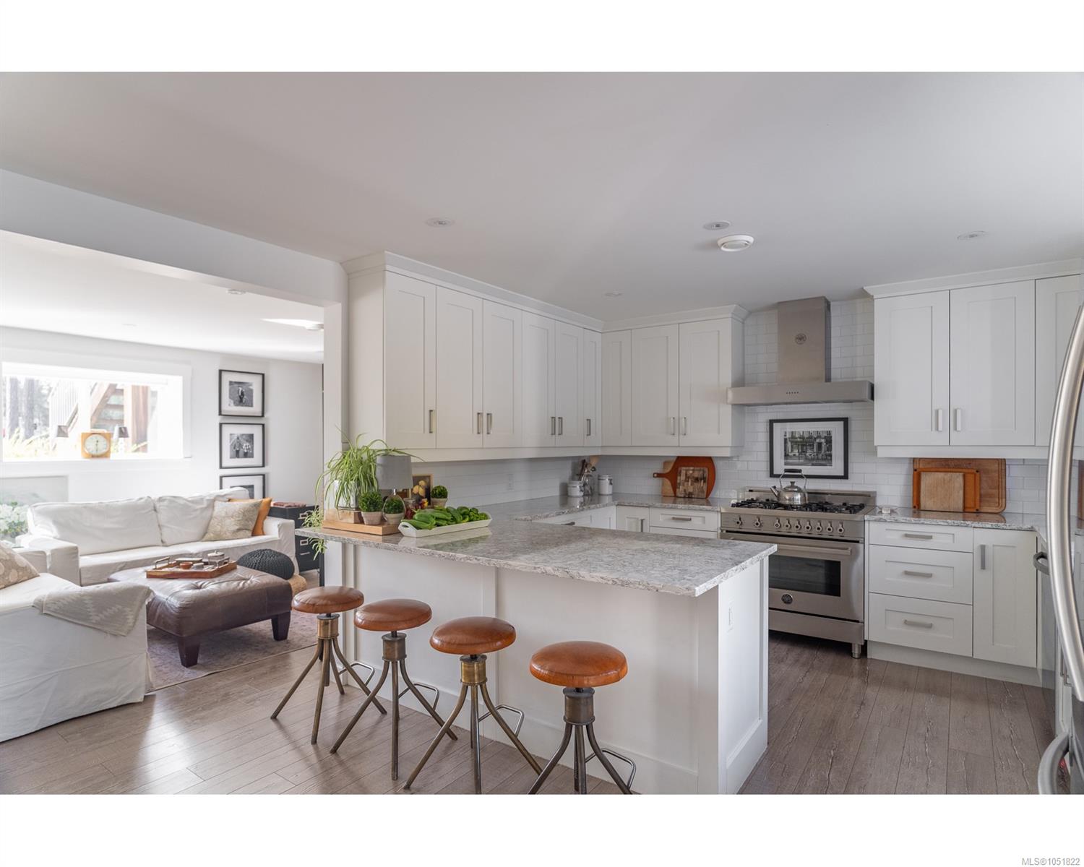
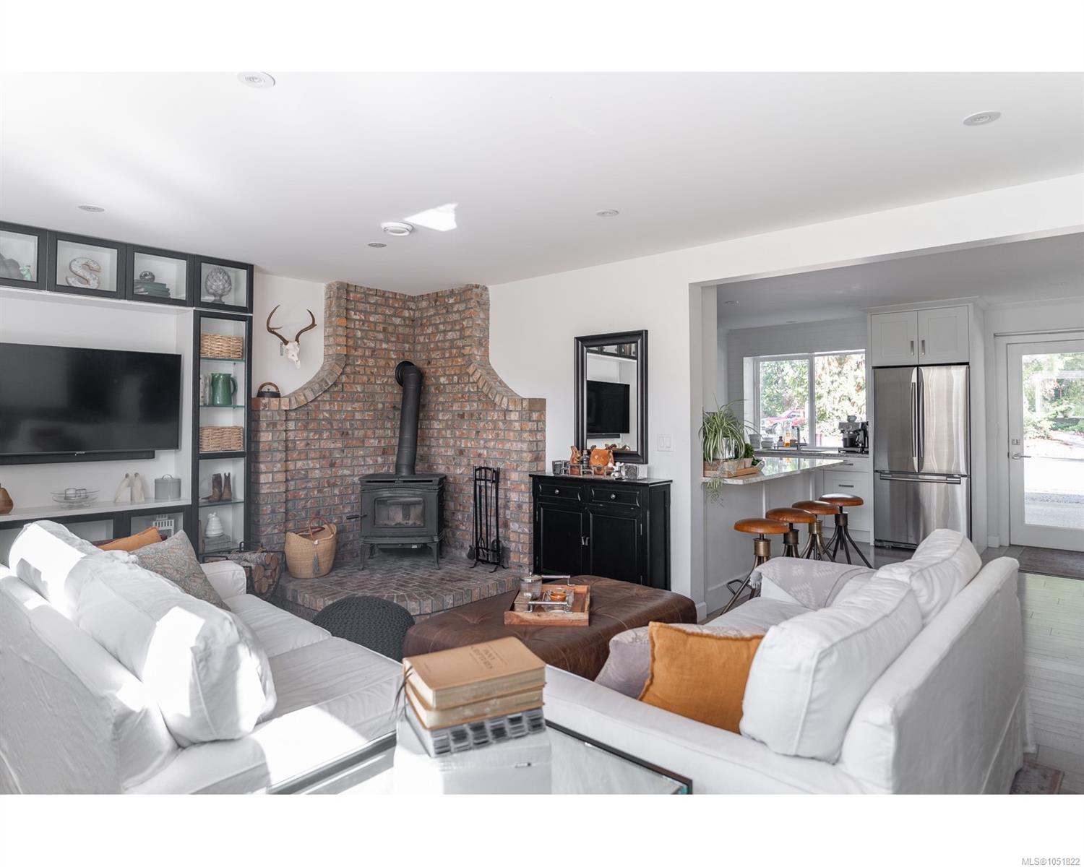
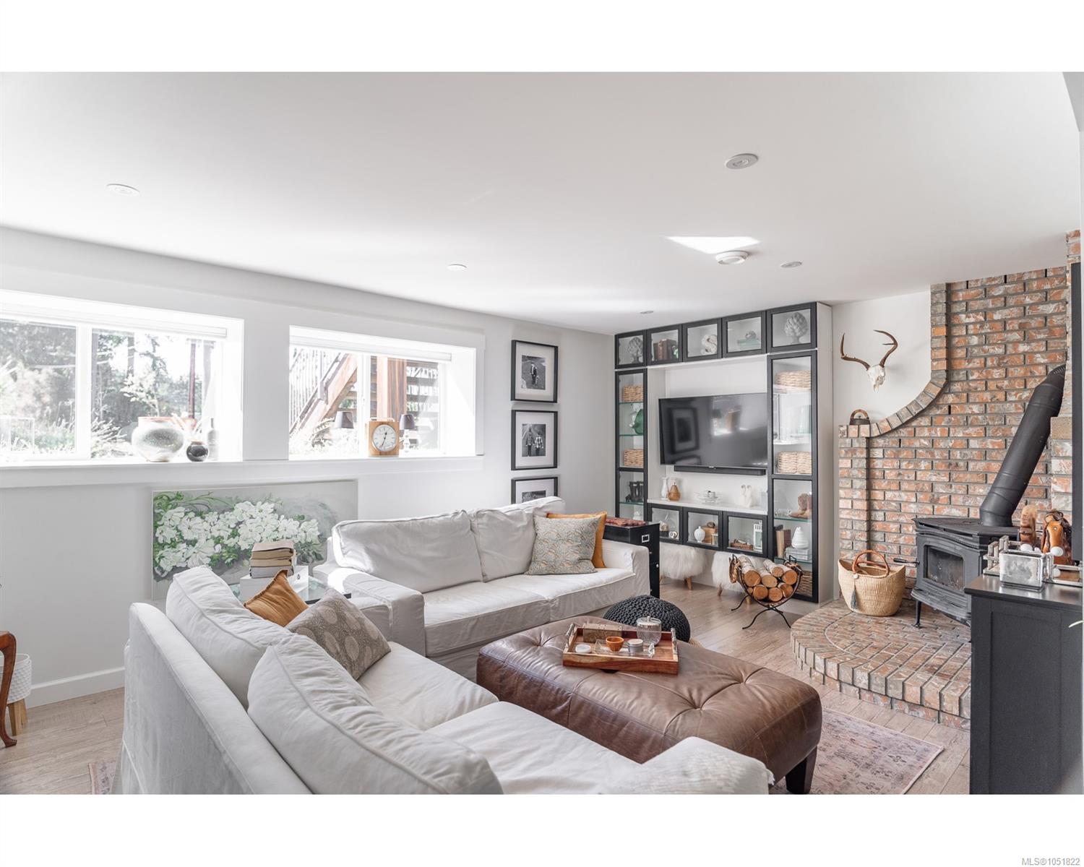
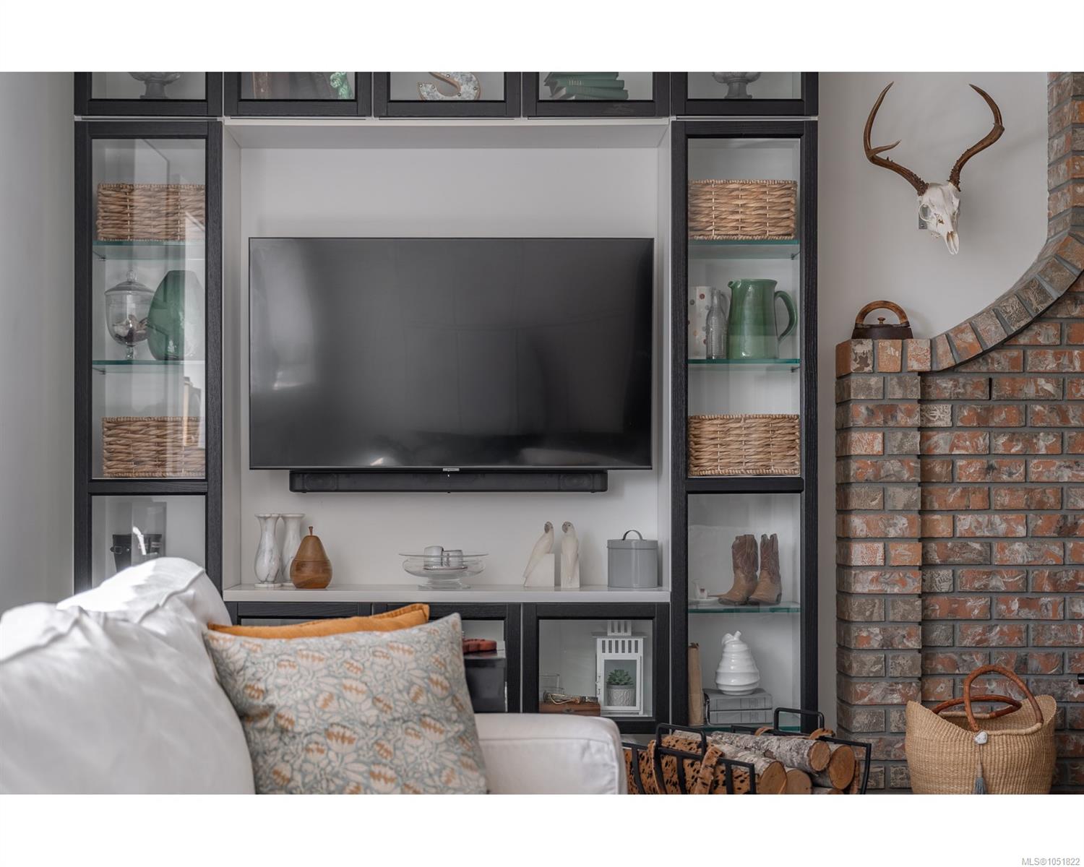
Description
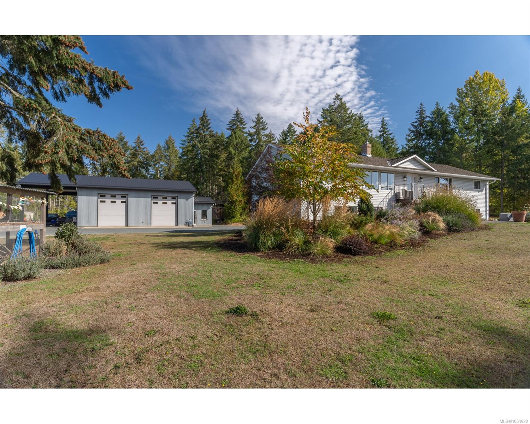
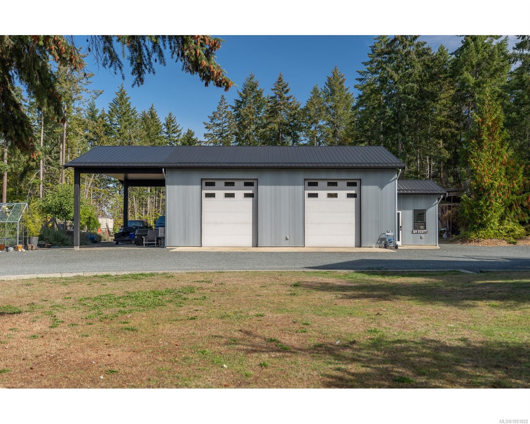
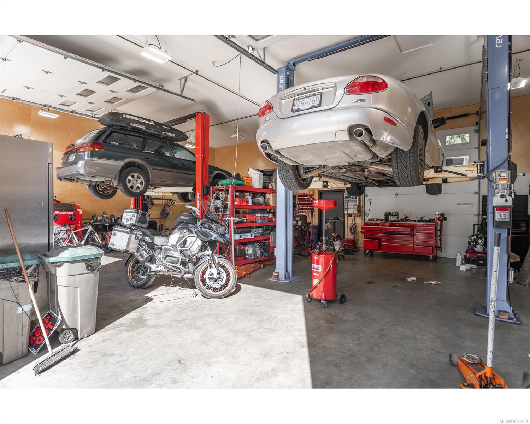
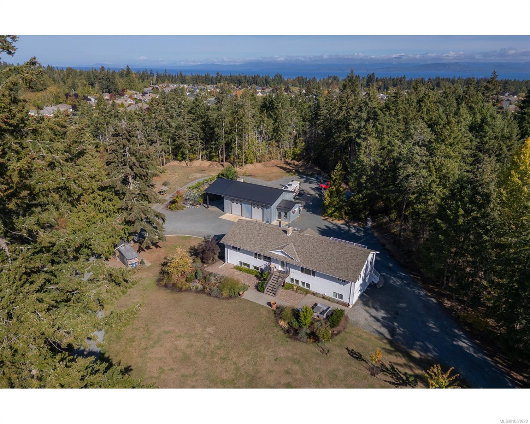
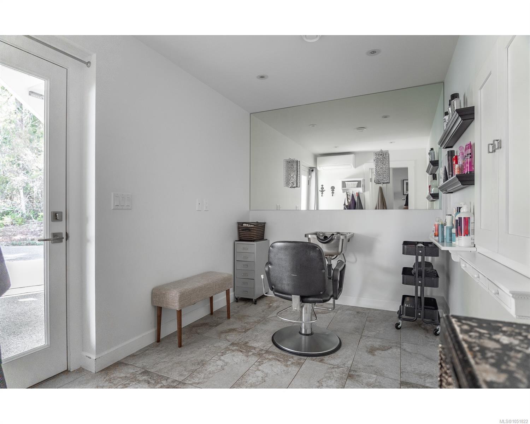
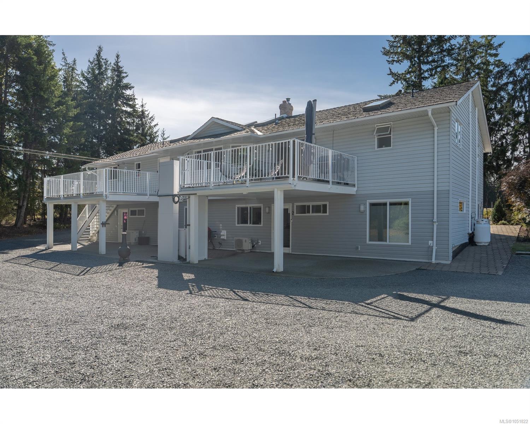
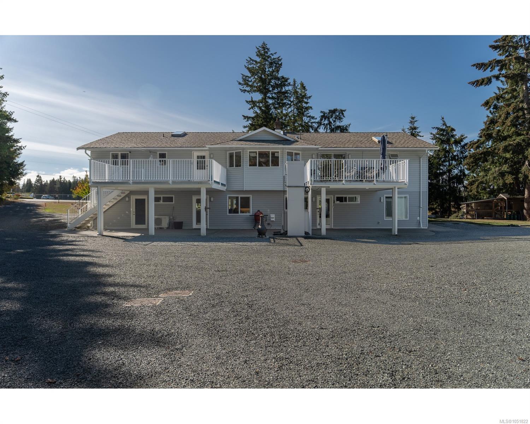
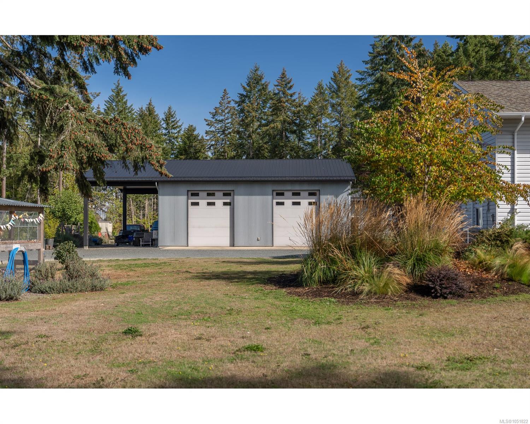
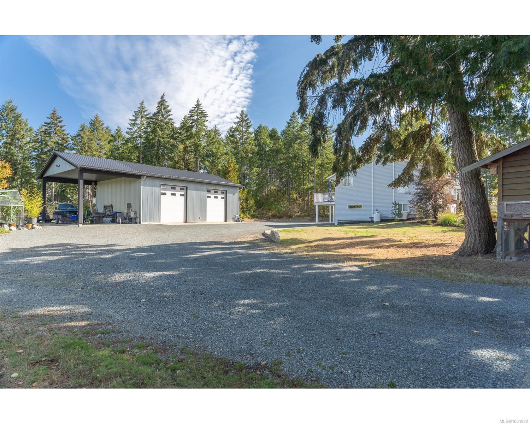
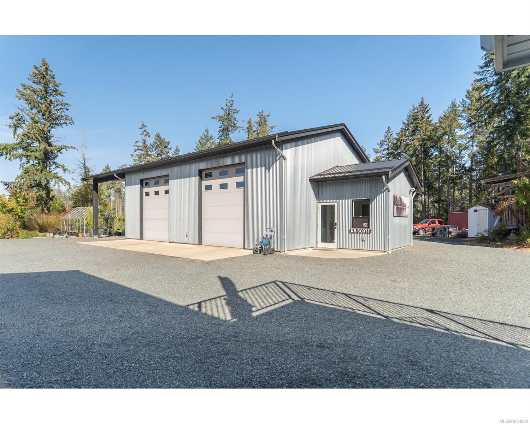
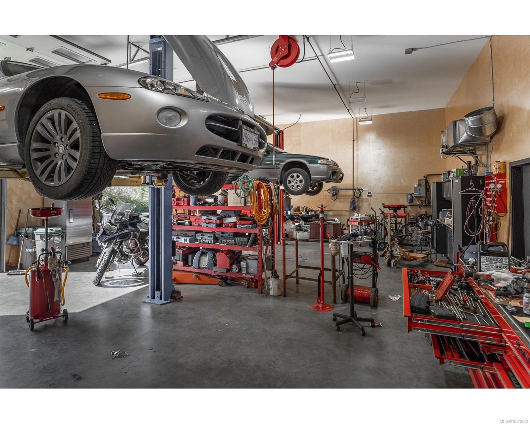
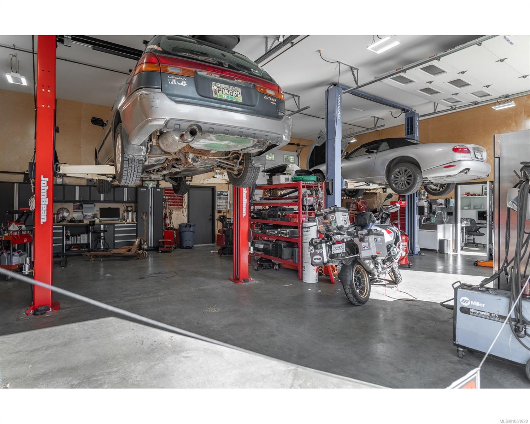
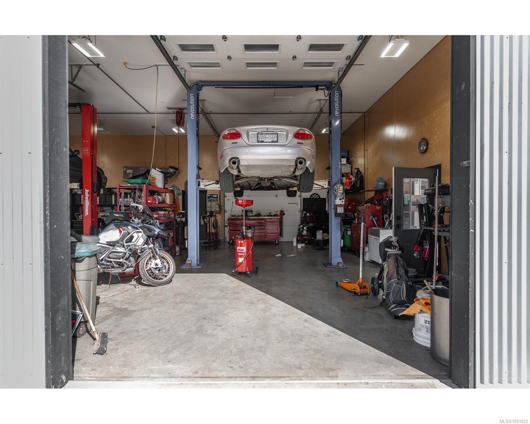
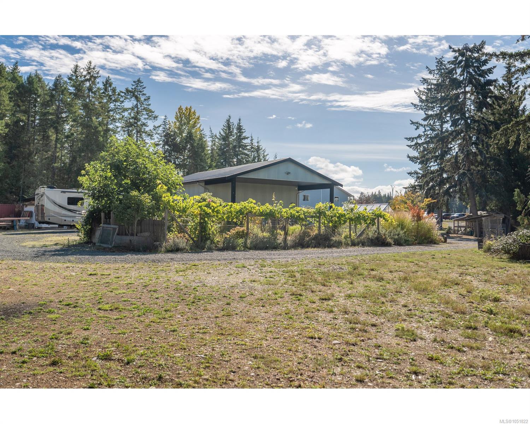
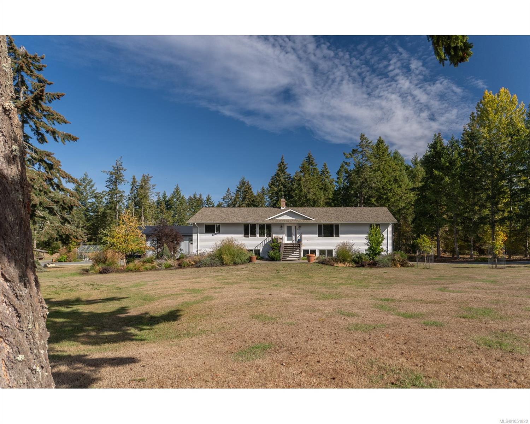
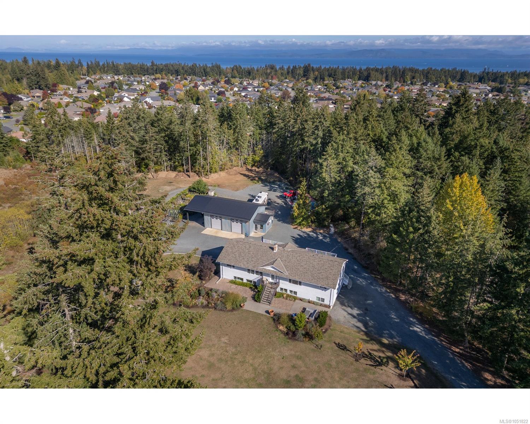
An exceptionally versatile 2-acre homestead-style property offering nearly 4,000 sqft. of finished living space, plus a 1,441 sqft. shop / office with 14-ft ceilings and an additional 618 sq. ft. of covered storage.
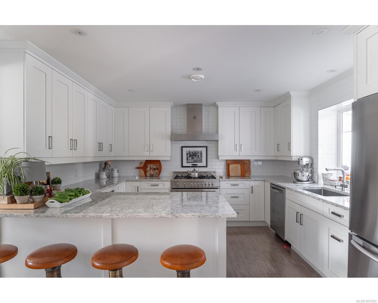
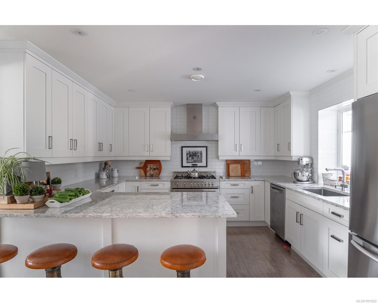
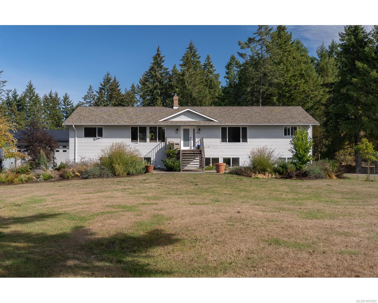
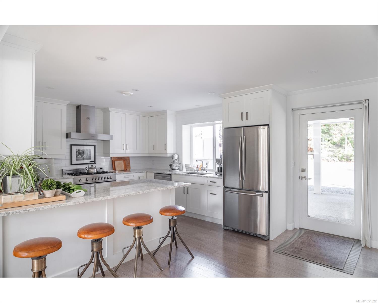
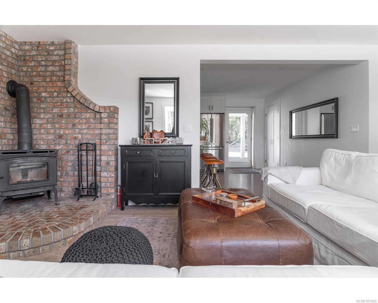
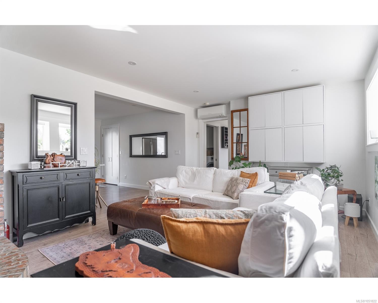
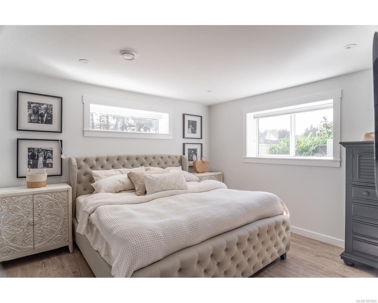
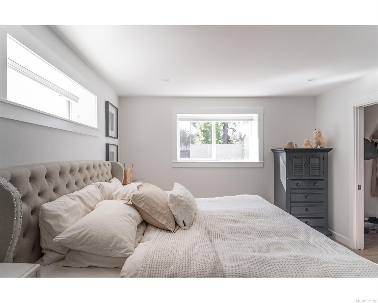
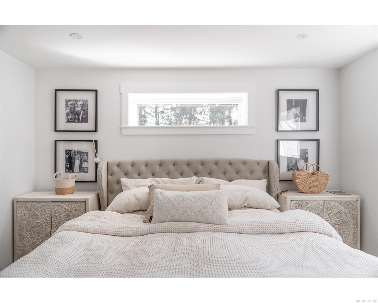
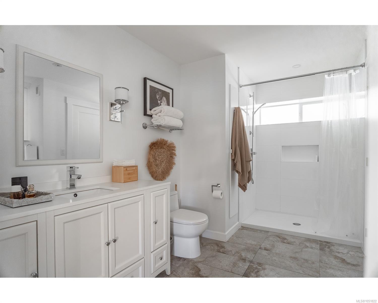
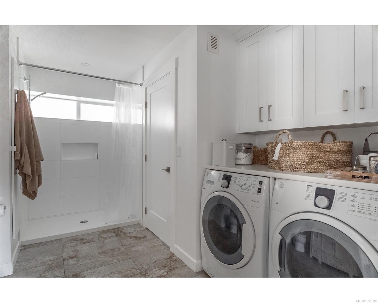
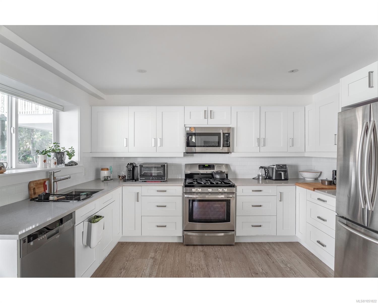
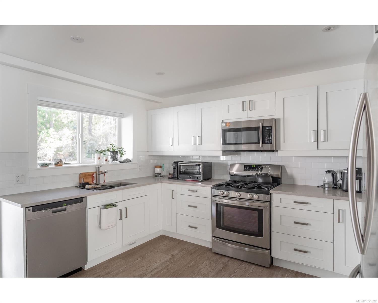
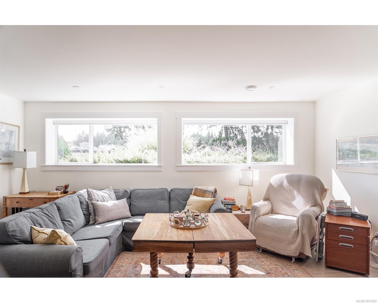
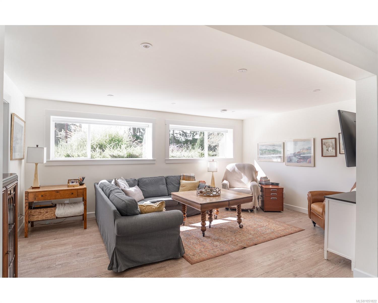
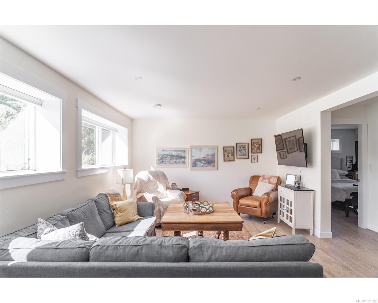
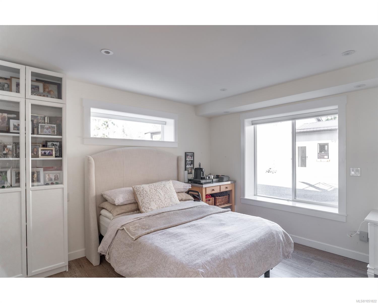
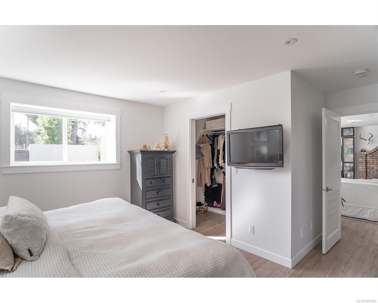
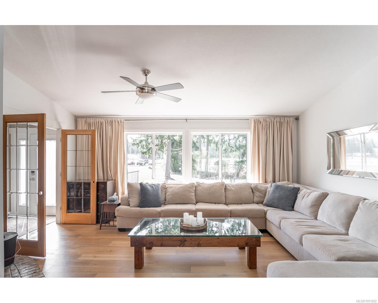
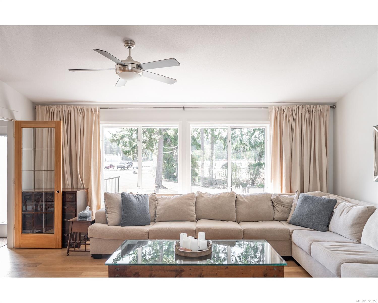
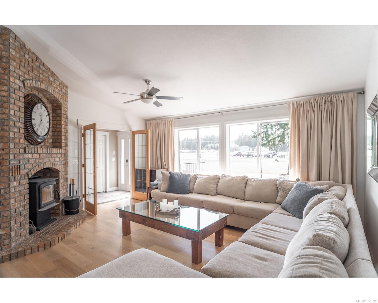
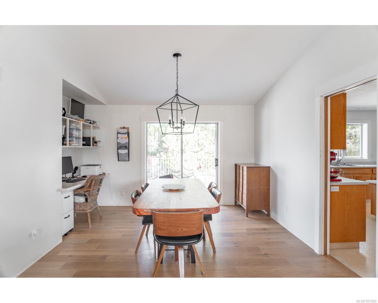
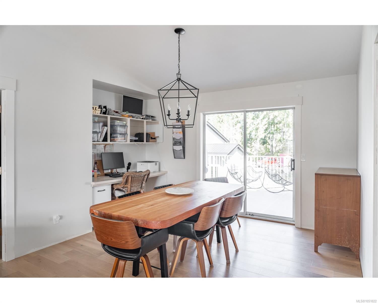
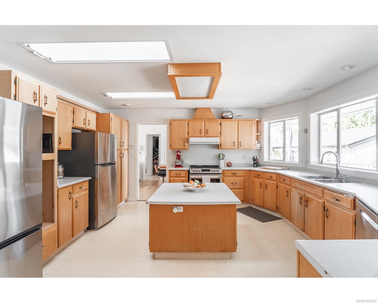
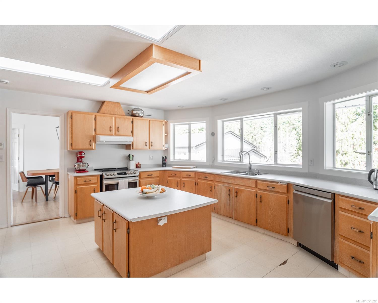
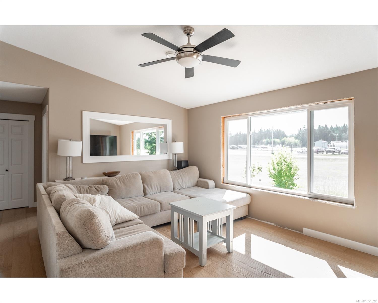
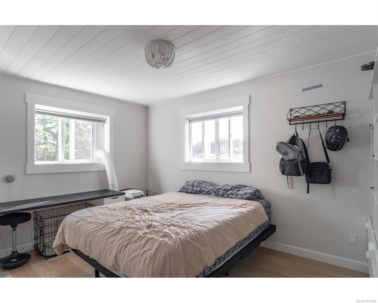
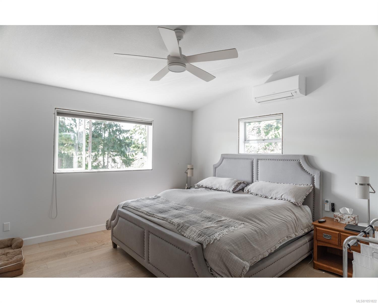
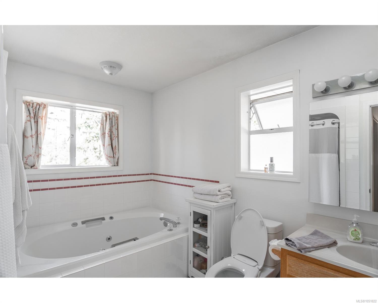
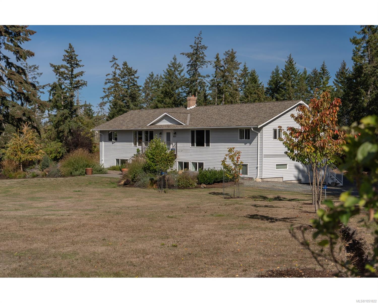
The main residence features 2,008 sqft. of living space on the main floor, with 3 bedrooms and 2 bathrooms. The lower level adds another 1,985 sqft. of updated, finished living space, thoughtfully configured as two self-contained 1-bedroom, 1-bath in-law suites approx. 1,072 sqft. and 913 sqft. in size.
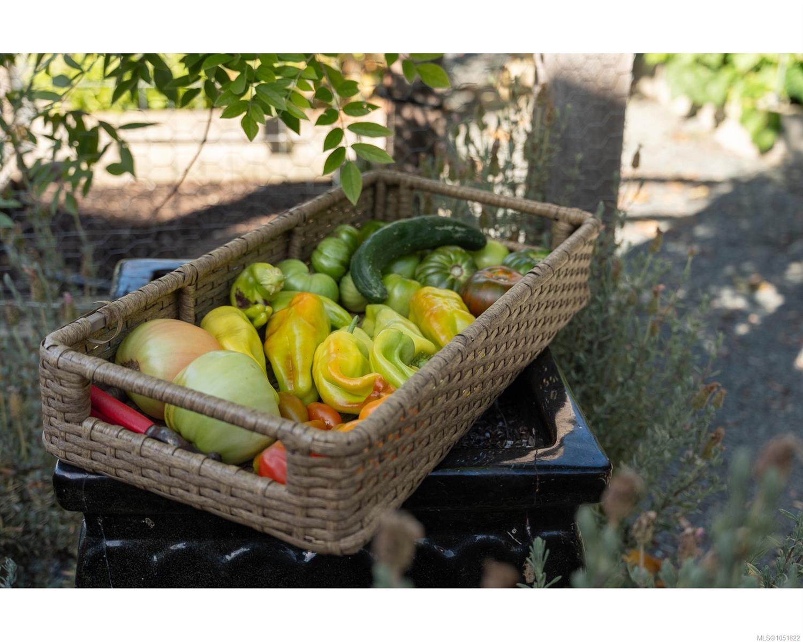
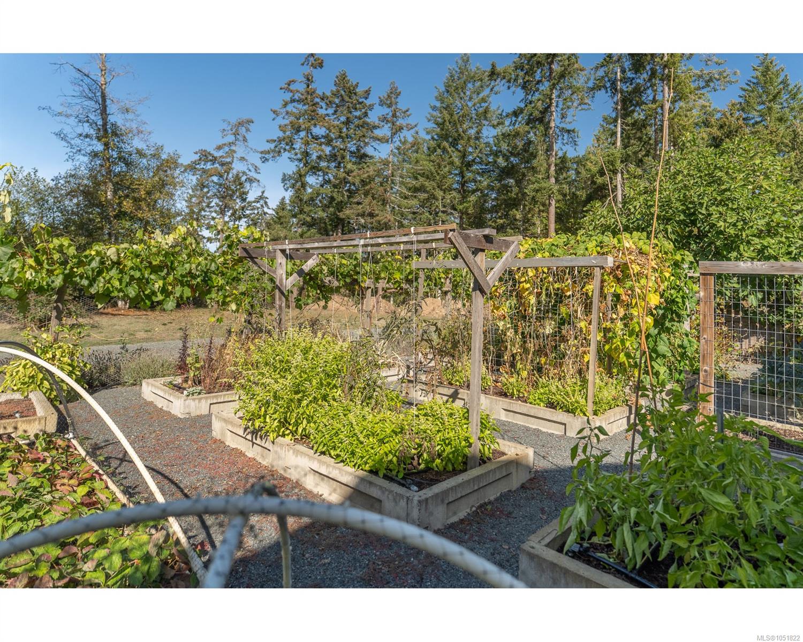
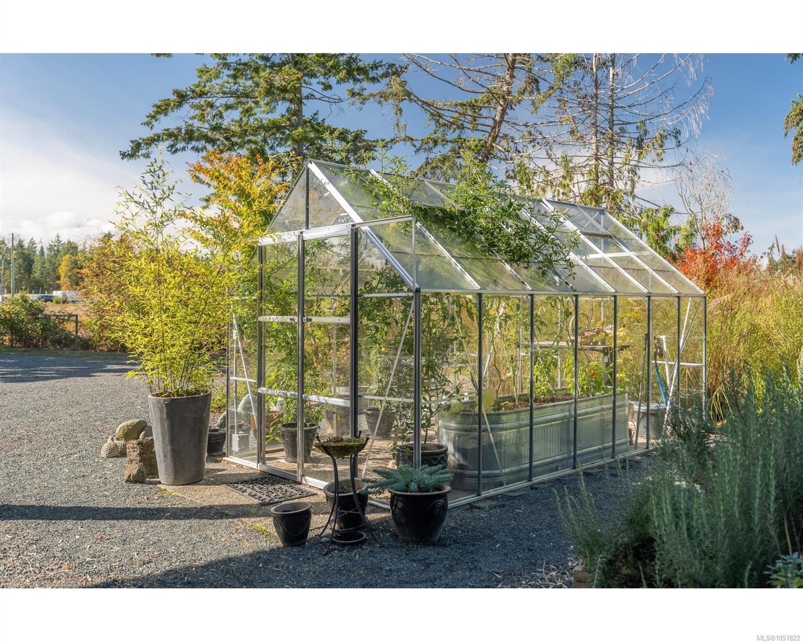
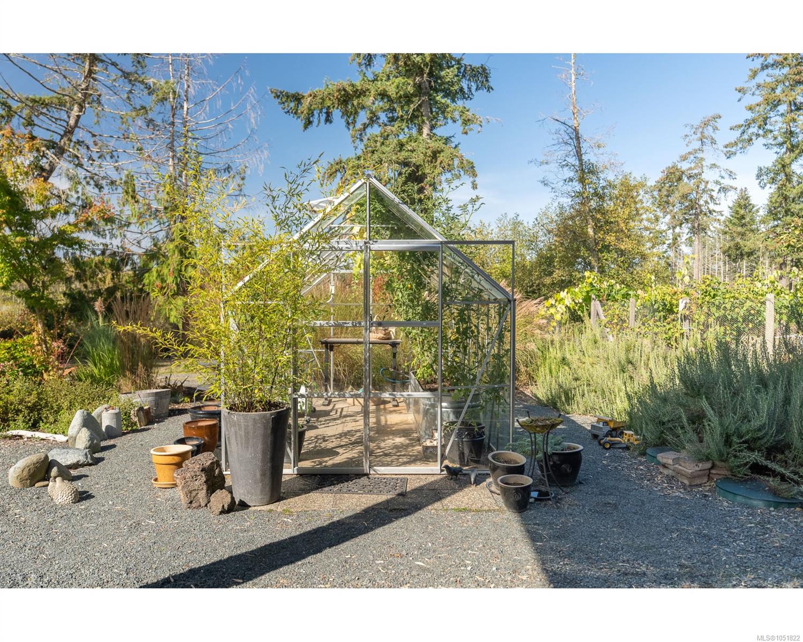
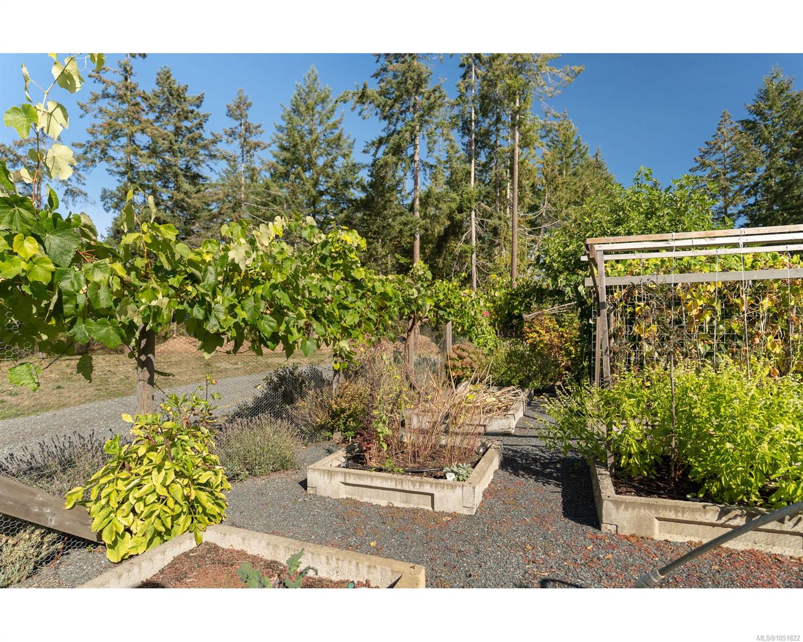
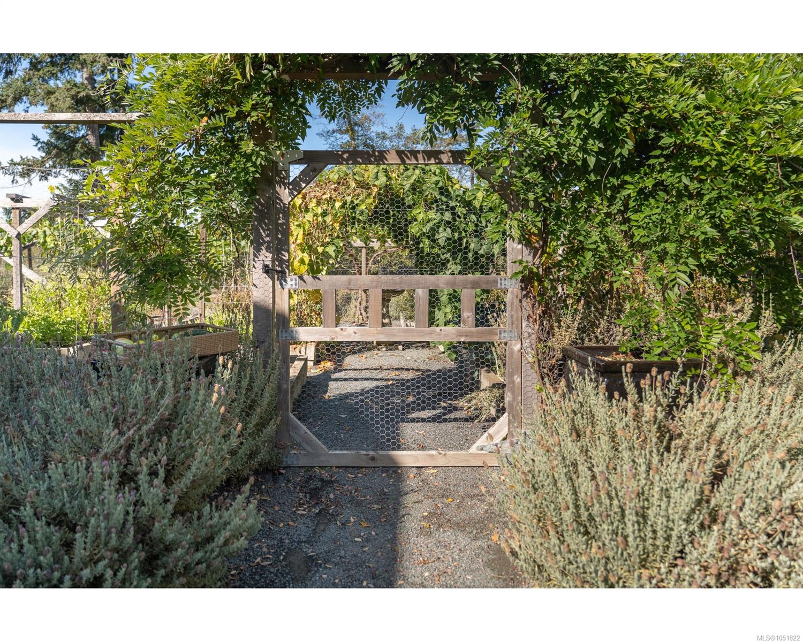
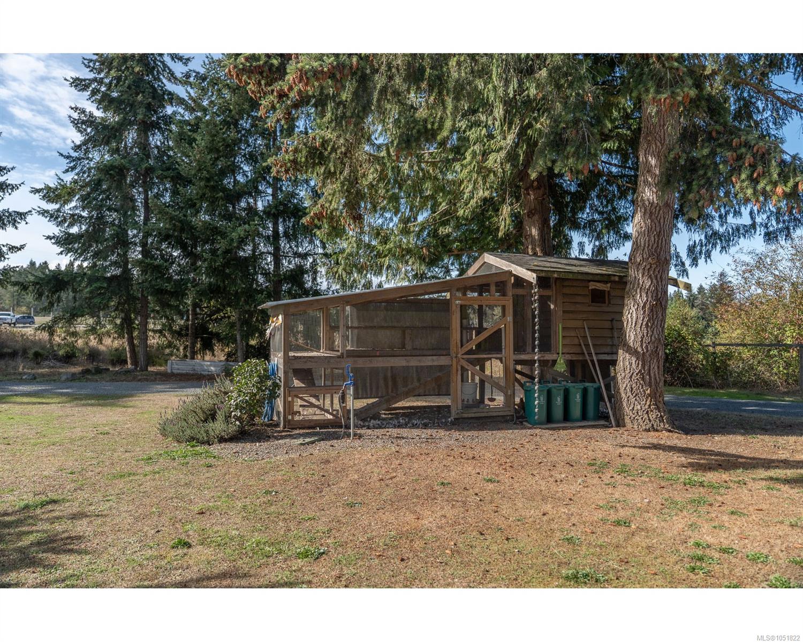
The yard / grounds of the property include a fully fenced garden area, a separate fenced chicken house, a generous front meadow, an abundance of parking, and a mature tree buffer along the side and rear yards for added privacy.
Currently zoned Rural 1 and connected to Town water, the property also offers exciting long-term development potential, where future opportunities may include residential uses, live-work housing, and light industrial uses.
Property Details
| Property Type | Residential |
| Property Sub Type | Single Family Detached |
| Listing ID | 1051822 |
| Status | Active |
| City | Qualicum Beach |
| Area | Parksville/Qualicum |
| Sub-Area | PQ Qualicum Beach |
| Postal Code | V9K 1N1 |
| Property Taxes | $5,848.11 (2026) |
| Garage Spaces | 4 |
| Parking Total | 10 |
| Zoning | A1 |
| Facing | South |
| Water | Municipal |
| Sewer | Septic System |
| Heating | Baseboard,Heat Pump,Heat Recovery |
| Cooling | Air Conditioning |
| Fireplaces | 2 |
| Fireplace Type | Wood Burning,Wood Stove |
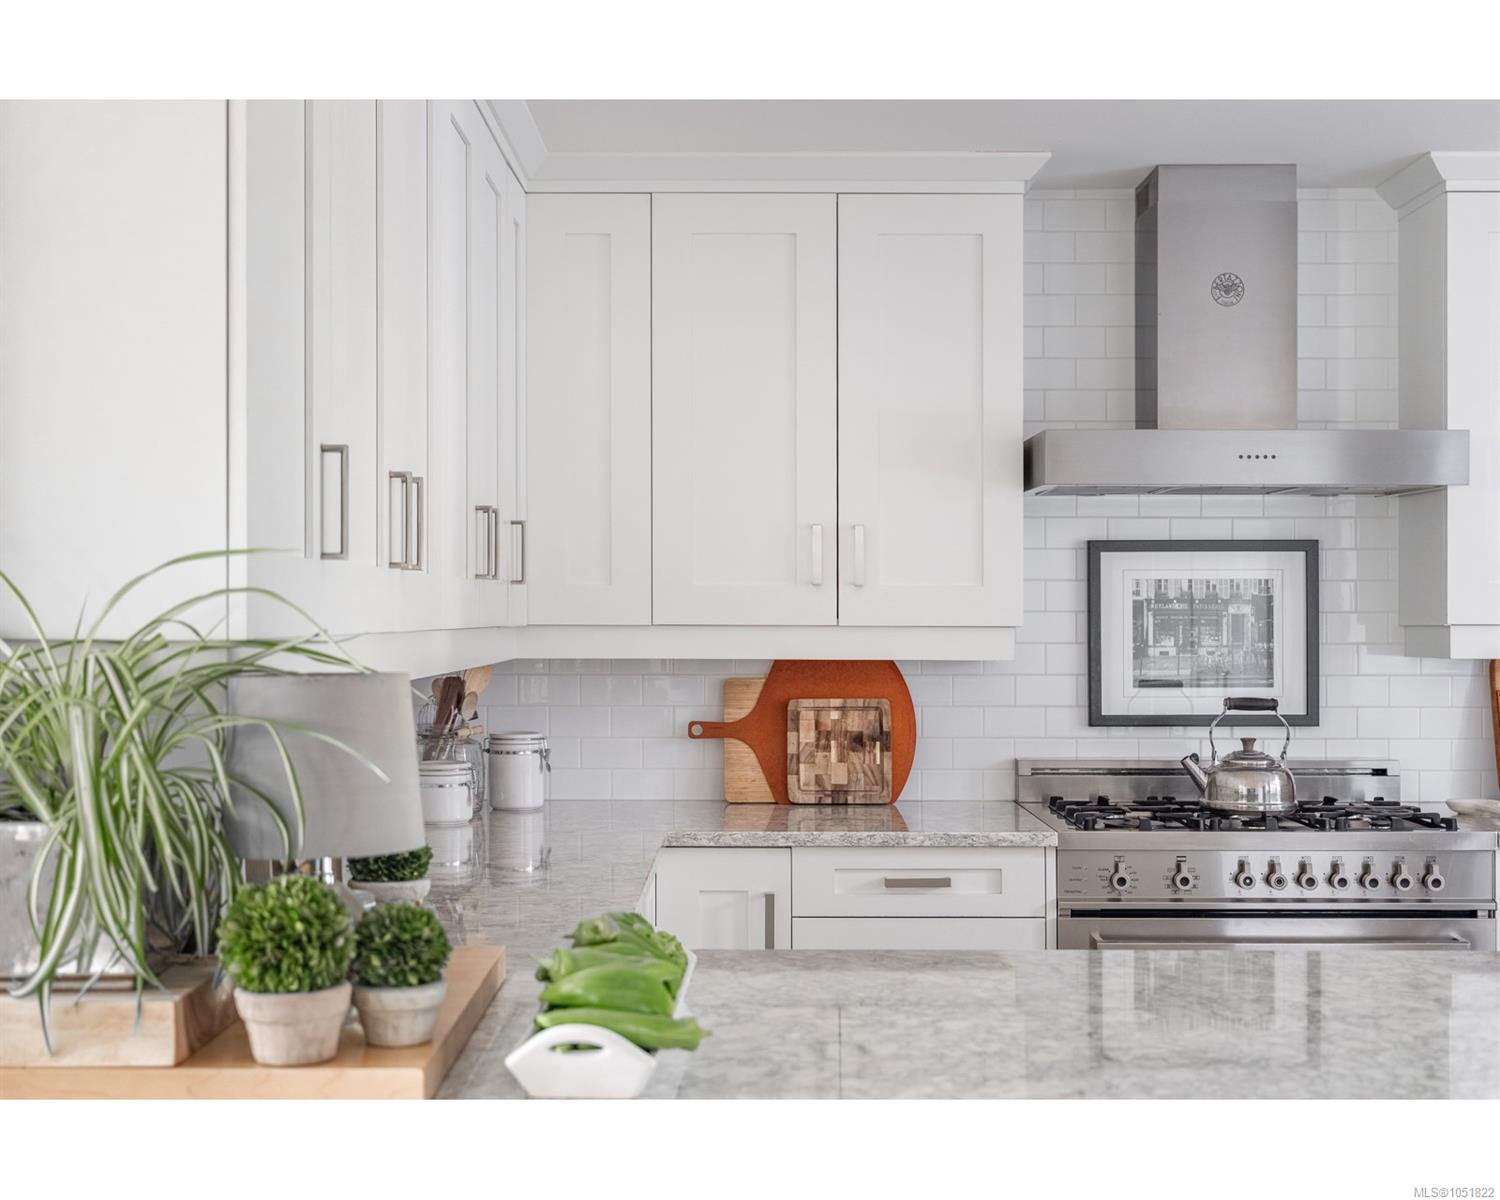
| Appliances | Dishwasher,Dryer,Oven/Range Electric,Oven/Range Gas,Range Hood,Refrigerator,Washer |
| Exterior Features | Balcony/Deck,Garden |
| Construction | Frame Wood,Insulation: Ceiling,Insulation: Walls,Vinyl Siding |
| Roof | Fibreglass Shingle |
| Foundation | Poured Concrete |
| Basement | Finished,Full,Walk-Out Access,With Windows |
| Laundry | In House |
| Listed Date | Oct 8, 2026 |
| Ownership | Freehold |
| Lot Size | 1.99 acres |
Rooms
| Room | Level | Dimensions | Description |
|---|---|---|---|
| Bathroom | Main level | 4-Piece | |
| Bedroom | Main level | 11\'3 x 9\'10 | |
| Bedroom | Main level | 13\'3 x 10\'0 | |
| Ensuite | Main level | 4-Piece | |
| Family room | Main level | 15\'8 x 13\'4 | |
| Kitchen | Main level | 20\'3 x 13\'4 | |
| Laundry room | Main level | 5\'8 x 5\'4 | |
| Living room | Main level | 17\'10 x 13\'4 | |
| Pantry | Main level | 8\'5 x 5\'1 | |
| Primary Bedroom | Main level | 13\'4 x 13\'3 | |
| Workshop | Other | 39\'0 x 31\'0 |
Building Details
Parking
| Type | Spaces |
|---|---|
| RV |
Additional Information
| Features | Acreage, Central location, Private setting, Southern exposure, Other, Marine Oriented |
| Land Size | 2 ac |
| Land Access | Road access |
| Building Type | House |
| Interior Size | 3993 sqft |
| Transaction | For sale |