Description
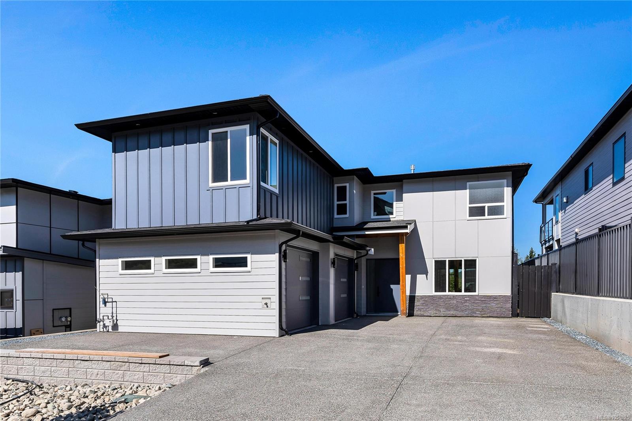
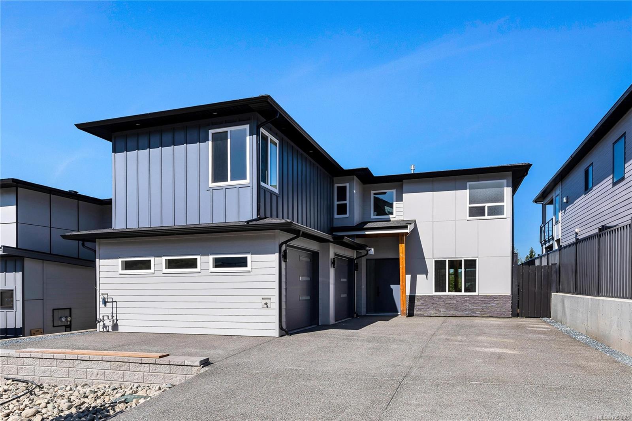
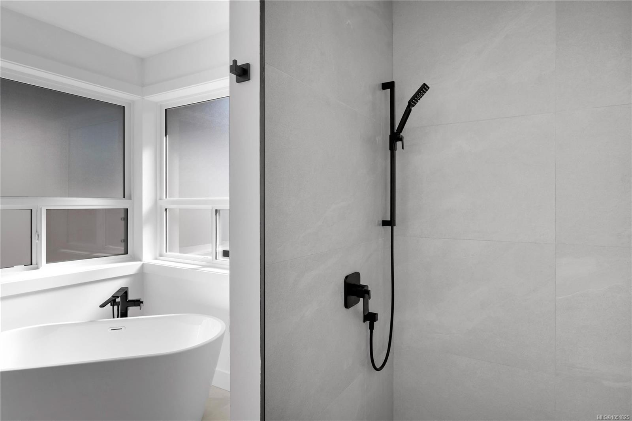
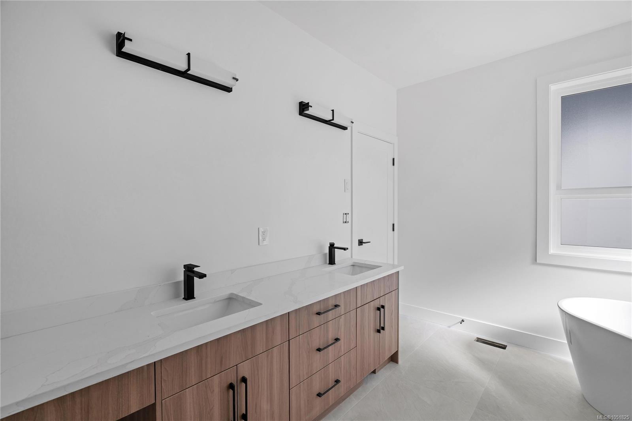
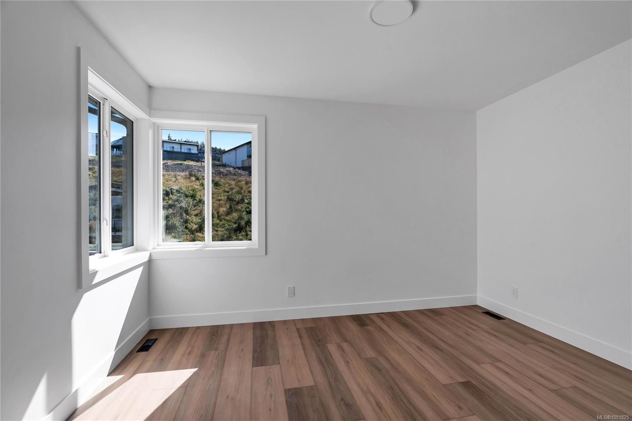
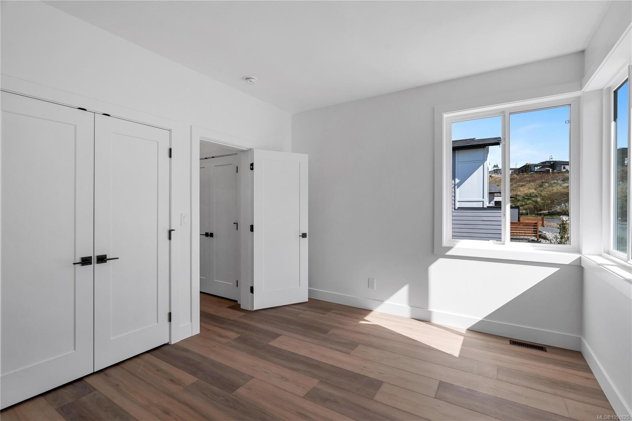
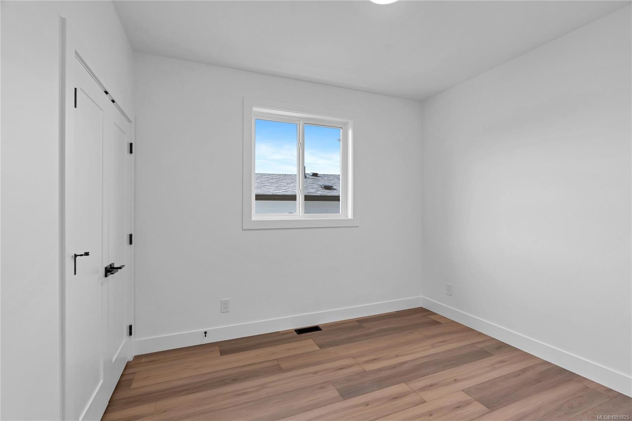
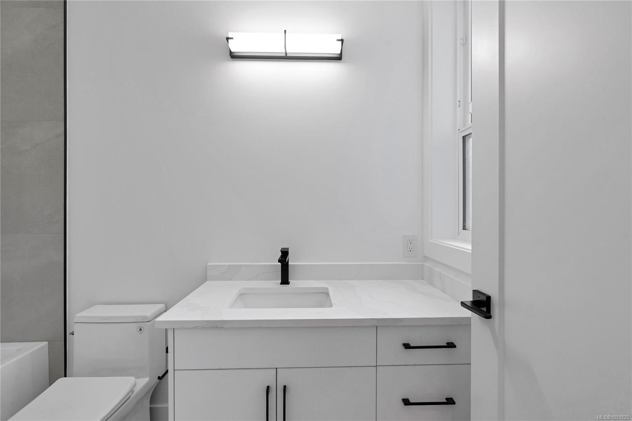
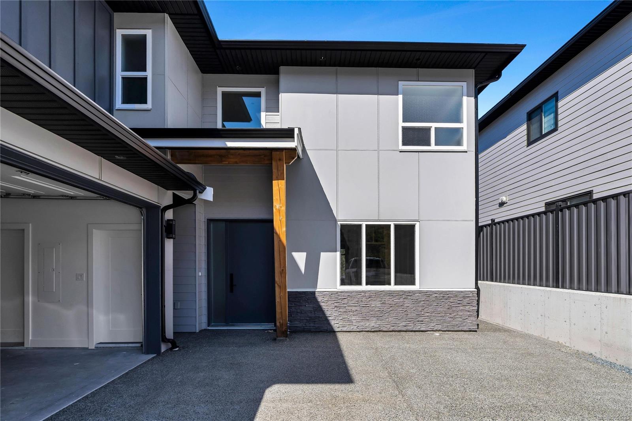
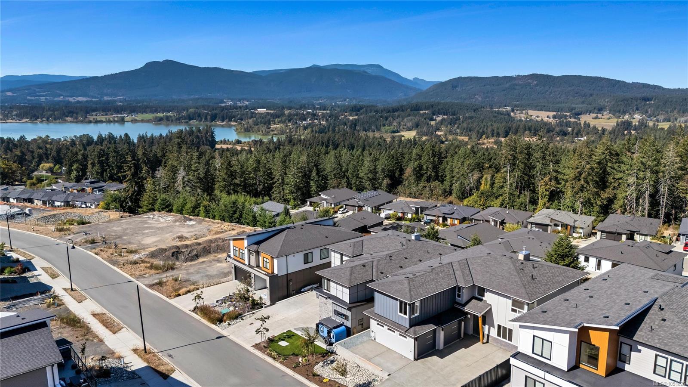
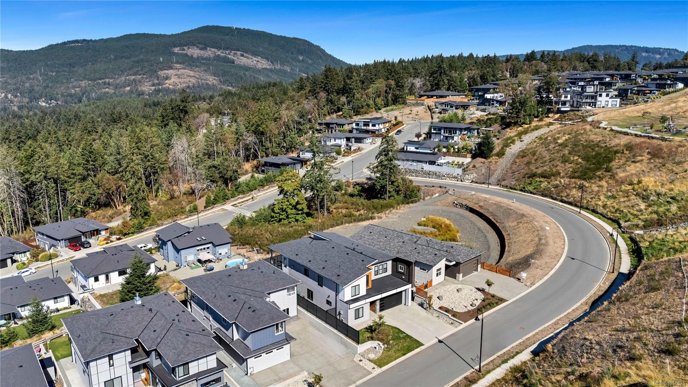
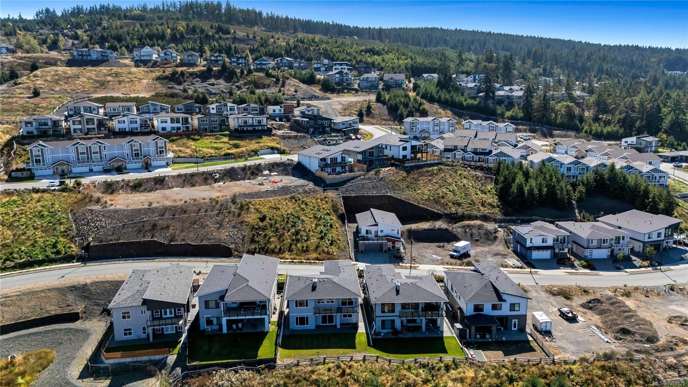
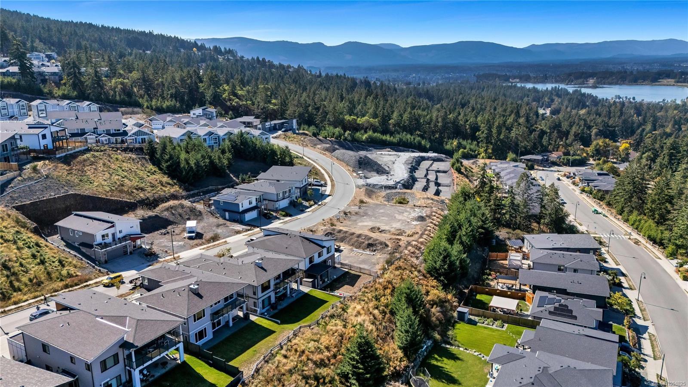
Welcome to this 5-bedroom, 4-bathroom new build with flexible suite potential. Situated in highly desirable "The Properties" at Maple Bay. This home combines modern design, quality finishes, and plenty of room for the whole family.
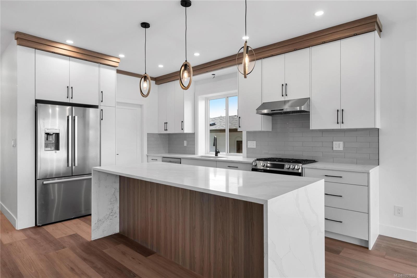
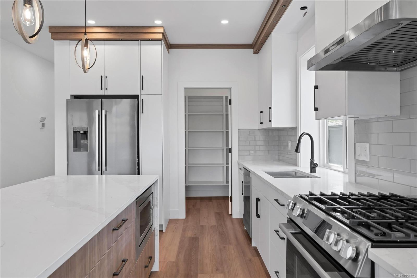
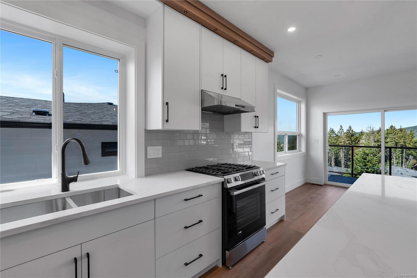
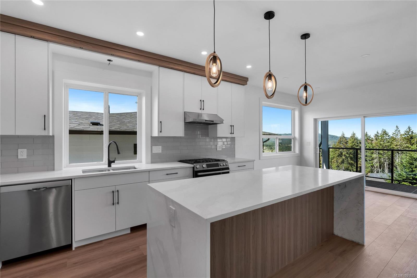
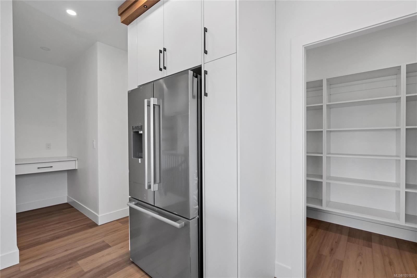
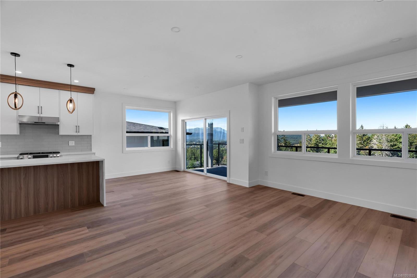
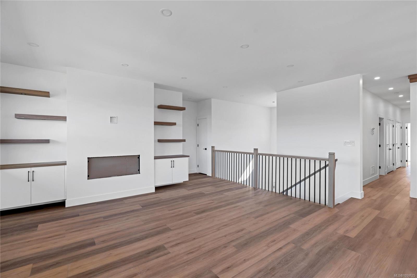
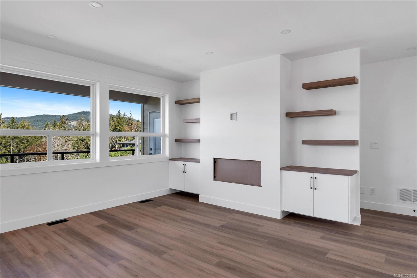
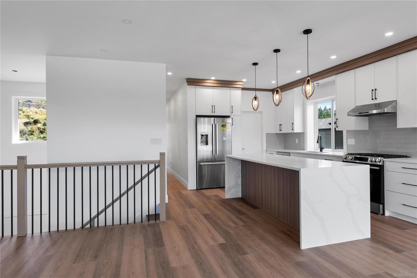
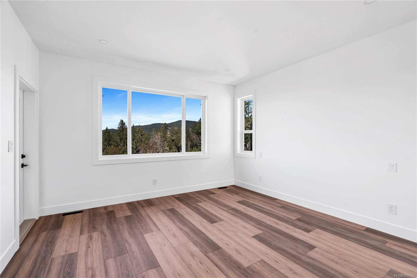
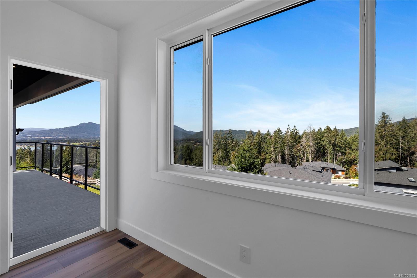
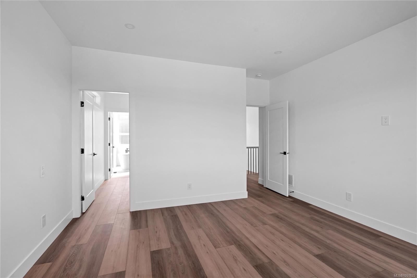
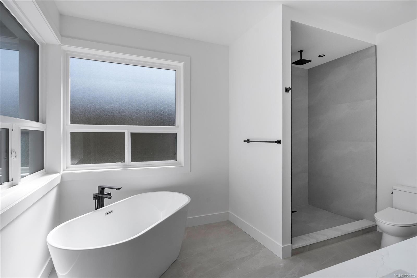
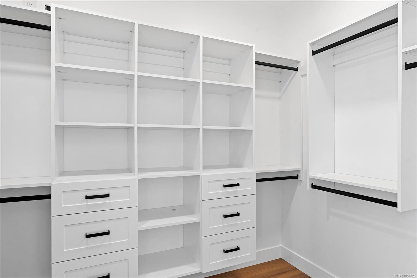
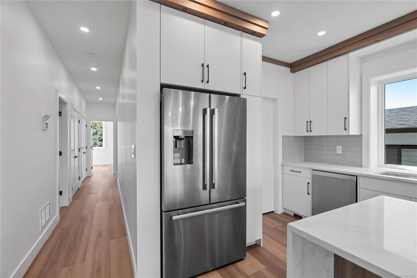
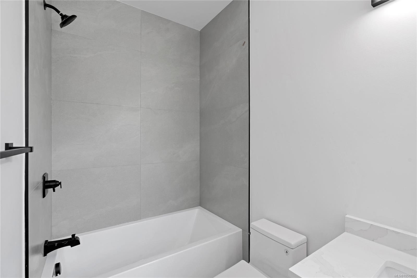
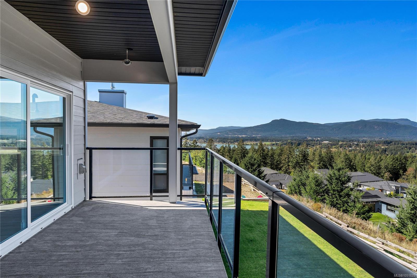
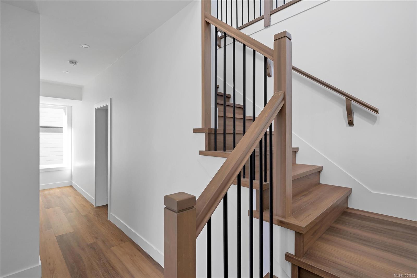
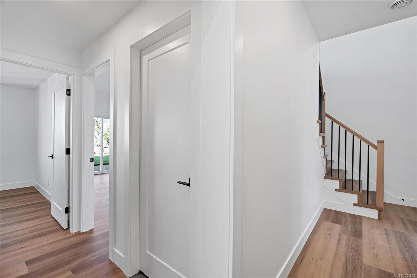
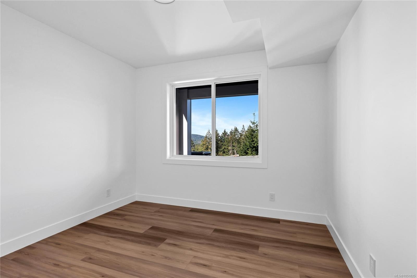
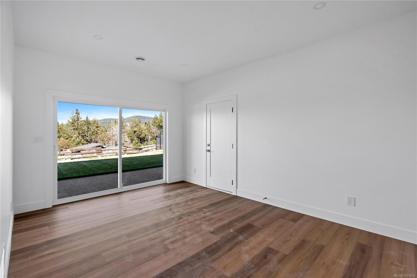
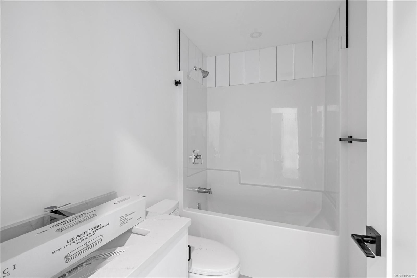
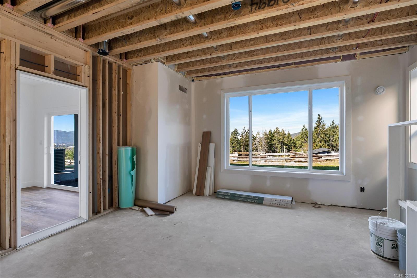
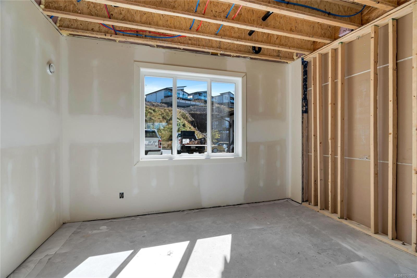
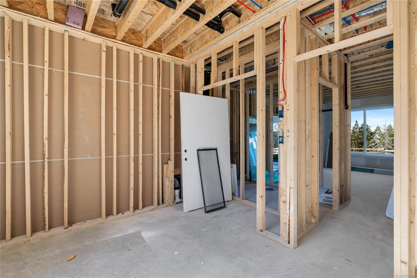
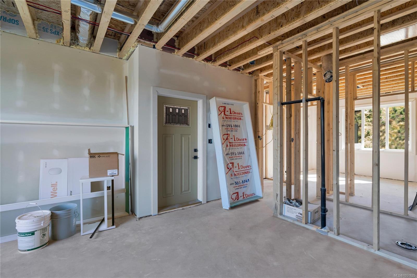
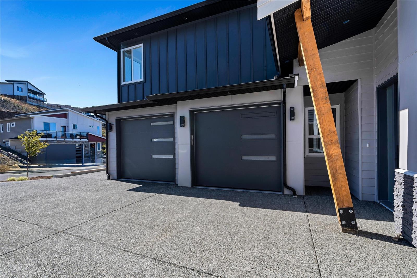
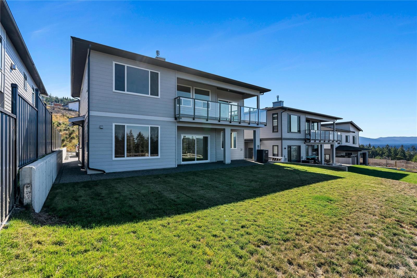
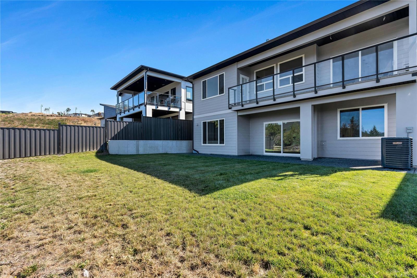
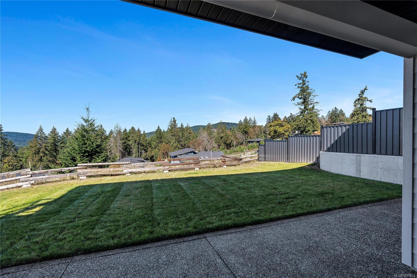
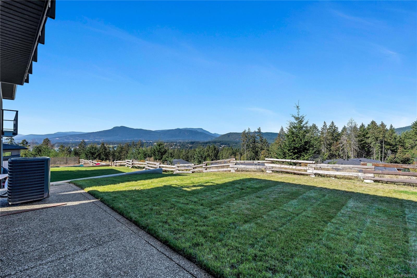
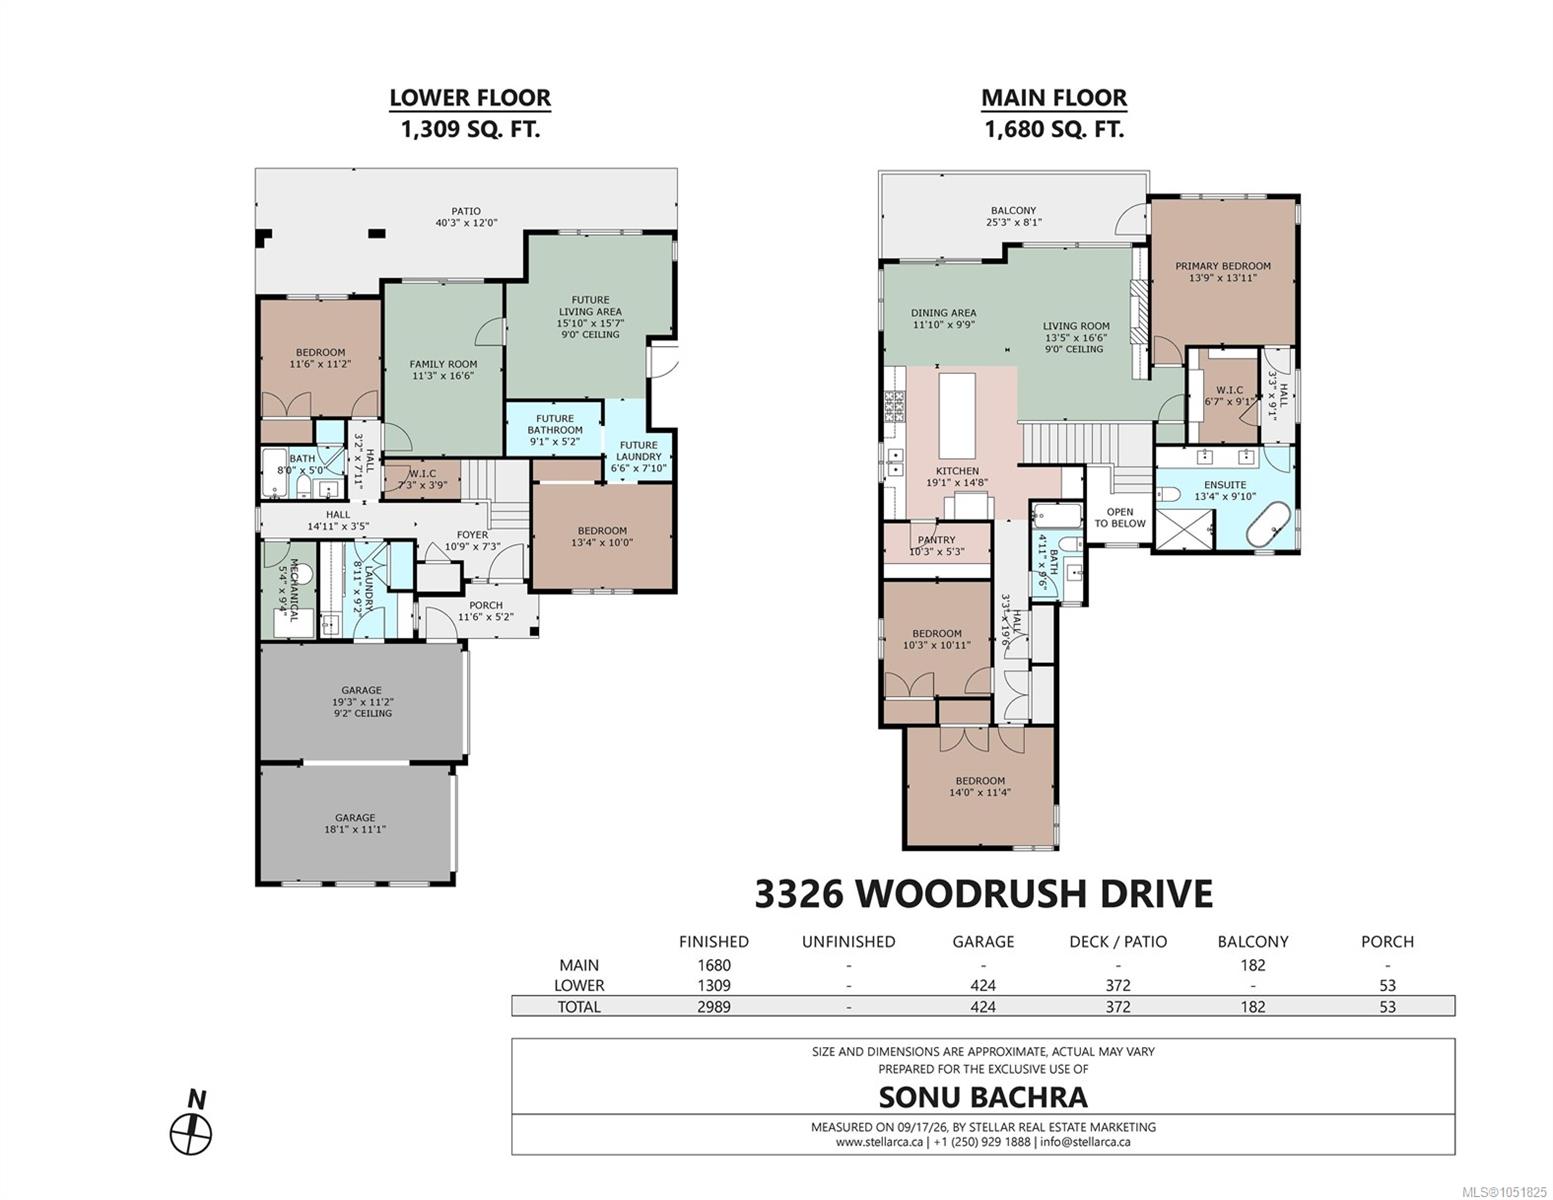
The main residence features 4 spacious bedrooms and 3 bathrooms, rec-room/flex room, along with a bright open-concept floor plan. The stunning modern kitchen includes top tier S/S appliances, quality millwork, and plenty of space for entertaining. The living/dining room area opens onto a walk-out balcony with beautiful picturesque mountain, valley and lake views. The lower level offers additional living space with a bedroom, full bathroom, and rec-room/flex room for your family needs. An additional +/- 500sqft of unfinished space provides excellent suite potential for future income assistance or additional accommodations for yourself which the builder can complete this space at an additional cost. Spacious double car garage and impressive driveway space!
Property Details
| Property Type | Residential |
| Property Sub Type | Single Family Detached |
| Listing ID | 1051825 |
| Status | Active |
| City | Duncan |
| Area | Duncan |
| Sub-Area | Du East Duncan |
| Postal Code | V9L 0H5 |
| Property Taxes | $3,259.05 (2026) |
| Garage Spaces | 2 |
| Parking Total | 7 |
| Facing | Southeast |
| Water | Municipal |
| Sewer | Sewer Connected |
| Heating | Electric,Heat Pump,Natural Gas |
| Cooling | Air Conditioning,HVAC |
| Fireplaces | 1 |
| Fireplace Type | Living Room |
| Appliances | Built-in Range,Dishwasher,Dryer,Microwave,Oven/Range Gas,Range Hood,Refrigerator,Washer |
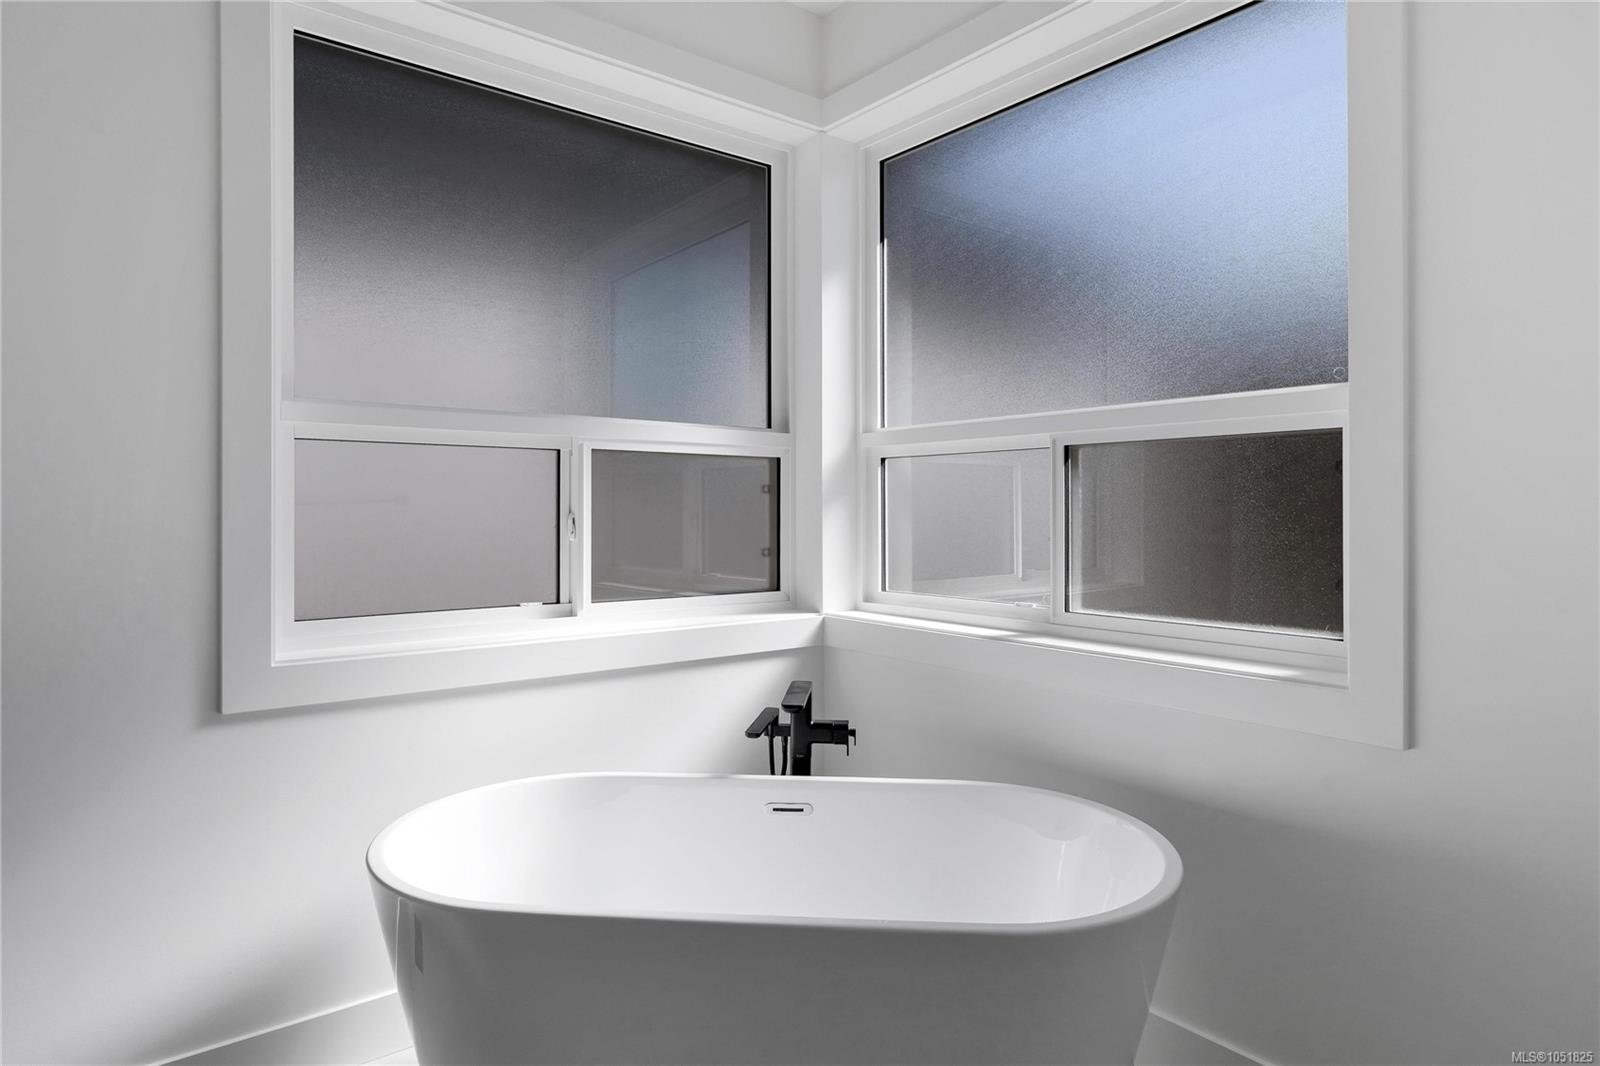
| Interior Features | Dining/Living Combo,Soaker Tub |
| Construction | Concrete,Frame Wood,Insulation: Walls |
| Roof | Fibreglass Shingle |
| Foundation | Poured Concrete |
| Basement | Partially Finished,Unfinished,Walk-Out Access,With Windows |
| Laundry | In House,In Unit |
| Listed Date | Oct 8, 2026 |
| Ownership | Freehold |
| Lot Size | 0.18 acres |
Rooms
| Room | Level | Dimensions | Description |
|---|---|---|---|
| Bathroom | Main level | 8 ft x 5 ft | |
| Bedroom | Main level | 11\'6 x 11\'2 | |
| Entrance | Main level | 10\'9 x 7\'3 | |
| Family room | Main level | 11\'3 x 16\'6 | |
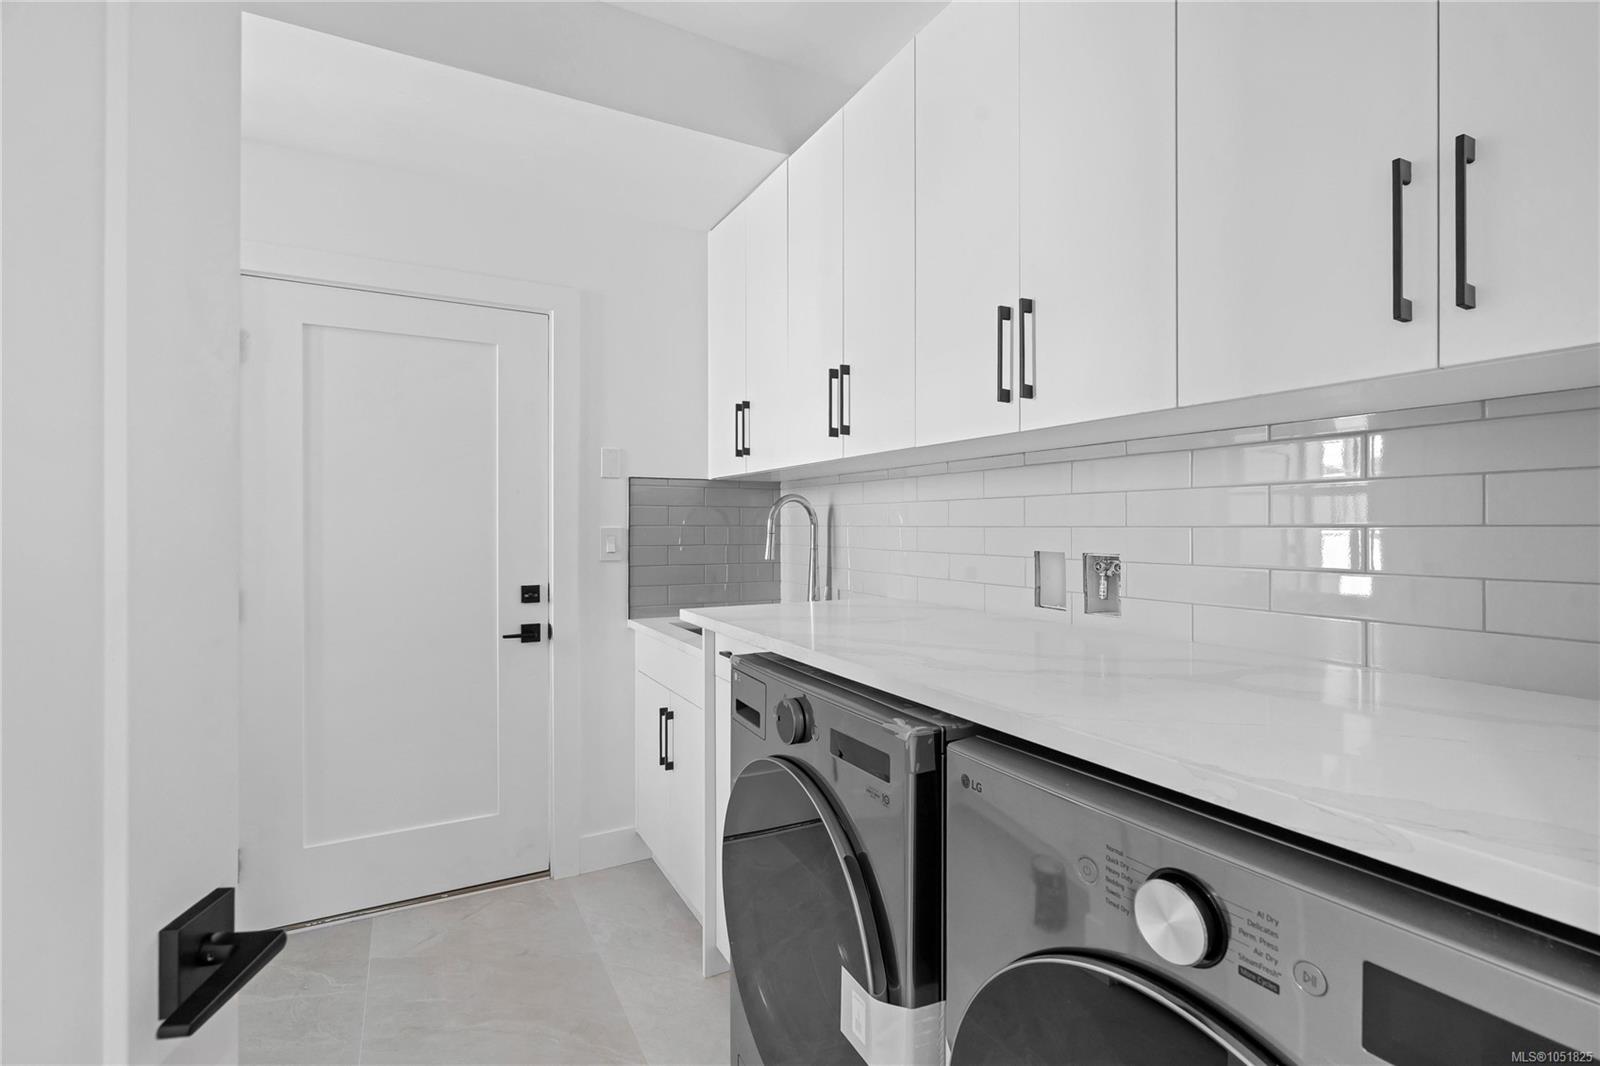
| Laundry room | Main level | 8\'11 x 9\'3 | |
| Unfinished Room | Main level | 9\'1 x 5\'2 | |
| Unfinished Room | Main level | 15\'10 x 15\'7 |
Building Details
Parking
| Type | Spaces |
|---|---|
| Street |
Additional Information
| Land Size | 7922 sqft |
| Building Type | House |
| Interior Size | 2989 sqft |
| Transaction | For sale |