Description
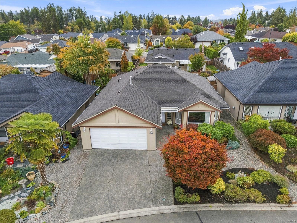
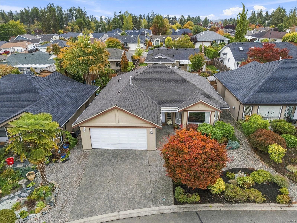
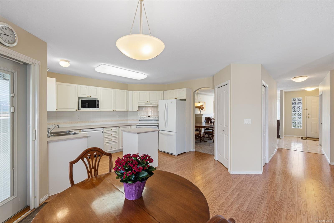
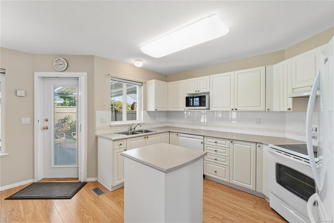
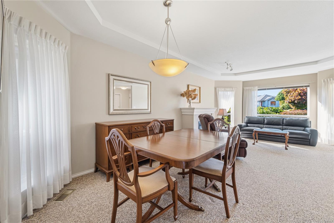
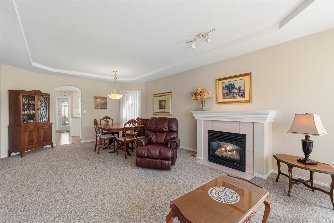
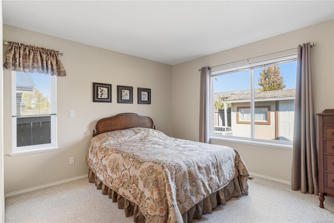
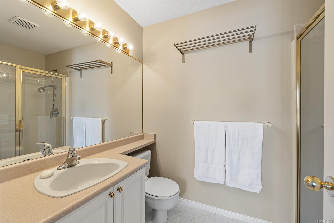
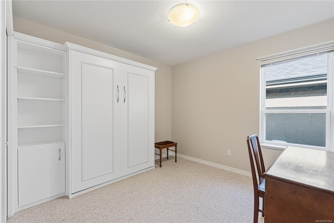
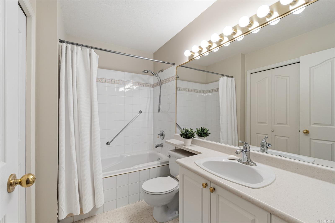
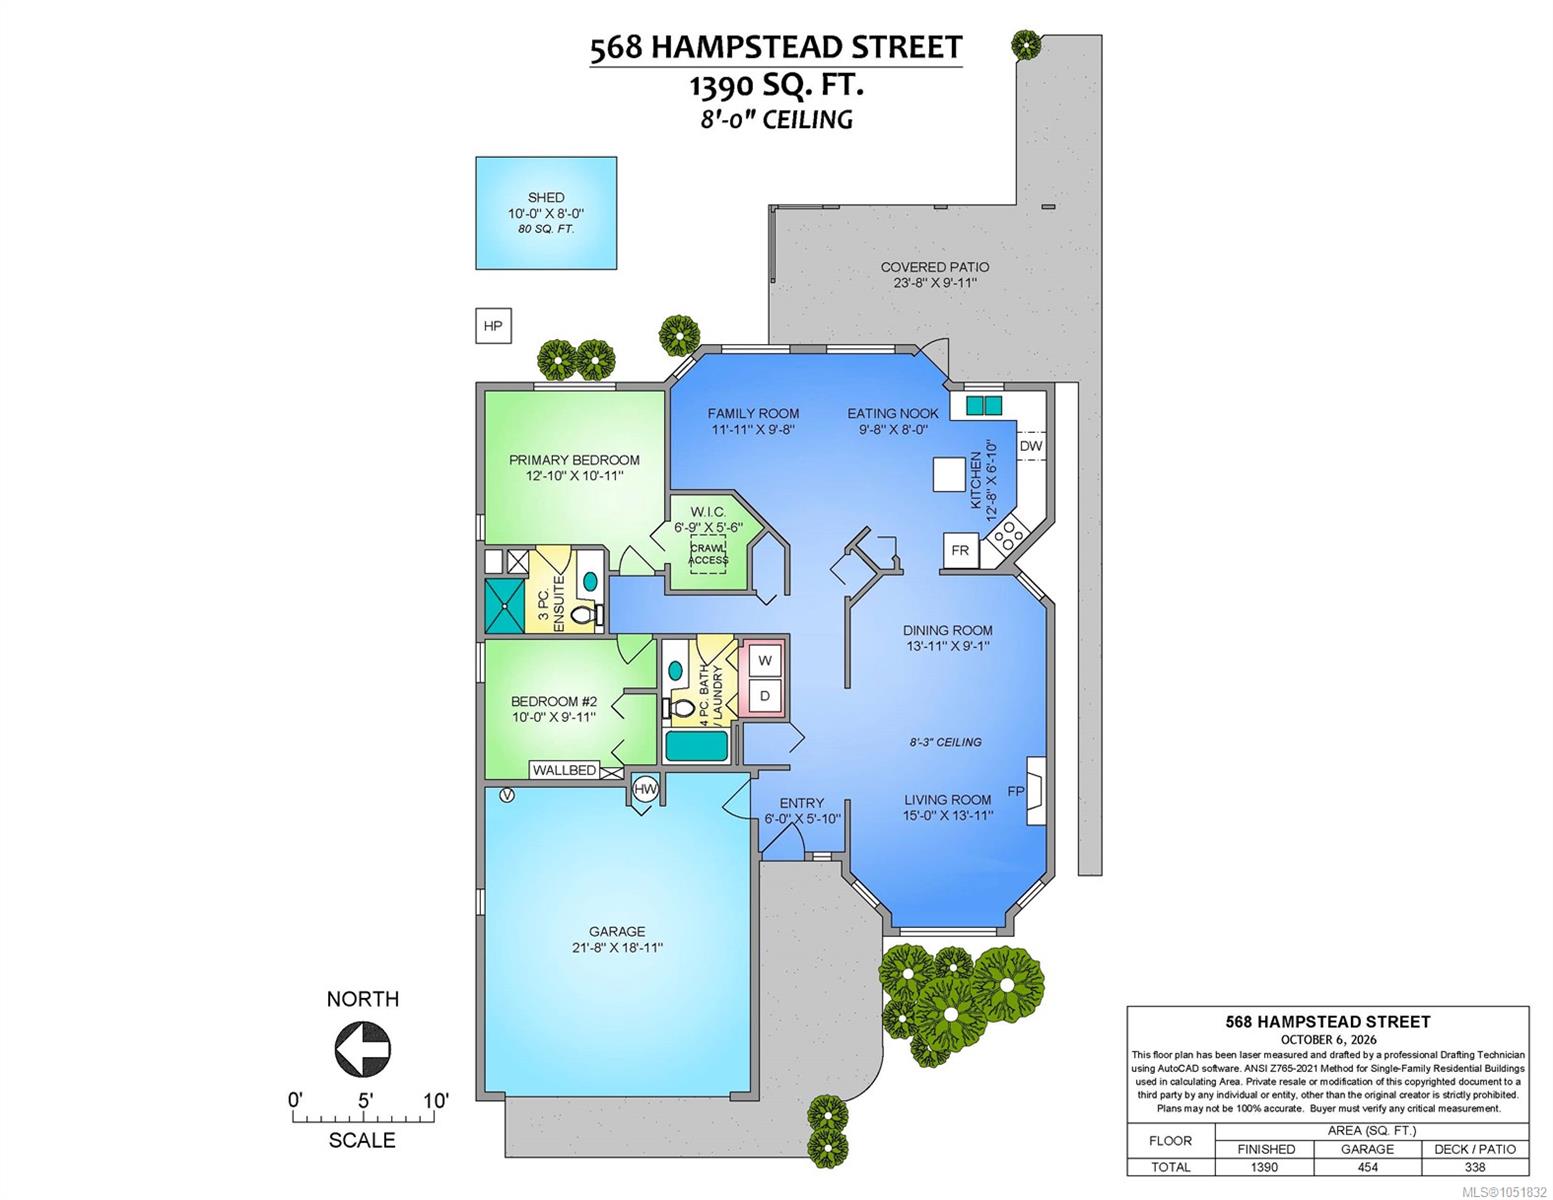
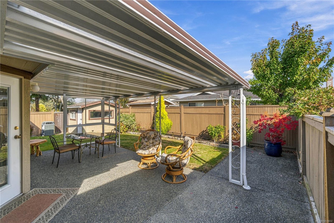
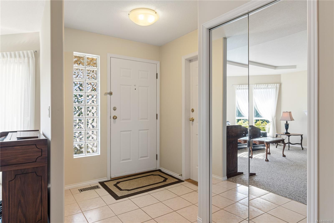
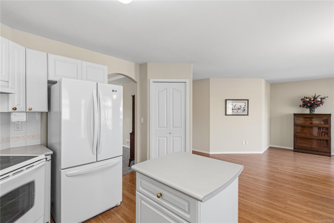
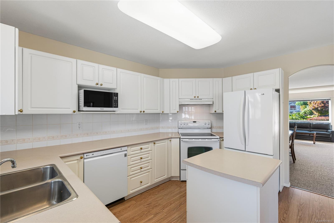
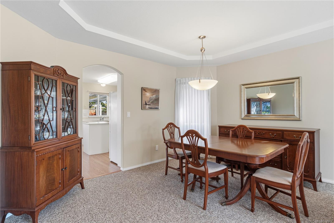
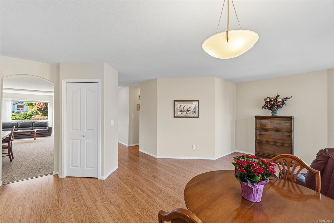
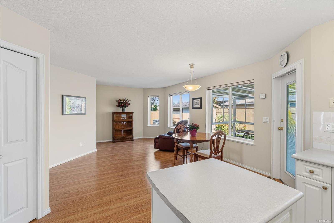
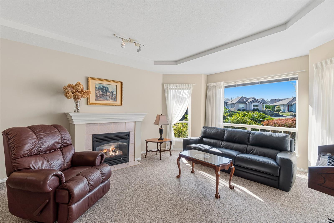
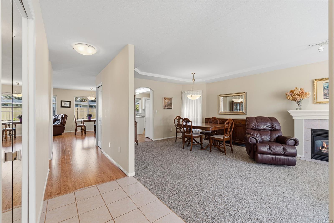
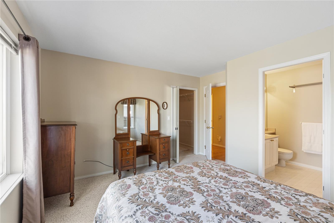
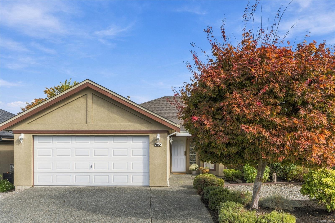
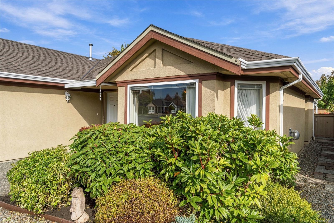
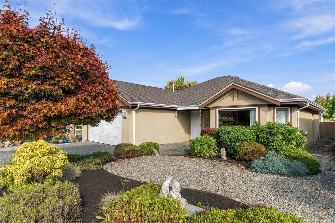
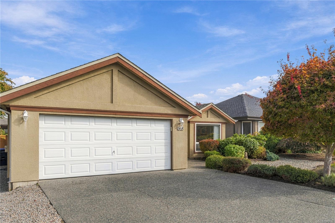
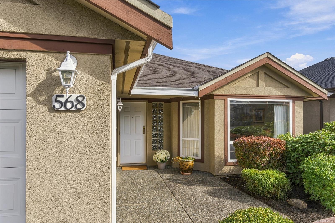
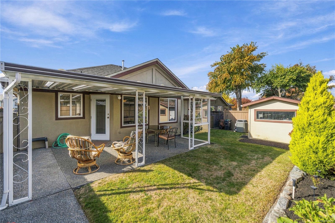
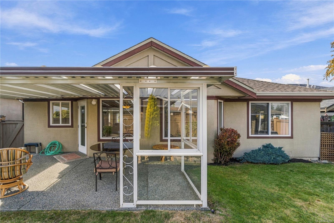
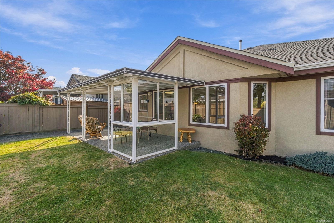
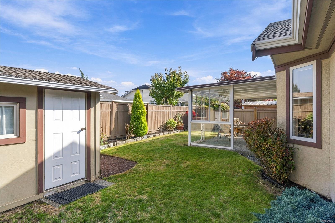
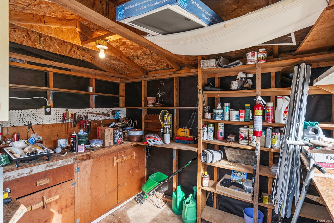
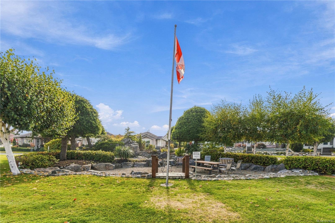
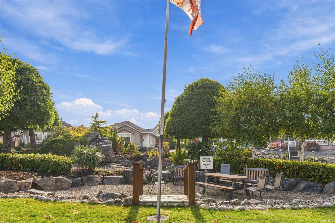
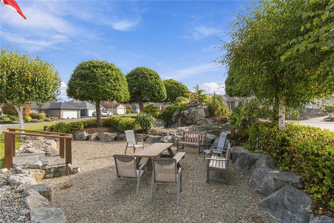
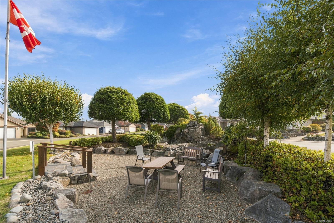
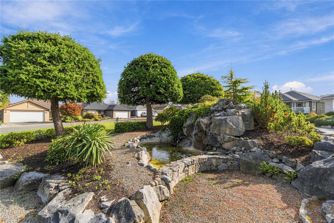
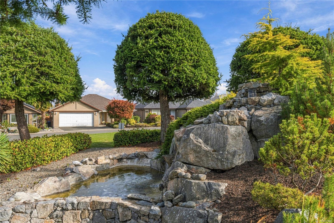
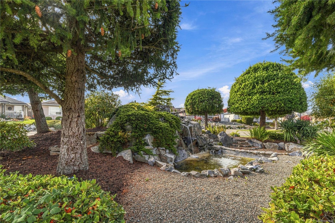
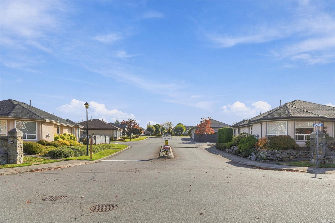
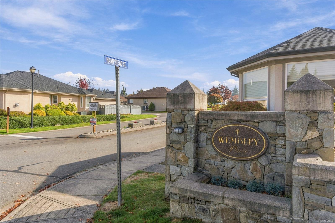
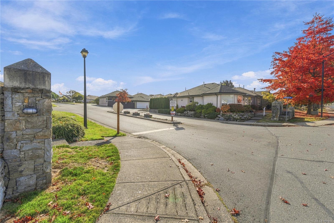
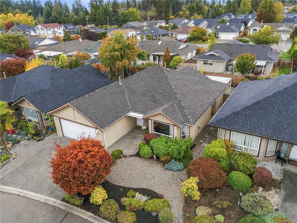
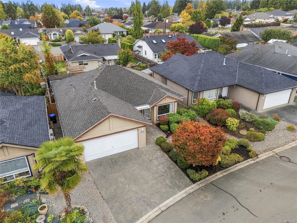
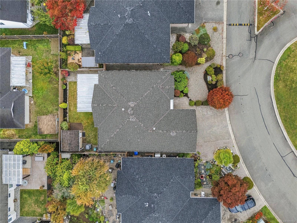
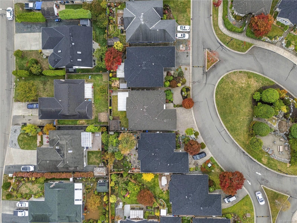
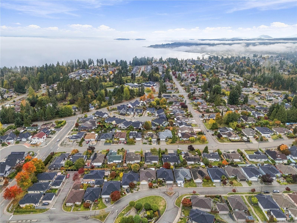
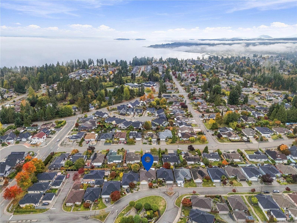
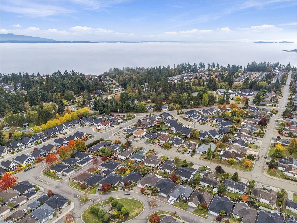
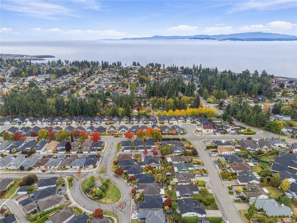
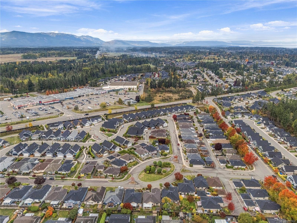
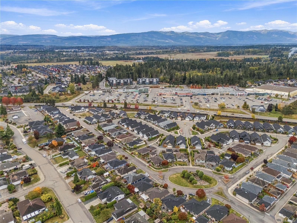
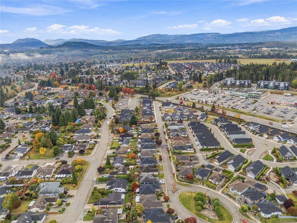
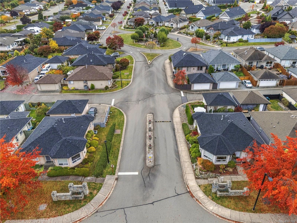
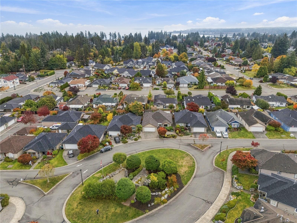
Tired of choosing between convenience and comfort? This well-maintained 2 bedroom rancher in Wembley Place has both. Single level entry in a prime Parksville location, close to Wembley Mall and a short walk to the ocean. Inside, spacious living and dining areas, a family room off the bright white kitchen with pantry storage, newer fridge and dishwasher, and a laundry closet. The primary has a 3-piece ensuite, plus a 4-piece main bath and a guest bedroom with a Murphy bed. Out back, an easy care landscaped yard, fully covered patio for year-round use, and a powered garden shed. The attached double garage adds storage and workspace. Updates include a heat pump, new hot water tank (2025), recent interior and exterior paint, and a roof approx. 5 years old. Strata fees are $190/month and include water, keeping ownership simple. Move in now, enjoy the updates, and make it your own over time. Book your showing today!
Property Details
| Property Type | Residential |
| Property Sub Type | Single Family Detached |
| Listing ID | 1051832 |
| Status | Active |
| City | Parksville |
| Area | Parksville/Qualicum |
| Sub-Area | PQ Parksville |
| Postal Code | V9P 2T7 |
| Property Taxes | $4,224.57 (2026) |
| Strata/Maintenance Fee | $190.00 / Monthly |
| Garage Spaces | 2 |
| Parking Total | 2 |
| Zoning | CD14 |
| Facing | West |
| Water | Municipal |
| Sewer | Sewer Connected |
| Heating | Electric,Heat Pump |
| Cooling | Air Conditioning |
| Fireplaces | 1 |
| Fireplace Type | Gas |
| Appliances | Dishwasher,Dryer,Microwave,Oven/Range Electric,Refrigerator,Washer |
| Interior Features | Dining/Living Combo |
| Exterior Features | Fencing: Full,Garden |
| Construction | Frame Wood,Insulation: Ceiling,Insulation: Walls,Stucco |
| Roof | Asphalt Shingle |
| Foundation | Poured Concrete |
| Basement | Crawl Space |
| Laundry | In House |
| Listed Date | Oct 7, 2026 |
| Ownership | Strata |
| Lot Size | 0.10 acres |
Rooms
| Room | Level | Dimensions | Description |
|---|---|---|---|
| Bathroom | Main level | 4-Piece | |
| Bedroom | Main level | 10\'0 x 9\'11 | |
| Dining nook | Main level | 9\'8 x 8\'0 | |
| Dining room | Main level | 13\'11 x 9\'11 | |
| Ensuite | Main level | 3-Piece | |
| Entrance | Main level | 6\'0 x 5\'10 | |
| Family room | Main level | 11\'11 x 9\'8 | |
| Kitchen | Main level | 12\'8 x 6\'10 | |
| Living room | Main level | 15\'0 x 13\'11 | |
| Primary Bedroom | Main level | 12\'10 x 10\'11 | |
| Patio | Other | 23\'8 x 9\'11 | |
| Storage | Other | 10\'0 x 8\'0 |
Building Details
Parking
| Type | Spaces |
|---|---|
| Garage |
Additional Information
| Features | Central location, Other |
| Community | Pets Allowed, Age Restrictions |
| Land Size | 4395 sqft |
| Land Access | Road access |
| Building Type | House |
| Interior Size | 1390 sqft |
| Transaction | For sale |