Description
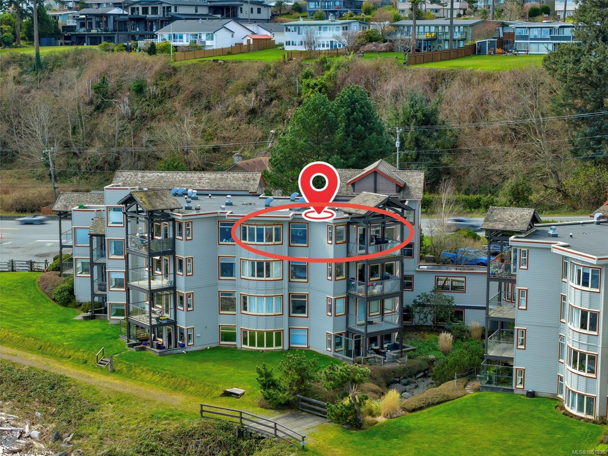
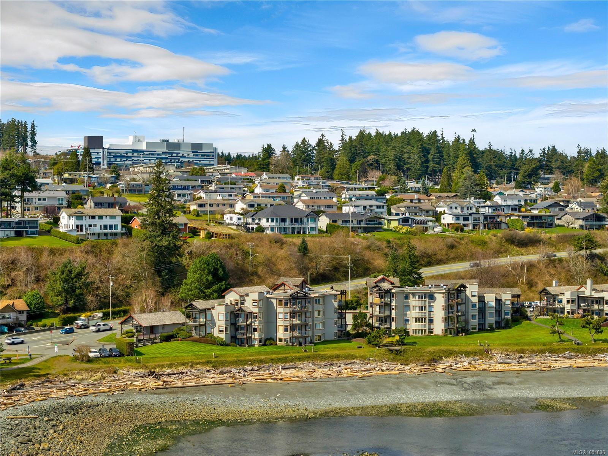
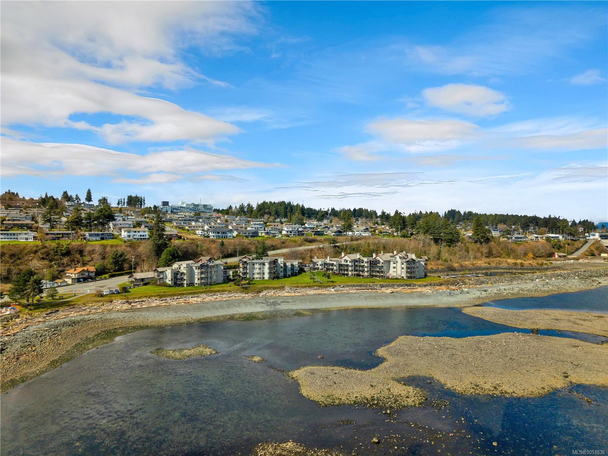
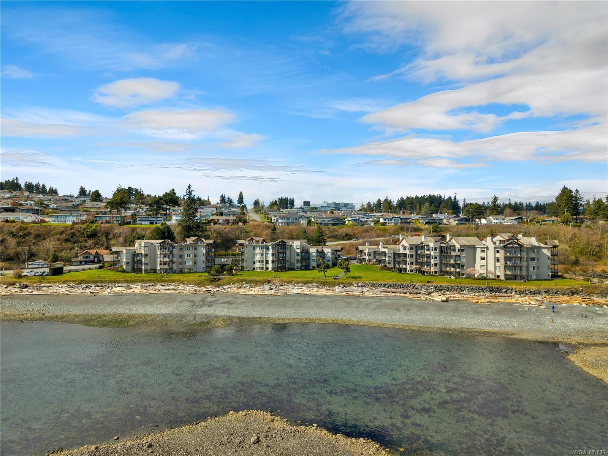
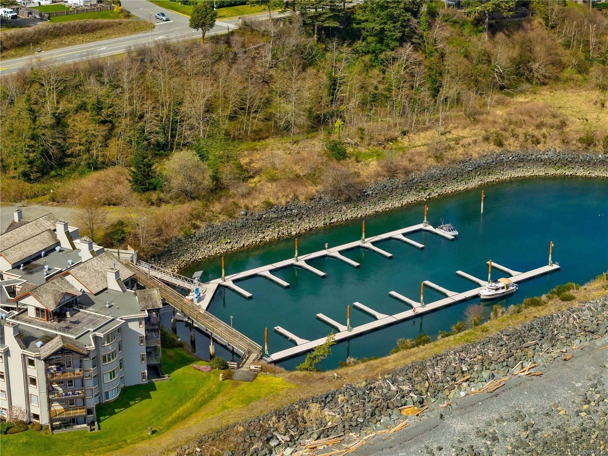
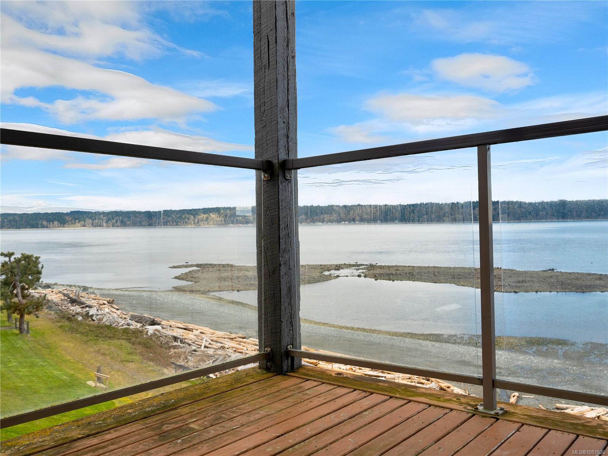
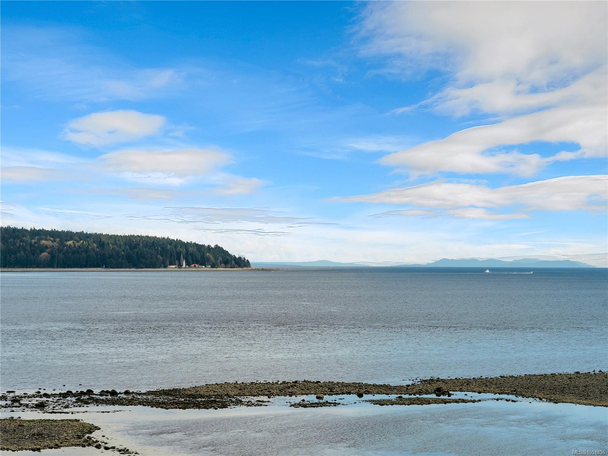
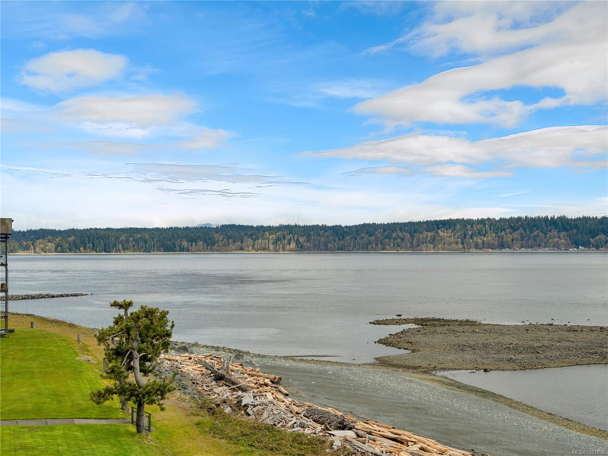
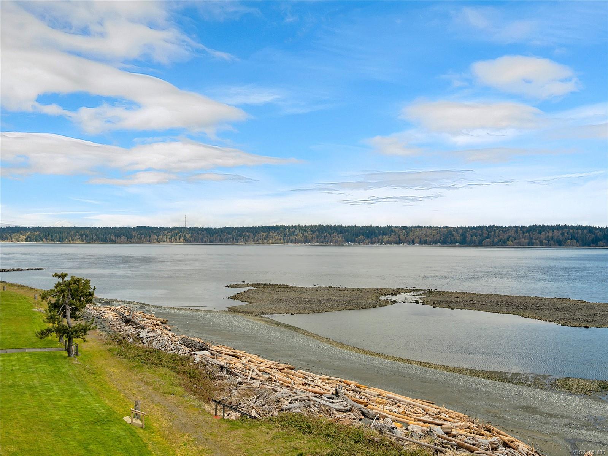
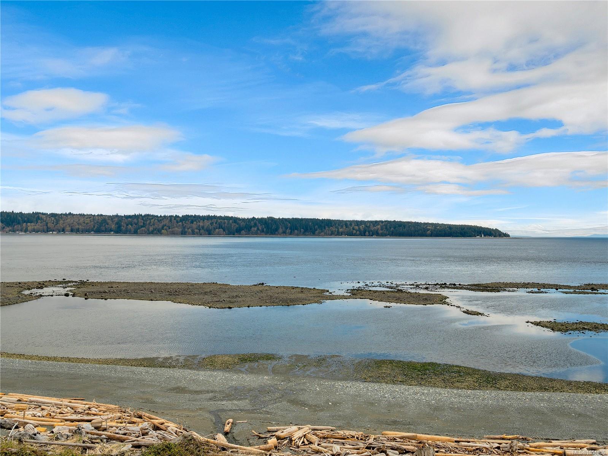
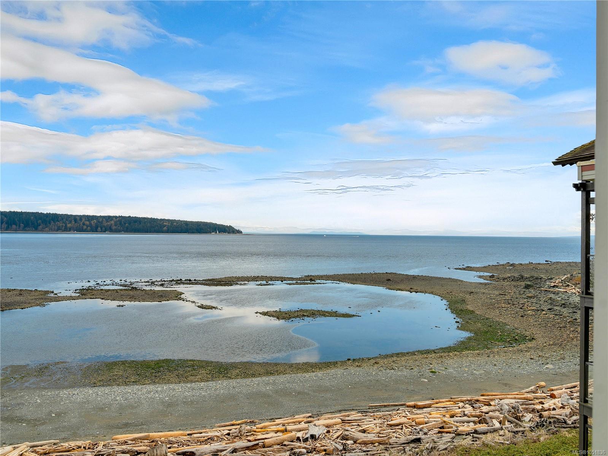
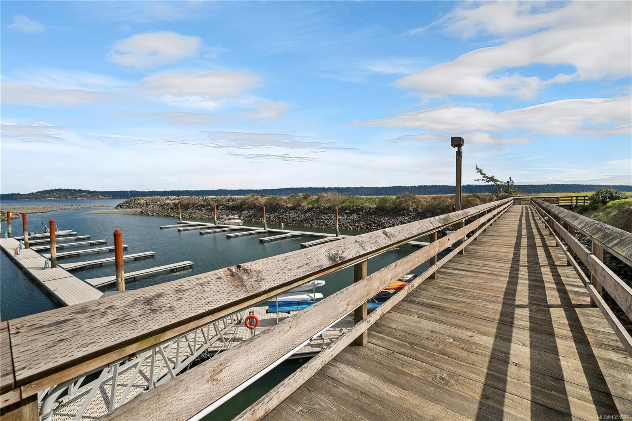
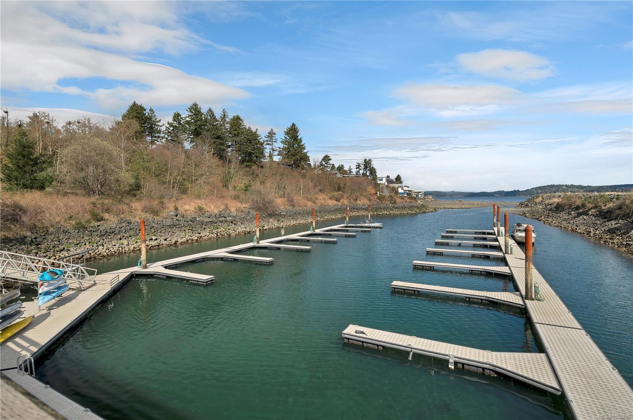
TOP-FLOOR OCEANFRONT. PRIVATE MARINA. MOVE-IN READY.
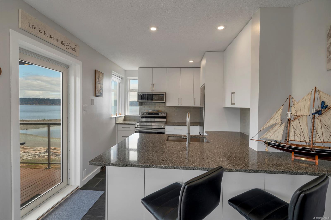
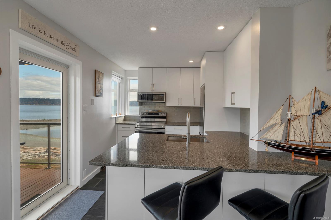
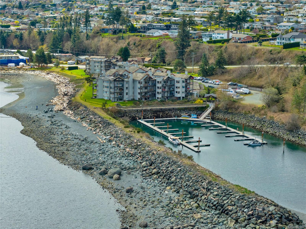
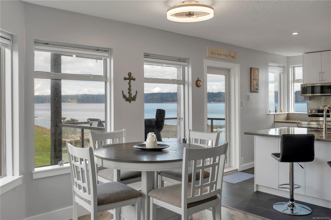
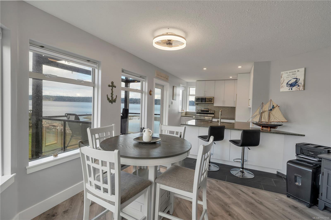
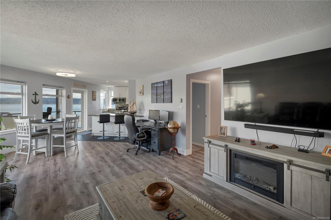
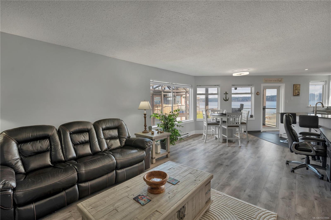
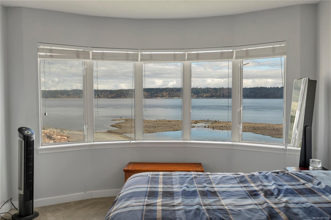
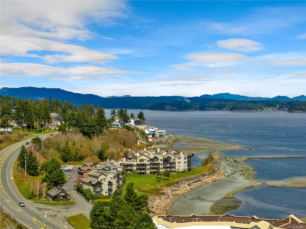
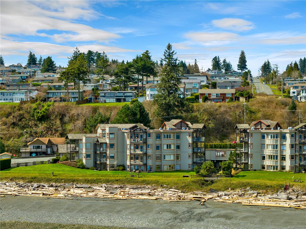
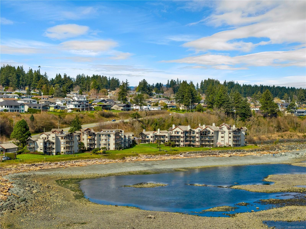
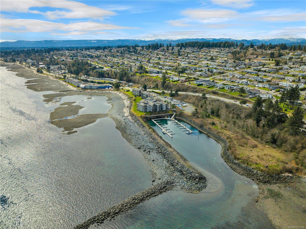
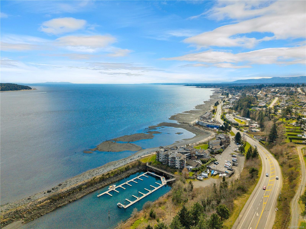
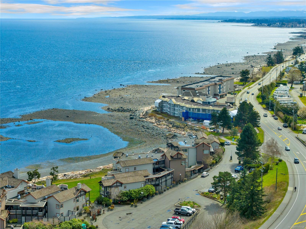
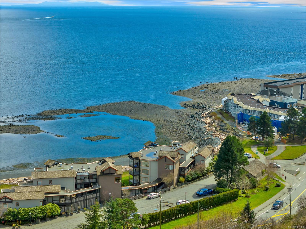
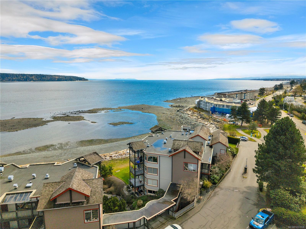
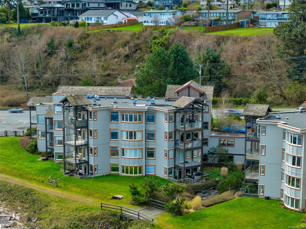
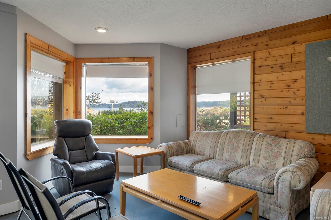
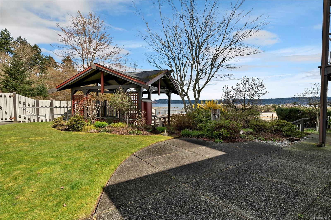
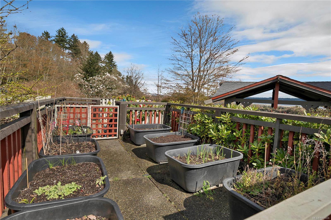
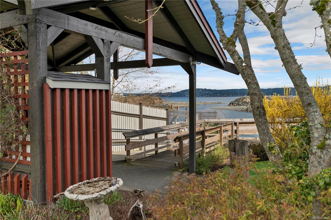
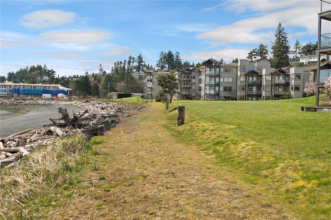
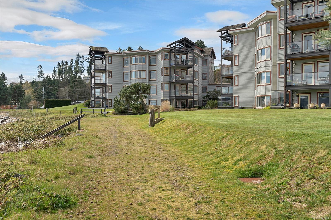
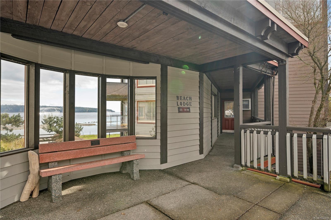
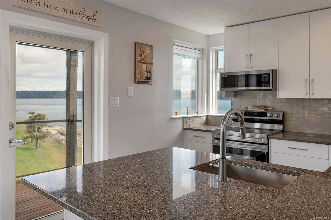
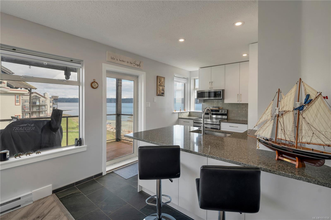
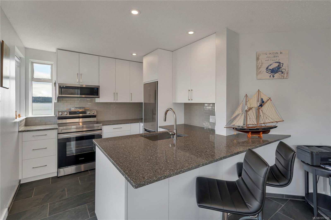
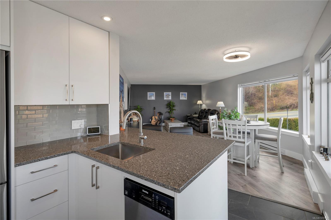
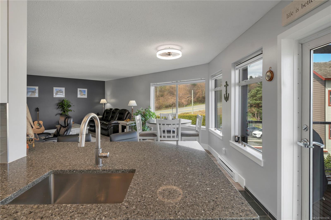
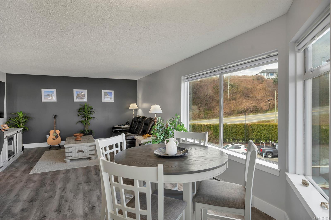
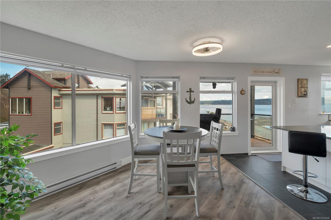
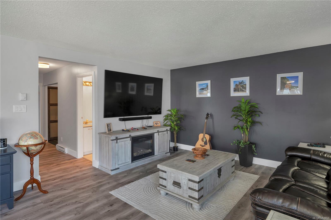
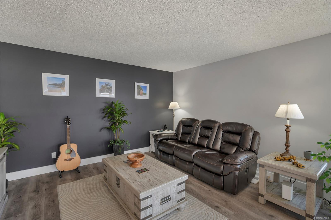
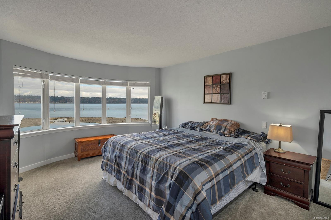
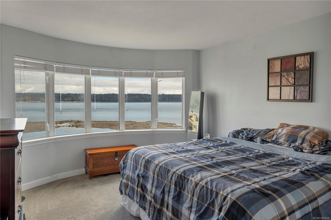
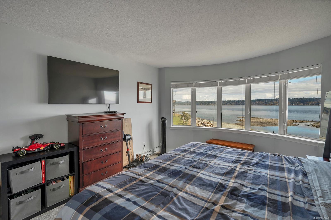
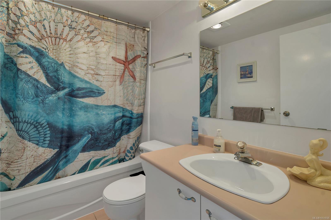
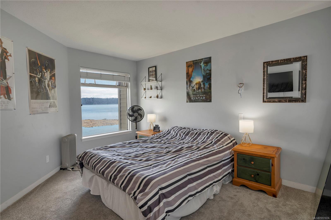
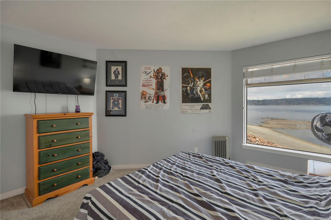
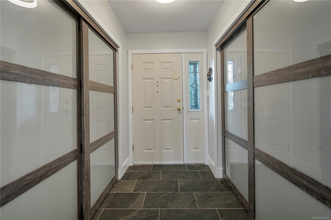
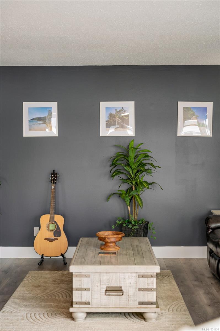
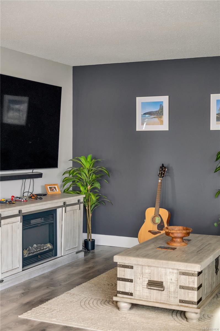
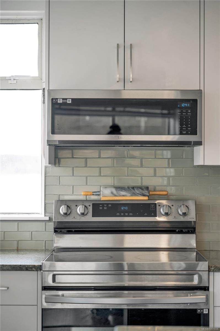
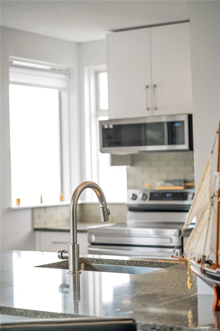
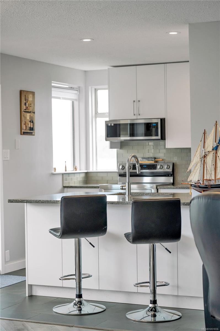
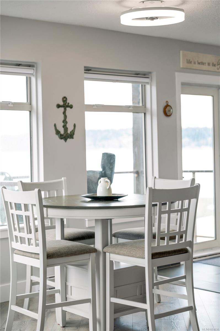
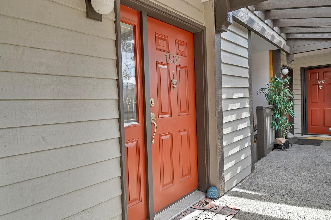
Beautifully renovated and move-in ready, this top-floor waterfront condo offers stunning coastal living with modern updates and exceptional amenities. Enjoy a sleek kitchen, updated flooring, coastal-inspired finishes and the peace and privacy of top-floor living. Step outside to the waterfront, direct Seawalk access, manicured gardens and the beach.
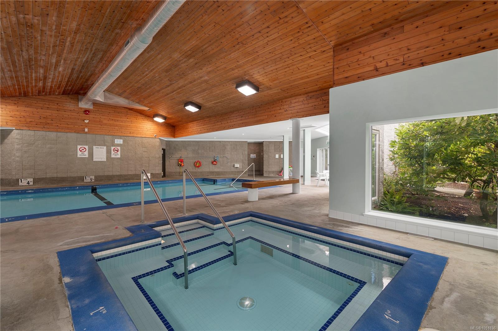
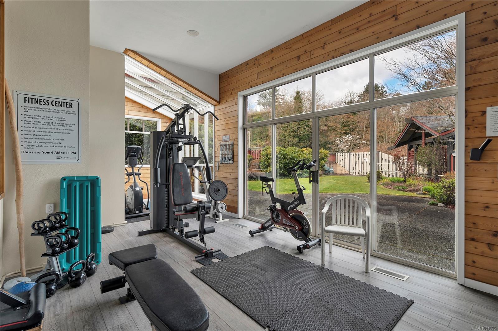
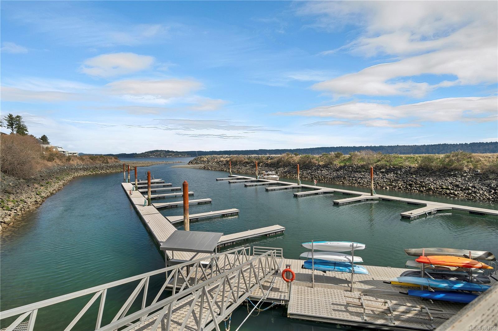
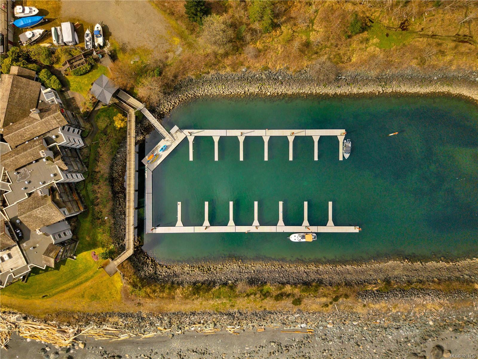
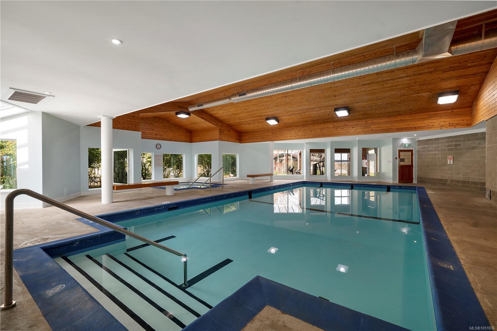
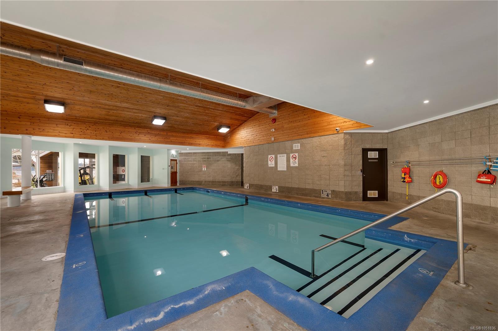
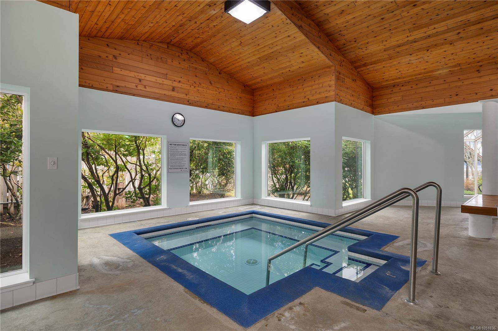
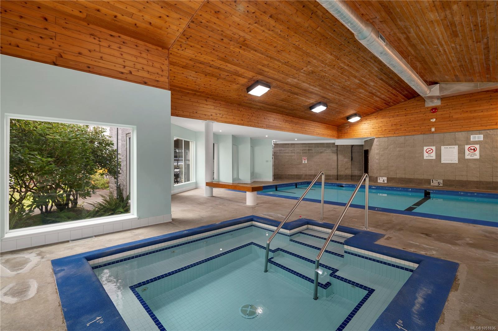
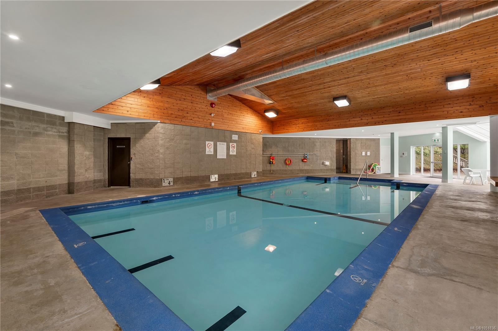
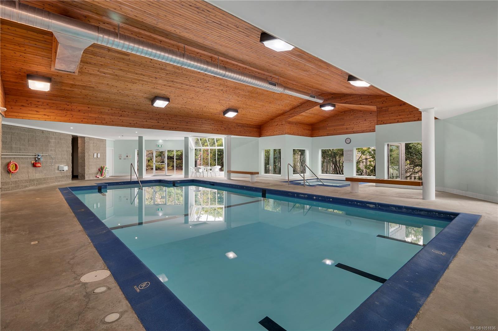
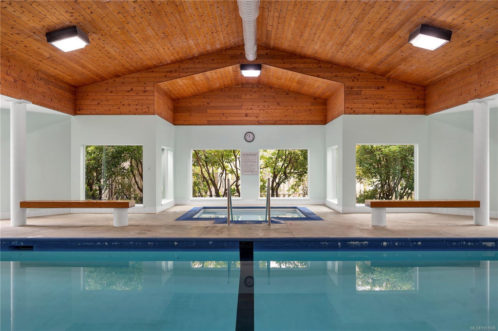
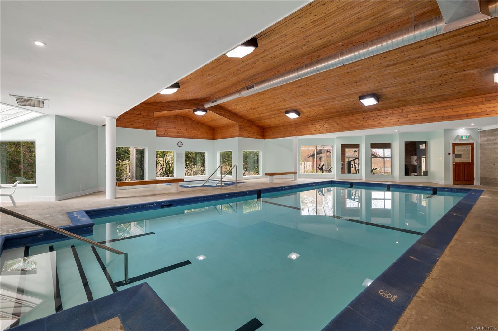
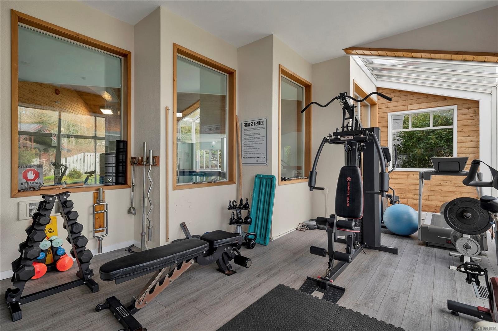
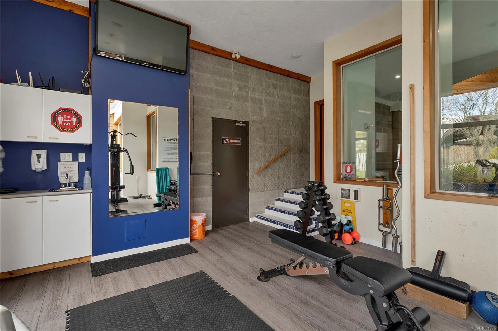
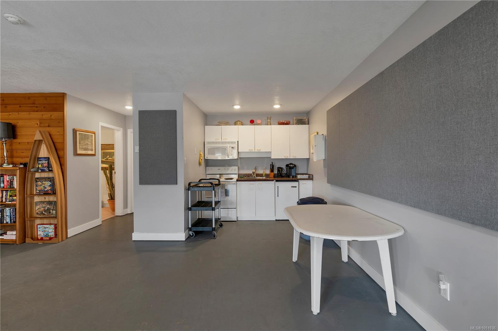
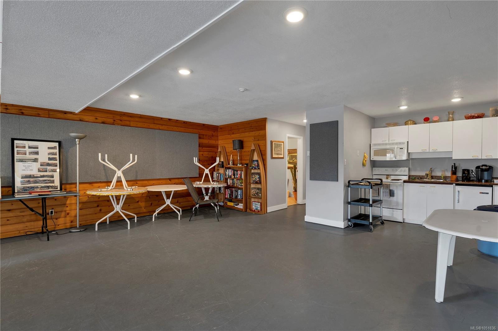
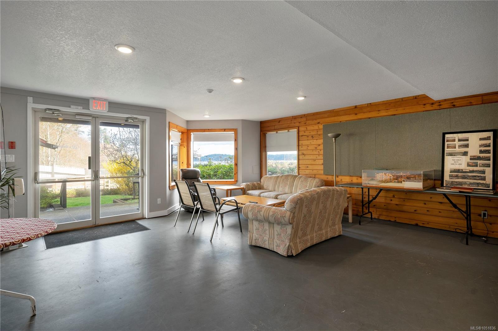
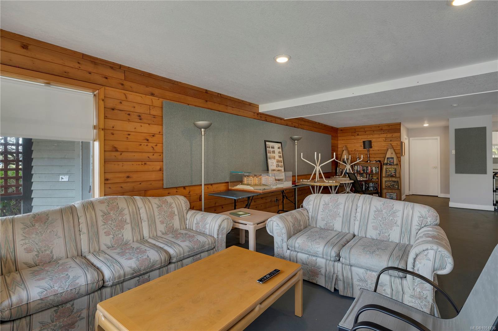
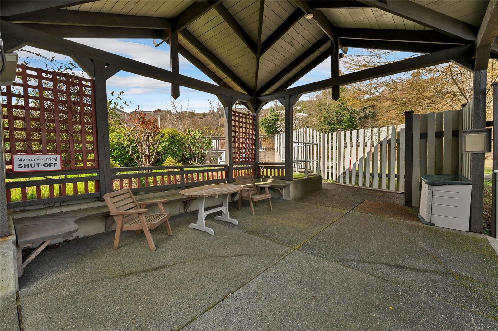
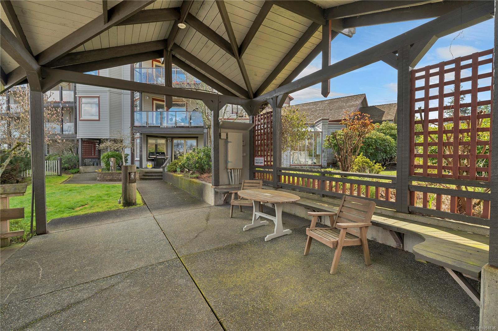
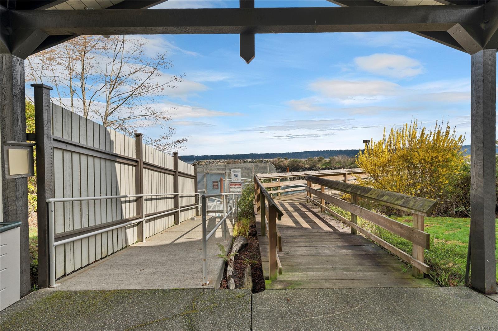
Boaters will love the private marina, with moorage included in strata fees and slips currently available (subject to approval). Resort-style amenities include a pool, hot tub, gym and owners’ lounge with kitchen. Well-managed strata, no age restrictions and pet-friendly for 2 pets up to 30 lbs. Parking and storage included.
Centrally located near dining, recreation, Greenways Loop, hospital, shopping, transit, airport and seaplane service. A rare combination of top-floor oceanfront living, marina access and move-in-ready appeal. Quick possession available.
Property Details
| Property Type | Residential |
| Property Sub Type | Condo Apartment |
| Listing ID | 1051836 |
| Status | Active |
| City | Campbell River |
| Area | Campbell River |
| Sub-Area | CR Campbell River Central |
| Postal Code | V9P 1A2 |
| Property Taxes | $5,362.81 (2026) |
| Strata/Maintenance Fee | $757.27 / Monthly |
| Parking Total | 1 |
| Zoning | RM-3 |
| Facing | Northeast |
| Water | Municipal |
| Sewer | Sewer Connected |
| Heating | Baseboard |
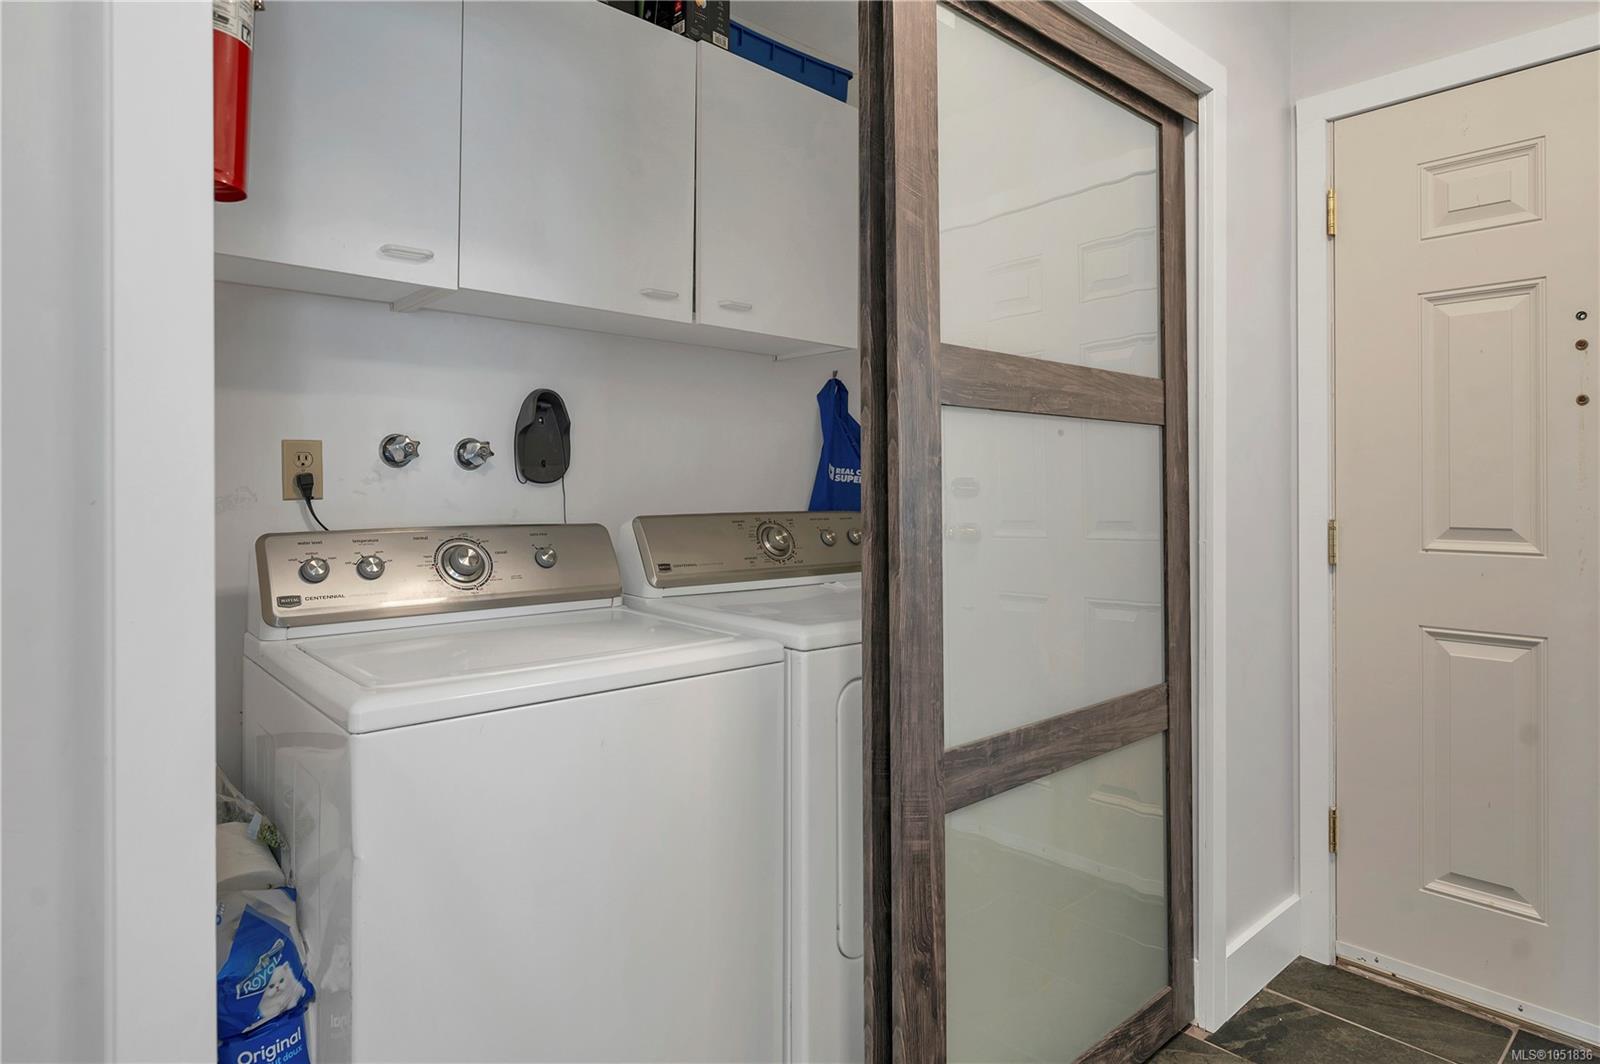
| Appliances | Dishwasher,Dryer,Refrigerator,Washer |
| Exterior Features | Balcony/Patio,Garden,Swimming Pool,Wheelchair Access,See Remarks |
| Construction | Frame Wood |
| Roof | Fibreglass Shingle |
| Foundation | Poured Concrete |
| Laundry | In Unit |
| Listed Date | Oct 8, 2026 |
| Ownership | Strata |
| Lot Size | 0.00 acres |
Rooms
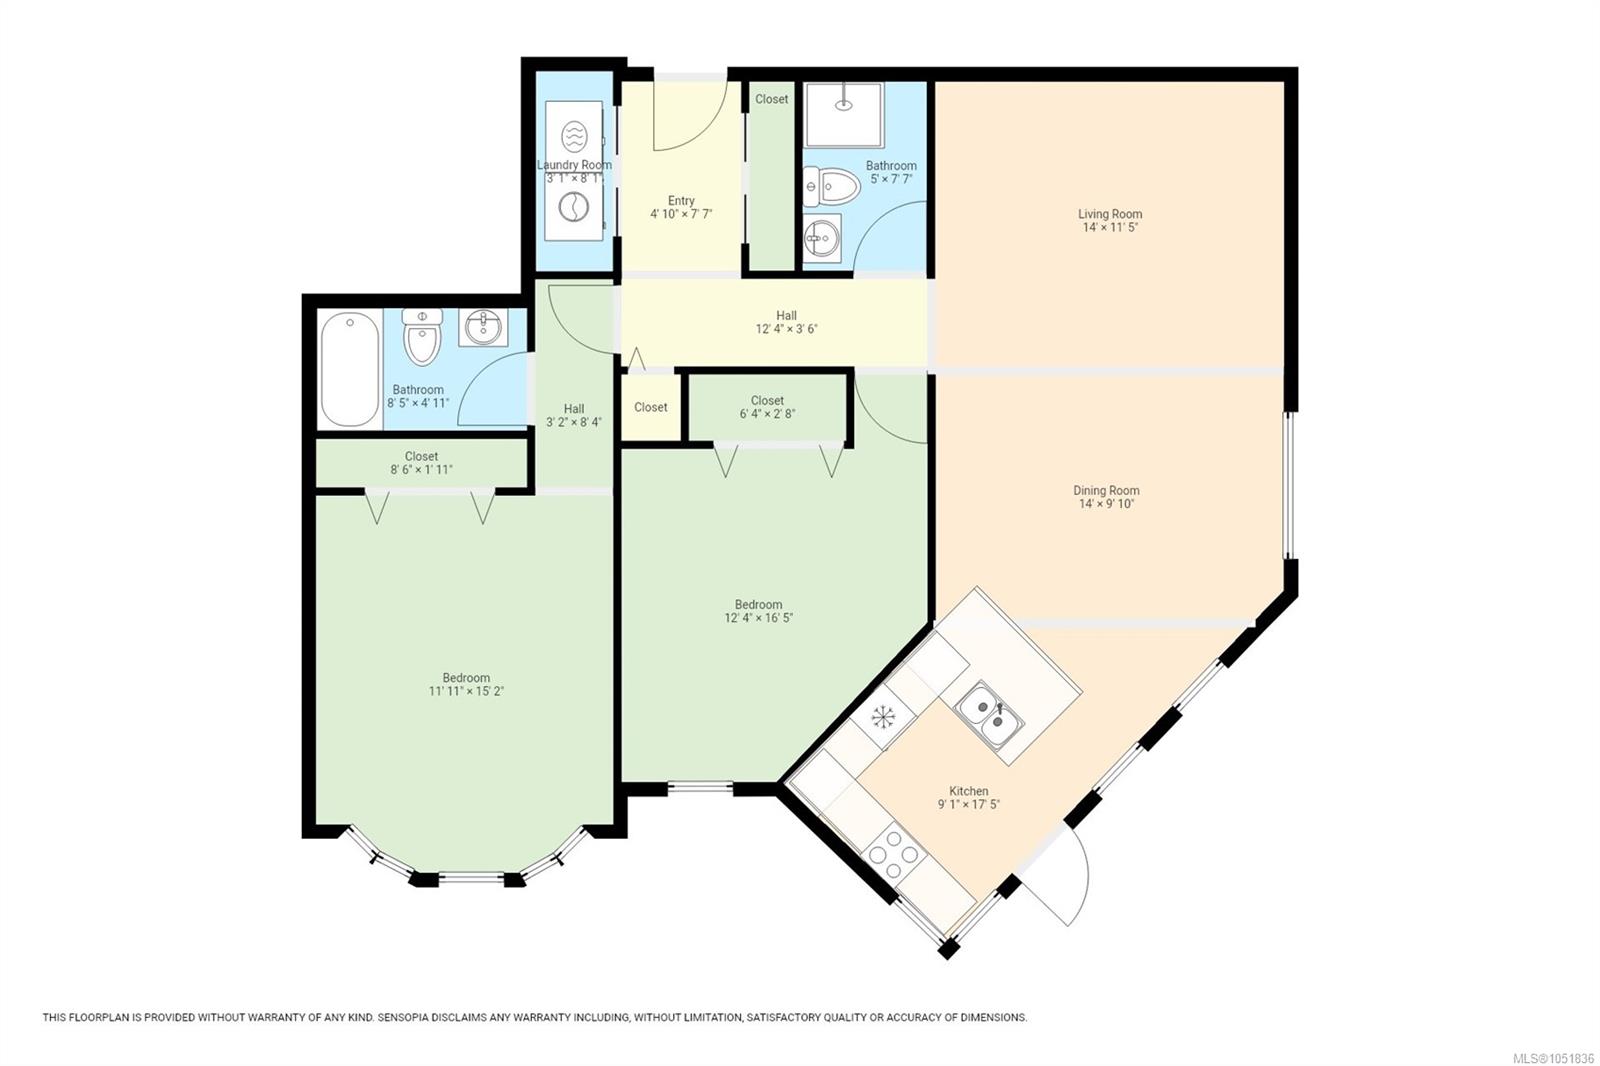
| Room | Level | Dimensions | Description |
|---|---|---|---|
| Balcony | Main level | 8 ft x Measurements not available | |
| Bathroom | Main level | 3-Piece | |
| Bedroom | Main level | 12\'4 x 16\'5 | |
| Dining room | Main level | 14 ft x Measurements not available | |
| Ensuite | Main level | 4-Piece | |
| Entrance | Main level | 4\'10 x 7\'7 | |
| Kitchen | Main level | 9\'1 x 17\'5 | |
| Living room | Main level | 14 ft x Measurements not available | |
| Primary Bedroom | Main level | 11\'11 x 15\'2 |
Building Details
| Heating | Baseboard heaters |
| Stories | -1 |
| Appliances | Dishwasher, Dryer, Refrigerator, Washer |
Parking
| Type | Spaces |
|---|---|
| Underground |
Additional Information
| Features | Central location, Park setting, Southern exposure, Other, Marine Oriented, Moorage |
| Community | Pets Allowed, Family Oriented |
| View | Mountain view, Ocean view |
| Waterfront | Waterfront on ocean |
| Building Type | Apartment |
| Interior Size | 1089 sqft |
| Transaction | For sale |