Description
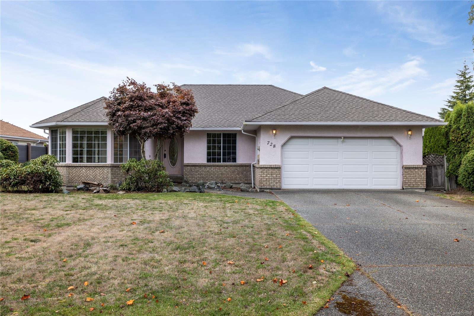
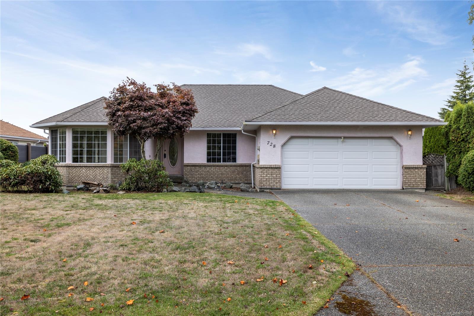
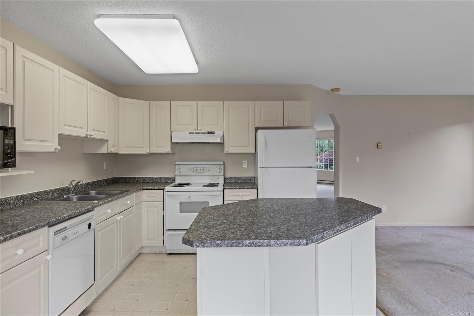
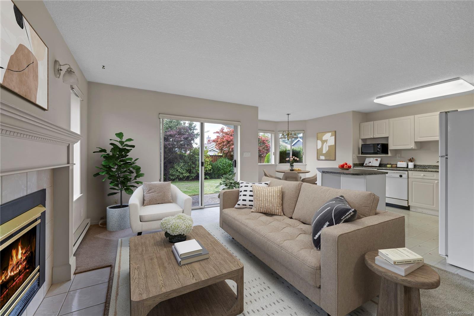
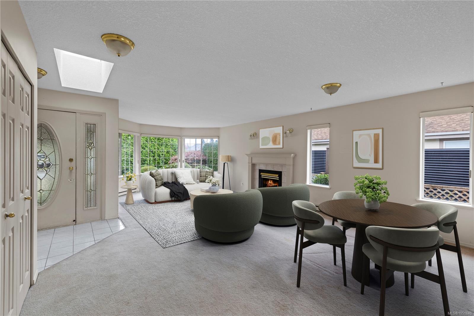
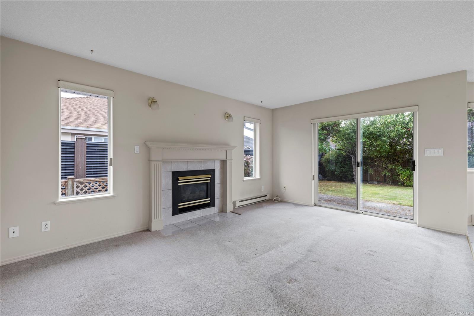
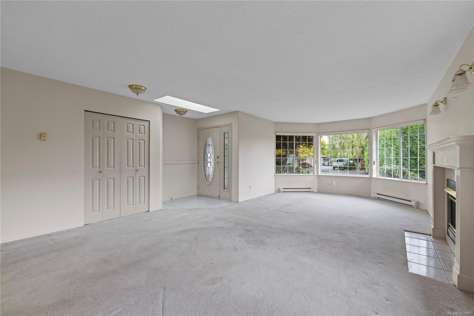
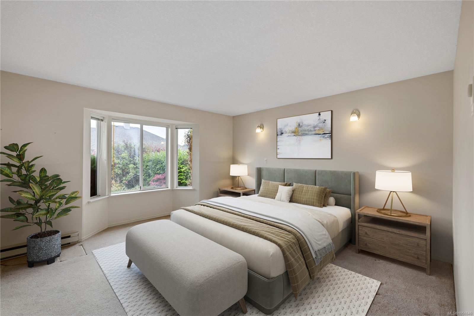
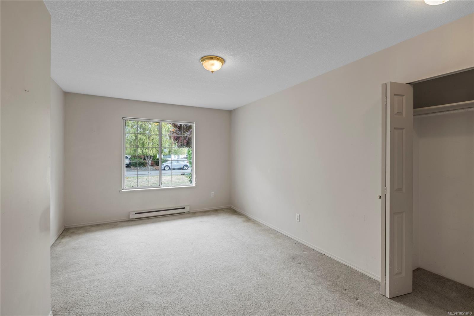
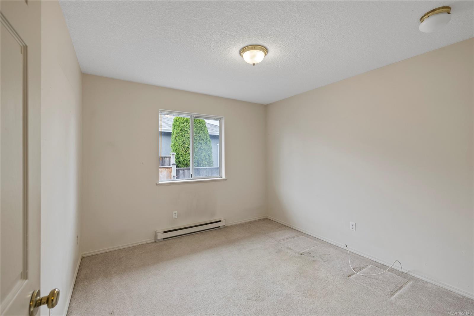
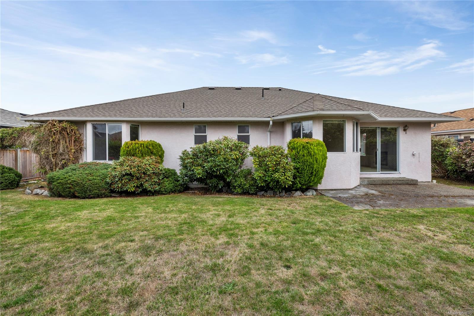
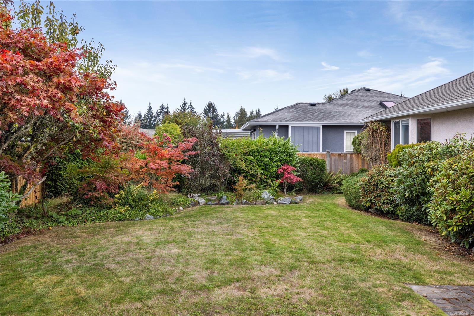
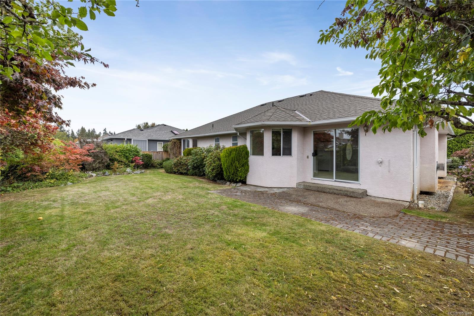
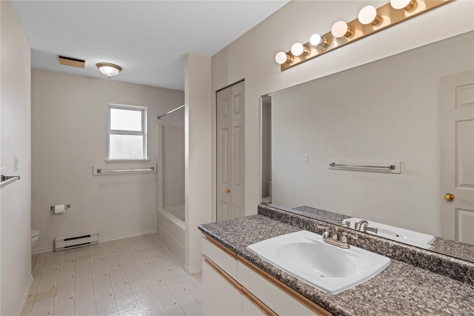
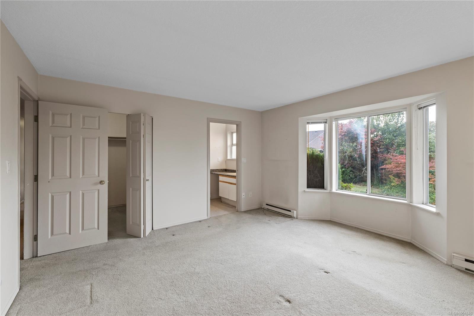
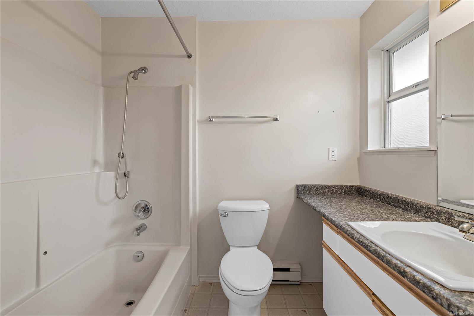
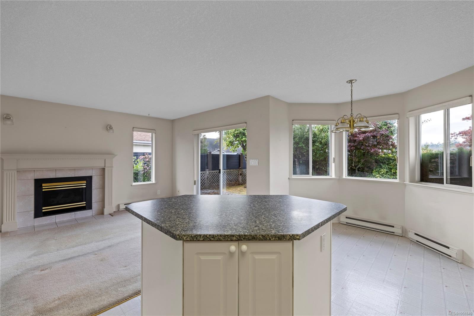
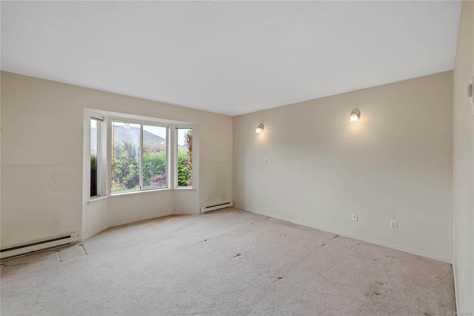
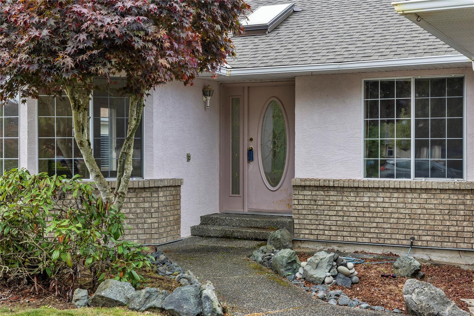
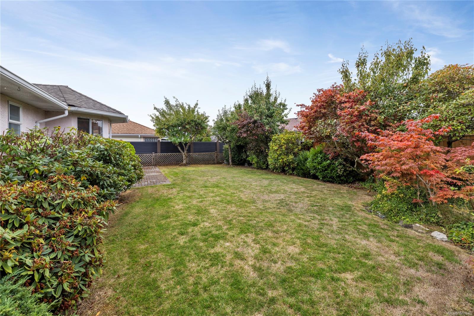
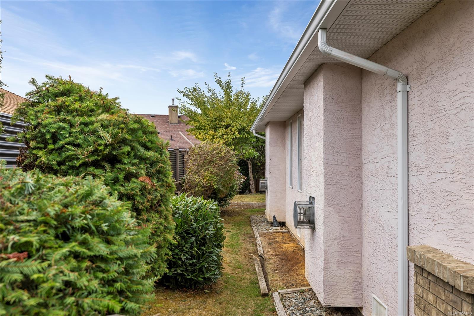
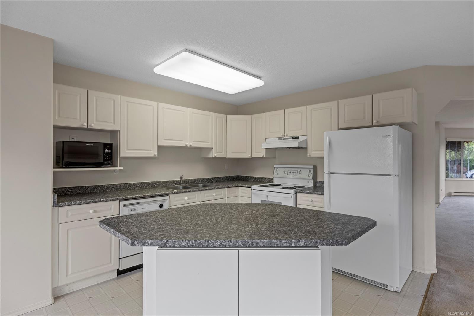
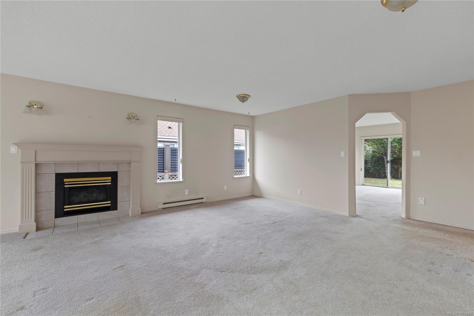
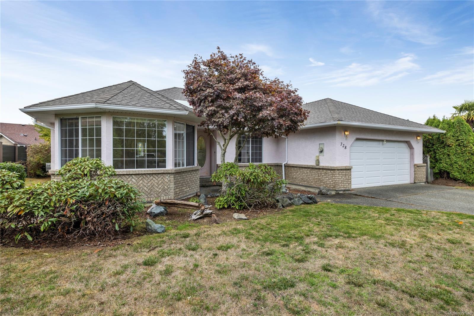
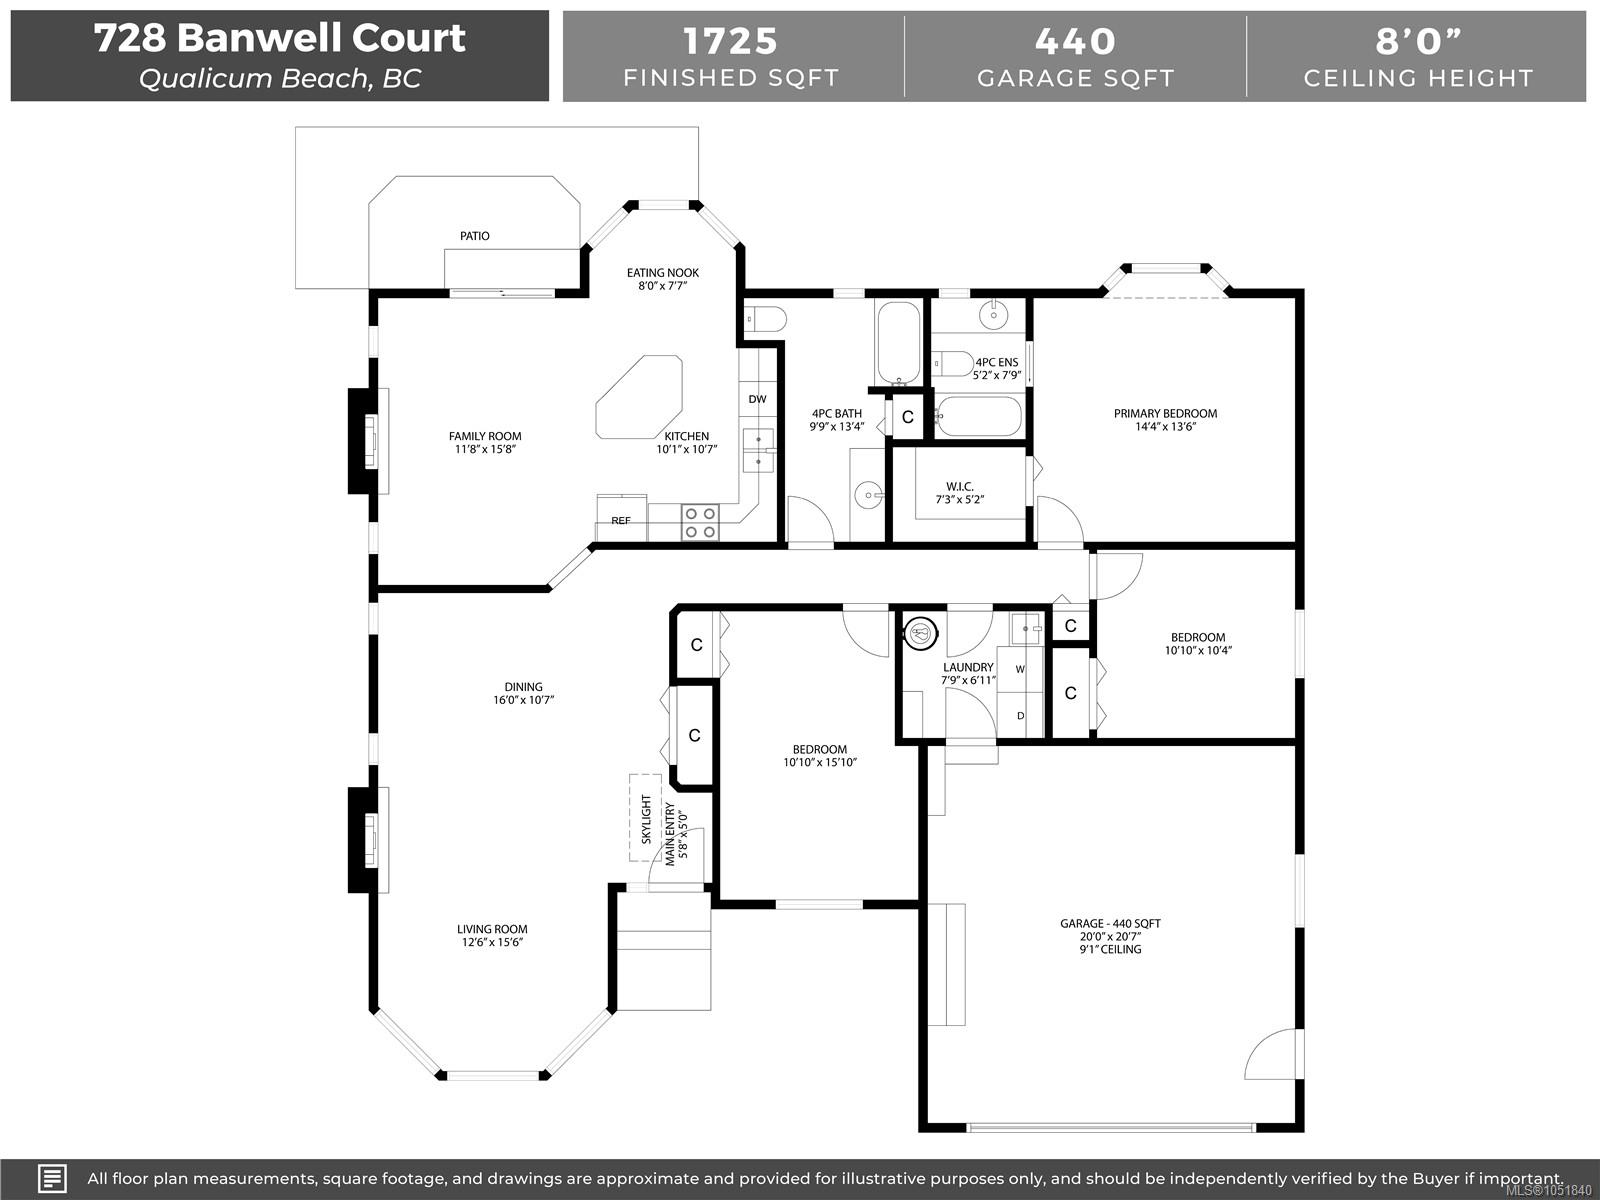
Chartwell rancher! Built in 1993, this 1725sf, 3 bed/2 bath, crawlspace rancher awaits the next chapter with a new beginning just around the corner. Lots of opportunity for sweat equity in this lovely cul de sac location with underground servicing and immaculate neighbours. The traditional floor plan allows for separate spaces, the open kitchen, family room and nook overlook the west facing garden and sunny back patio. The roof is just 5 yrs, the house is nice and bright, and the primary bedroom has a 4pc ensuite, pretty bay window and good sized walk in closet. A great opportunity to jump into the Qualicum Beach market at a sharp price and you get to choose the cosmetic upgrades that appeal to YOU! The bones are here...come and see! Photos include 3 virtually staged photos.
Property Details
| Property Type | Residential |
| Property Sub Type | Single Family Detached |
| Listing ID | 1051840 |
| Status | Active |
| City | Qualicum Beach |
| Area | Parksville/Qualicum |
| Sub-Area | PQ Qualicum Beach |
| Postal Code | V9K 1C2 |
| Property Taxes | $4,969.52 (2026) |
| Garage Spaces | 2 |
| Parking Total | 4 |
| Zoning | R1 |
| Facing | East |
| Water | Municipal |
| Sewer | Sewer Connected |
| Heating | Baseboard,Electric |
| Fireplaces | 2 |
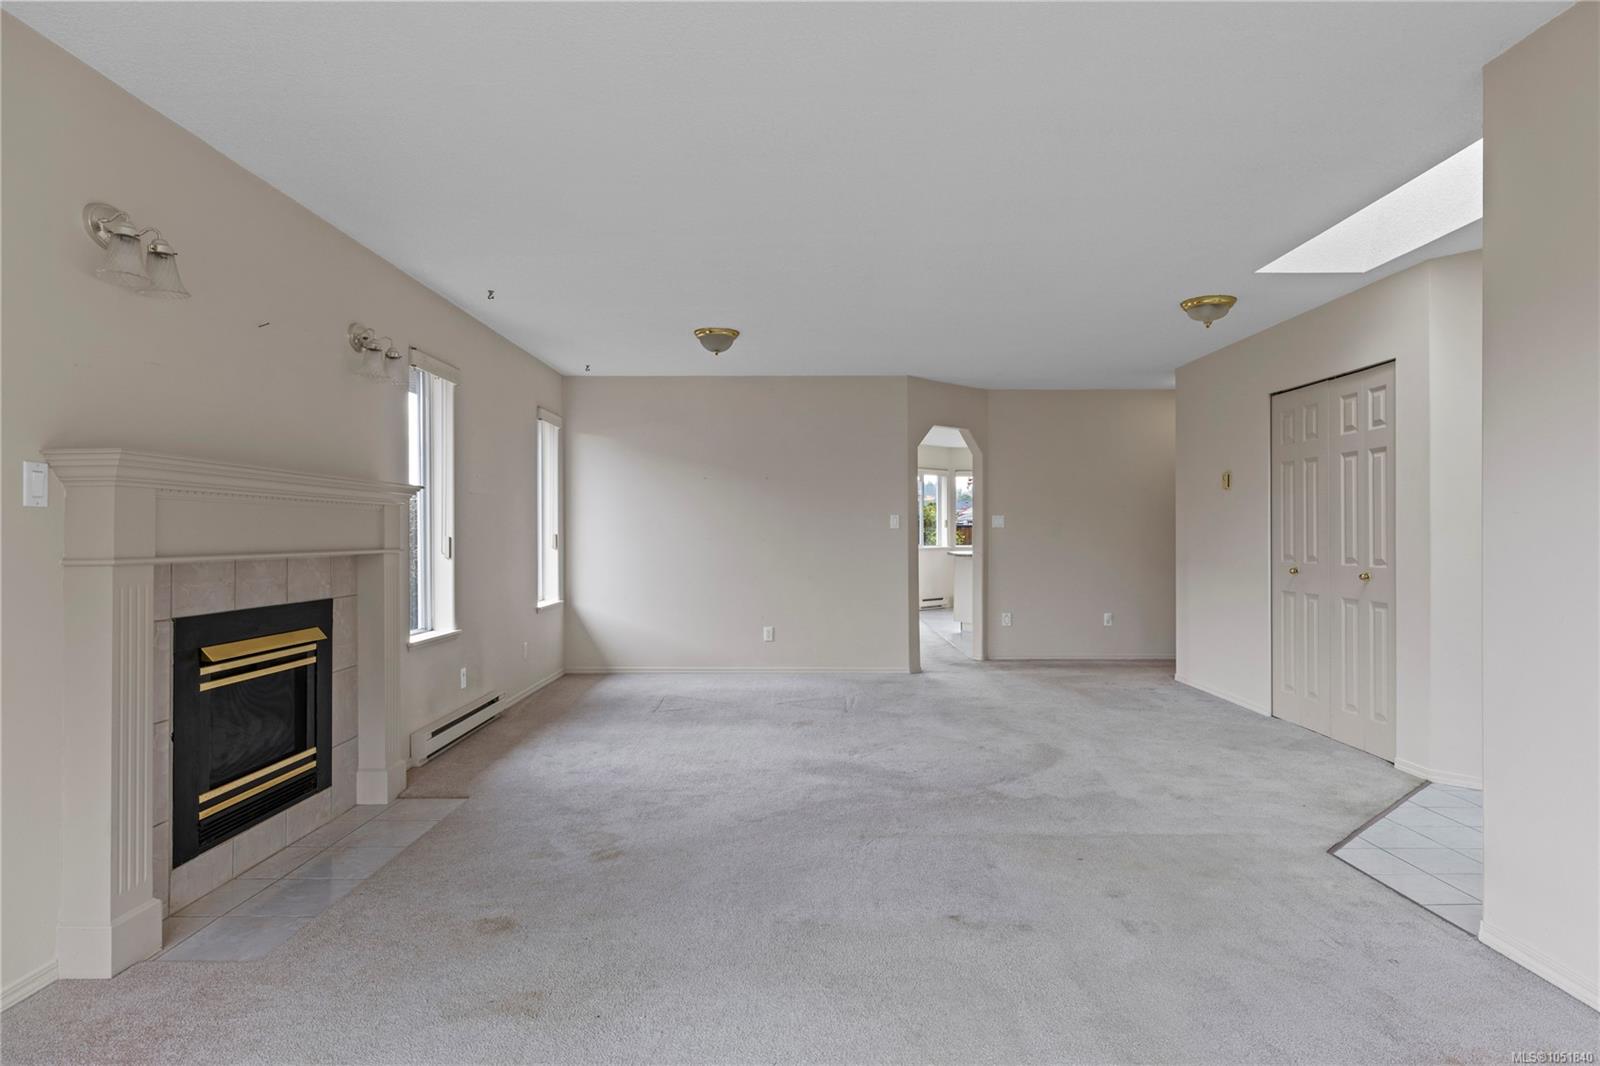
| Fireplace Type | Family Room,Living Room,Propane |
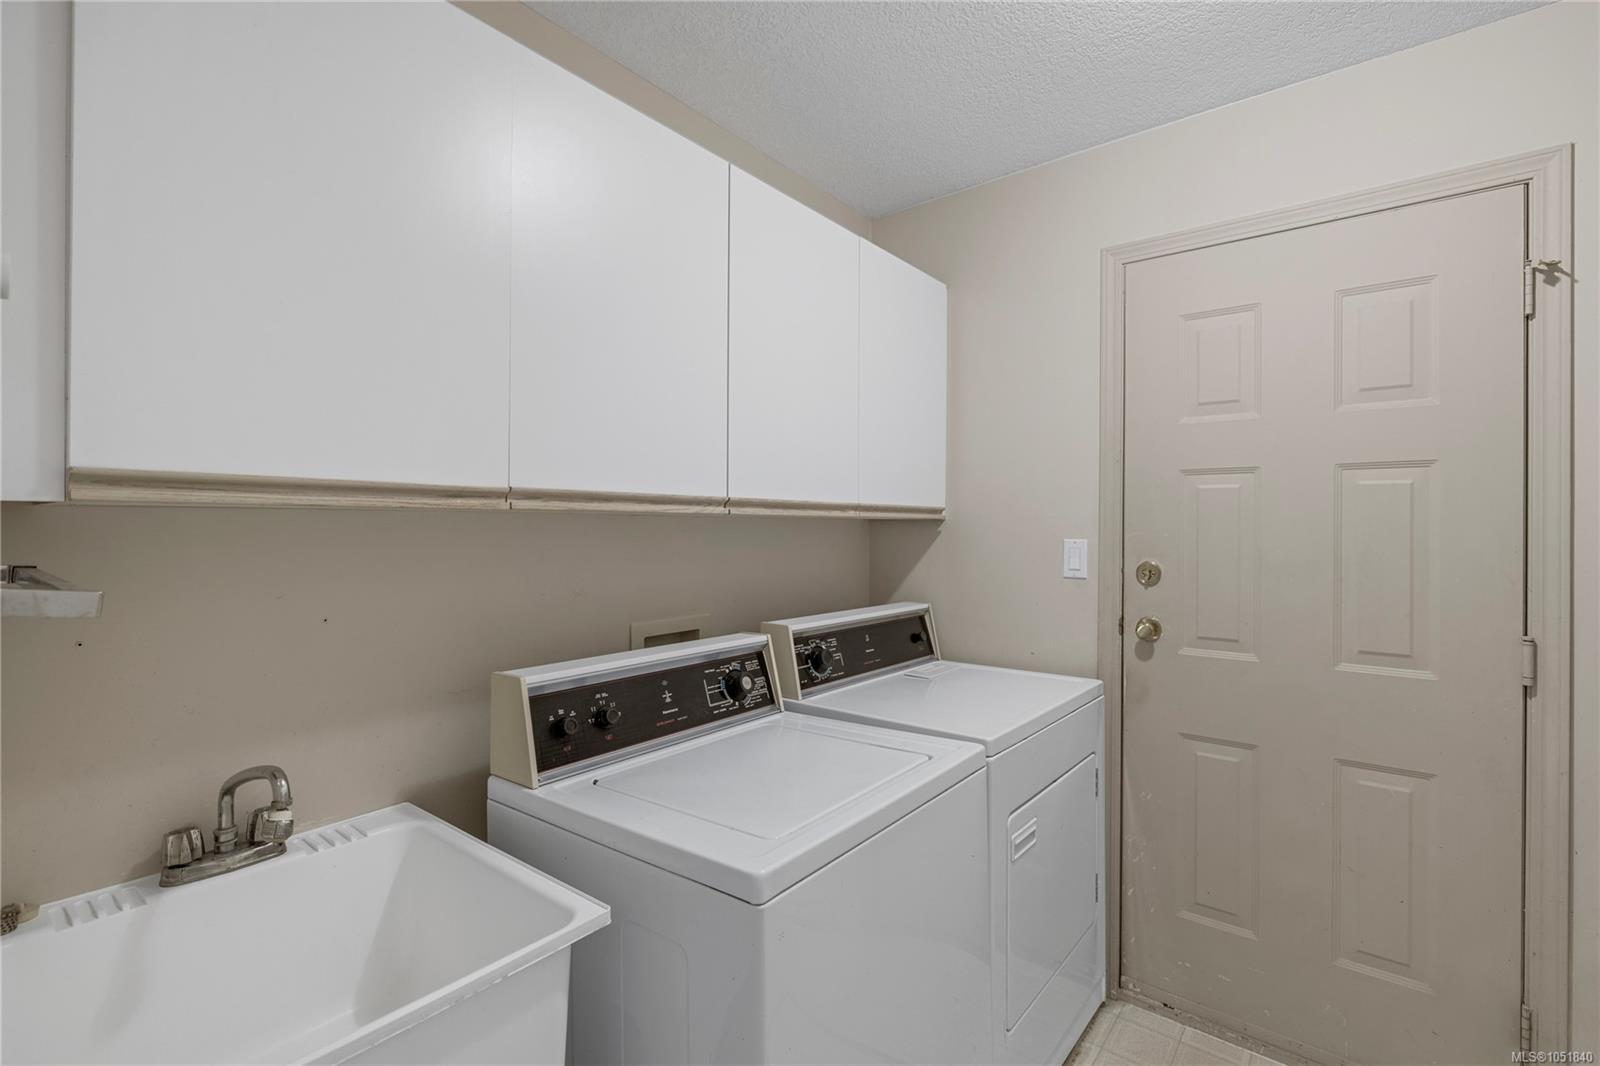
| Appliances | Dishwasher,Dryer,Oven/Range Electric,Range Hood,Washer |
| Interior Features | Breakfast Nook,Dining/Living Combo |
| Exterior Features | Balcony/Patio,Garden |
| Construction | Frame Wood,Stucco |
| Roof | Asphalt Shingle |
| Foundation | Poured Concrete |
| Basement | Crawl Space |
| Laundry | In House |
| Listed Date | Oct 8, 2026 |
| Ownership | Freehold |
| Lot Size | 0.18 acres |
Rooms
| Room | Level | Dimensions | Description |
|---|---|---|---|
| Bathroom | Main level | 4-Piece | |
| Bedroom | Main level | 10\'10 x 15\'10 | |
| Bedroom | Main level | 10\'10 x 10\'4 | |
| Dining nook | Main level | 8\'0 x 7\'7 | |
| Dining room | Main level | 16\'0 x 10\'7 | |
| Ensuite | Main level | 4-Piece | |
| Entrance | Main level | 5\'8 x 5\'0 | |
| Family room | Main level | 11\'8 x 15\'8 | |
| Kitchen | Main level | 10\'1 x 10\'7 | |
| Laundry room | Main level | 7\'9 x 6\'11 | |
| Living room | Main level | 12\'6 x 15\'6 | |
| Primary Bedroom | Main level | 14\'4 x 13\'6 |
Building Details
| Heating | Baseboard heaters |
| Heating Fuel | Electric |
| Stories | -1 |
| Appliances | Dishwasher, Dryer, Range - Electric, Washer |
Parking
| Type | Spaces |
|---|---|
| Garage |
Additional Information
| Features | Central location, Cul-de-sac, Level lot, Private setting, Other, Marine Oriented |
| Land Size | 7685 sqft |
| Land Access | Road access |
| Building Type | House |
| Interior Size | 1725 sqft |
| Transaction | For sale |