Description
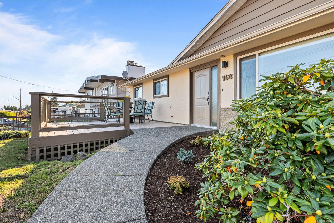
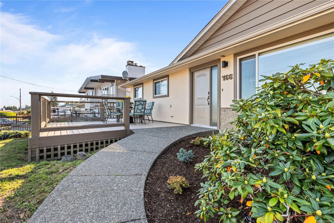
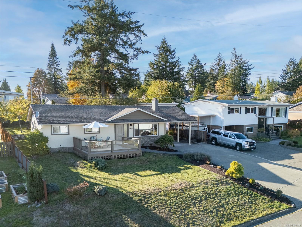
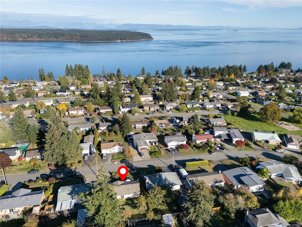
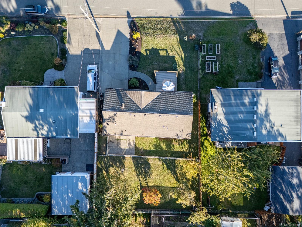
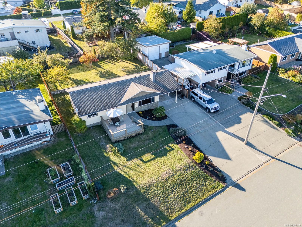
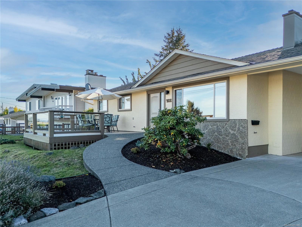
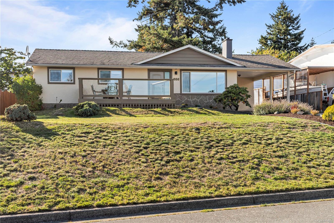
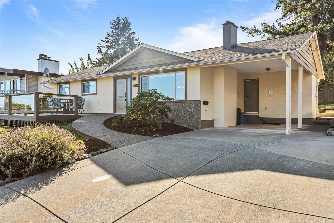
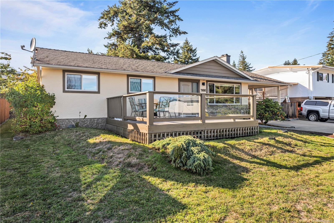
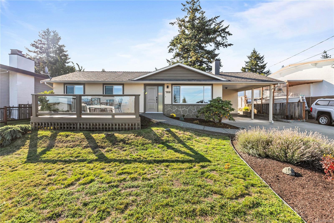
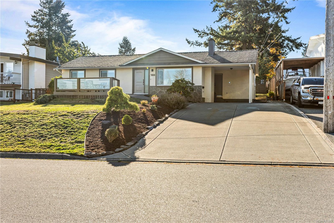
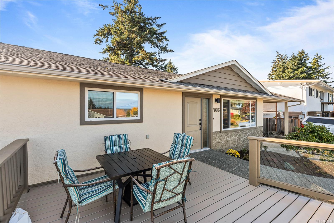
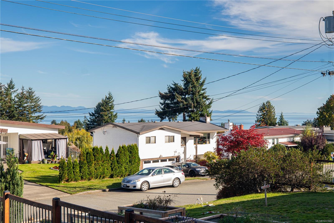
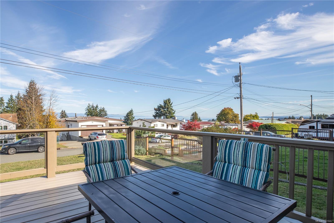
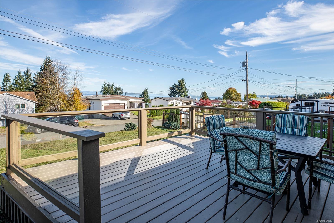
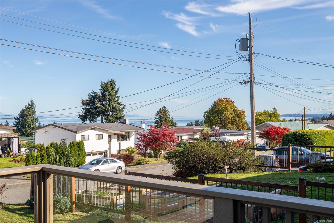
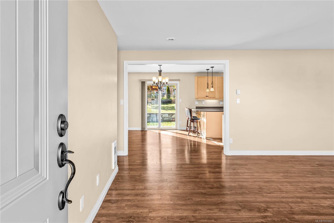
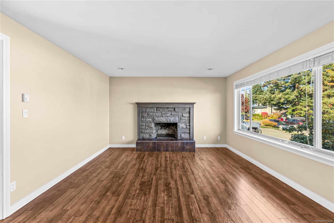
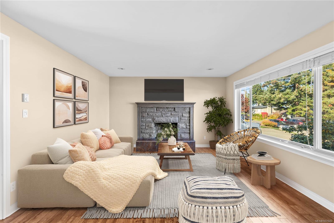
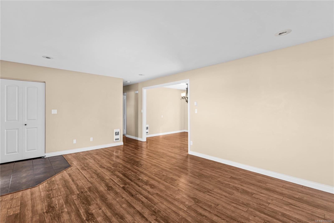
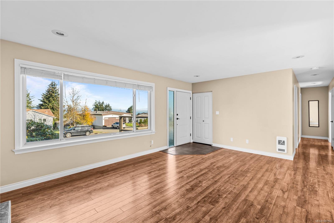
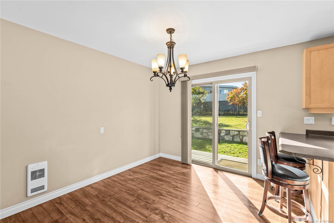
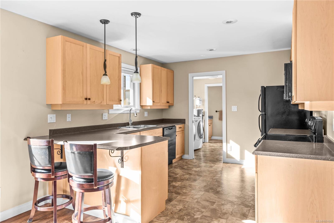
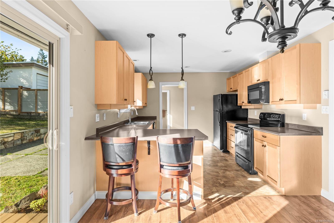
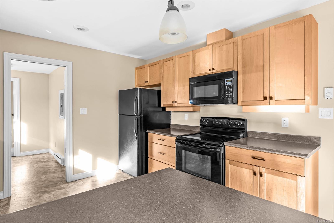
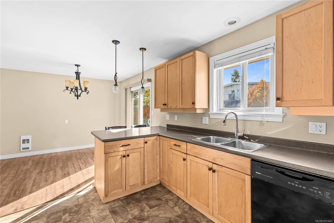
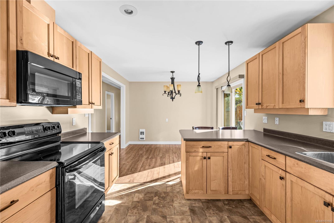
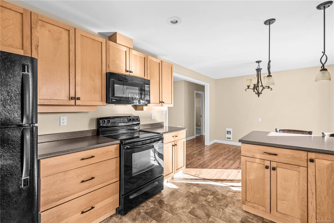
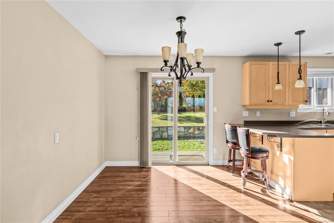
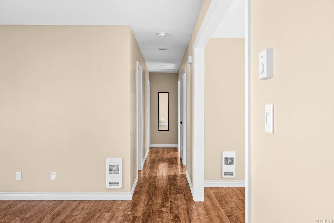
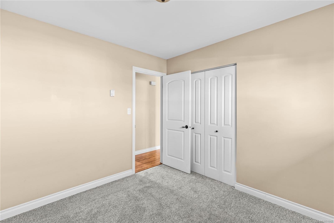
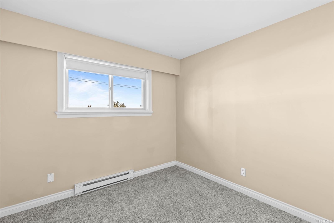
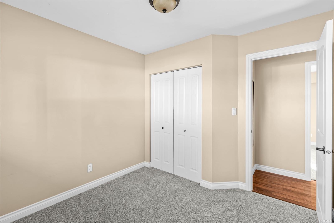
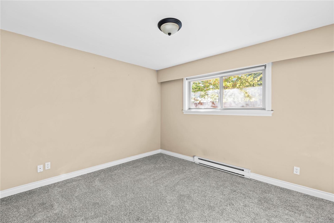
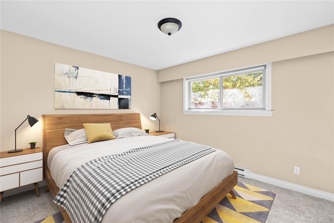
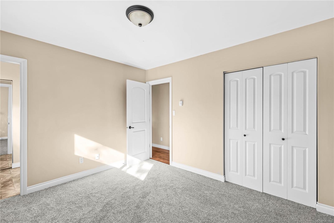
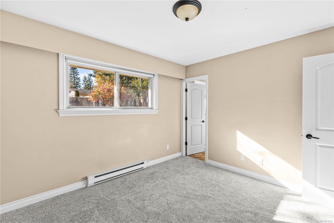
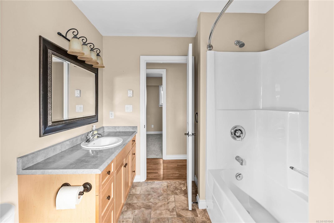
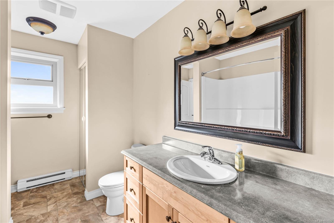
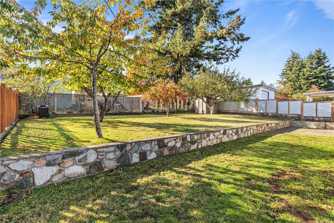
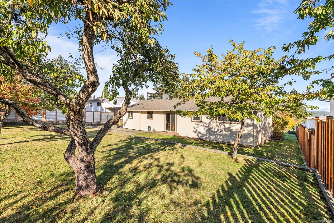
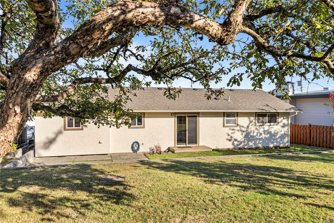
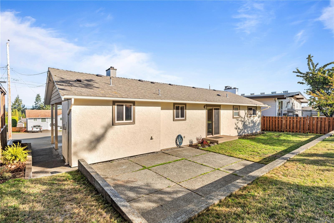
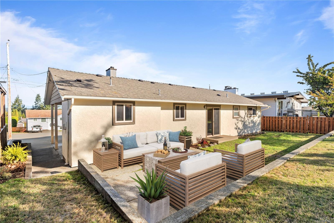
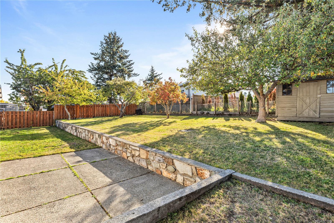
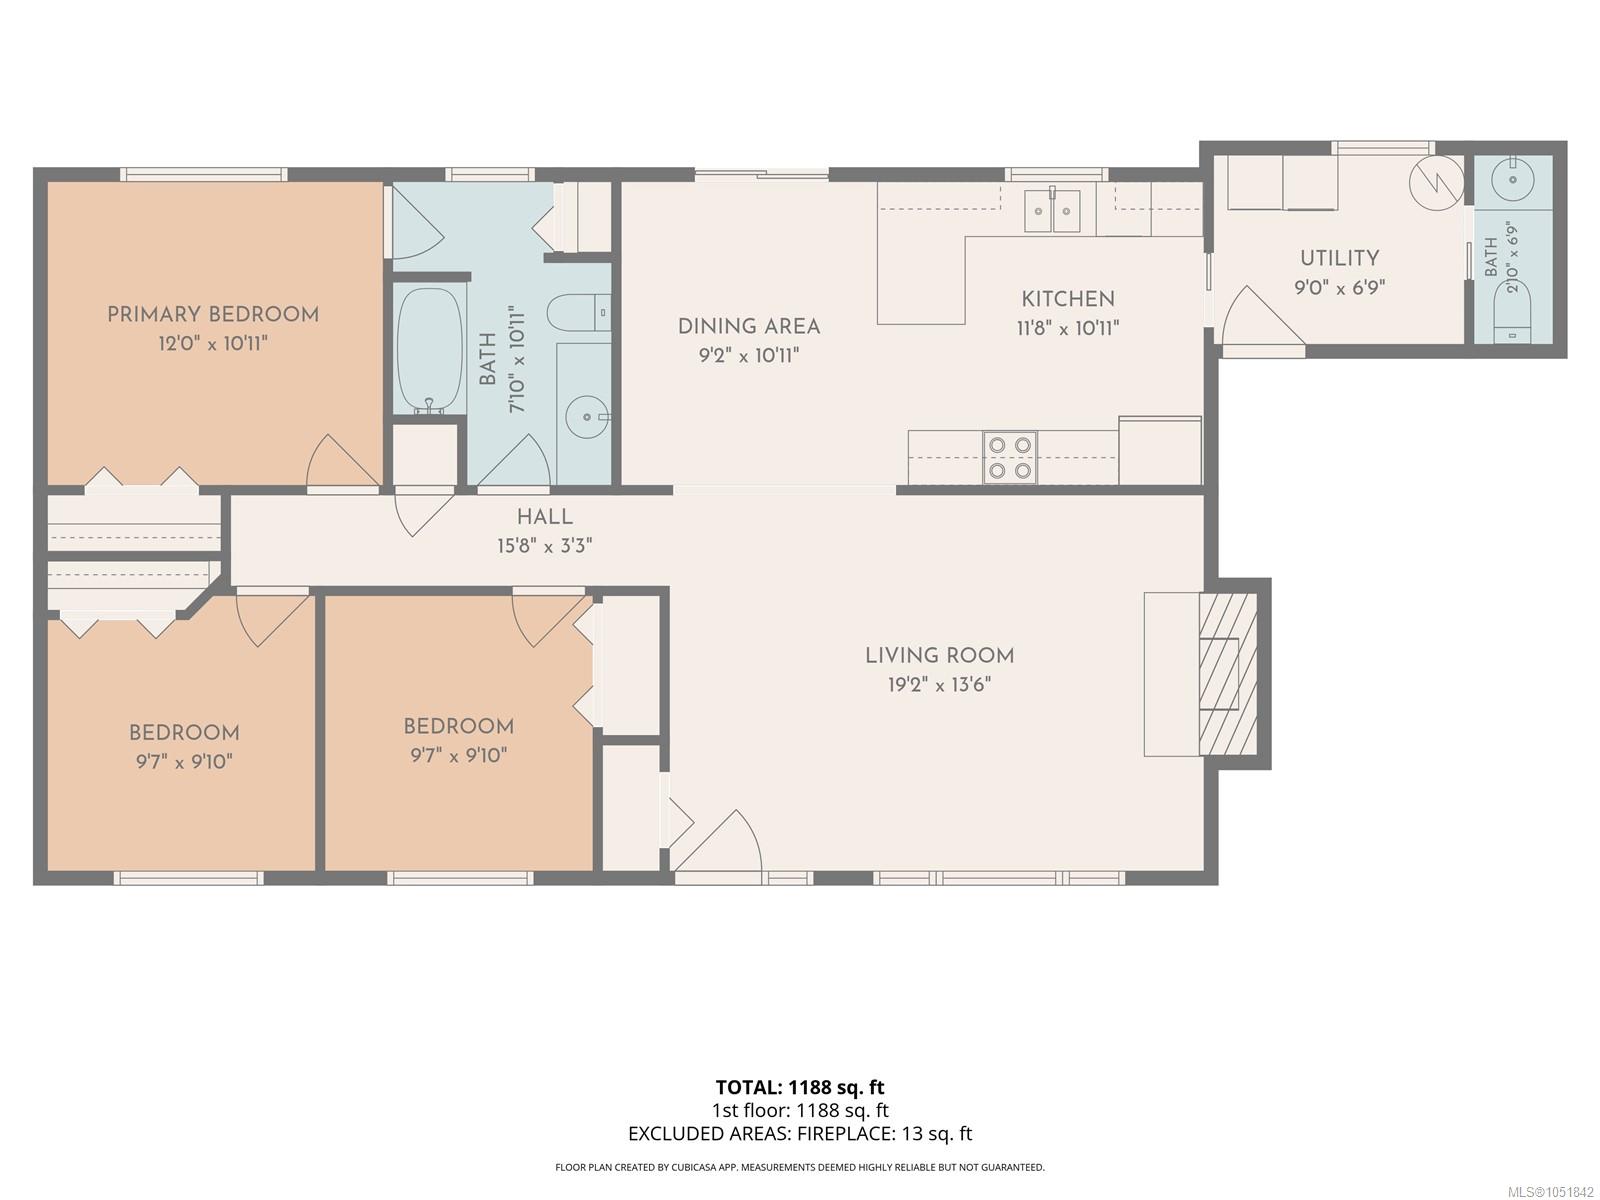
Charming, well-cared-for rancher offering the perfect blend of character, comfort, accessibility, and value! Tucked away on a quiet street, this delightful 3-bedroom, 1.5-bath home is an inviting opportunity for first-time buyers, downsizers, or investors. The single-level layout and wheelchair-friendly features make this home a practical option for a variety of lifestyles and mobility needs. The upgraded kitchen adds modern appeal, while the lovely front deck is the perfect spot to relax and enjoy partial ocean and mountain views. Outside, enjoy a beautifully landscaped, low-maintenance yard and a private, fenced backyard featuring mature fruit trees—a wonderful space for gardening, entertaining, or simply unwinding. Cute, comfortable, accessible, and full of potential, this is a fantastic starter or downsizing home with plenty to love. Affordable, appealing, and easy to fall for—come see the charm for yourself!
Property Details
| Property Type | Residential |
| Property Sub Type | Single Family Detached |
| Listing ID | 1051842 |
| Status | Active |
| City | Campbell River |
| Area | Campbell River |
| Sub-Area | CR Campbell River Central |
| Postal Code | V9W 2A6 |
| Property Taxes | $4,646.00 (2026) |
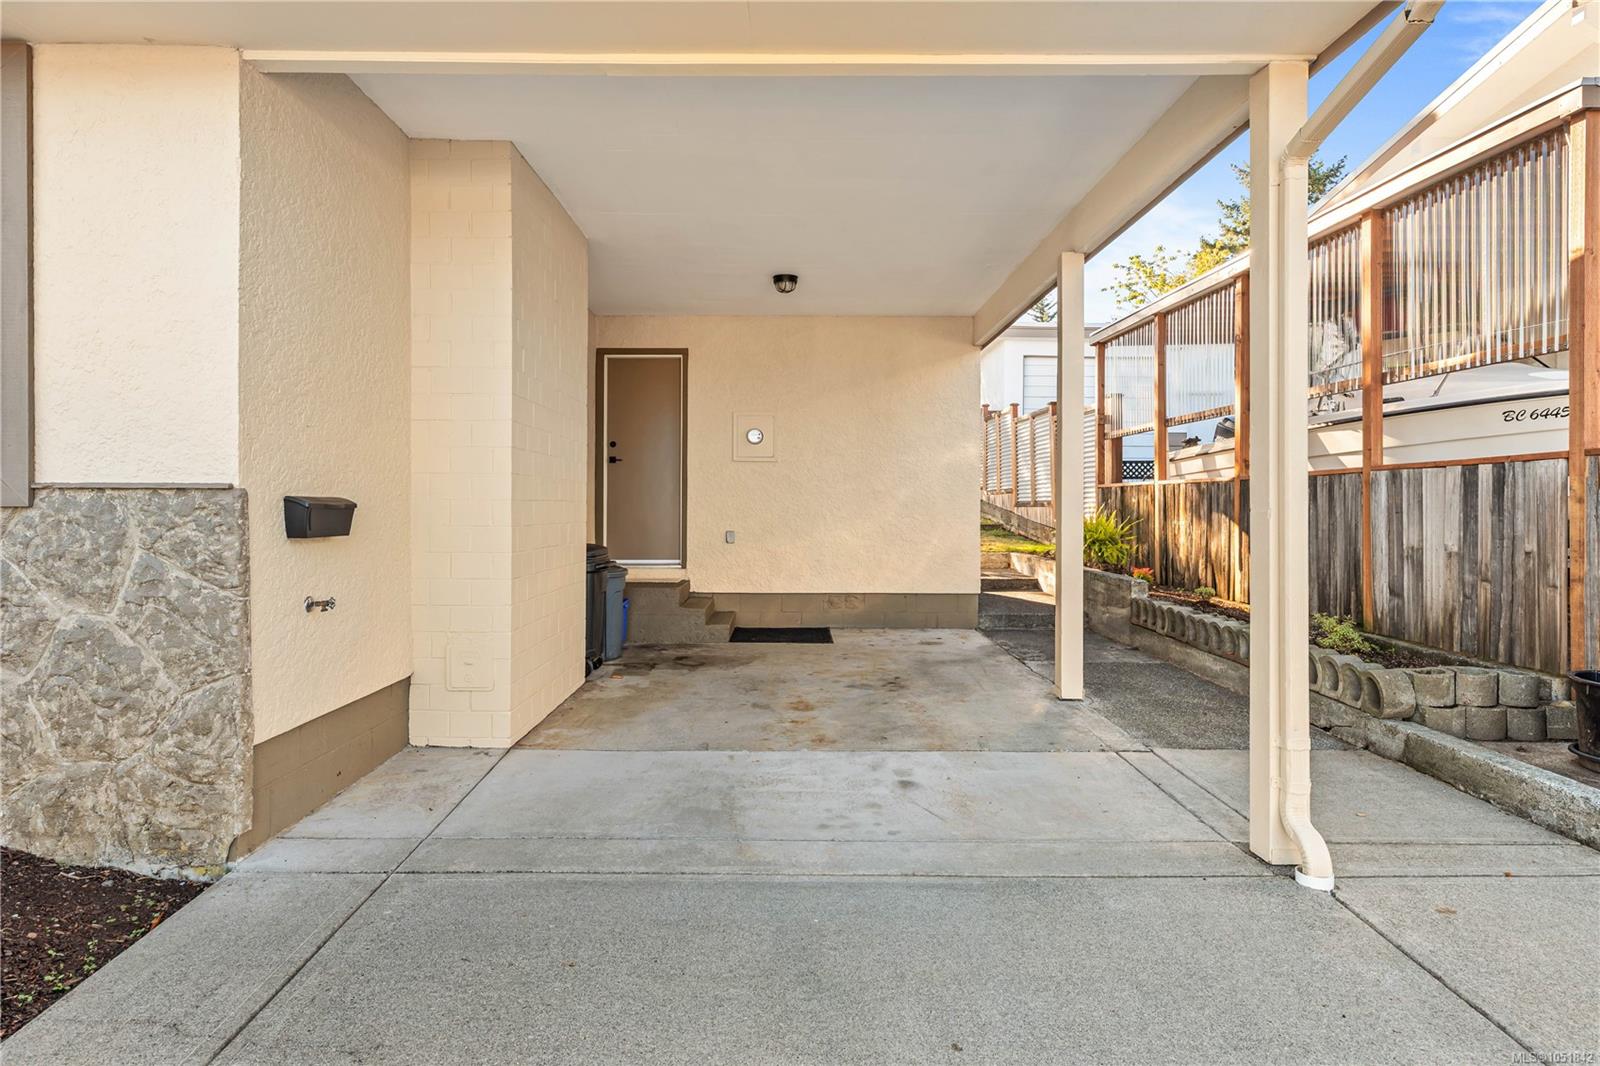
| Parking Total | 5 |
| Zoning | R1 |
| Facing | East |
| Water | Municipal |
| Sewer | Sewer To Lot |
| Heating | Baseboard,Electric |
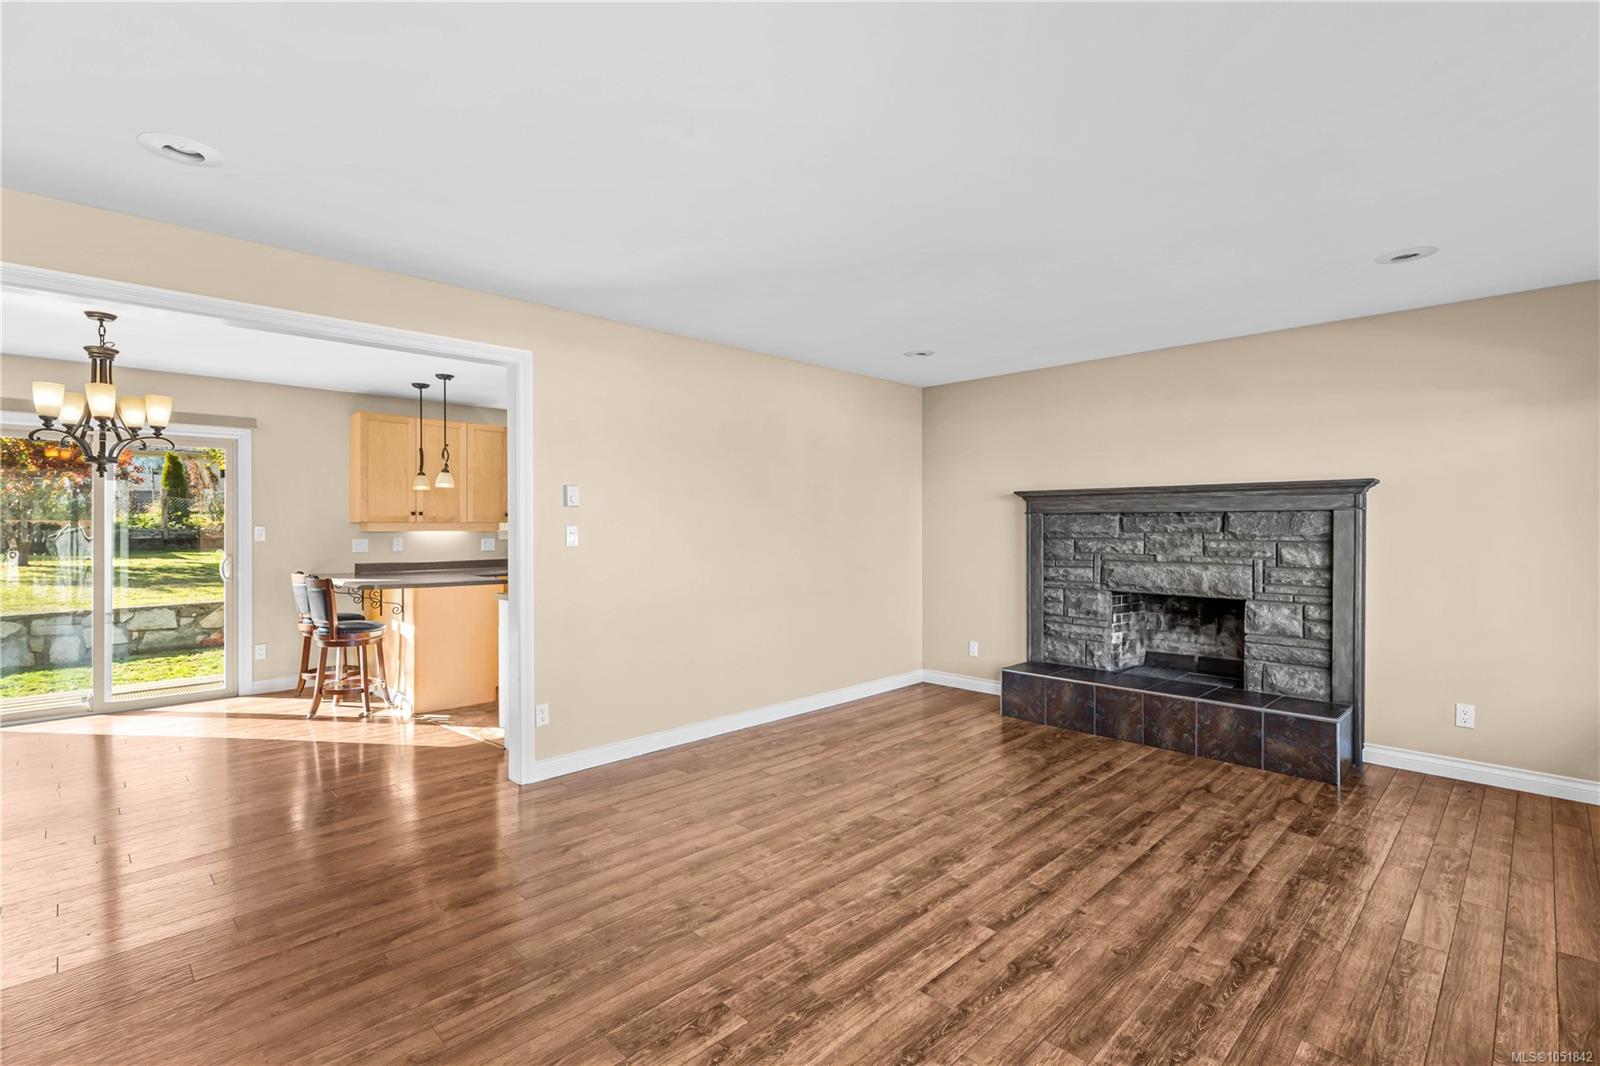
| Fireplaces | 1 |
| Fireplace Type | Wood Burning |
| Appliances | Dishwasher,Dryer,Microwave,Oven/Range Electric,Range Hood,Refrigerator,Washer |
| Interior Features | Dining Room,Eating Area,Storage |
| Exterior Features | Balcony/Deck,Balcony/Patio,Fenced,Garden,Low Maintenance Yard,Wheelchair Access |
| Construction | Brick,Frame Wood,Insulation All,Stucco |
| Roof | Asphalt Shingle |
| Foundation | Brick |
| Basement | Crawl Space |
| Laundry | In House |
| Listed Date | Oct 8, 2026 |
| Ownership | Freehold |
| Lot Size | 0.18 acres |
Rooms
| Room | Level | Dimensions | Description |
|---|---|---|---|
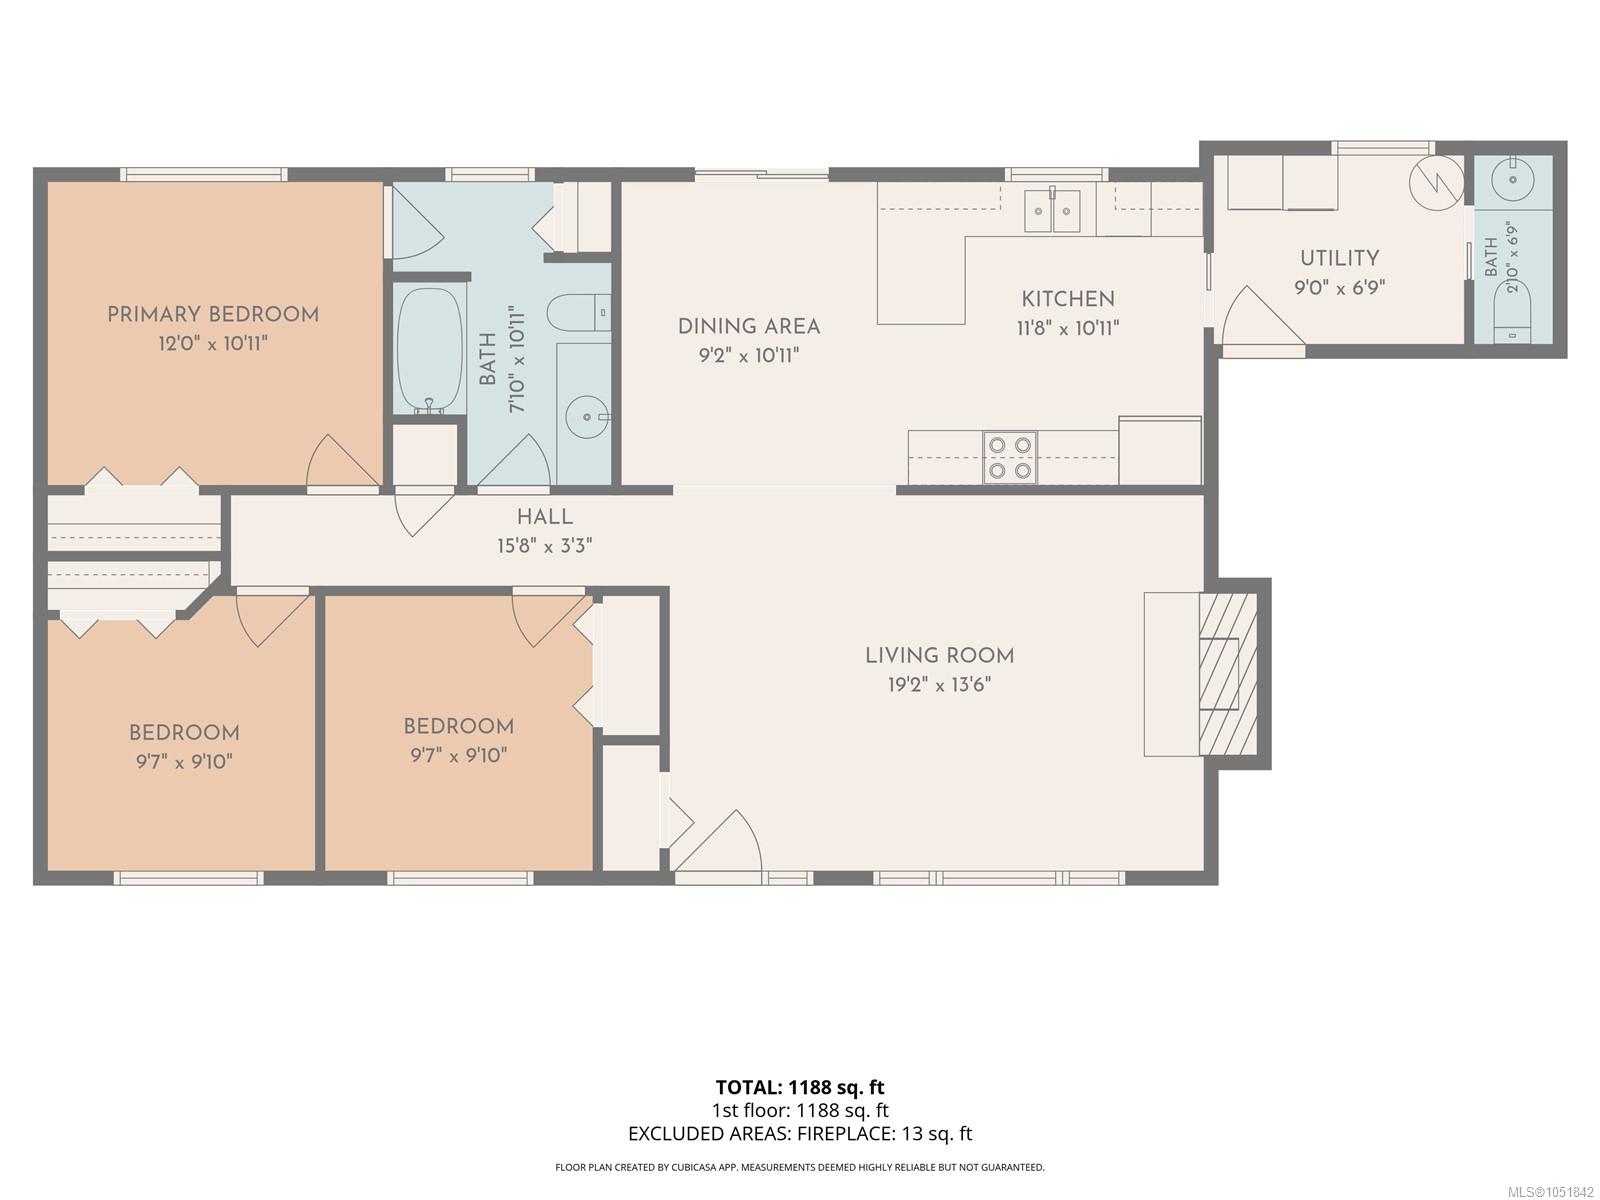
| Bathroom | Main level | 7\'10 x 10\'11 | |
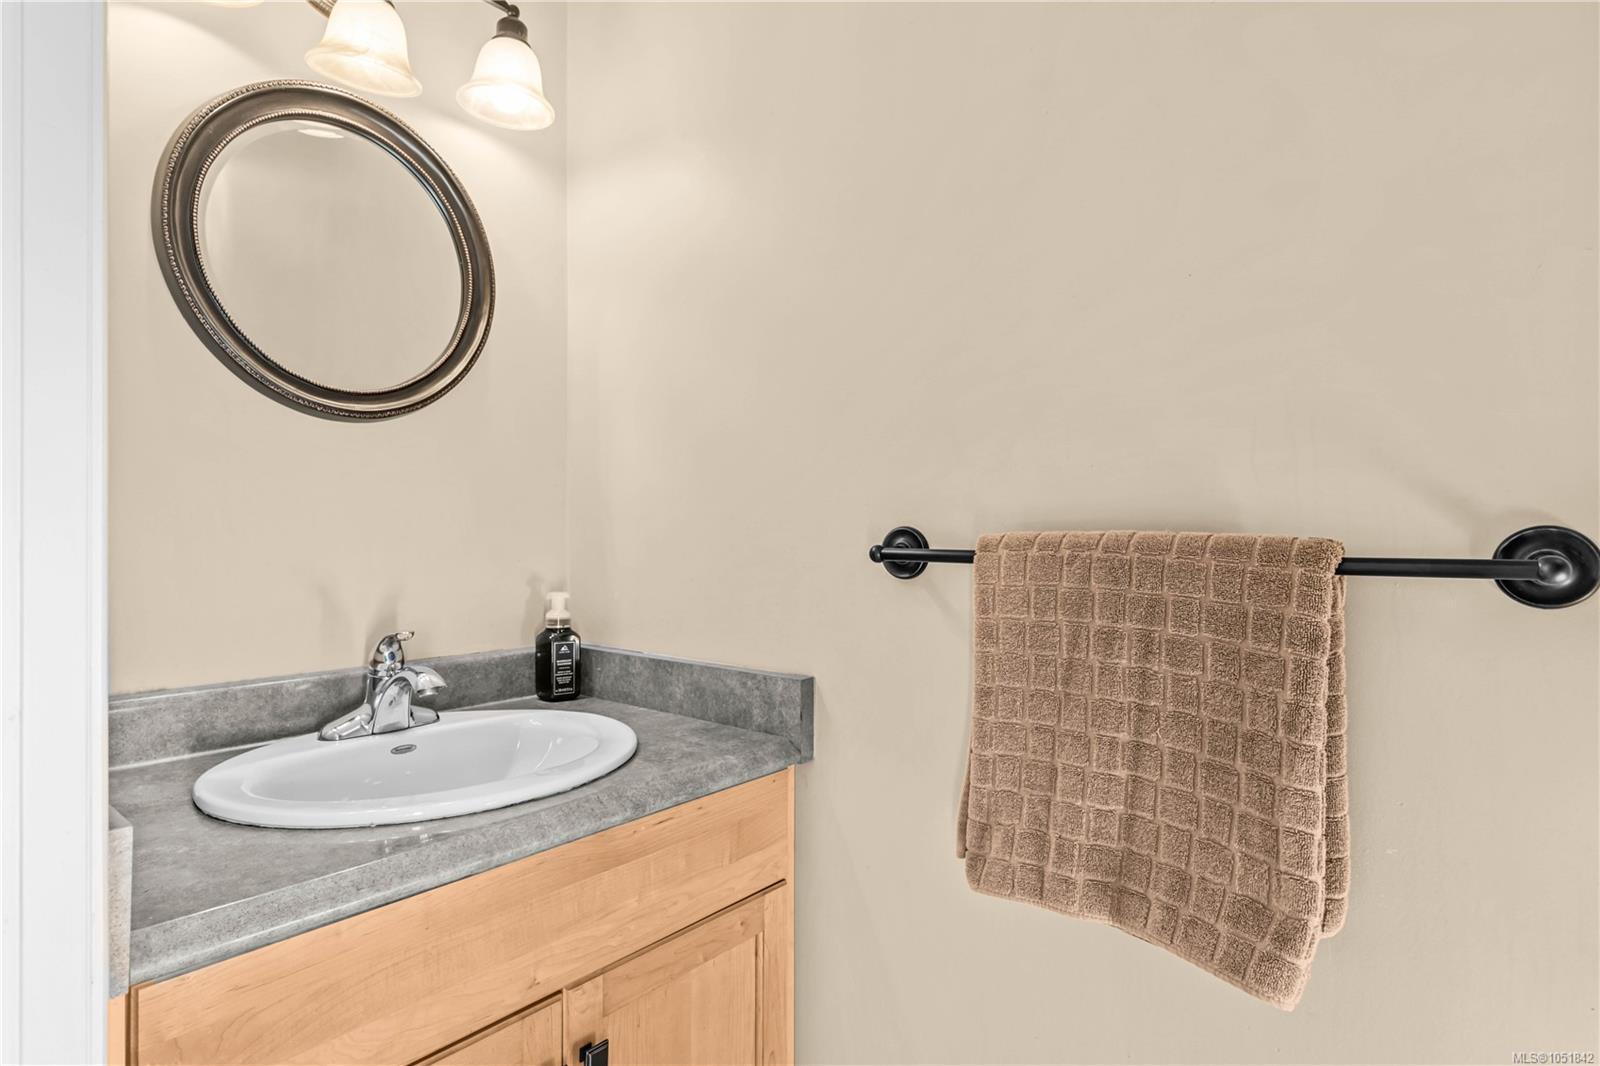
| Bathroom | Main level | 2\'10 x 6\'9 | |
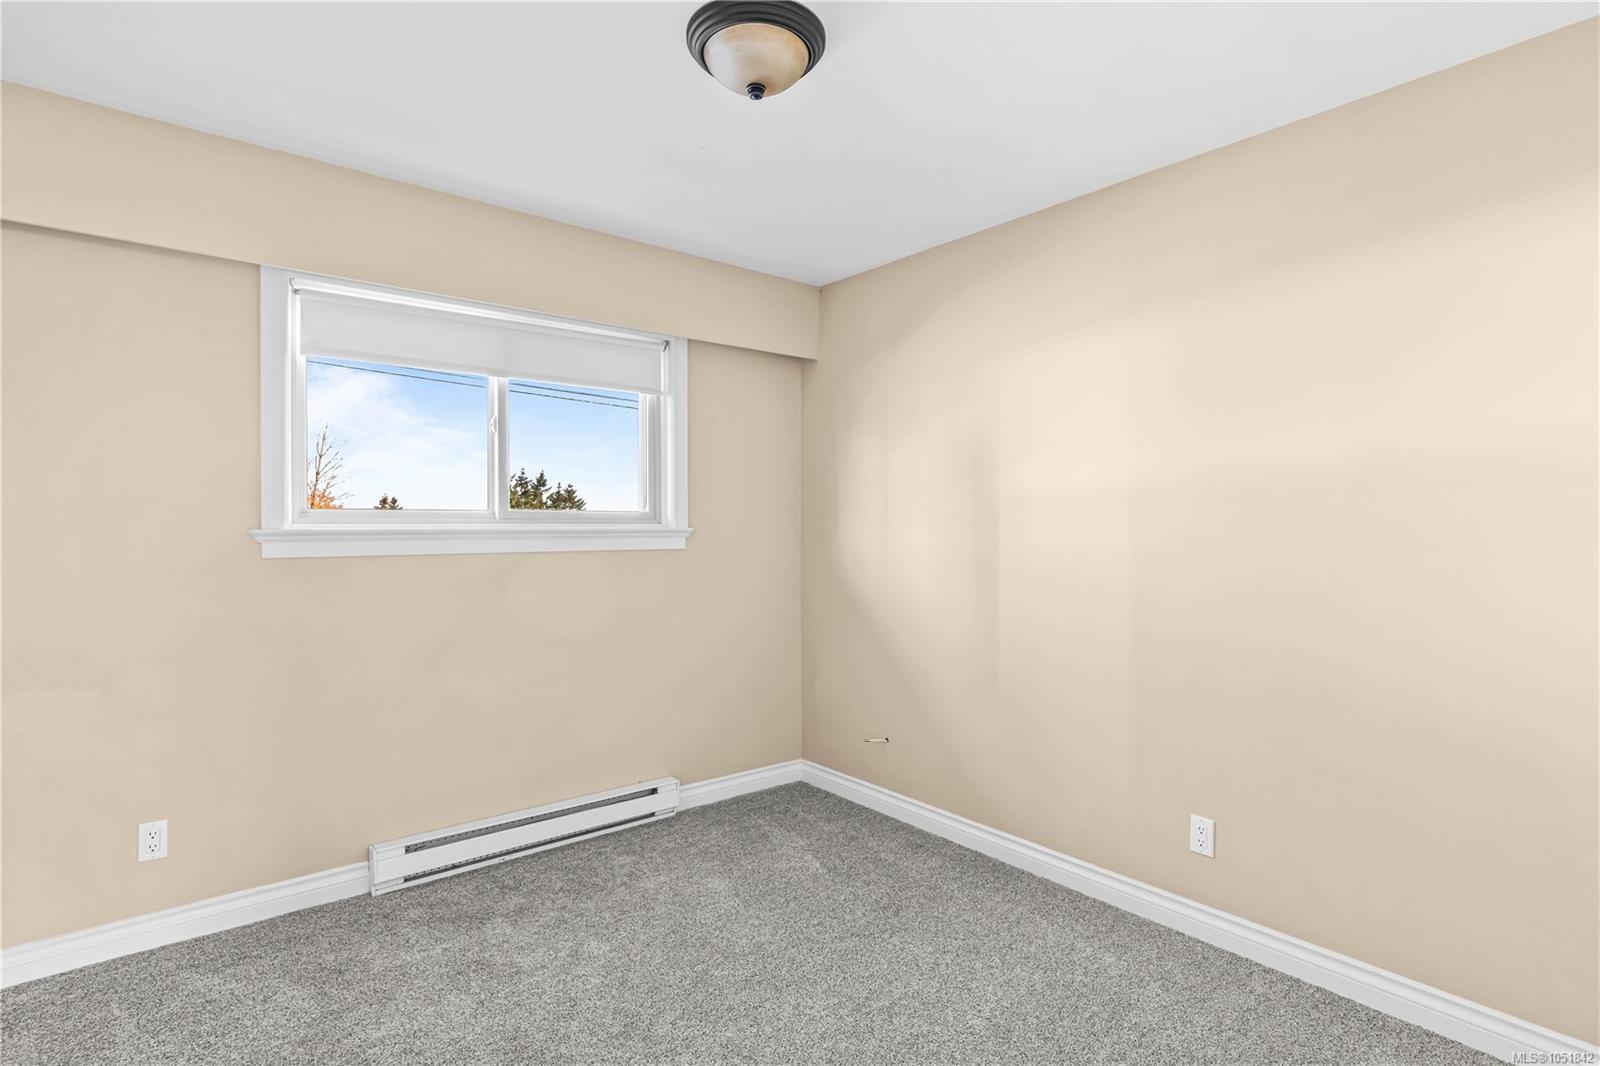
| Bedroom | Main level | 9\'7 x 9\'10 | |
| Bedroom | Main level | 9\'7 x 9\'10 | |
| Dining room | Main level | 9\'2 x 10\'11 | |
| Kitchen | Main level | 11\'8 x 10\'11 | |
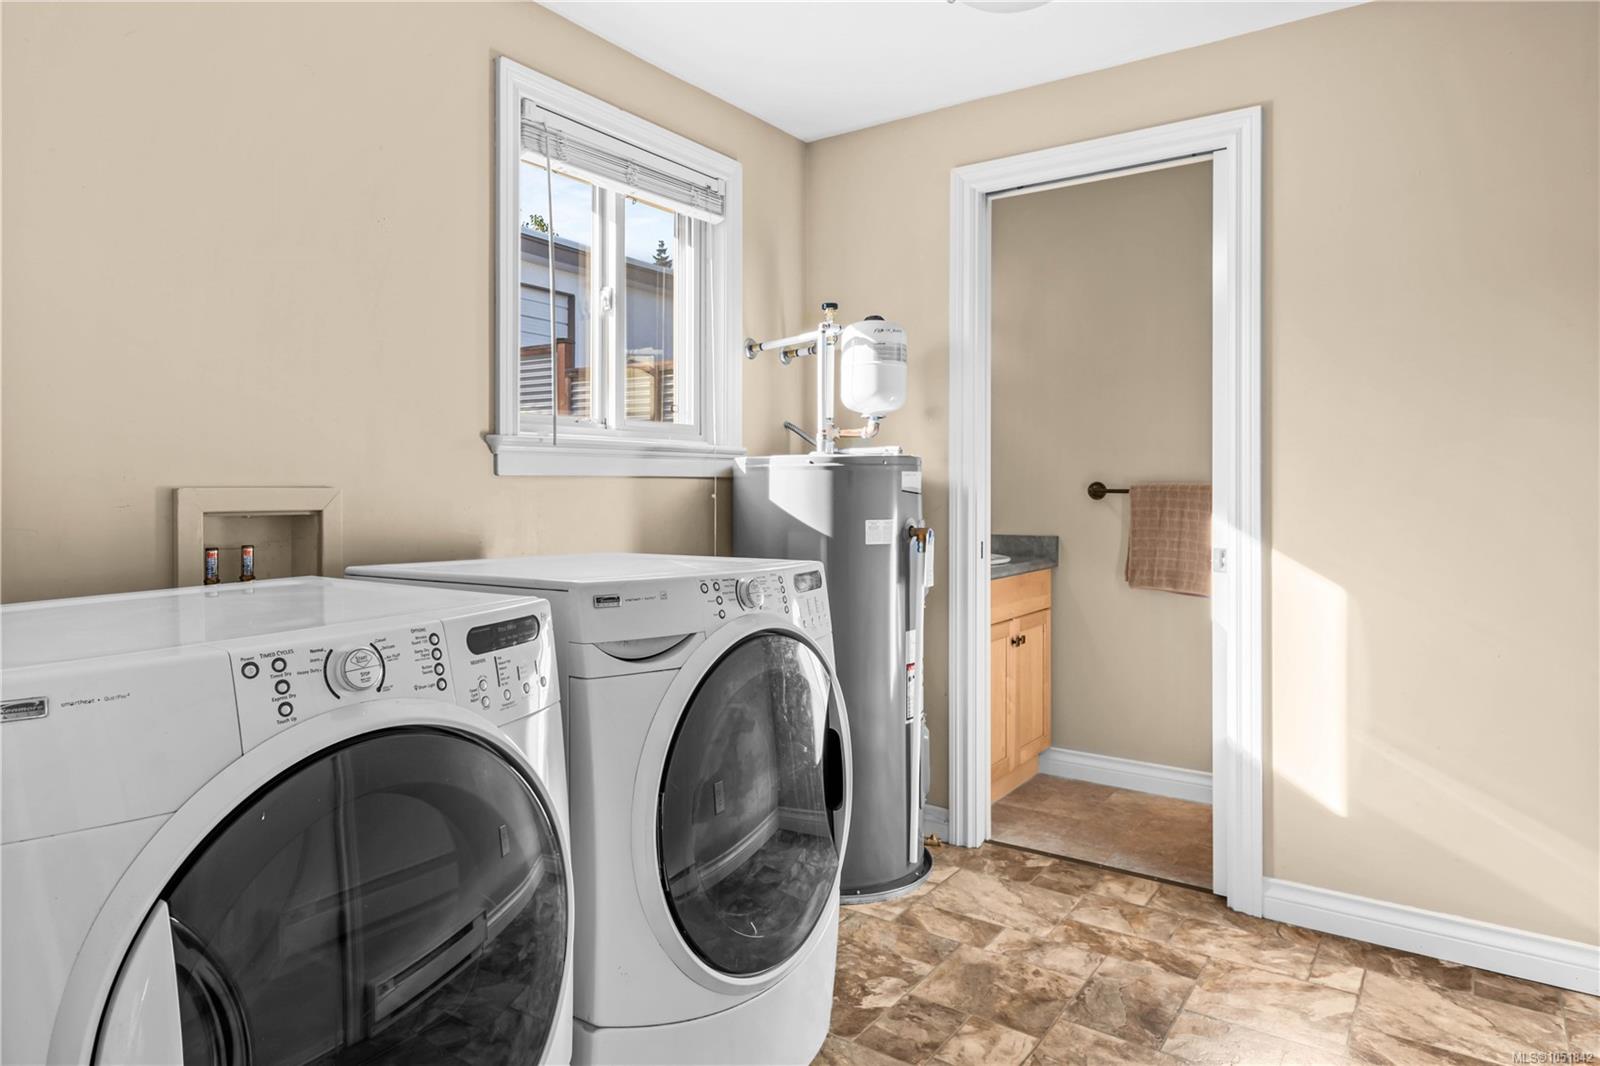
| Laundry room | Main level | 9\'0 x 6\'9 | |
| Living room | Main level | 19\'2 x 13\'6 | |
| Other | Main level | 15\'8 x 3\'3 | |
| Primary Bedroom | Main level | 12\'0 x 10\'11 |
Building Details
Parking
| Type | Spaces |
|---|---|
| RV |
Additional Information
| Features | Curb & gutter, Other, Rectangular, Marine Oriented |
| View | Mountain view, Ocean view |
| Land Size | 8058 sqft |
| Land Access | Road access |
| Building Type | House |
| Interior Size | 1188 sqft |
| Transaction | For sale |