
Description
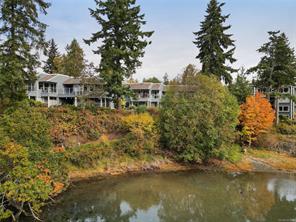
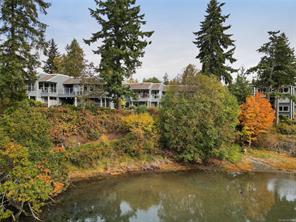
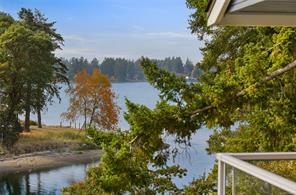
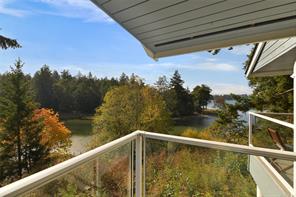
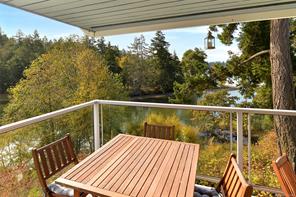
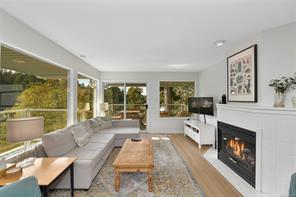
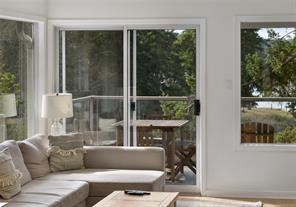
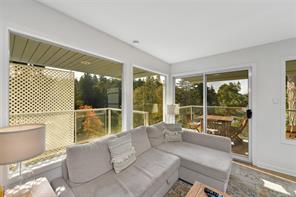
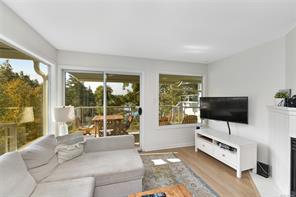
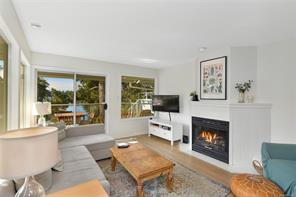
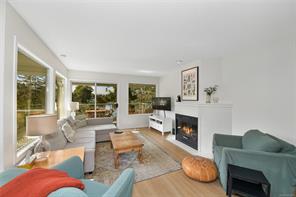
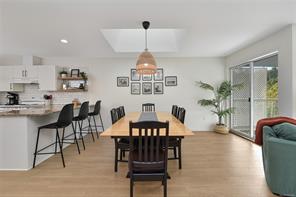
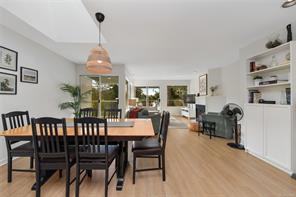
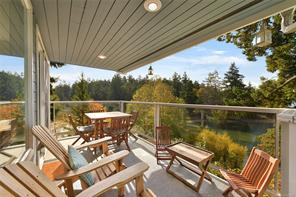
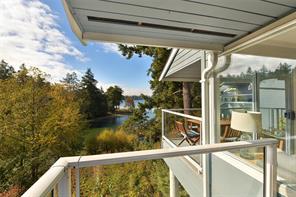
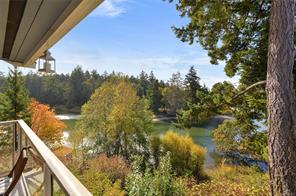
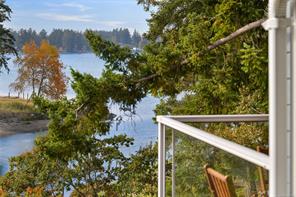
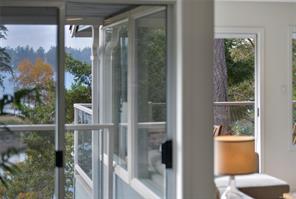
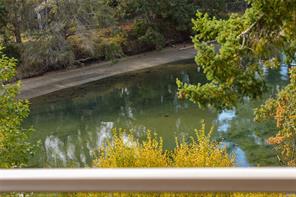
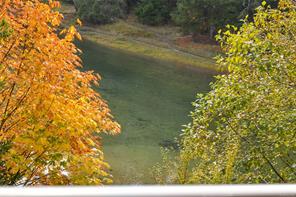
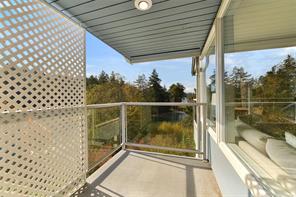
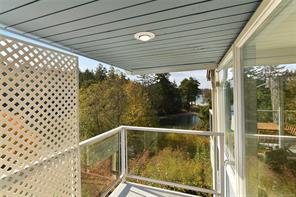
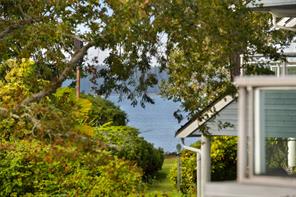
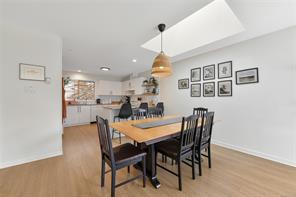
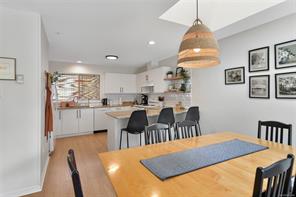
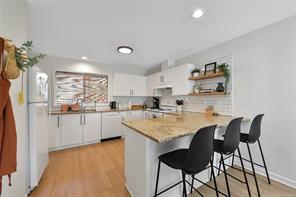
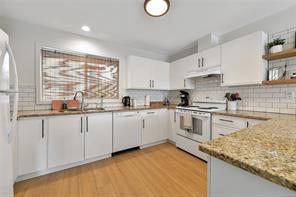
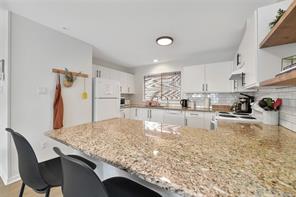
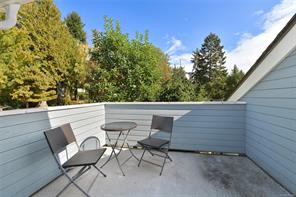
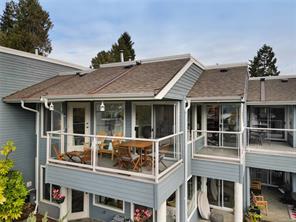
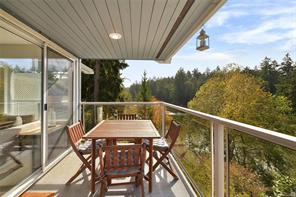
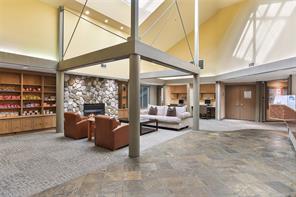
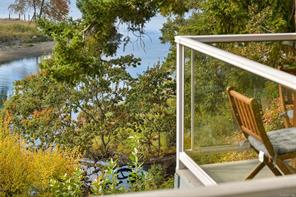
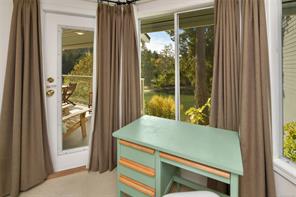
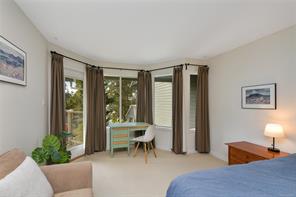
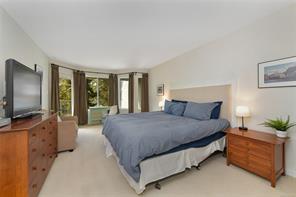
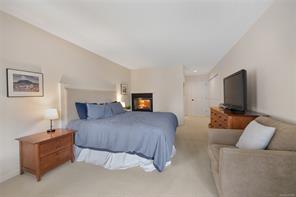
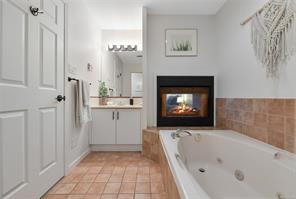
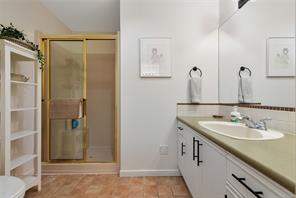
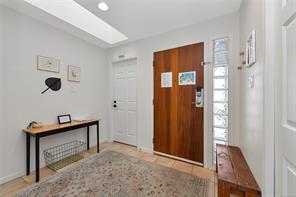
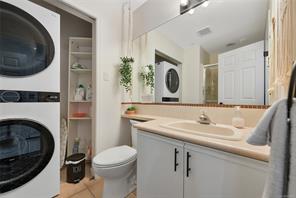
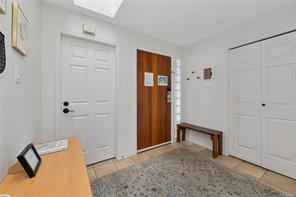
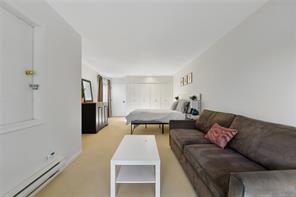
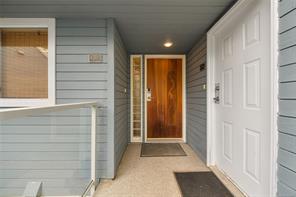
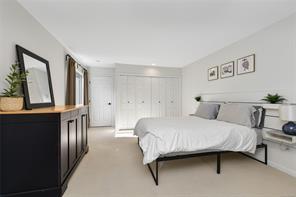
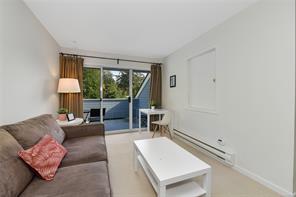
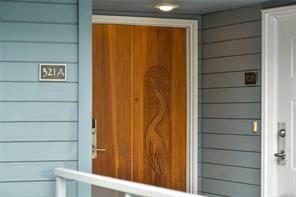
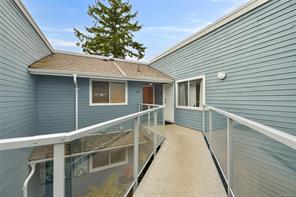
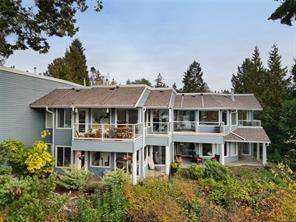
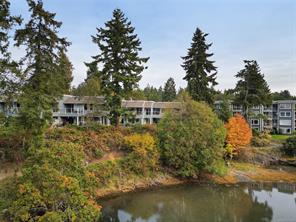
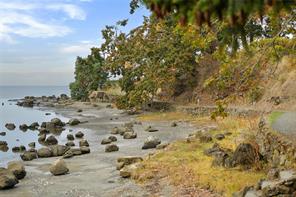
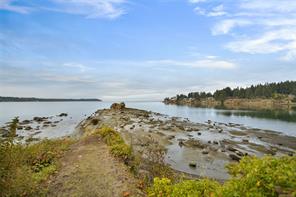
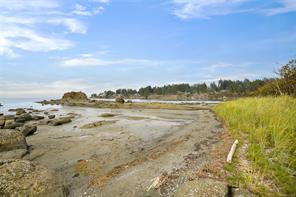
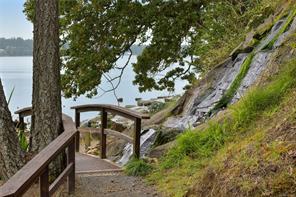
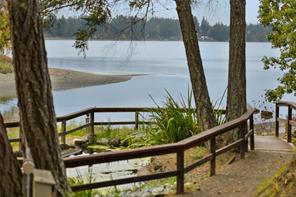
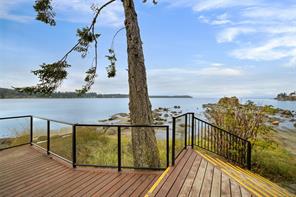
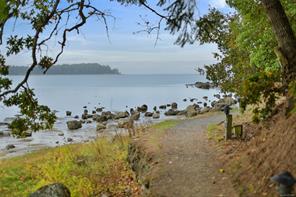
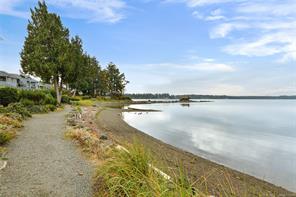
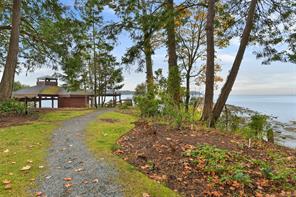
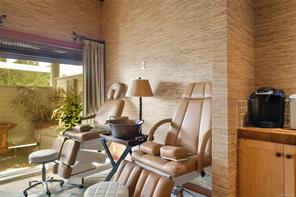
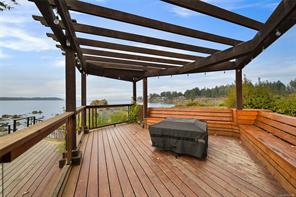
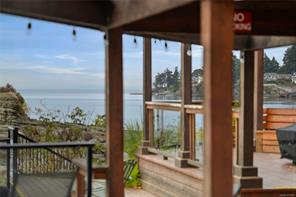
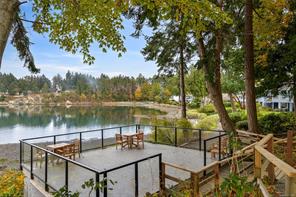
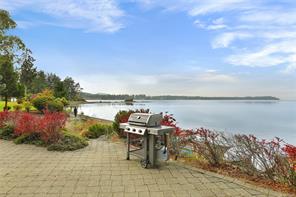
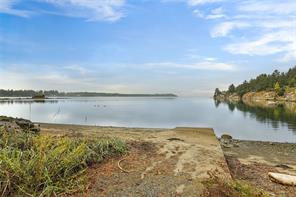
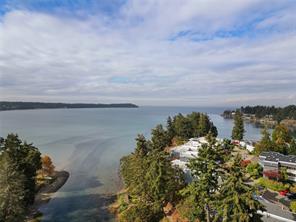
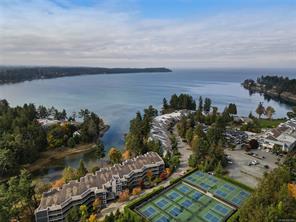
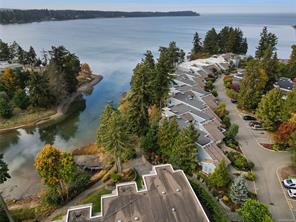
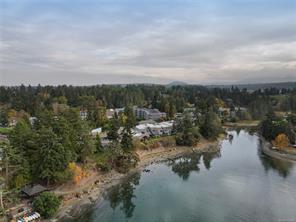
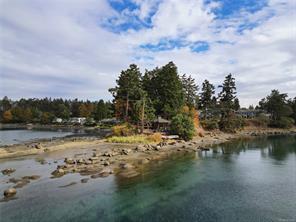
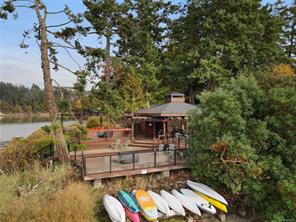
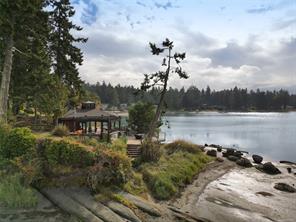
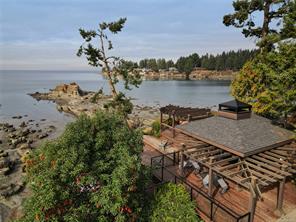
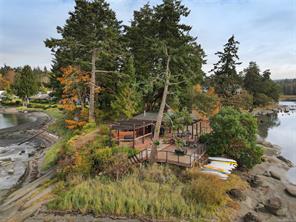
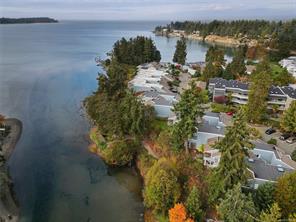
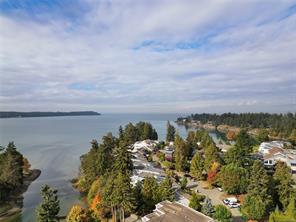
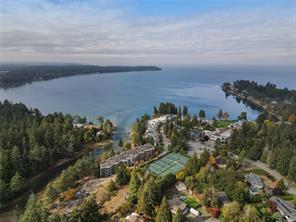
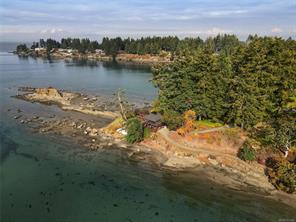
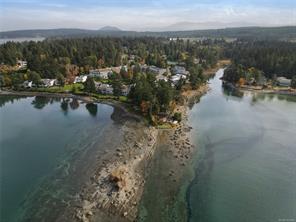
Top-Floor Coastal Living Overlooking Craig Bay! Discover the beauty of Vancouver Island's coastline from this inviting 2-bedroom, 2-bathroom condo with 3-Decks at Pacific Shores. Featuring three private decks, this home offers wonderful opportunities to relax outdoors, take in the picturesque ocean views, and enjoy the ever-changing tides and coastal wildlife. Watch eagles soar, observe local wildlife, and soak in the peaceful seaside surroundings from the comfort of your own home. This property offers the perfect blend of tranquility and convenience. An open-concept layout, abundant windows and a skylight fill the home with natural light. Two generously sized bedrooms and a spacious primary suite with a luxurious 5-piece ensuite add to the appeal. BONUS: A versatile lock-off suite with a separate entrance offers added privacy and flexibility, ideal for comfortably accommodating guests or family. Measurements provided by All-In-One Real Estate Photography Solutions. Buyer to verify.
Property Details
| Property Type | Residential |
| Property Sub Type | Condo Apartment |
| Listing ID | 1051866 |
| Status | Active |
| City | Nanoose Bay |
| Area | Parksville/Qualicum |
| Sub-Area | PQ Nanoose |
| Postal Code | V9P 9B7 |
| Property Taxes | $3,198.71 (2025) |
| Strata/Maintenance Fee | $750.00 / Monthly |
| Parking Total | 1 |
| Zoning | CMF5 |
| Facing | West |
| Water | Municipal |
| Sewer | Septic System: Common |
| Heating | Natural Gas |
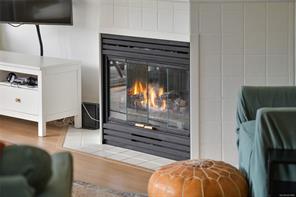
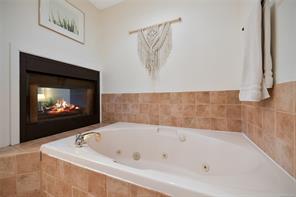
| Fireplaces | 2 |
| Fireplace Type | Gas |
| Appliances | Dishwasher,Dryer,Microwave,Refrigerator,Washer |
| Interior Features | Jetted Tub,Soaker Tub |
| Construction | Cement Fibre,See Remarks |
| Roof | Asphalt Shingle |
| Foundation | Poured Concrete |
| Basement | None |
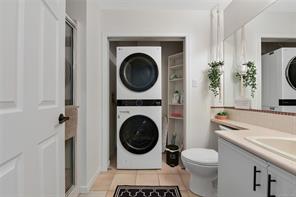
| Laundry | In Unit |
| Listed Date | Oct 9, 2026 |
| Ownership | Strata |
| Lot Size | 0.03 acres |
Rooms
| Room | Level | Dimensions | Description |
|---|---|---|---|
| Bathroom | Main level | 9\'3 x 8\'3 | |
| Bedroom | Main level | 23\'7 x 12\'8 | |
| Dining room | Main level | 16\'4 x 13\'11 | |
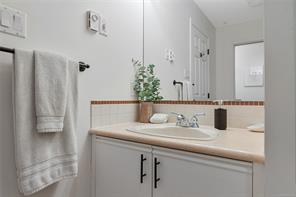
| Ensuite | Main level | 8\'5 x 7\'5 | |
| Entrance | Main level | 9\'3 x 6\'10 | |
| Kitchen | Main level | 12\'8 x 11\'11 | |
| Living room | Main level | 16\'3 x 12\'10 | |
| Other | Main level | 8\'3 x 7\'3 | |
| Primary Bedroom | Main level | 18\'9 x 11\'11 |
Building Details
| Heating Fuel | Natural gas |
| Stories | -1 |
| Appliances | Dishwasher, Dryer, Microwave, Refrigerator, Washer |
Parking
| Type | Spaces |
|---|---|
| Open |
Additional Information
| Community | Pets Allowed With Restrictions, Family Oriented |
| Land Size | 1422 sqft |
| Building Type | Apartment |
| Interior Size | 1548 sqft |
| Transaction | For sale |