Description
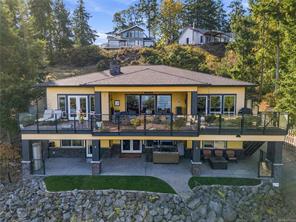
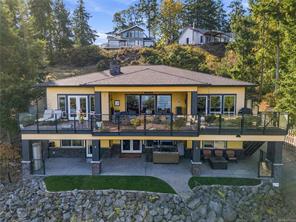
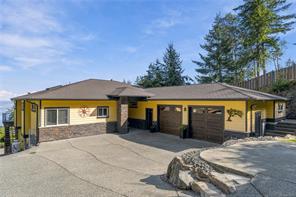
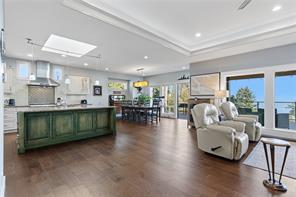
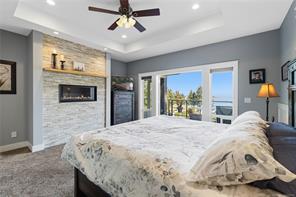
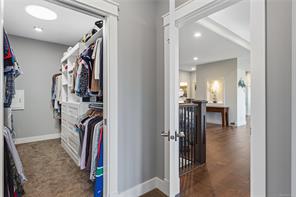
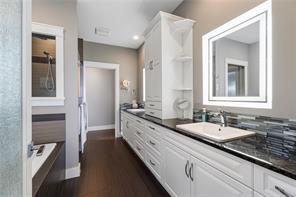
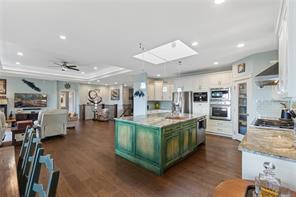
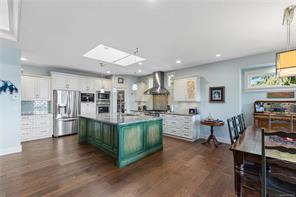
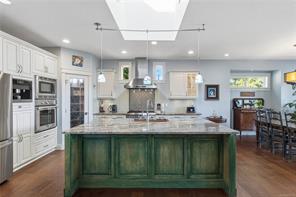
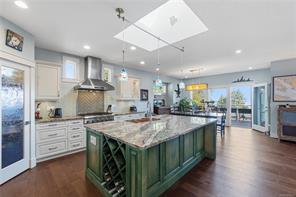
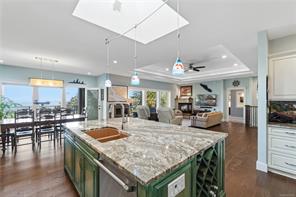
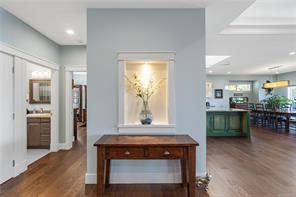
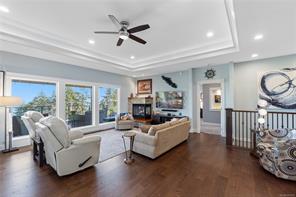
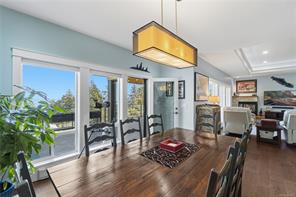
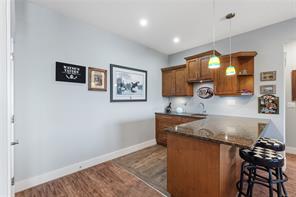
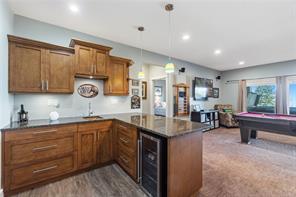
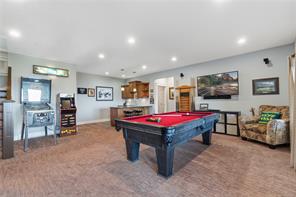
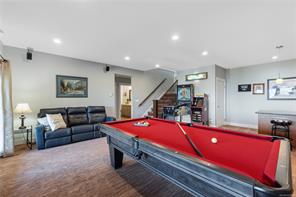
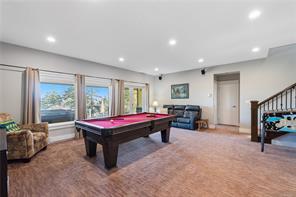
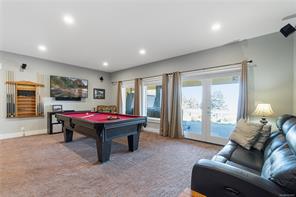
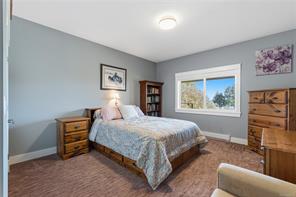
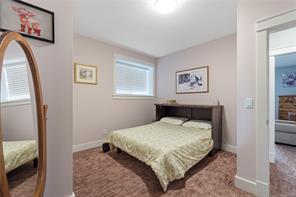
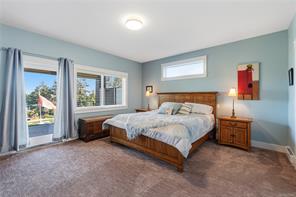
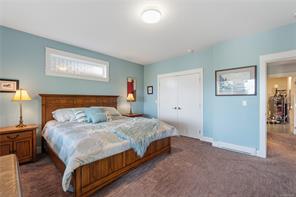
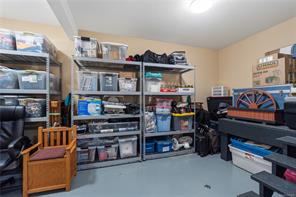
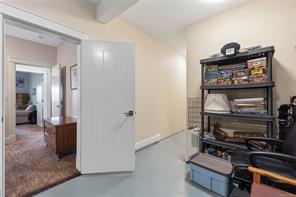
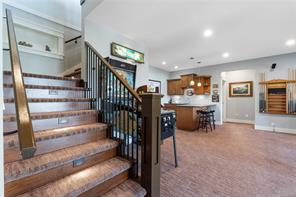
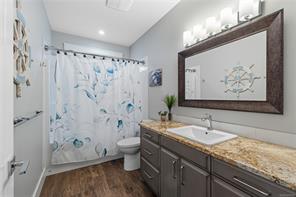
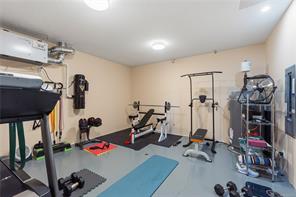
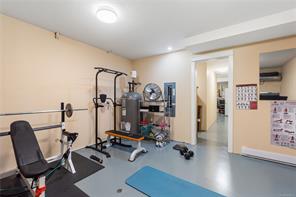
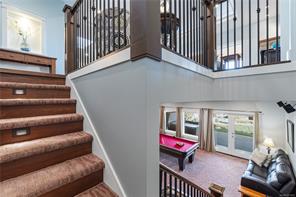
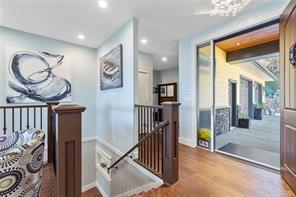
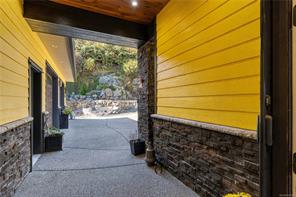
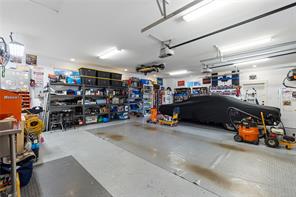
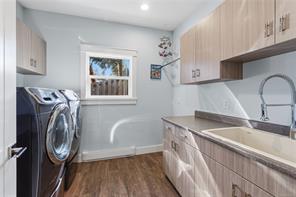
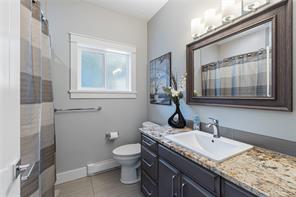
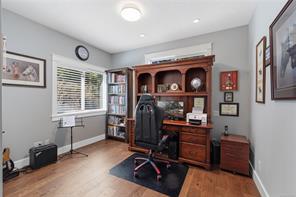
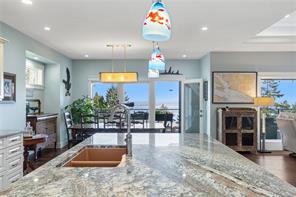
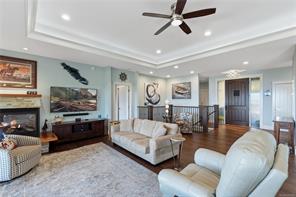
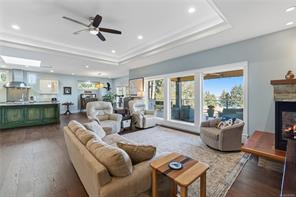
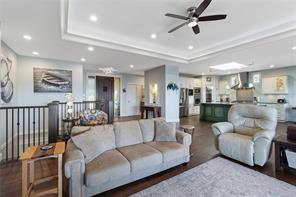
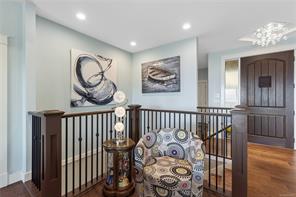
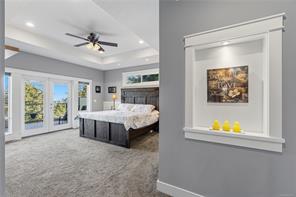
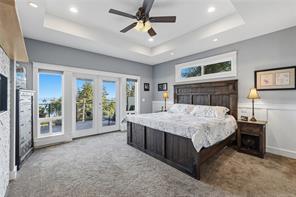
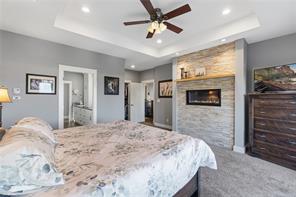
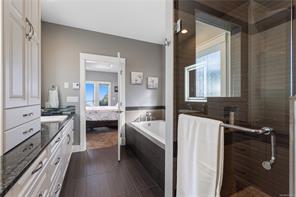
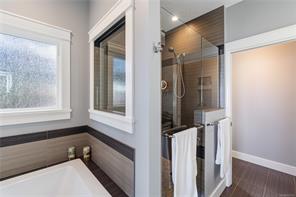
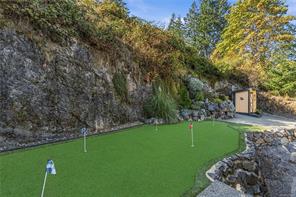
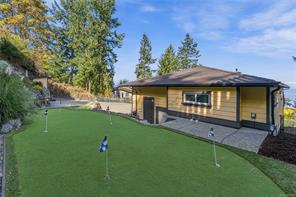
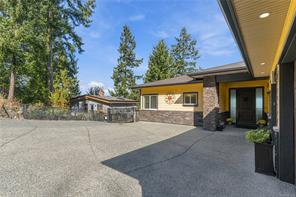
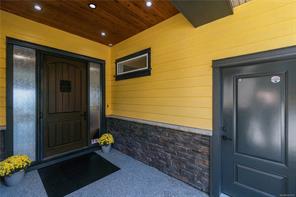
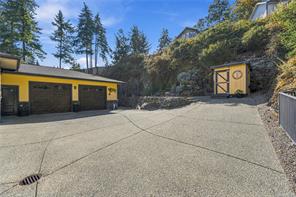
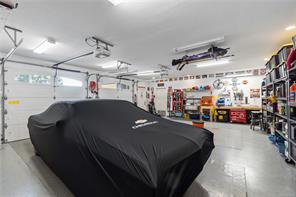
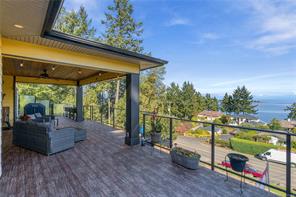
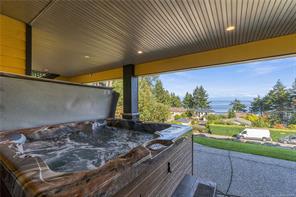
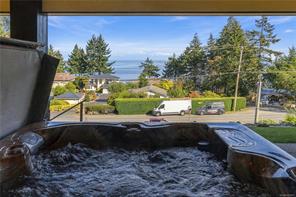
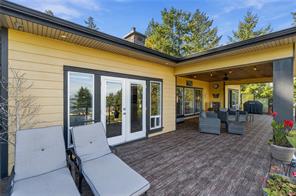
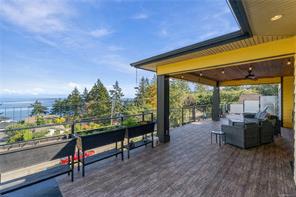
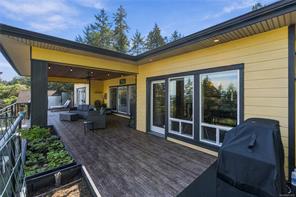
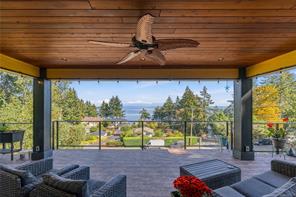
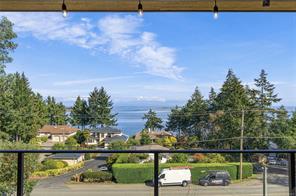
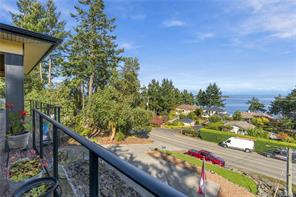
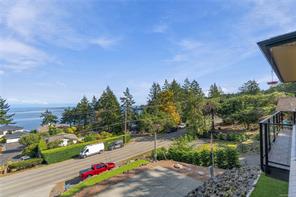
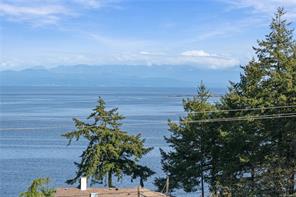
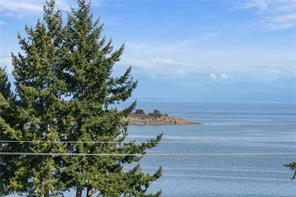
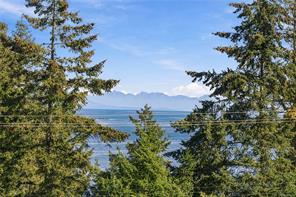
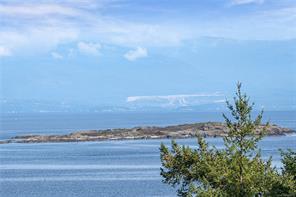
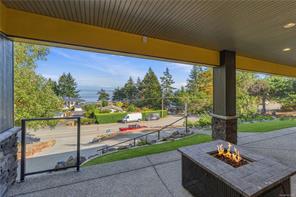
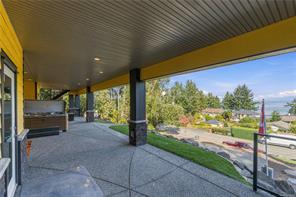
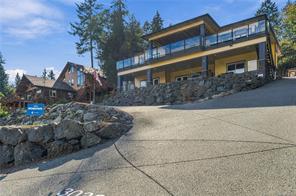
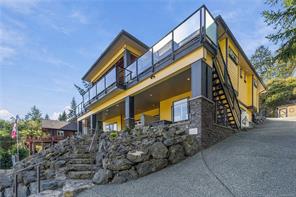
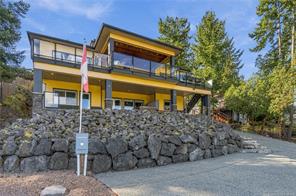
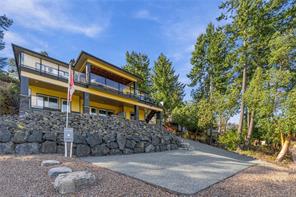
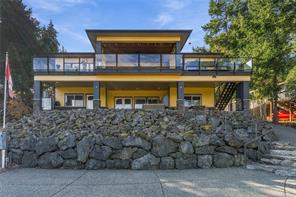
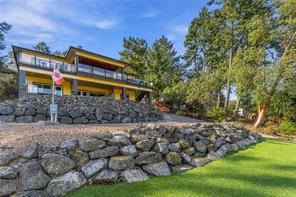
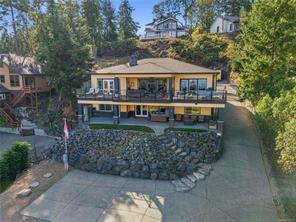
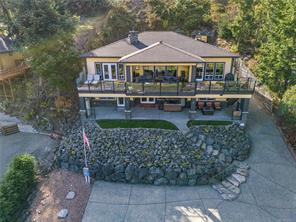
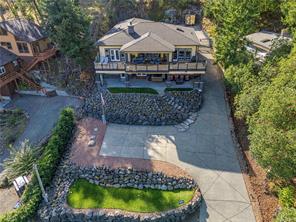
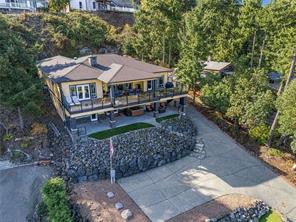
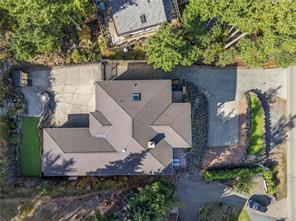
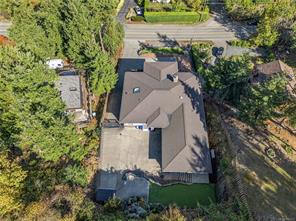
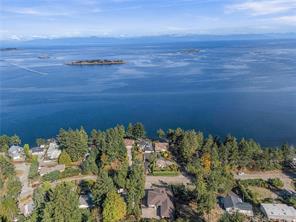
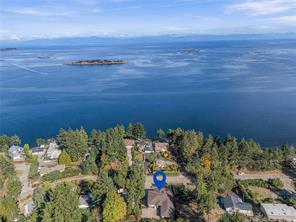
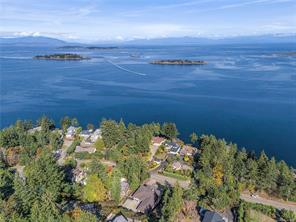
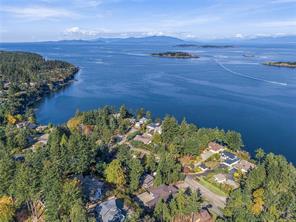
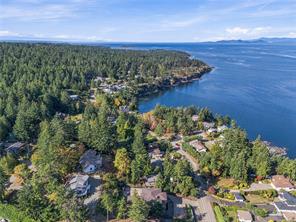
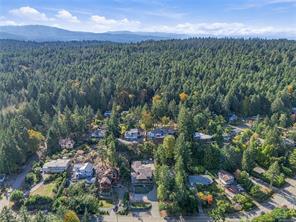
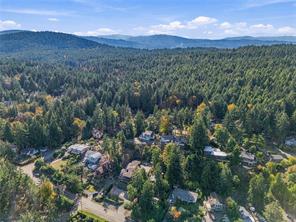
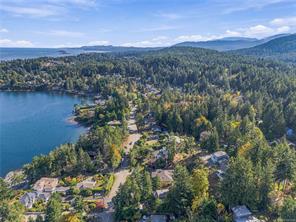
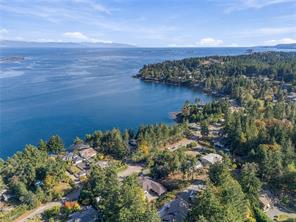
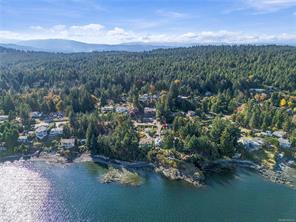
Success deserves a home that matches it. This 4,214 sq ft Nanoose Bay residence overlooks the Strait of Georgia and mainland mountains, meticulously maintained and feeling "like new". The open plan offers 4 bedrooms, 3 full baths and an office/den, with the primary suite and laundry on the main. The custom chef’s kitchen is full of unique touches, granite counters, a large island and Thermador appliances. The primary retreat features a fireplace, tray ceiling, walk-in closet, dual vanity, soaker tub and glass-and-tile shower. Downstairs, 9 ft ceilings, a games room with bar and gym space. Expansive covered deck and patio, a hot tub and putting green. The oversized double garage is level entry into the home, no stairs, with coated flooring and a sink, plus lower level RV parking with water and power. Security cameras, central vacuum and HRV add convenience. Turn key and just up the road from Schooner Cove Marina and Fairwinds Golf. Book your private showing today!
Property Details
| Property Type | Residential |
| Property Sub Type | Single Family Detached |
| Listing ID | 1051872 |
| Status | Active |
| City | Nanoose Bay |
| Area | Parksville/Qualicum |
| Sub-Area | PQ Nanoose |
| Postal Code | V9P 9J3 |
| Property Taxes | $7,168.24 (2025) |
| Garage Spaces | 1 |
| Parking Total | 2 |
| Zoning | RS1 |
| Facing | Northeast |
| Water | Municipal |
| Sewer | Septic System |
| Heating | Baseboard,Electric |
| Fireplaces | 2 |
| Fireplace Type | Propane |
| Appliances | Built-in Range,Dishwasher,Dryer,Hot Tub,Microwave,Oven Built-In,Refrigerator |
| Interior Features | Bar,Dining/Living Combo,French Doors |
| Exterior Features | Low Maintenance Yard |
| Construction | Frame Wood,Insulation: Ceiling,Insulation: Walls |
| Roof | Asphalt Shingle |
| Foundation | Poured Concrete |
| Basement | Finished,Full |
| Laundry | In House |
| Listed Date | Oct 9, 2026 |
| Ownership | Freehold |
| Lot Size | 0.37 acres |
Rooms
| Room | Level | Dimensions | Description |
|---|---|---|---|
| Bathroom | Main level | 4-Piece | |
| Bedroom | Main level | 11\'10 x 9\'4 | |
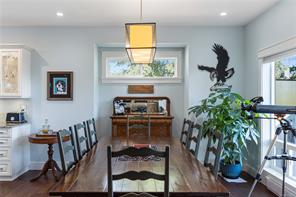
| Dining room | Main level | 13\'11 x 13\'4 | |
| Ensuite | Main level | 6-Piece | |
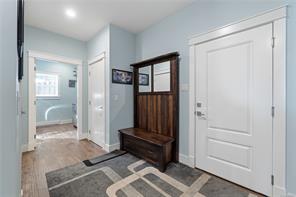
| Entrance | Main level | 16\'3 x 4\'6 | |
| Kitchen | Main level | 17\'11 x 15\'6 | |
| Laundry room | Main level | 9\'2 x 8\'5 | |
| Living room | Main level | 21\'9 x 19\'1 | |
| Primary Bedroom | Main level | Measurements not available x 15 ft |
Building Details
Parking
| Type | Spaces |
|---|---|
| RV |
Additional Information
| Features | Hillside, Other |
| View | Mountain view, Ocean view |
| Land Size | 16074 sqft |
| Land Access | Road access |
| Building Type | House |
| Interior Size | 4214 sqft |
| Transaction | For sale |