Description
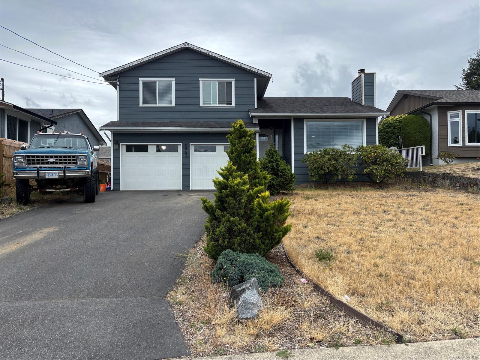
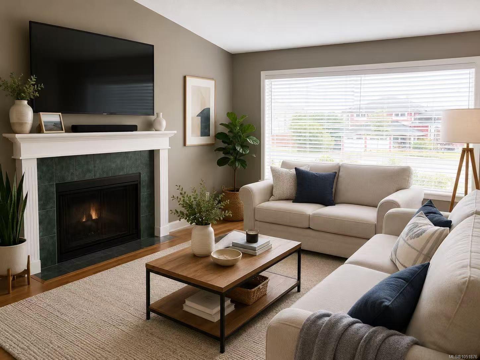
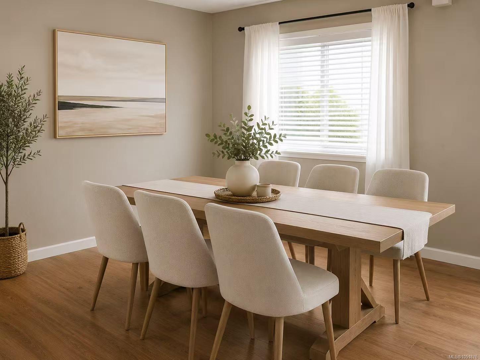
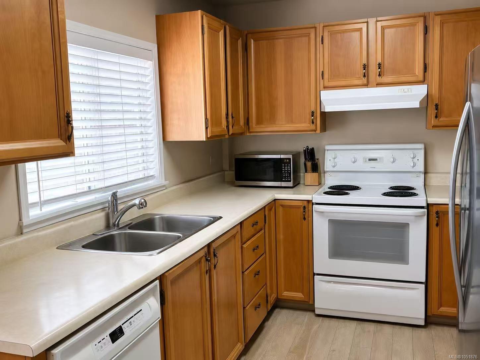
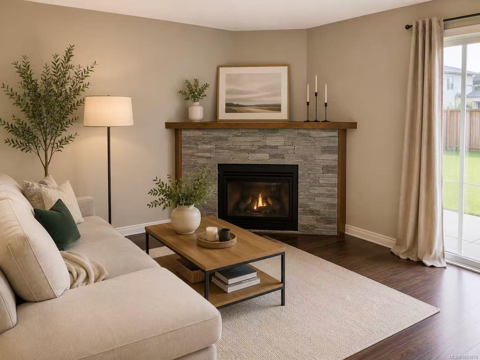
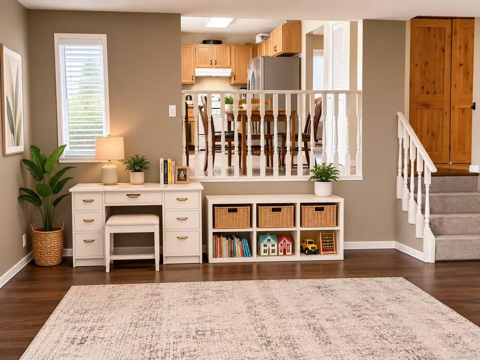
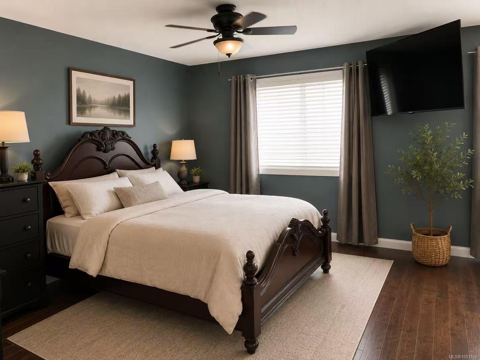
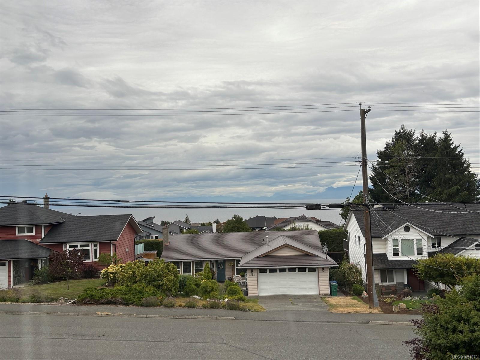
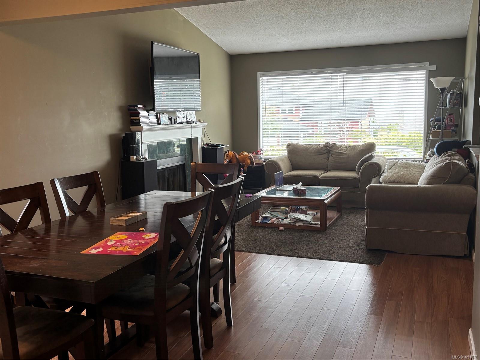
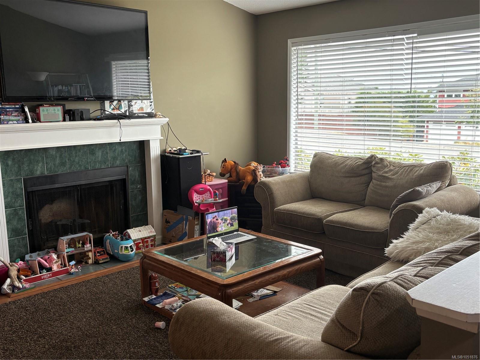
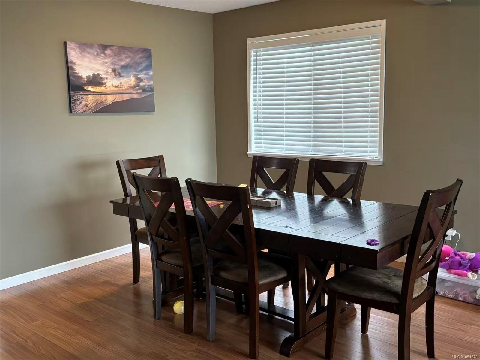
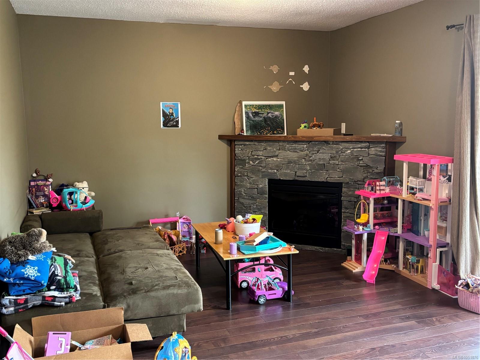
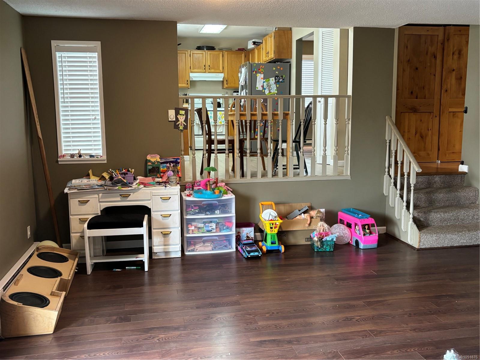
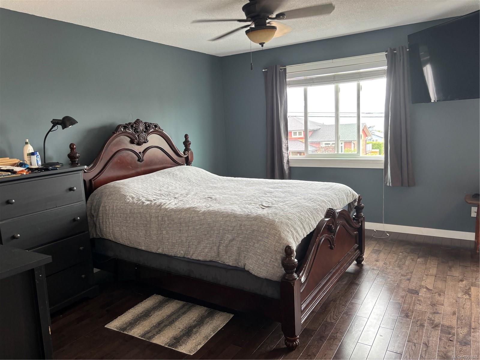
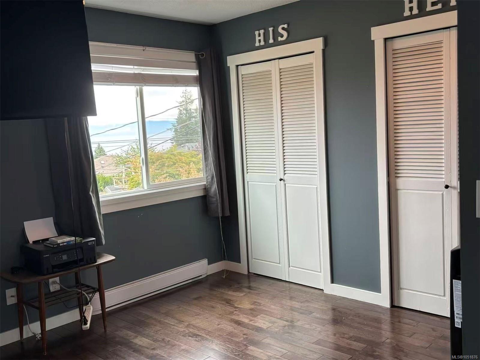
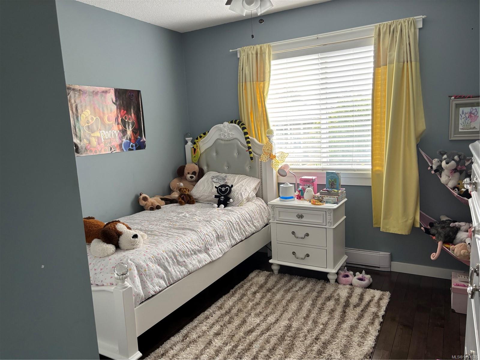
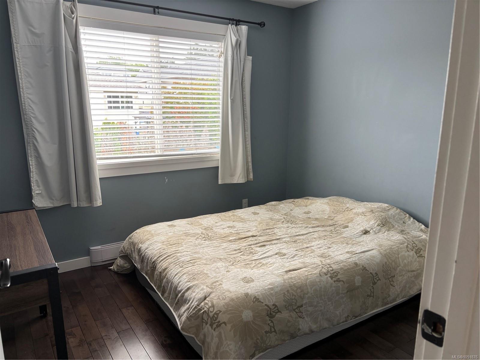
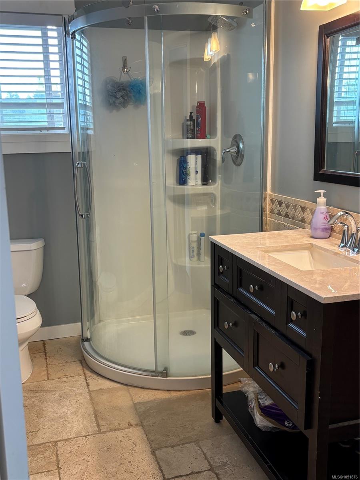
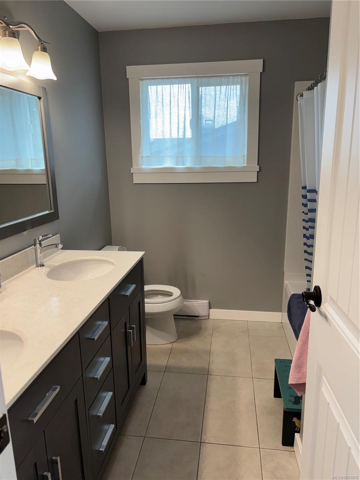
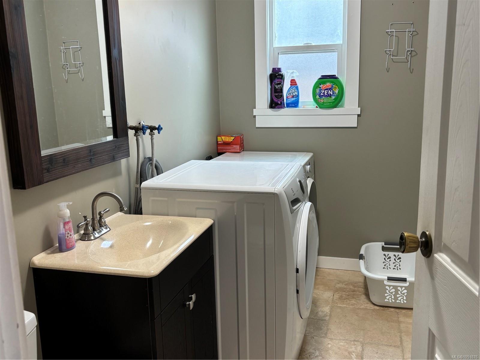
Prime North Nanaimo location! Just three houses from McGirr Elementary, this well-designed family home offers beautiful ocean views from both the main and upper levels. The main level features a bright living room with a wood-burning fireplace and ocean views, an open living and dining area, and a kitchen with oak cabinetry and a cozy dining nook. The split-level family room with an electric fireplace opens through sliding doors to a flat, fully fenced backyard. Upstairs offers 3 bedrooms, including a spacious primary suite with panoramic ocean and mountain views, a private ensuite with heated floors, plus two bedrooms overlooking the backyard. A skylight fills the upper level with natural light. The main floor also includes a 2-piece bath and laundry room. Double garage. Conveniently located close to schools, parks, shopping, and all North Nanaimo amenities. A wonderful opportunity to enjoy ocean views in one of Nanaimo’s most desirable neighbourhoods. Measurement is approximate.
Property Details
| Property Type | Residential |
| Property Sub Type | Single Family Detached |
| Listing ID | 1051876 |
| Status | Active |
| City | Nanaimo |
| Area | Nanaimo |
| Sub-Area | Na North Nanaimo |
| Postal Code | V9V 1C7 |
| Property Taxes | $5,995.69 (2026) |
| Garage Spaces | 2 |
| Parking Total | 4 |
| Facing | North |
| Water | Municipal |
| Sewer | Sewer Connected |
| Heating | Baseboard,Electric |
| Fireplaces | 2 |
| Fireplace Type | Family Room,Living Room,Wood Burning |
| Appliances | Dishwasher,Dryer,Refrigerator,Washer |
| Interior Features | Ceiling Fan(s),Dining Room,Dining/Living Combo,Eating Area |
| Exterior Features | Fenced,Fencing: Full,Garden |
| Construction | Frame Wood,Insulation All,Insulation: Ceiling,Insulation: Walls |
| Roof | Fibreglass Shingle |
| Foundation | Poured Concrete,Slab |
| Basement | None |
| Laundry | In House |
| Listed Date | Oct 8, 2026 |
| Ownership | Freehold |
| Lot Size | 0.14 acres |
Rooms
| Room | Level | Dimensions | Description |
|---|---|---|---|
| Bathroom | Main level | 2-Piece | |
| Dining room | Main level | 12 ft x 8 ft | |
| Eating area | Main level | 8\'6 x 7\'6 | |
| Entrance | Main level | 8\'6 x 5\'6 | |
| Family room | Main level | 20 ft x 16 ft | |
| Kitchen | Main level | 10\'6 x 8\'6 | |
| Laundry room | Main level | Measurements not available x 5 ft | |
| Living room | Main level | Measurements not available x 12 ft |
Building Details
| Heating | Baseboard heaters |
| Heating Fuel | Electric |
| Stories | -1 |
| Appliances | Dishwasher, Dryer, Refrigerator, Washer |
Parking
| Type | Spaces |
|---|---|
| Garage |
Additional Information
| Features | Central location, Curb & gutter, Sloping, Other |
| View | City view, Mountain view, Ocean view |
| Land Size | 6458 sqft |
| Land Access | Road access |
| Building Type | House |
| Interior Size | 1854 sqft |
| Transaction | For sale |