Description
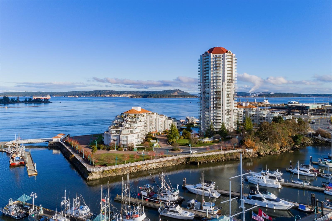
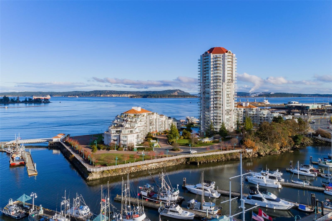
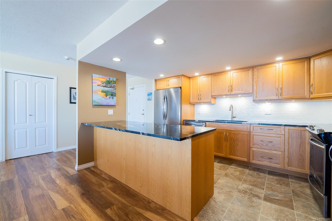
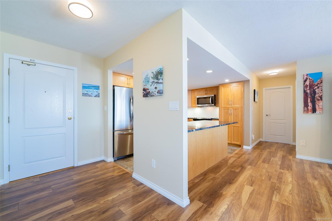
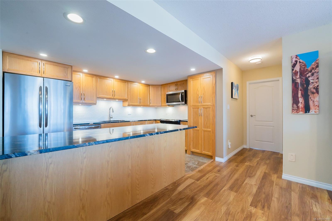
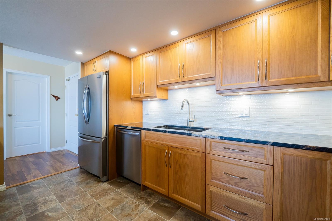
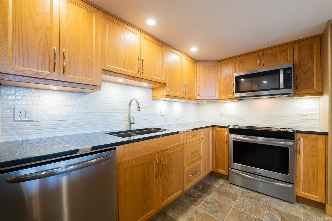
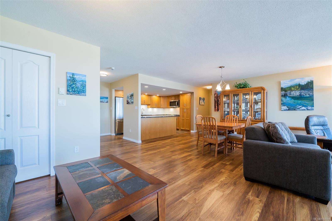
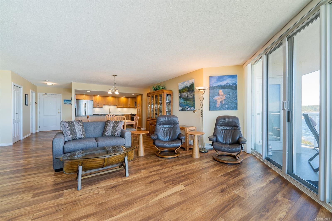
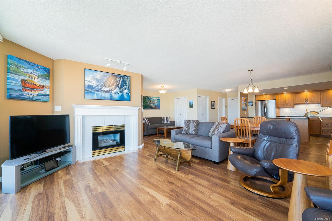
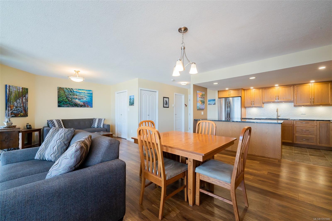
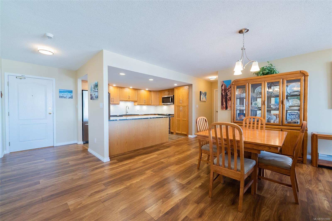
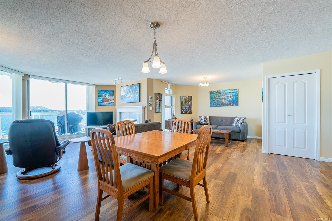
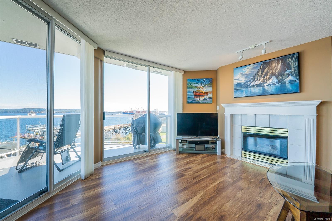
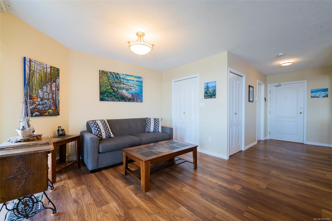
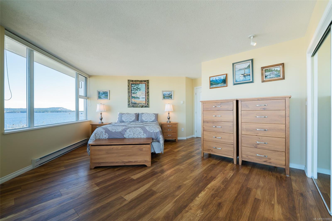
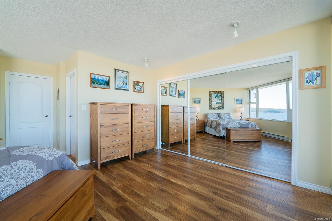
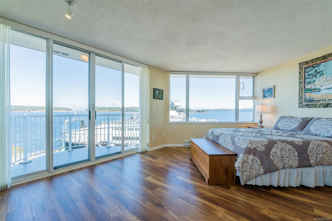
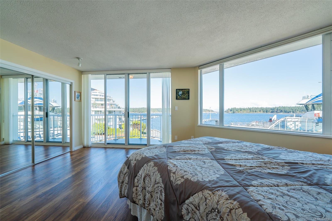
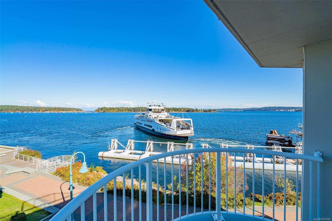
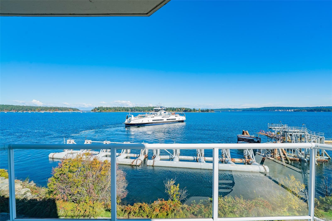
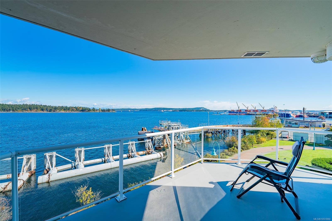
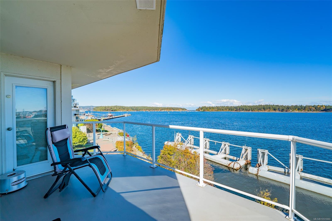
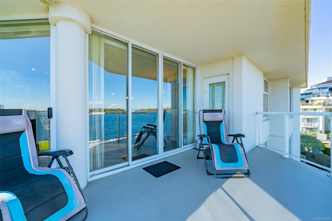
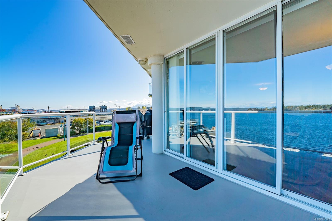
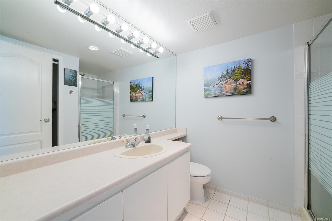
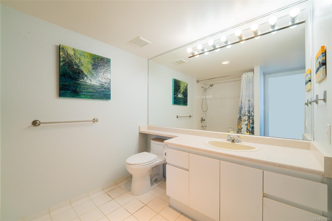
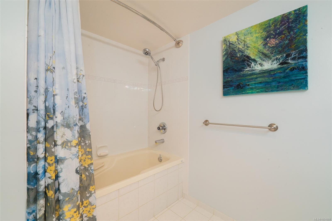
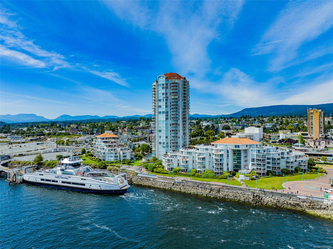
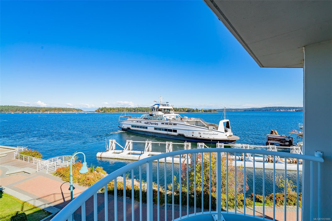
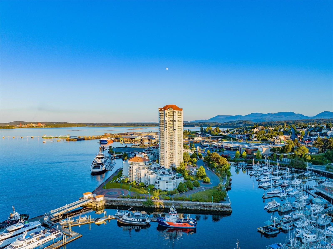
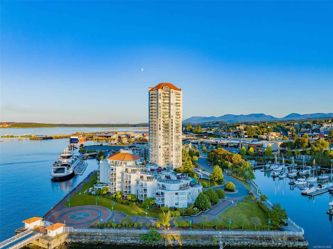
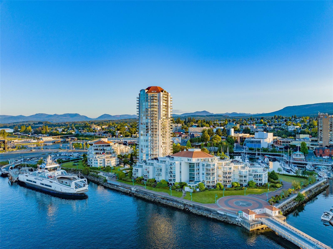
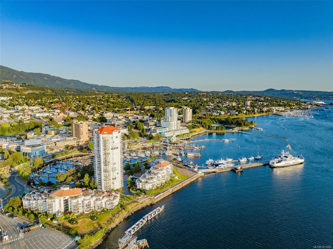
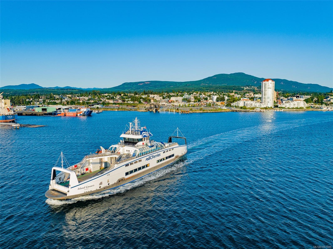
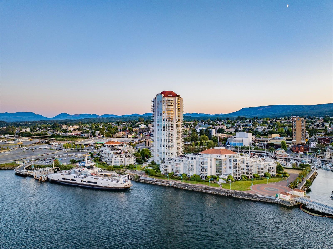
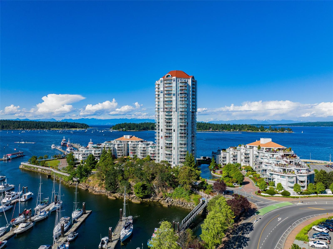
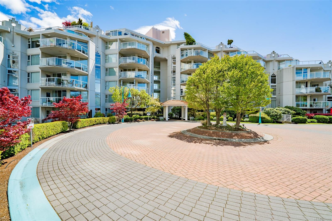
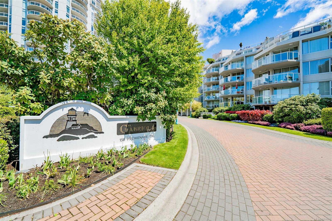
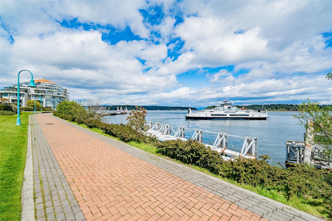
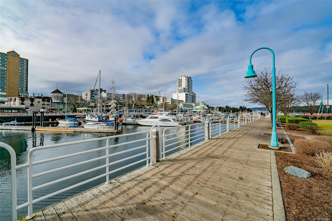
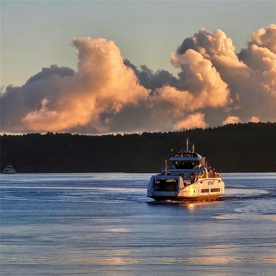
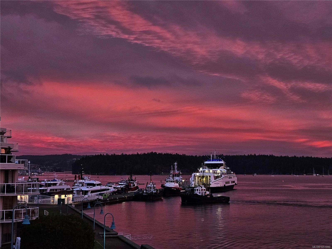
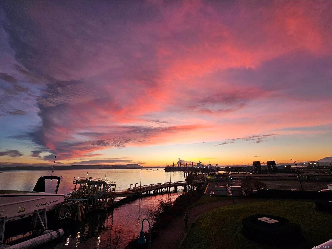
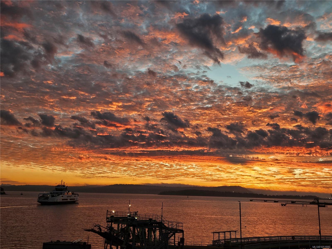
Enjoy waterfront living at The Gabriola on Cameron Island! With two underground parking spaces, this move in ready 2-bedroom, 2-bathroom condo offers plenty of comfortable living space with ocean views throughout the home and a cozy fireplace. A deck off the main bedroom provides the perfect spot to enjoy your morning coffee and take in the ocean scenery. Updates include a renovated kitchen, refreshed flooring and paint throughout. This pet friendly building is just steps from Nanaimo’s scenic waterfront walkway and marina, with Port Place shopping, restaurants, cafés and the Port Theatre a short stroll away. Whether you’re downsizing or looking for a conveniently located home by the water, this condo offers space, comfort and easy access to the best of downtown Nanaimo. All measurements are approximate and should be verified if deemed necessary.
Property Details
| Property Type | Residential |
| Property Sub Type | Condo Apartment |
| Listing ID | 1051880 |
| Status | Active |
| City | Nanaimo |
| Area | Nanaimo |
| Sub-Area | Na Old City |
| Postal Code | V9R 6M7 |
| Property Taxes | $5,440.00 (2026) |
| Strata/Maintenance Fee | $692.71 / Monthly |
| Parking Total | 2 |
| Zoning | R9 |
| Facing | North |
| Water | Municipal |
| Sewer | Sewer Connected |
| Heating | Baseboard,Electric |
| Fireplaces | 1 |
| Fireplace Type | Gas |
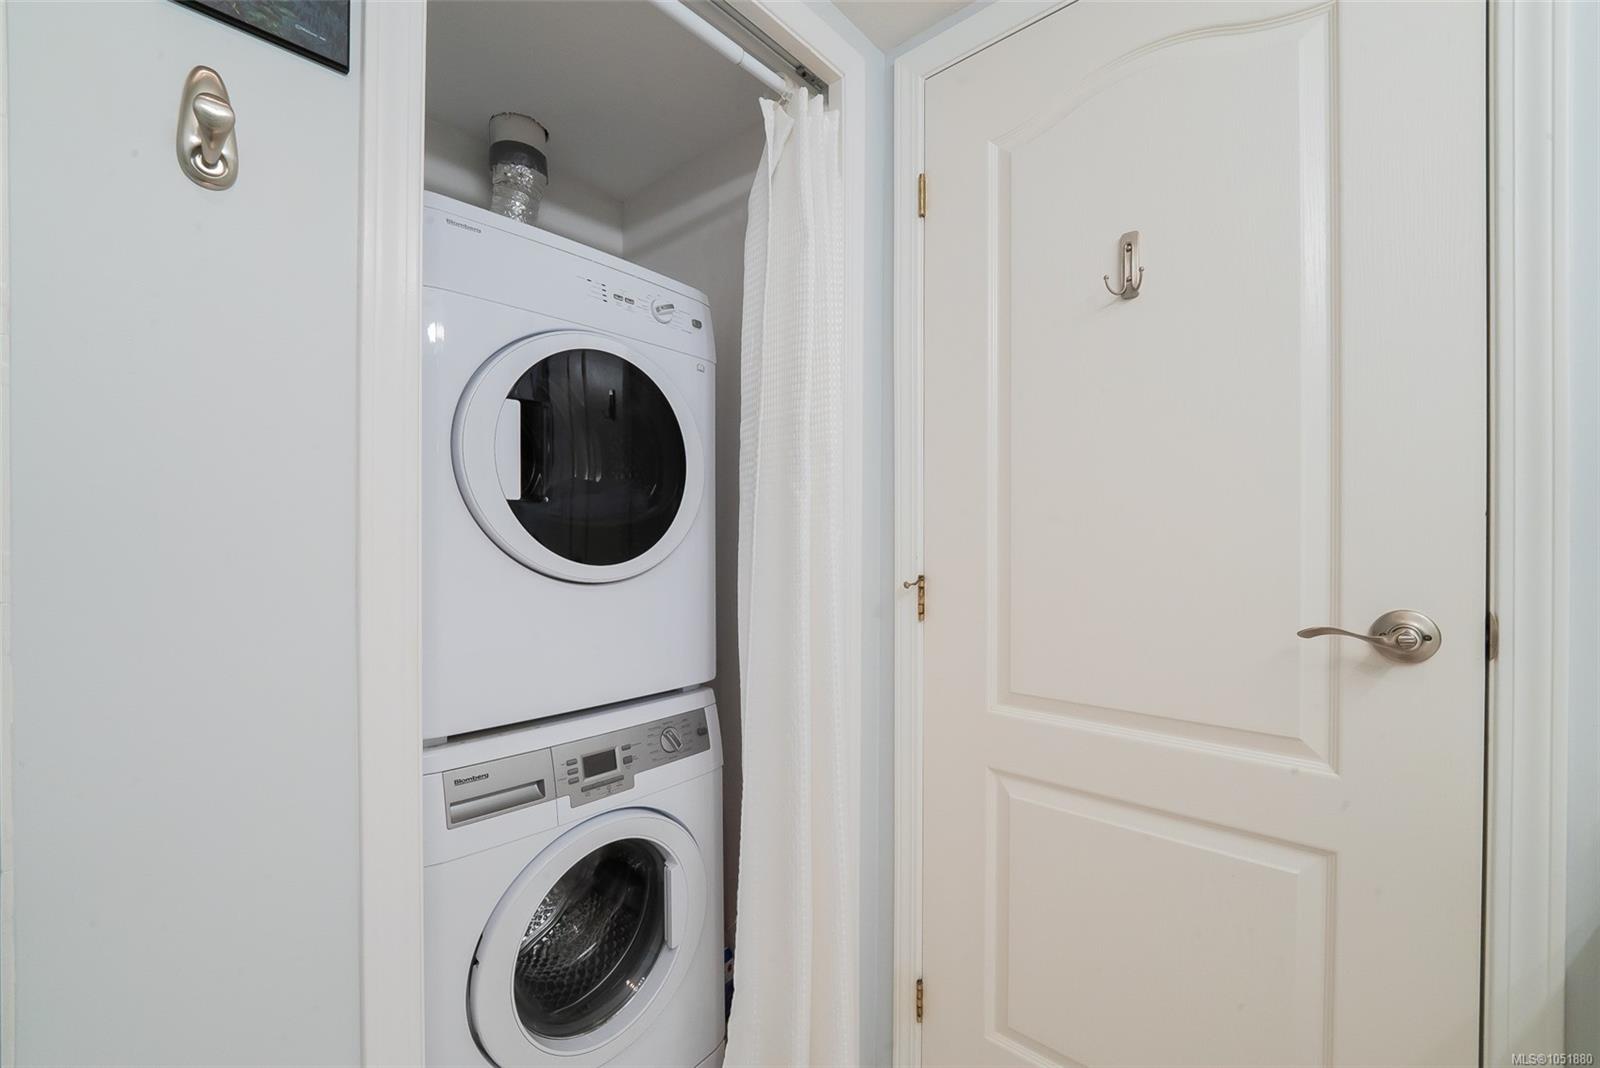
| Appliances | Dishwasher,Dryer,Oven/Range Electric,Refrigerator,Washer |
| Interior Features | Breakfast Nook,Controlled Entry,Dining/Living Combo |
| Construction | Insulation: Ceiling,Insulation: Walls,Steel and Concrete,Other |
| Roof | Other |
| Foundation | Poured Concrete |
| Laundry | In Unit |
| Listed Date | Oct 14, 2026 |
| Ownership | Strata |
| Lot Size | 0.00 acres |
Rooms
| Room | Level | Dimensions | Description |
|---|---|---|---|
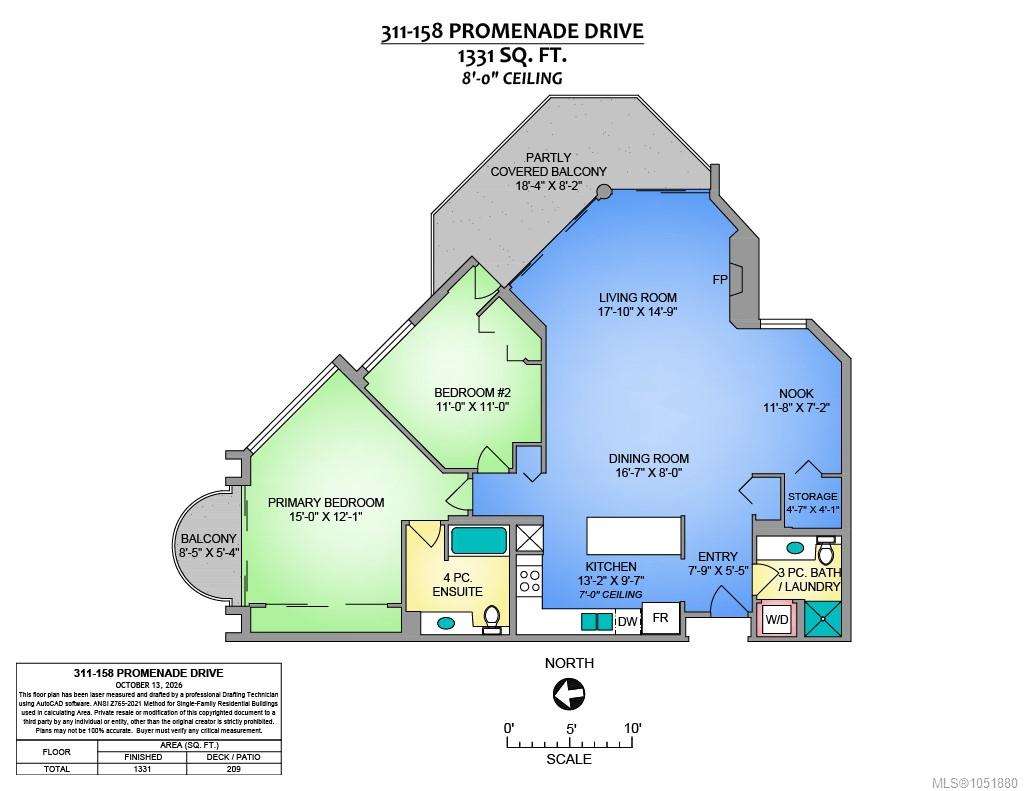
| Balcony | Main level | 18\'4 x 8\'2 | |
| Balcony | Main level | 8\'5 x 5\'4 | |
| Bathroom | Main level | 3-Piece | |
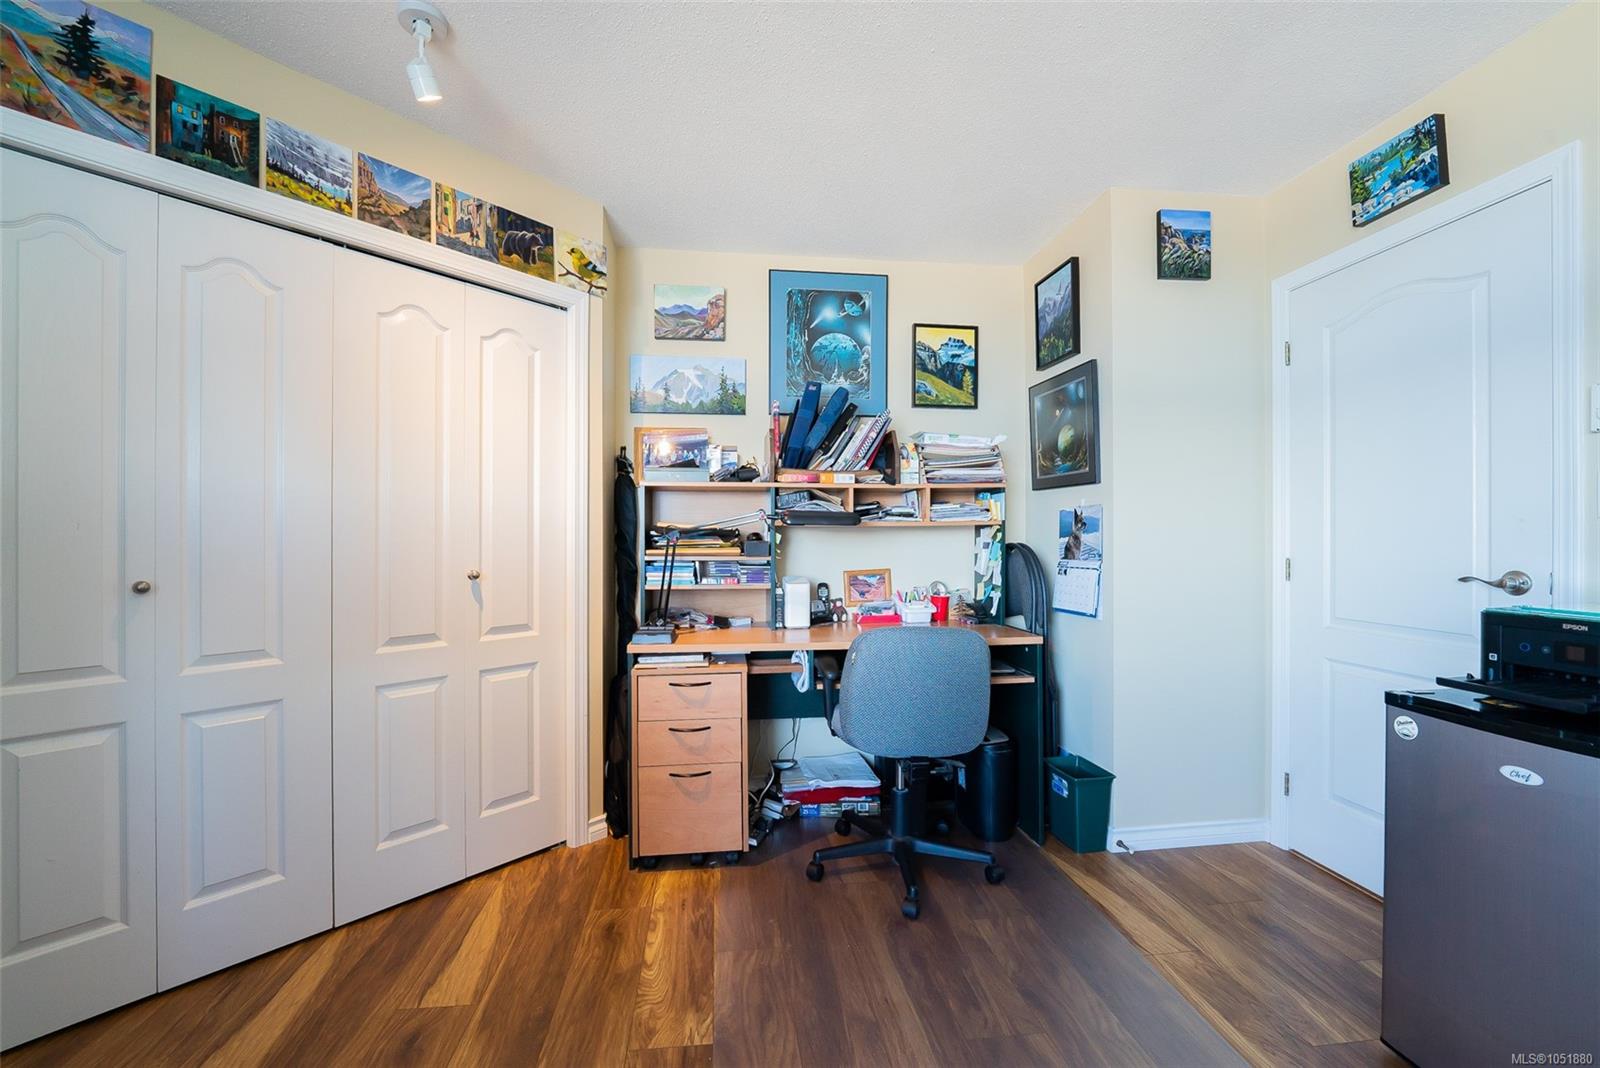
| Bedroom | Main level | 11\'0 x 11\'0 | |
| Dining nook | Main level | 11\'8 x 7\'2 | |
| Dining room | Main level | 16\'7 x 8\'0 | |
| Ensuite | Main level | 4-Piece | |
| Entrance | Main level | 7\'9 x 5\'5 | |
| Kitchen | Main level | 13\'2 x 9\'7 | |
| Living room | Main level | 17\'10 x 14\'9 | |
| Primary Bedroom | Main level | 15\'0 x 12\'1 | |
| Storage | Main level | 4\'7 x 4\'1 |
Building Details
Parking
| Type | Spaces |
|---|---|
| Underground |
Additional Information
| Features | Central location, Other |
| Community | Pets Allowed With Restrictions, Family Oriented |
| View | Mountain view, Ocean view |
| Land Access | Road access |
| Building Type | Apartment |
| Interior Size | 1331 sqft |
| Transaction | For sale |