Description
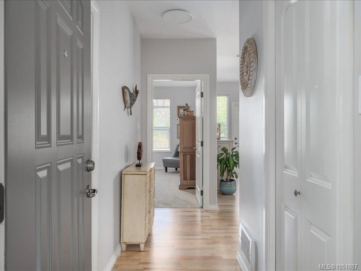
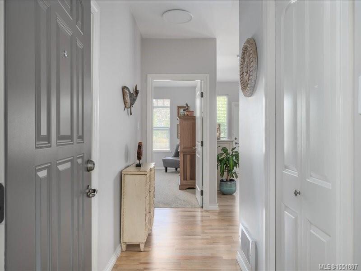
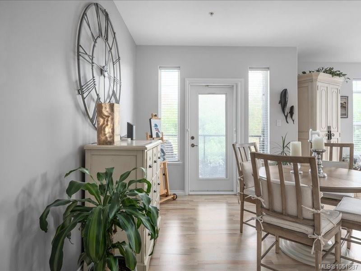
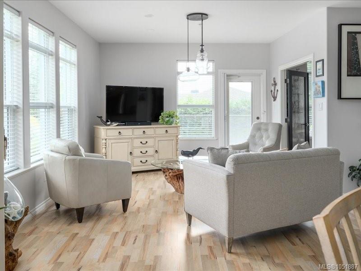
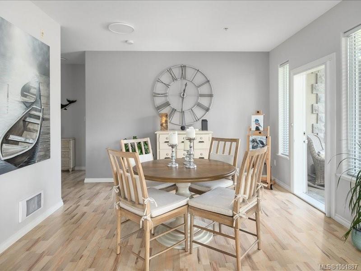
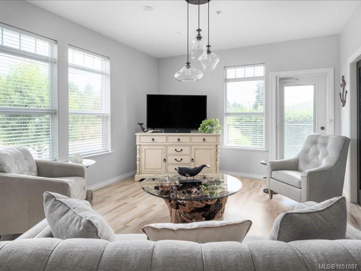
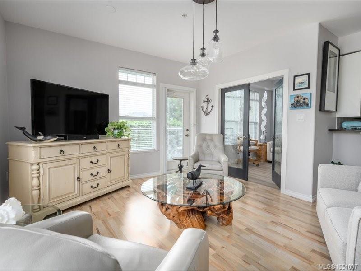
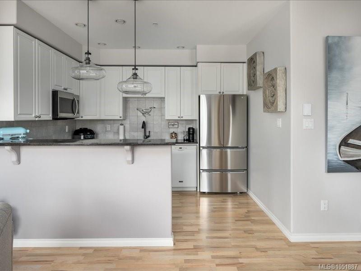
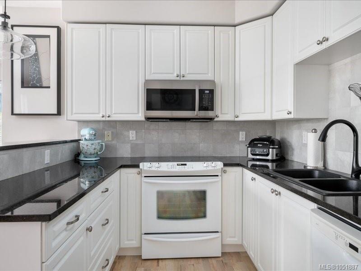
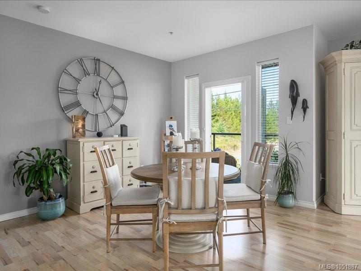
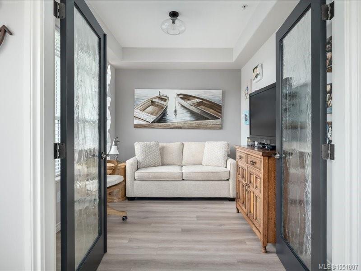
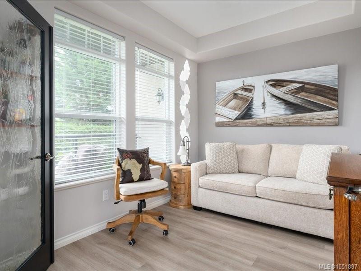
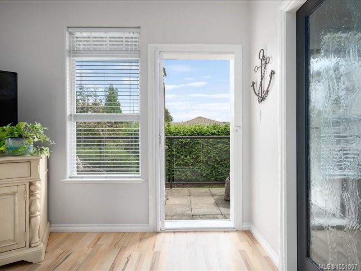
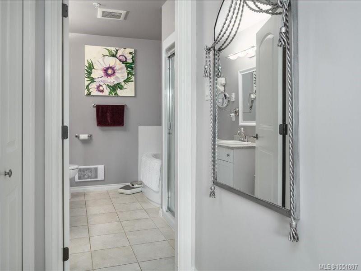
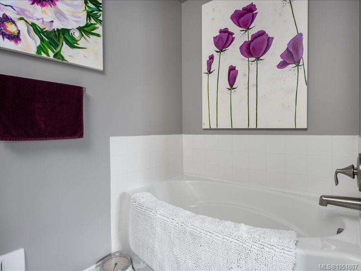
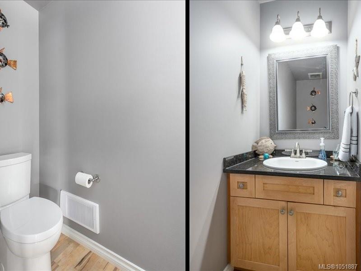
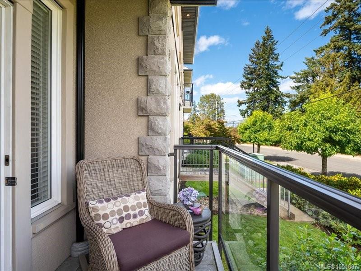
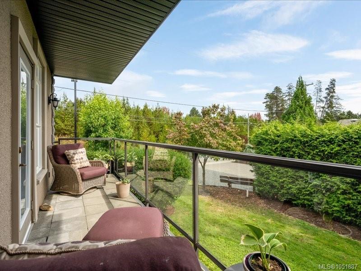
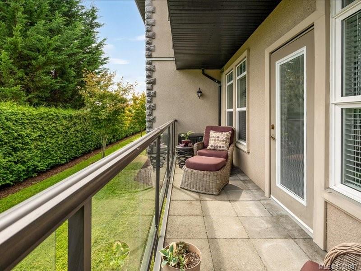
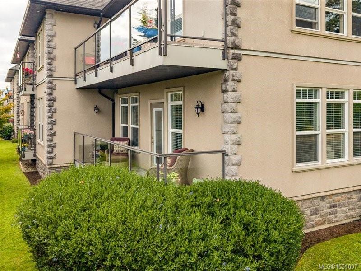
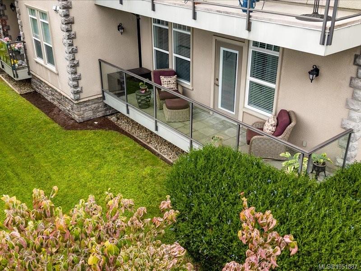
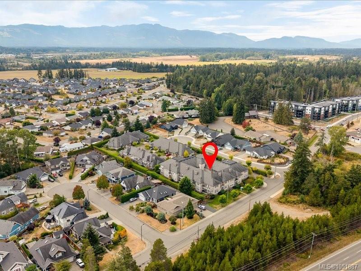
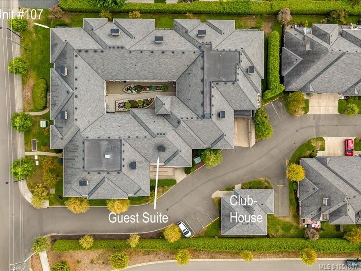
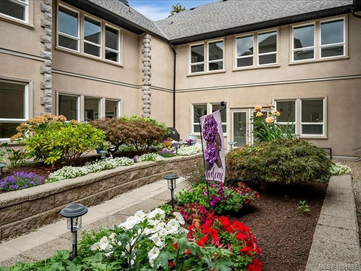
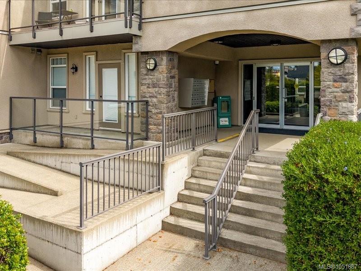
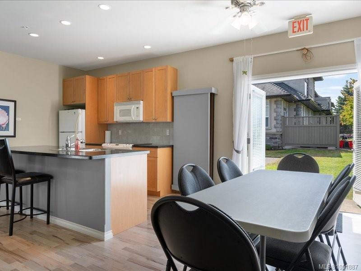
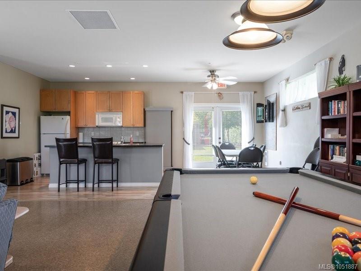
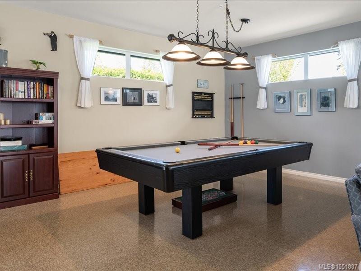
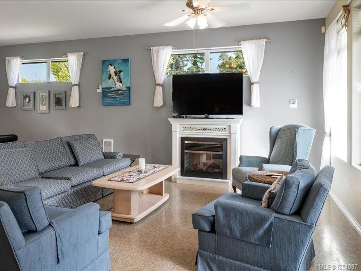
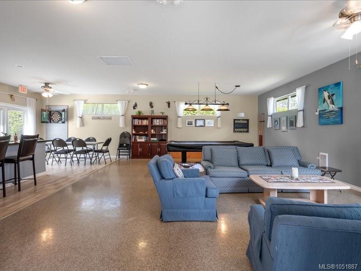
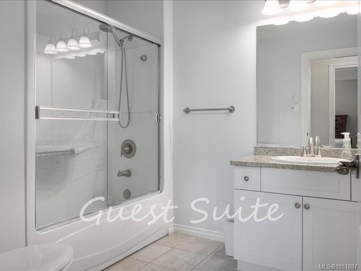
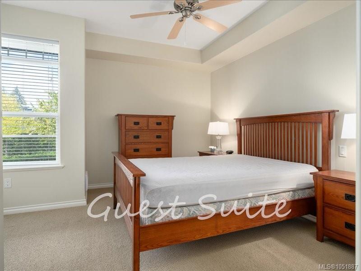
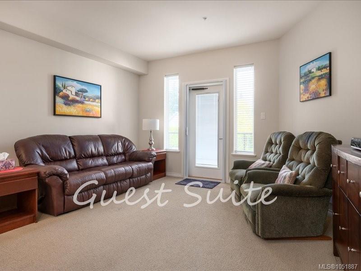
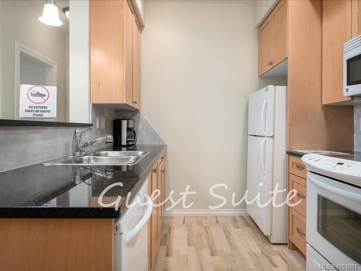
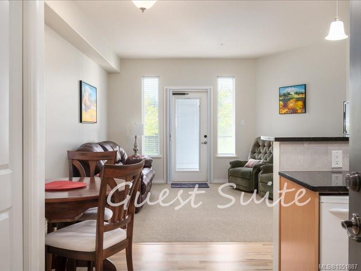
Island living is all about lifestyle, and this beautifully updated condo makes it easy to enjoy! Tucked away on a quiet no-thru road, you're just a short stroll from shopping, recreation and everyday amenities, with several golf courses just 10 minutes away or less. Unique to this unit are two balconies and a window in the den/2nd bedroom, bringing additional natural light and flexibility to the living space. Thoughtful updates include fresh paint throughout, including ceilings, updated lighting, new den flooring and shelving, a granite kitchen sink, electronic thermostats and newer stainless steel appliances. Enjoy the freedom of a low-maintenance, lock-and-leave lifestyle without compromising on comfort or convenience. Underground parking, additional storage, a guest suite for visiting family and friends, and a well appointed community room complete the package. An exceptional opportunity to embrace the best of Vancouver Island living.
Property Details
| Property Type | Residential |
| Property Sub Type | Condo Apartment |
| Listing ID | 1051887 |
| Status | Active |
| City | Parksville |
| Area | Parksville/Qualicum |
| Sub-Area | PQ Parksville |
| Postal Code | V9P 2E9 |
| Property Taxes | $2,940.00 (2026) |
| Strata/Maintenance Fee | $417.66 / Monthly |
| Facing | Northeast |
| Water | Municipal |
| Sewer | Sewer Connected |
| Heating | Electric |
| Appliances | Dishwasher,Dryer,Oven/Range Electric,Refrigerator,Washer |
| Interior Features | Controlled Entry,Elevator,Storage |
| Exterior Features | Balcony,Garden,Wheelchair Access |
| Construction | Cement Fibre,Frame Wood,Insulation All |
| Roof | Asphalt Shingle |
| Foundation | Poured Concrete |
| Laundry | In House |
| Listed Date | Oct 8, 2026 |
| Ownership | Freehold |
| Lot Size | 0.00 acres |
Rooms
| Room | Level | Dimensions | Description |
|---|---|---|---|
| Bathroom | Main level | 2-Piece | |
| Dining room | Main level | 12\'7 x 9\'9 | |
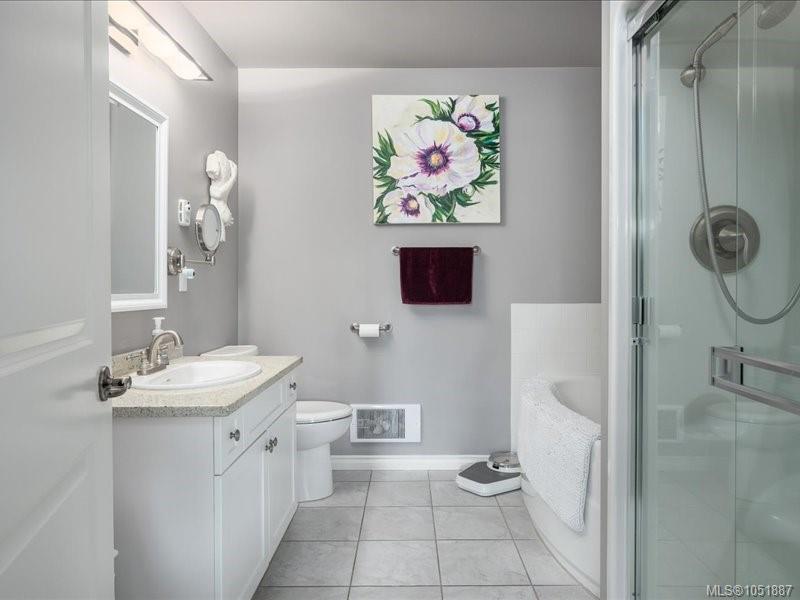
| Ensuite | Main level | 4-Piece | |
| Entrance | Main level | 6\'7 x 3\'10 | |
| Kitchen | Main level | 11\'2 x 8\'3 | |
| Laundry room | Main level | 7\'7 x 4\'11 | |
| Living room | Main level | Measurements not available x 15 ft | |
| Office | Main level | 10\'9 x 8\'7 | |
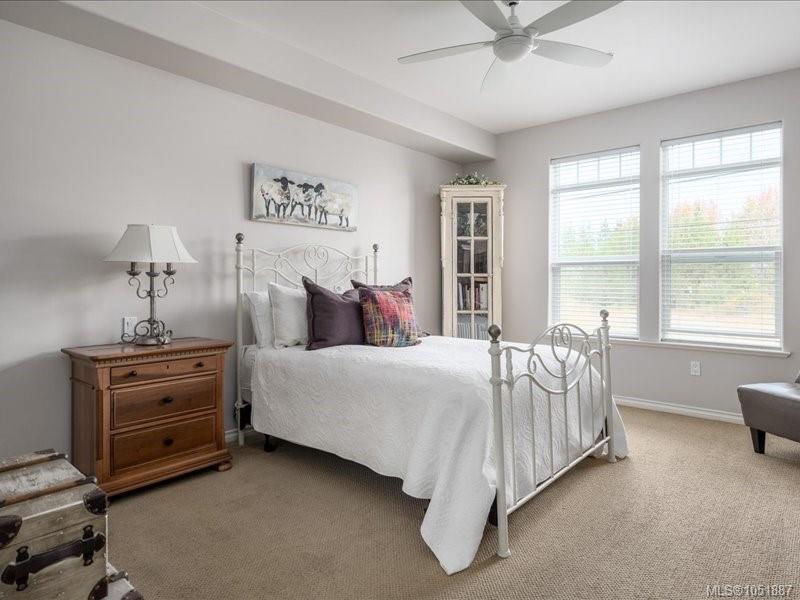
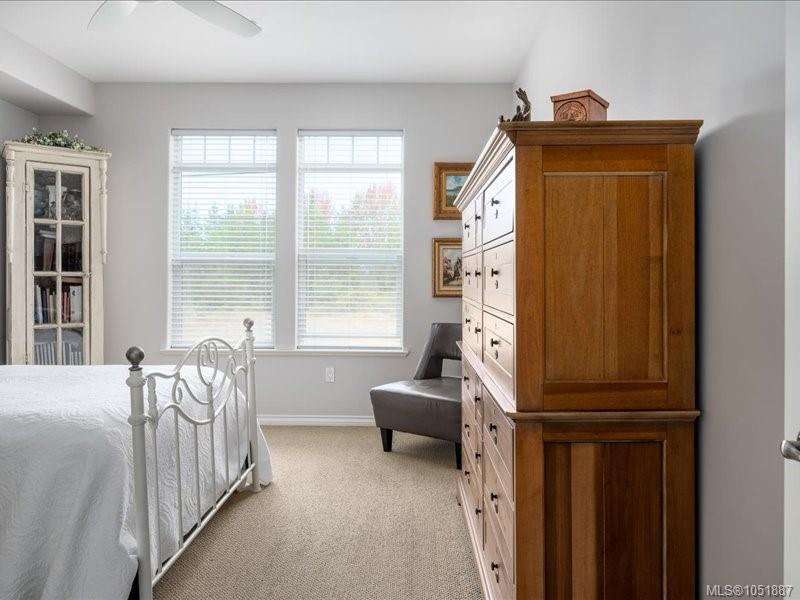
| Primary Bedroom | Main level | 19\'3 x 12\'4 |
Building Details
Parking
| Type | Spaces |
|---|---|
| Underground |
Additional Information
| Features | Central location, Other |
| Building Type | Apartment |
| Interior Size | 1184 sqft |
| Transaction | For sale |