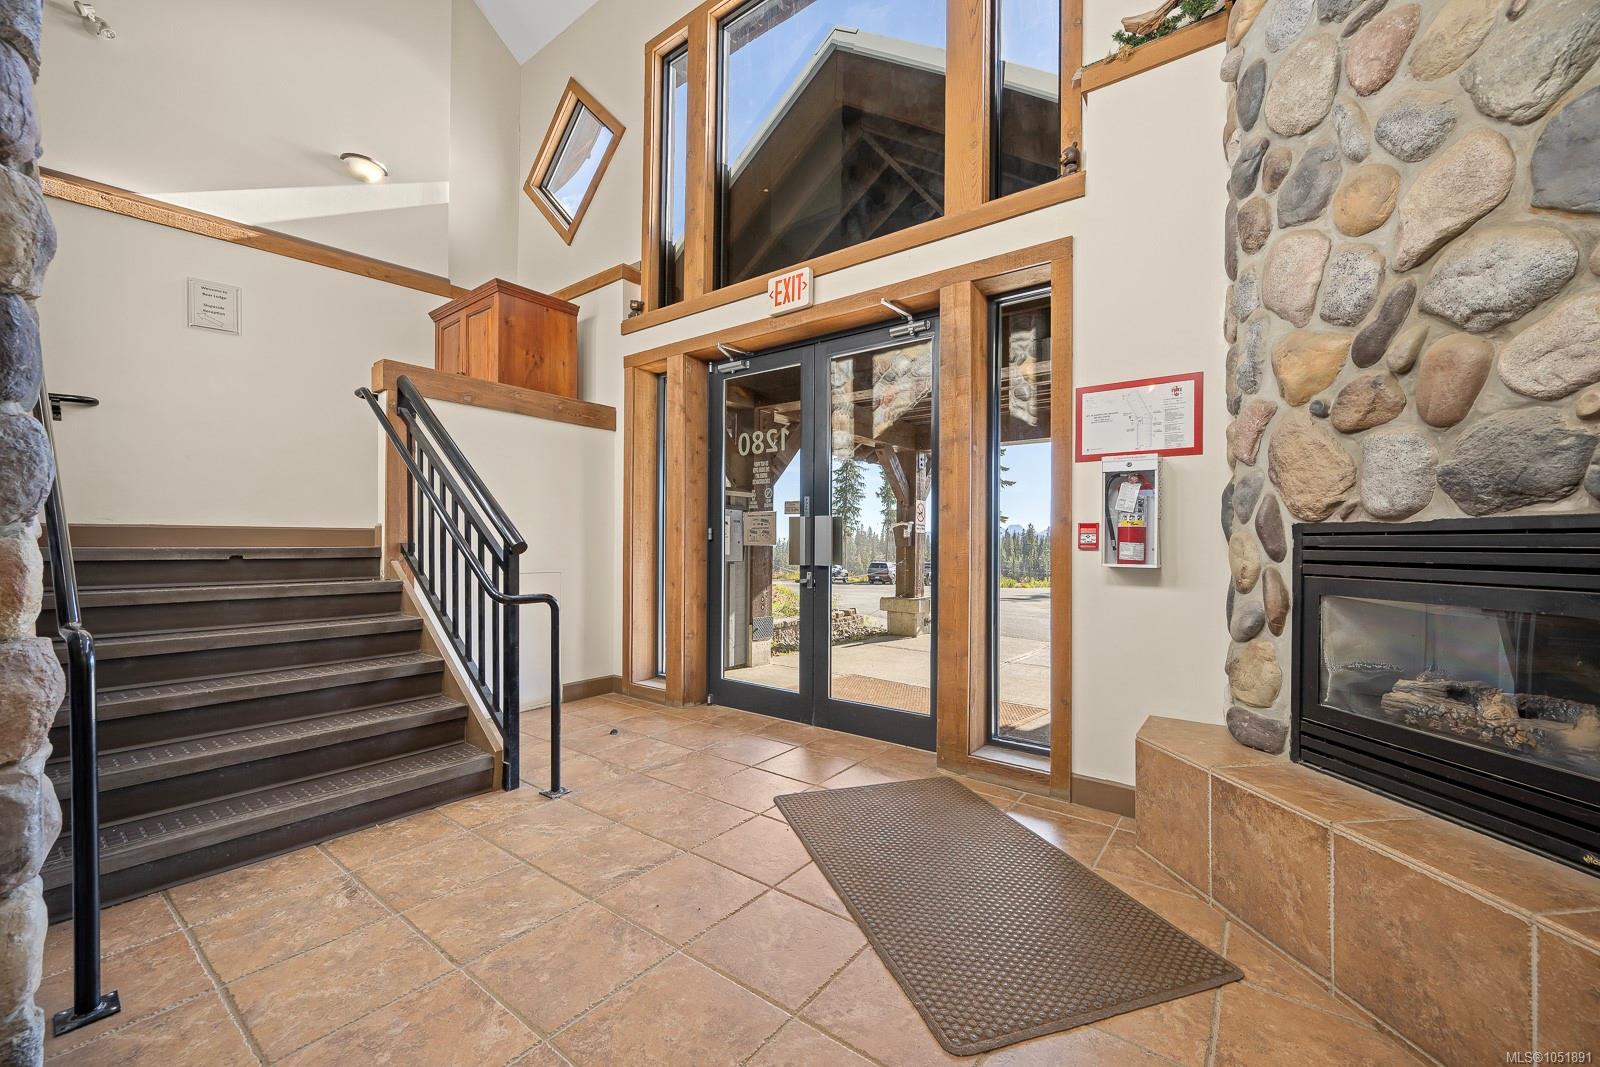
Description
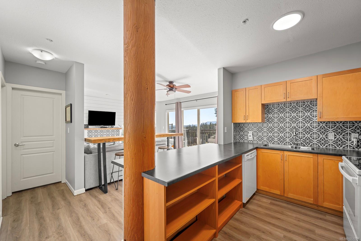
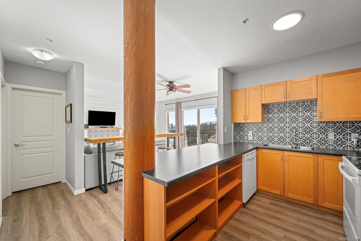
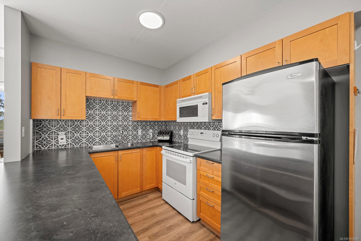
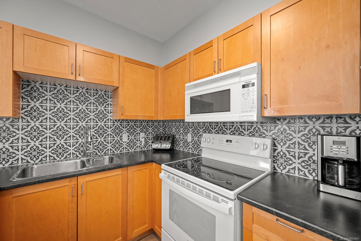
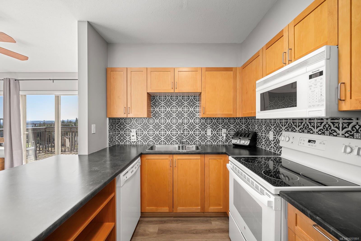
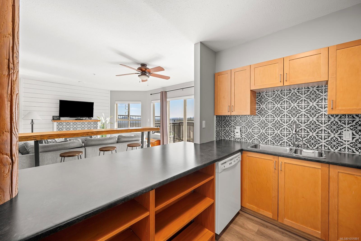
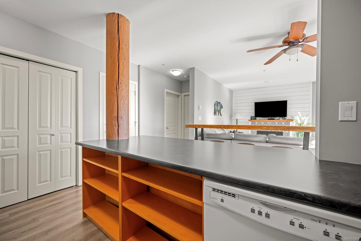
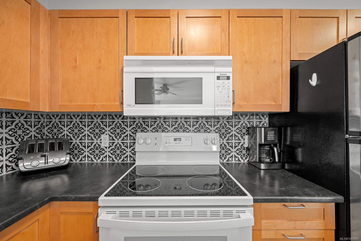
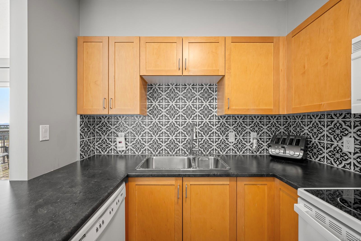
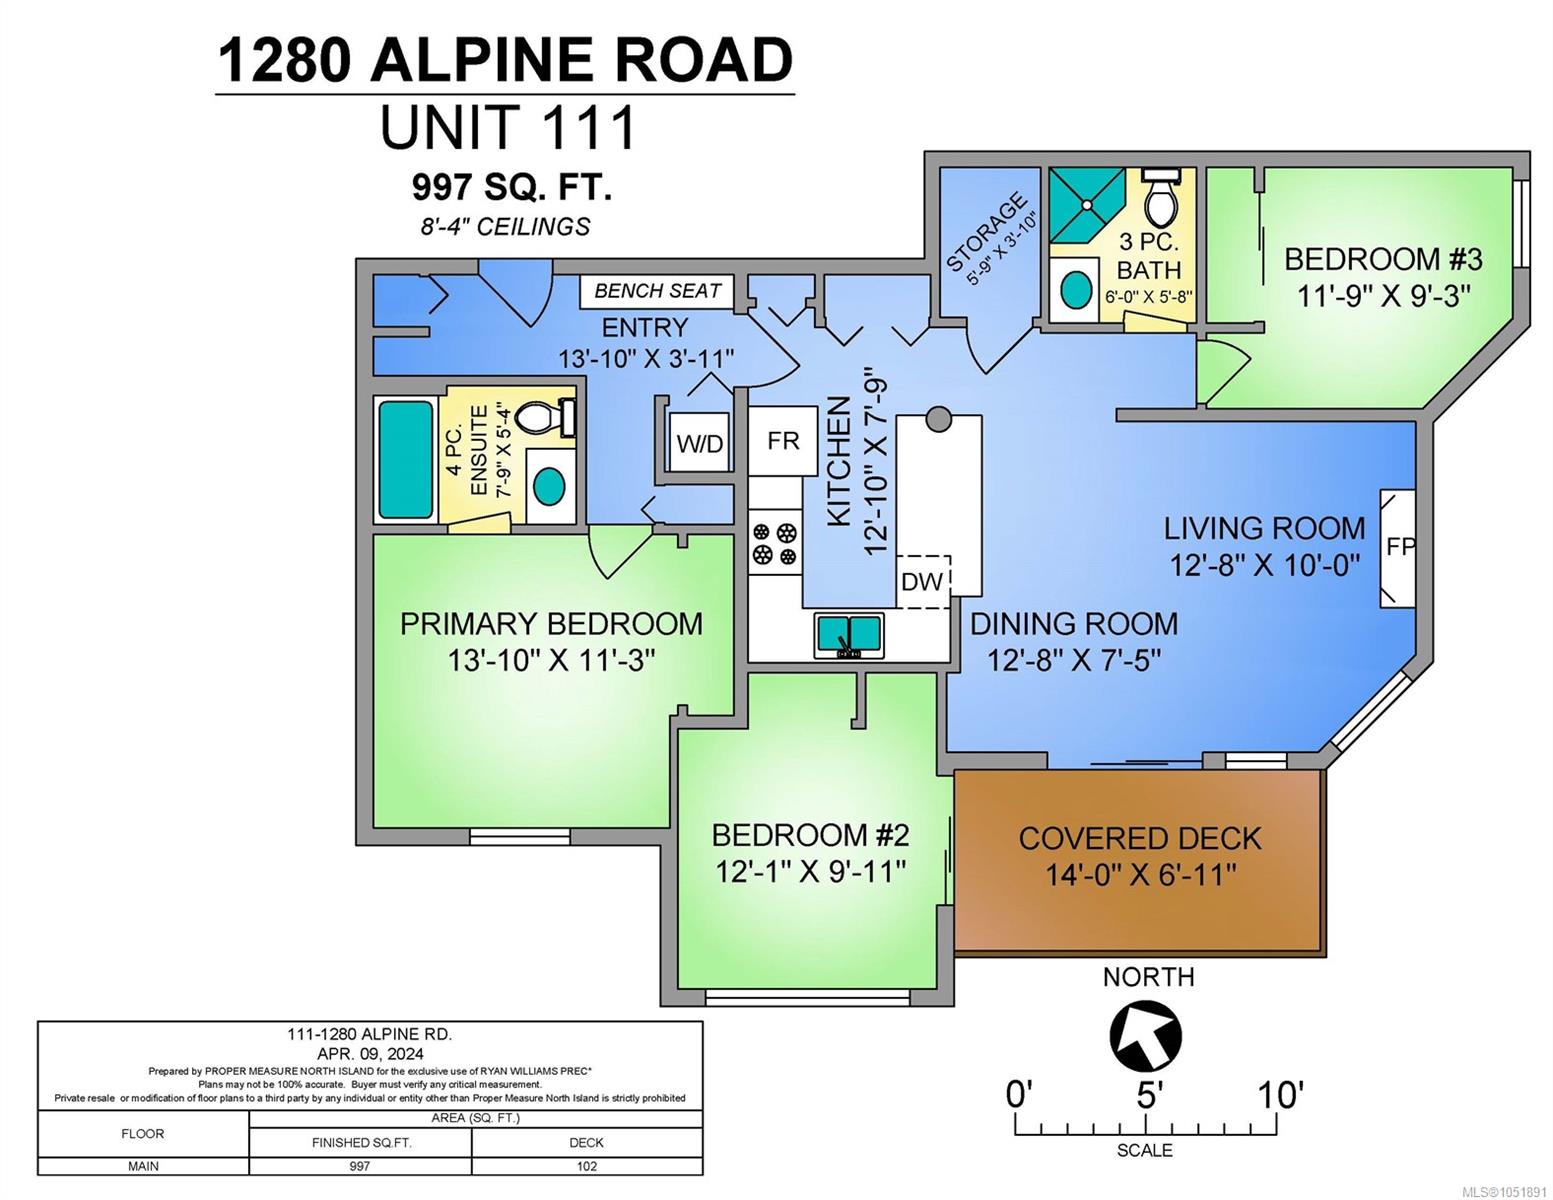
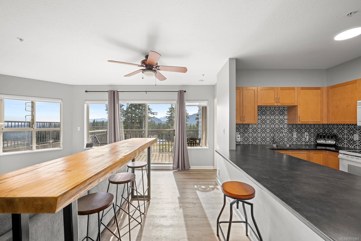
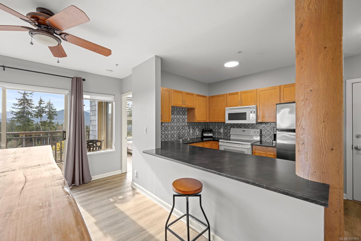
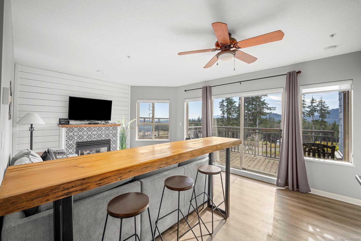
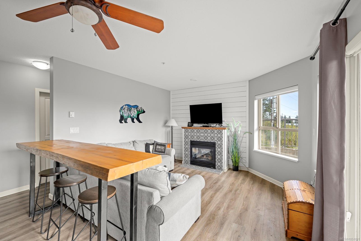
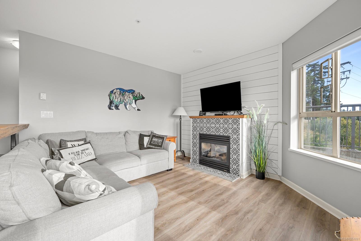
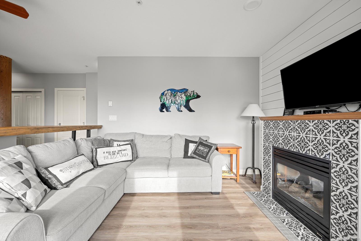
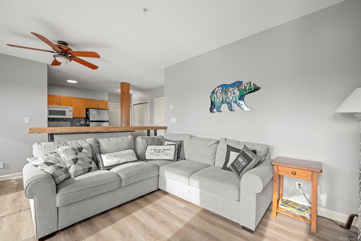
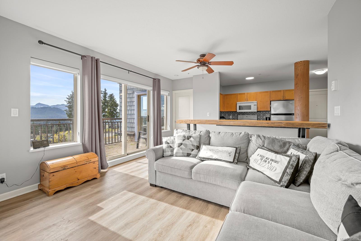
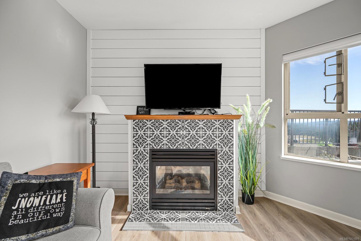
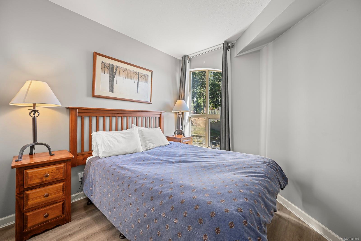
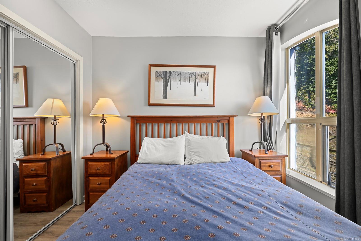
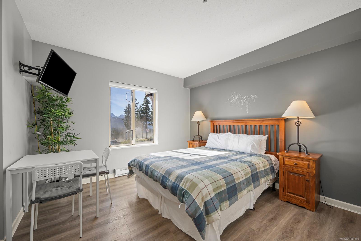
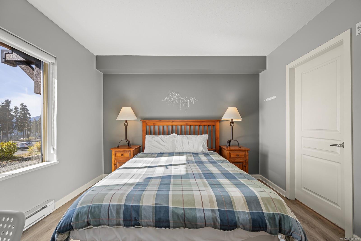
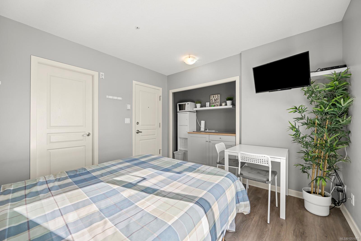
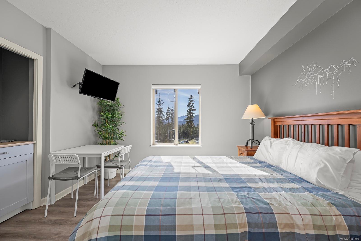
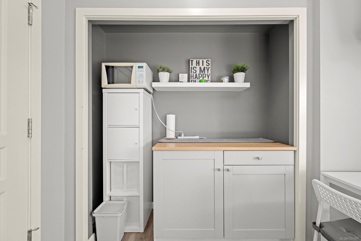
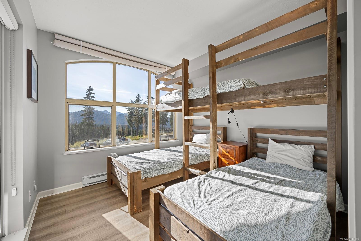
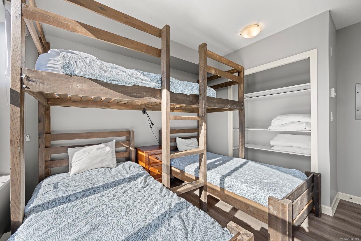
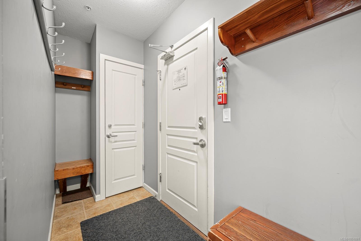
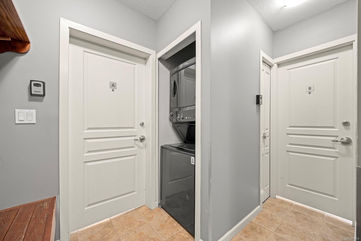
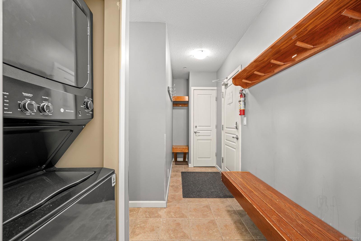
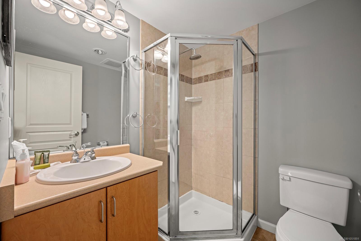
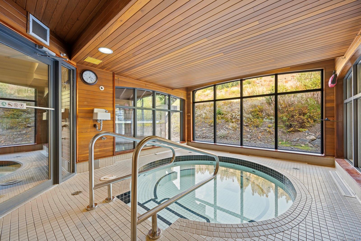
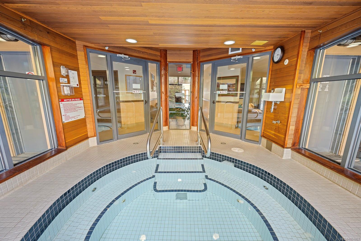
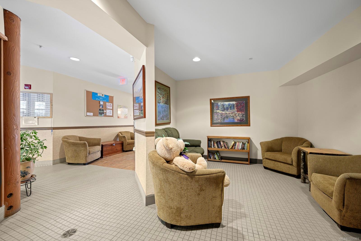
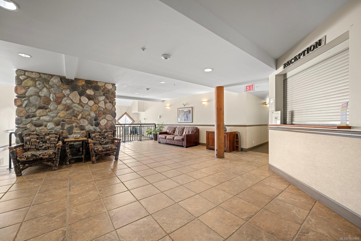
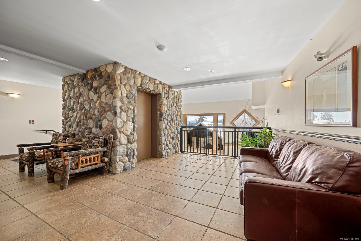
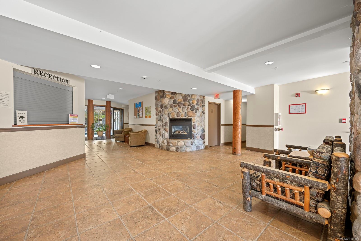
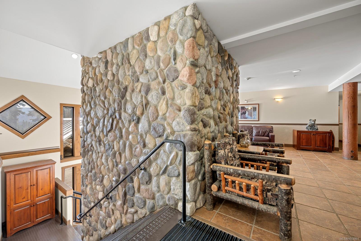
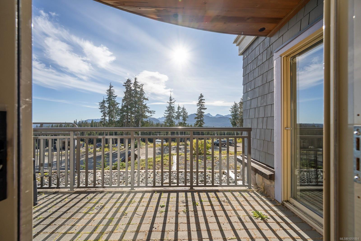
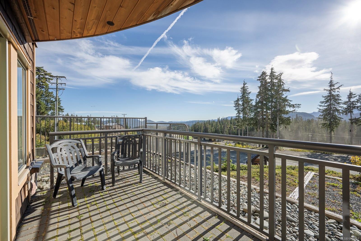
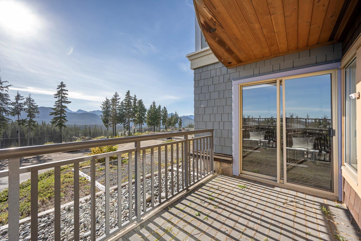
EASY MOUNTAIN LIVING AT BEAR LODGE! Sunny, spacious and ideally located, this ground-floor corner unit offers comfort, flexibility and true Mount Washington convenience. The 3 bedroom, 2 bathroom lock-off design can be enjoyed as one complete suite or separated into a 2-bedroom unit with full kitchen and a private 1-bedroom studio, creating excellent options for personal use or rental income. Inside, the bright open layout features warm colours, stylish finishes, new flooring, expanded counter space and a cozy gas fireplace. Large windows capture the southern exposure and views toward Strathcona Park. Enjoy the generous patio, easy access to the hot tub, ski-out doors and secure underground parking, plus excellent storage for mountain gear. Strata fees include hot water, fireplace propane, cable and Wi-Fi. Short- and long-term rentals are permitted. GST applicable.
Property Details
| Property Type | Residential |
| Property Sub Type | Condo Apartment |
| Listing ID | 1051891 |
| Status | Active |
| City | Courtenay |
| Area | Comox Valley |
| Sub-Area | CV Mt Washington |
| Postal Code | V9J 1L0 |
| Property Taxes | $2,138.56 (2025) |
| Strata/Maintenance Fee | $851.00 / Monthly |
| Parking Total | 1 |
| Zoning | MTW-CD |
| Facing | Northeast |
| Water | Other |
| Sewer | Other |
| Heating | Baseboard,Electric,Propane |
| Fireplaces | 1 |
| Fireplace Type | Propane |
| Appliances | Dishwasher,Dryer,Refrigerator,Washer |
| Construction | Insulation: Ceiling,Insulation: Walls,Wood |
| Roof | Metal |
| Foundation | Poured Concrete |
| Laundry | In Unit |
| Listed Date | Oct 9, 2026 |
| Ownership | Strata |
| Lot Size | 0.00 acres |
Rooms
| Room | Level | Dimensions | Description |
|---|---|---|---|
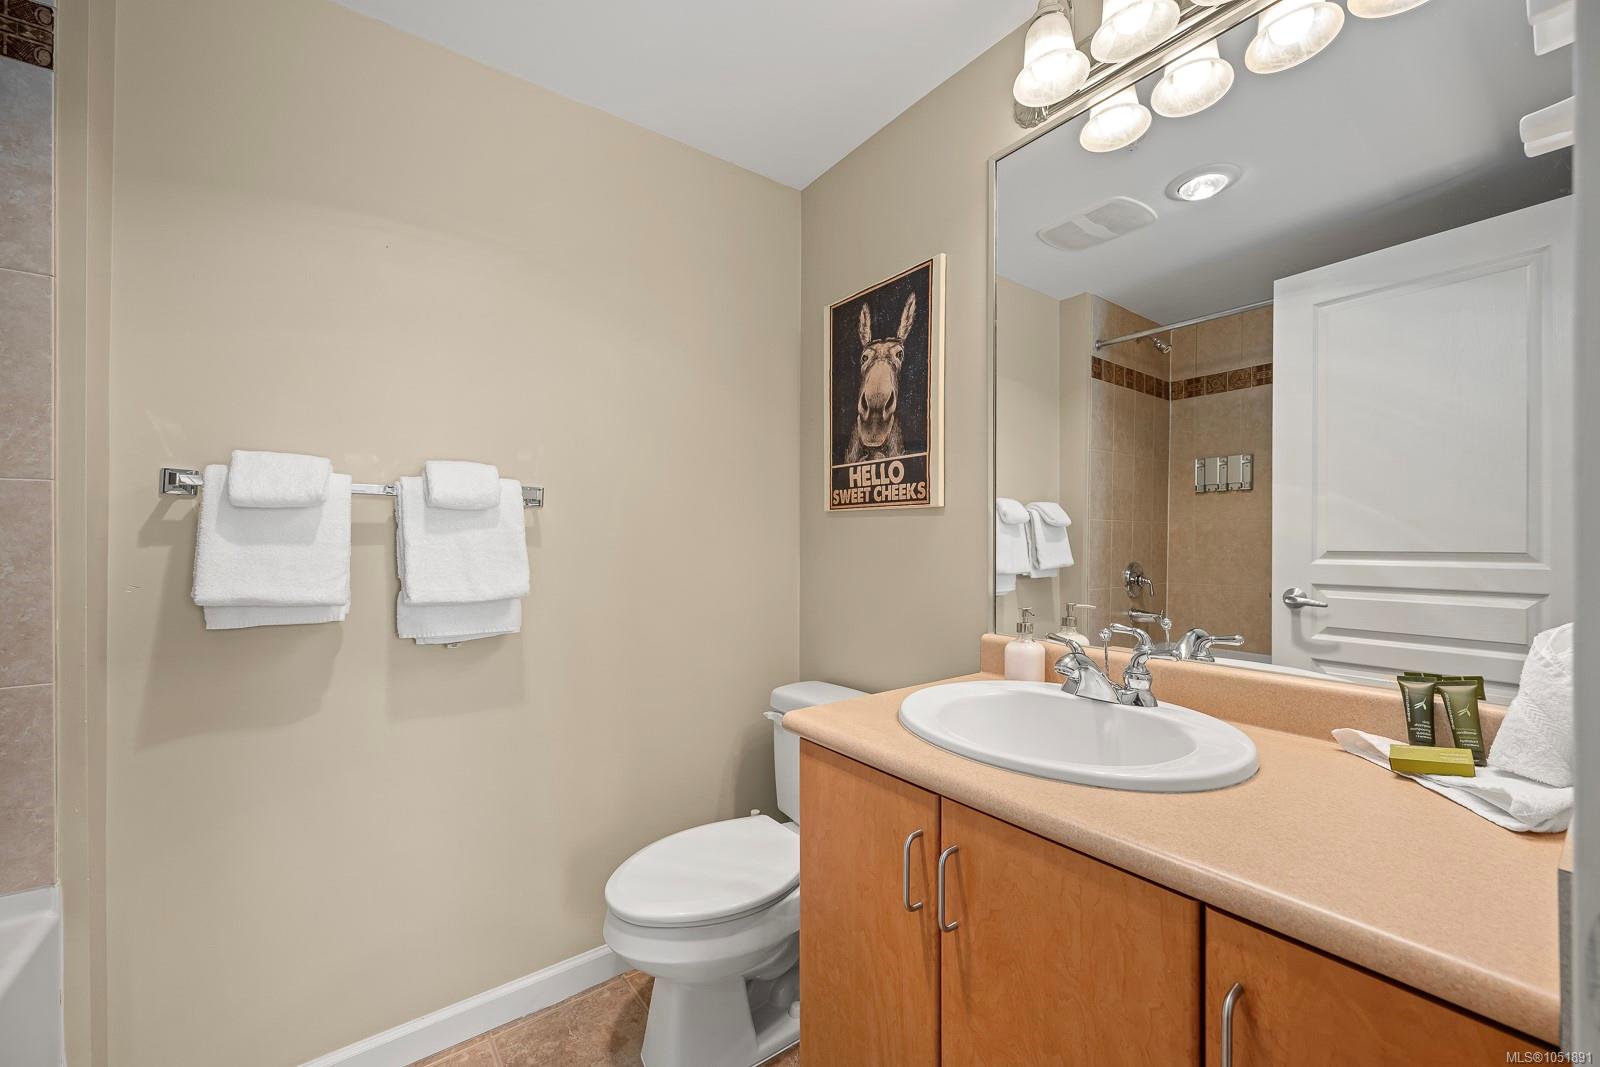
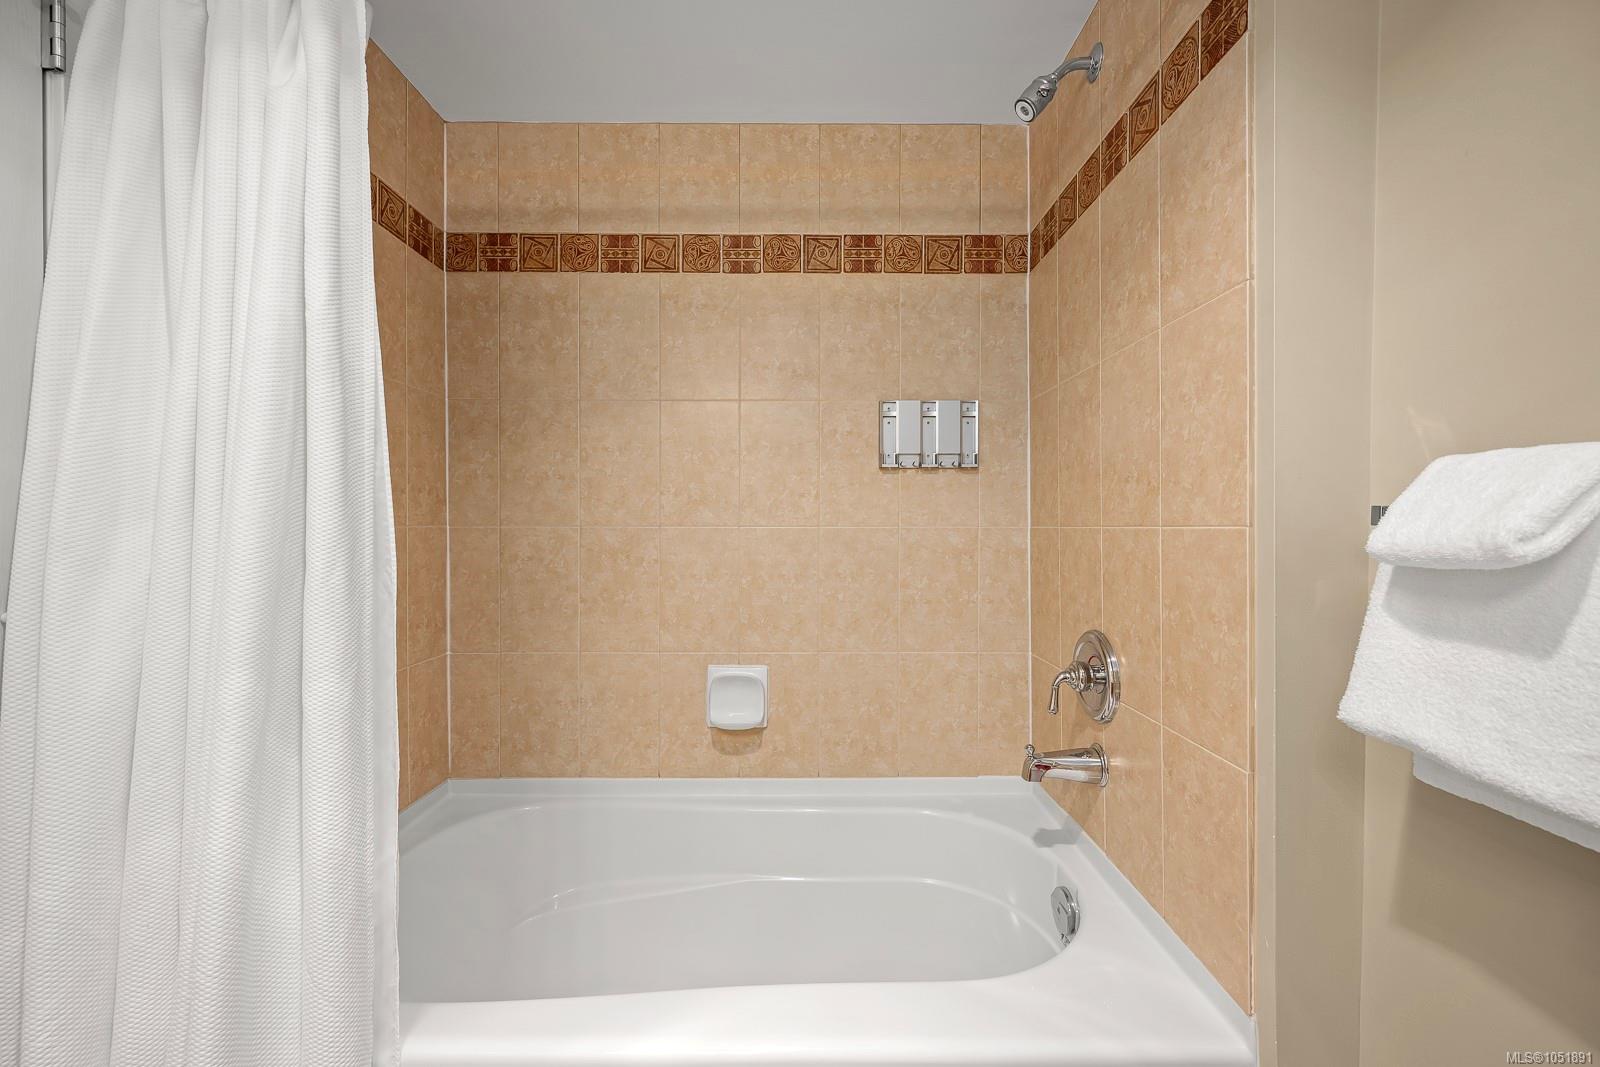
| Bathroom | Main level | 3-Piece | |
| Bedroom | Main level | 12\'1 x 9\'11 | |
| Bedroom | Main level | 11\'9 x 9\'3 | |
| Dining room | Main level | 12\'8 x 7\'5 | |
| Ensuite | Main level | 4-Piece | |
| Entrance | Main level | 8\'4 x 3\'11 | |
| Kitchen | Main level | 12\'10 x 7\'9 | |
| Living room | Main level | 12\'8 x 10\'0 | |
| Primary Bedroom | Main level | 13\'10 x 11\'3 |
Building Details
| Heating | Baseboard heaters |
| Heating Fuel | Electric, Propane |
| Stories | -1 |
| Appliances | Dishwasher, Dryer, Refrigerator, Washer |
Parking
| Type | Spaces |
|---|---|
| Underground |
Additional Information
| Features | Central location, Other |
| Community | Pets Allowed With Restrictions, Family Oriented |
| Building Type | Apartment |
| Interior Size | 997 sqft |
| Transaction | For sale |