Description
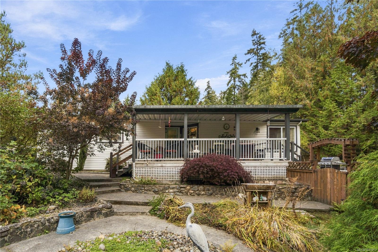
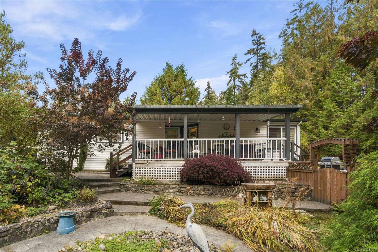
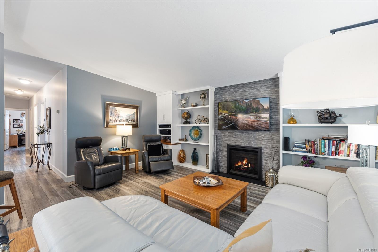
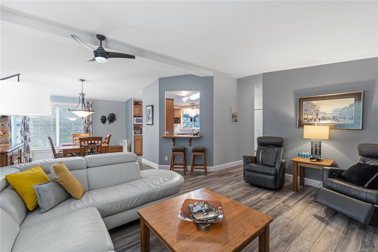
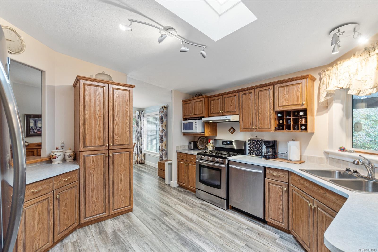
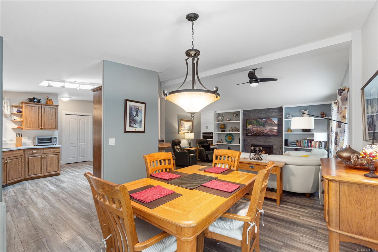
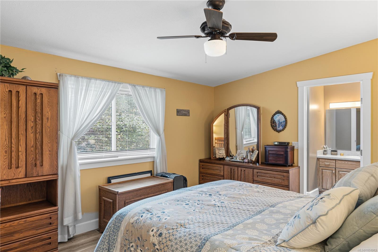
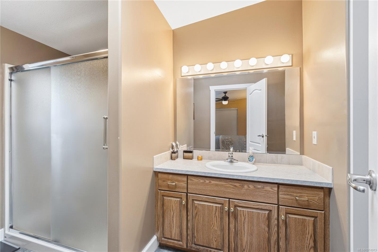
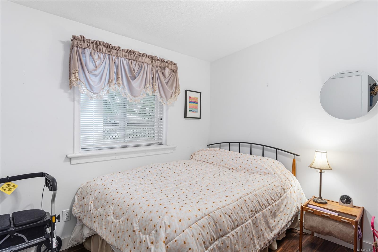
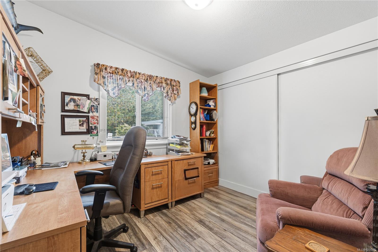
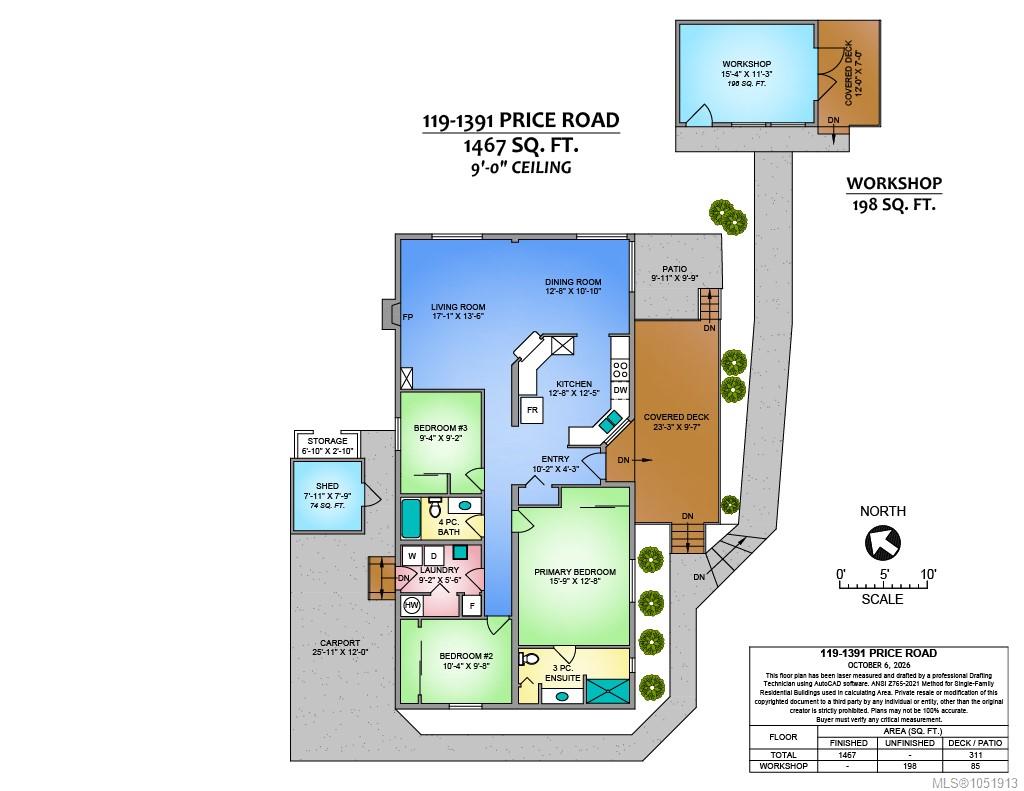
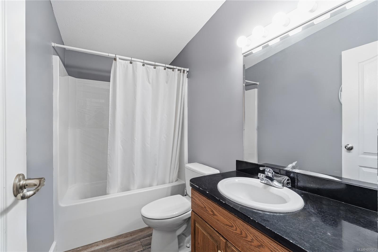
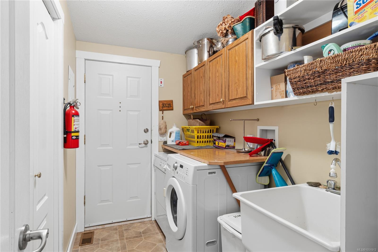
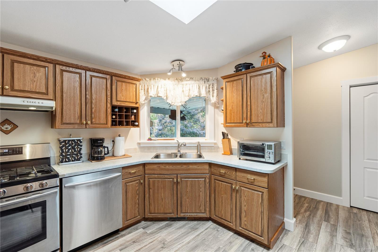
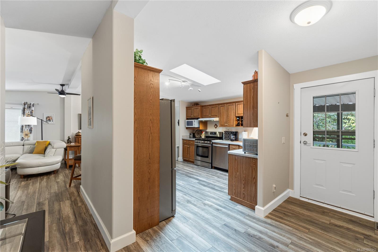
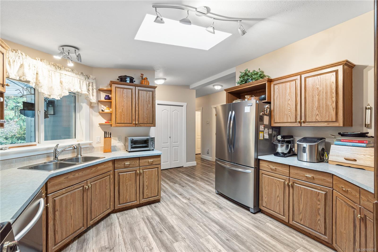
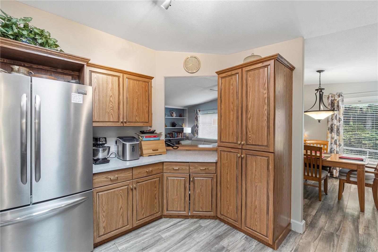
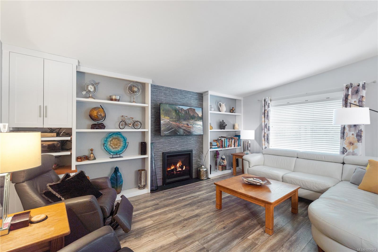
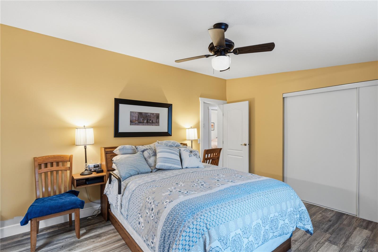
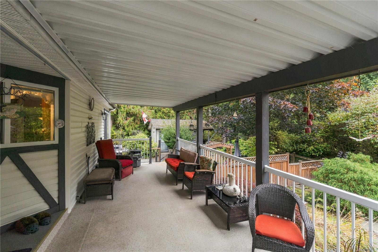
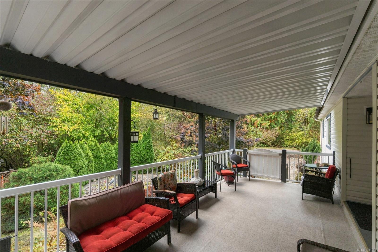
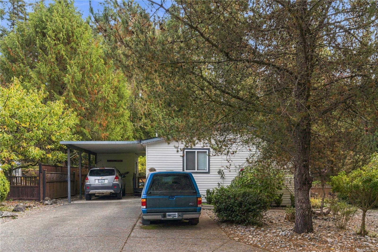
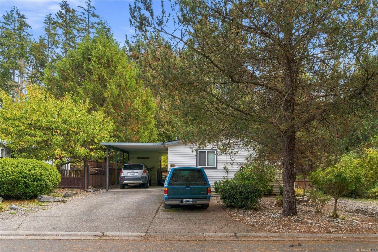
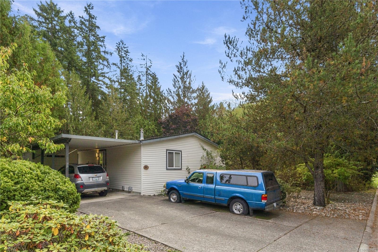
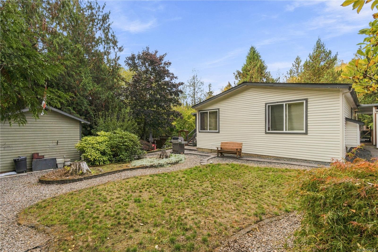
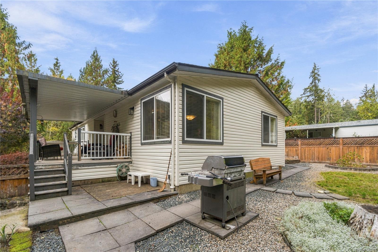
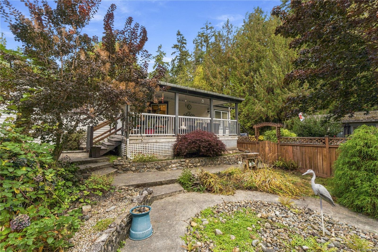
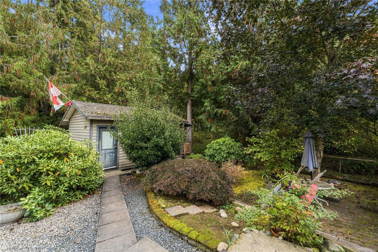
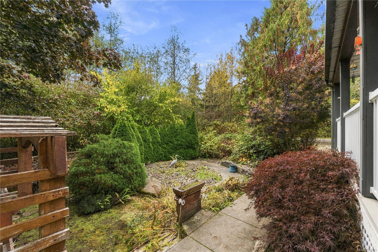
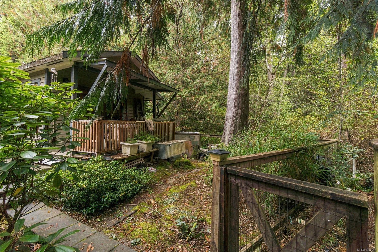
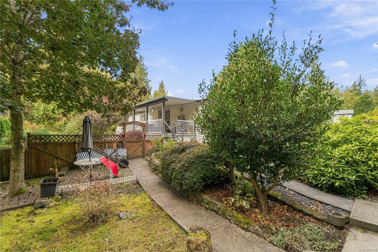
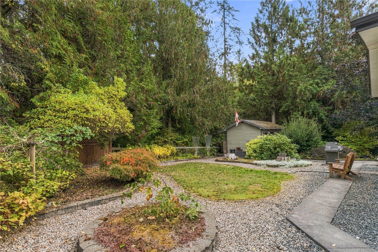
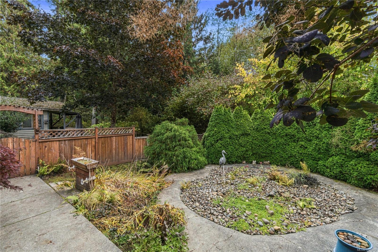
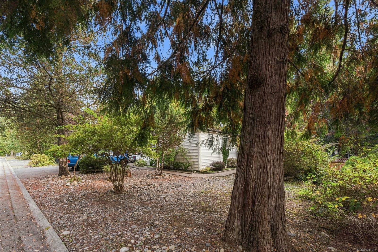
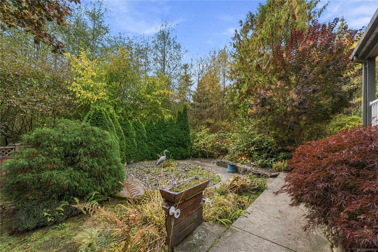
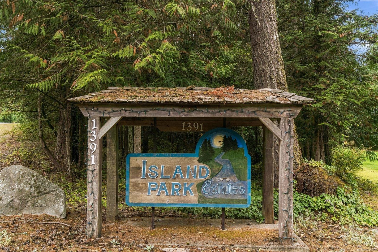
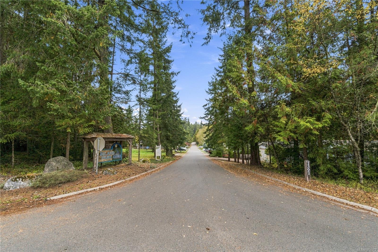
Downsizing shouldn't mean giving up your space, your hobbies, or your quiet. This 1,467 sq ft manufactured home in 55+ Island Park Estates (Errington), just a short drive to Parksville, has room for all three. Vaulted ceilings and laminate flooring run throughout the bright great room, anchored by a gas fireplace with TV mount above and built-in shelving on each side. The kitchen offers stainless steel appliances, a gas stove, a corner window over the sink, and a dining area. The vaulted primary bedroom has a 3-piece ensuite, with two more bedrooms and a 4-piece main bath for family or guests. A laundry room with a sink adds everyday convenience. Outside is where this one stands out: a custom 15x11 workshop rarely found on a manufactured home lot, plus a covered carport, additional 8x8 shed, covered deck, and extra parking beside the home, all on a large, private lot. Quiet, comfortable, easy single-level living, ready for you to enjoy. Book your showing today!
Property Details
| Property Type | Residential |
| Property Sub Type | Manufactured Home |
| Listing ID | 1051913 |
| Status | Active |
| City | Errington |
| Area | Parksville/Qualicum |
| Sub-Area | PQ Errington/Coombs/Hilliers |
| Postal Code | V9P 2W1 |
| Property Taxes | $1,621.44 (2025) |
| Strata/Maintenance Fee | $585.00 / Monthly |
| Parking Total | 2 |
| Zoning | MHP 1.1 |
| Facing | West |
| Water | Cooperative,Well: Drilled |
| Sewer | Sewer Connected |
| Heating | Forced Air |
| Fireplaces | 1 |
| Fireplace Type | Gas,Living Room |
| Appliances | Dishwasher,Dryer,Microwave,Oven/Range Gas,Refrigerator,Washer |
| Interior Features | Vaulted Ceiling(s),Workshop |
| Exterior Features | Balcony/Deck,Fenced,Garden |
| Construction | Insulation: Ceiling,Insulation: Walls,Vinyl Siding |
| Roof | Asphalt Shingle |
| Foundation | Other |
| Basement | Crawl Space |
| Laundry | In House |
| Listed Date | Oct 8, 2026 |
| Ownership | Leasehold |
| Lot Size | 0.00 acres |
Rooms
| Room | Level | Dimensions | Description |
|---|---|---|---|
| Bathroom | Main level | 4-Piece | |
| Bedroom | Main level | 10\'4 x 9\'8 | |
| Bedroom | Main level | 9\'4 x 9\'2 | |
| Dining room | Main level | 12\'8 x 10\'10 | |
| Ensuite | Main level | 3-Piece | |
| Entrance | Main level | 10\'2 x 4\'3 | |
| Kitchen | Main level | 12\'8 x 12\'5 | |
| Laundry room | Main level | 9\'2 x 5\'6 | |
| Living room | Main level | 17\'1 x 13\'6 | |
| Primary Bedroom | Main level | 15\'9 x 12\'8 | |
| Patio | Other | 9\'11 x 9\'9 | |
| Storage | Other | 6\'10 x 2\'10 | |
| Storage | Other | 7\'11 x 7\'9 | |
| Workshop | Other | 15\'4 x 11\'3 |
Building Details
Parking
| Type | Spaces |
|---|---|
| Open |
Additional Information
| Features | Private setting, Other |
| Community | Pets Allowed With Restrictions, Age Restrictions |
| Land Access | Road access |
| Building Type | Manufactured Home |
| Interior Size | 1467 sqft |
| Transaction | For sale |