Description
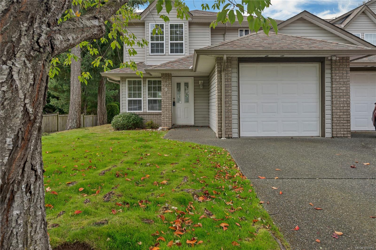
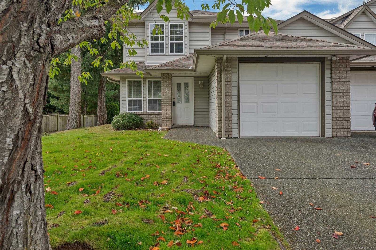
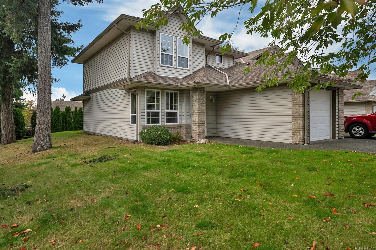
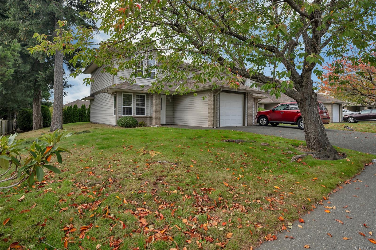
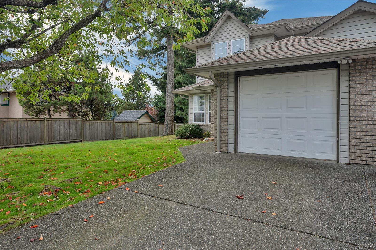
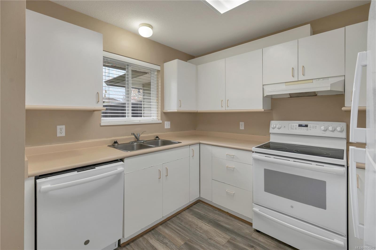
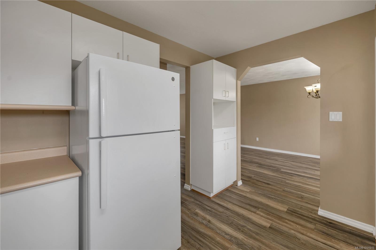
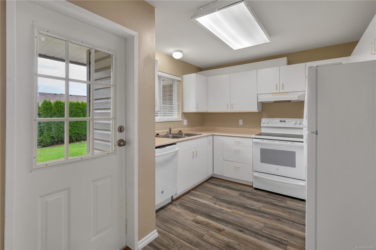
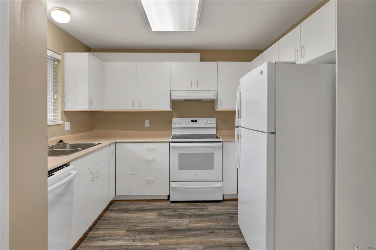
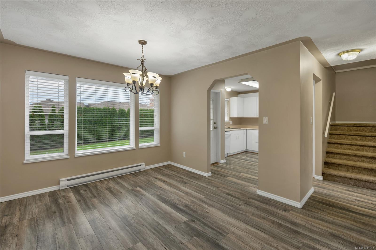
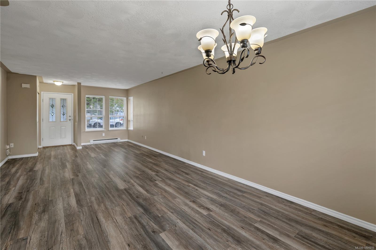
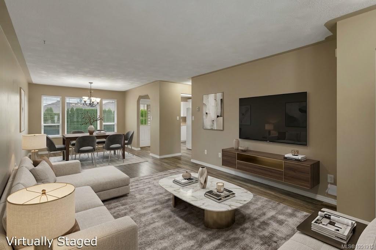
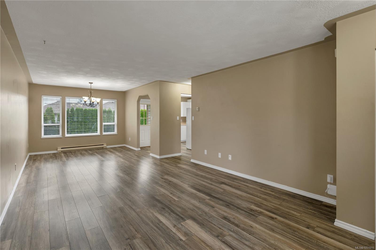
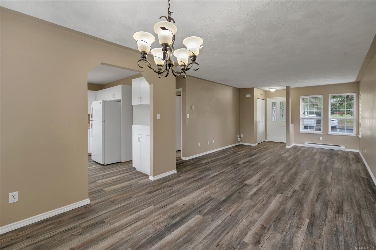
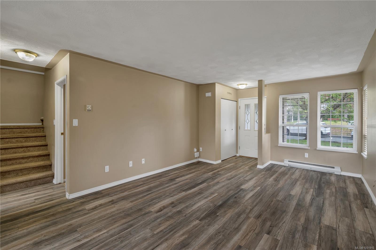
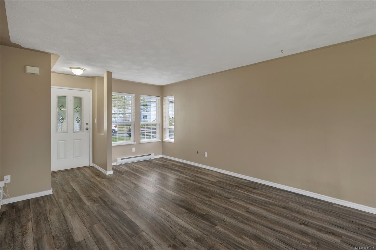
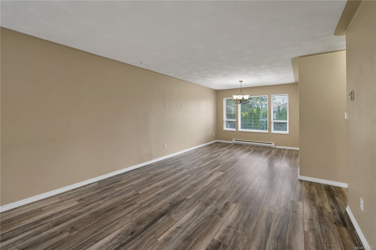
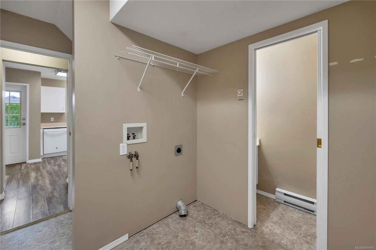
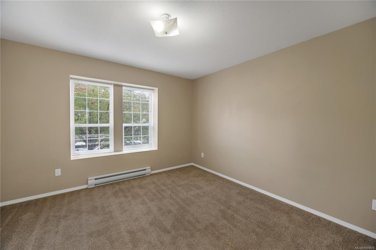
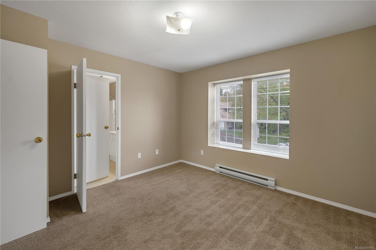
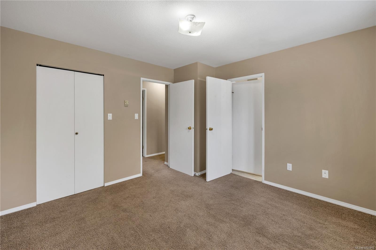
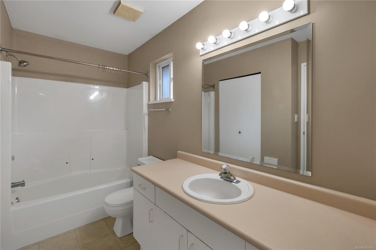
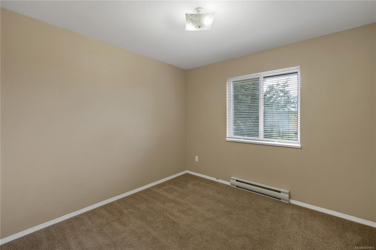
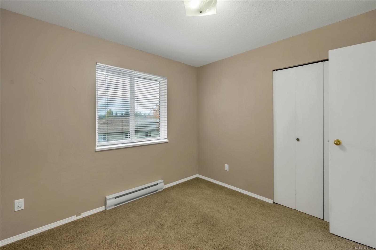
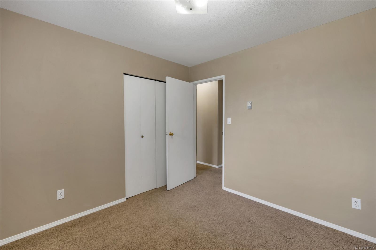
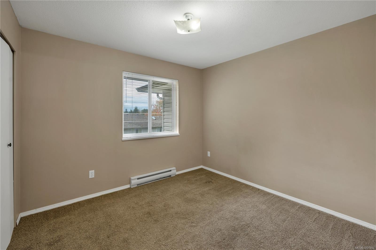
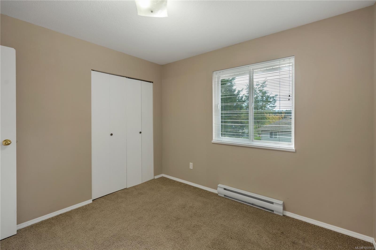
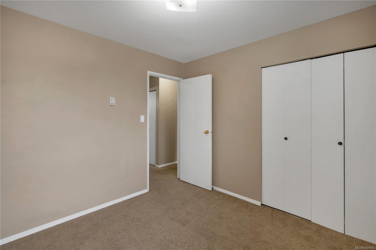
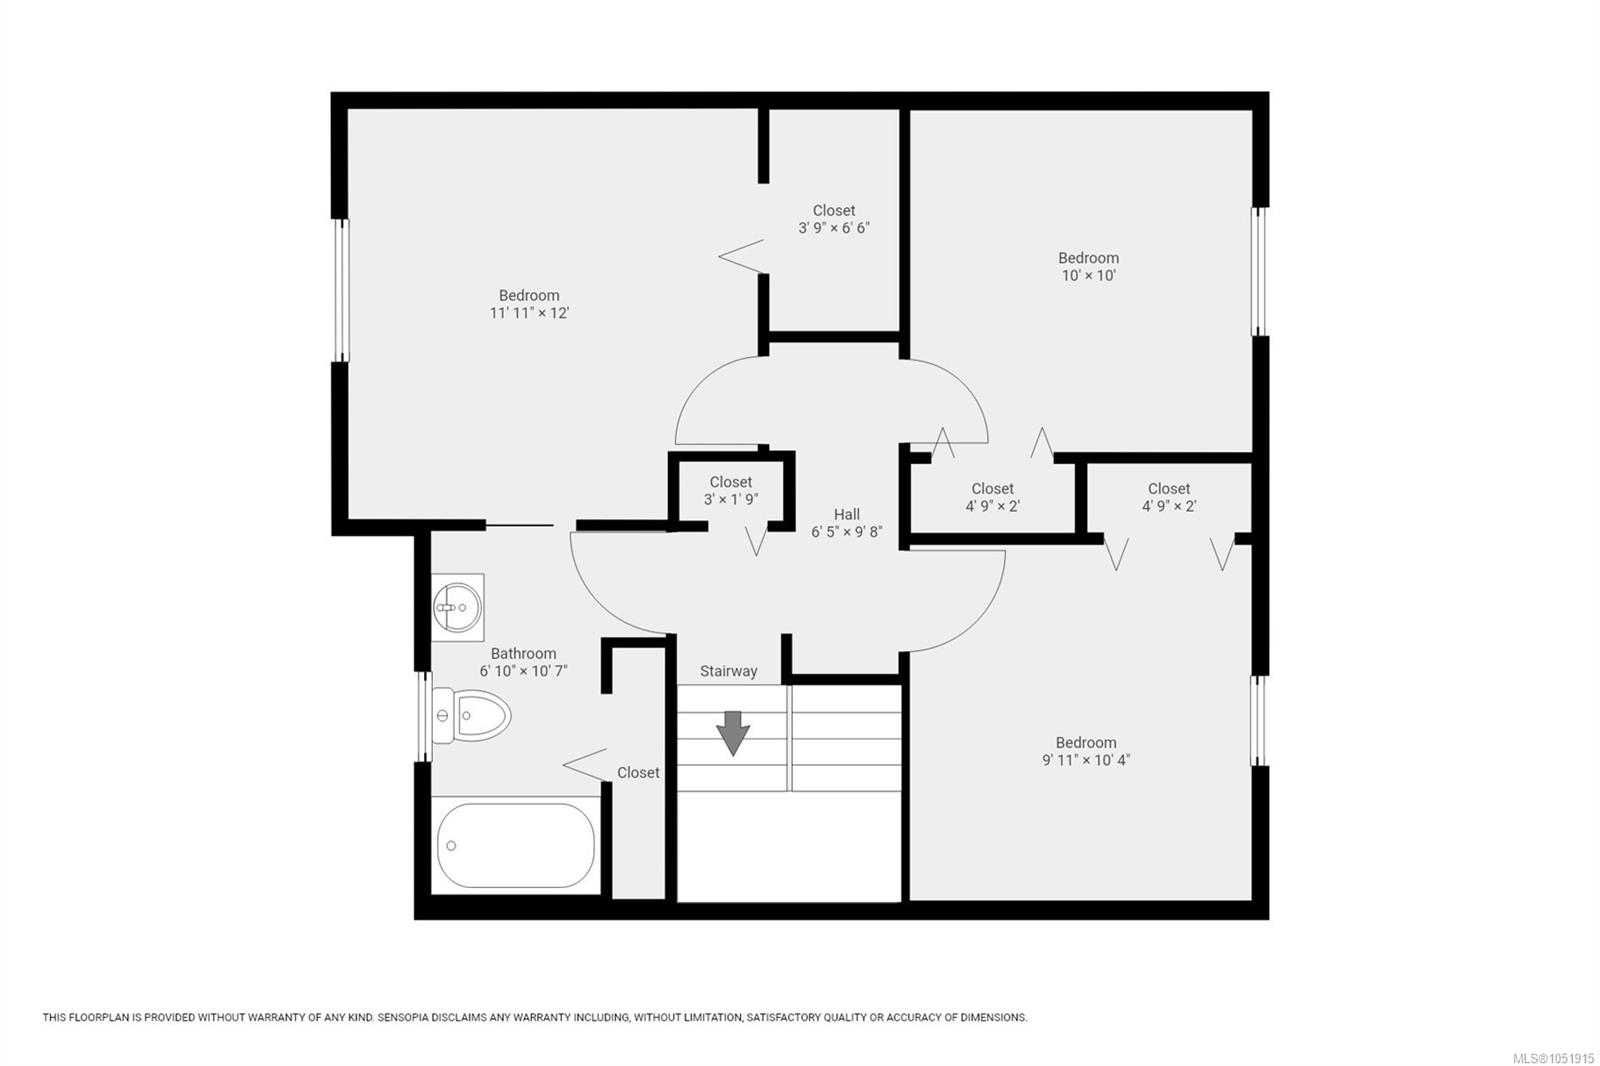
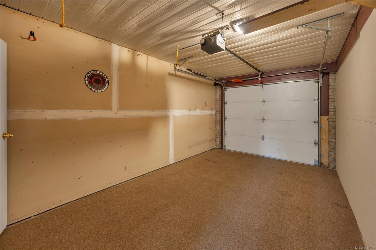
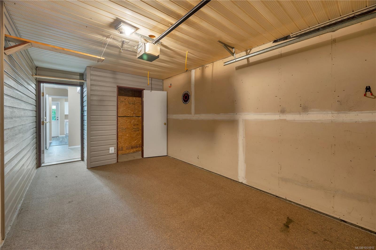
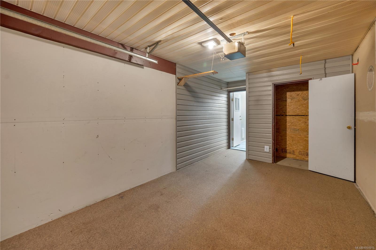
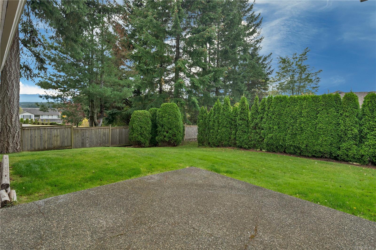
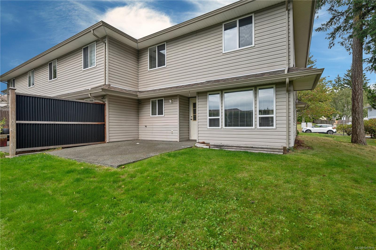
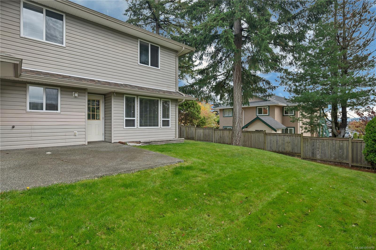
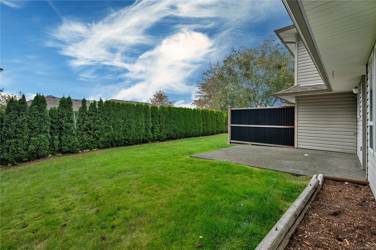
Welcome to Laurelwood Estates! This bright 1,294 sq ft end-unit townhome offers 3 bedrooms, 2 bathrooms, and a fantastic location in a quiet, sunny setting. The inviting main floor features a comfortable living area and functional kitchen, while upstairs you'll find three bedrooms, including a spacious primary with a walk-in closet and an ensuite. Enjoy your private backyard with a concrete patio, perfect for summer BBQs and relaxing outdoors. An attached single-car garage and laundry room add everyday convenience. Located in a family- and pet-friendly community, you're just steps from schools, shopping, restaurants, sports fields, the movie theatre, transit, and the scenic Beaver Lodge trails. Whether you're a first-time buyer, growing family, or investor, this is a wonderful opportunity to enjoy comfortable living in a sought-after location!
Property Details
| Property Type | Residential |
| Property Sub Type | Row/Townhouse |
| Listing ID | 1051915 |
| Status | Active |
| City | Campbell River |
| Area | Campbell River |
| Sub-Area | CR Campbell River Central |
| Postal Code | V9W 7Y9 |
| Property Taxes | $3,910.94 (2026) |
| Strata/Maintenance Fee | $341.63 / Monthly |
| Garage Spaces | 1 |
| Parking Total | 2 |
| Facing | East |
| Water | Municipal |
| Sewer | Sewer Connected |
| Heating | Baseboard,Electric |
| Appliances | Dishwasher,Oven/Range Electric,Refrigerator |
| Interior Features | Ceiling Fan(s),Dining/Living Combo |
| Construction | Brick,Concrete,Insulation: Ceiling,Insulation: Walls |
| Roof | Asphalt Shingle |
| Foundation | Poured Concrete |
| Basement | Crawl Space |
| Laundry | In House |
| Listed Date | Oct 13, 2026 |
| Ownership | Strata |
| Lot Size | 0.00 acres |
Open Houses
Rooms
| Room | Level | Dimensions | Description |
|---|---|---|---|
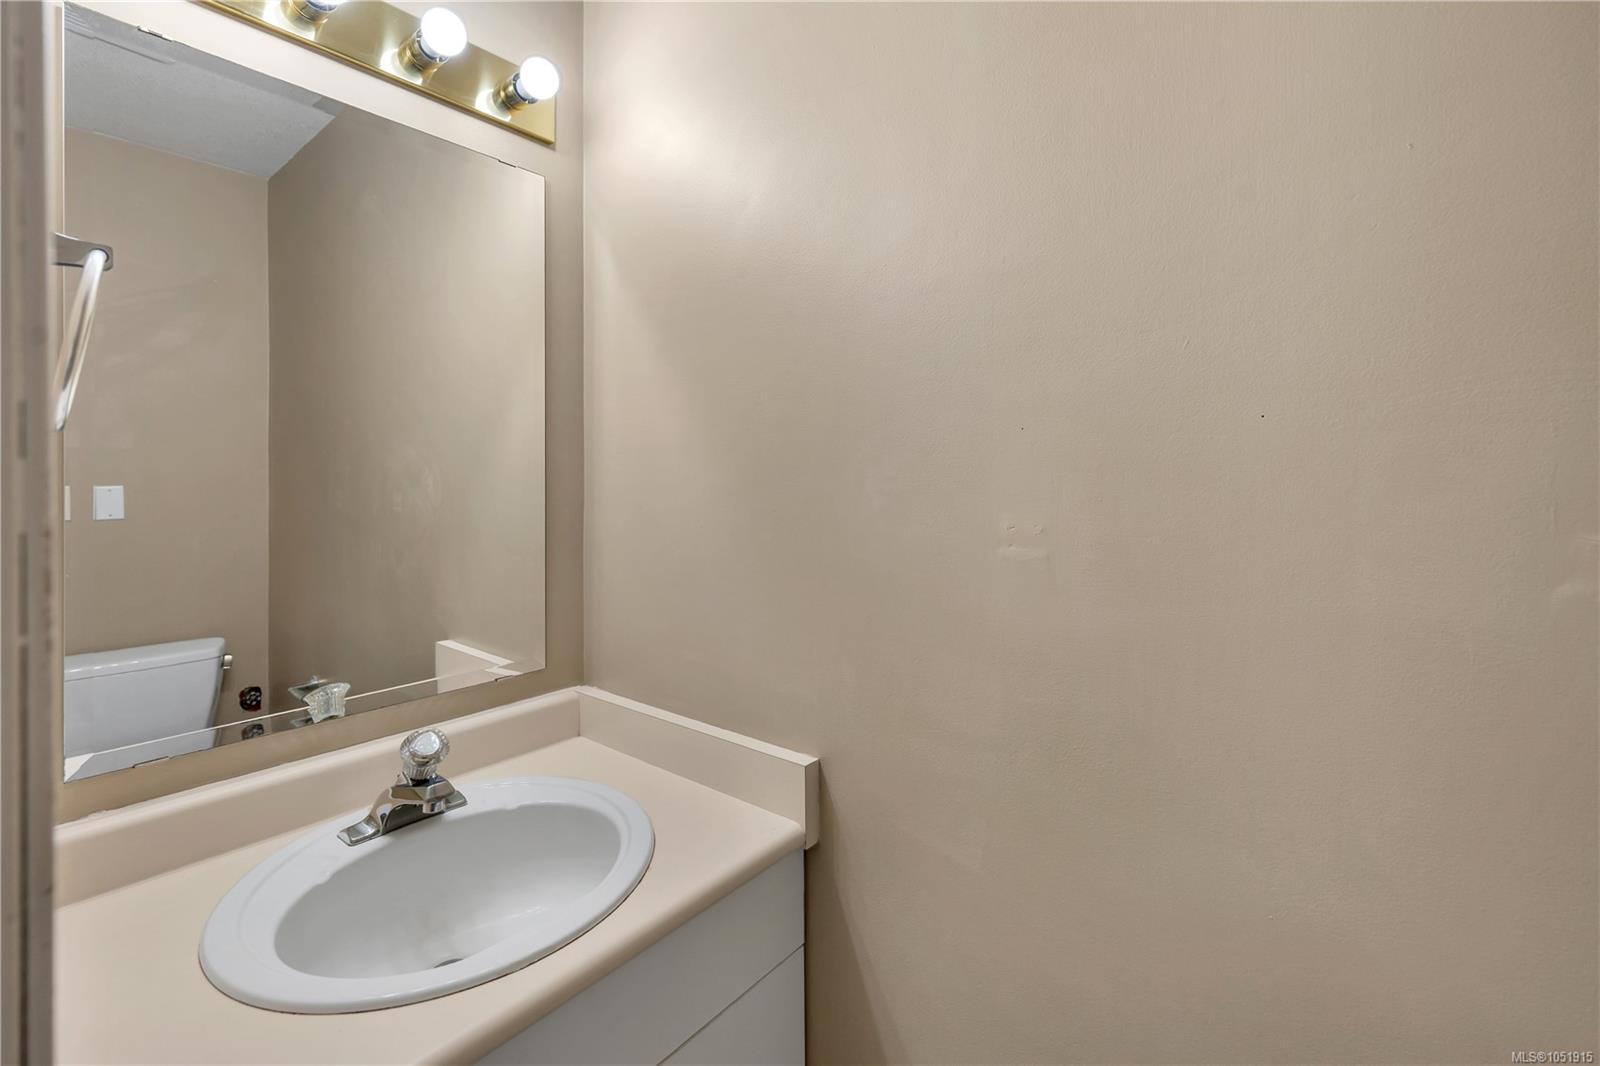
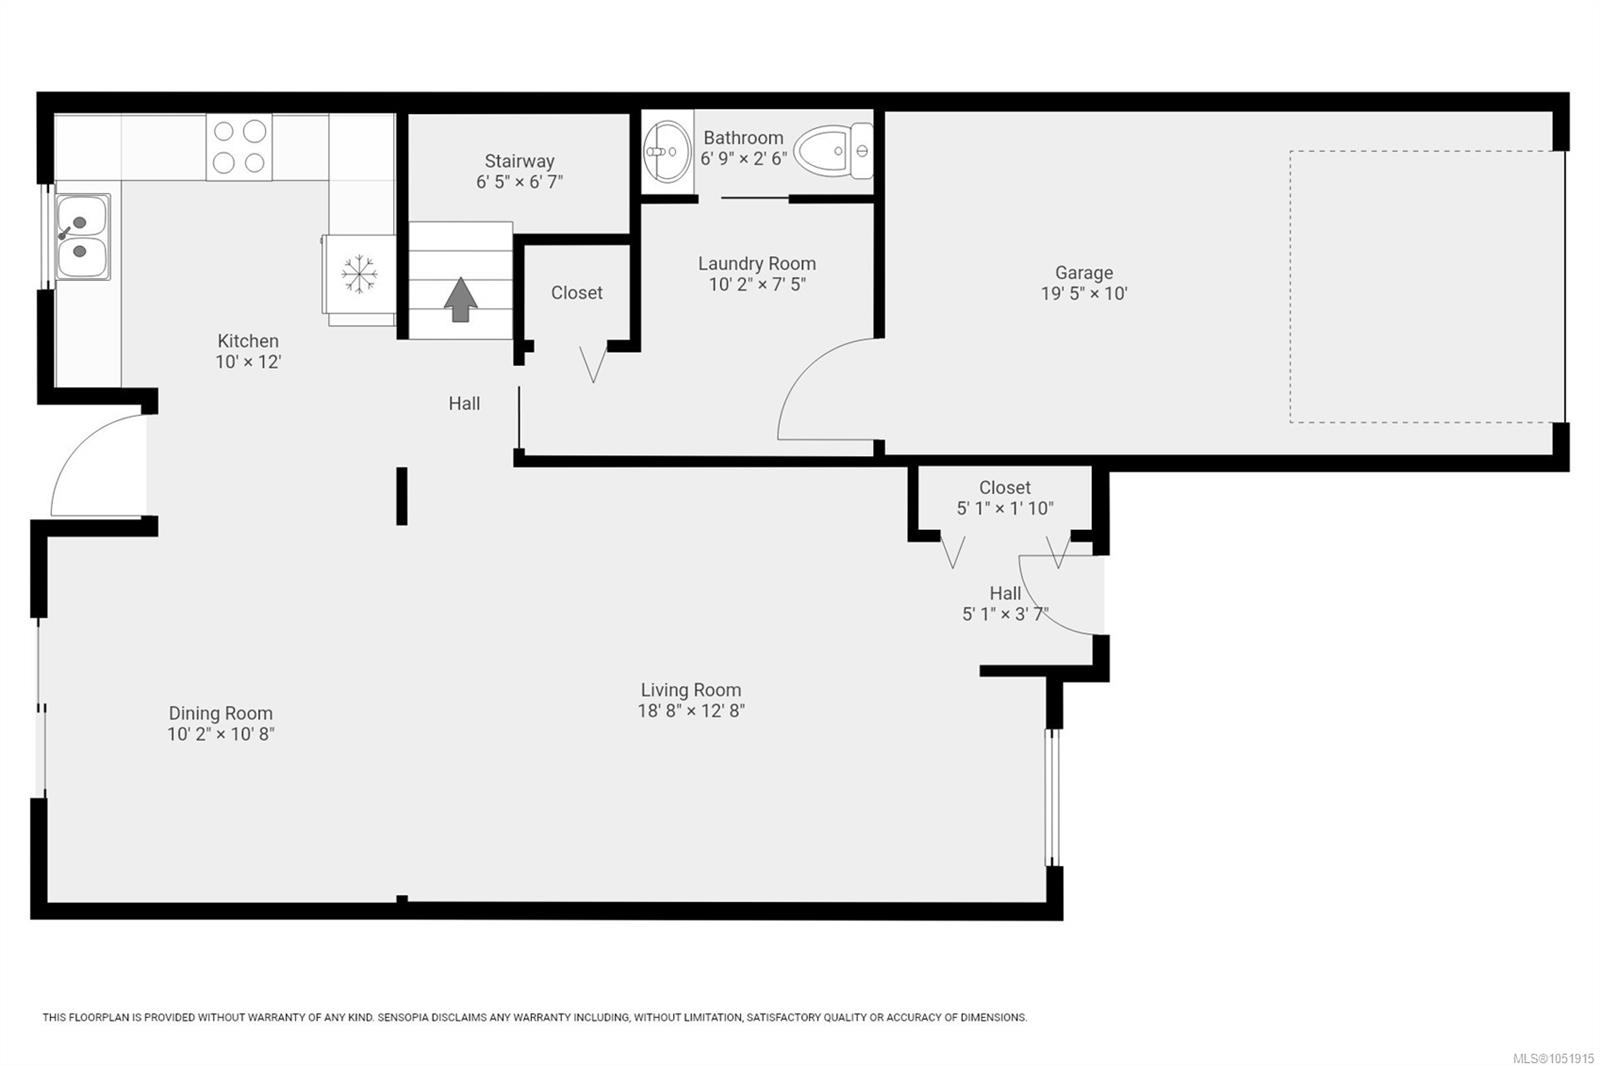
| Bathroom | Main level | 2\'6 x 6\'9 | |
| Dining room | Main level | 10\'8 x 10\'2 | |
| Kitchen | Main level | 12\' x 10\' | |
| Laundry room | Main level | 7\'5 x 10\'2 | |
| Living room | Main level | 12\'8 x 18\'8 |
Building Details
| Heating | Baseboard heaters |
| Heating Fuel | Electric |
| Stories | -1 |
| Appliances | Dishwasher, Range - Electric, Refrigerator |
Parking
| Type | Spaces |
|---|---|
| Visitor Parking |
Additional Information
| Features | Central location, Other, Marine Oriented |
| Community | Pets Allowed With Restrictions, Family Oriented |
| View | Mountain view |
| Land Access | Road access |
| Building Type | Row / Townhouse |
| Interior Size | 1294 sqft |
| Transaction | For sale |