
Description
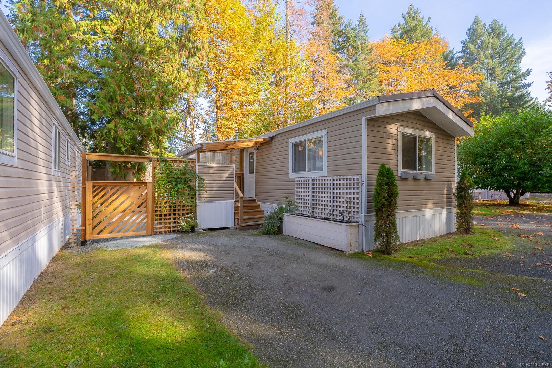
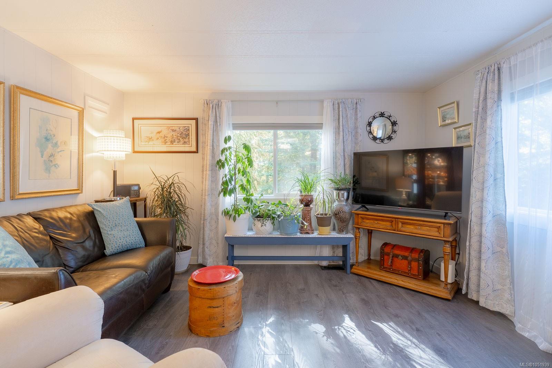
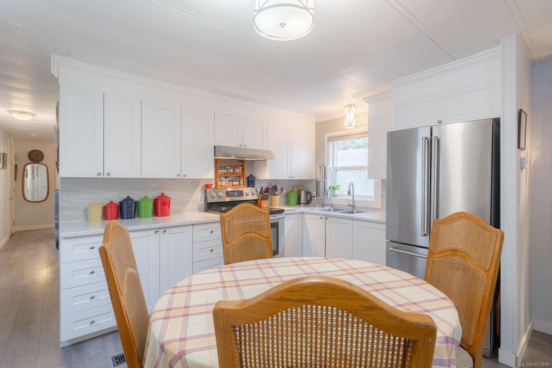
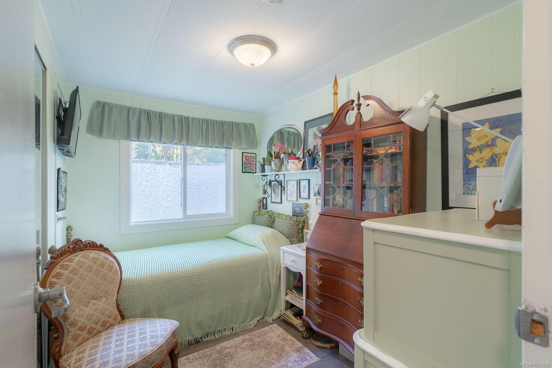
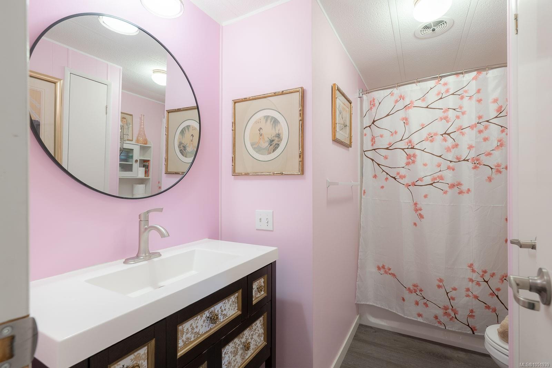
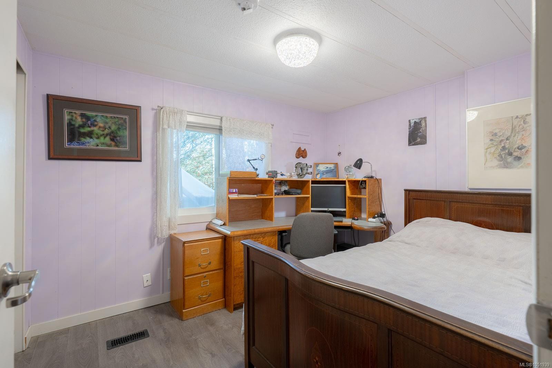
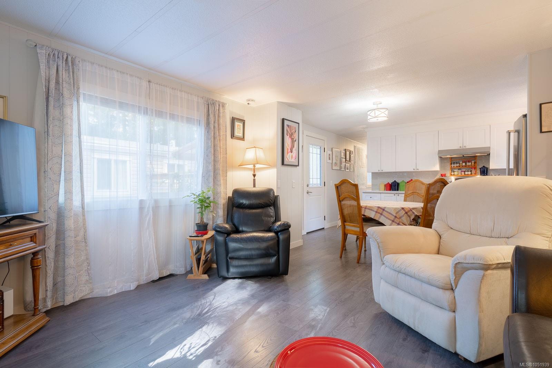
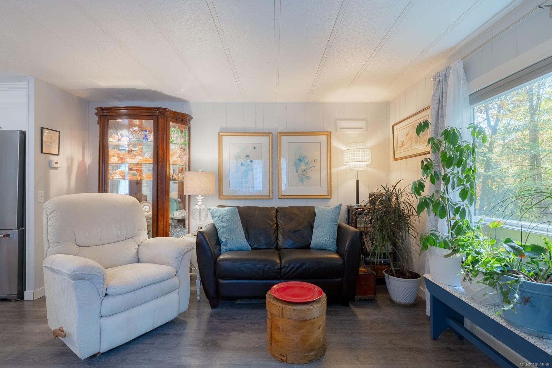
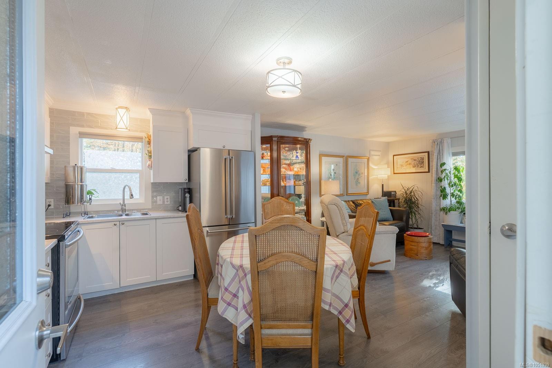
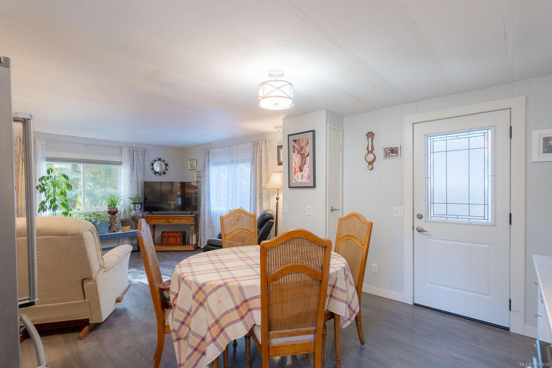
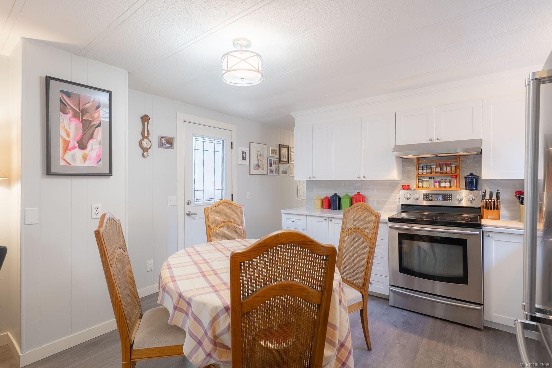
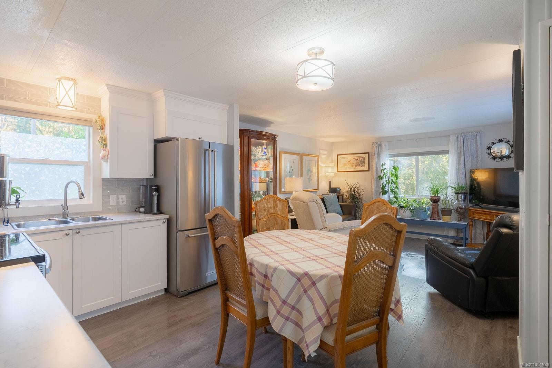
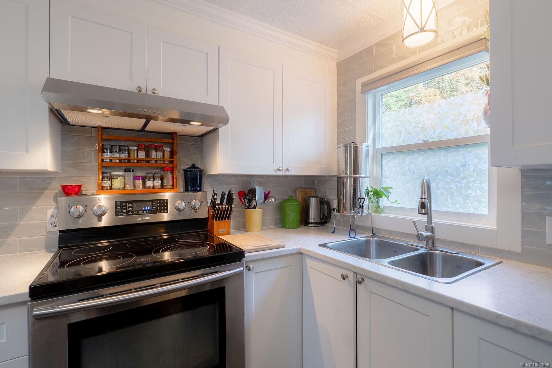
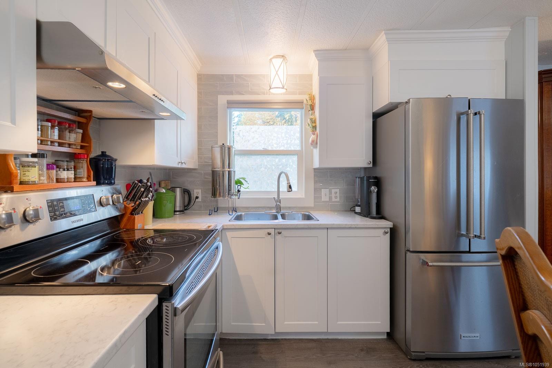
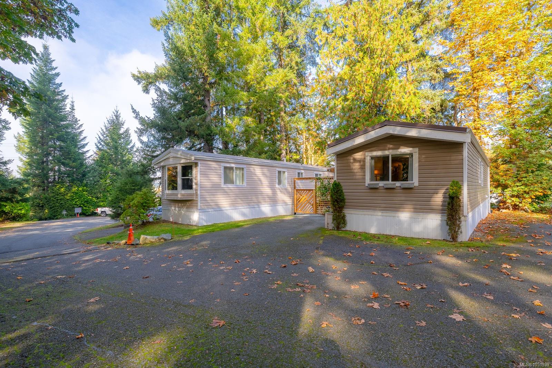
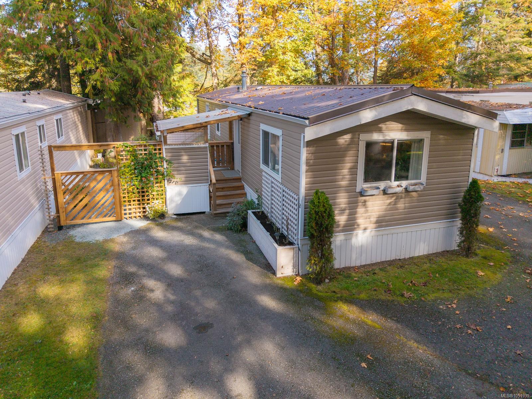
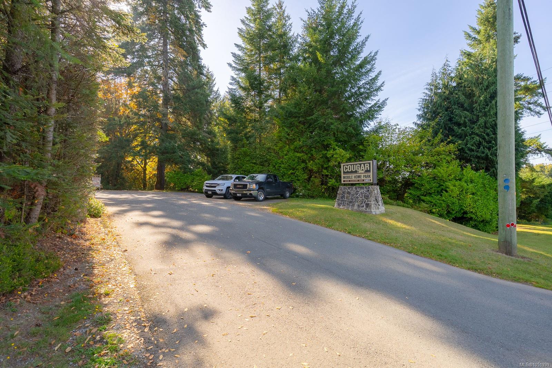
Welcome to this charming, beautifully updated 2-bed, 1-bath manufactured home located in the quiet 55+ community of Cougar Park. Bright, fresh, & cozy, this turn-key home offers comfortable living with numerous updates over the last few years, including the kitchen, bathroom, furnace, hot water tank, paint, & flooring.
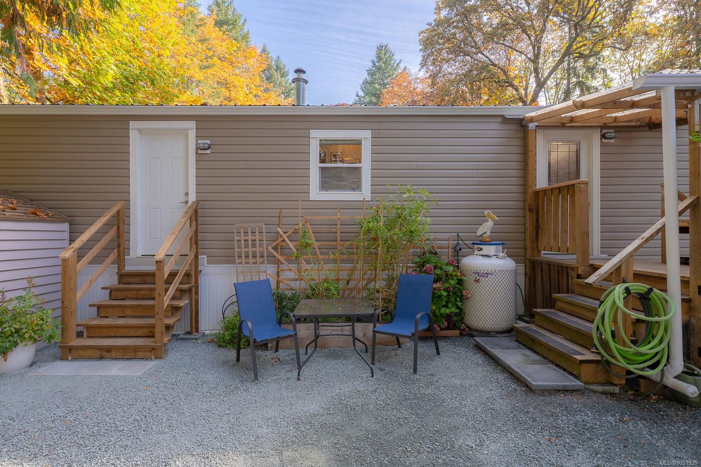
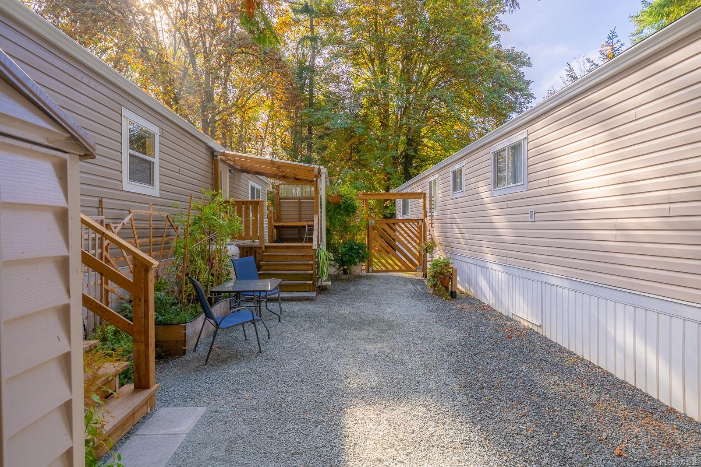
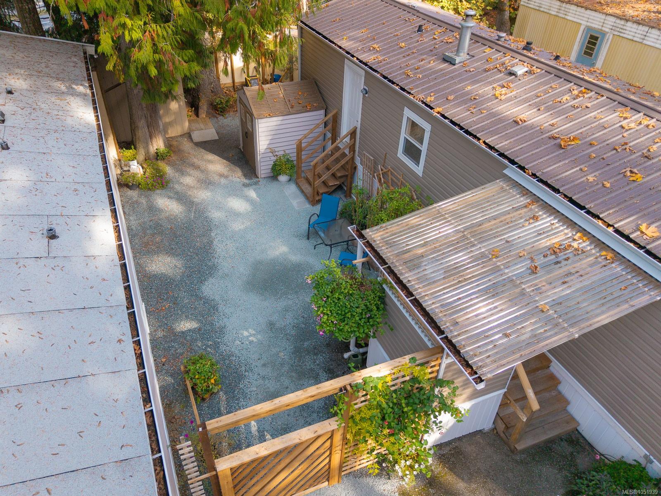
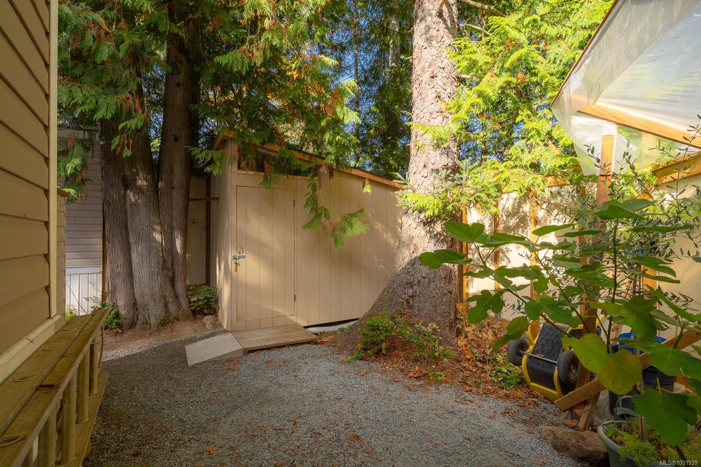
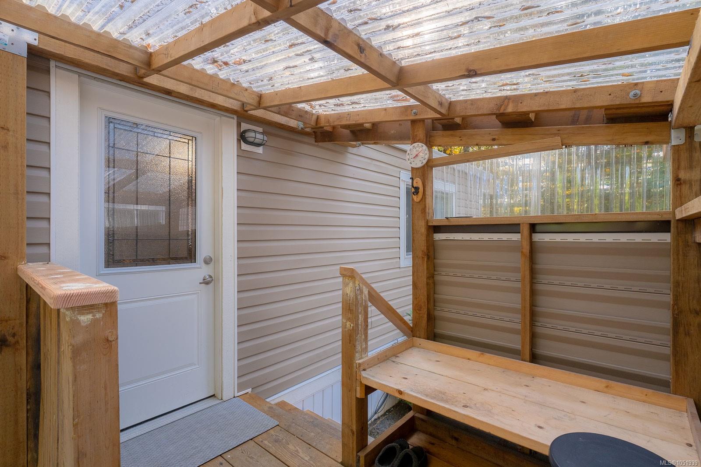
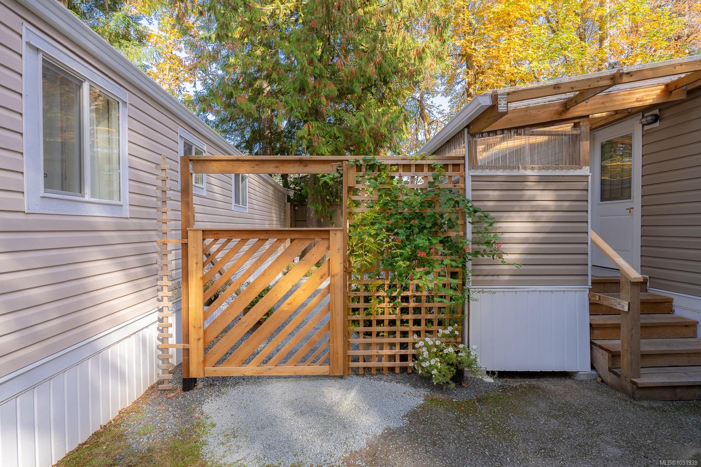
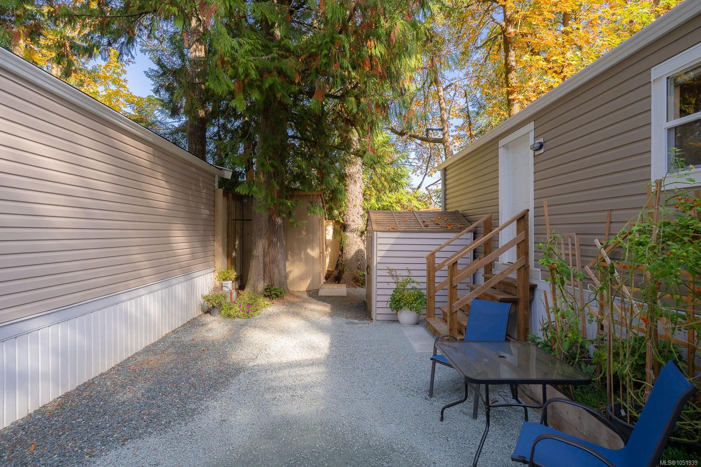
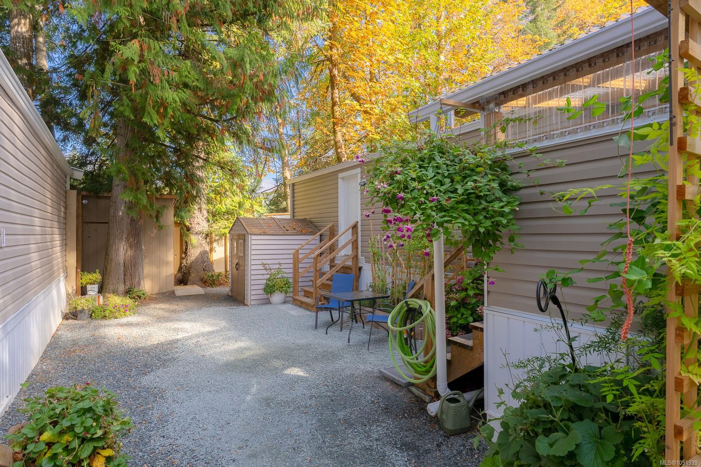
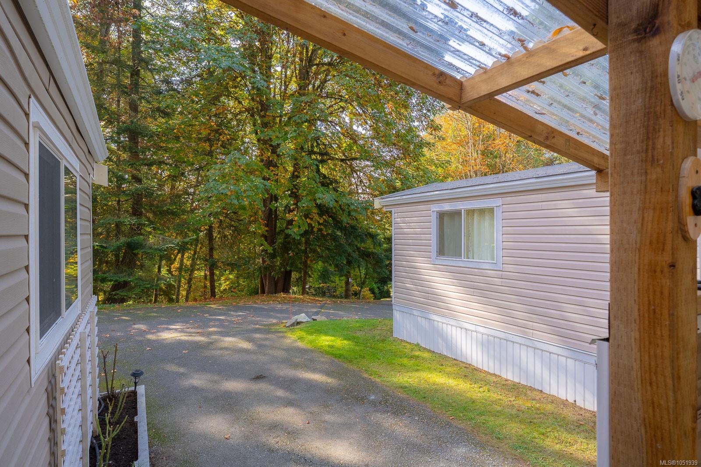
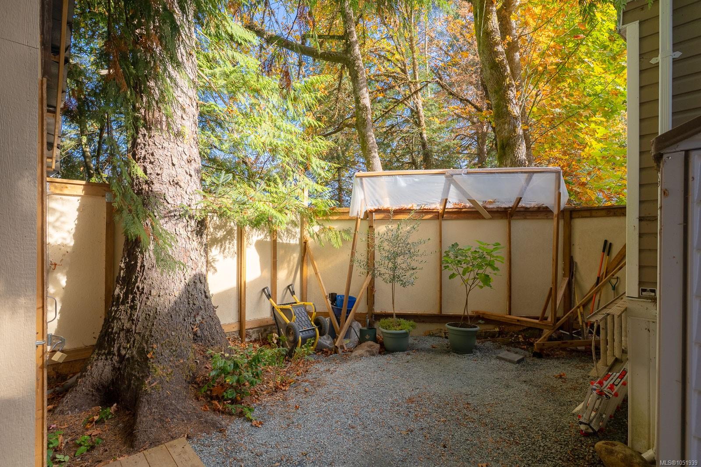
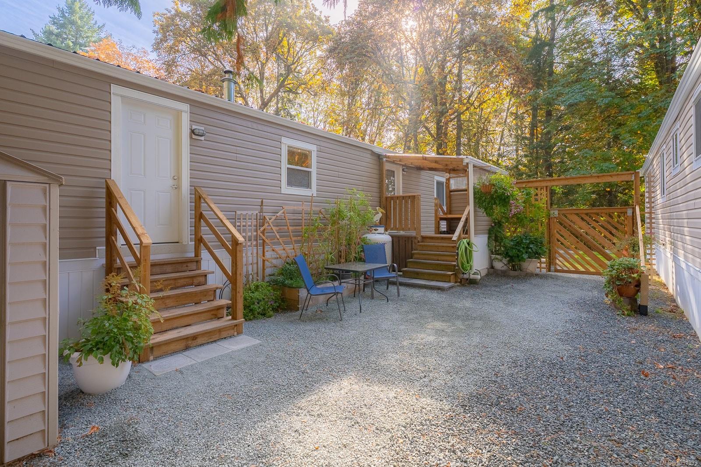
The exterior features durable vinyl siding, newer gutters, vinyl windows, a newly updated covered front entry deck, & a new detached shop—perfect extra workspace & storage. The fully fenced yard features a new gate & fence, inviting outdoor seating areas, garden beds, & planters, creating a lovely space to relax and enjoy the outdoors.
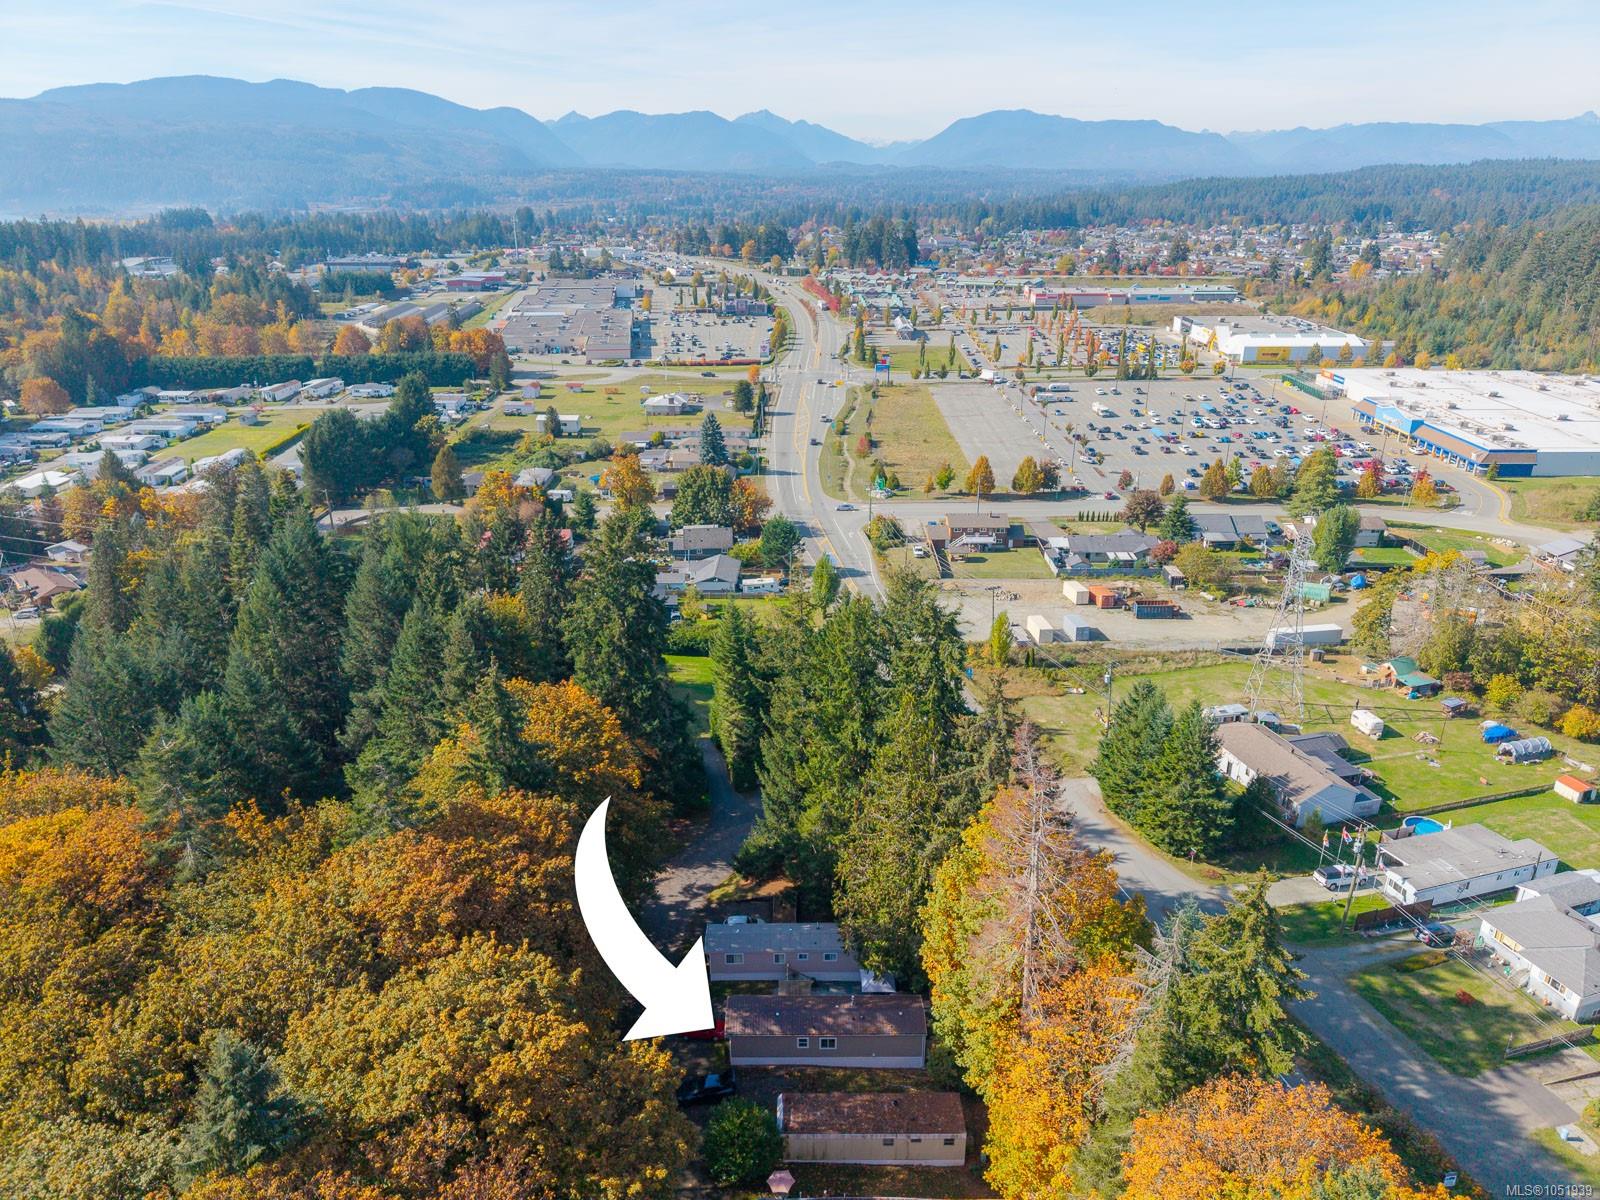
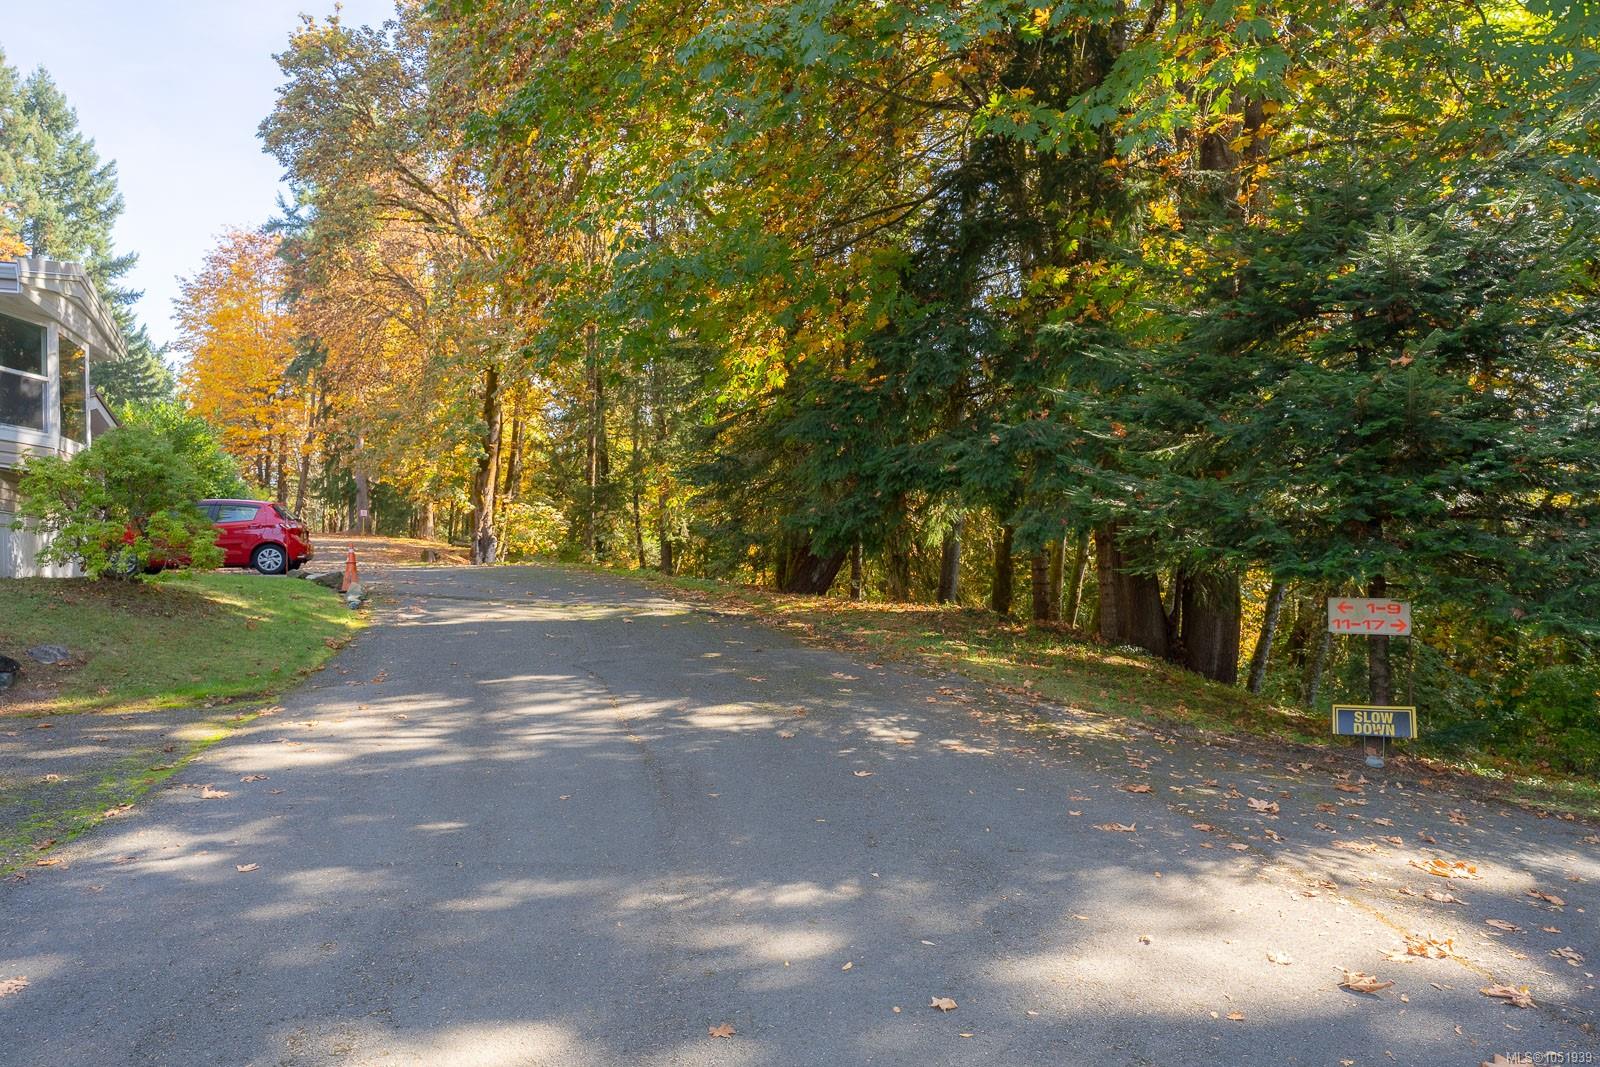
With so many updates already taken care of, this home is ready for you to move in and enjoy! Conveniently located close to major amenities, the golf course, and highway access, this property offers a wonderful combination of comfort, convenience, and easy living in a peaceful community.
Beautifully updated, & ready to welcome you home!
Property Details
| Property Type | Residential |
| Property Sub Type | Manufactured Home |
| Listing ID | 1051939 |
| Status | Active |
| City | Port Alberni |
| Area | Port Alberni |
| Sub-Area | PA Alberni Valley |
| Postal Code | V9Y 8G4 |
| Property Taxes | $430.76 (2026) |
| Strata/Maintenance Fee | $642.00 / Monthly |
| Parking Total | 2 |
| Facing | South |
| Water | Regional/Improvement District |
| Sewer | Septic System: Common |
| Heating | Forced Air,Propane |
| Exterior Features | Balcony/Deck,Fenced,Garden,Low Maintenance Yard |
| Construction | Vinyl Siding |
| Roof | Metal |
| Foundation | Other |
| Basement | None |
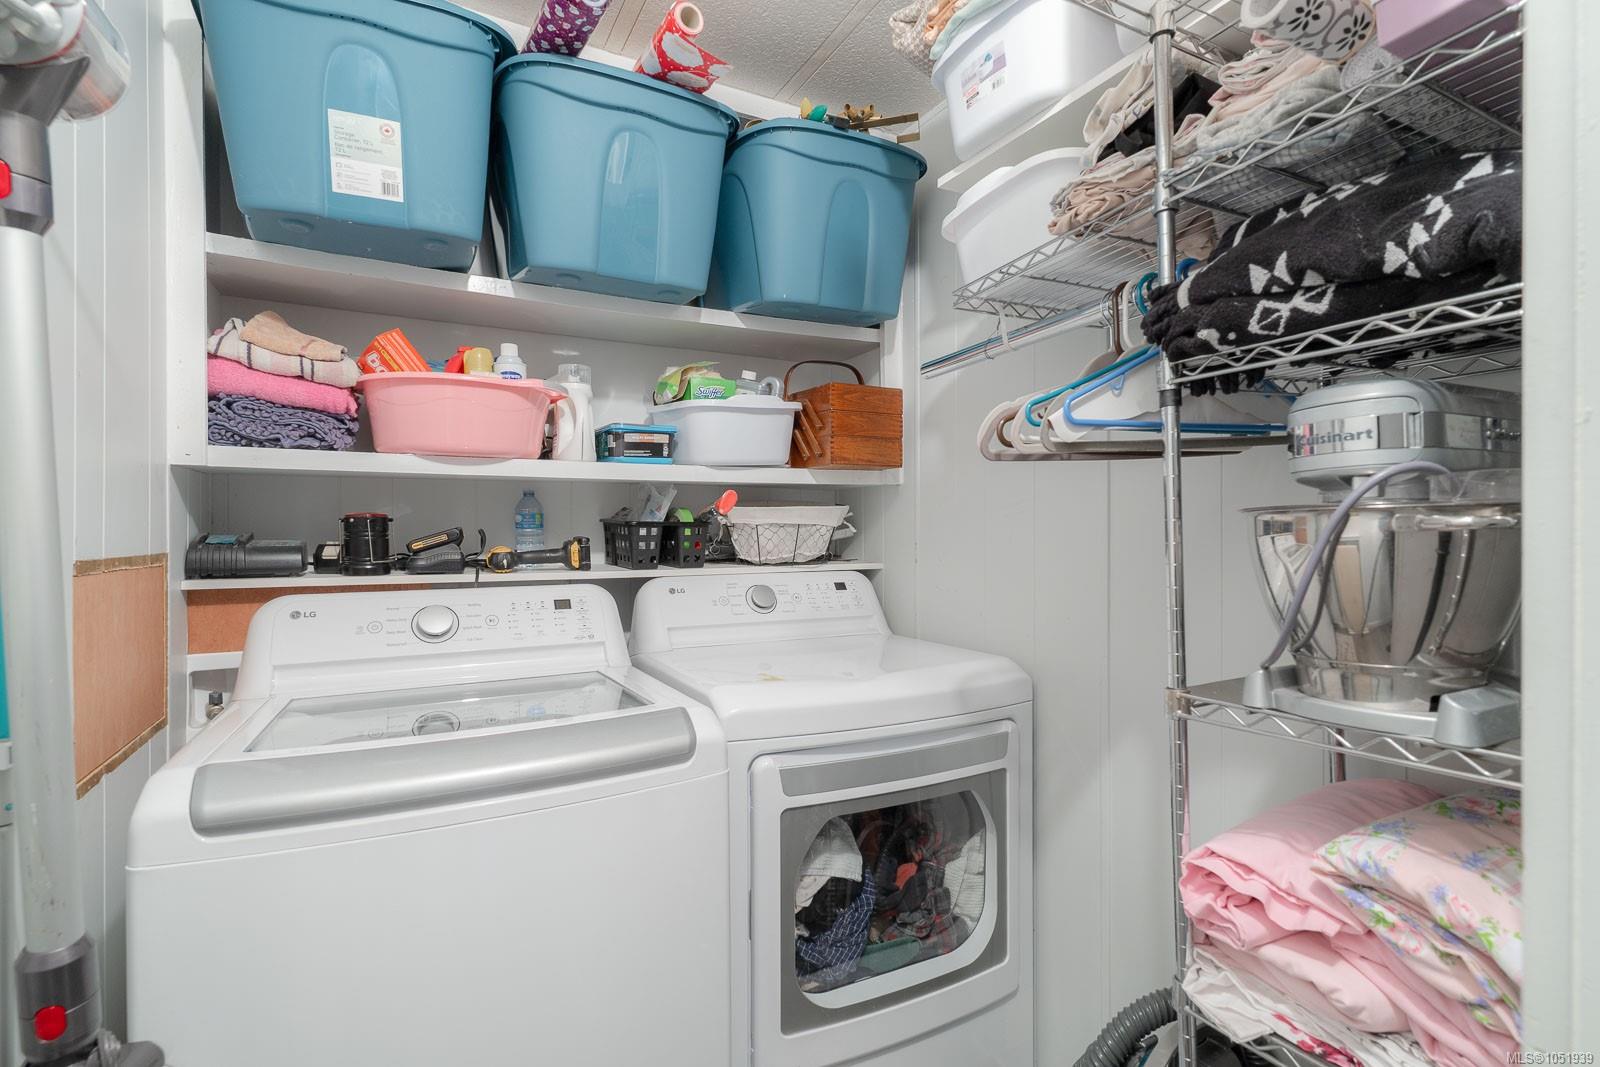
| Laundry | In House |
| Listed Date | Oct 9, 2026 |
| Ownership | Leasehold |
| Lot Size | 0.00 acres |
Open Houses
Rooms
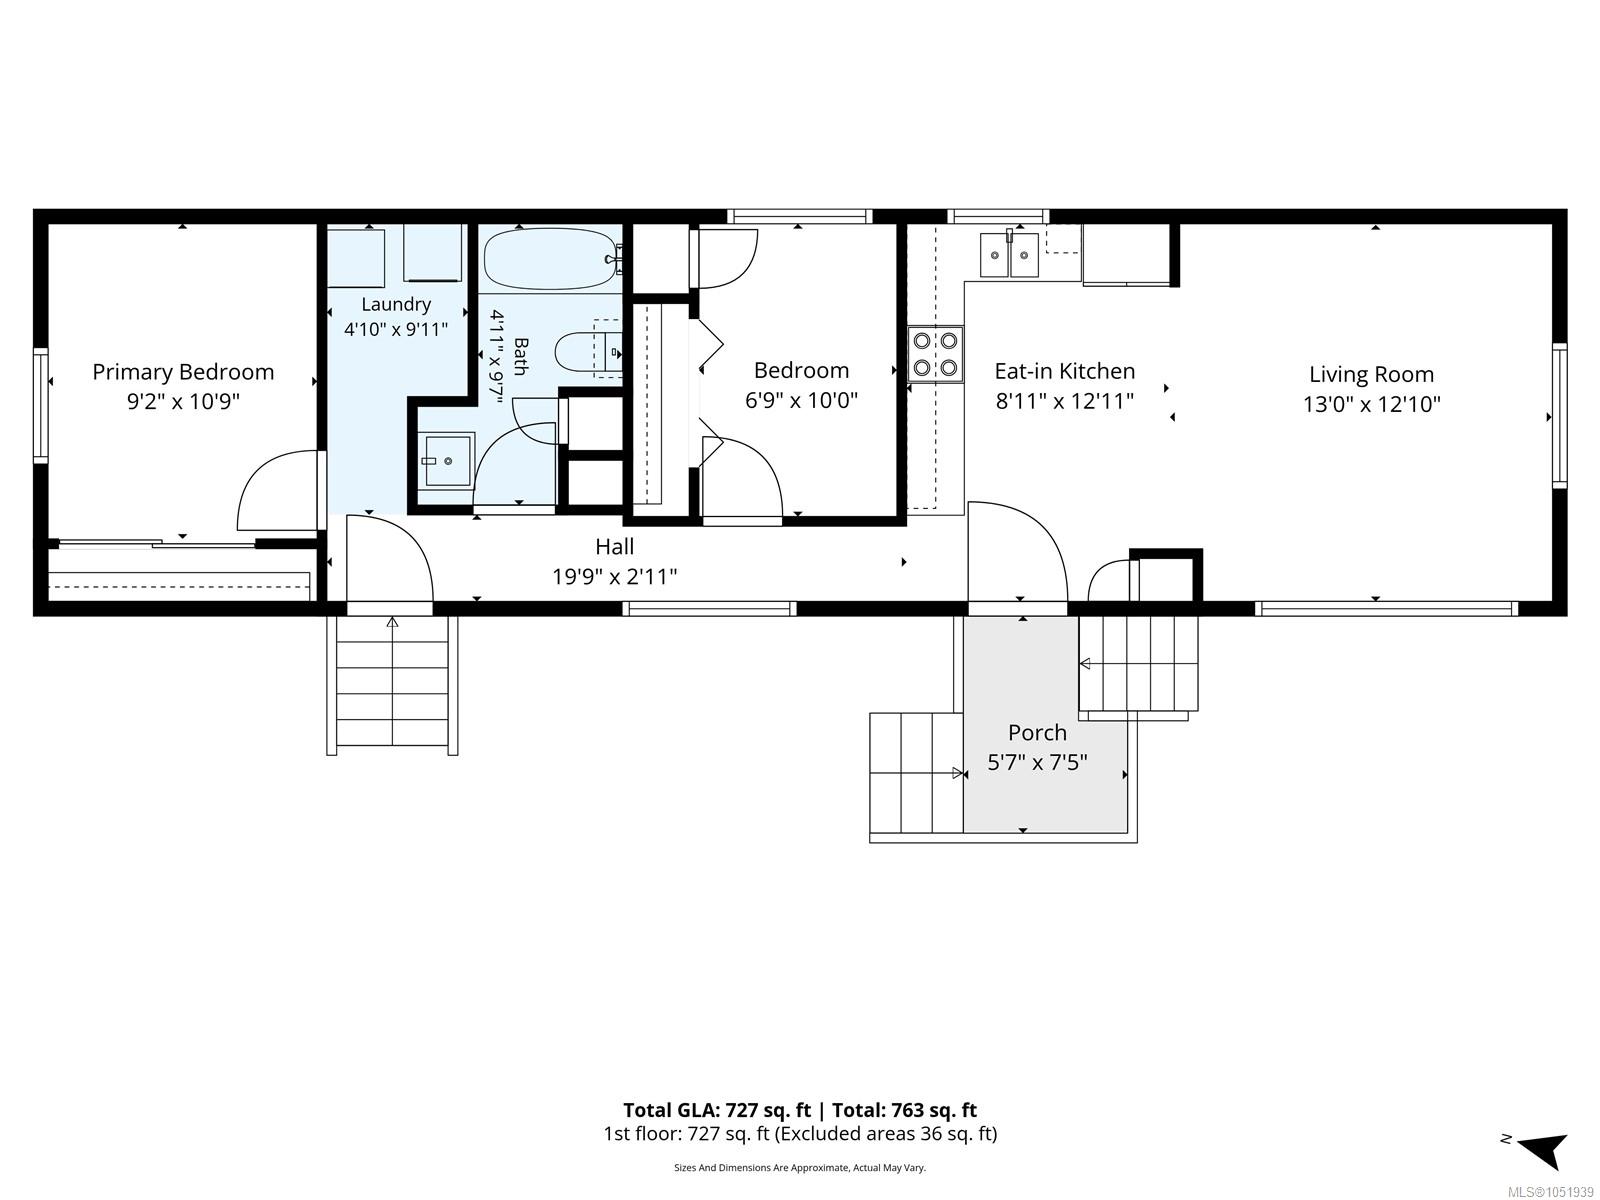
| Room | Level | Dimensions | Description |
|---|---|---|---|
| Bathroom | Main level | 4-Piece | |
| Bedroom | Main level | 6\'9 x 10\'0 | |
| Kitchen | Main level | 8\'11 x 12\'11 | |
| Laundry room | Main level | 4\'10 x 9\'11 | |
| Living room | Main level | 13\'0 x 12\'10 | |
| Porch | Main level | 5\'7 x 7\'5 | |
| Primary Bedroom | Main level | 9\'2 x 10\'9 |
Building Details
| Heating | Forced air |
| Heating Fuel | Propane |
| Stories | -1 |
Parking
| Type | Spaces |
|---|---|
| Open |
Additional Information
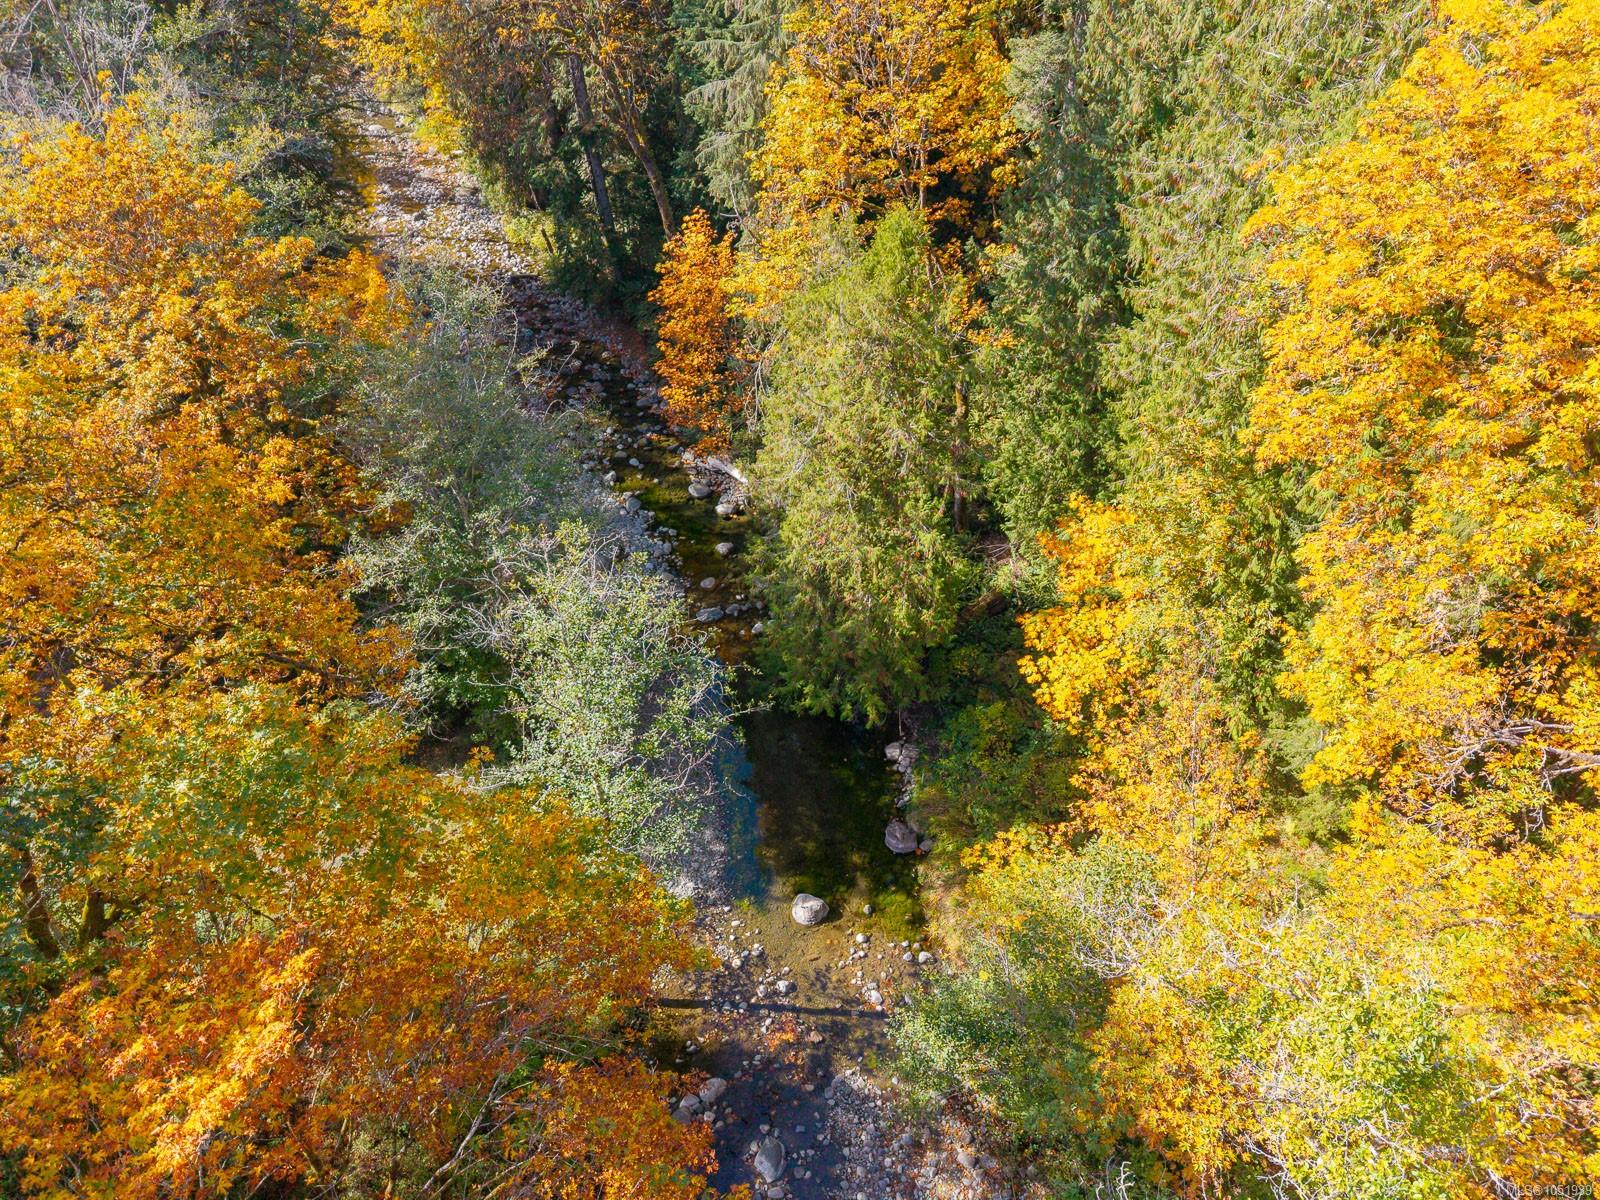
| Features | Level lot, Southern exposure, Wooded area, Other, Marine Oriented |
| Community | Pets Allowed With Restrictions, Age Restrictions |
| Building Type | Manufactured Home |
| Interior Size | 727 sqft |
| Transaction | For sale |