Description
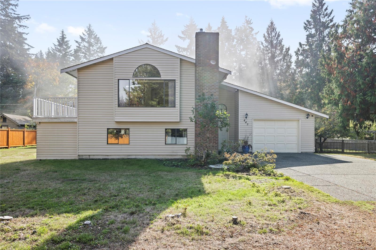
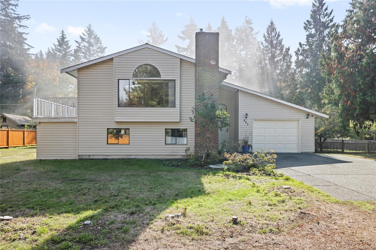
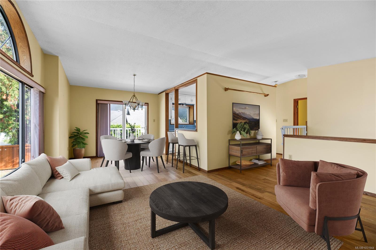
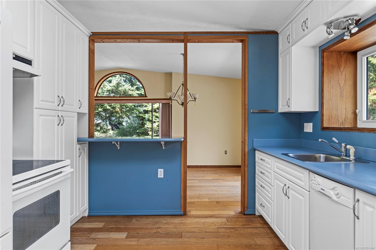
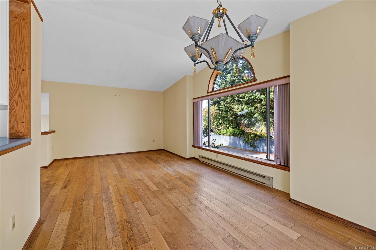
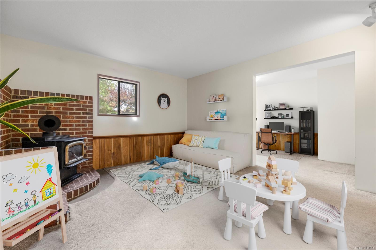
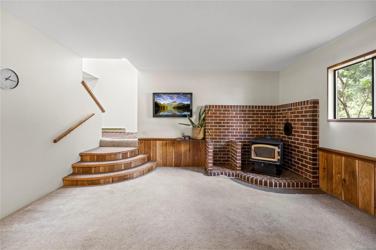
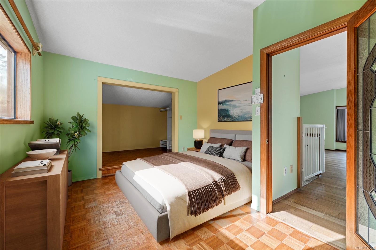
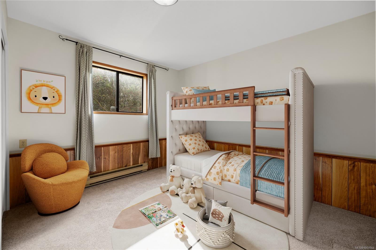
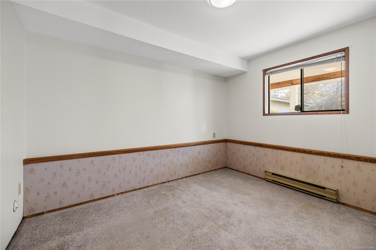
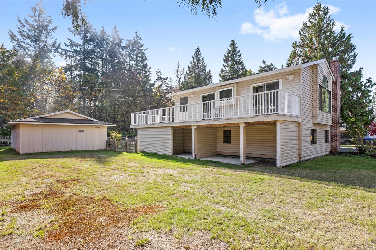
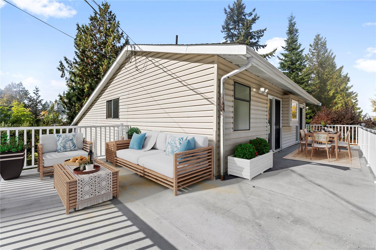
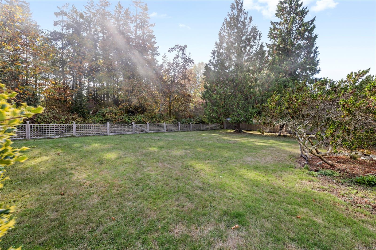
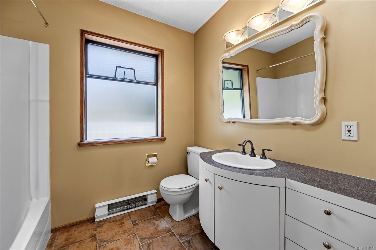
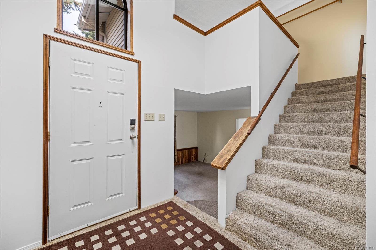
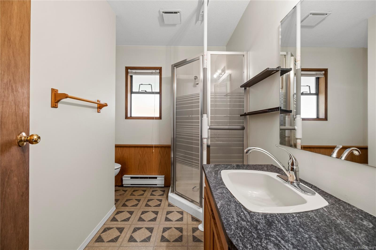
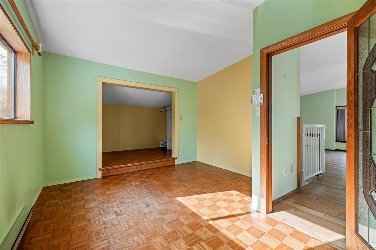
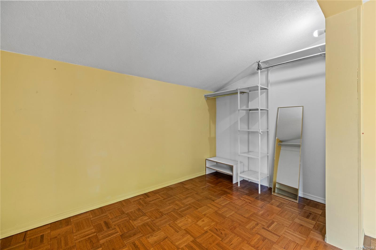
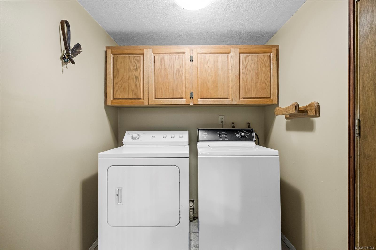
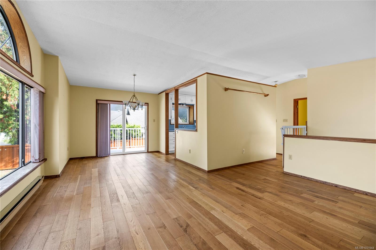
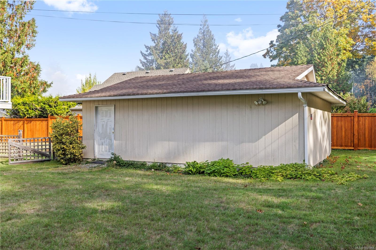
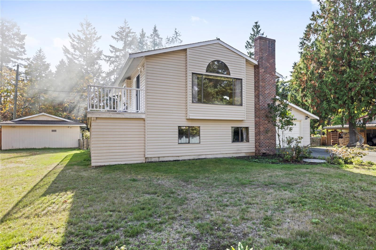
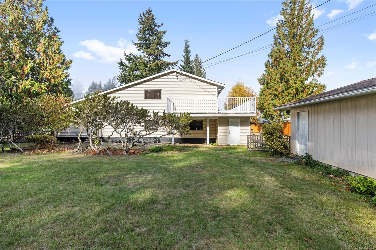
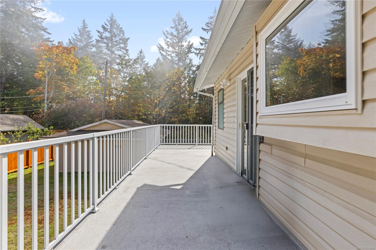
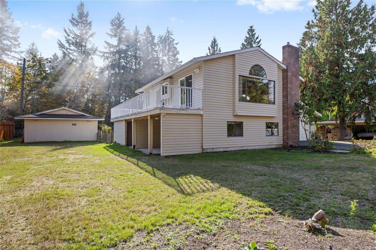
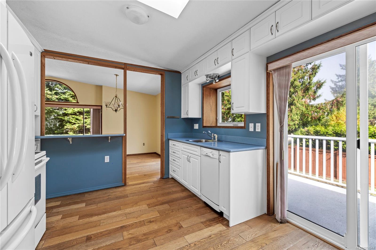
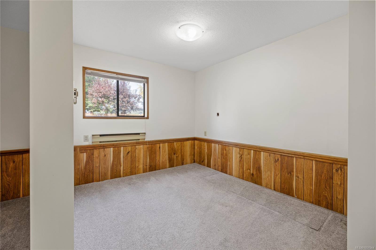
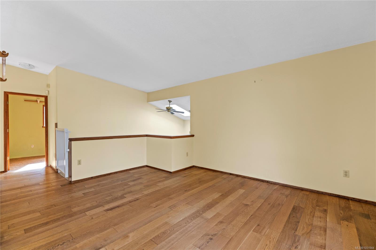
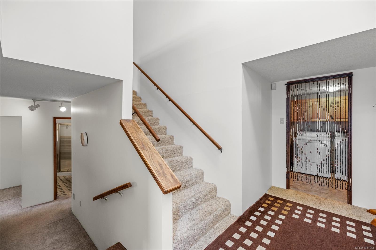
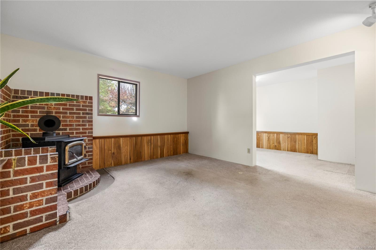
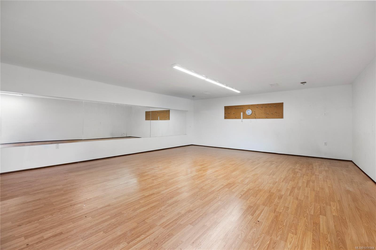
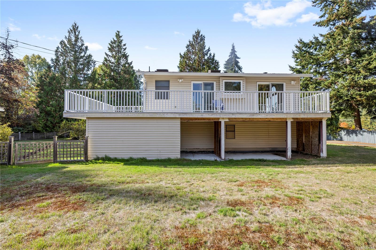
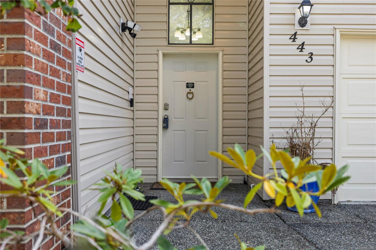
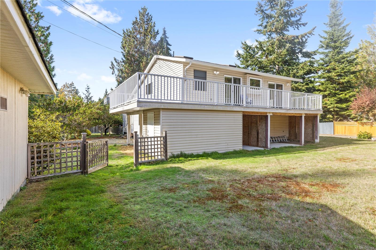
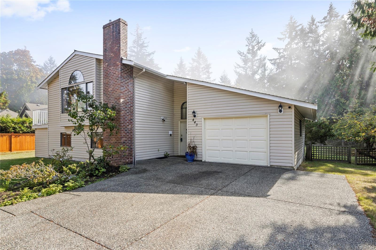
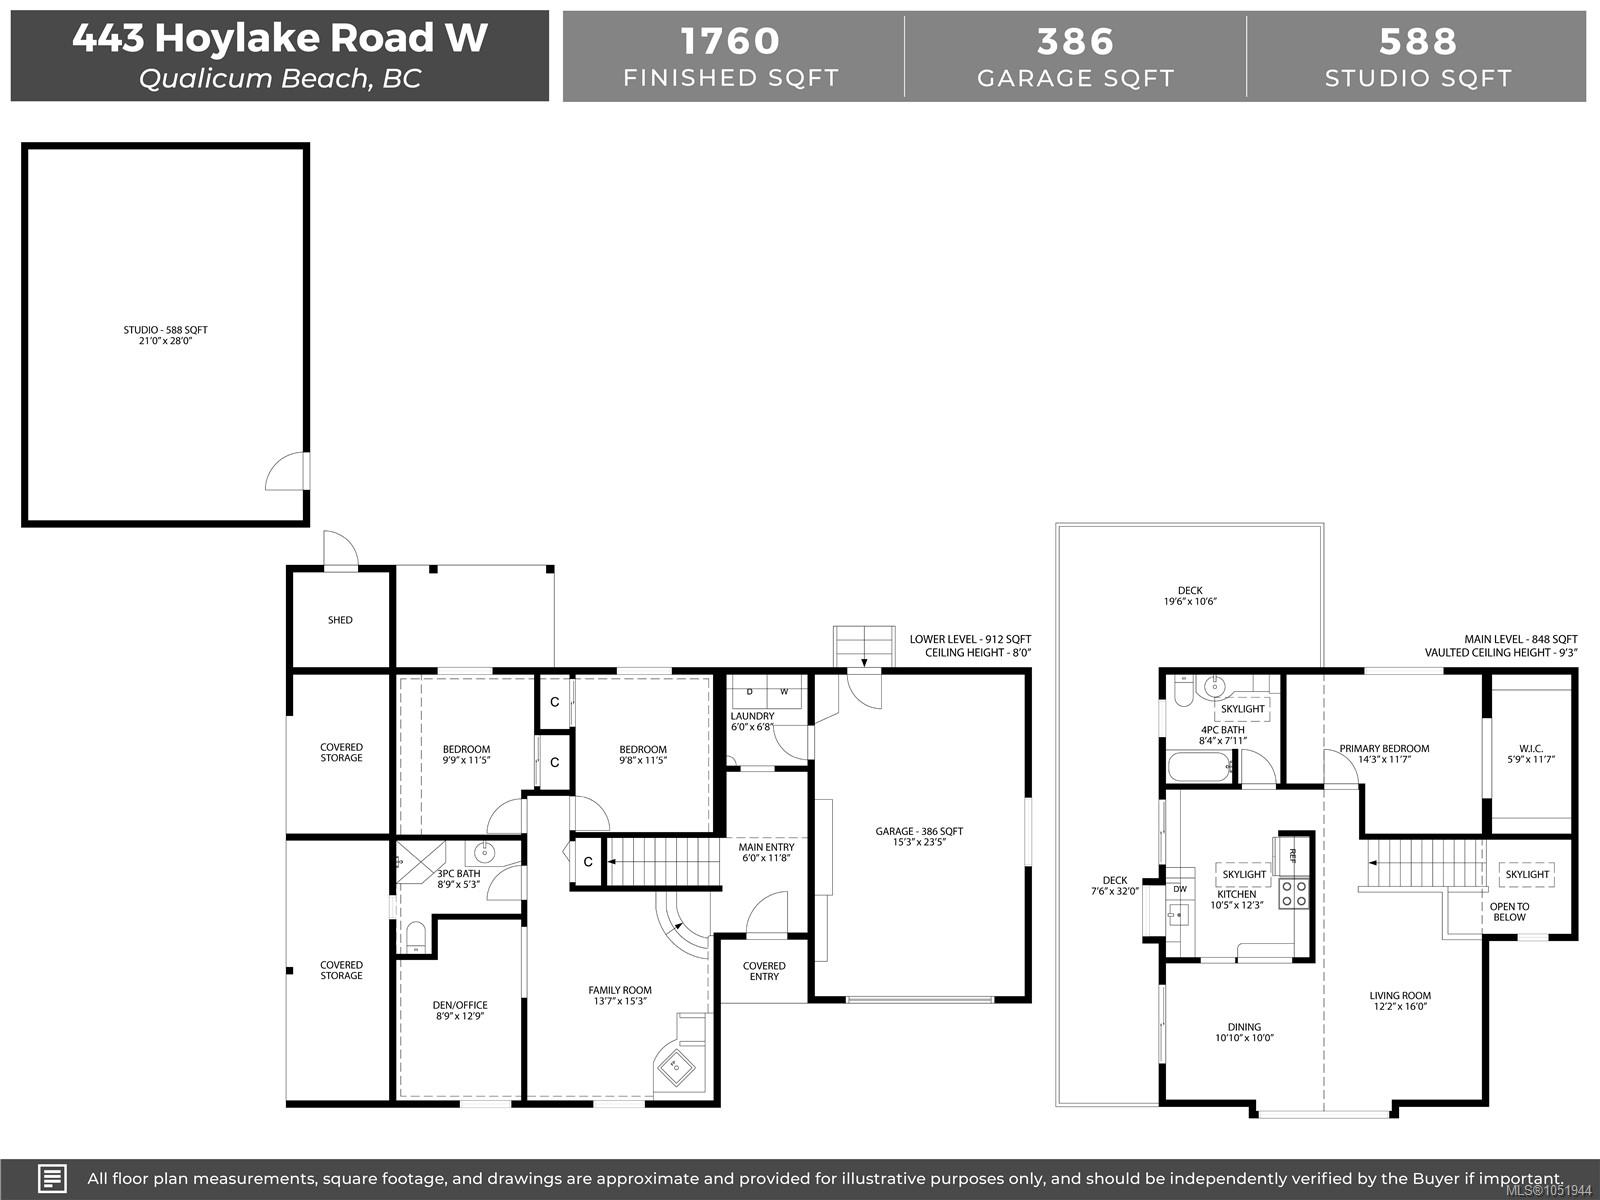
House with large shop/studio in Qualicum Beach! Located on the charming lane access for Hoylake Rd W, this 1760sf, 2 story home is ready to welcome a new family. On the ground entry level there are 2BRs, a rec room, a good office area, full 3pc bath & a laundry room that leads to a single garage. From the skylit entry, upstairs you will find a nice bright living/dining area, efficient kitchen, large Primary BR & full 4pc bath w/skylight. Two new vinyl sliding doors allow for great access out to a large upper deck that overlooks the side/back yard where a 588sf studio is located. Nicely finished inside w/laminate flooring, newer lighting, & a wall of mirrors, this space has lots of potential & opportunity! It would make a great gym, yoga studio, home office space or possible conversion to a garden suite. Check at the Town Hall for particular requirements. The lot is attractive with .37ac of south facing, private, level land, 124’wide, with no neighbour in behind. Some virtual photos.
Property Details
| Property Type | Residential |
| Property Sub Type | Single Family Detached |
| Listing ID | 1051944 |
| Status | Active |
| City | Qualicum Beach |
| Area | Parksville/Qualicum |
| Sub-Area | PQ Qualicum Beach |
| Postal Code | V9K 1J5 |
| Property Taxes | $6,709.16 (2026) |
| Garage Spaces | 1 |
| Parking Total | 2 |
| Zoning | R1 |
| Facing | North |
| Water | Municipal |
| Sewer | Sewer Connected |
| Heating | Baseboard,Electric |
| Appliances | Dishwasher,Dryer,Oven/Range Electric,Range Hood,Refrigerator,Washer |
| Interior Features | Ceiling Fan(s),Dining/Living Combo |
| Exterior Features | Balcony/Deck,Balcony/Patio,Fencing: Full,Garden |
| Construction | Frame Wood,Vinyl Siding,Wood |
| Roof | Asphalt Shingle |
| Foundation | Poured Concrete |
| Basement | Finished,Full,With Windows |
| Laundry | In House |
| Listed Date | Oct 9, 2026 |
| Ownership | Freehold |
| Lot Size | 0.37 acres |
Rooms
| Room | Level | Dimensions | Description |
|---|---|---|---|
| Bathroom | Main level | 4-Piece | |
| Dining room | Main level | 10\'10 x 10\'0 | |
| Kitchen | Main level | 10\'5 x 12\'3 | |
| Living room | Main level | 12\'2 x 16\'0 | |
| Primary Bedroom | Main level | 14\'3 x 11\'7 | |
| Studio | Other | 21\'0 x 28\'0 |
Building Details
Parking
| Type | Spaces |
|---|---|
| RV |
Additional Information
| Features | Central location, Level lot, Private setting, Southern exposure, Other, Marine Oriented |
| Land Size | 15996 sqft |
| Land Access | Road access |
| Building Type | House |
| Interior Size | 1760 sqft |
| Transaction | For sale |