Description
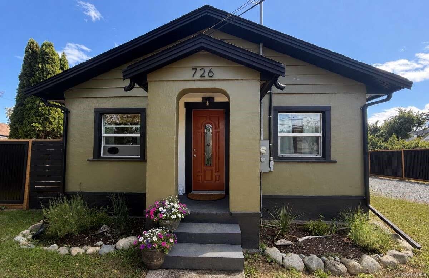
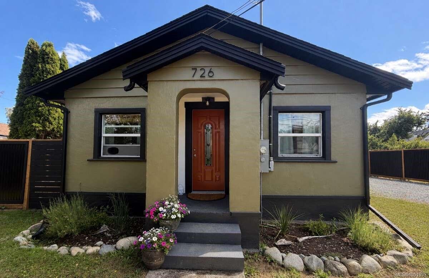
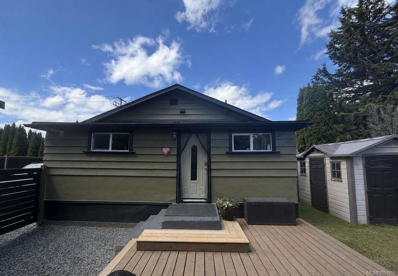
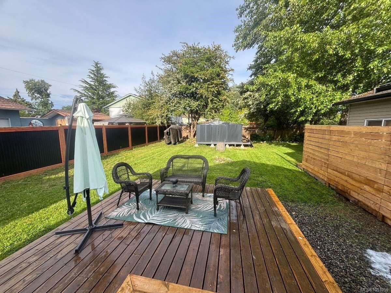
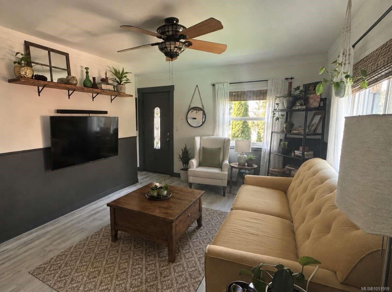
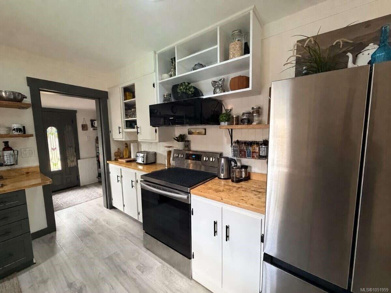
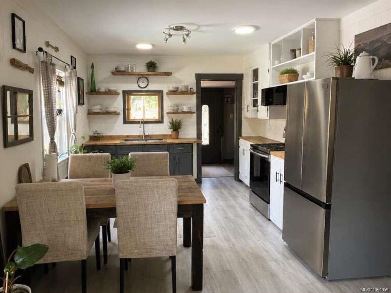
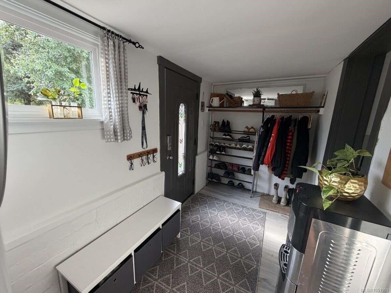
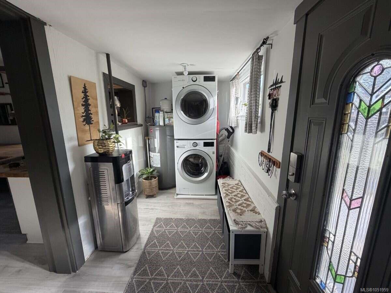
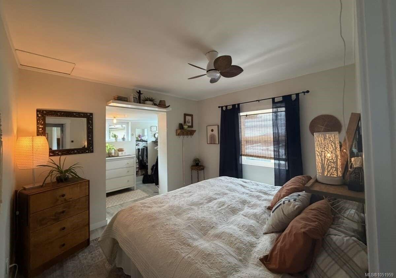
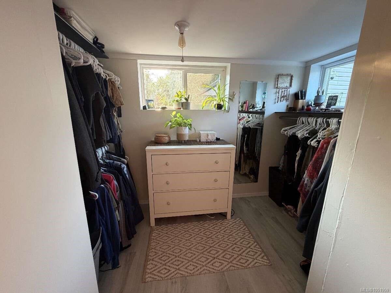
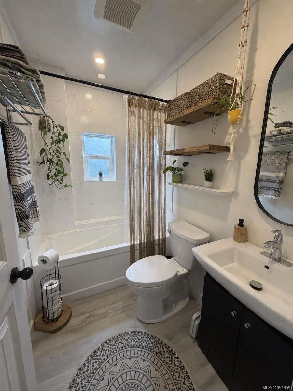
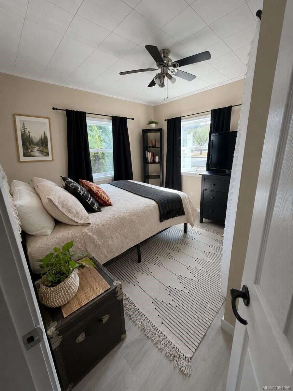
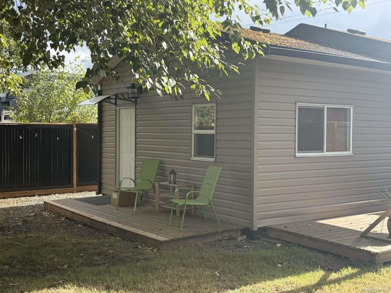
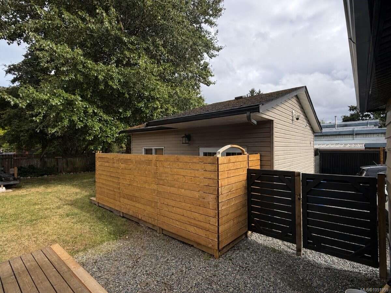
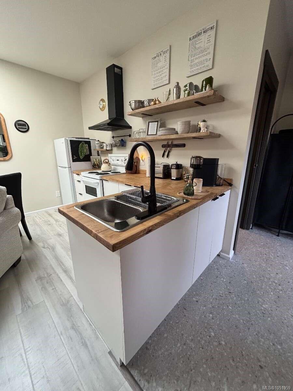
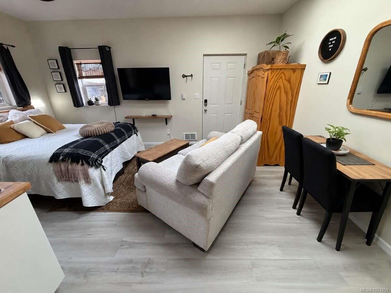
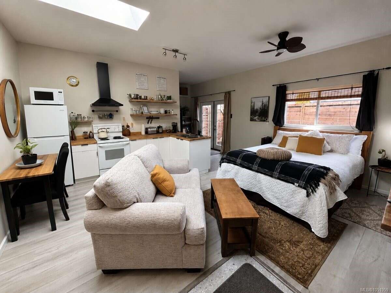
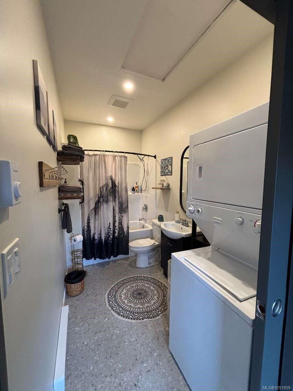
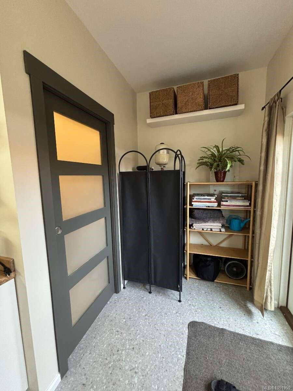
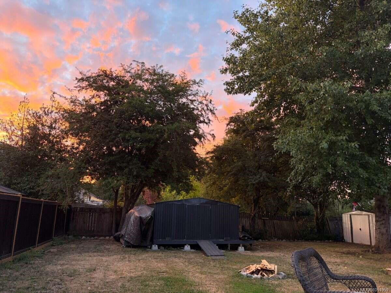
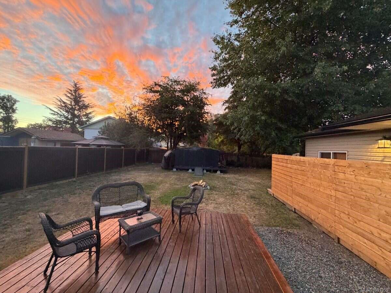
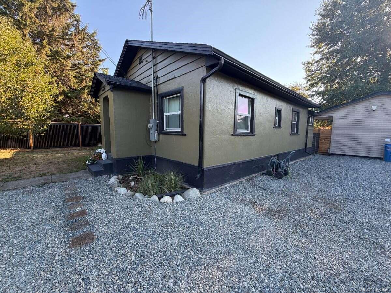
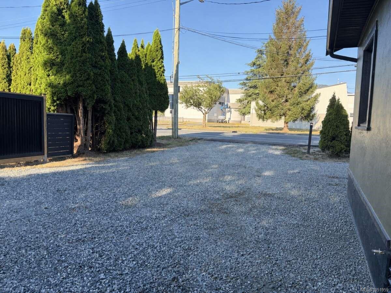
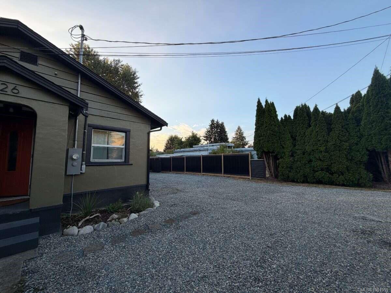
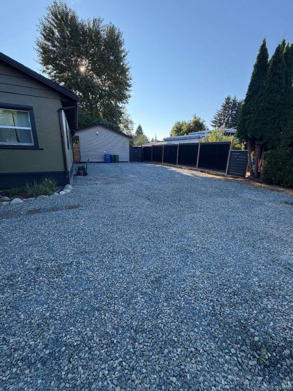
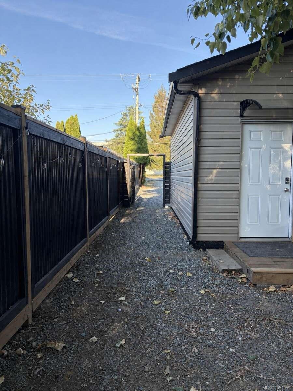
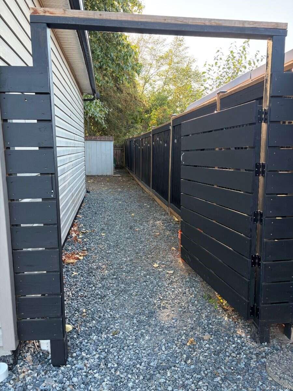
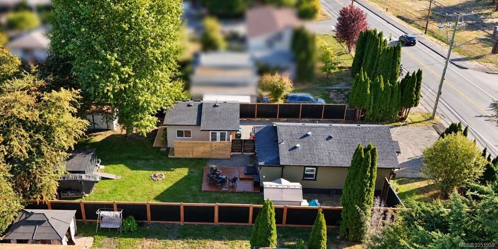
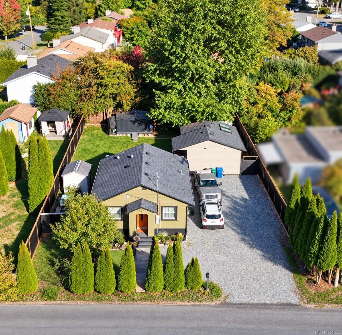
Mortgage helper! Extensively renovated and move-in ready, this character home with a detached guest house offers flexibility for homeowners, investors, extended family, guests, a home office or potential income (buyer to verify permitted uses). Minutes from Vancouver Island University, Nanaimo Regional General Hospital, Nanaimo Aquatic Centre, schools, childcare, shopping, restaurants and major transit routes. The main house is 804 sq. ft. with 2 bedrooms and 1 bathroom, open-concept living/dining/kitchen area, double-pane vinyl windows, naturally lit primary bedroom with a full-size walk-in closet, an updated kitchen, new ceilings in the main living area and two kitchen sun tunnels. The detached guest house is 357 sq. ft. with a fully equipped apartment-size kitchen, a 4-piece bathroom, full-size washer and dryer, private entrance, its own new full-size hot water tank, high ceilings, open-concept floor plan, two large skylights, new cabinets, and private decks.
Property Details
| Property Type | Residential |
| Property Sub Type | Single Family Detached |
| Listing ID | 1051959 |
| Status | Active |
| City | Nanaimo |
| Area | Nanaimo |
| Sub-Area | Na South Nanaimo |
| Postal Code | V9R 3Z4 |
| Property Taxes | $4,100.00 (2026) |
| Parking Total | 6 |
| Zoning | R5 |
| Facing | West |
| Water | Municipal |
| Sewer | Sewer Connected |
| Heating | Baseboard |
| Appliances | Dryer,Microwave,Oven/Range Electric,Range Hood,Refrigerator,Washer |
| Interior Features | Ceiling Fan(s) |
| Exterior Features | Fenced,Low Maintenance Yard |
| Construction | Brick,Stucco |
| Roof | Asphalt Shingle |
| Foundation | Poured Concrete |
| Basement | None |
| Laundry | In House |
| Listed Date | Oct 8, 2026 |
| Ownership | Freehold |
| Lot Size | 0.18 acres |
Rooms
| Room | Level | Dimensions | Description |
|---|---|---|---|
| Bathroom | Main level | 7\'5 x 4\'6 | |
| Bedroom | Main level | 10\'0 x 8\'6 | |
| Eating area | Main level | 12\'6 x 11\'2 | |
| Laundry room | Main level | 12\'5 x 5\'3 | |
| Living room | Main level | 14\'9 x 11\'2 | |
| Primary Bedroom | Main level | 10\'6 x 9\'11 |
Building Details
Parking
| Type | Spaces |
|---|---|
| RV |
Additional Information
| Land Size | 8125 sqft |
| Building Type | House |
| Interior Size | 804 sqft |
| Transaction | For sale |