Description
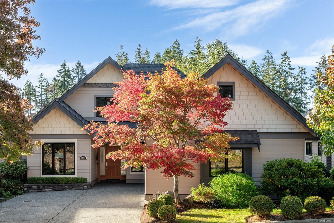
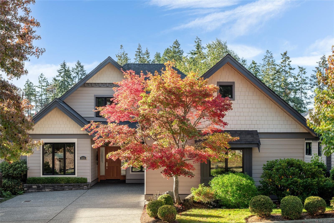
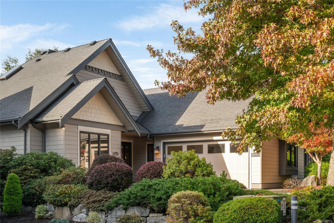
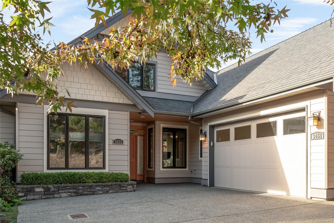
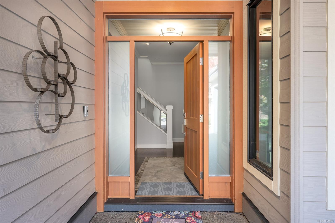
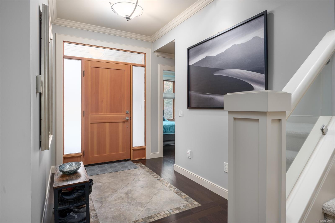
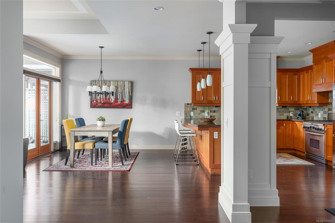
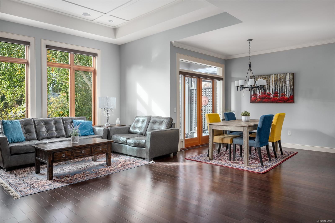
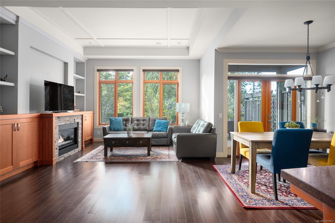
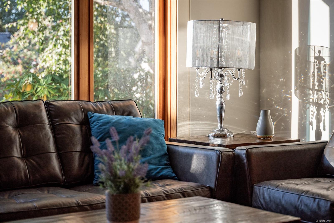
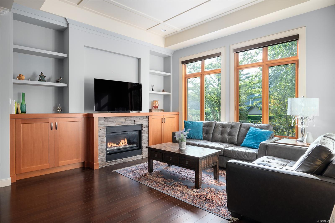
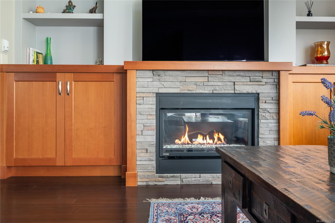
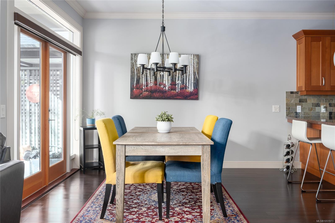
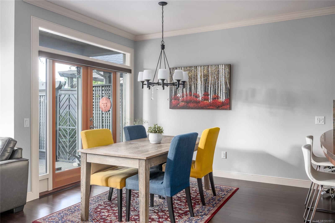
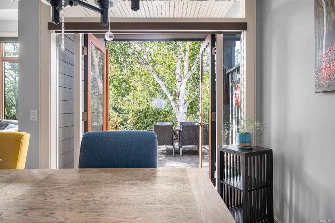
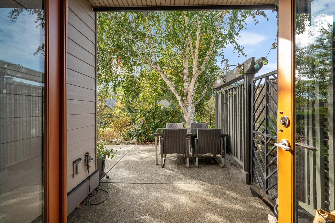
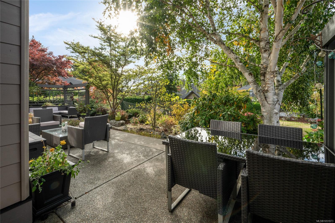
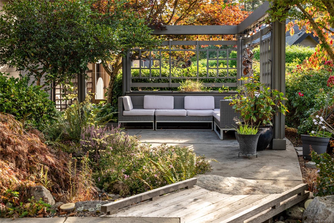
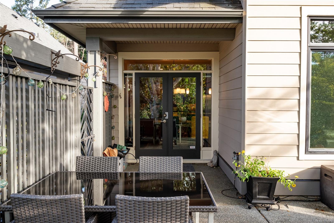
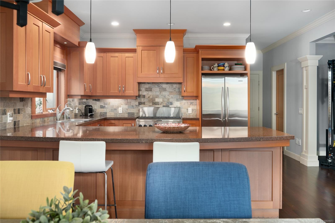
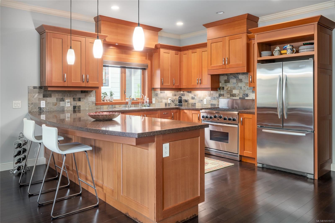
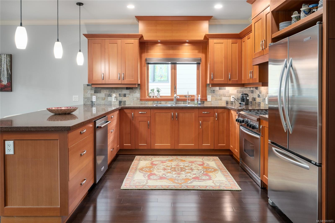
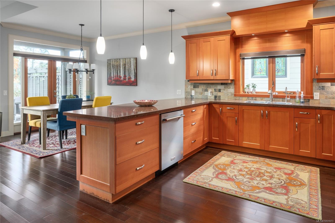
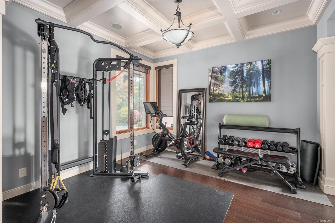
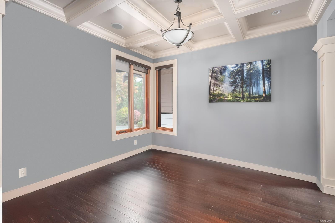
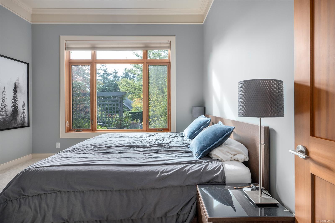
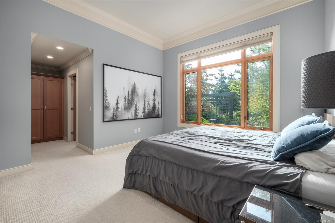
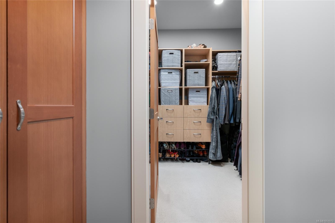
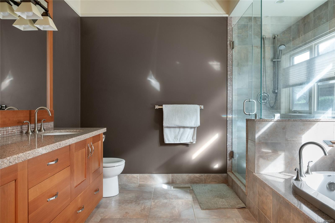
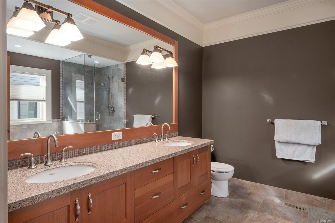
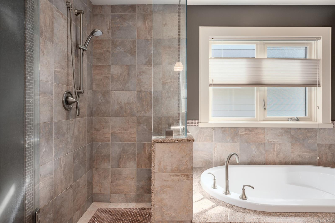
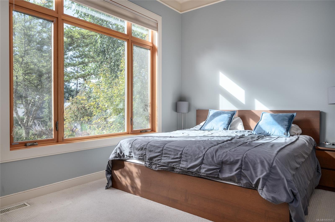
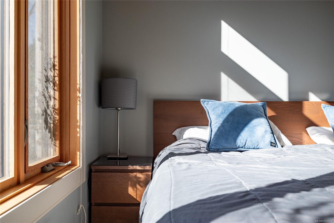
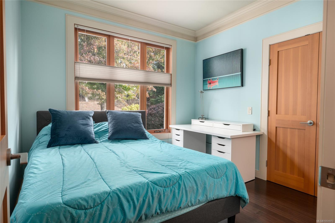
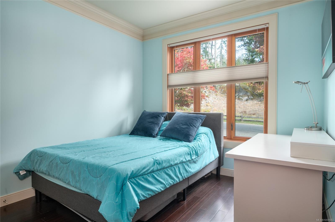
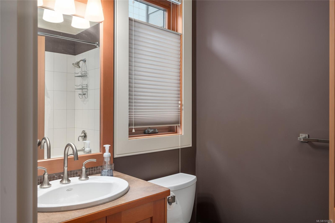
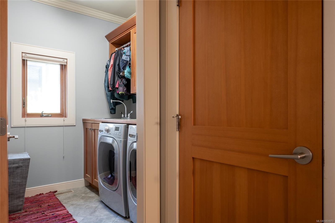
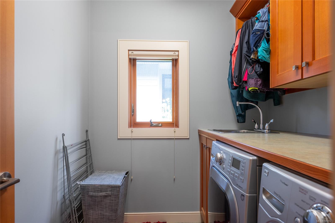
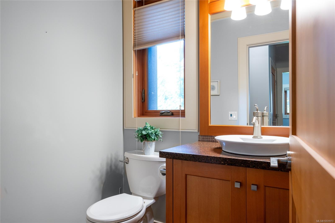
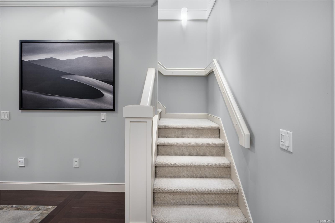
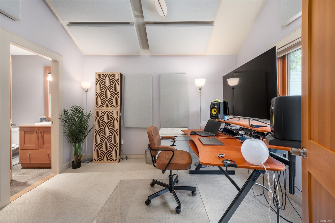
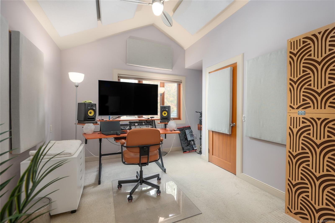
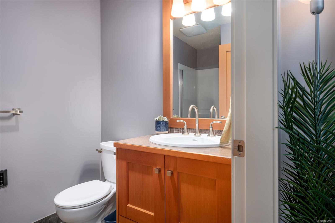
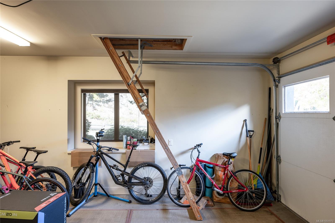
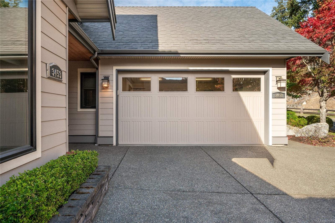
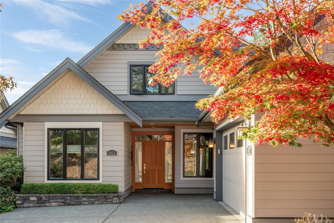
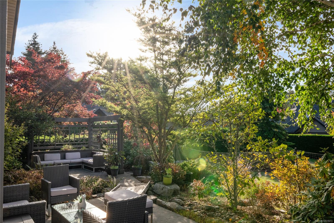
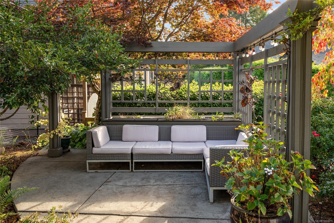
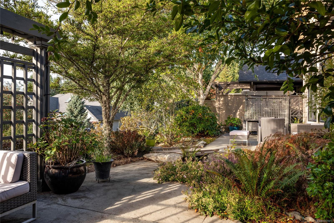
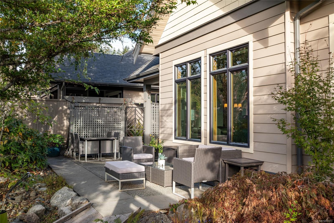
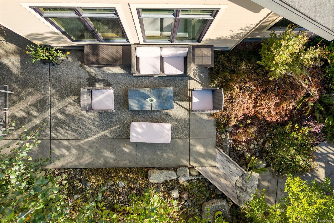
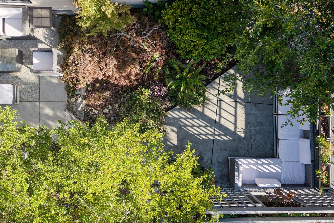
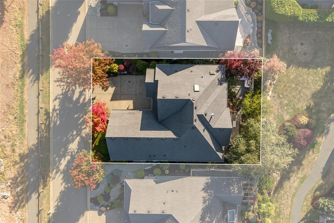
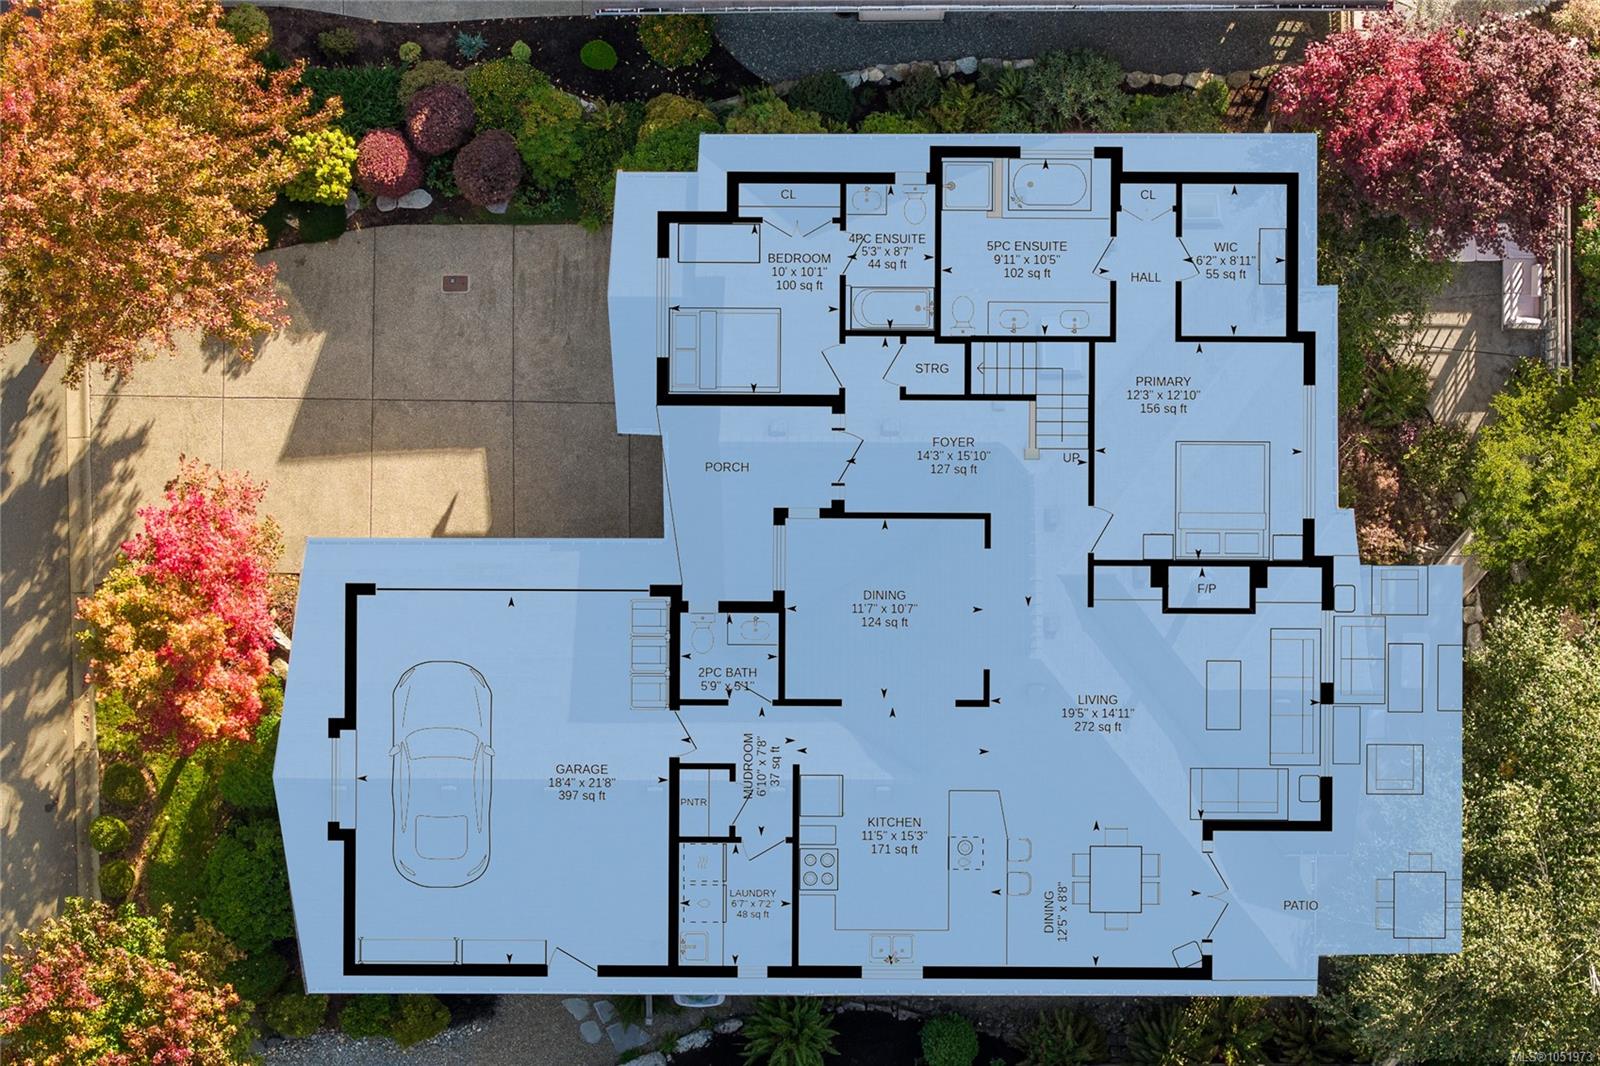
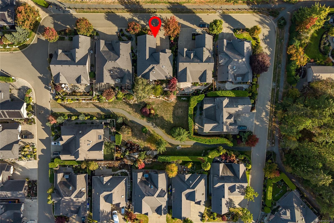
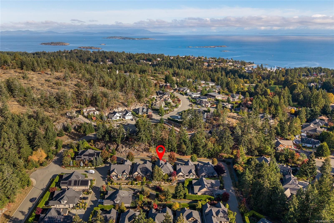
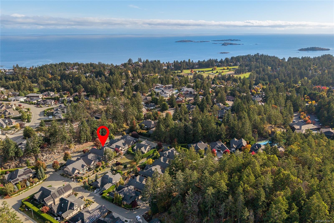
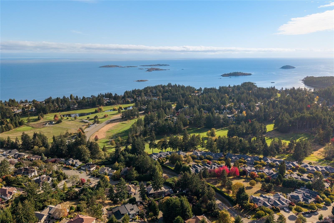
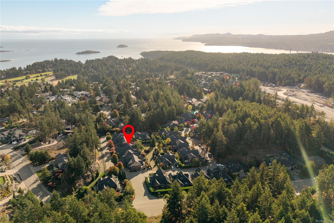
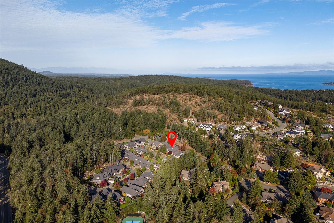
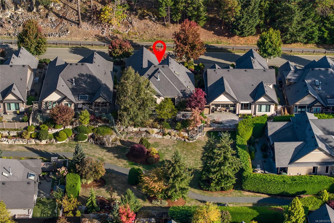
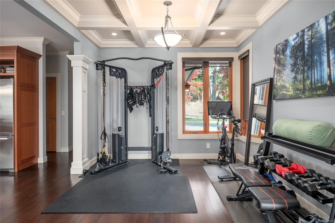
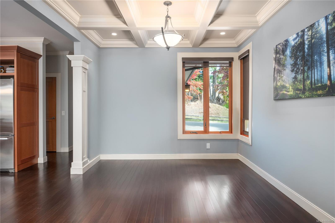
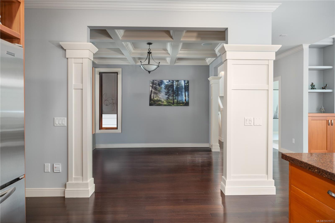
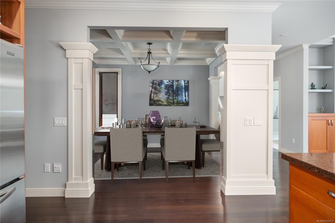
Welcome to Rockcliffe Park in the heart of Fairwinds, where comfortable living meets a wonderful Nanoose Bay lifestyle. This beautifully maintained, south-facing rancher with bonus room offers a bright and inviting layout, with fresh paint inside and out. The spacious kitchen features a generous pantry and opens into the sunny great room, complete with a cozy gas fireplace. The main level offers two bedrooms, each with its own ensuite, while the upper bonus room provides a third bedroom or den with an additional full bathroom, perfect for guests or a quiet space of your own. Step outside to the extended south-facing patio, ideal for entertaining or enjoying a peaceful afternoon. Located in a Bareland Strata where you own to your lot lines, with strata responsibility limited to the roadway and shared garden space. Just minutes from Fairwinds Golf Course, the Wellness Centre, beautiful beaches and endless walking trails. Walk or Maybe RUN!
Property Details
| Property Type | Residential |
| Property Sub Type | Single Family Detached |
| Listing ID | 1051973 |
| Status | Active |
| City | Nanoose Bay |
| Area | Parksville/Qualicum |
| Sub-Area | PQ Fairwinds |
| Postal Code | V9P 9M5 |
| Property Taxes | $7,040.00 (2025) |
| Strata/Maintenance Fee | $118.00 / Monthly |
| Garage Spaces | 2 |
| Parking Total | 2 |
| Zoning | CD45 |
| Facing | Northeast |
| Water | Cooperative |
| Sewer | Sewer Connected |
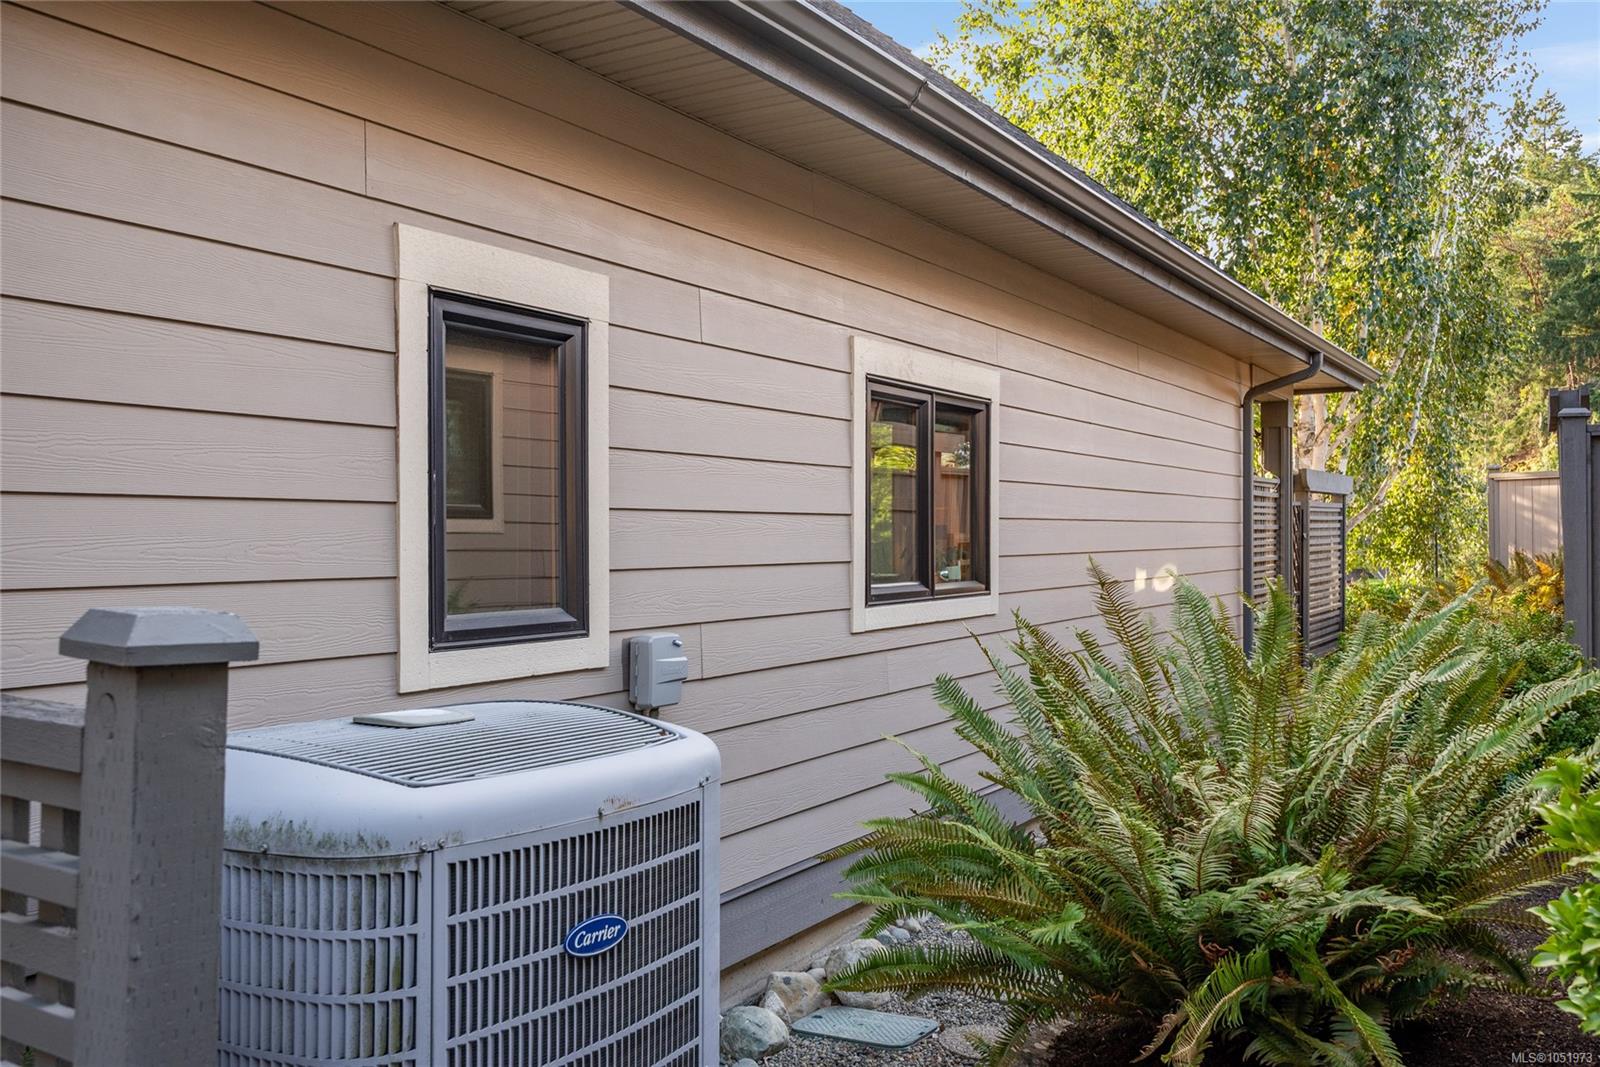
| Heating | Heat Pump |
| Cooling | Air Conditioning |
| Fireplaces | 1 |
| Fireplace Type | Gas |
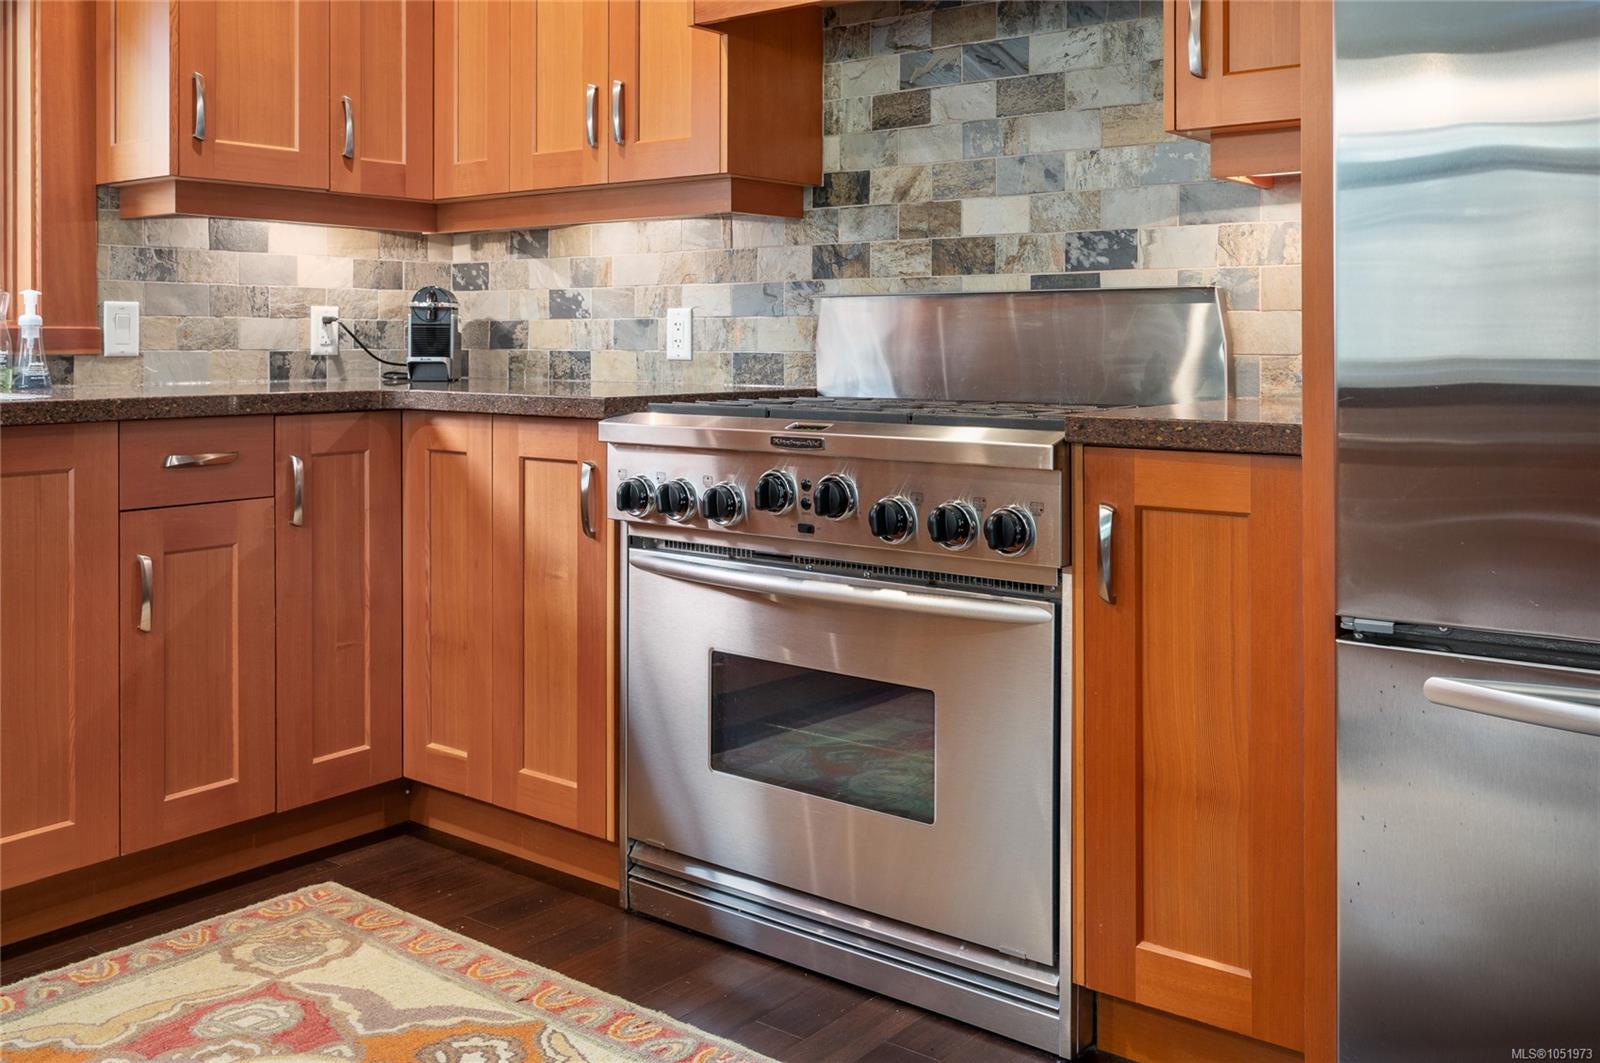
| Appliances | Dishwasher,Dryer,Oven/Range Gas,Refrigerator,Washer |
| Interior Features | Dining/Living Combo,Soaker Tub |
| Exterior Features | Balcony/Patio,Fenced,Garden,Low Maintenance Yard,Sprinkler System |
| Construction | Frame Wood |
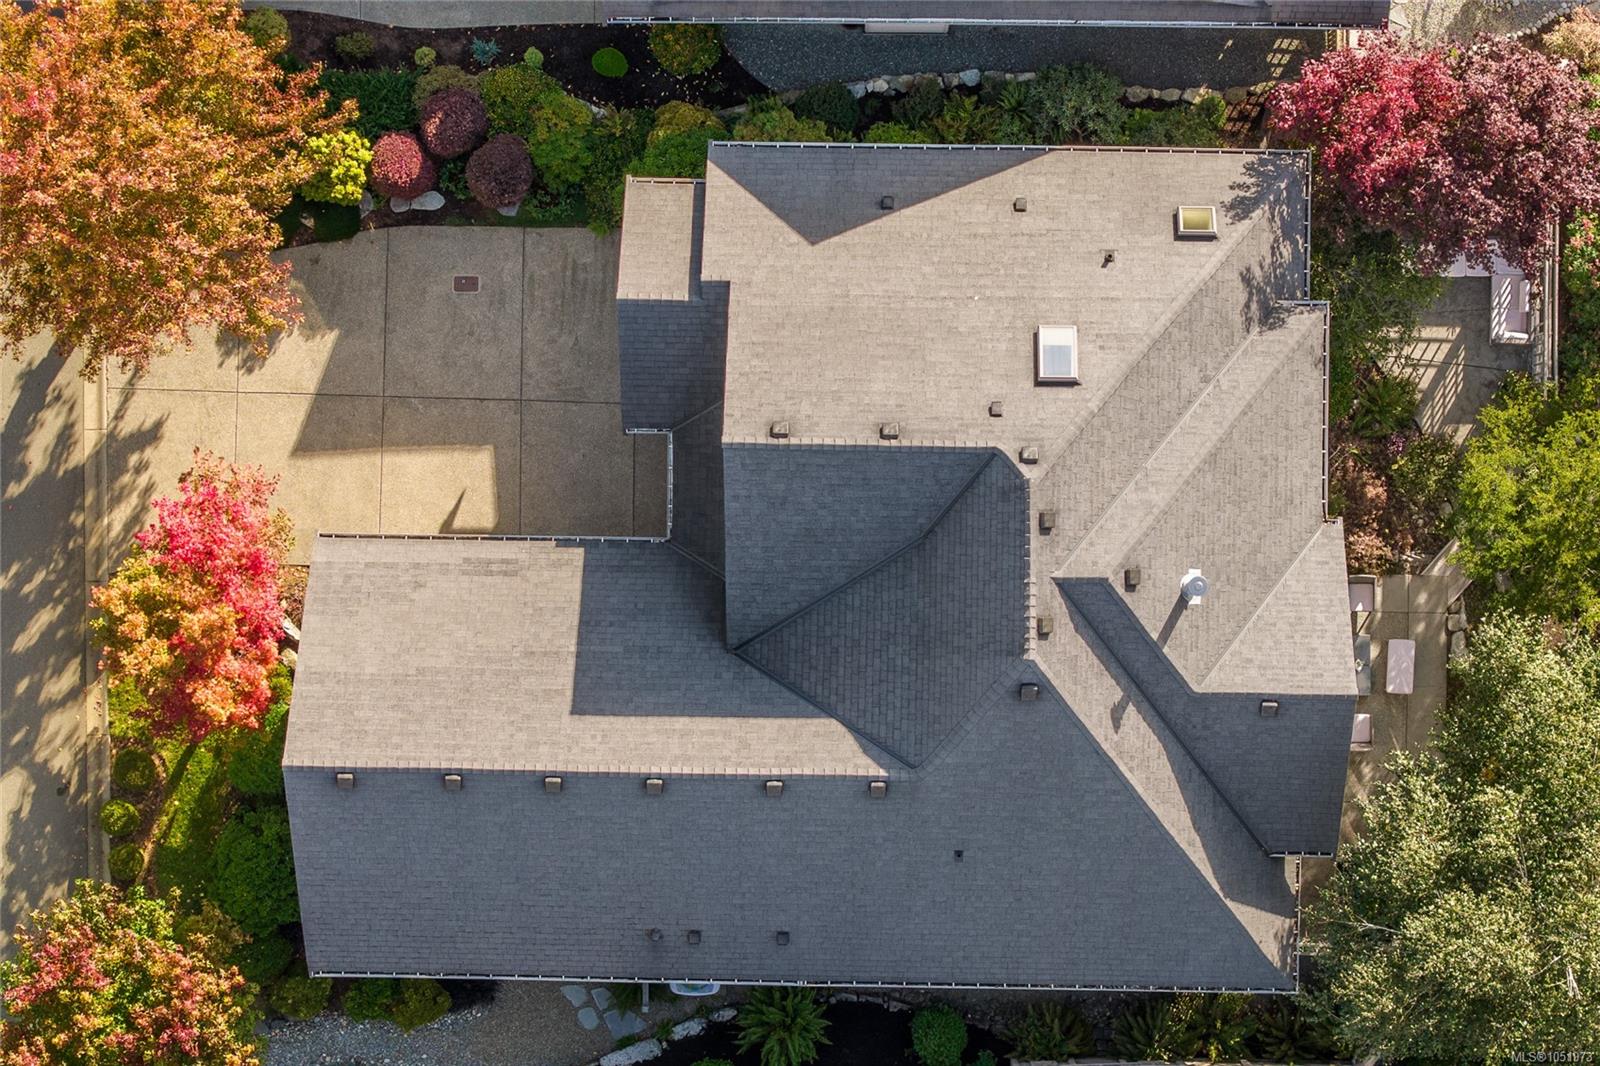
| Roof | Fibreglass Shingle |
| Foundation | Poured Concrete |
| Basement | Crawl Space |
| Laundry | In House |
| Listed Date | Oct 9, 2026 |
| Ownership | Strata |
| Lot Size | 0.13 acres |
Rooms
| Room | Level | Dimensions | Description |
|---|---|---|---|
| Bathroom | Main level | 2-Piece | |
| Bedroom | Main level | 9\'10 x 10\'0 | |
| Dining nook | Main level | 8\'7 x 10\'10 | |
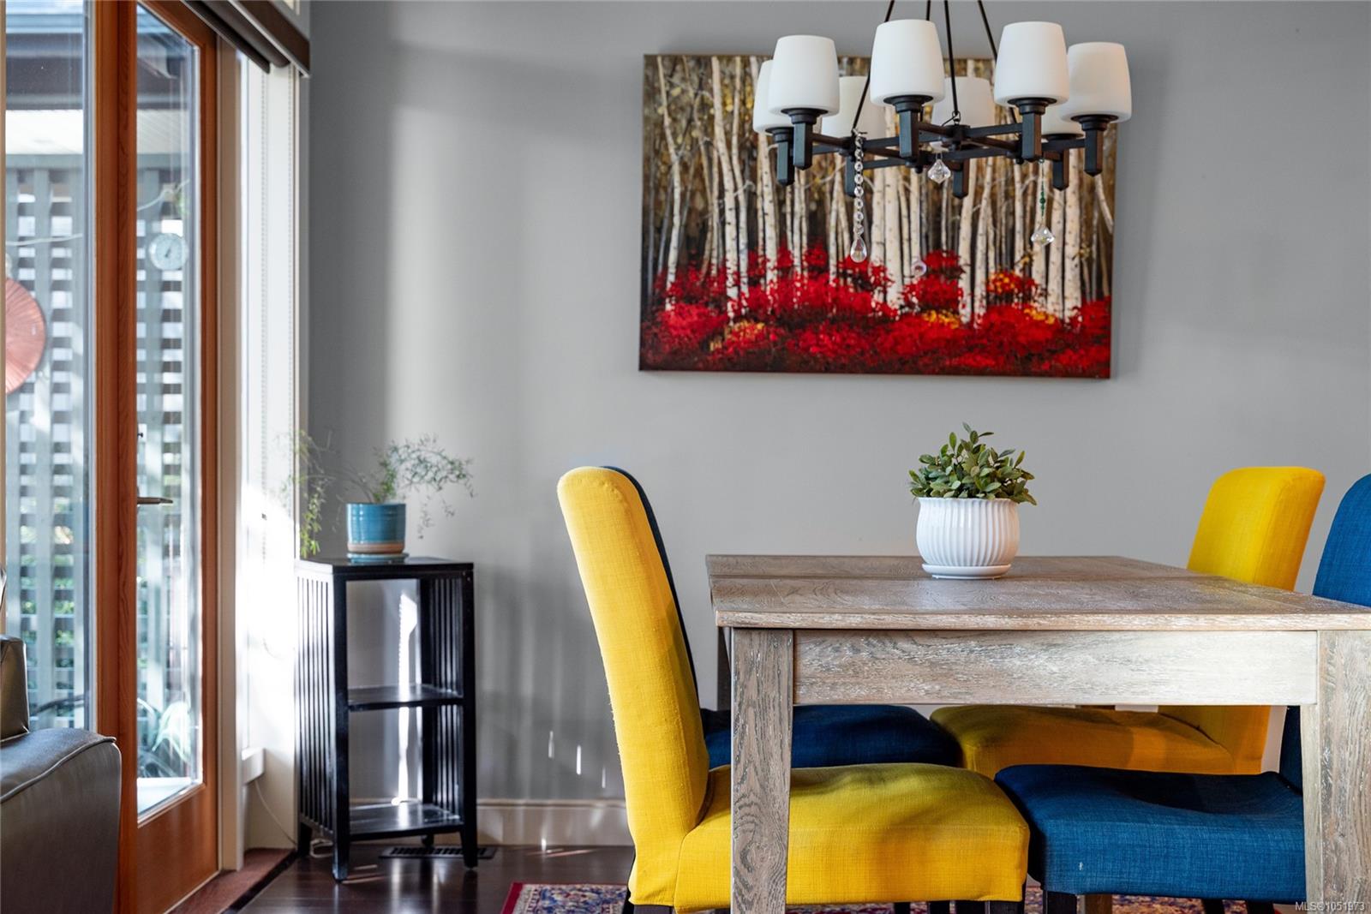
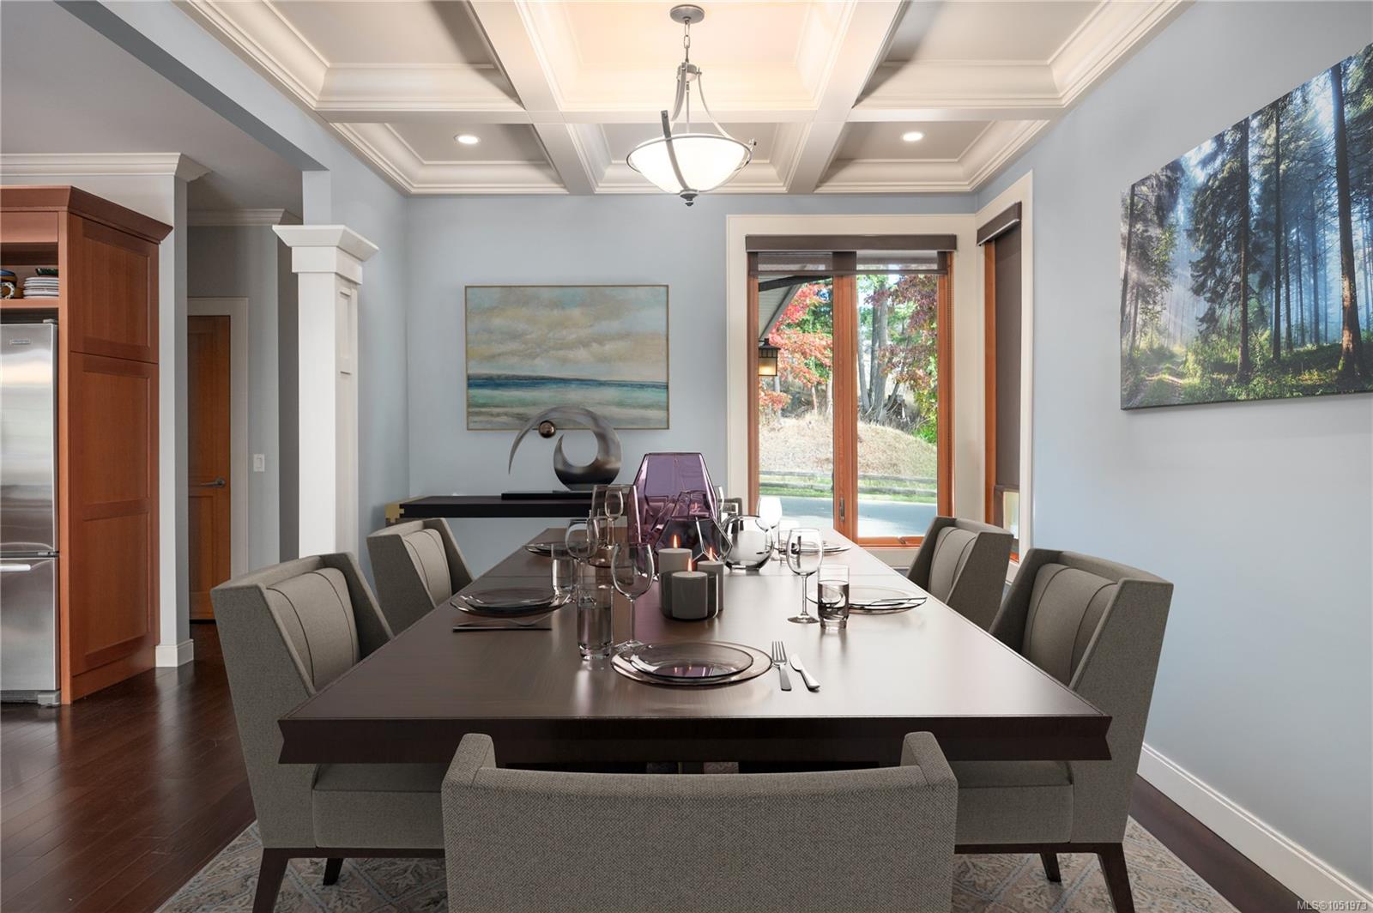
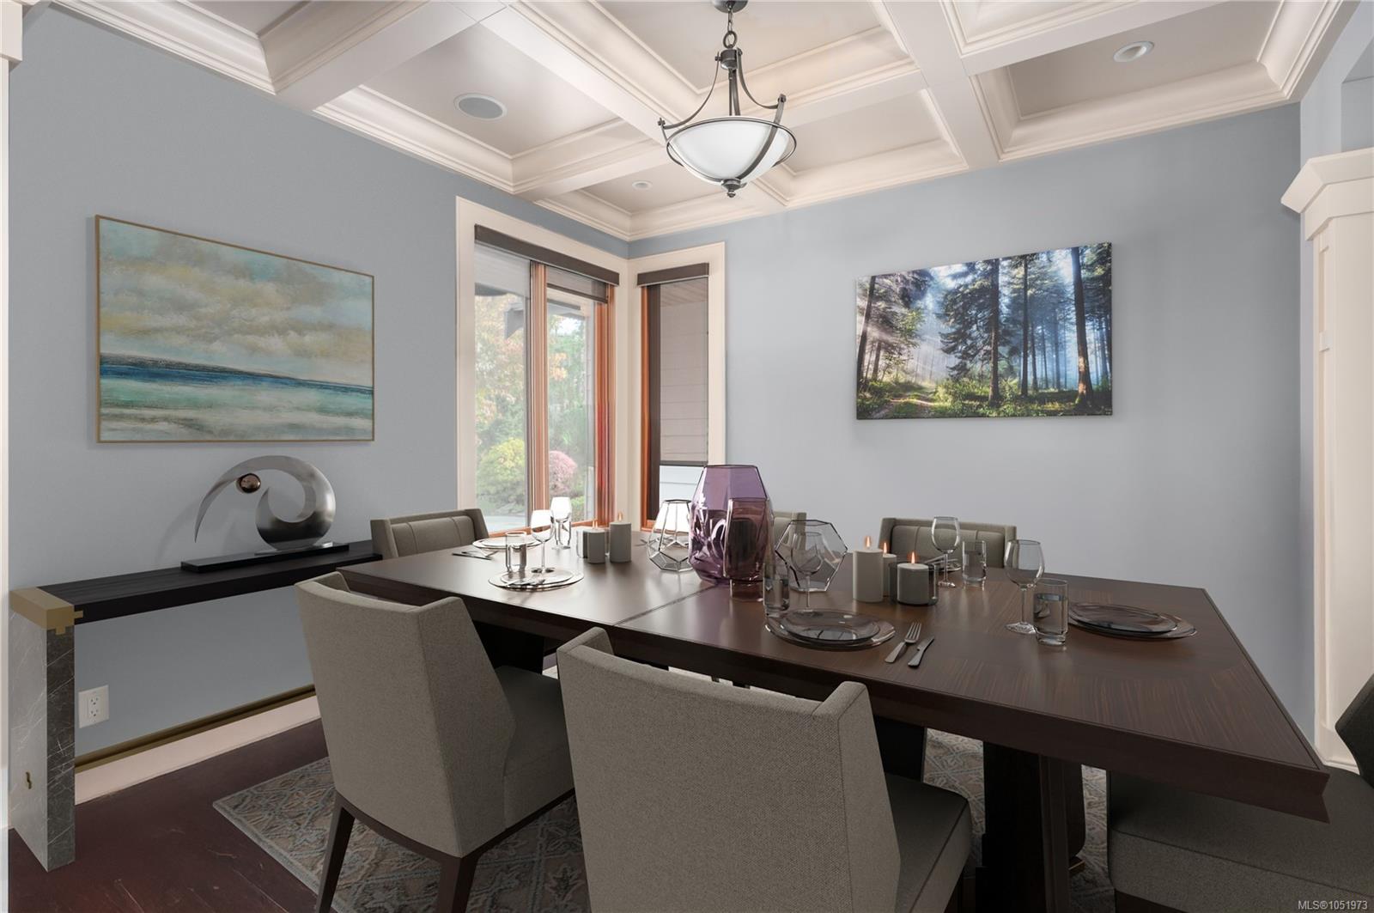
| Dining room | Main level | 10\'6 x 11\'7 | |
| Ensuite | Main level | 5-Piece | |
| Ensuite | Main level | 4-Piece | |
| Entrance | Main level | 6\'6 x 10\'8 | |
| Kitchen | Main level | 15\'2 x 12\'9 | |
| Living room | Main level | 14\'10 x 19\'5 | |
| Primary Bedroom | Main level | 12\'9 x 12\'2 |
Building Details
Parking
| Type | Spaces |
|---|---|
| Garage |
Additional Information
| Features | Cul-de-sac, Curb & gutter, Private setting, Southern exposure, Other, Marine Oriented |
| Community | Pets Allowed With Restrictions, Family Oriented |
| Land Size | 5663 sqft |
| Land Access | Road access |
| Building Type | House |
| Interior Size | 1965 sqft |
| Transaction | For sale |