Description
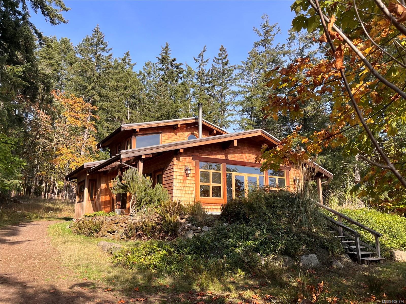
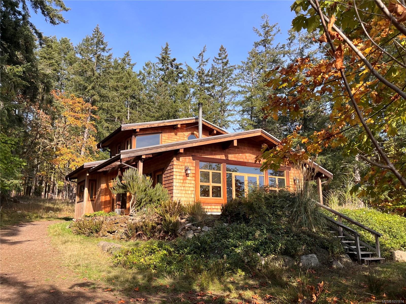
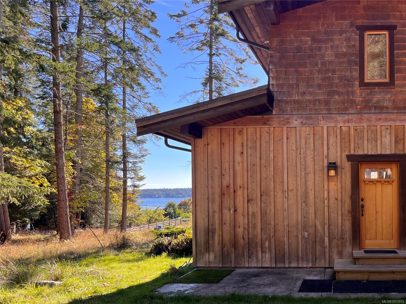
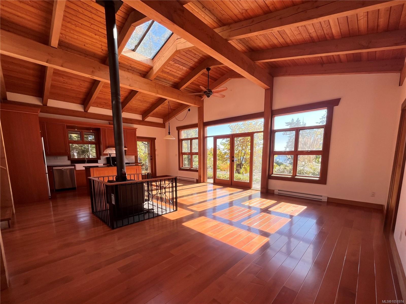
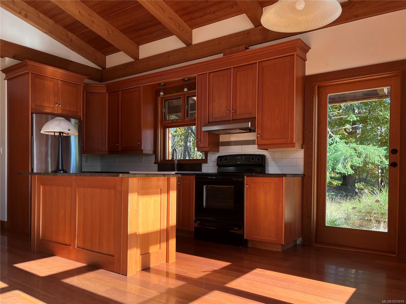
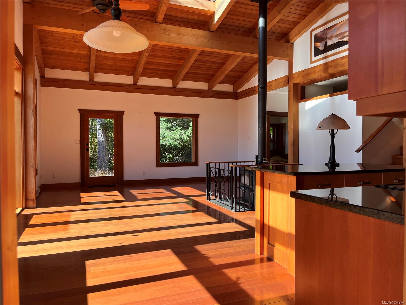
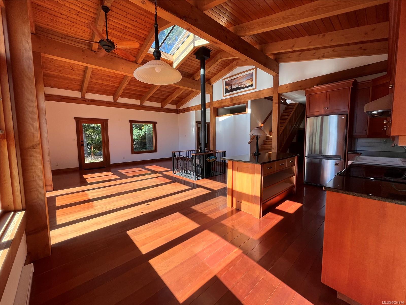
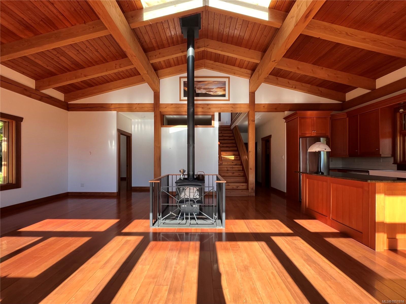
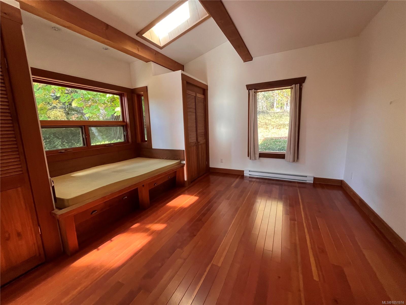
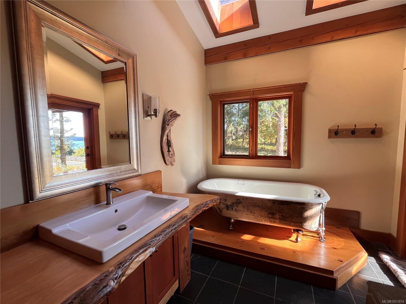
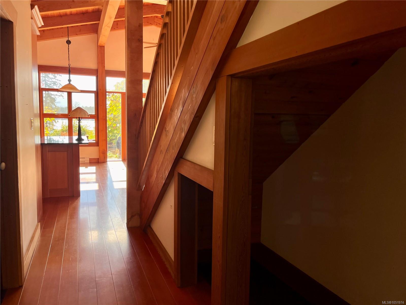
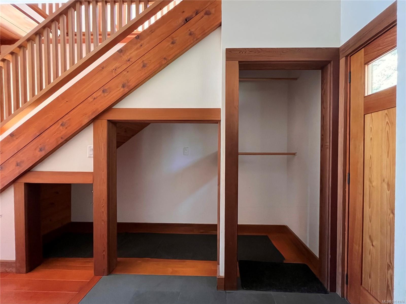
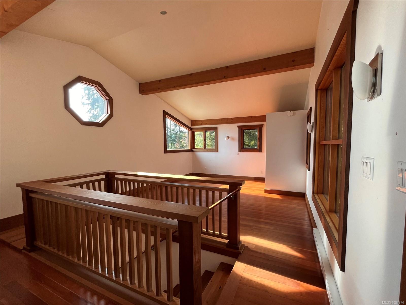
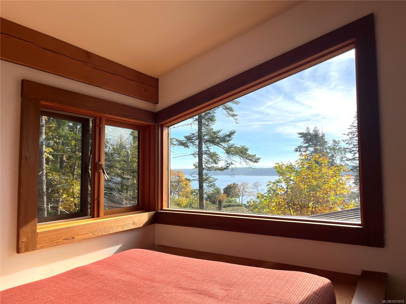
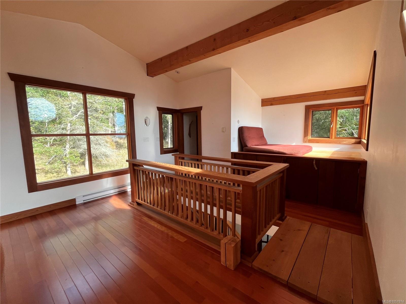
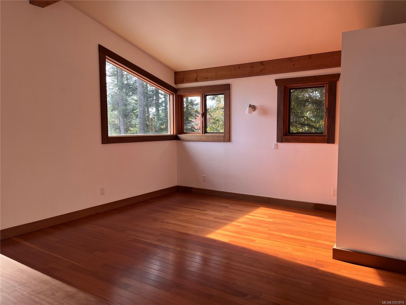
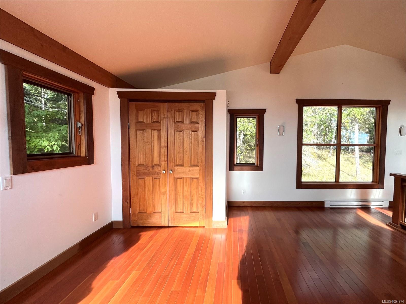
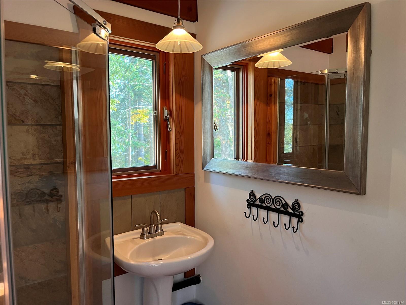
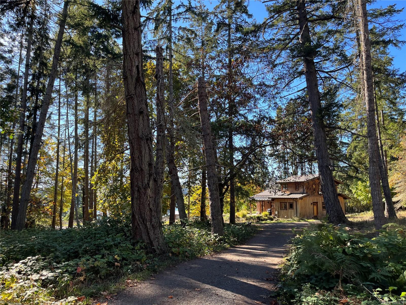
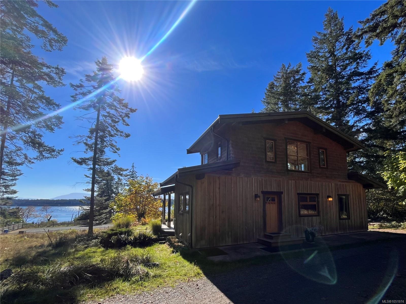
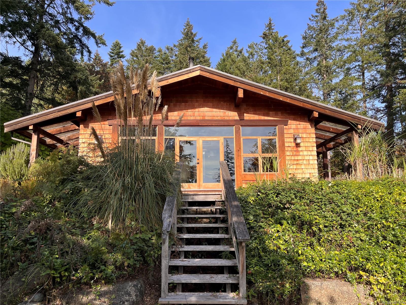
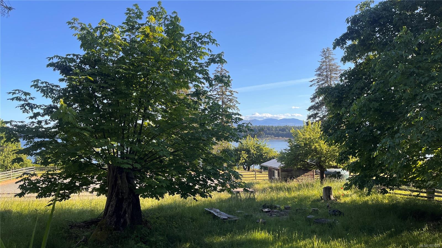
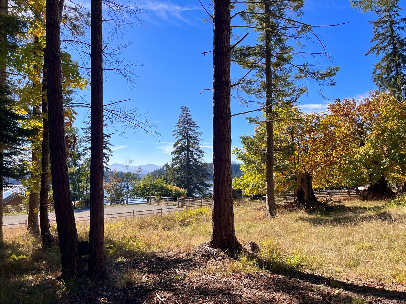
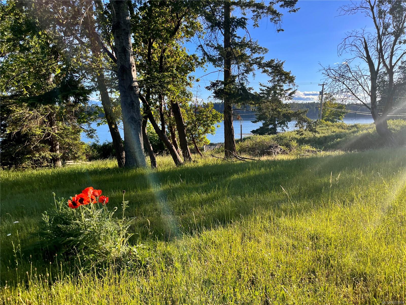
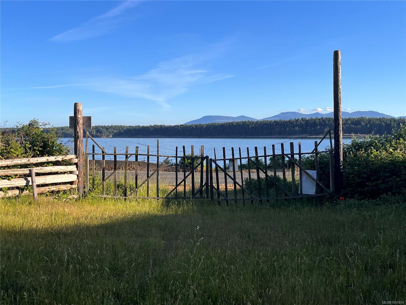
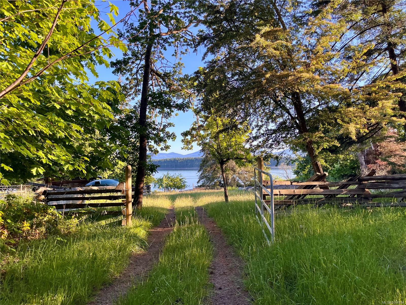
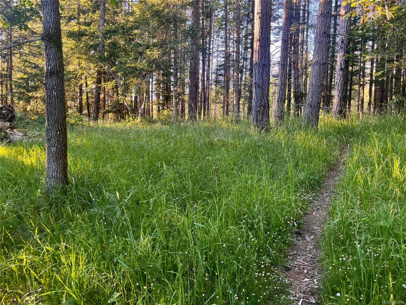
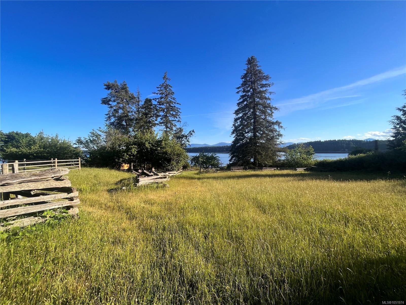
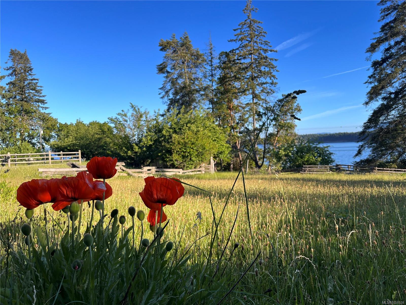
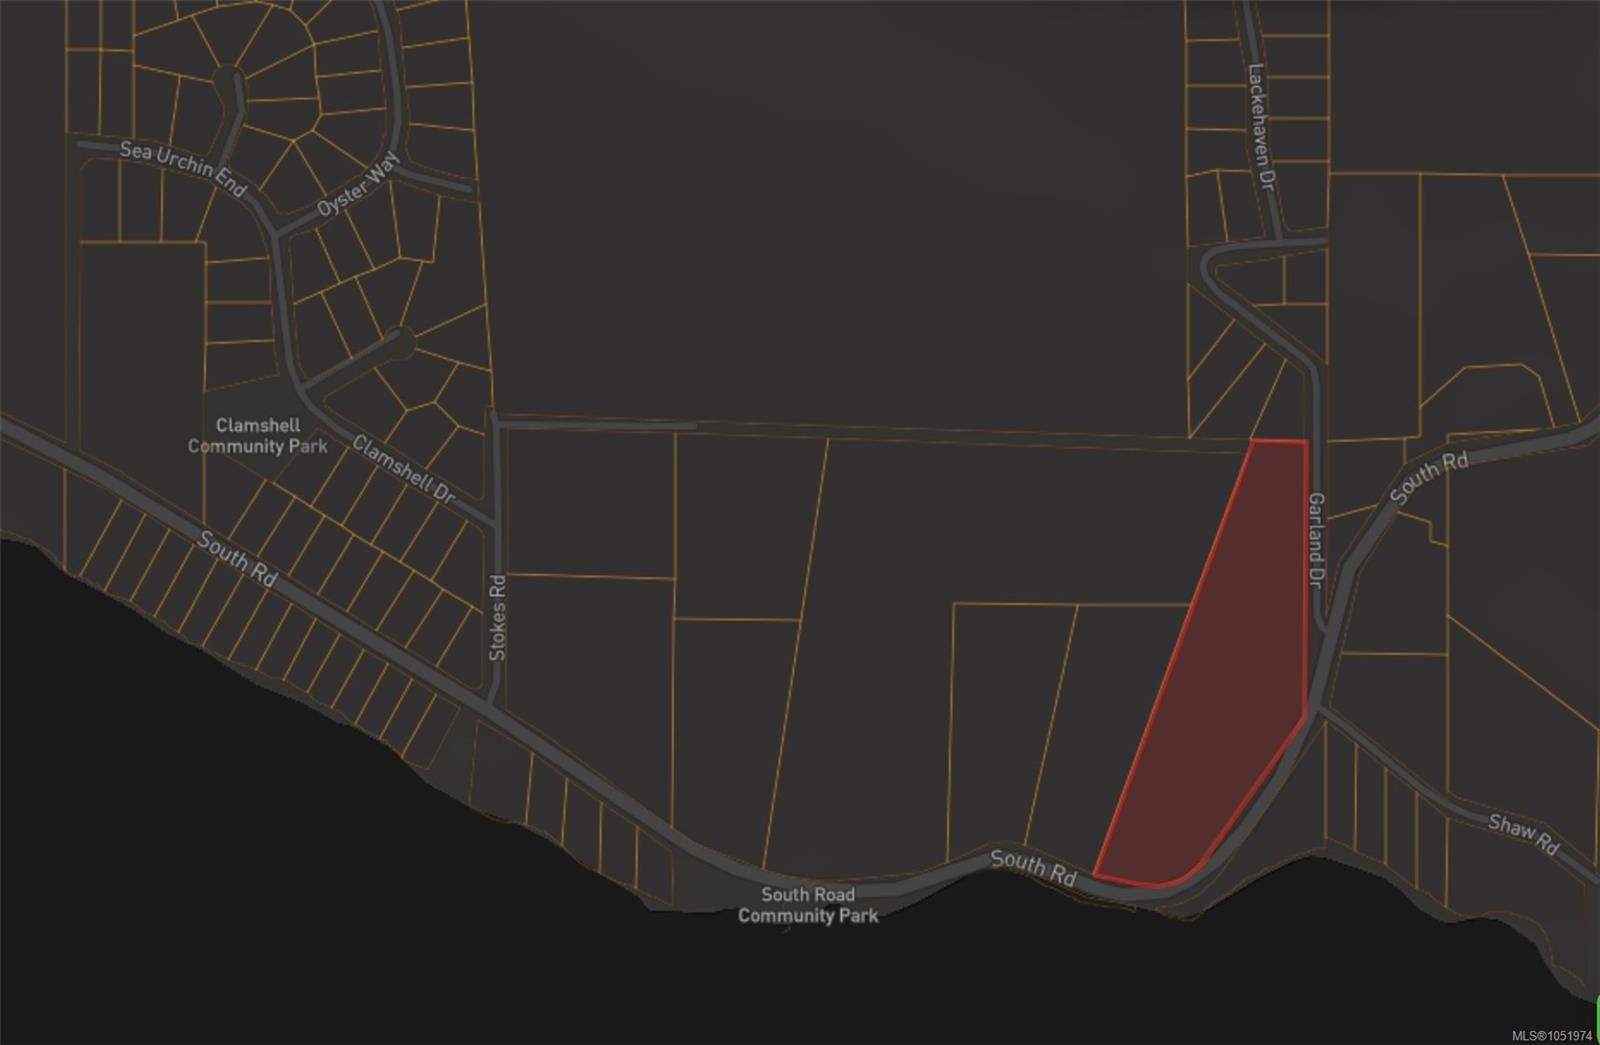
Discover the magic of island living on this beautiful 10 acre Gabriola Island property, where ocean views, sunshine and natural beauty come together. The custom built west coast home showcases distinctive post and beam timber frame construction, hardwood floors and soaring vaulted ceilings that create an inviting sense of space and character. Thoughtfully designed for an efficient use of space, the home feels open, bright and connected to its natural surroundings, enhanced by a sunny southwest exposure and plentiful natural light.
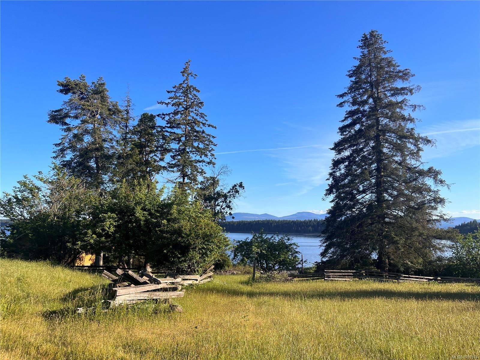
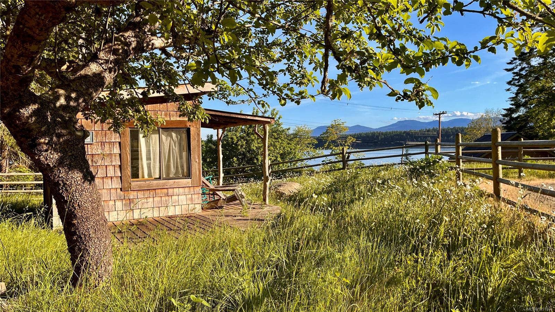
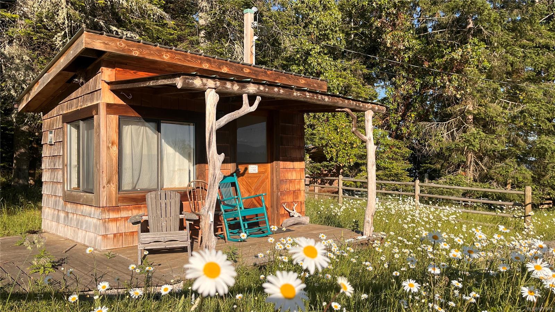
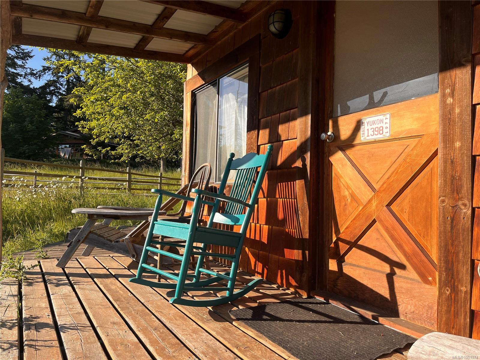
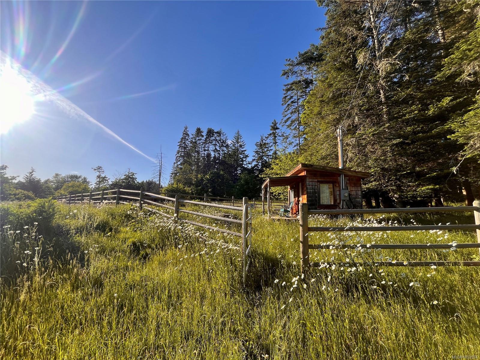
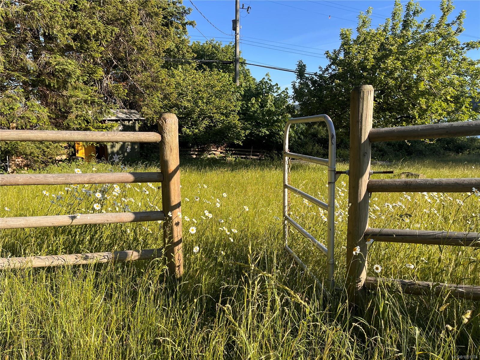
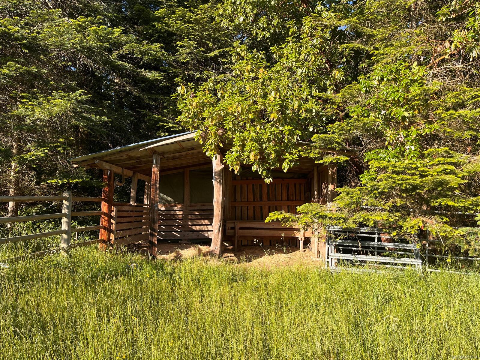
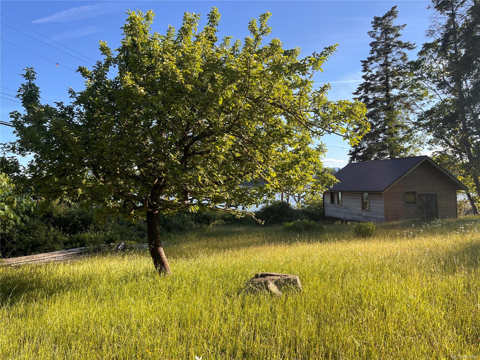
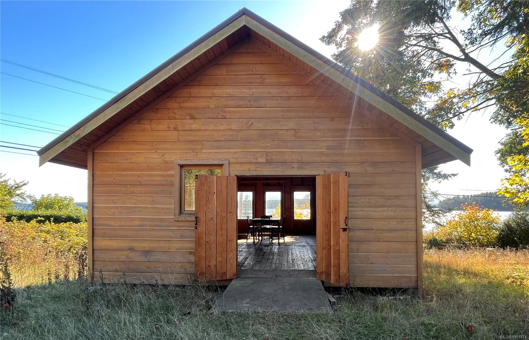
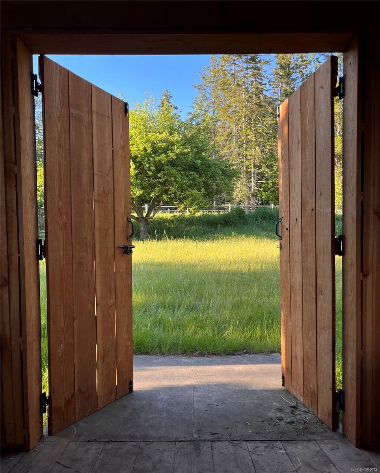
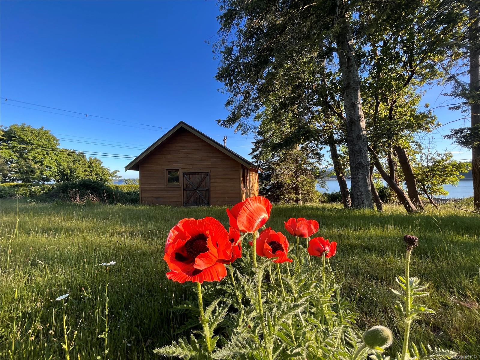
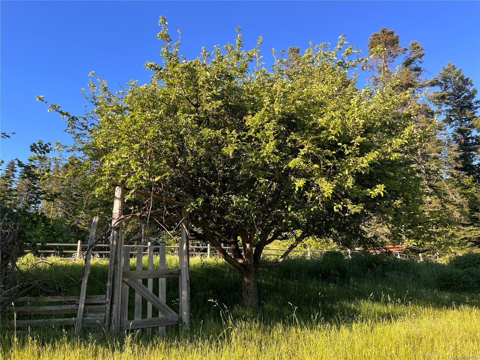
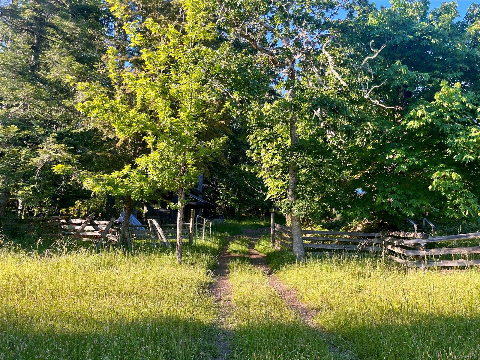
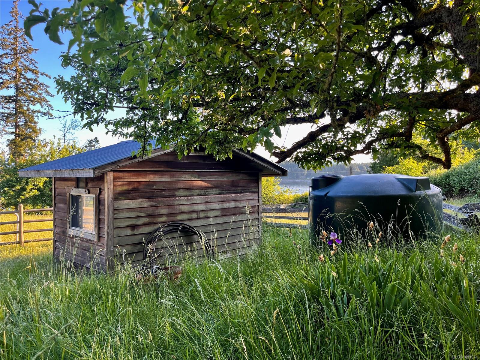
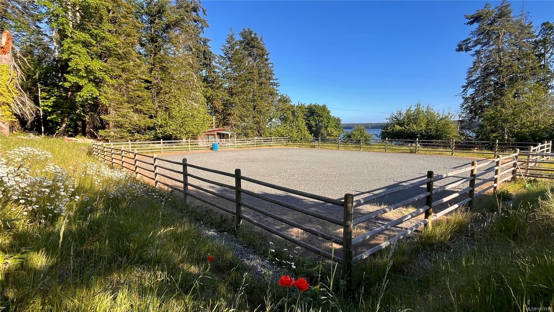
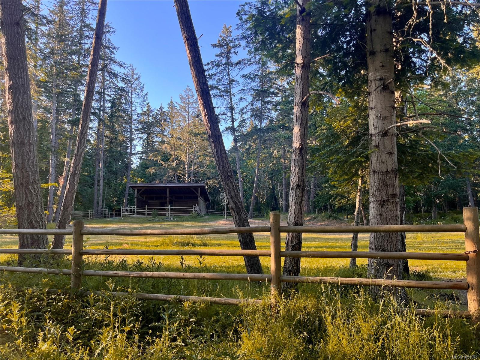
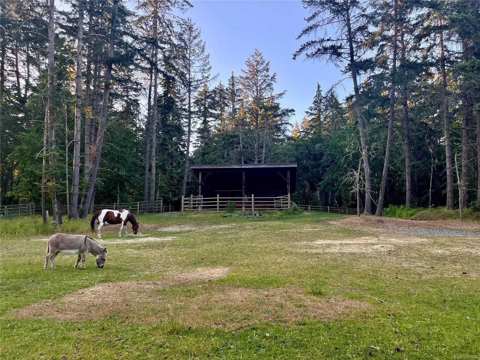
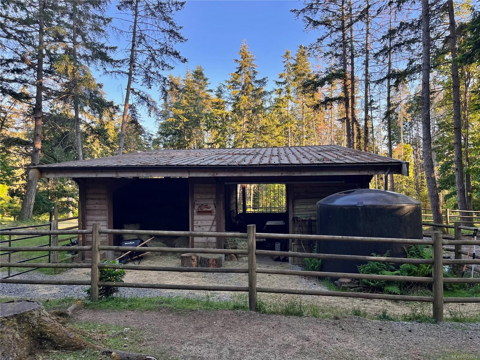
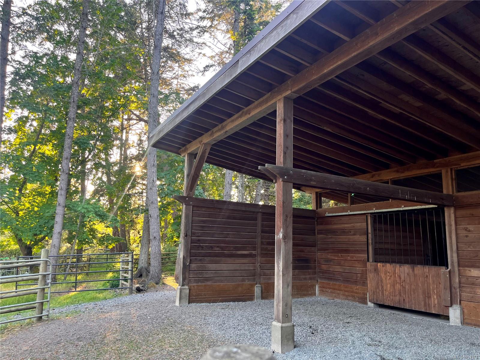
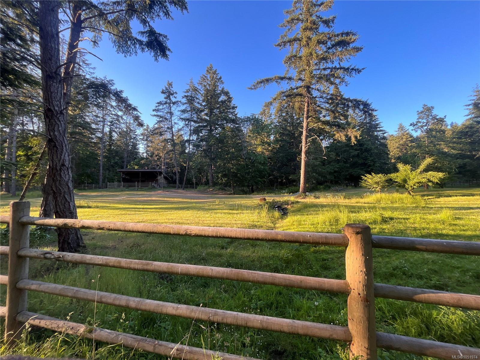
The property features a 90x80 foot riding ring, stables and pasture, and high-producing fruit trees in a beautiful orchard. With its' original and restored pioneer buildings you'll be truly connected to this island's rich history, and will have options for unique creative spaces. With all of its' space and charm, this property is perfect for anyone wanting to enjoy to the true homesteading lifestyle of Gabriola Island.
Property Details
| Property Type | Residential |
| Property Sub Type | Single Family Detached |
| Listing ID | 1051974 |
| Status | Active |
| City | Gabriola Island |
| Area | Islands |
| Sub-Area | Isl Gabriola Island |
| Postal Code | V0R 1X6 |
| Property Taxes | $4,771.43 (2026) |
| Parking Total | 4 |
| Facing | Southwest |
| Water | Cistern,Well: Drilled |
| Sewer | Septic System |
| Heating | Baseboard,Wood |
| Fireplaces | 1 |
| Fireplace Type | Wood Burning |
| Appliances | Dishwasher,Dryer,Oven/Range Electric,Refrigerator,Washer,Water Filters |
| Interior Features | Dining/Living Combo,Vaulted Ceiling(s) |
| Exterior Features | Awning(s),Balcony/Patio,Fencing: Partial,Low Maintenance Yard |
| Construction | Frame Wood,Insulation: Ceiling,Insulation: Walls,Wood |
| Roof | Metal |
| Foundation | Poured Concrete |
| Basement | Crawl Space |
| Laundry | In House |
| Listed Date | Oct 10, 2026 |
| Ownership | Freehold |
| Lot Size | 10.02 acres |
Rooms
| Room | Level | Dimensions | Description |
|---|---|---|---|
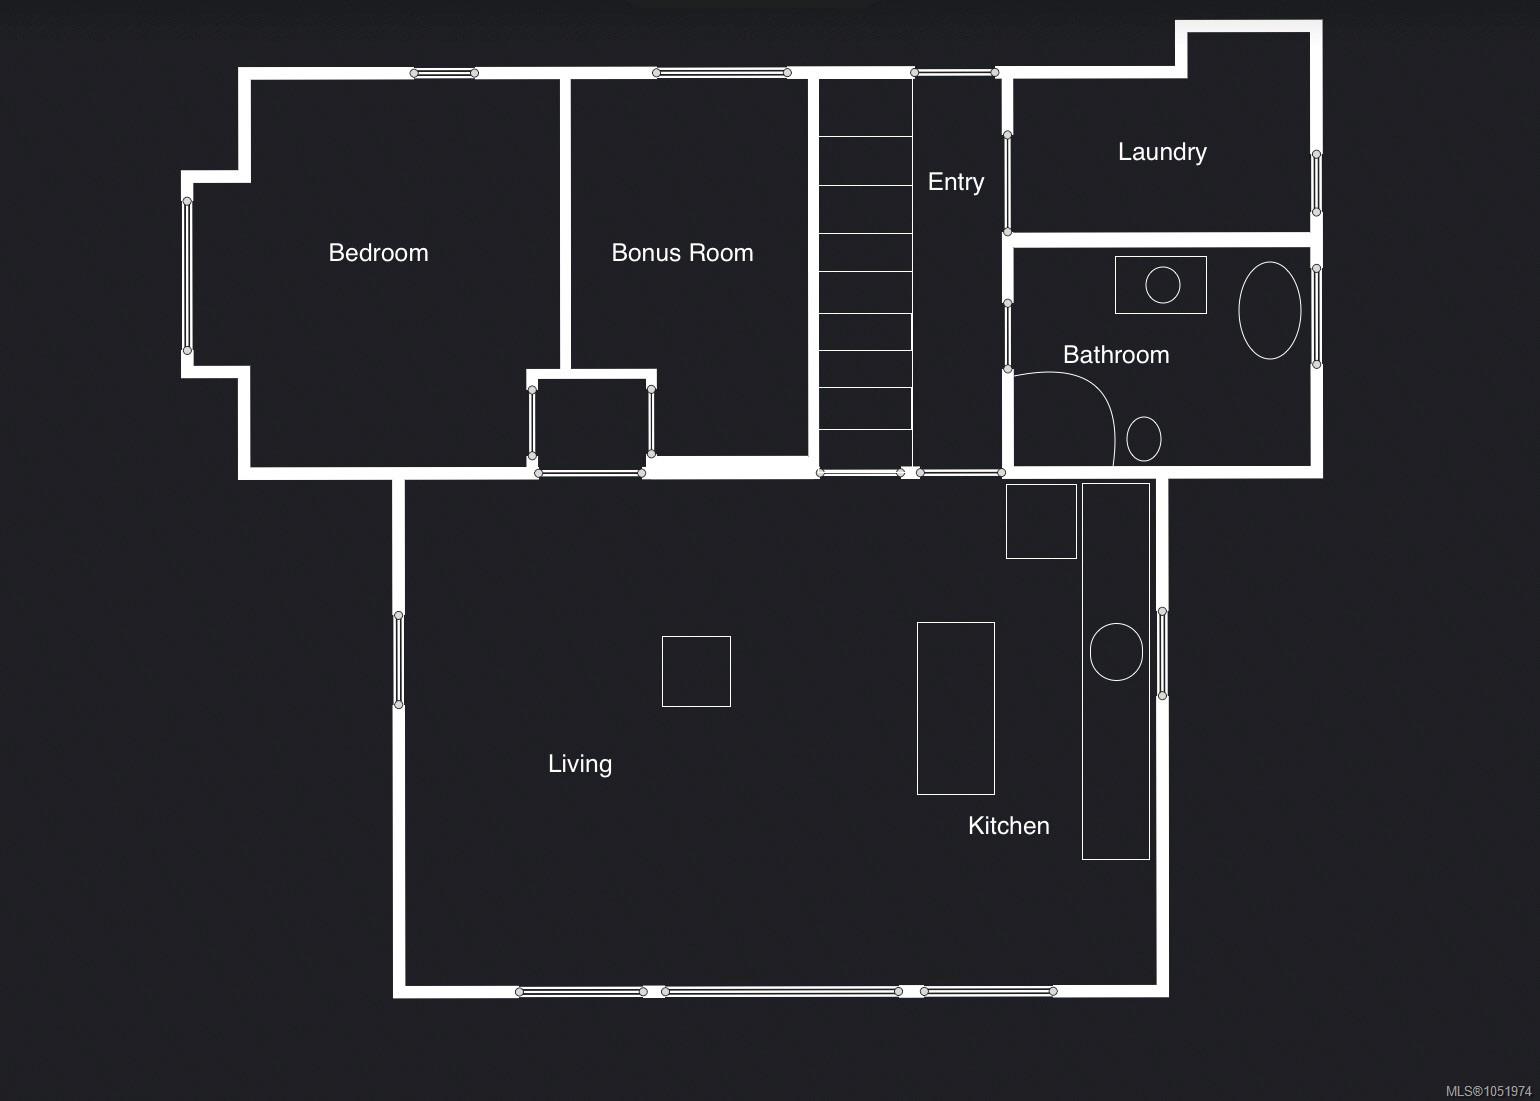
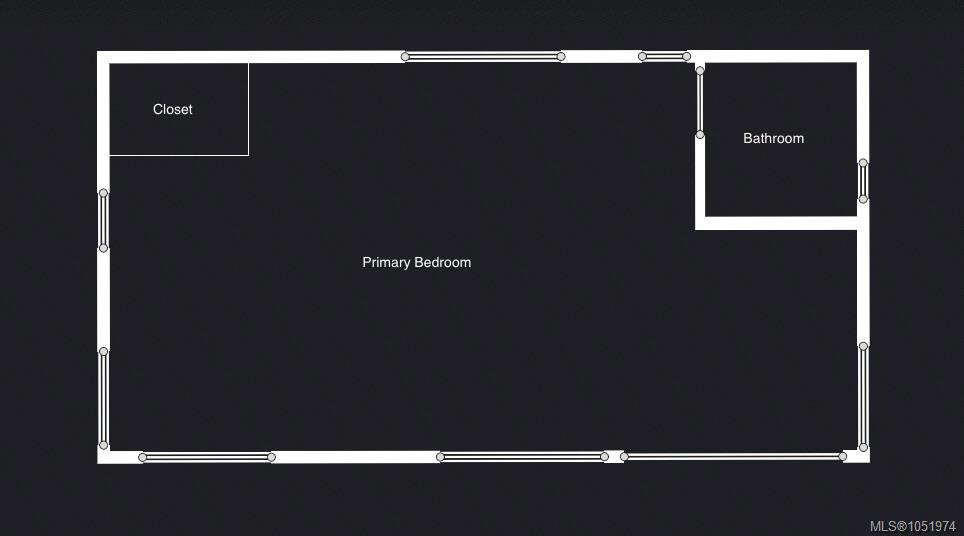
| Bathroom | Main level | 11\'9 x 8\'8 | |
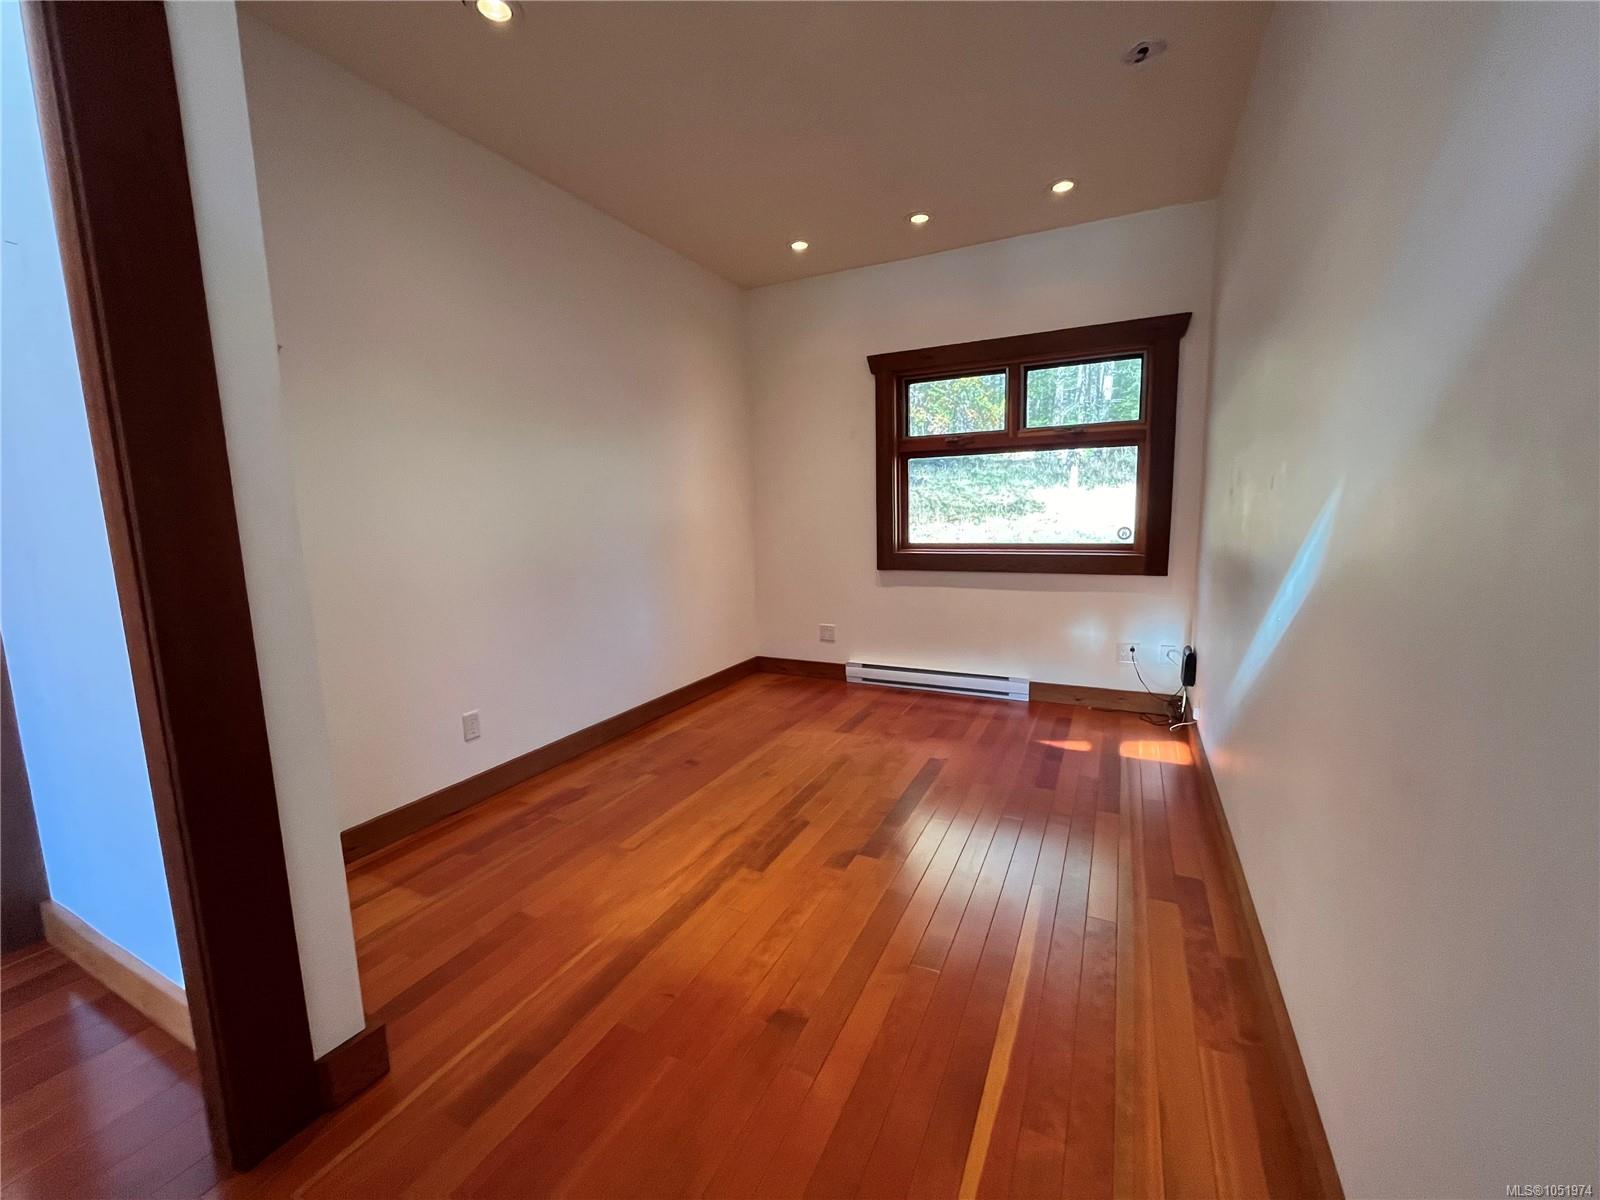
| Bedroom | Main level | 15\'2 x 14\'4 | |
| Bonus Room | Main level | 14\'8 x 9\'4 | |
| Entrance | Main level | 3\'10 x 15\'5 | |
| Kitchen | Main level | 9\'10 x 19\'10 | |
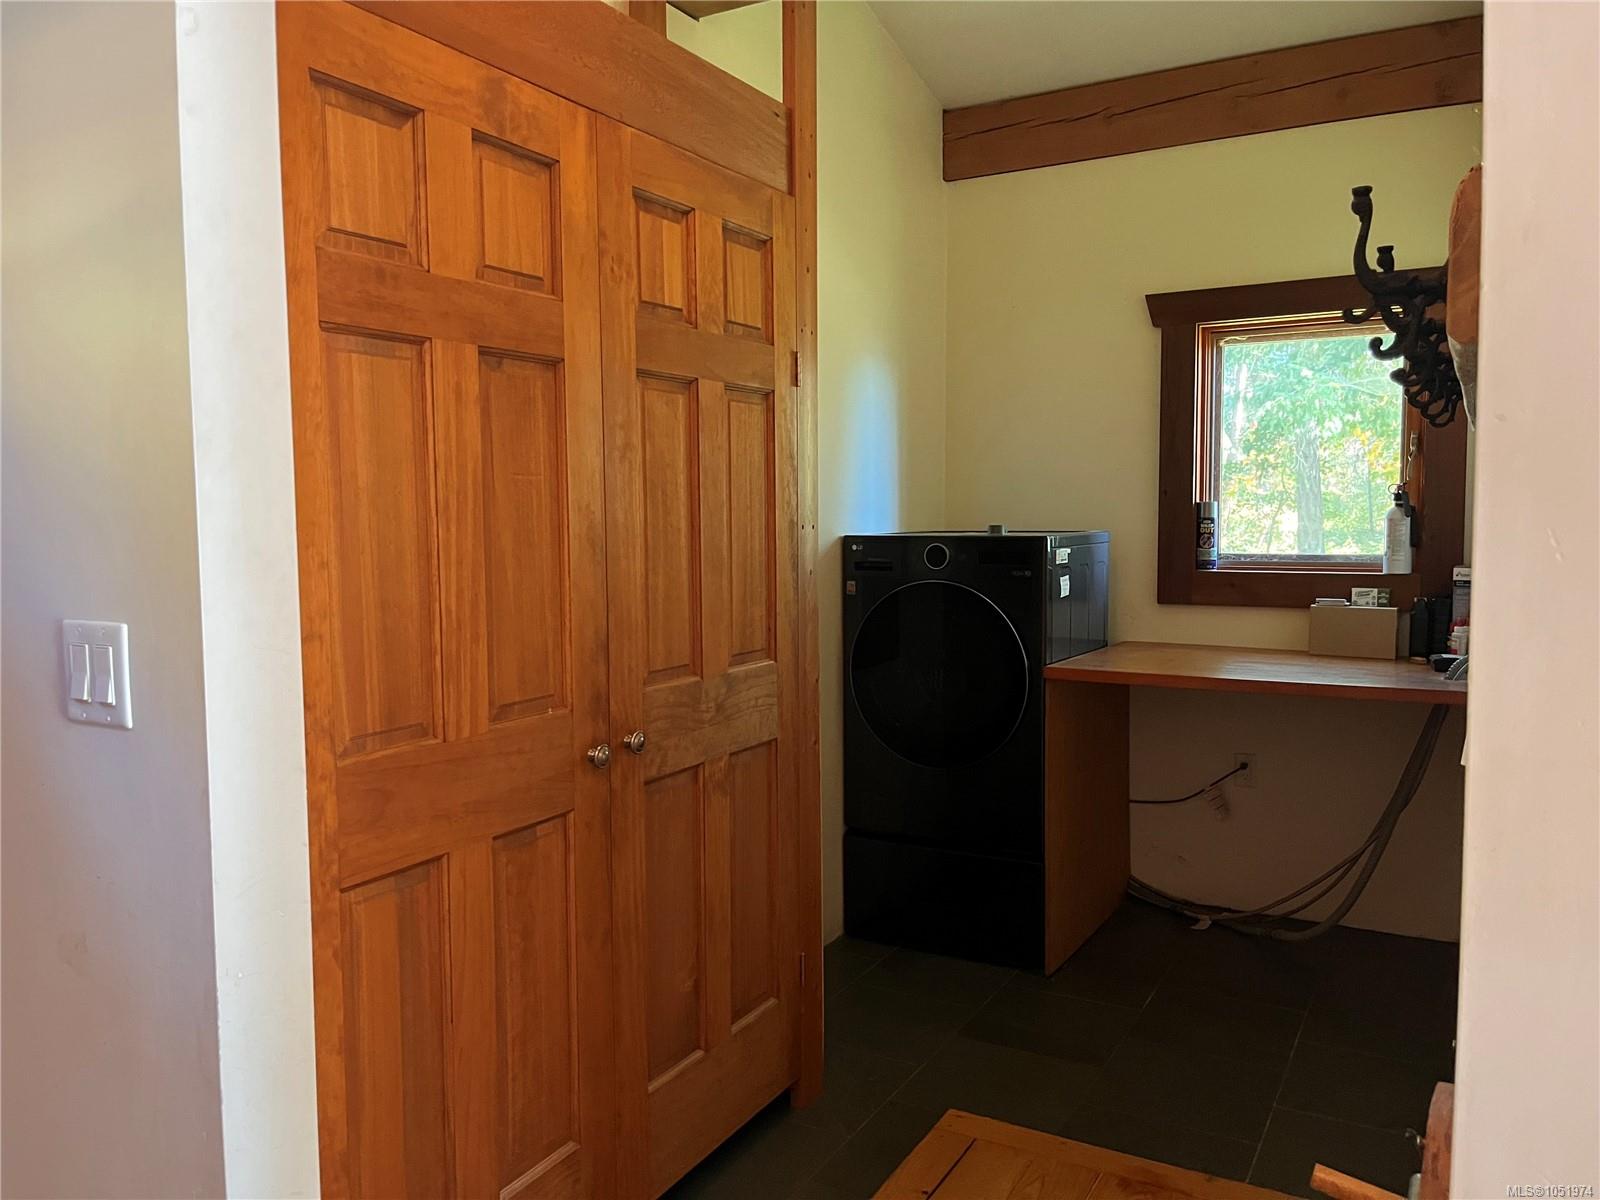
| Laundry room | Main level | 11\'9 x 6\'2 | |
| Living room/Dining room | Main level | 20\'4 x 19\'6 |
Building Details
Parking
| Type | Spaces |
|---|---|
| Open |
Additional Information
| Features | Acreage, Private setting, Southern exposure, Wooded area, Corner Site, Partially cleared, Other |
| View | Ocean view |
| Land Size | 10.02 ac |
| Land Access | Road access |
| Building Type | House |
| Interior Size | 1677 sqft |
| Transaction | For sale |