Description
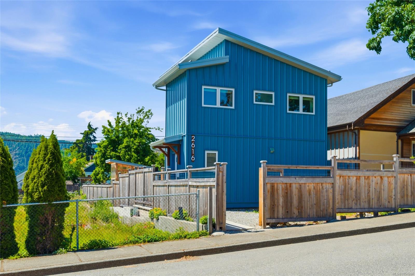
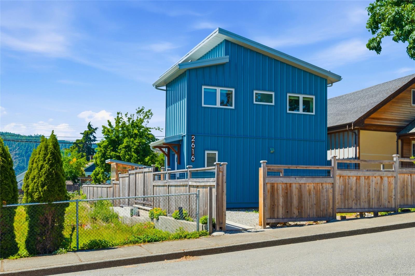
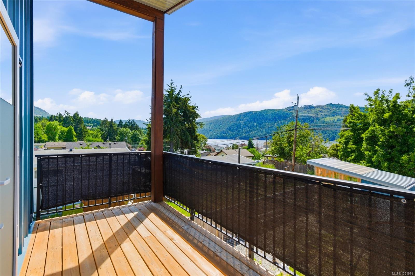
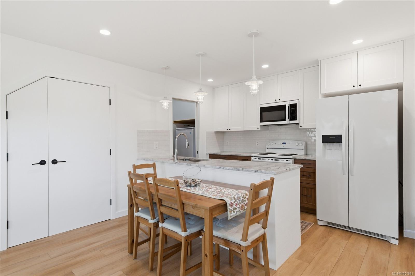
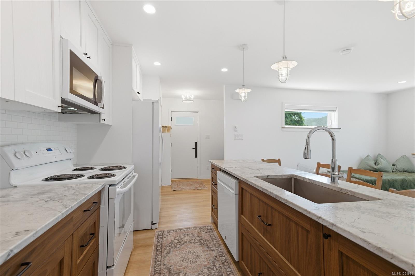
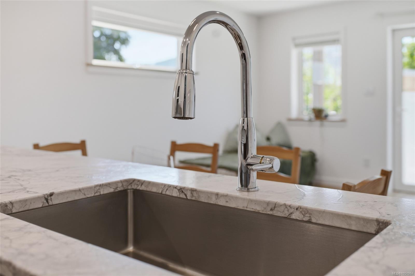
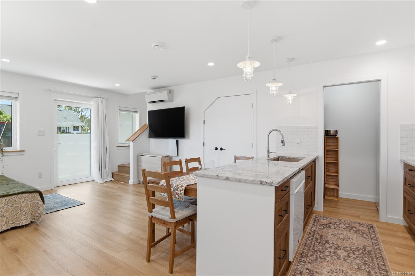
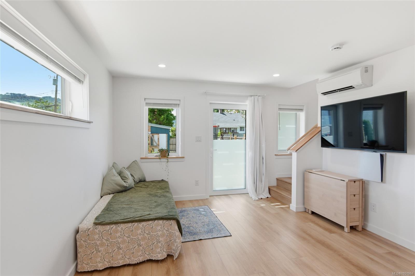
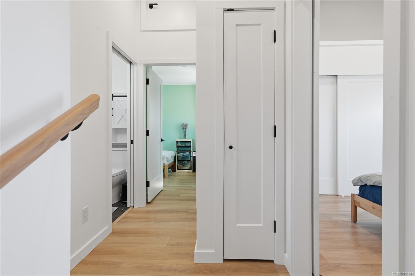
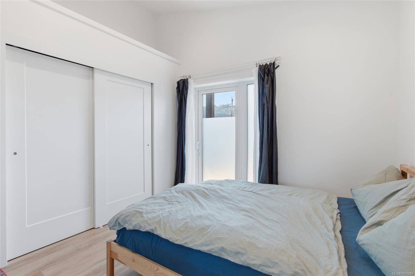
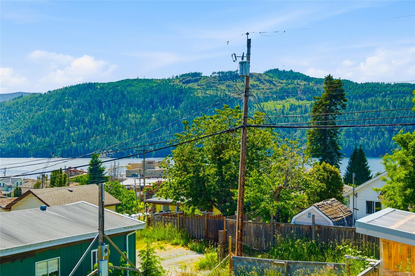
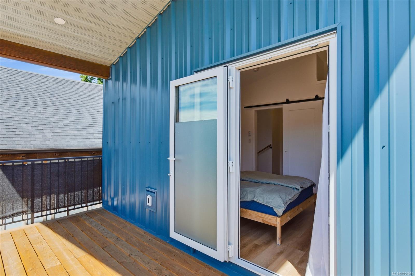
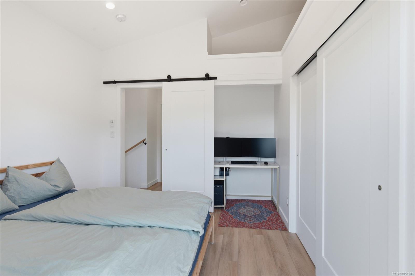
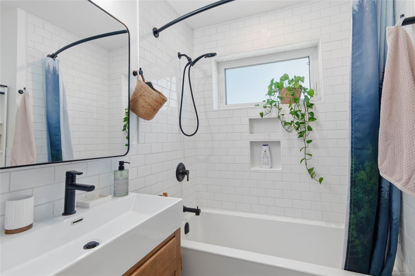
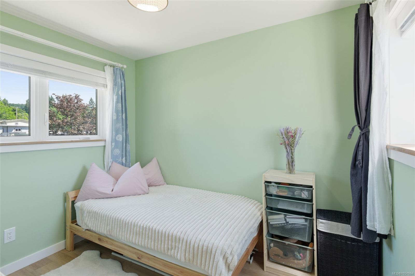
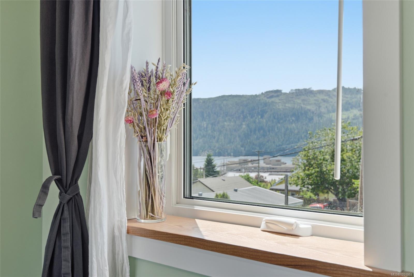
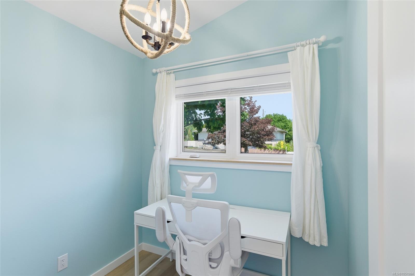
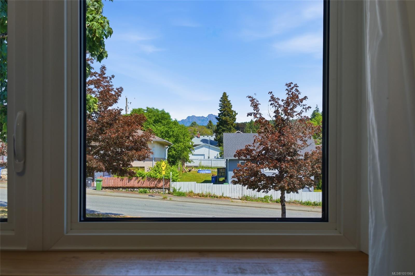
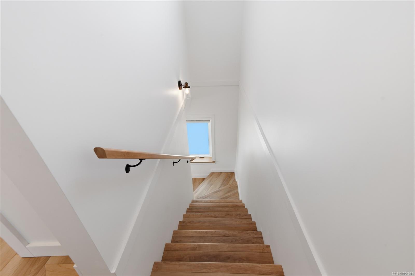
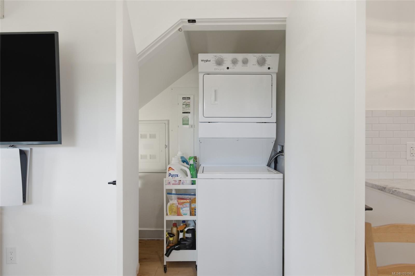
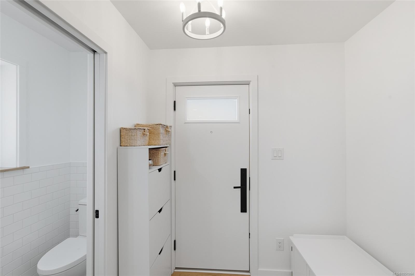
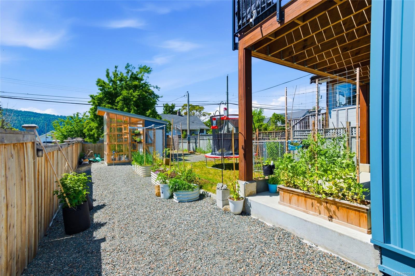
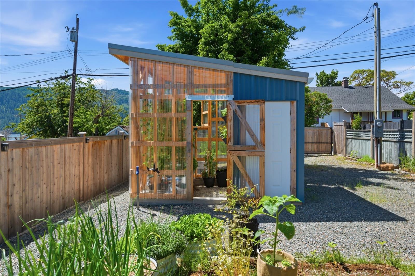
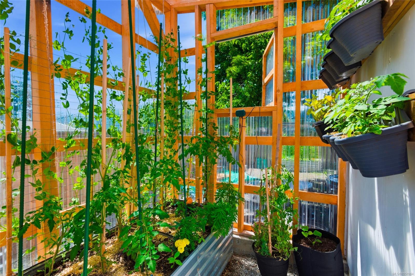
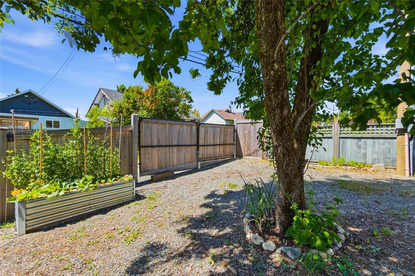
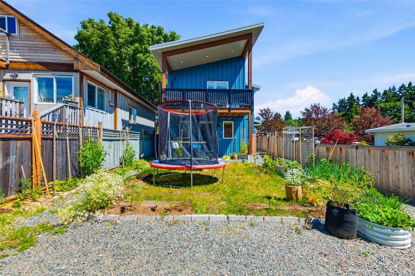
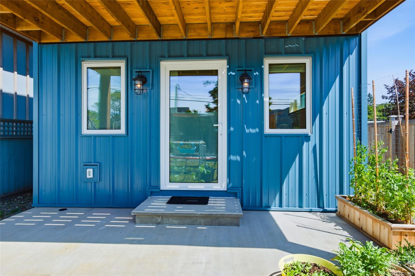
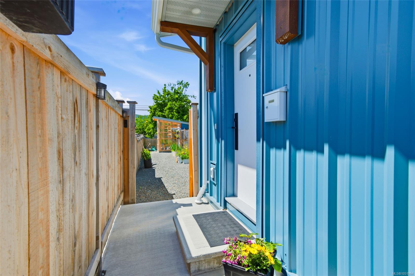
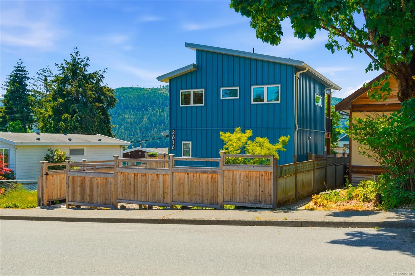
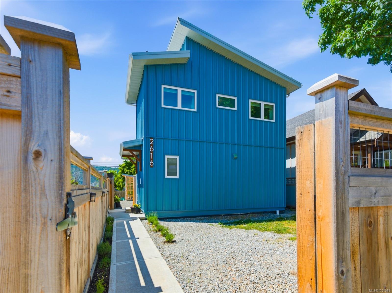
Mountain views out front, inlet views out back, and a quick close available! Built in 2024, this West Coast Modern home was designed so no space goes to waste. The open main floor pairs living and dining areas with a marble-topped kitchen, pantry and large peninsula, and the living room opens to a covered deck. Upstairs, vaulted ceilings set the tone: the primary bedroom has an office nook, large closet and a big private covered deck with inlet views, while the bright second bedroom and the den look to Mount Arrowsmith. The fully fenced, south-facing yard is a gardener’s dream with a greenhouse, powered shed and mature, low-maintenance landscaping. Laneway access with a vehicle gate suits RV or boat parking, plus room for a shop or second home with a suite. Metal roof, high-efficiency windows, ductless heat pump and the balance of the 2-5-10 warranty. Minutes to Uptown, Harbour Quay, Canal Beach, the quay to quay path, schools, shops and trails. Call to arrange a private viewing.
Property Details
| Property Type | Residential |
| Property Sub Type | Single Family Detached |
| Listing ID | 1051984 |
| Status | Active |
| City | Port Alberni |
| Area | Port Alberni |
| Sub-Area | PA Port Alberni |
| Postal Code | V9Y 2B4 |
| Property Taxes | $3,944.74 (2026) |
| Parking Total | 4 |
| Zoning | R |
| Facing | East |
| Water | Municipal |
| Sewer | Sewer Connected |
| Heating | Baseboard,Electric,Heat Pump |
| Cooling | Other |
| Appliances | Dishwasher,Dryer,Oven/Range Electric,Refrigerator,Washer |
| Interior Features | Dining/Living Combo,Vaulted Ceiling(s) |
| Exterior Features | Balcony/Deck |
| Construction | Frame Wood,Metal Siding |
| Roof | Metal |
| Foundation | Poured Concrete |
| Basement | Crawl Space |
| Laundry | In House |
| Listed Date | Oct 9, 2026 |
| Ownership | Freehold |
| Lot Size | 0.09 acres |
Rooms
| Room | Level | Dimensions | Description |
|---|---|---|---|
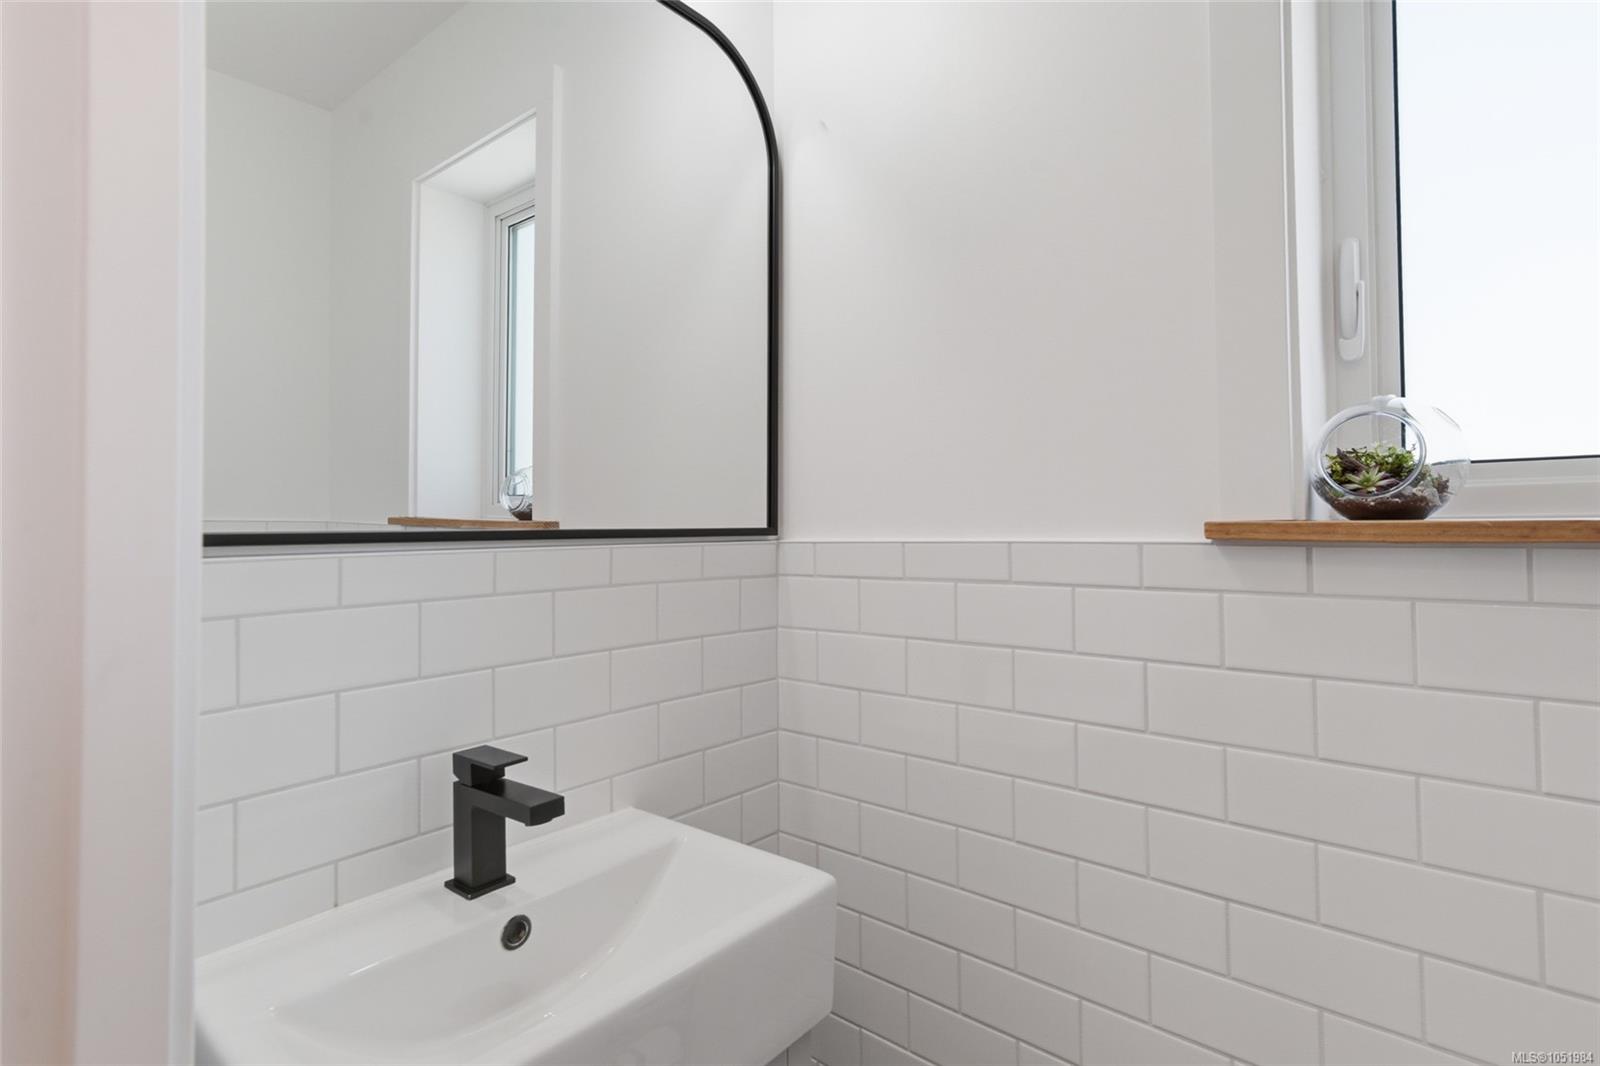
| Bathroom | Main level | 2-Piece | |
| Dining room | Main level | 12\'4 x 5\'10 | |
| Entrance | Main level | 6\'7 x 5\'1 | |
| Kitchen | Main level | 10\'8 x 7\'0 | |
| Living room | Main level | 12\'4 x 9\'4 | |
| Pantry | Main level | 8\'3 x 3\'1 |
Building Details
Parking
| Type | Spaces |
|---|---|
| RV |
Additional Information
| Features | Central location, Other, Marine Oriented |
| View | Mountain view, Ocean view |
| Land Size | 4125 sqft |
| Building Type | House |
| Interior Size | 920 sqft |
| Transaction | For sale |