Description
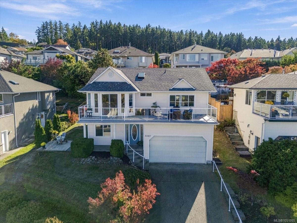
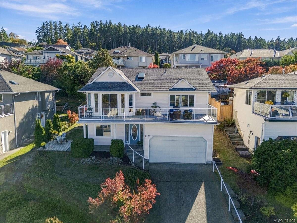
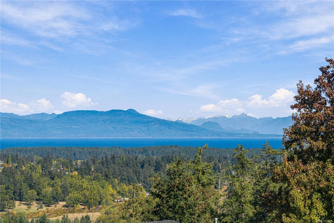
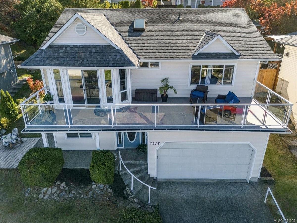
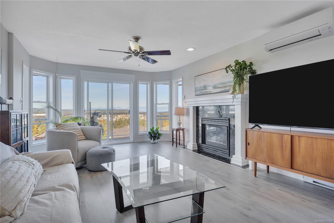
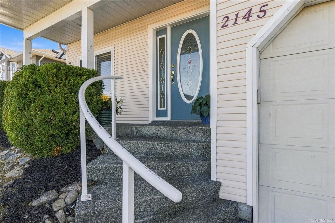
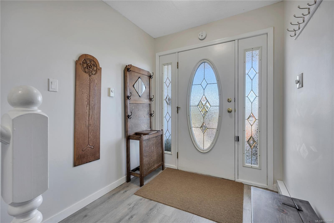
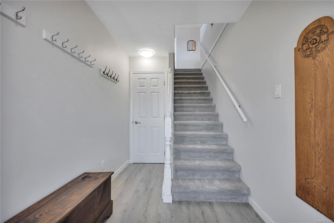
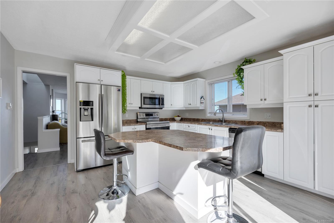
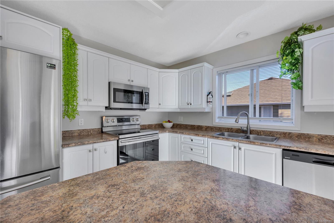
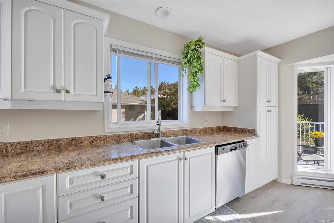
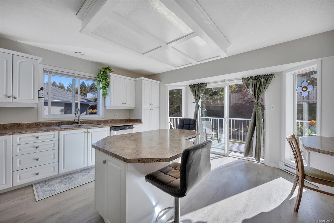
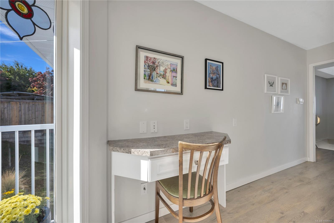
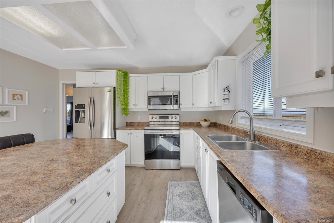
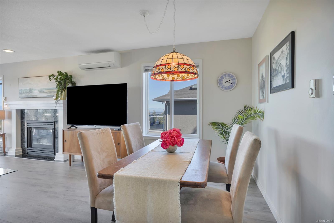
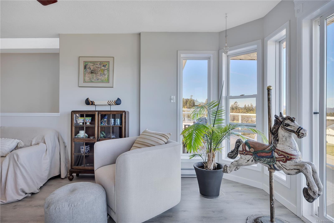
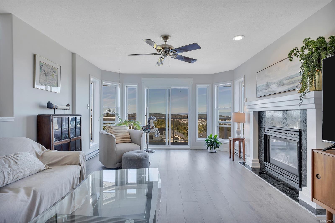
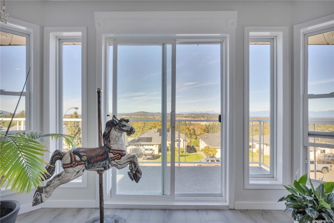
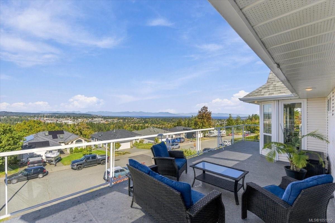
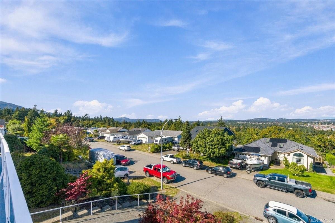
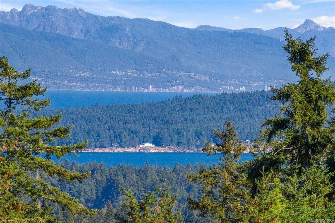
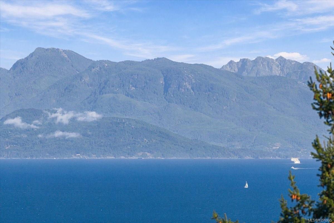
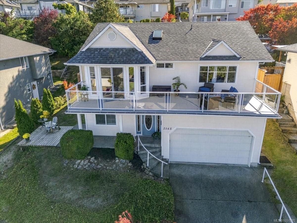
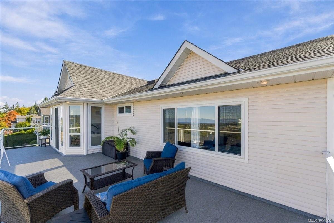
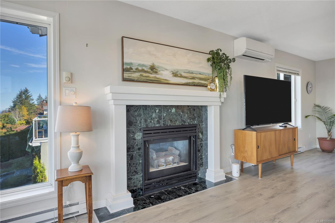
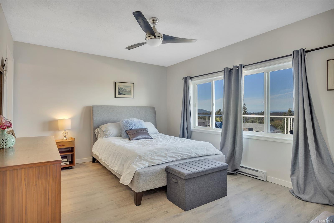
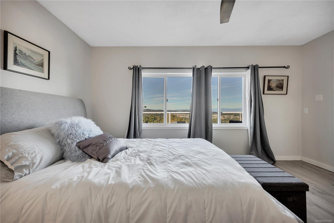
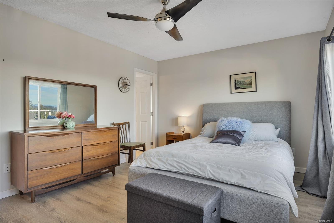
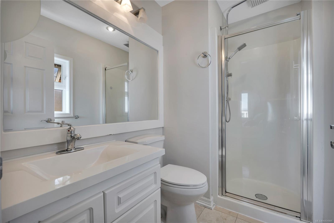
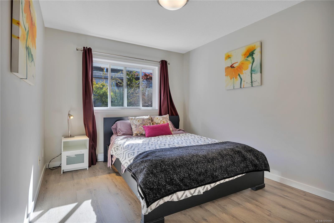
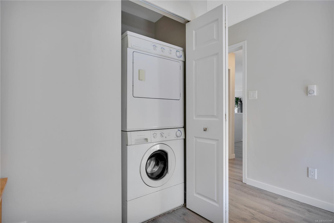
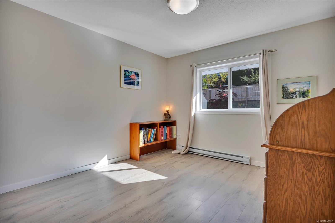
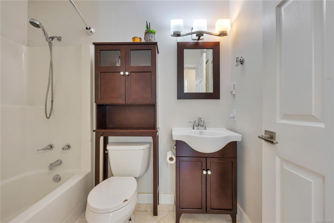
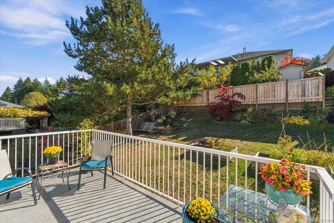
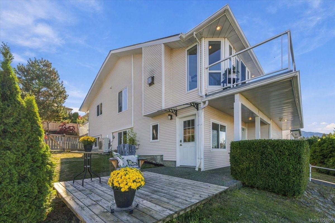
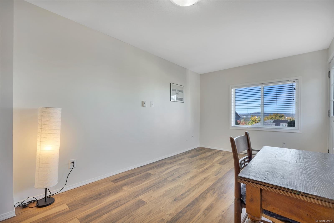
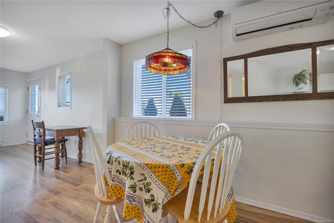
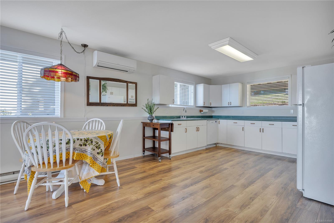
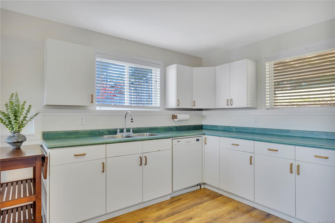
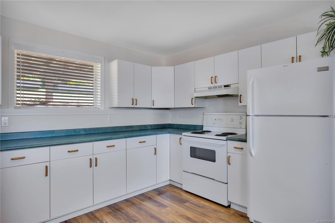
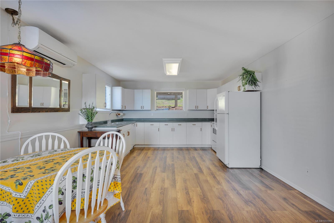
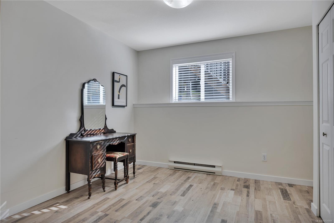
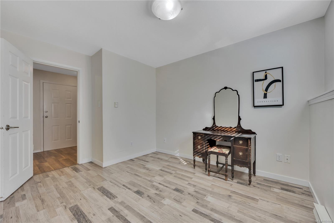
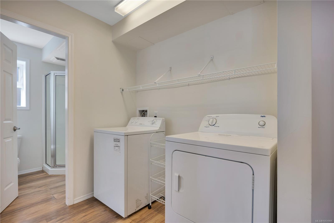
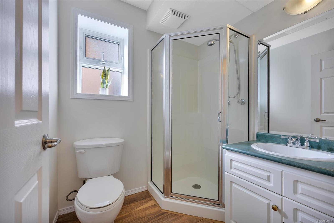
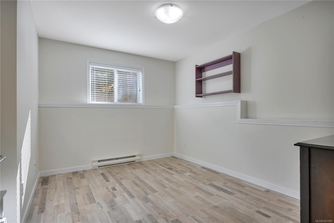
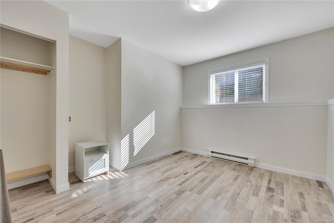
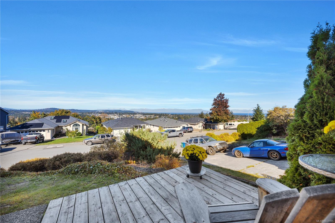
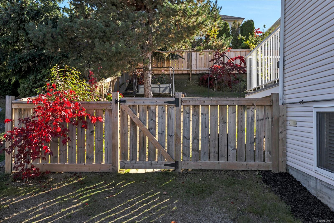
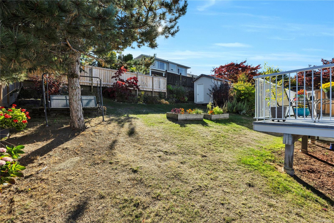
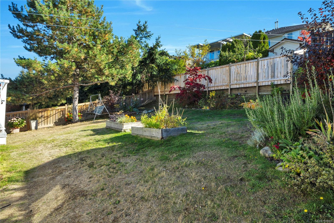
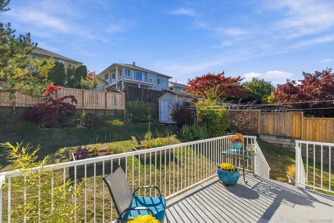
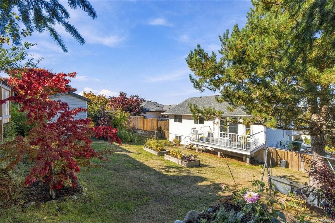
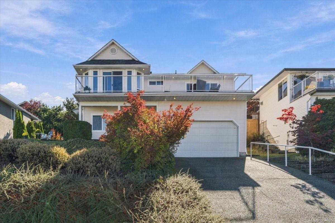
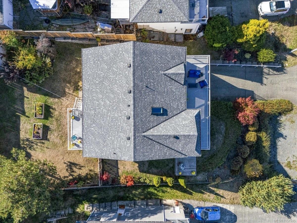
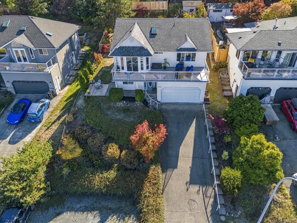
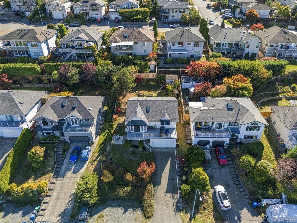
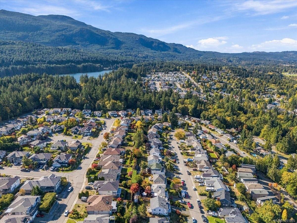
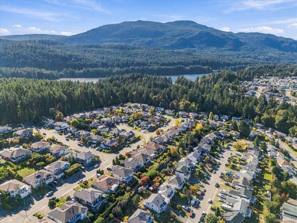
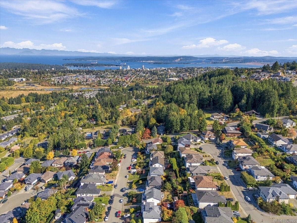
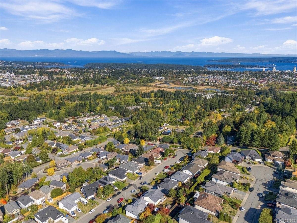
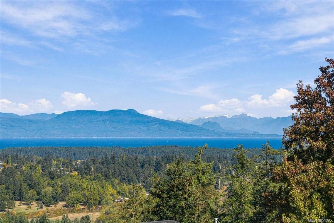
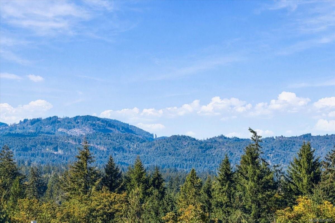
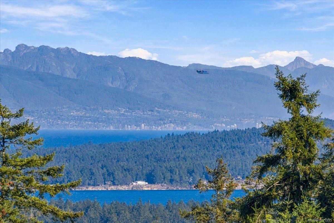
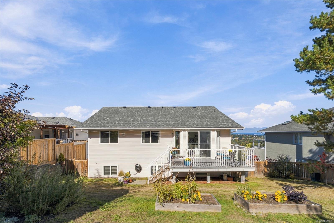
Ocean & mountain views! Spacious & sunny family home with a main level entry in-law suite just a short walk to trails & Westwood Lake. Abundant natural light & ocean views throughout the home. Spacious 3 bed 2 bath upper level with open concept living/dining room. Expansive decks with new vinyl are great for entertaining. Relax by the gas fireplace while taking in the sweeping views from the living room. Primary bedroom with walk-in closet & ensuite. Heat pump for efficient heating & cooling up & down. Self-contained 2-bedroom in-law suite on the main level with separate entrance & laundry offers excellent flexibility for extended family or mortgage helper. Double garage & additional parking out front. This home is ideally located near Vancouver Island University & all levels of schools, Aquatic & Ice Centre, Parks & a short drive to the parkway or downtown Nanaimo. Fully fenced back yard for kids & pets. Make the most of Island Life & view today. All measurements approximate.
Property Details
| Property Type | Residential |
| Property Sub Type | Single Family Detached |
| Listing ID | 1051995 |
| Status | Active |
| City | Nanaimo |
| Area | Nanaimo |
| Sub-Area | Na University District |
| Postal Code | V9R 6V3 |
| Property Taxes | $6,098.00 (2026) |
| Garage Spaces | 1 |
| Parking Total | 4 |
| Facing | North |
| Water | Municipal |
| Sewer | Sewer Connected |
| Heating | Electric,Heat Pump |
| Cooling | Wall Unit(s) |
| Fireplaces | 1 |
| Fireplace Type | Gas |
| Appliances | Dishwasher,Dryer,Microwave,Oven/Range Electric,Refrigerator,Washer |
| Interior Features | Dining/Living Combo,Eating Area |
| Exterior Features | Garden |
| Construction | Insulation: Ceiling,Insulation: Walls,Vinyl Siding |
| Roof | Asphalt Shingle |
| Foundation | Poured Concrete |
| Basement | None |
| Laundry | In House,In Unit |
| Listed Date | Oct 9, 2026 |
| Ownership | Freehold |
| Lot Size | 0.17 acres |
Rooms
| Room | Level | Dimensions | Description |
|---|---|---|---|
| Bathroom | Main level | 7\'10 x 4\'11 | |
| Bedroom | Main level | 11\'11 x 9\'7 | |
| Bedroom | Main level | 11\'2 x 10\'8 | |
| Dining nook | Main level | 6\'11 x 5\'3 | |
| Dining room | Main level | 13\'0 x 9\'11 | |
| Ensuite | Main level | 5\'0 x 4\'11 | |
| Kitchen | Main level | 13\'11 x 13\'2 | |
| Laundry room | Main level | 3\'1 x 2\'8 | |
| Living room | Main level | 14\'6 x 13\'0 | |
| Primary Bedroom | Main level | 14\'9 x 11\'4 | |
| Storage | Main level | 7\'0 x 4\'4 |
Building Details
Parking
| Type | Spaces |
|---|---|
| Other |
Additional Information
| Features | Hillside, Other |
| View | Mountain view, Ocean view |
| Land Size | 7597 sqft |
| Land Access | Road access |
| Building Type | House |
| Interior Size | 2334 sqft |
| Transaction | For sale |