Description
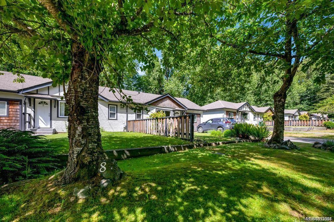
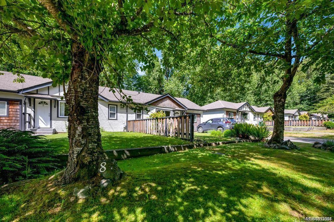
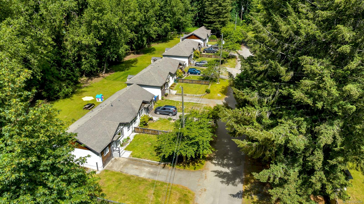
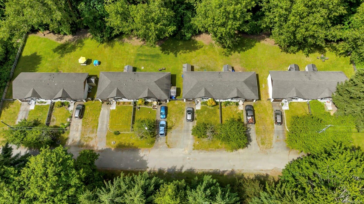
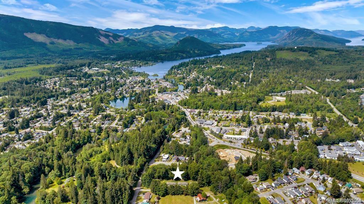
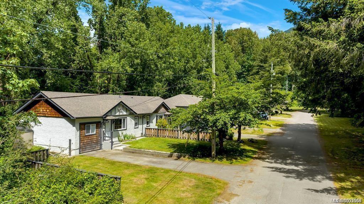
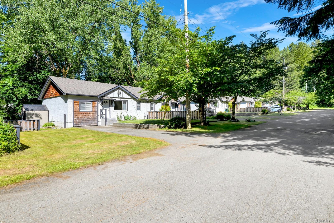
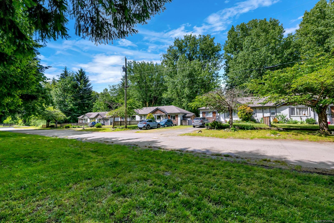
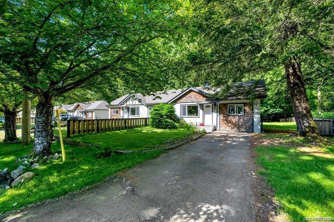
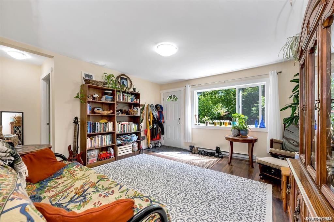
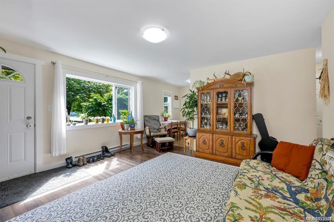
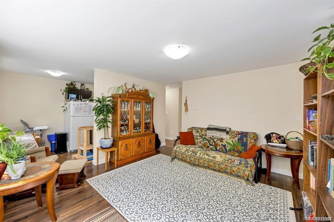
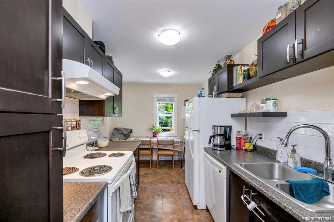
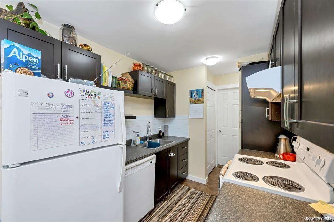
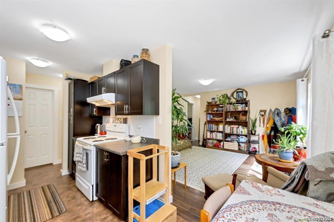
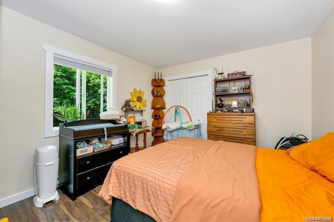
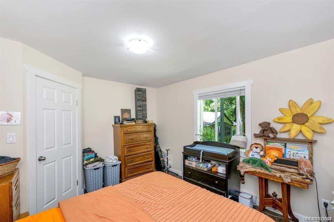
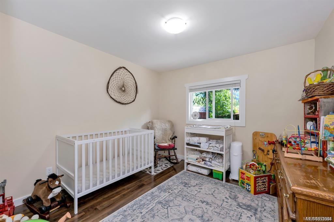
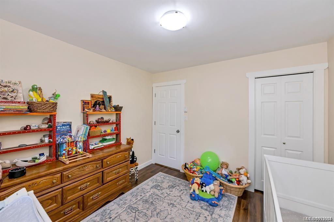
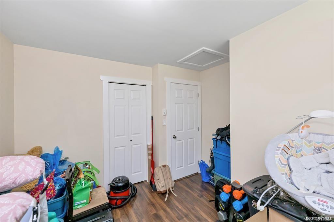
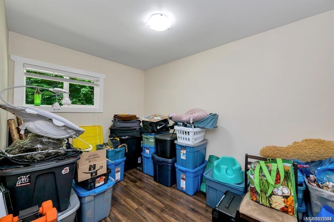
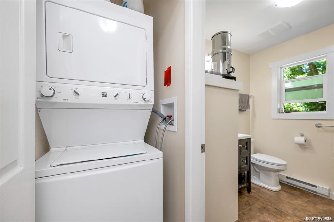
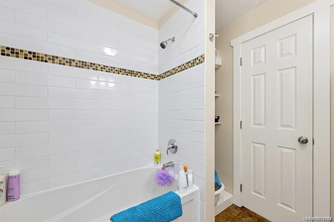
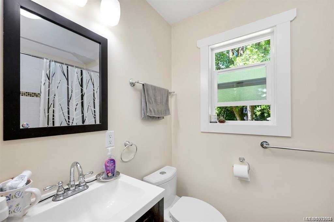
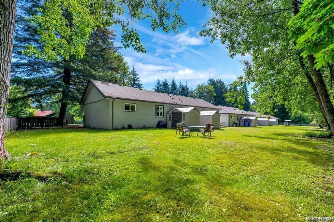
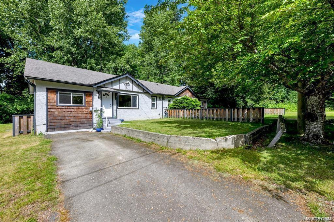
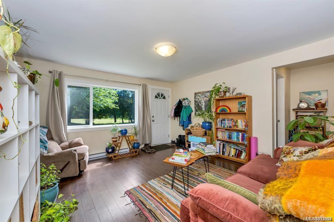
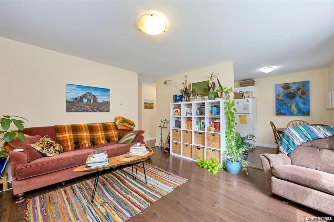
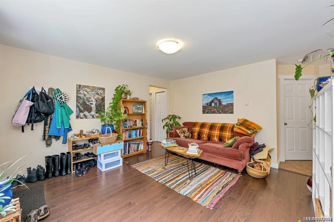
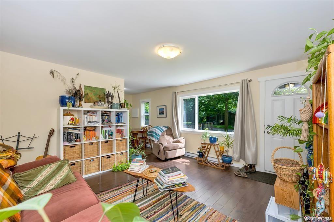
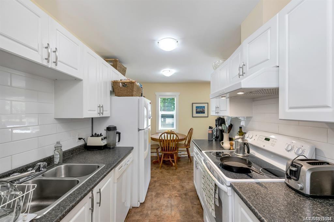
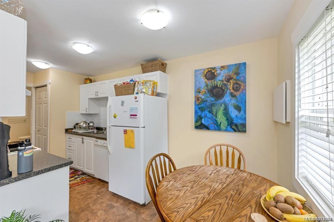
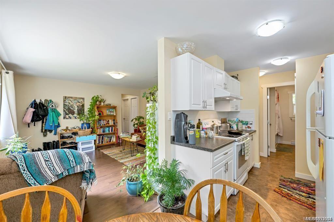
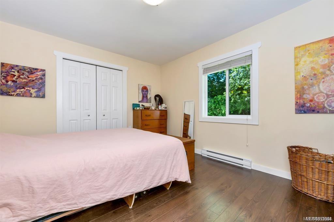
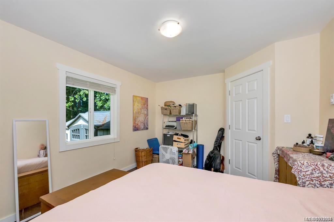
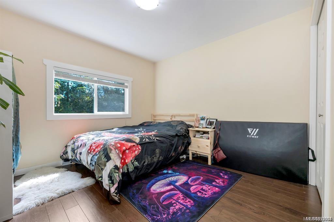
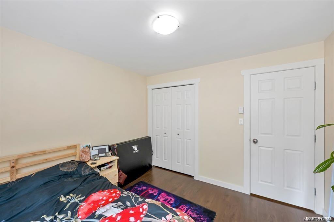
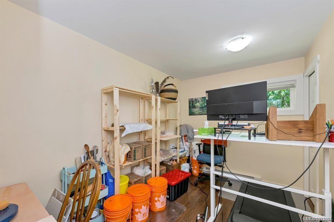
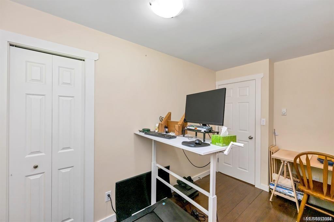
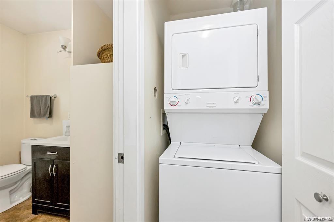
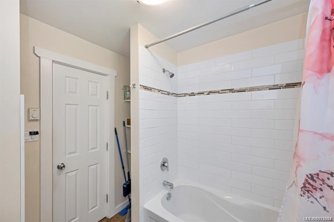
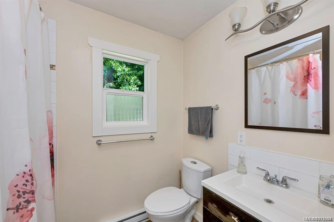
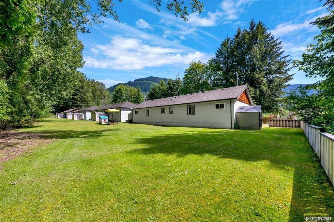
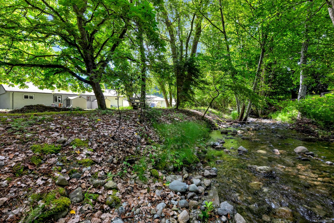
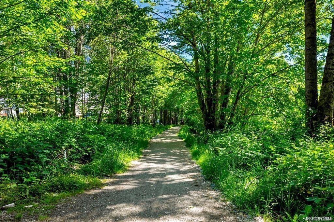
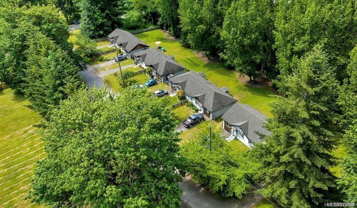
Rare opportunity to own 8 half duplexes in a remarkable park-like setting with all units now at market rents generating over $17,000 per month! All units have been fully updated, thoughtfully soundproofed, each with a 4 piece bathroom, full sized appliances including laundry, individual storage sheds, non-smoking and in excellent condition. The entire property is well maintained and managed with solid tenancy agreements in place. Prime location in a peaceful neighbourhood on a safe, private, no-through road and only a 10 minute walk or 2 minute drive to town. Consistent 0% vacancy rate as residents enjoy so much natural beauty right from their doorsteps, including private waterfront alongside a lovely creek, as well direct access to the Trans Canada Trail. Very low maintenance as all tenants are responsible to look after their designated portion of yard space. Live in one of the units while managing your investment or enjoy the rental income living off site.
Property Details
| Property Type | Residential |
| Property Sub Type | Other |
| Listing ID | 1052004 |
| Status | Active |
| City | Lake Cowichan |
| Area | Duncan |
| Sub-Area | Du Lake Cowichan |
| Postal Code | V0R 2G0 |
| Property Taxes | $8,595.48 (2026) |
| Parking Total | 16 |
| Facing | East |
| Water | Municipal |
| Sewer | Septic System |
| Heating | Baseboard |
| Construction | Stucco |
| Roof | Asphalt Shingle |
| Foundation | Poured Concrete |
| Basement | Crawl Space |
| Laundry | In Unit |
| Listed Date | Oct 13, 2026 |
| Ownership | Freehold |
| Lot Size | 2.11 acres |
Rooms
| Room | Level | Dimensions | Description |
|---|---|---|---|
| Bathroom | Main level | 4-Piece | |
| Bathroom | Main level | 4-Piece | |
| Bathroom | Main level | 4-Piece | |
| Bathroom | Main level | 4-Piece | |
| Bathroom | Main level | 4-Piece | |
| Bathroom | Main level | 4-Piece | |
| Bathroom | Main level | 4-Piece | |
| Bathroom | Main level | 4-Piece | |
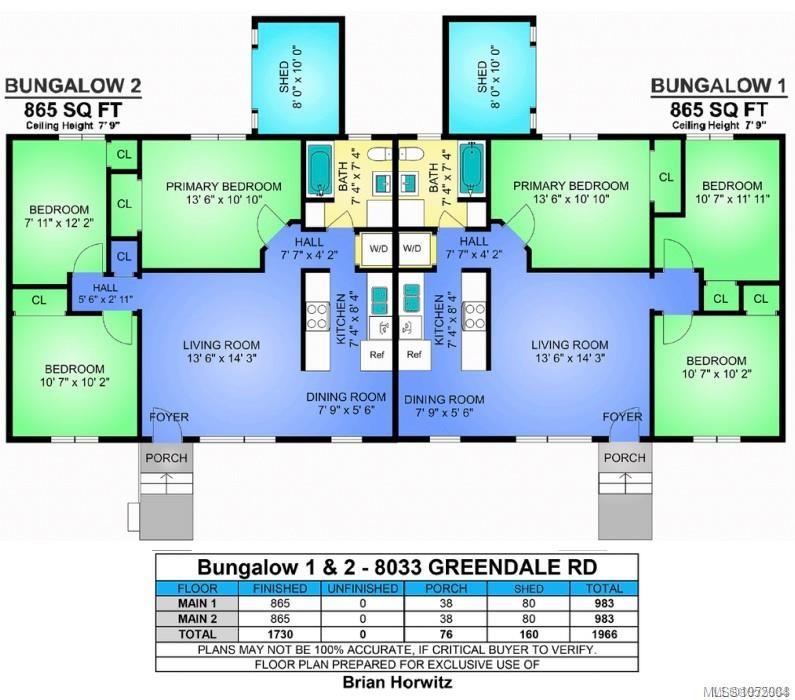
| Bedroom | Main level | 10 ft x 10 ft | |
| Bedroom | Main level | 7 ft x 12 ft | |
| Bedroom | Main level | 13 ft x 10 ft | |
| Bedroom | Main level | 10 ft x 10 ft | |
| Bedroom | Main level | 7 ft x 12 ft | |
| Bedroom | Main level | 13 ft x 10 ft | |
| Bedroom | Main level | 10 ft x 10 ft | |
| Bedroom | Main level | 7 ft x 12 ft | |
| Bedroom | Main level | 13 ft x 10 ft | |
| Bedroom | Main level | 10 ft x 10 ft | |
| Bedroom | Main level | 7 ft x 12 ft | |
| Bedroom | Main level | 13 ft x 10 ft | |
| Bedroom | Main level | 10 ft x 10 ft | |
| Bedroom | Main level | 7 ft x 12 ft | |
| Bedroom | Main level | 13 ft x 10 ft | |
| Bedroom | Main level | 10 ft x 10 ft | |
| Bedroom | Main level | 7 ft x 12 ft | |
| Bedroom | Main level | 13 ft x 10 ft | |
| Bedroom | Main level | 10 ft x 10 ft | |
| Bedroom | Main level | 7 ft x 12 ft | |
| Bedroom | Main level | 13 ft x 10 ft | |
| Bedroom | Main level | 10 ft x 10 ft | |
| Bedroom | Main level | 7 ft x 12 ft | |
| Bedroom | Main level | 13 ft x 10 ft | |
| Dining room | Main level | 7 ft x 5 ft | |
| Dining room | Main level | 7 ft x 5 ft | |
| Dining room | Main level | 7 ft x 5 ft | |
| Dining room | Main level | 7 ft x 5 ft | |
| Dining room | Main level | 7 ft x 5 ft | |
| Dining room | Main level | 7 ft x 5 ft | |
| Dining room | Main level | 7 ft x 5 ft | |
| Dining room | Main level | 7 ft x 5 ft | |
| Kitchen | Main level | 7 ft x 8 ft | |
| Kitchen | Main level | 7 ft x 8 ft | |
| Kitchen | Main level | 7 ft x 8 ft | |
| Kitchen | Main level | 7 ft x 8 ft | |
| Kitchen | Main level | 7 ft x 8 ft | |
| Kitchen | Main level | 7 ft x 8 ft | |
| Kitchen | Main level | 7 ft x 8 ft | |
| Kitchen | Main level | 7 ft x 8 ft | |
| Living room | Main level | 13 ft x 14 ft | |
| Living room | Main level | 13 ft x 14 ft | |
| Living room | Main level | 13 ft x 14 ft | |
| Living room | Main level | 13 ft x 14 ft | |
| Living room | Main level | 13 ft x 14 ft | |
| Living room | Main level | 13 ft x 14 ft | |
| Living room | Main level | 13 ft x 14 ft | |
| Living room | Main level | 13 ft x 14 ft |
Building Details
| Heating | Baseboard heaters |
| Stories | -1 |
| Exterior Size | 6920 sqft |
Additional Information
| Land Size | 2.11 ac |
| Building Type | Other |
| Interior Size | 6920 sqft |
| Transaction | For sale |