Description
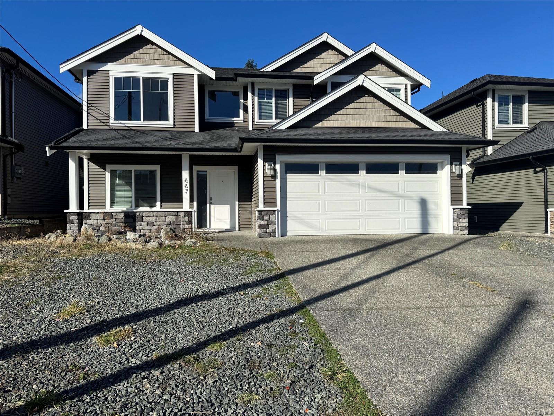
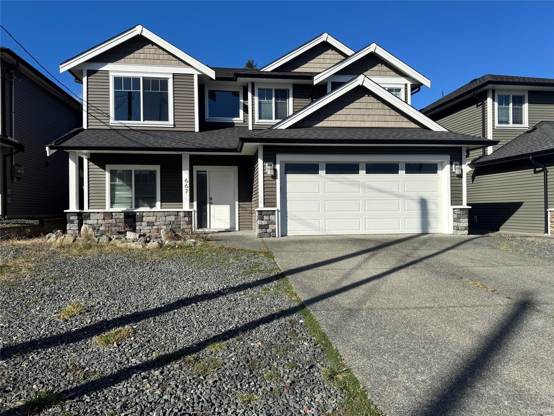
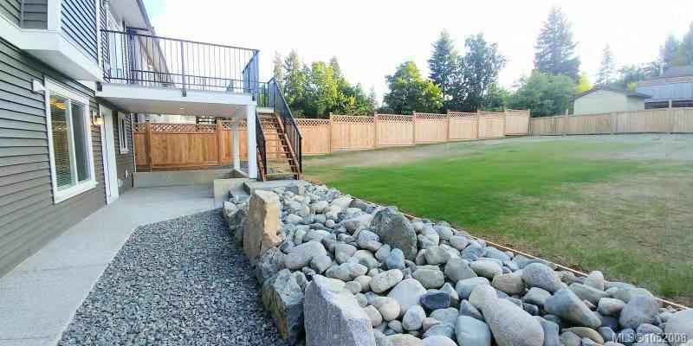
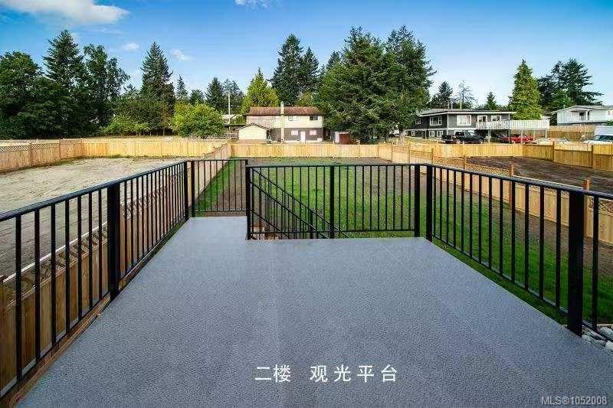
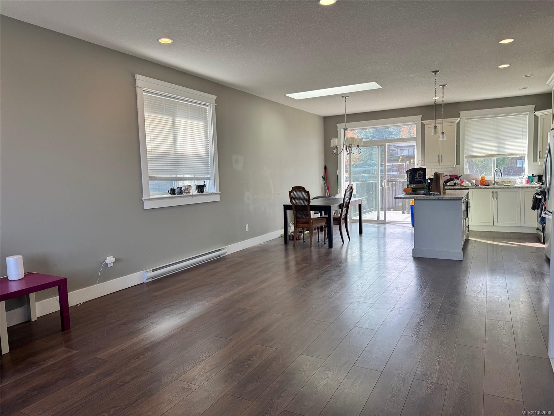
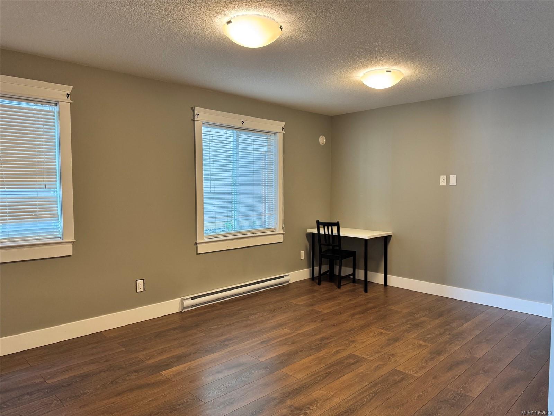
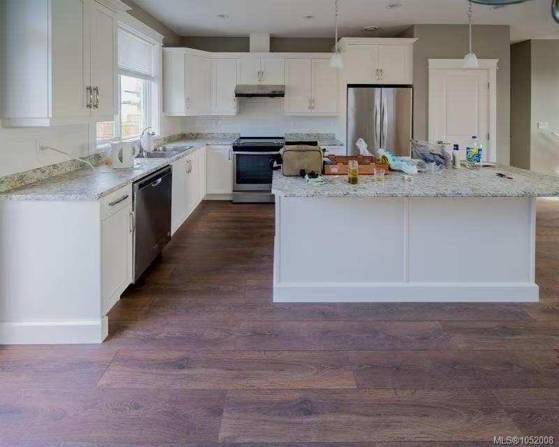
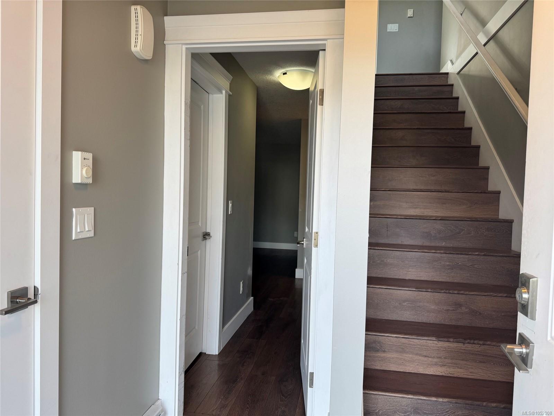
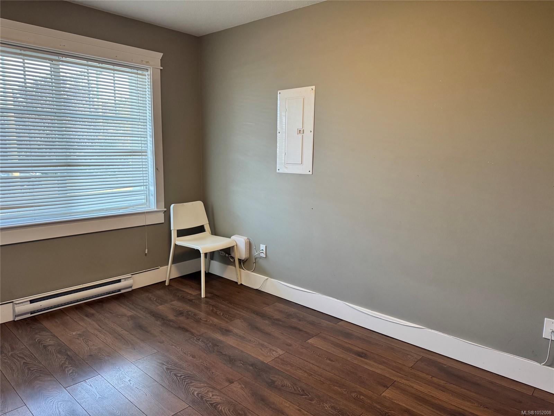
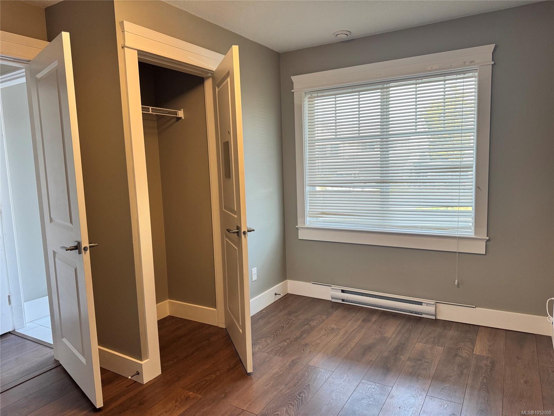
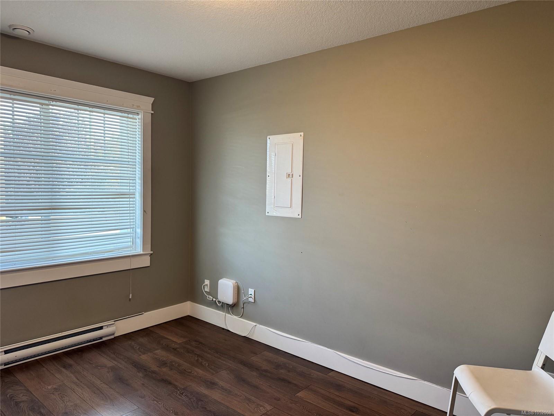
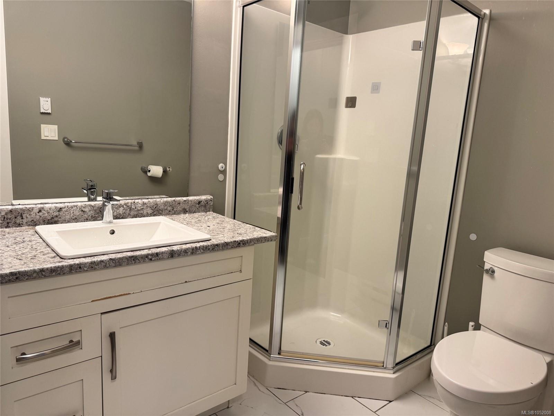
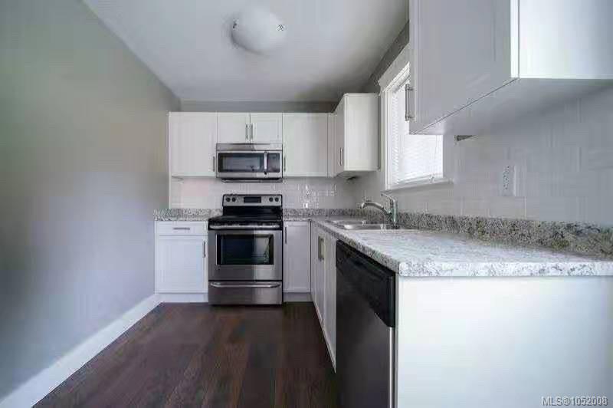
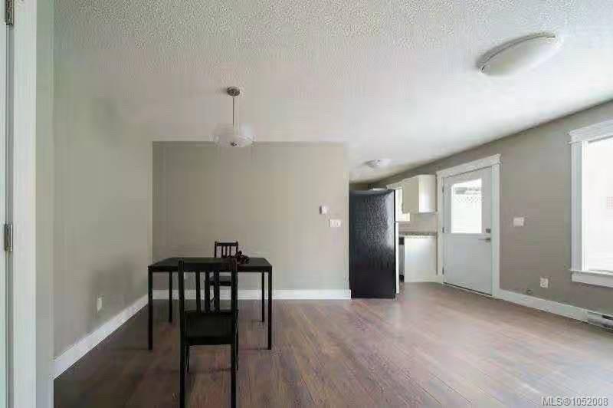
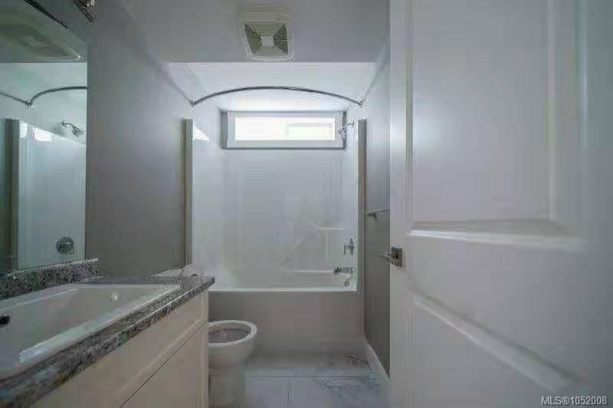
Great opportunity to own a beautiful home in the university area! This 2017-built home features 6 bedrooms, 4 bathrooms & a spacious media room. Highlights include 9-foot ceilings, stair lighting, Whirlpool stainless appliances, Grohe fixtures throughout as well as German flooring. USB ports are located throughout the home, skylights, large windows, sensored lights in the ensuite, large backyard. Upstairs of main house is primary bedroom with large walk-in closet & beautiful ensuite, plus two beds, 4-piece bath. Downstairs of main house has another bedroom, 4 pcs bath & large media room. The separate 2 bedroom suite that has its own laundry, hot water tank & hydro meter. Perfect floor plan will maximize your use. Close to all city amenities, walking distance to VIU, secondary school, shopping mall, restaurant, Tim Horton, second cup coffee shop etc. All data & msmts are approx, must be verified if important.
Property Details
| Property Type | Residential |
| Property Sub Type | Single Family Detached |
| Listing ID | 1052008 |
| Status | Active |
| City | Nanaimo |
| Area | Nanaimo |
| Sub-Area | Na University District |
| Postal Code | V9R 6M4 |
| Property Taxes | $6,975.00 (2026) |
| Garage Spaces | 1 |
| Parking Total | 4 |
| Zoning | R1 |
| Facing | West |
| Water | Municipal |
| Sewer | Sewer Connected |
| Heating | Electric |
| Cooling | Other |
| Fireplaces | 1 |
| Fireplace Type | Electric |
| Interior Features | Dining Room,Eating Area |
| Construction | Frame Wood,Insulation All |
| Roof | Asphalt Shingle |
| Foundation | Poured Concrete |
| Basement | Other |
| Laundry | In House |
| Listed Date | Oct 12, 2026 |
| Ownership | Freehold |
| Lot Size | 0.16 acres |
Rooms
| Room | Level | Dimensions | Description |
|---|---|---|---|
| Bathroom | Main level | 4-Piece | |
| Bedroom | Main level | Measurements not available x 9 ft | |
| Bedroom | Main level | 12 ft x 9 ft | |
| Dining room | Main level | 16 ft x Measurements not available | |
| Ensuite | Main level | 4-Piece | |
| Family room | Main level | 16 ft x 11 ft | |
| Kitchen | Main level | 10\'6 x 9\'5 | |
| Living room | Main level | 16 ft x 13 ft | |
| Primary Bedroom | Main level | 12\'8 x 14\'6 | |
| Bathroom | Other | 4-Piece | |
| Bedroom | Other | 9\'11 x 12\'2 | |
| Media | Other | 15\'10 x 11\'4 |
Building Details
| Heating Fuel | Electric |
| Stories | -1 |
Parking
| Type | Spaces |
|---|---|
| Garage |
Additional Information
| Features | Central location, Other |
| Land Size | 6970 sqft |
| Building Type | House |
| Interior Size | 2530 sqft |
| Transaction | For sale |