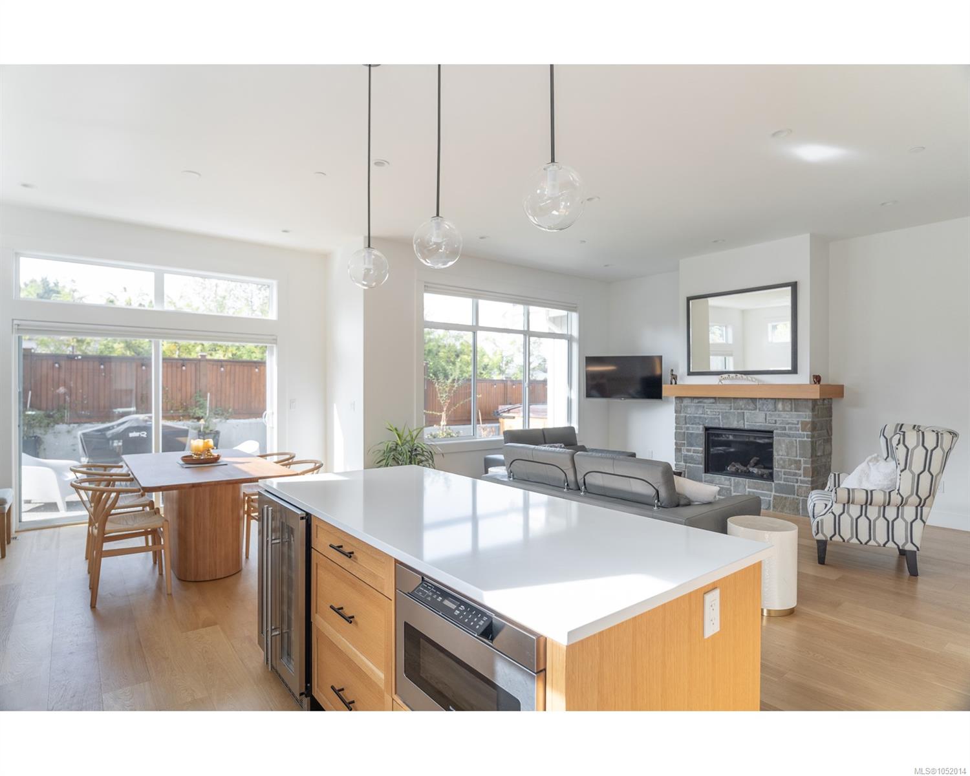
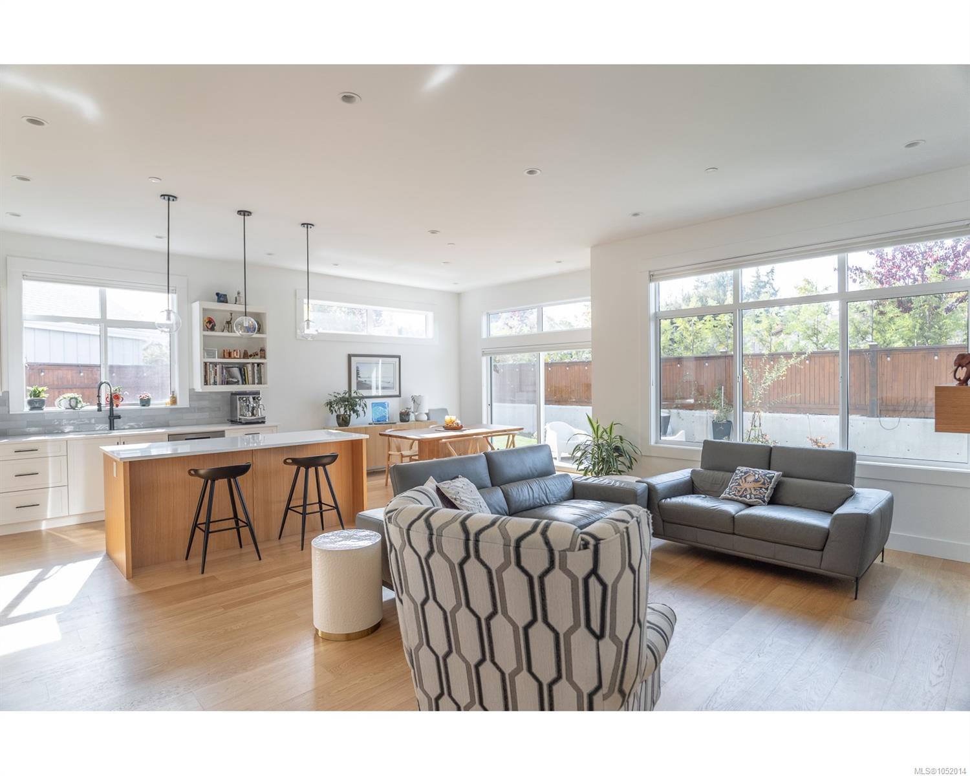
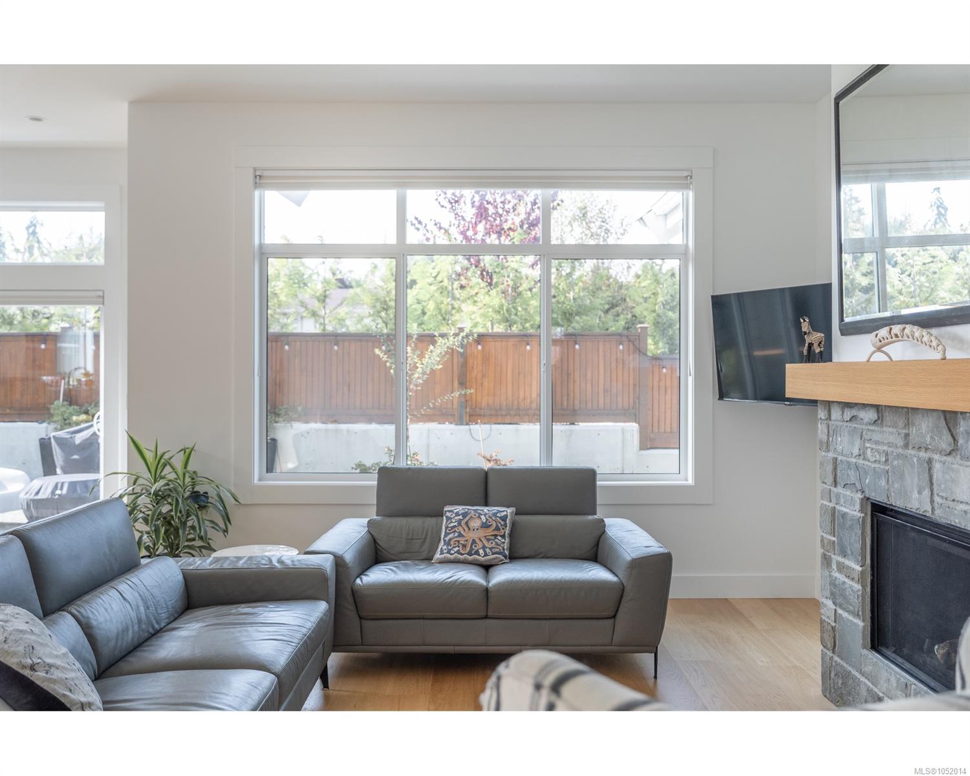
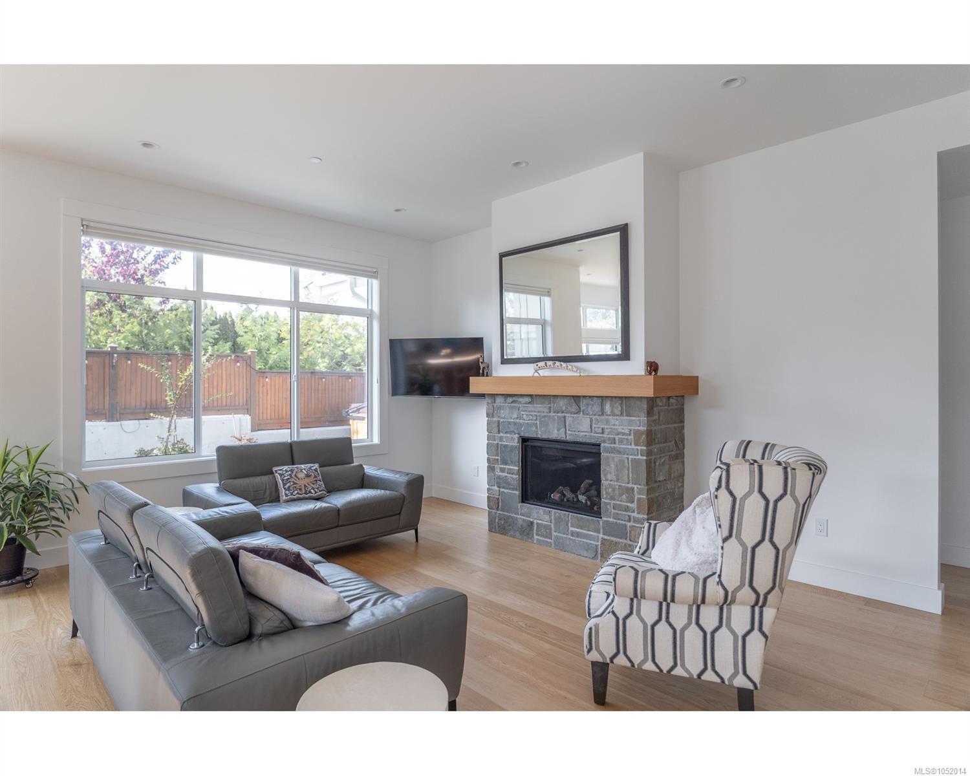
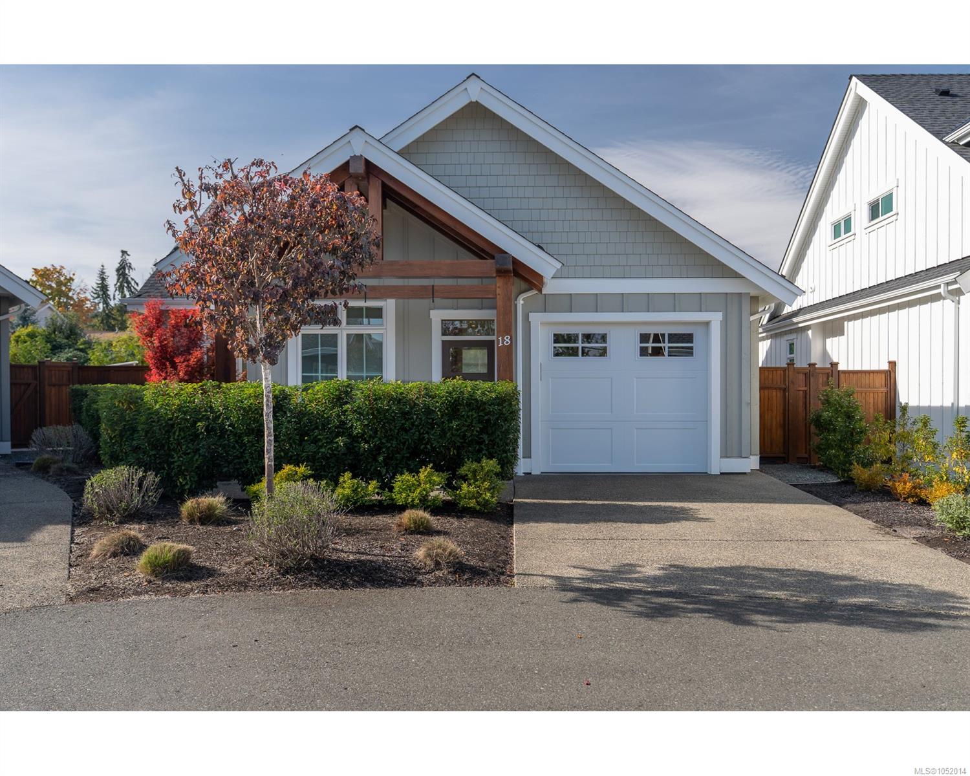
Description
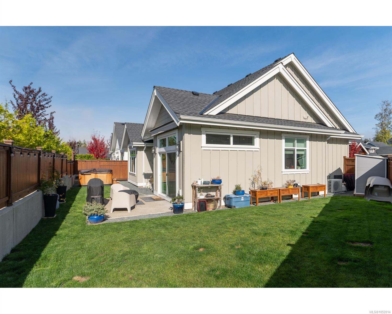
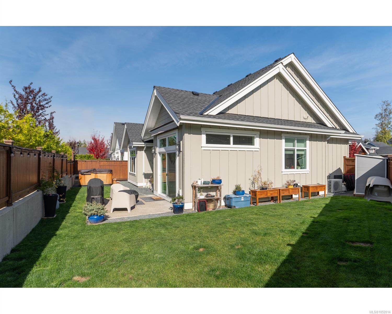
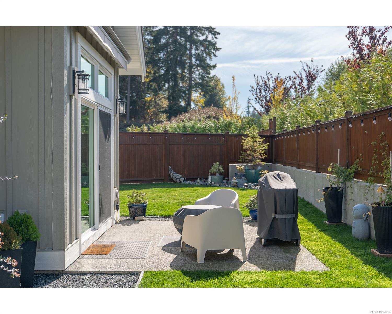
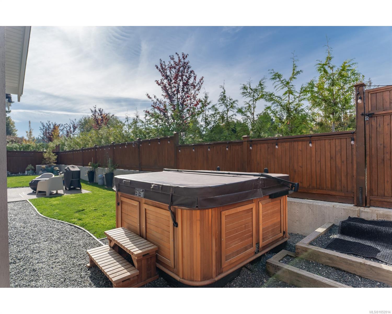
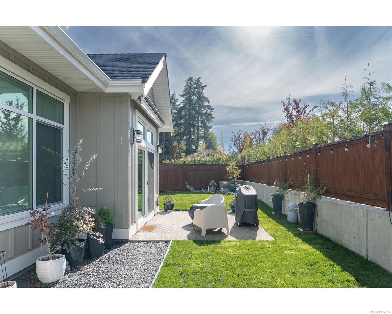
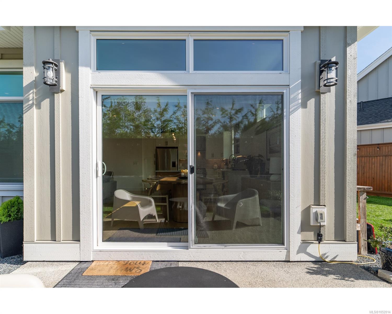
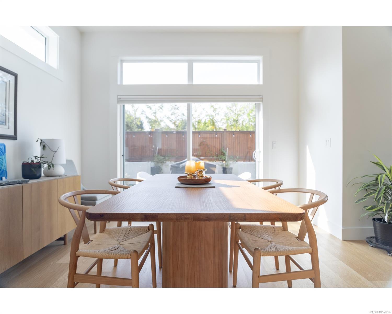
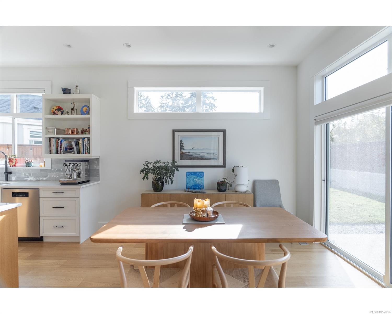
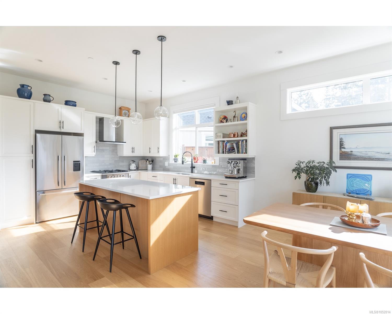
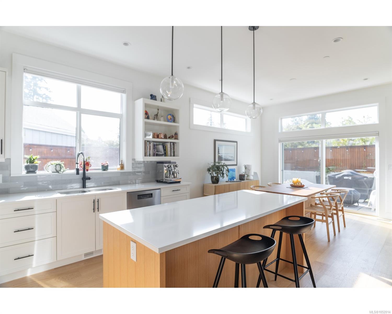
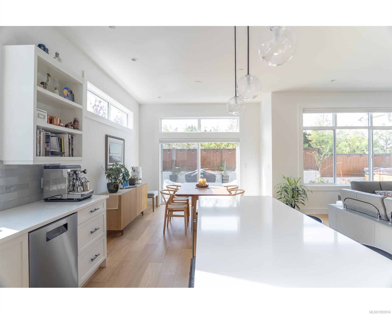
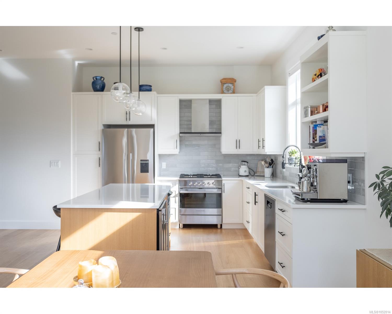
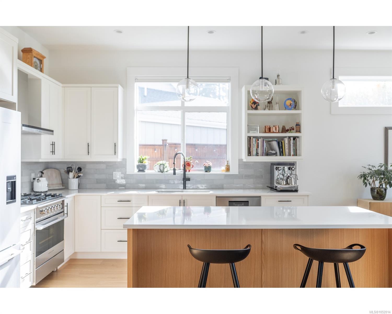
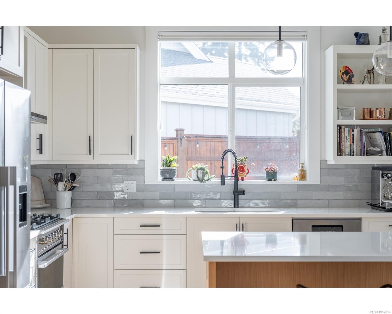
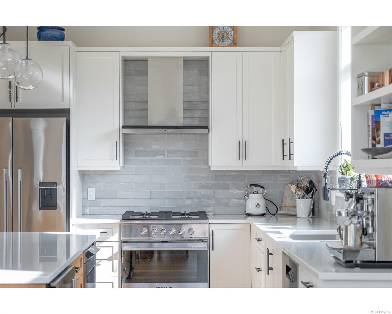
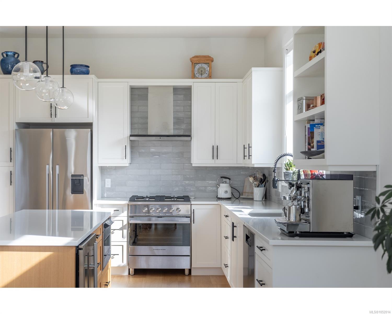
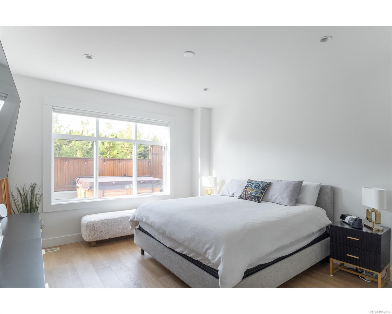
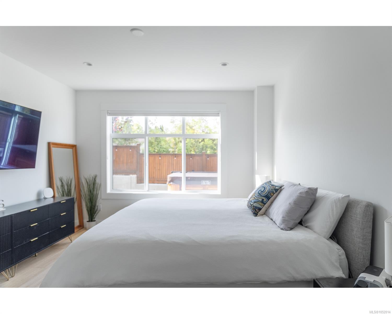
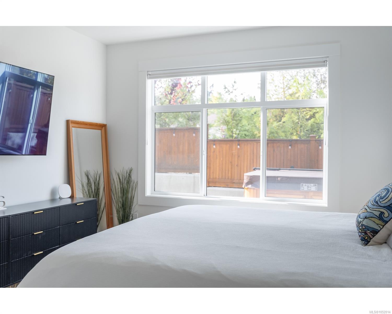
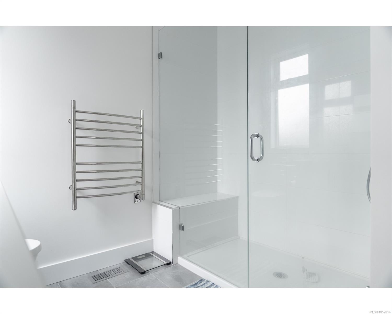
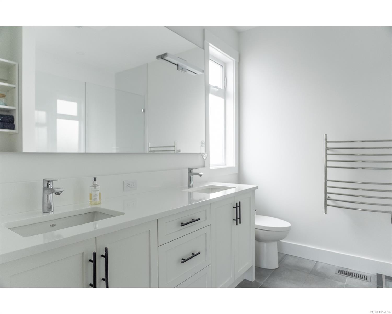
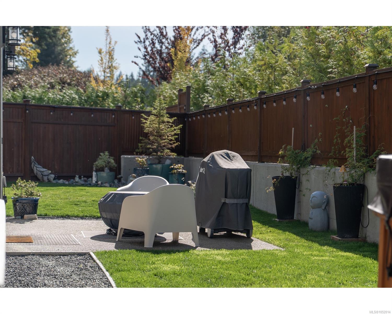
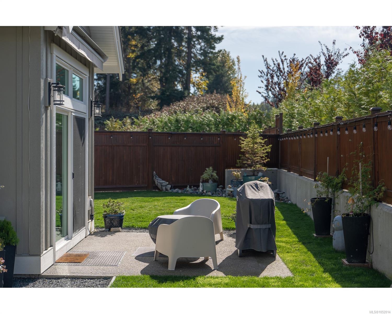
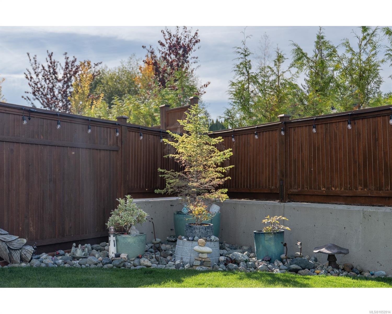
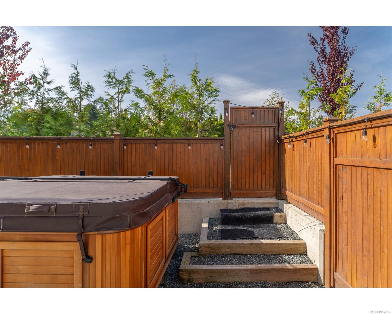
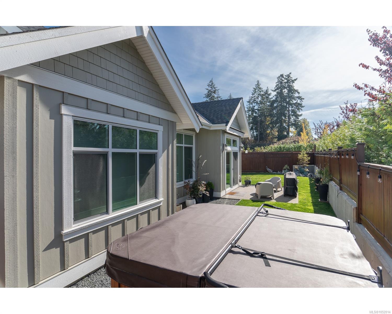
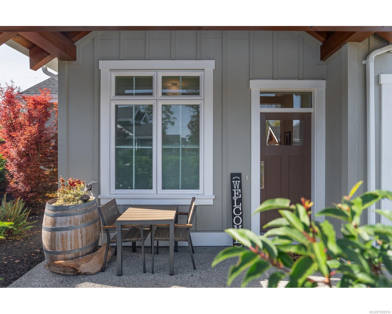
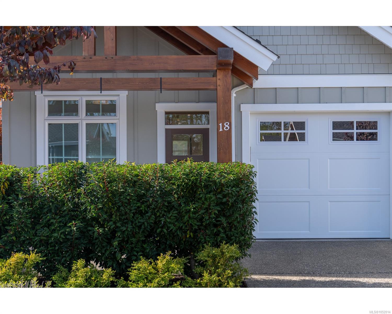
Set on one of the neighbourhood’s largest lots, this home offers a quiet, private, south-facing backyard designed for enjoying the sunshine. The outdoor space features a combination of lawn, decorative gardens, a sunny patio with awning for shade, and a dedicated hot tub pad. Enjoy relaxed, single-level living in this spacious bungalow in Laurel Park, a boutique community of detached patio homes. Bright, open indoor-outdoor living spaces are complemented by beautiful finishes, high-end appliances, a natural gas fireplace, natural gas furnace, and air conditioning for year-round comfort. Offering a low-maintenance lifestyle in a convenient location, Laurel Park is ideally situated near Morningstar Golf Course, Parksville Beach, and Save-On-Foods Centre, with a variety of nearby amenities and walking routes to enjoy. A wonderful opportunity to embrace comfortable, easy living in a sought-after Parksville community.
Property Details
| Property Type | Residential |
| Property Sub Type | Row/Townhouse |
| Listing ID | 1052014 |
| Status | Active |
| City | French Creek |
| Area | Parksville/Qualicum |
| Sub-Area | PQ French Creek |
| Postal Code | V9P 1A7 |
| Property Taxes | $3,963.50 (2025) |
| Strata/Maintenance Fee | $430.25 / Monthly |
| Garage Spaces | 1 |
| Parking Total | 3 |
| Zoning | CD51 |
| Facing | Northwest |
| Water | Other |
| Sewer | Sewer Connected |
| Heating | Forced Air,Natural Gas |
| Cooling | Air Conditioning |
| Fireplaces | 1 |
| Fireplace Type | Gas,Living Room |
| Appliances | Dishwasher,Dryer,Oven/Range Gas,Range Hood,Refrigerator,Washer |
| Exterior Features | Fencing: Full,Low Maintenance Yard,Sprinkler System |
| Construction | Cement Fibre,Insulation: Ceiling,Insulation: Walls,Wood |
| Roof | Fibreglass Shingle |
| Foundation | Poured Concrete |
| Basement | Crawl Space |
| Laundry | In House |
| Listed Date | Oct 9, 2026 |
| Ownership | Strata |
| Lot Size | 0.03 acres |
Rooms
| Room | Level | Dimensions | Description |
|---|---|---|---|
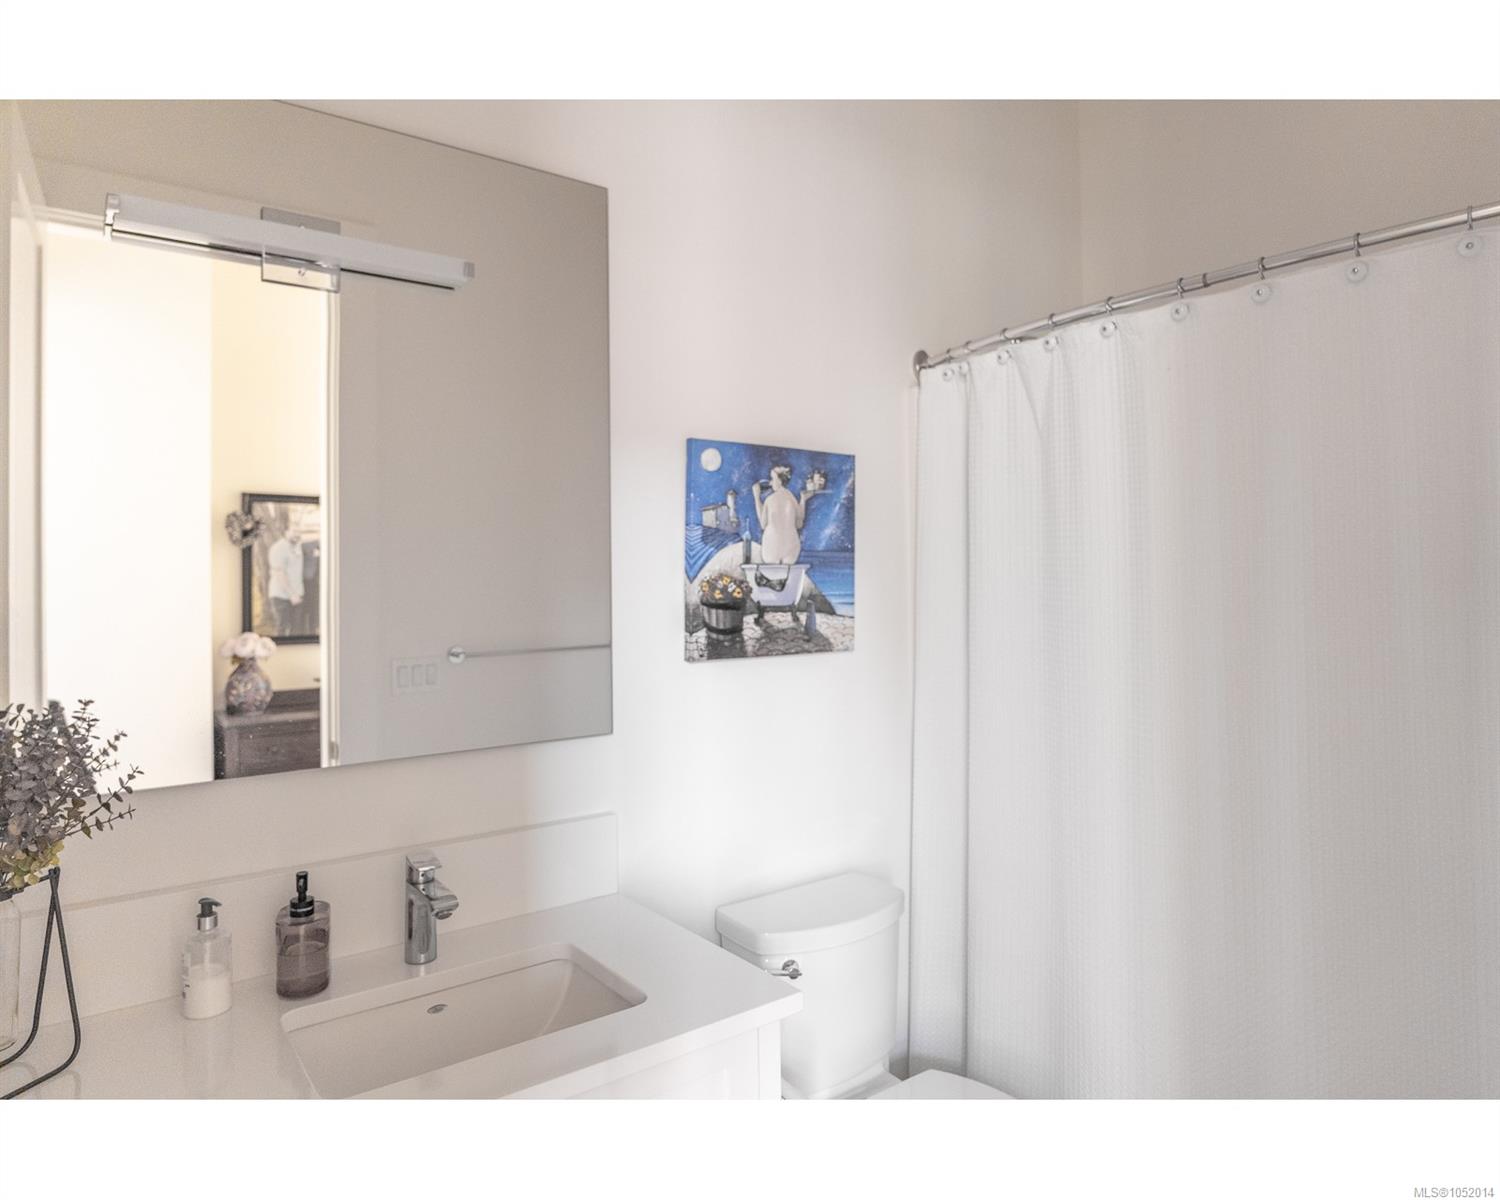
| Bathroom | Main level | 4-Piece | |
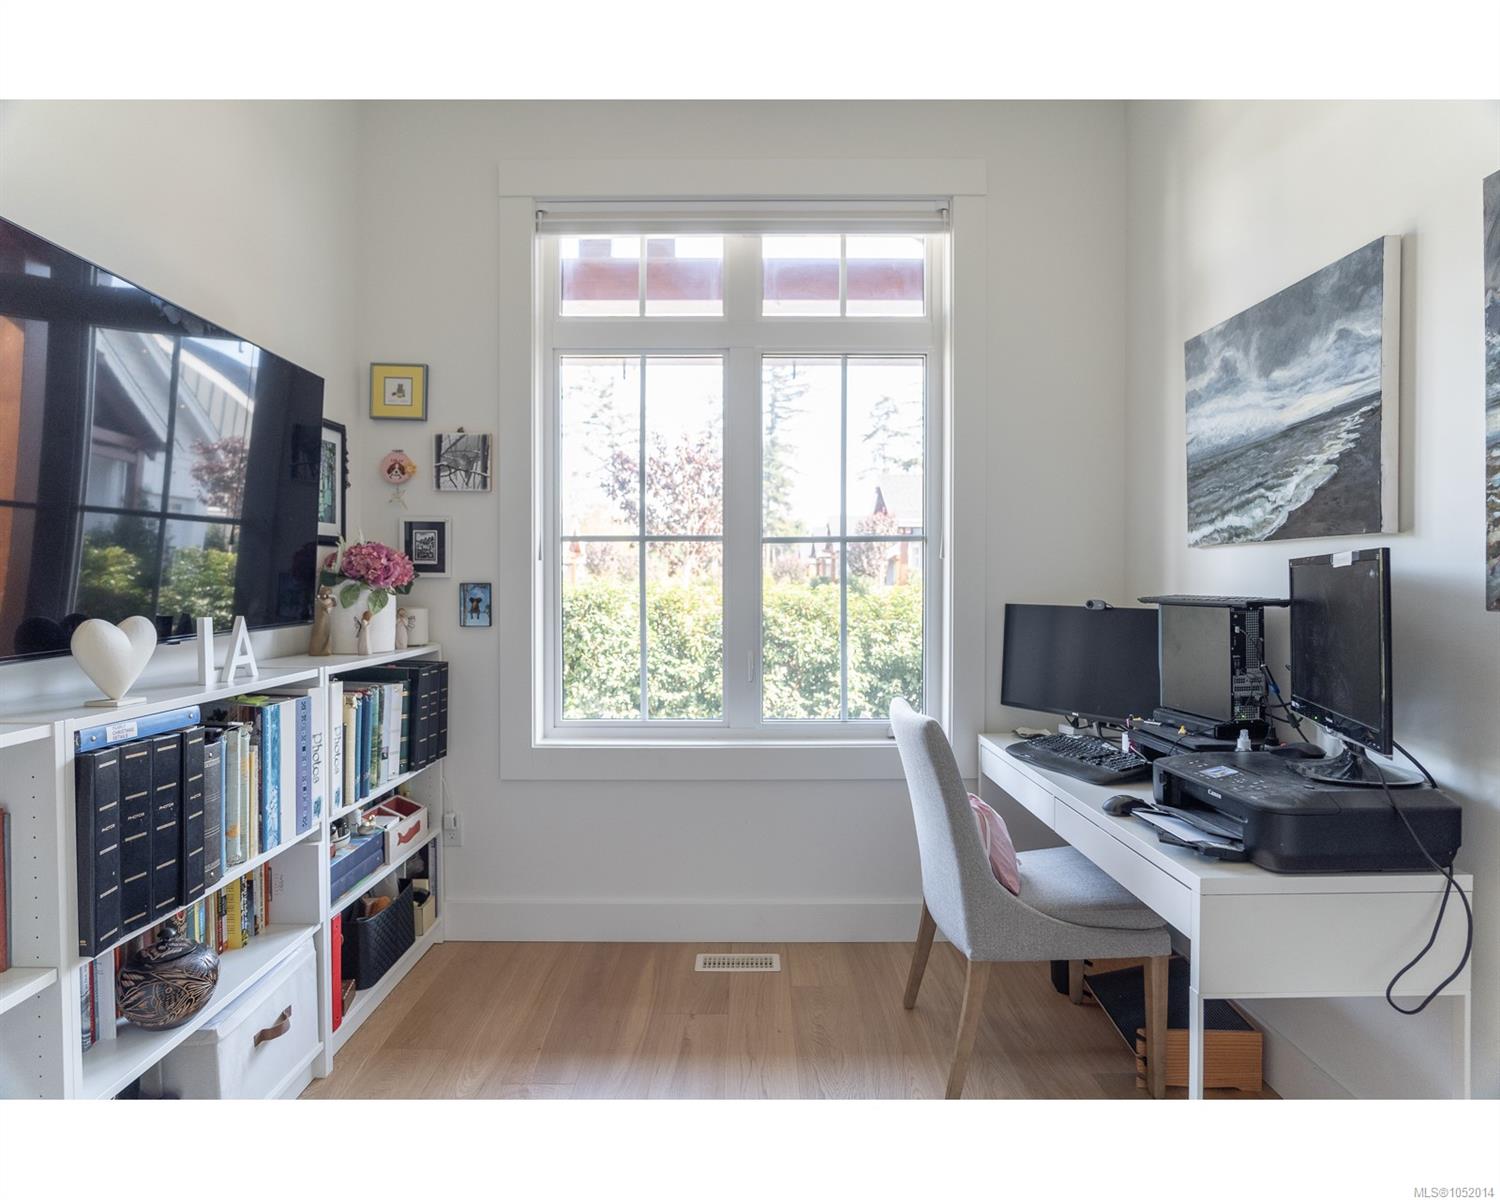
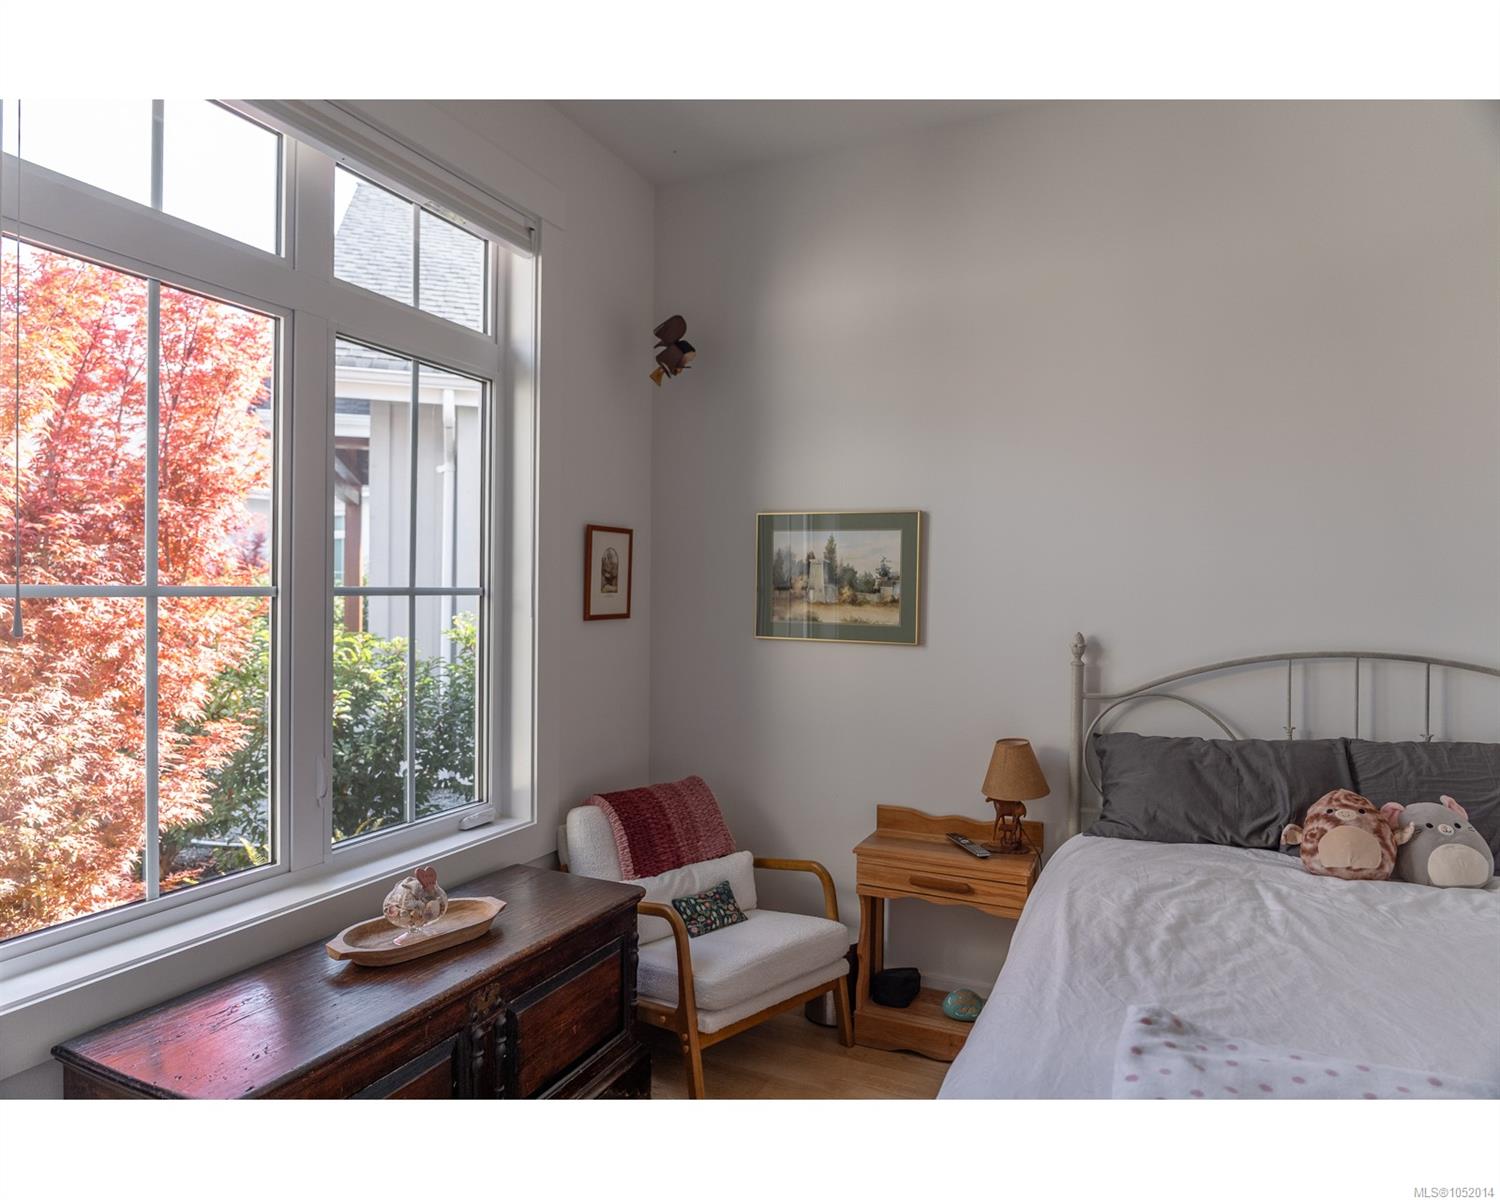
| Bedroom | Main level | 9\'8 x 10\'4 | |
| Bedroom | Main level | 9\'0 x 11\'6 | |
| Dining room | Main level | 12\'0 x 12\'0 | |
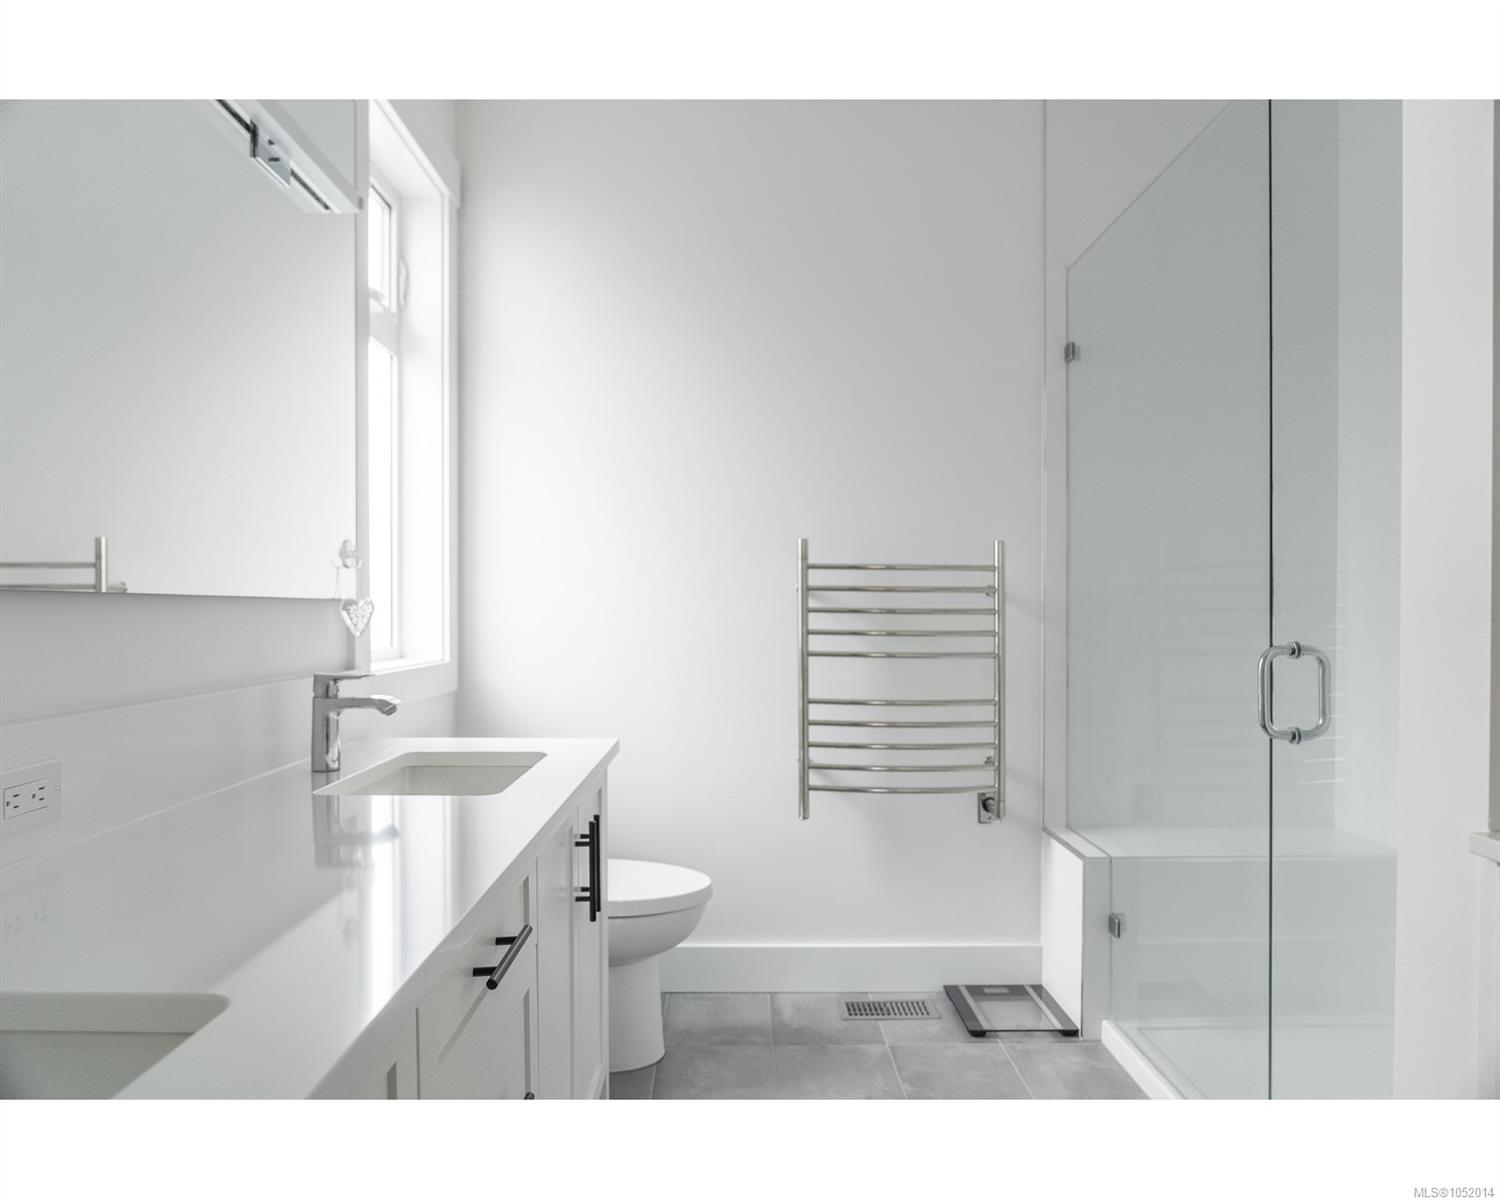
| Ensuite | Main level | 4-Piece | |
| Great room | Main level | 13\'10 x 18\'10 | |
| Kitchen | Main level | 12\'2 x 12\'8 | |
| Primary Bedroom | Main level | 12\'8 x 14\'0 |
Building Details
Parking
| Type | Spaces |
|---|---|
| Garage |
Additional Information
| Features | Central location, Level lot, Private setting, Southern exposure, Other, Pie, Marine Oriented |
| Community | Pets Allowed With Restrictions, Family Oriented |
| Land Size | 1456 sqft |
| Land Access | Road access |
| Building Type | Row / Townhouse |
| Interior Size | 1456 sqft |
| Transaction | For sale |