Description
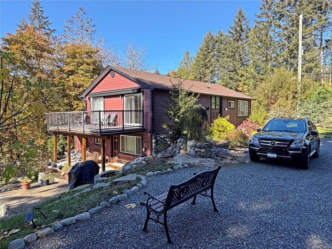
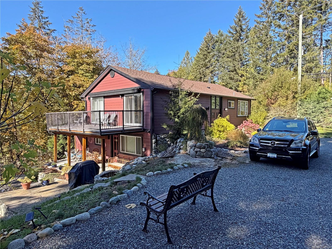
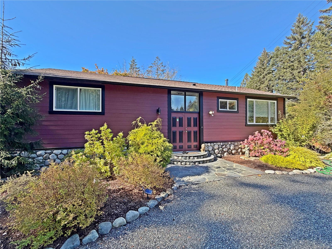
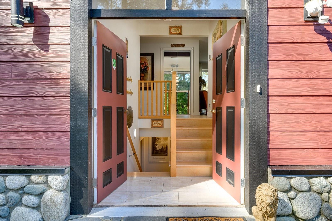
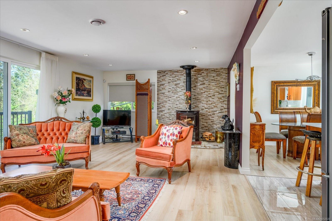
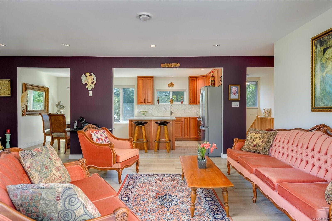
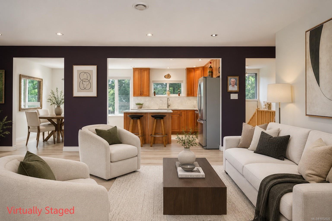
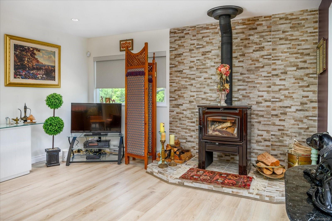
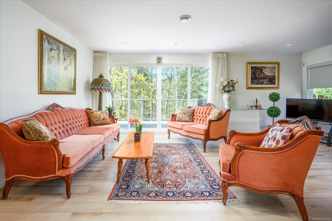
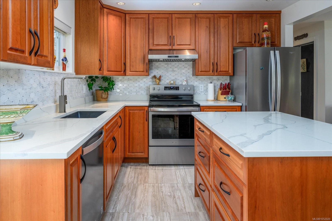
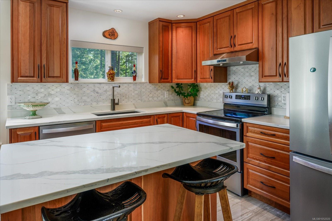
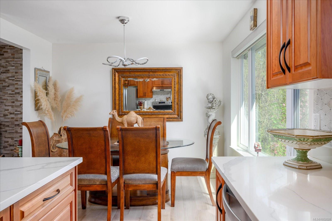
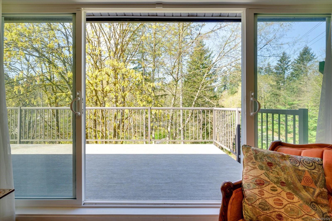
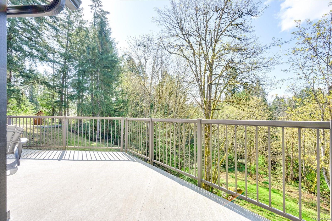
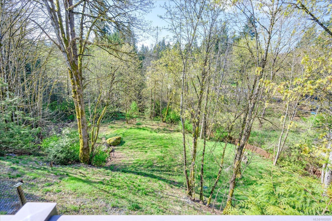
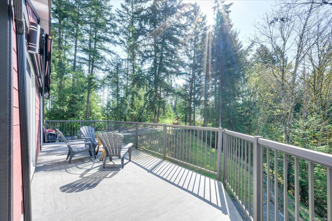
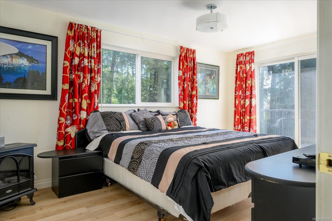
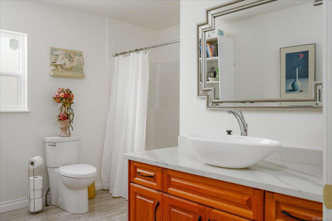
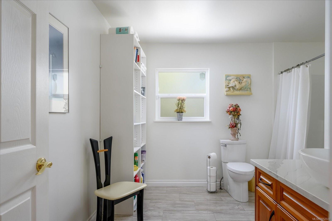
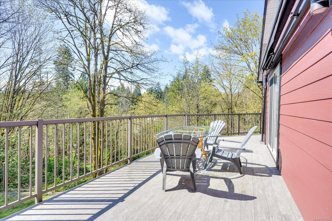
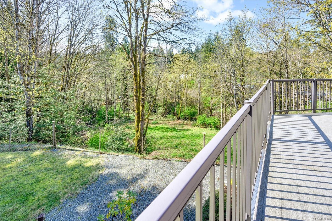
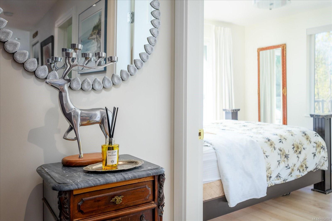
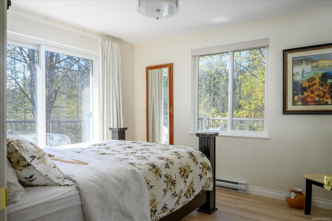
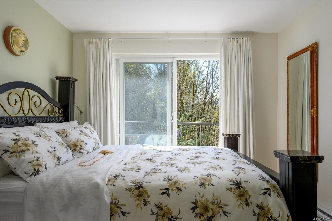
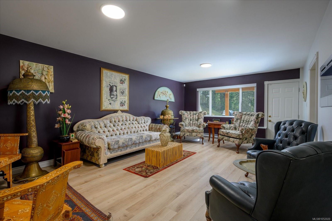
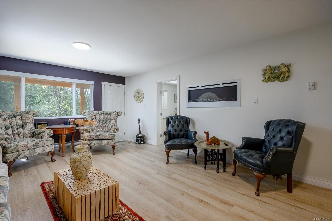
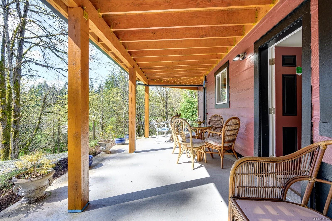
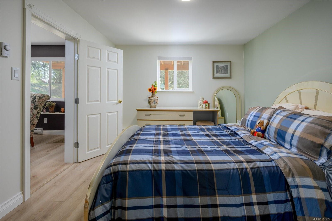
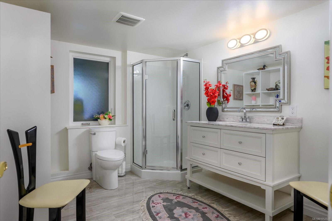
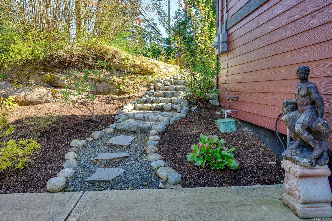
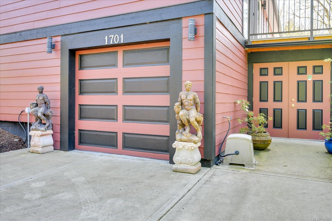
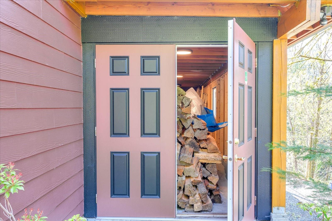
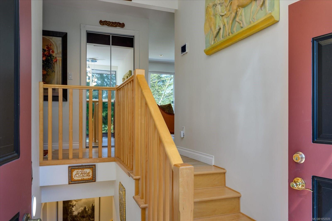
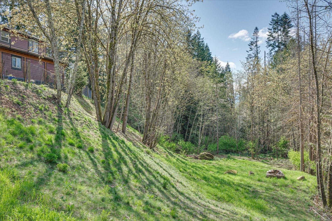
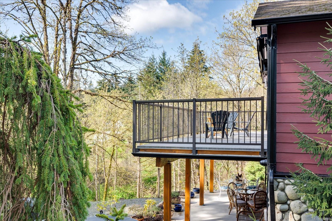
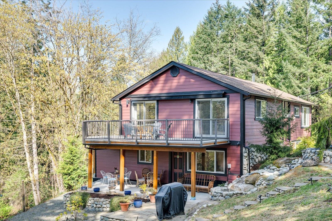
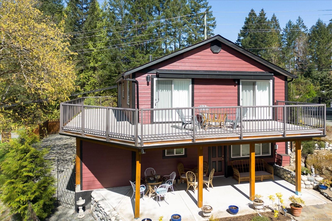
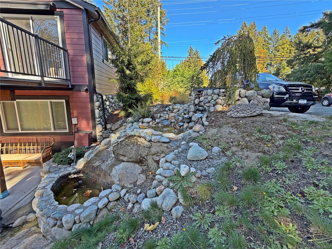
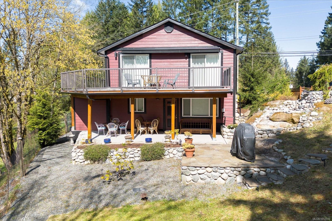
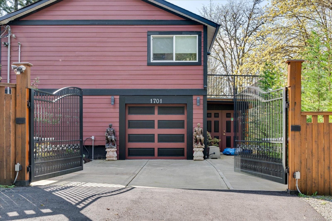
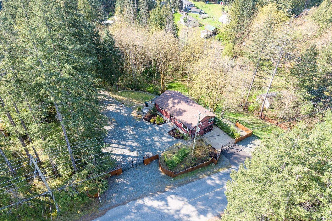
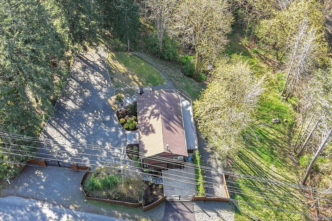
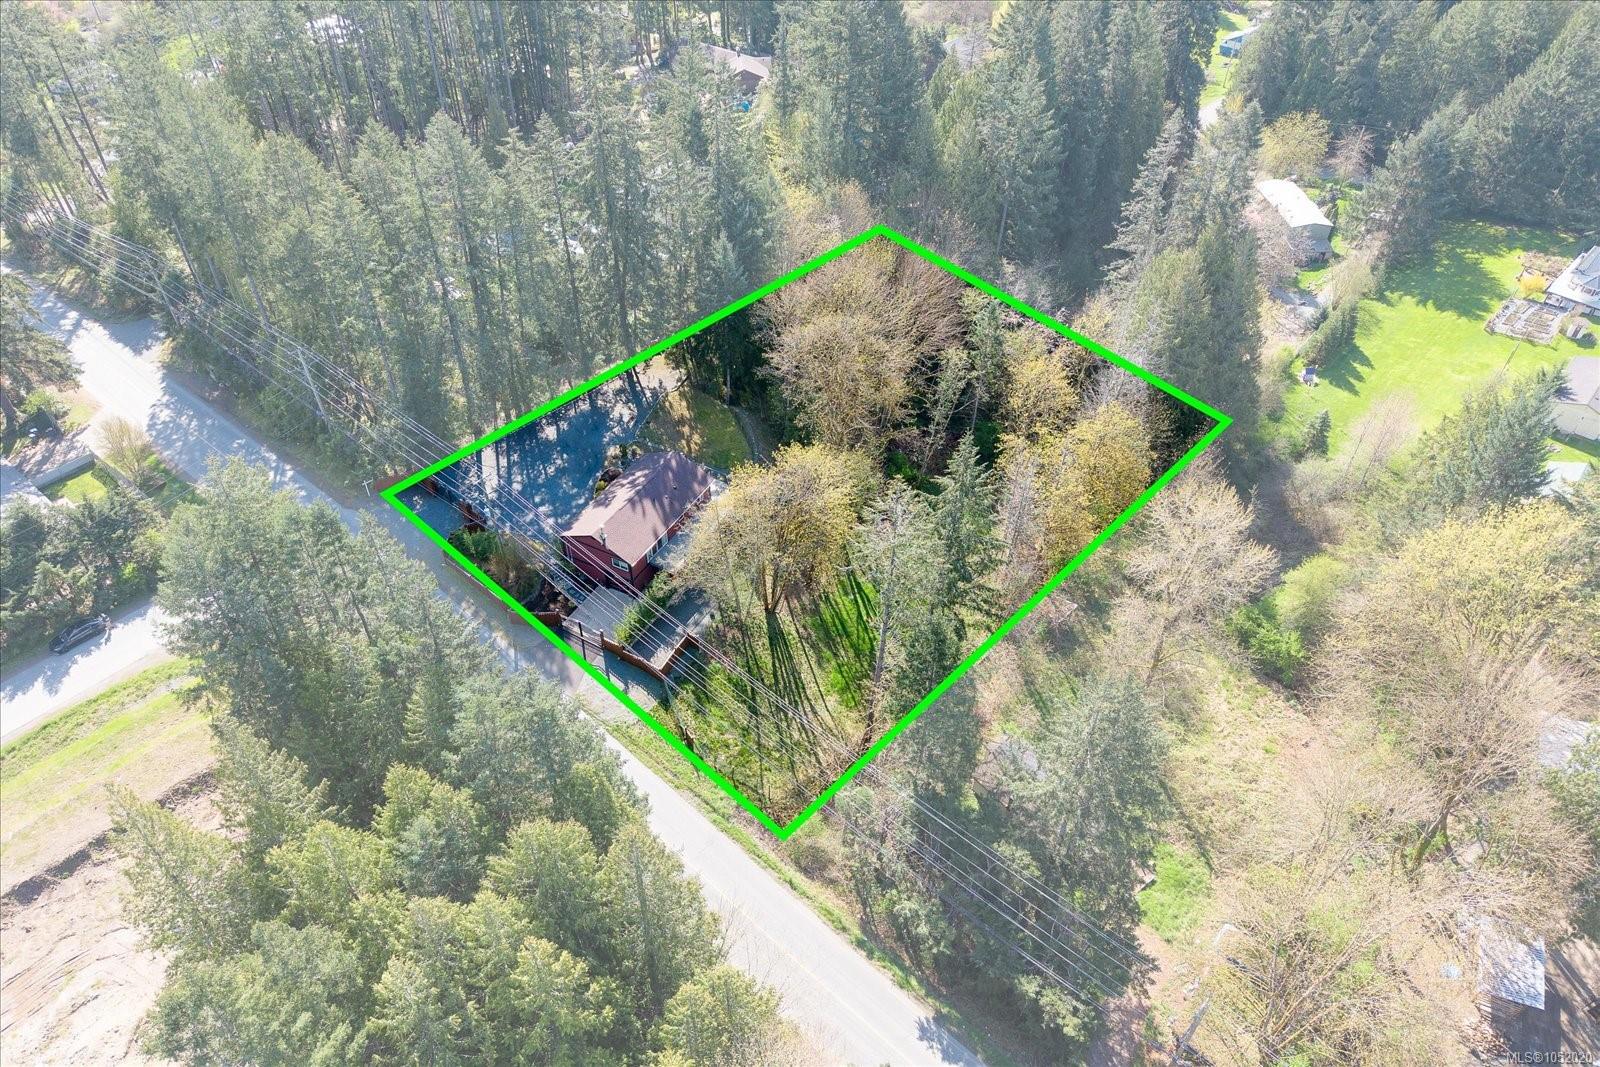
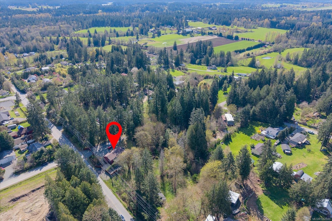
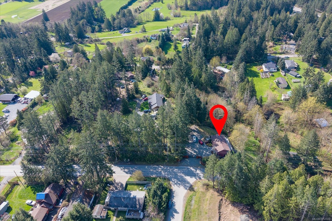
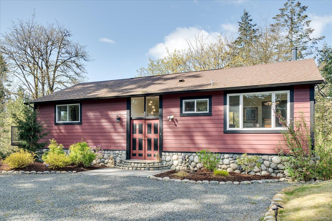
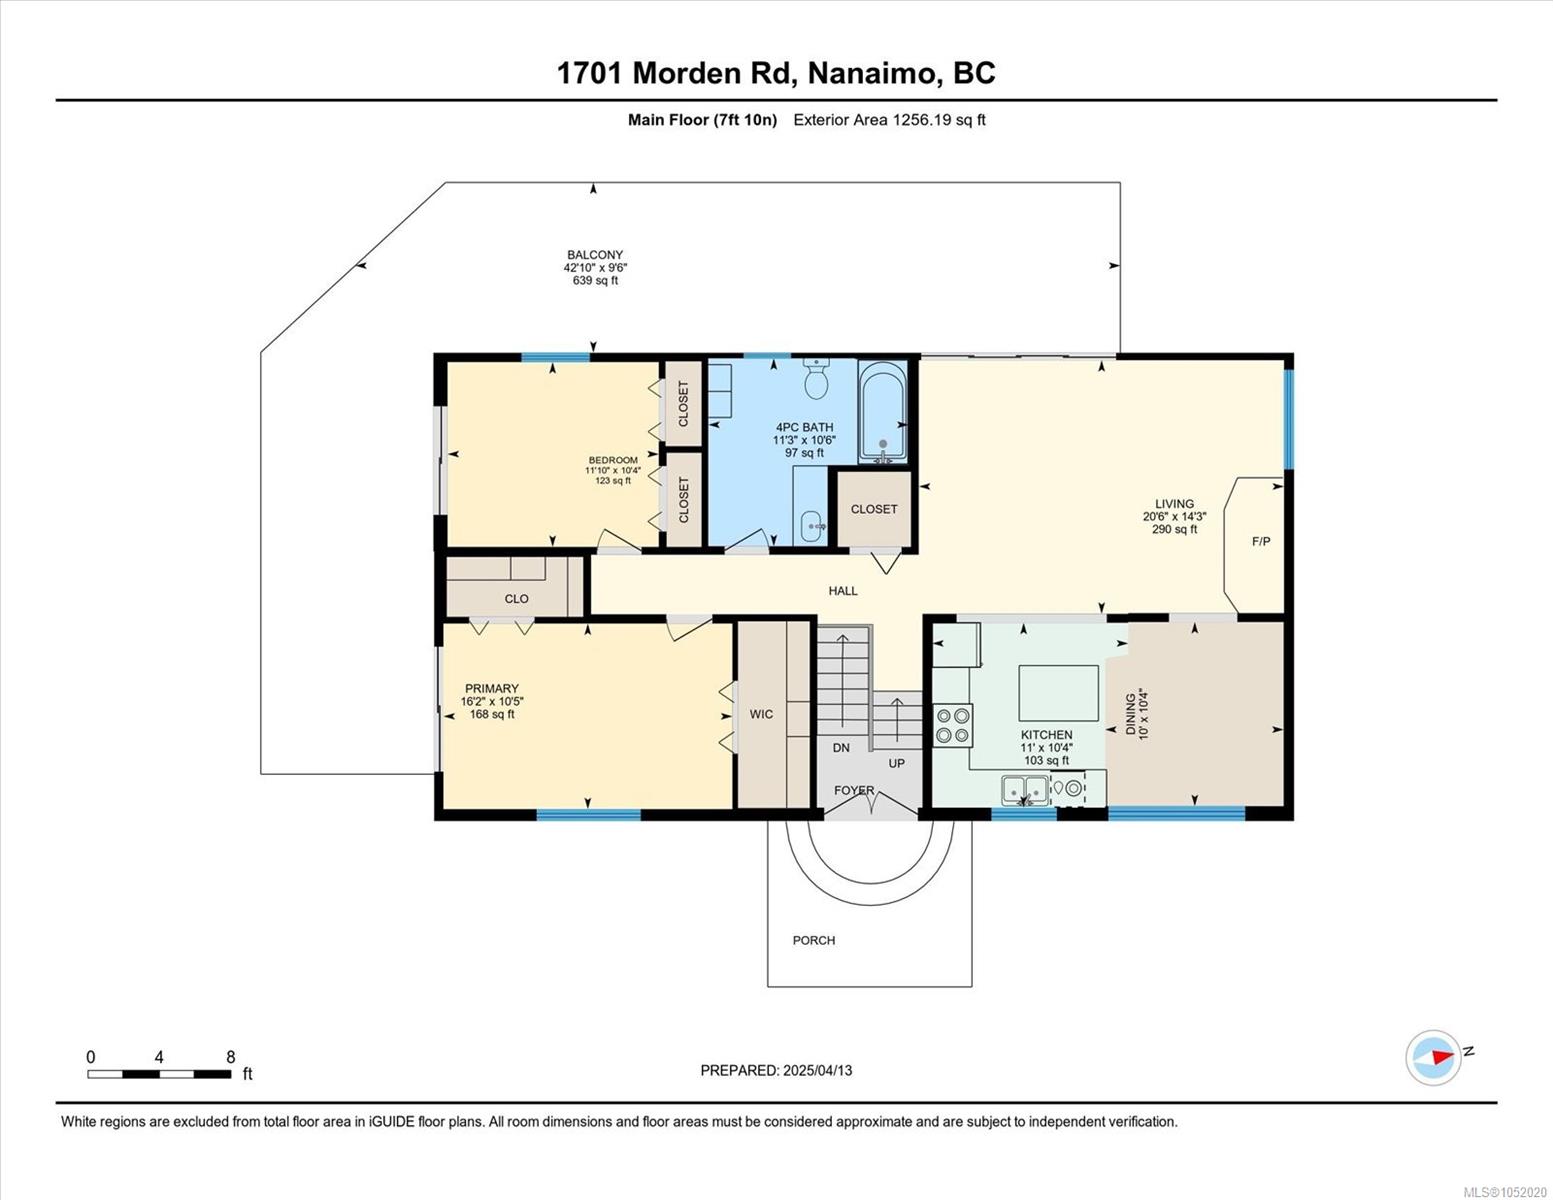
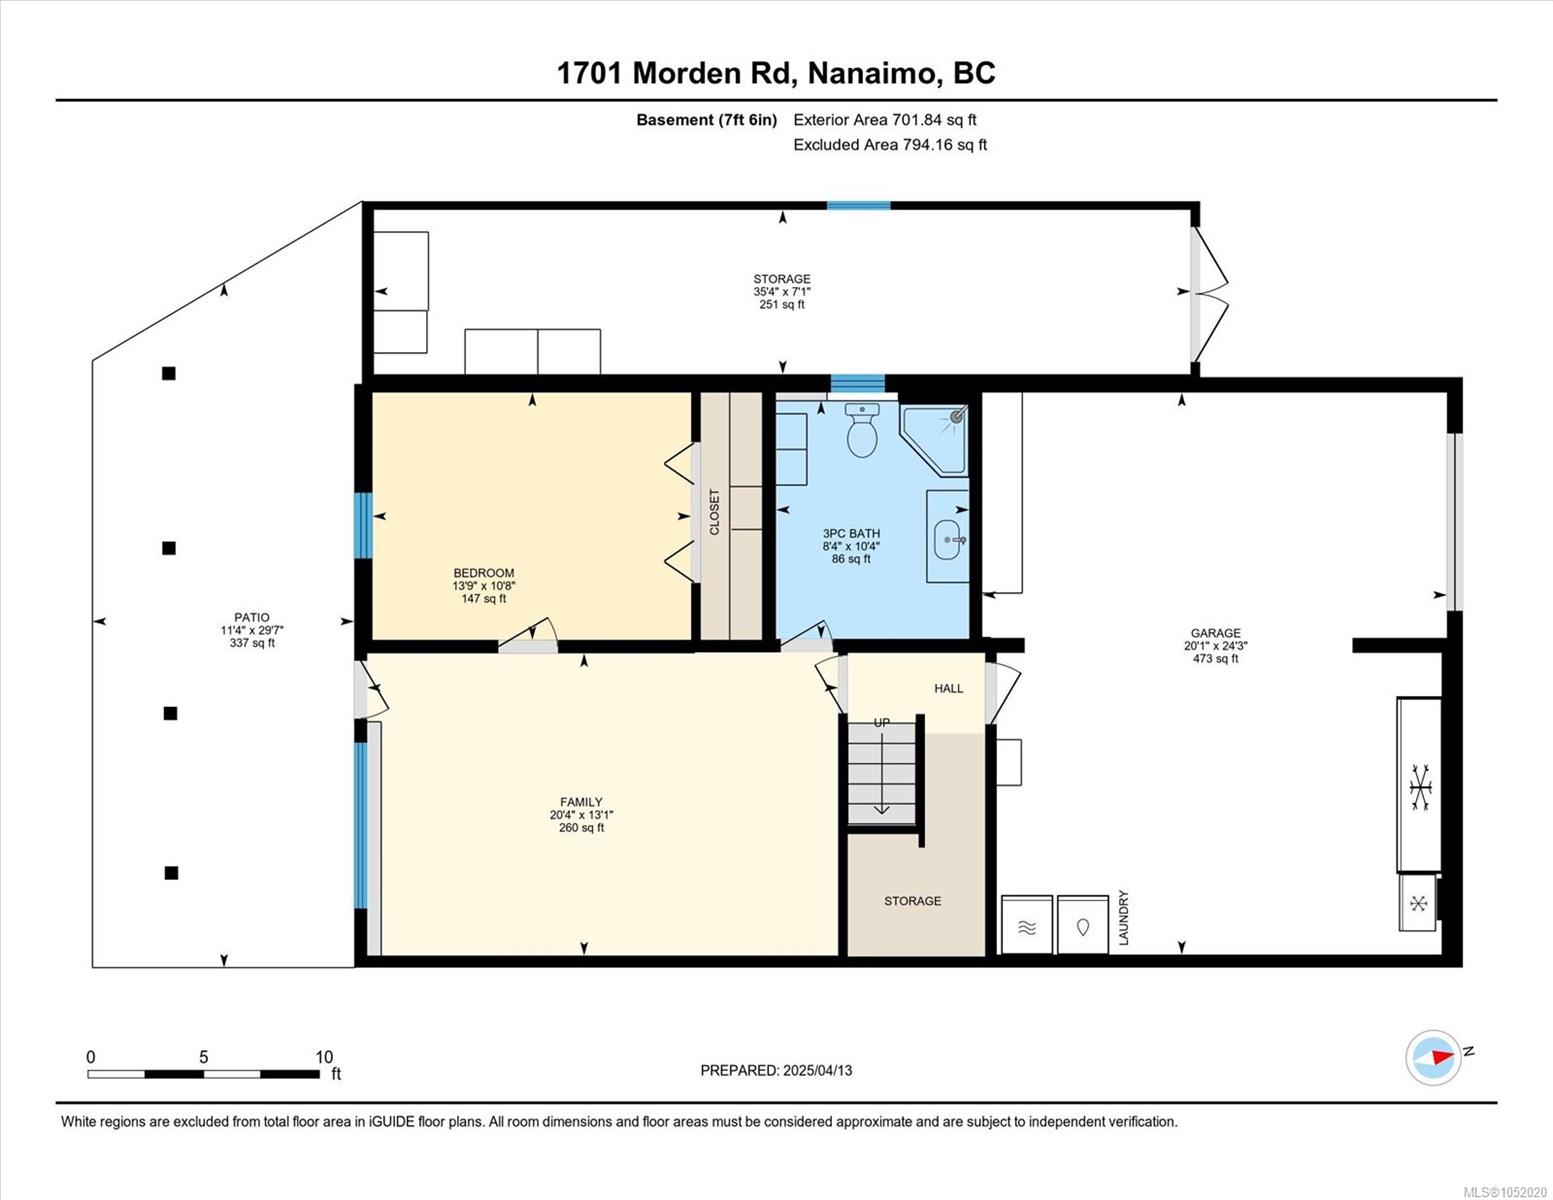
Fabulous small acreage in the City!! Come and see this amazing home on a lovely 1 acre parcel of land. Extensively renovated and ready for you to move in! The tastefully decorated and finished home offers 2 spacious bedrooms on the main and a opulent bathroom plus a fabulous great room with access to the huge sundeck. The livingroom features a cozy wood stove for those cold winter nights and a fully remodelled kitchen with quartz countertops. The lower level provides another large bedroom and bathroom plus a generous rec room with separate entrance. Easy to suite. The garage area provides an additional area that could be converted to living space. There is loads of parking for all your toys plus lots of storage and room to build a shop. The property is on 2 tiers with the home on the upper. The lower level has loads of potenital. There is also a high producing well and new septic. All of this located just a few blocks from the highway for easy convenience. A MUST SEE!
Property Details
| Property Type | Residential |
| Property Sub Type | Single Family Detached |
| Listing ID | 1052020 |
| Status | Active |
| City | Nanaimo |
| Area | Nanaimo |
| Sub-Area | Na Cedar |
| Postal Code | V9X 1T6 |
| Property Taxes | $3,091.00 (2026) |
| Garage Spaces | 2 |
| Parking Total | 6 |
| Zoning | RS2F |
| Facing | East |
| Water | Well: Drilled |
| Sewer | Septic System |
| Heating | Baseboard,Electric |
| Fireplaces | 2 |
| Fireplace Type | Electric,Wood Burning,Wood Stove |
| Interior Features | Storage,Workshop |
| Exterior Features | Awning(s),Balcony/Patio,Fencing: Full,Lighting,Security System,Sprinkler System |
| Construction | Cement Fibre,Frame Wood,Insulation All |
| Roof | Fibreglass Shingle |
| Foundation | Poured Concrete |
| Basement | Finished,Partial |
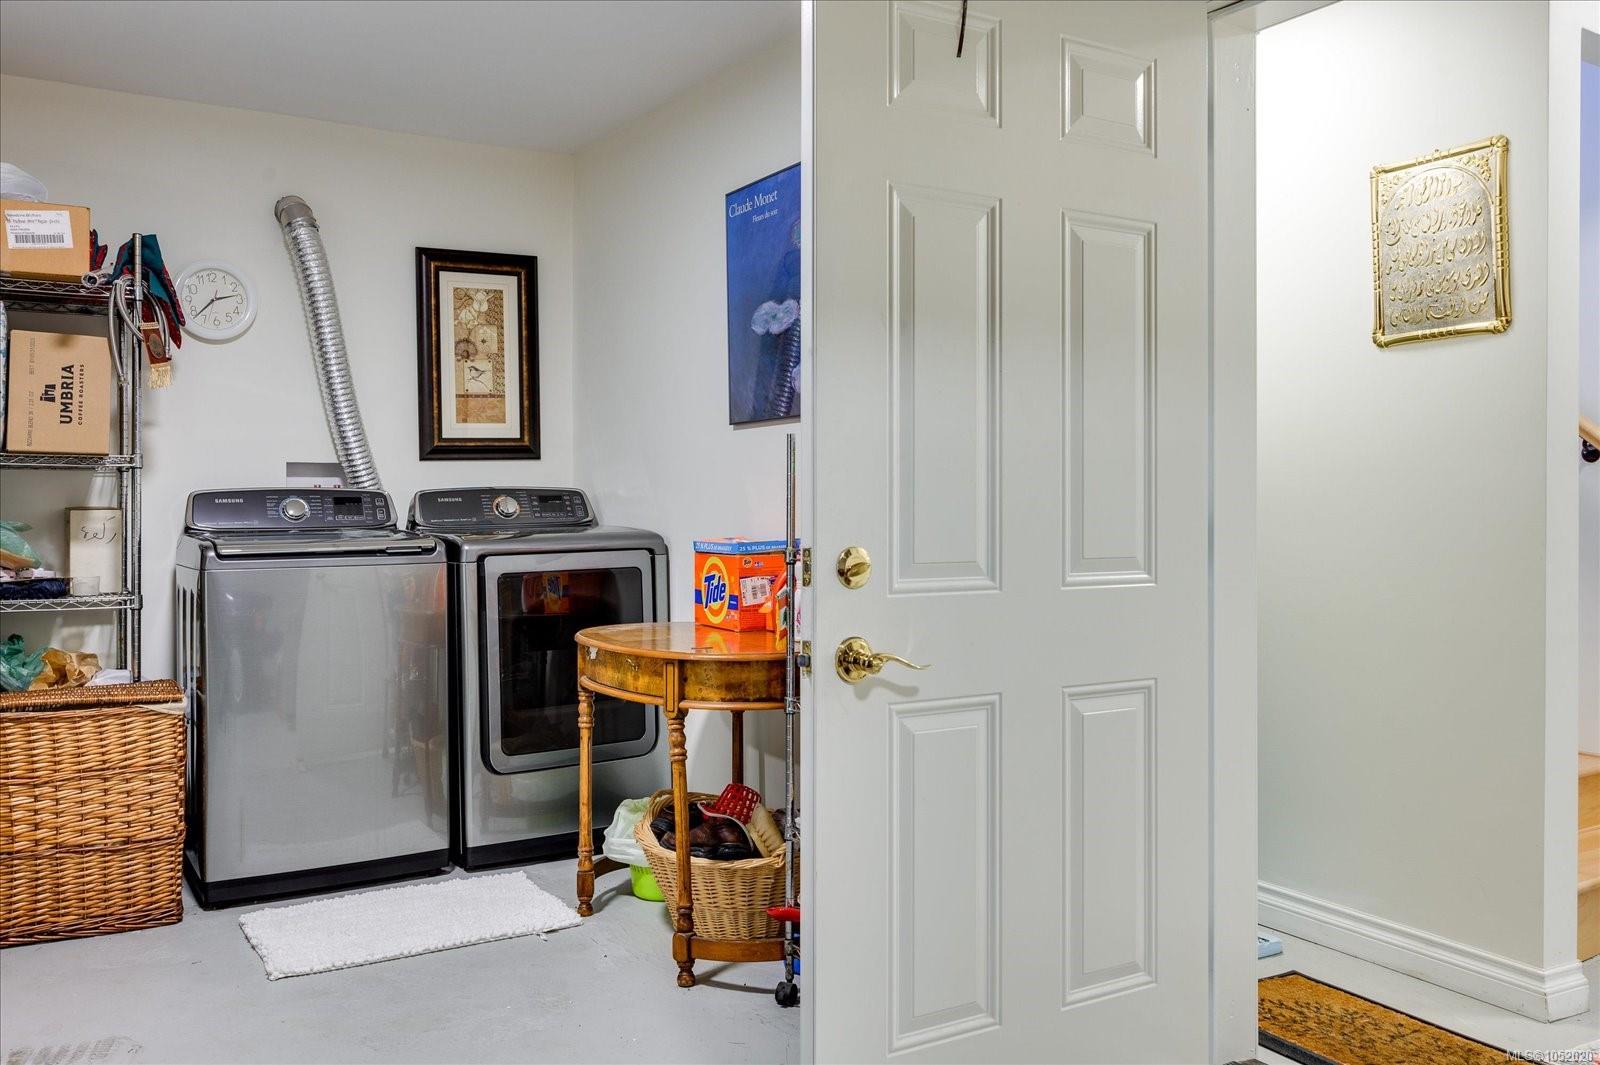
| Laundry | In House |
| Listed Date | Oct 9, 2026 |
| Ownership | Freehold |
| Lot Size | 1.10 acres |
Rooms
| Room | Level | Dimensions | Description |
|---|---|---|---|
| Bathroom | Main level | 11\'3 x 10\'6 | |
| Bedroom | Main level | 11\'10 x 10\'4 | |
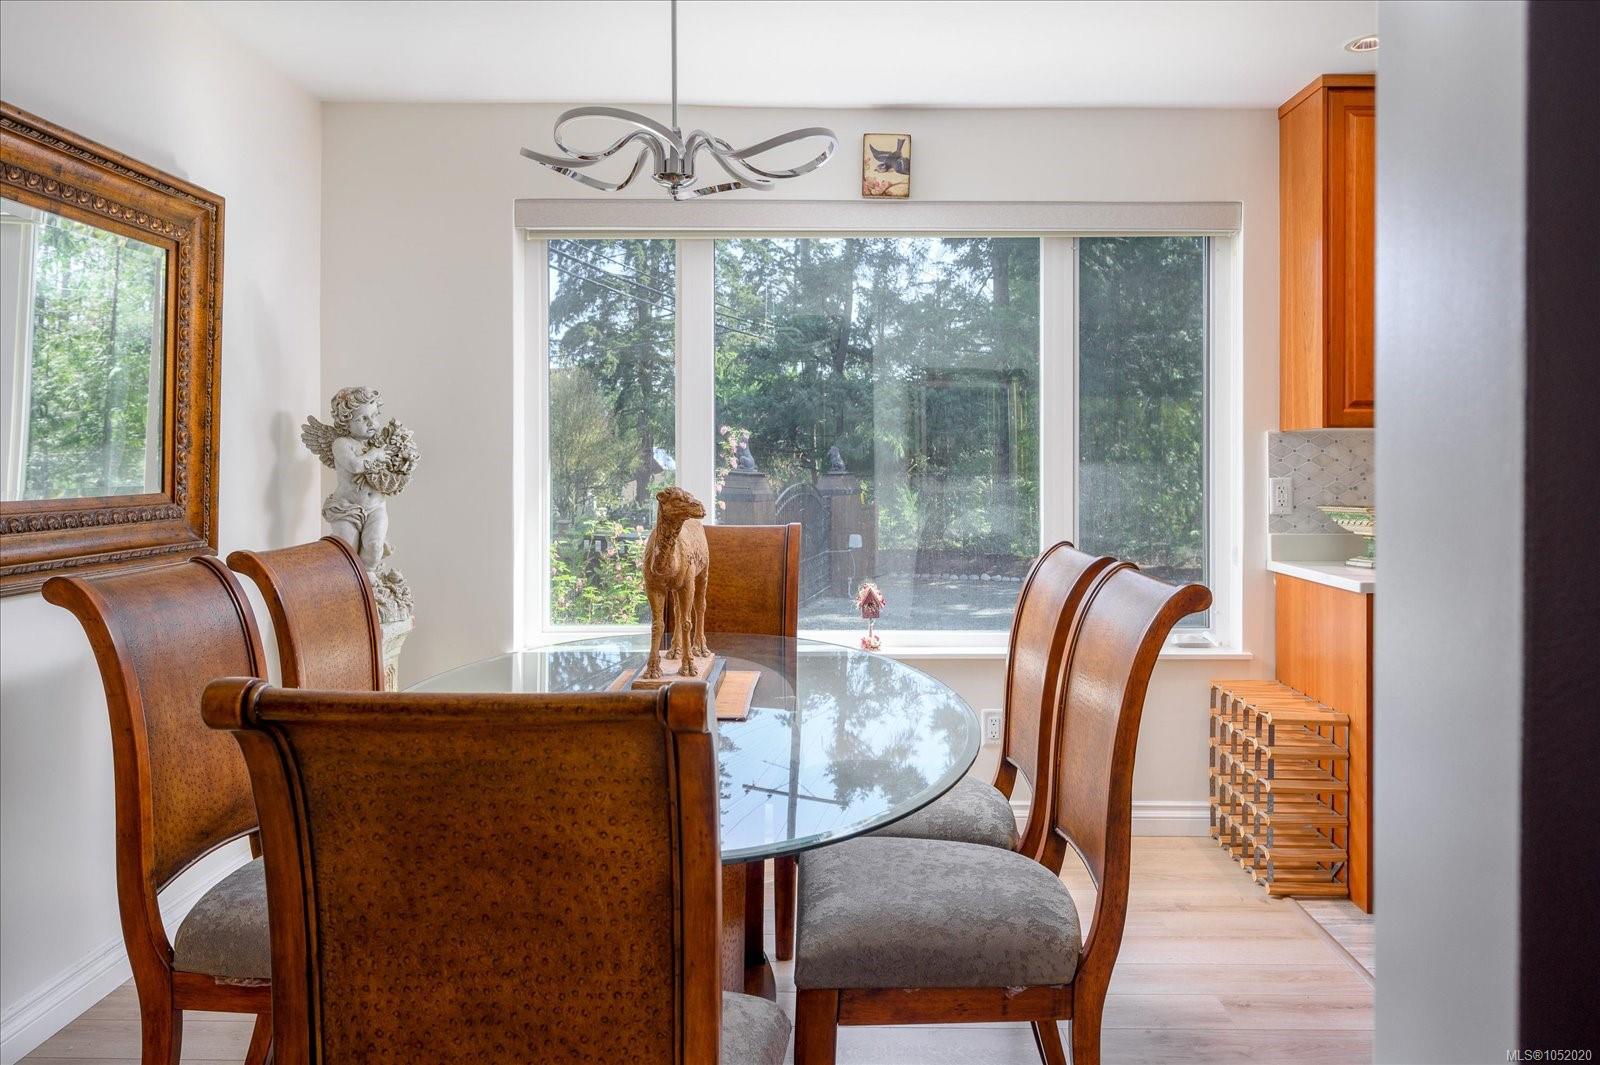
| Dining room | Main level | 10 ft x Measurements not available | |
| Kitchen | Main level | 11 ft x Measurements not available | |
| Living room | Main level | 20\'6 x 14\'3 | |
| Primary Bedroom | Main level | 16\'2 x 10\'5 |
Building Details
| Heating | Baseboard heaters |
| Heating Fuel | Electric |
| Stories | -1 |
Parking
| Type | Spaces |
|---|---|
| RV |
Additional Information
| Features | Acreage, Other |
| Land Size | 1.1 ac |
| Land Access | Road access |
| Building Type | House |
| Interior Size | 1958 sqft |
| Transaction | For sale |