Description
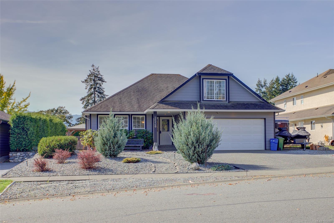
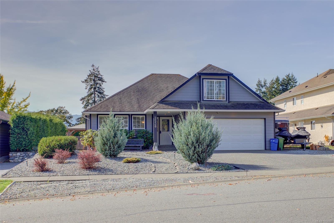
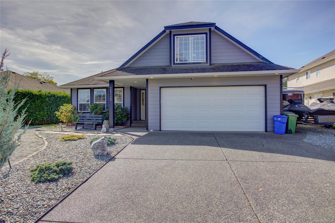
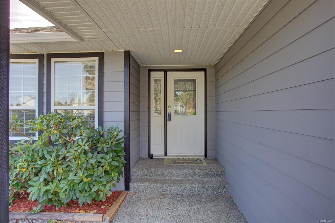
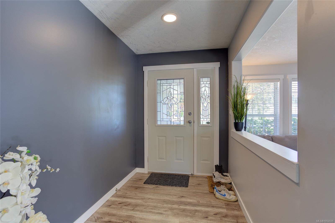
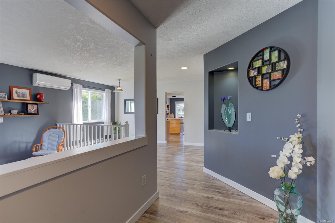
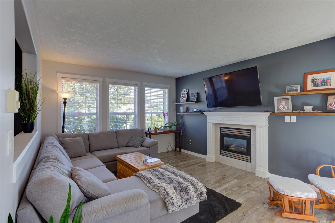
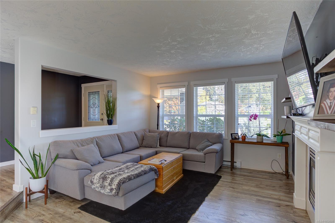
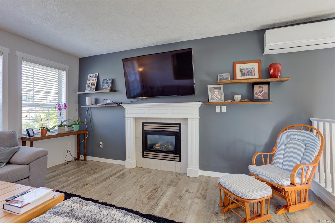
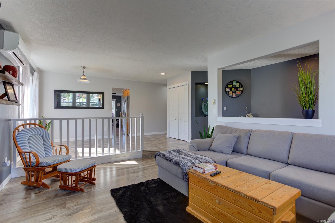
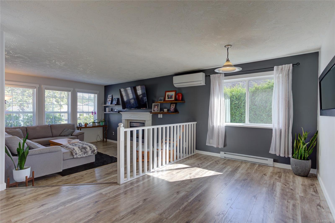
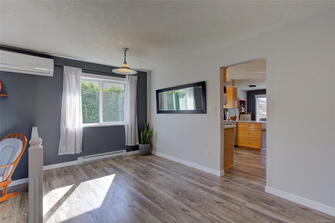
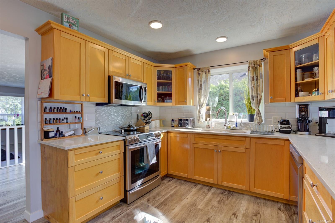
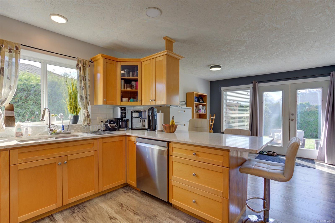
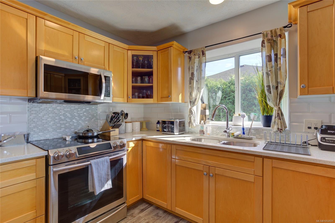
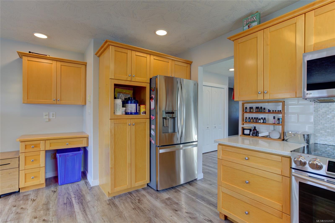
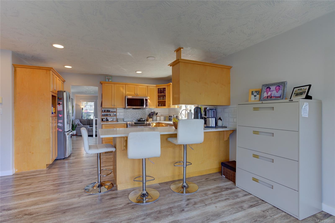
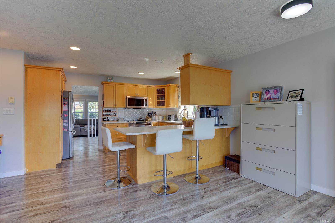
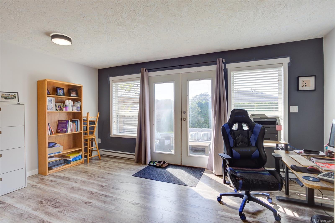
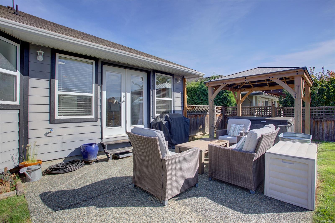
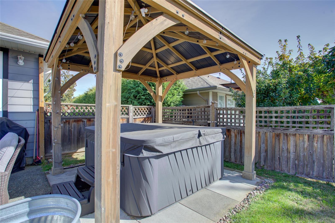
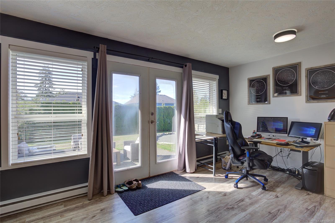
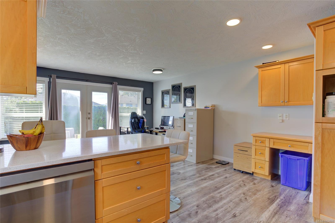
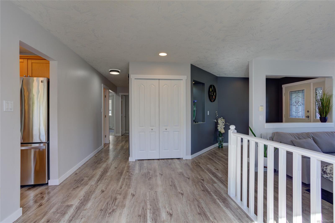
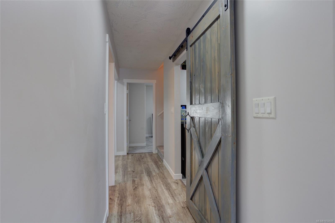
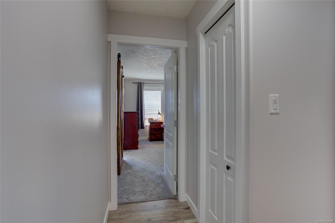
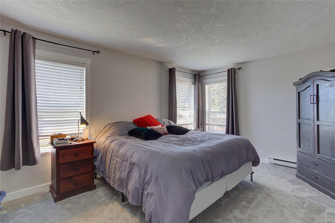
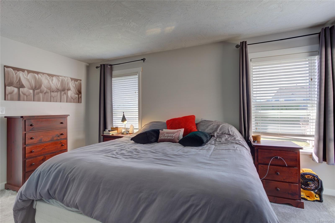
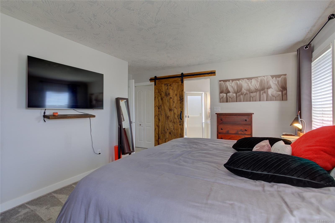
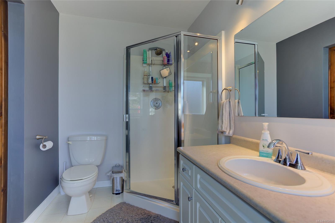
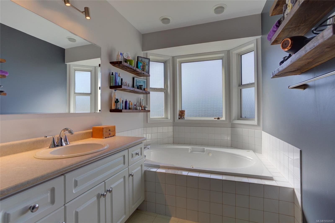
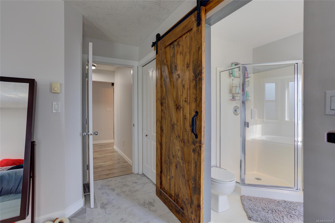
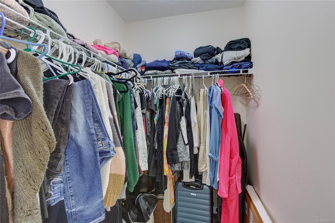
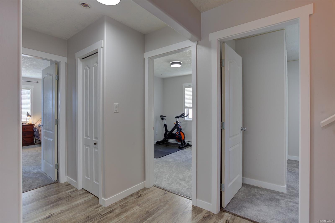
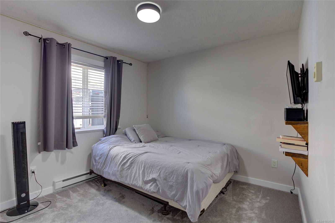
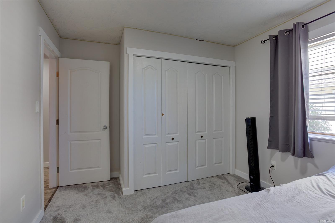
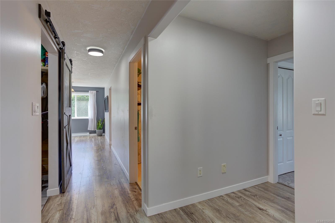
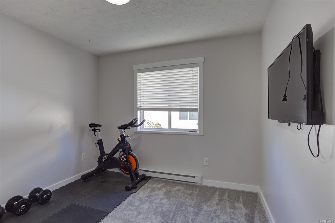
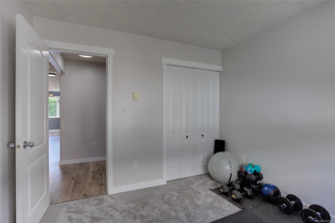
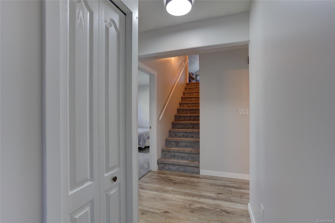
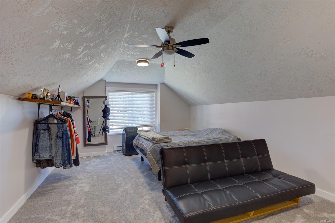
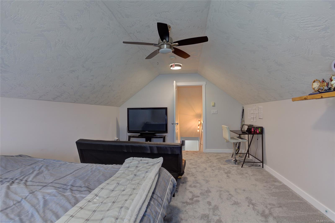
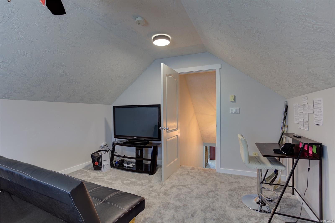
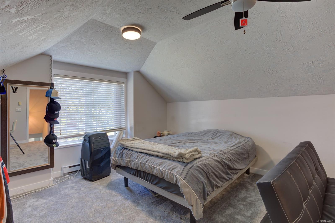
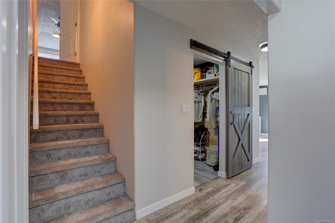
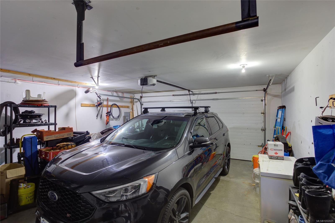
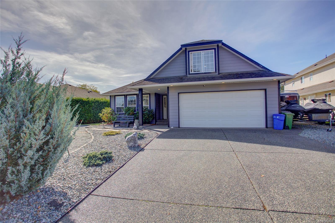
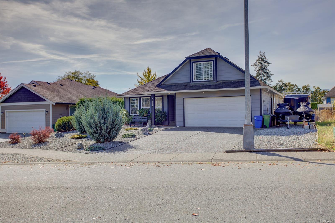
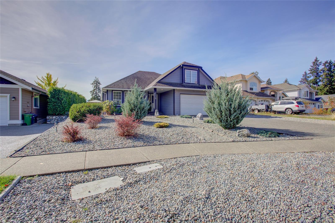
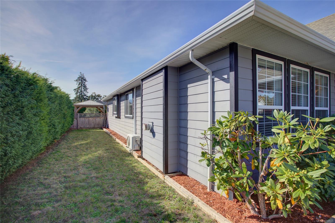
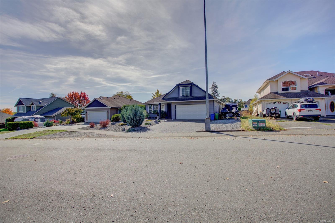
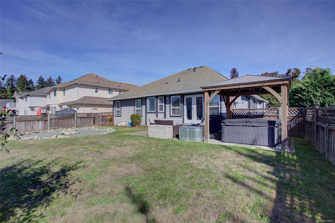
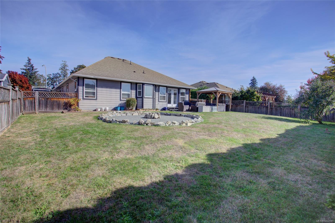
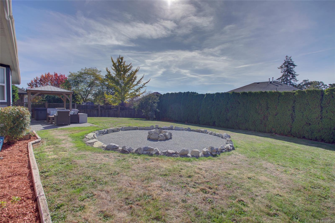
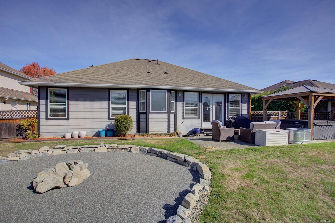
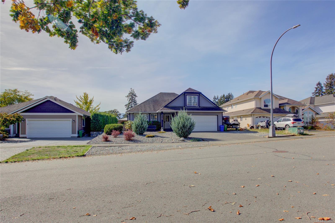
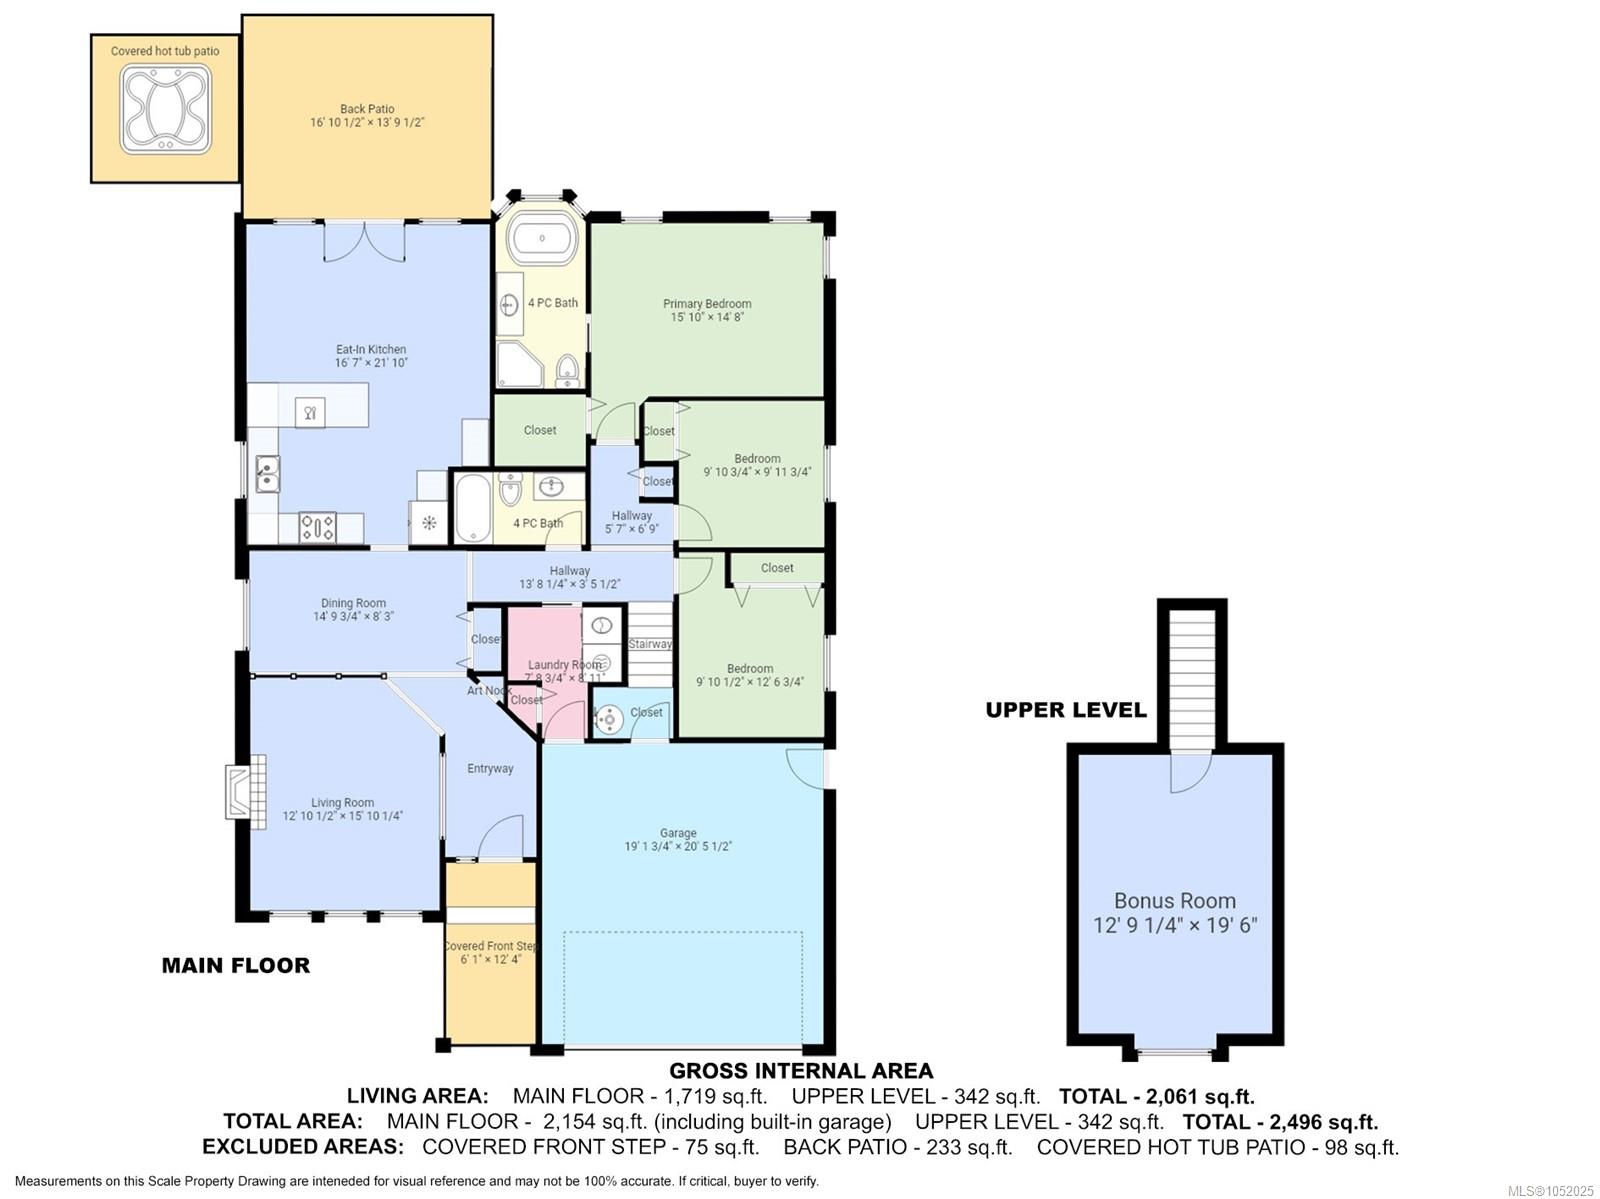
Welcome home! Offering over 2,000 sq.ft. of living space, this beautifully maintained, move-in-ready home combines the ease of one level living with an added bonus room above the garage. Three spacious bedrooms, inviting living spaces & a natural gas fireplace for cozy evenings. The beautiful primary suite is complete with a luxurious ensuite featuring a soaker tub & separate shower. The generous bonus room up is perfect for teens, a home office, guest accommodations or hobby space. Outside, enjoy easy care landscaping & relaxing on the patio or under cover in the hot tub & gatherings around the fire pit. Garage for your daily driver & parking for your RV or boat too. Situated in a sought-after, family-friendly East Duncan neighbourhood, you’re close to parks, schools & Maple Bay beaches with Duncan’s shopping, services and amenities just 10 minutes away. A wonderful opportunity to enjoy space, comfort and convenience in a welcoming community!
Property Details
| Property Type | Residential |
| Property Sub Type | Single Family Detached |
| Listing ID | 1052025 |
| Status | Active |
| City | Duncan |
| Area | Duncan |
| Sub-Area | Du East Duncan |
| Postal Code | V9L 5J7 |
| Property Taxes | $5,651.00 (2026) |
| Garage Spaces | 1 |
| Parking Total | 3 |
| Zoning | R3 |
| Facing | Northeast |
| Water | Municipal |
| Sewer | Sewer Connected |
| Heating | Heat Pump |
| Cooling | Air Conditioning |
| Fireplaces | 1 |
| Fireplace Type | Gas,Living Room |
| Construction | Frame Wood |
| Roof | Fibreglass Shingle |
| Foundation | Poured Concrete |
| Basement | Crawl Space |
| Laundry | In House |
| Listed Date | Oct 9, 2026 |
| Ownership | Freehold |
| Lot Size | 0.18 acres |
Rooms
| Room | Level | Dimensions | Description |
|---|---|---|---|
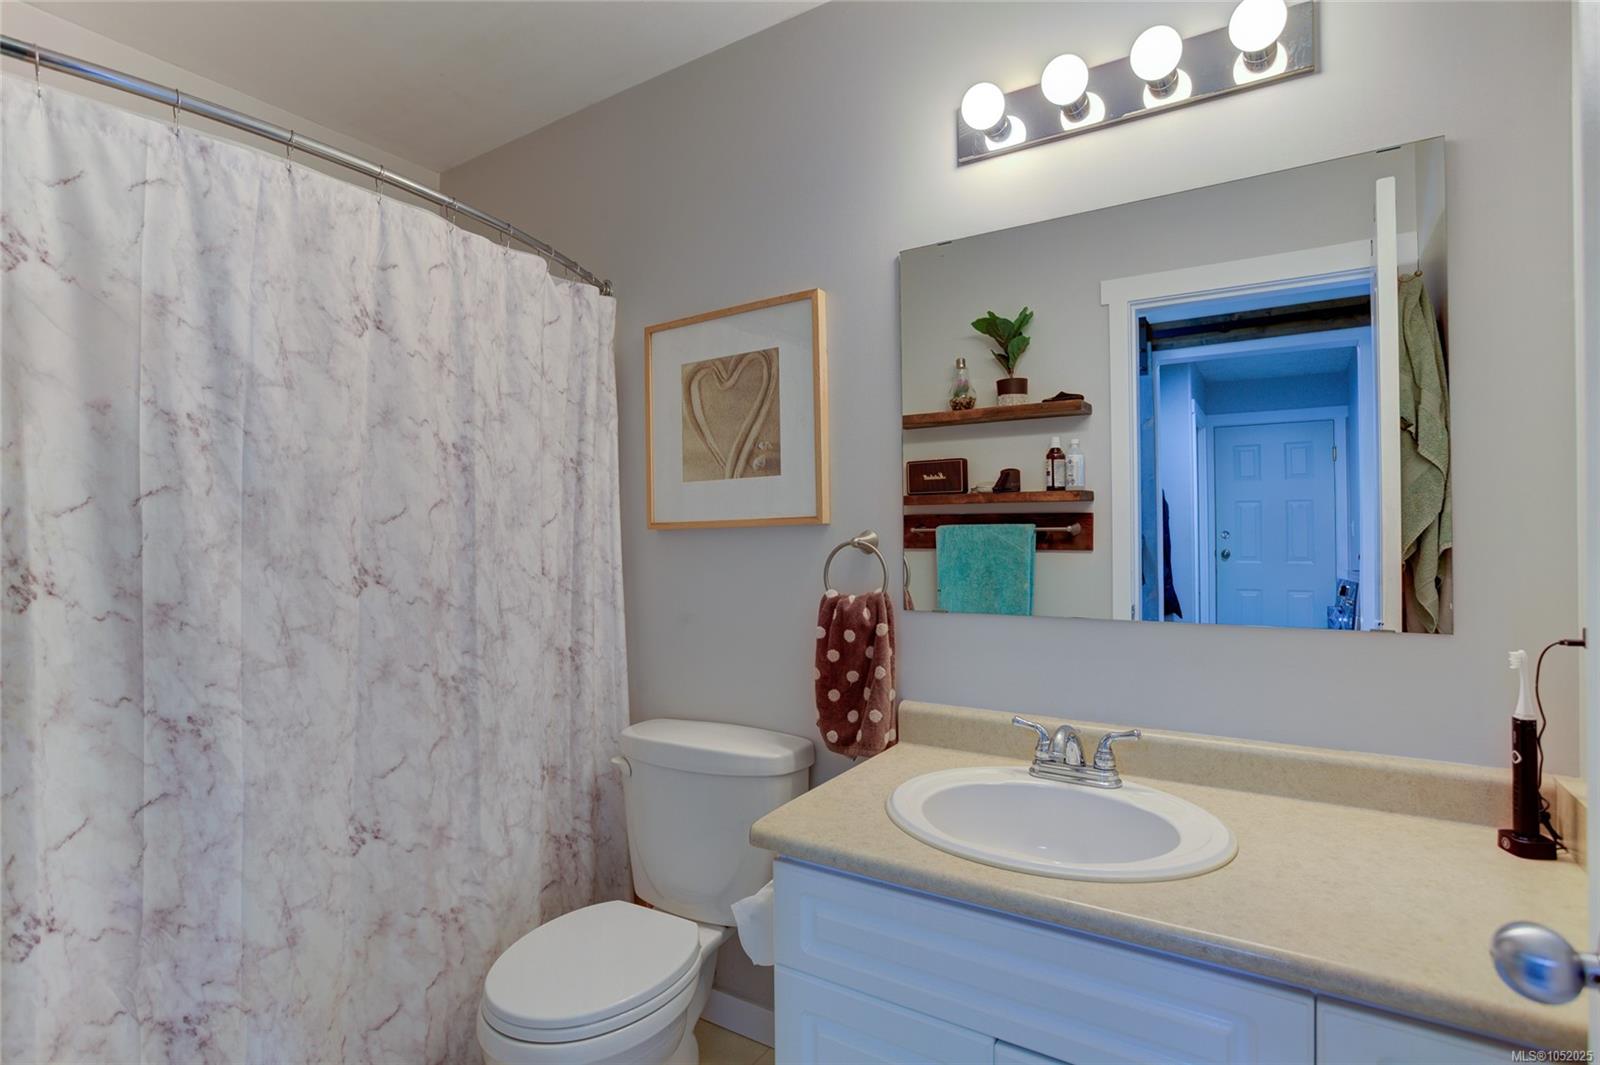
| Bathroom | Main level | 4-Piece | |
| Bedroom | Main level | 9\'11 x 12\'7 | |
| Bedroom | Main level | Measurements not available x 10 ft | |
| Dining room | Main level | 14\'10 x 8\'3 | |
| Ensuite | Main level | 4-Piece | |
| Kitchen | Main level | 16\'7 x 21\'10 | |
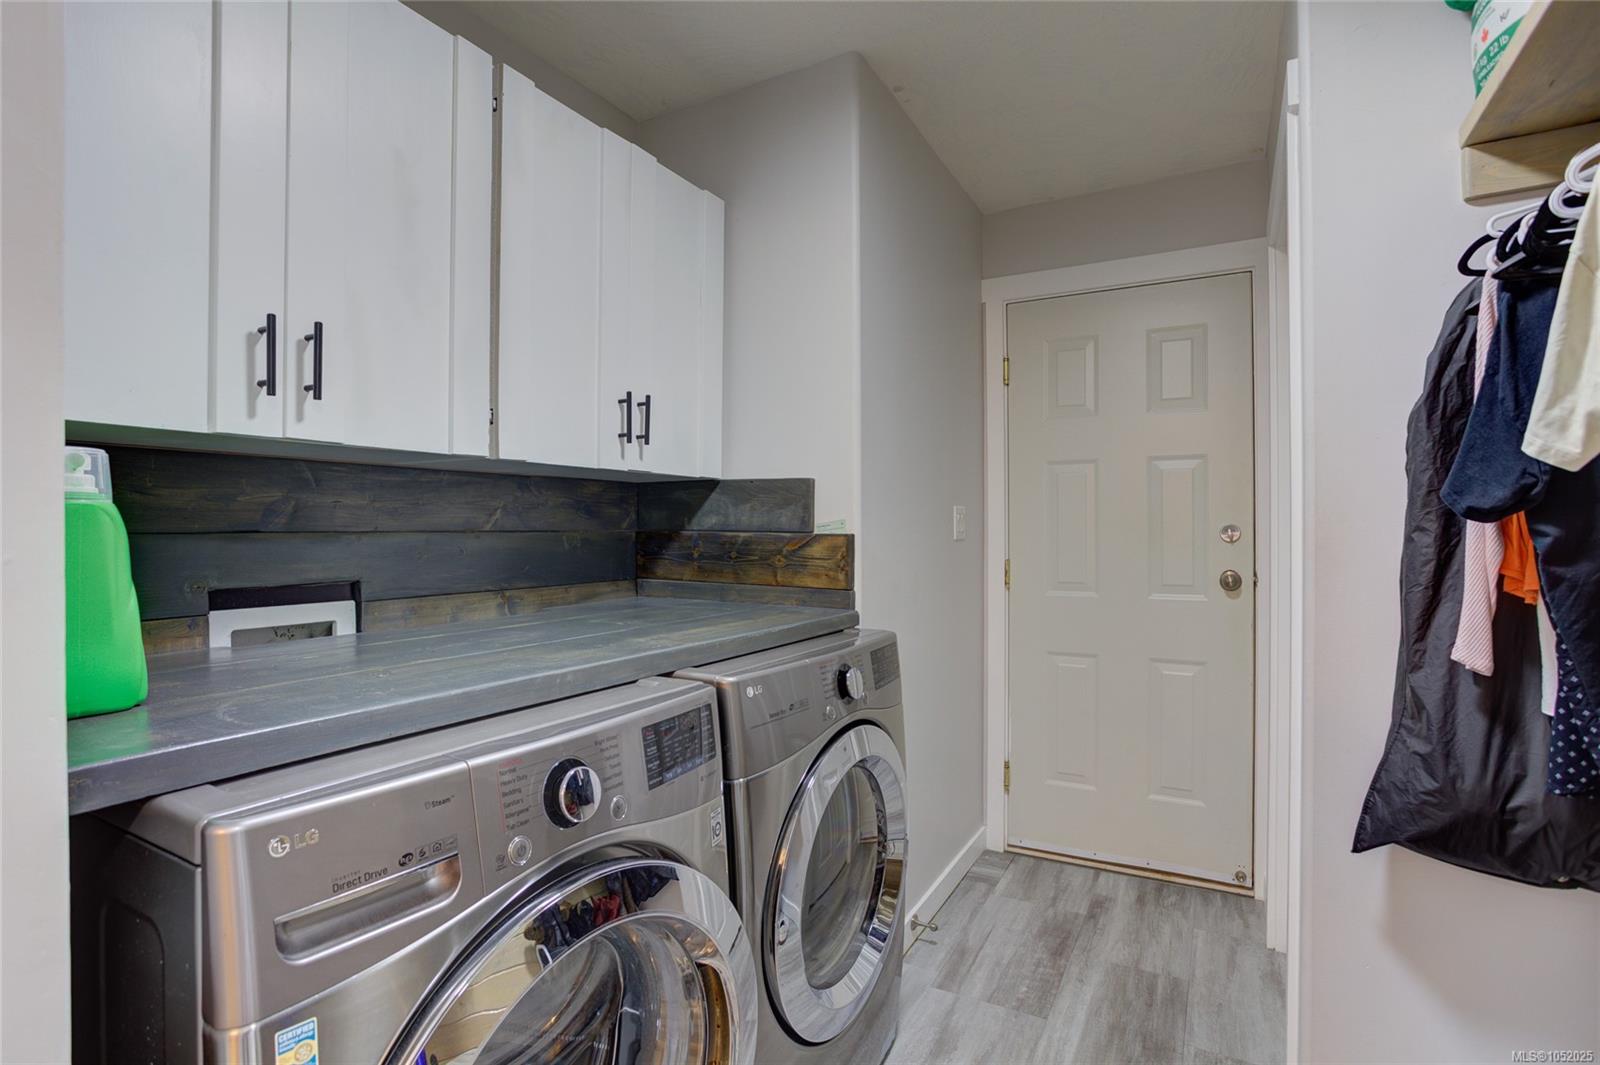
| Laundry room | Main level | 7\'9 x 8\'11 | |
| Living room | Main level | 12\'11 x 15\'10 | |
| Patio | Main level | 16\'11 x 13\'10 | |
| Primary Bedroom | Main level | 15\'10 x 14\'8 |
Building Details
| Heating | Heat Pump |
| Stories | -1 |
Parking
| Type | Spaces |
|---|---|
| RV |
Additional Information
| Land Size | 7841 sqft |
| Building Type | House |
| Interior Size | 2061 sqft |
| Transaction | For sale |