Description
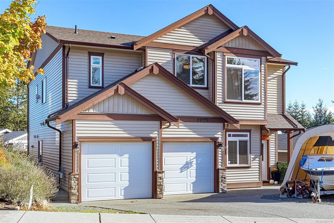
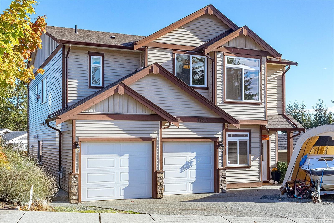
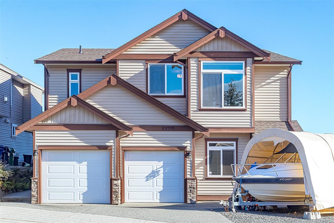
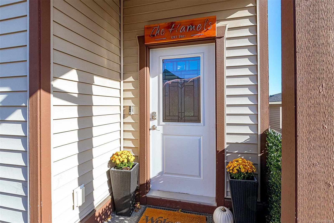
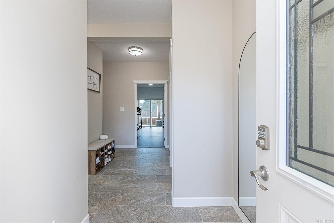
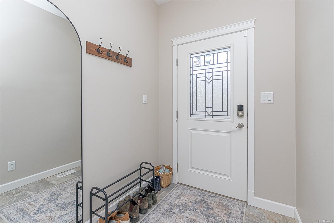
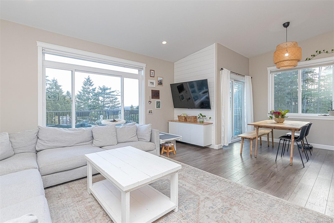
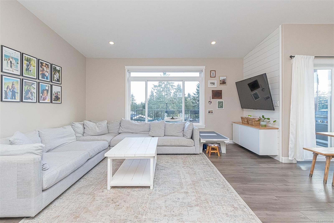
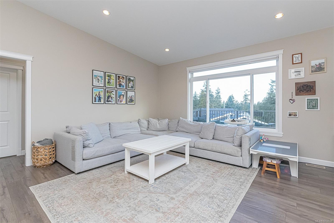
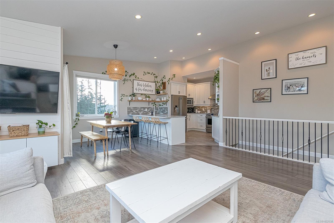
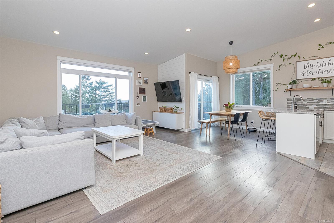
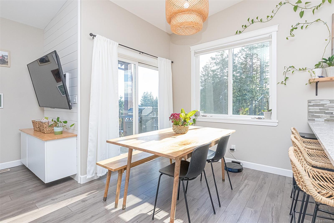
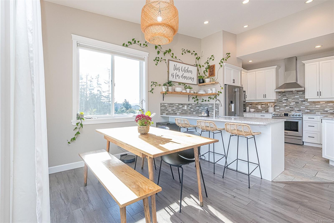
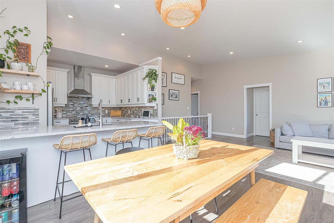
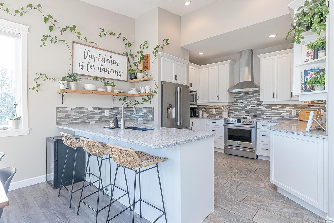
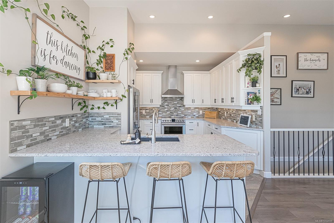
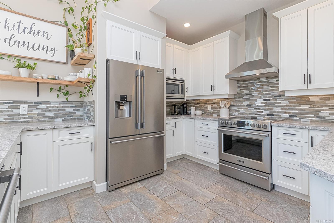
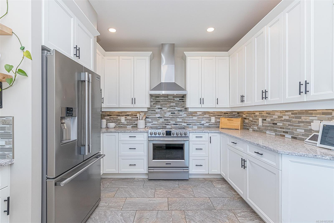
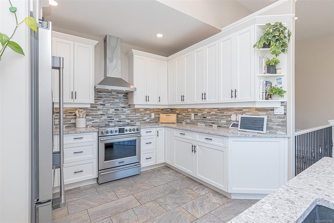
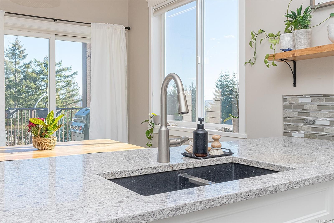
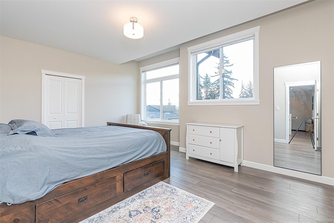
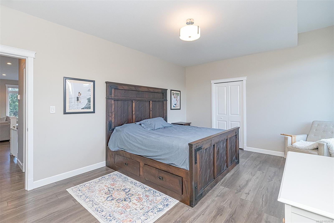
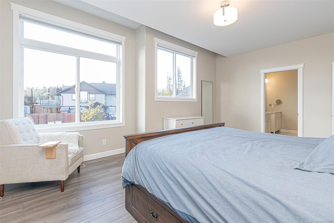
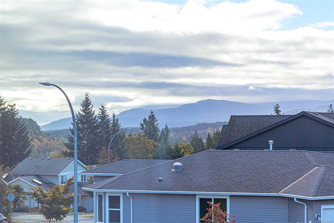
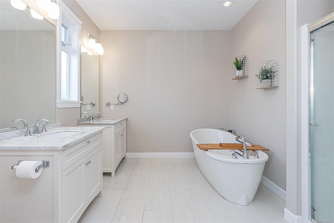
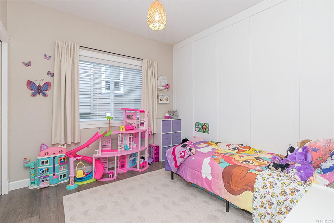
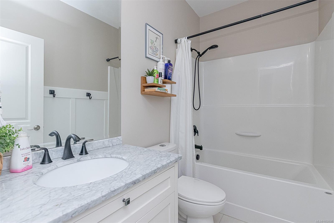
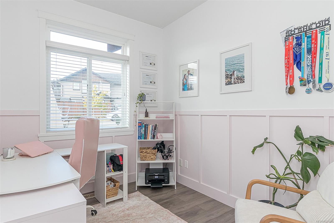
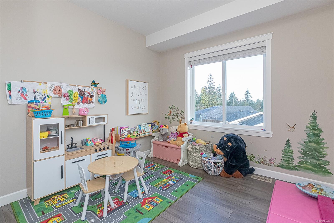
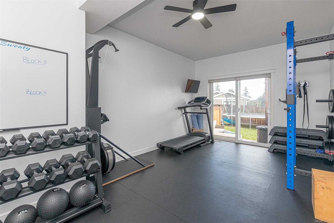
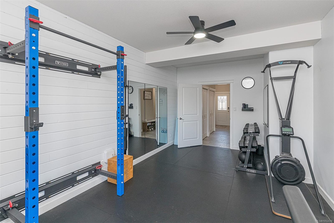
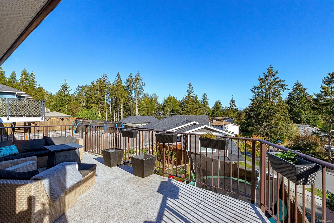
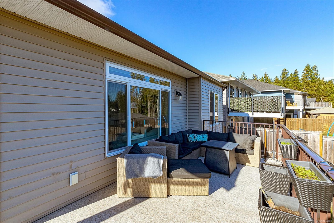
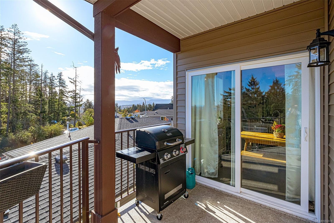
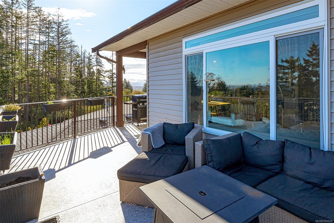
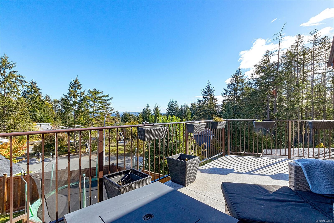
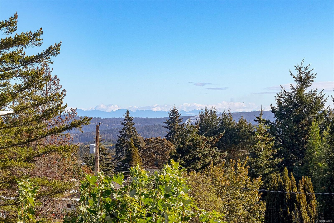
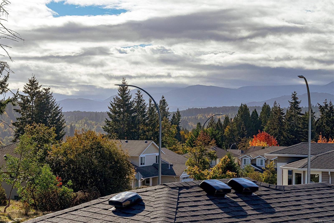
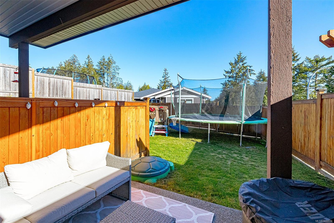
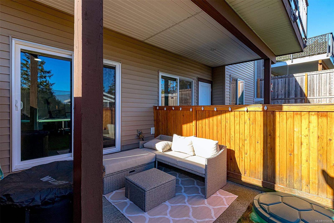
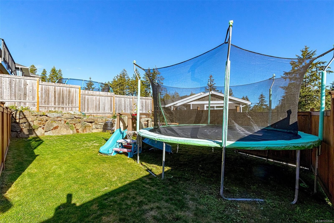
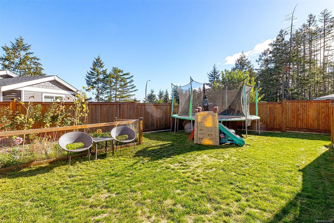
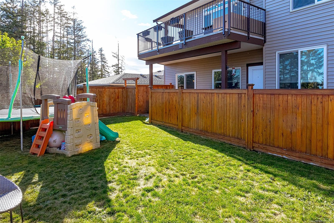
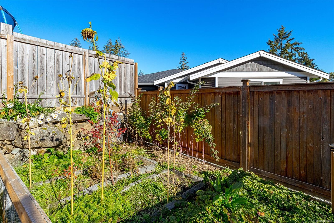
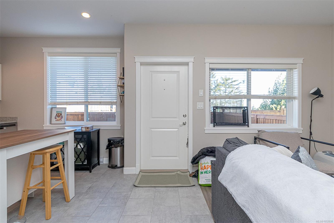
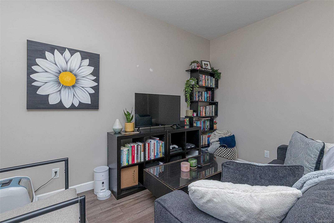
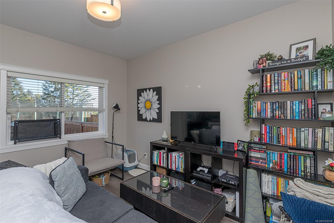
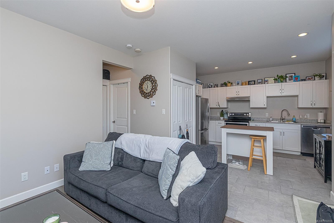
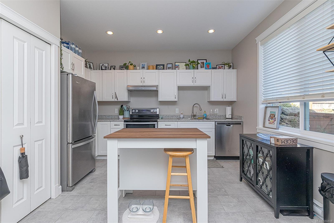
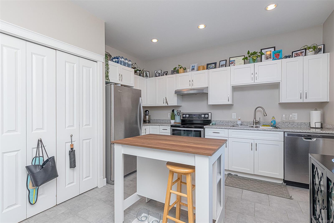
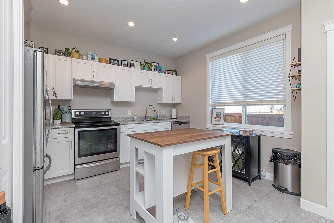
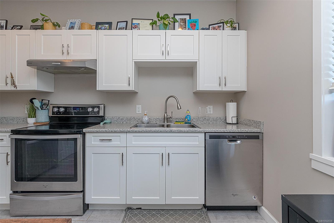
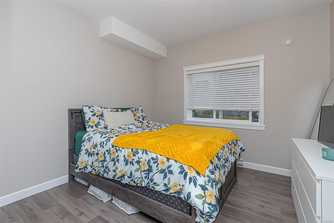
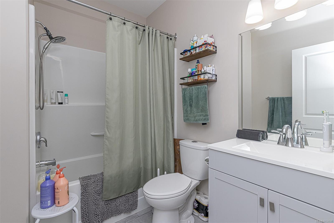
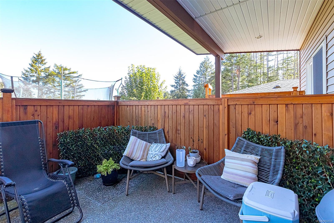
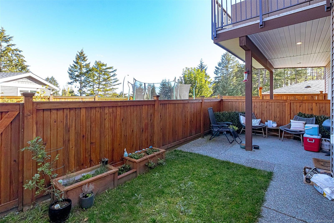
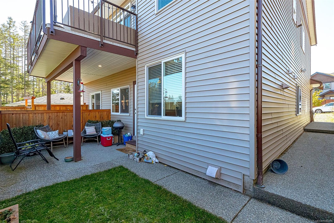
A well-kept three-bedroom, two-bathroom home paired with a self-contained one-bedroom, one-bathroom legal suite with separate access, private entry, and dedicated yard space. Located in the popular Cinnabar Valley area of Chase River, this property offers family-friendly living with valuable mortgage-helping income. The main home features bright, comfortable living spaces plus a lower-level family/flex room and an office that could be used as a fourth bedroom if needed. Enjoy mountain views from the large deck, morning sun in the backyard, and afternoon sun in the front yard, creating an ideal setting for outdoor living and gardening. Just steps from your front door is an access trail leading directly into the beautiful Harewood Plains, perfect for walking, biking, and exploring. The one-bedroom legal suite is fully self-contained with its own private entrance and yard space—ideal for extended family, guests, or long-term rental income.
Property Details
| Property Type | Residential |
| Property Sub Type | Single Family Detached |
| Listing ID | 1052038 |
| Status | Active |
| City | Nanaimo |
| Area | Nanaimo |
| Sub-Area | Na Chase River |
| Postal Code | V9X 0B3 |
| Property Taxes | $6,771.00 (2026) |
| Garage Spaces | 2 |
| Parking Total | 2 |
| Facing | South |
| Water | Municipal |
| Sewer | Sewer Connected |
| Heating | Baseboard,Electric,Forced Air,Natural Gas |
| Construction | Vinyl Siding |
| Roof | Asphalt Shingle |
| Foundation | Poured Concrete |
| Basement | Crawl Space,Finished,Full,Walk-Out Access |
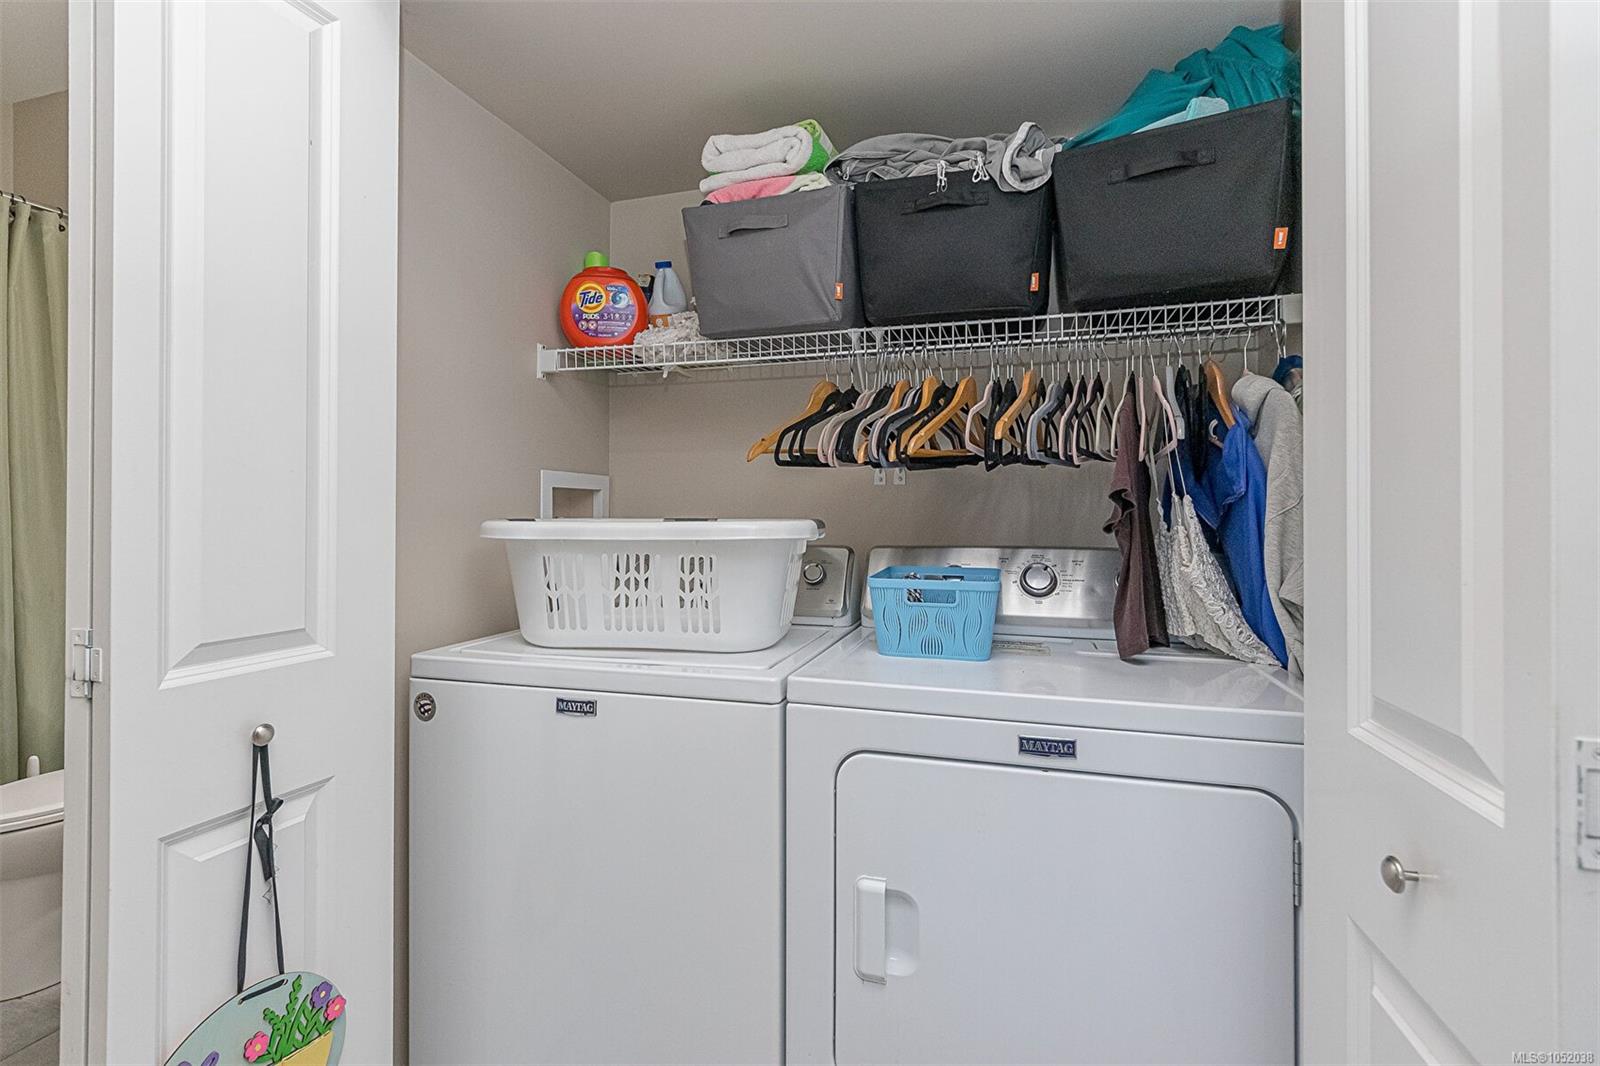
| Laundry | In House |
| Listed Date | Oct 9, 2026 |
| Ownership | Freehold |
| Lot Size | 0.12 acres |
Rooms
| Room | Level | Dimensions | Description |
|---|---|---|---|
| Bathroom | Main level | 7\'10 x 9\'6 | |
| Bedroom | Main level | 10\'2 x 9\'11 | |
| Bedroom | Main level | 10\'2 x 9\'11 | |
| Dining room | Main level | 7\'2 x 8\'7 | |
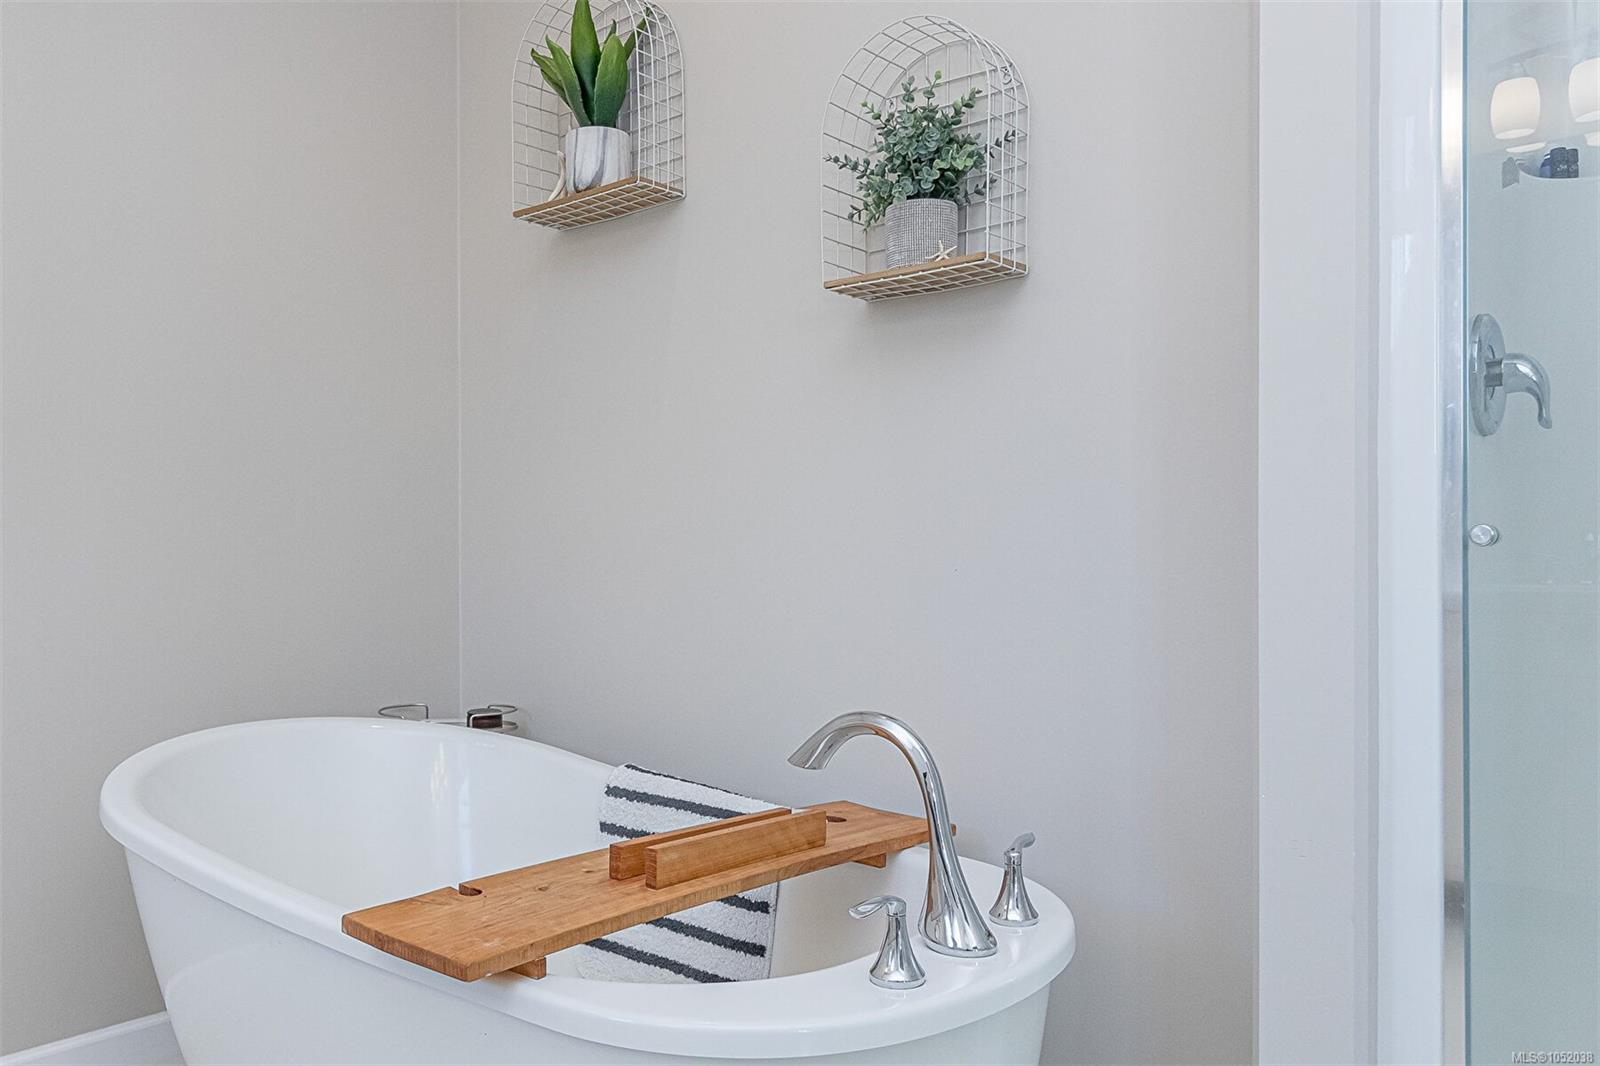
| Ensuite | Main level | 5-Piece | |
| Entrance | Main level | 8\'4 x 16\'7 | |
| Kitchen | Main level | 11\'2 x 13\'6 | |
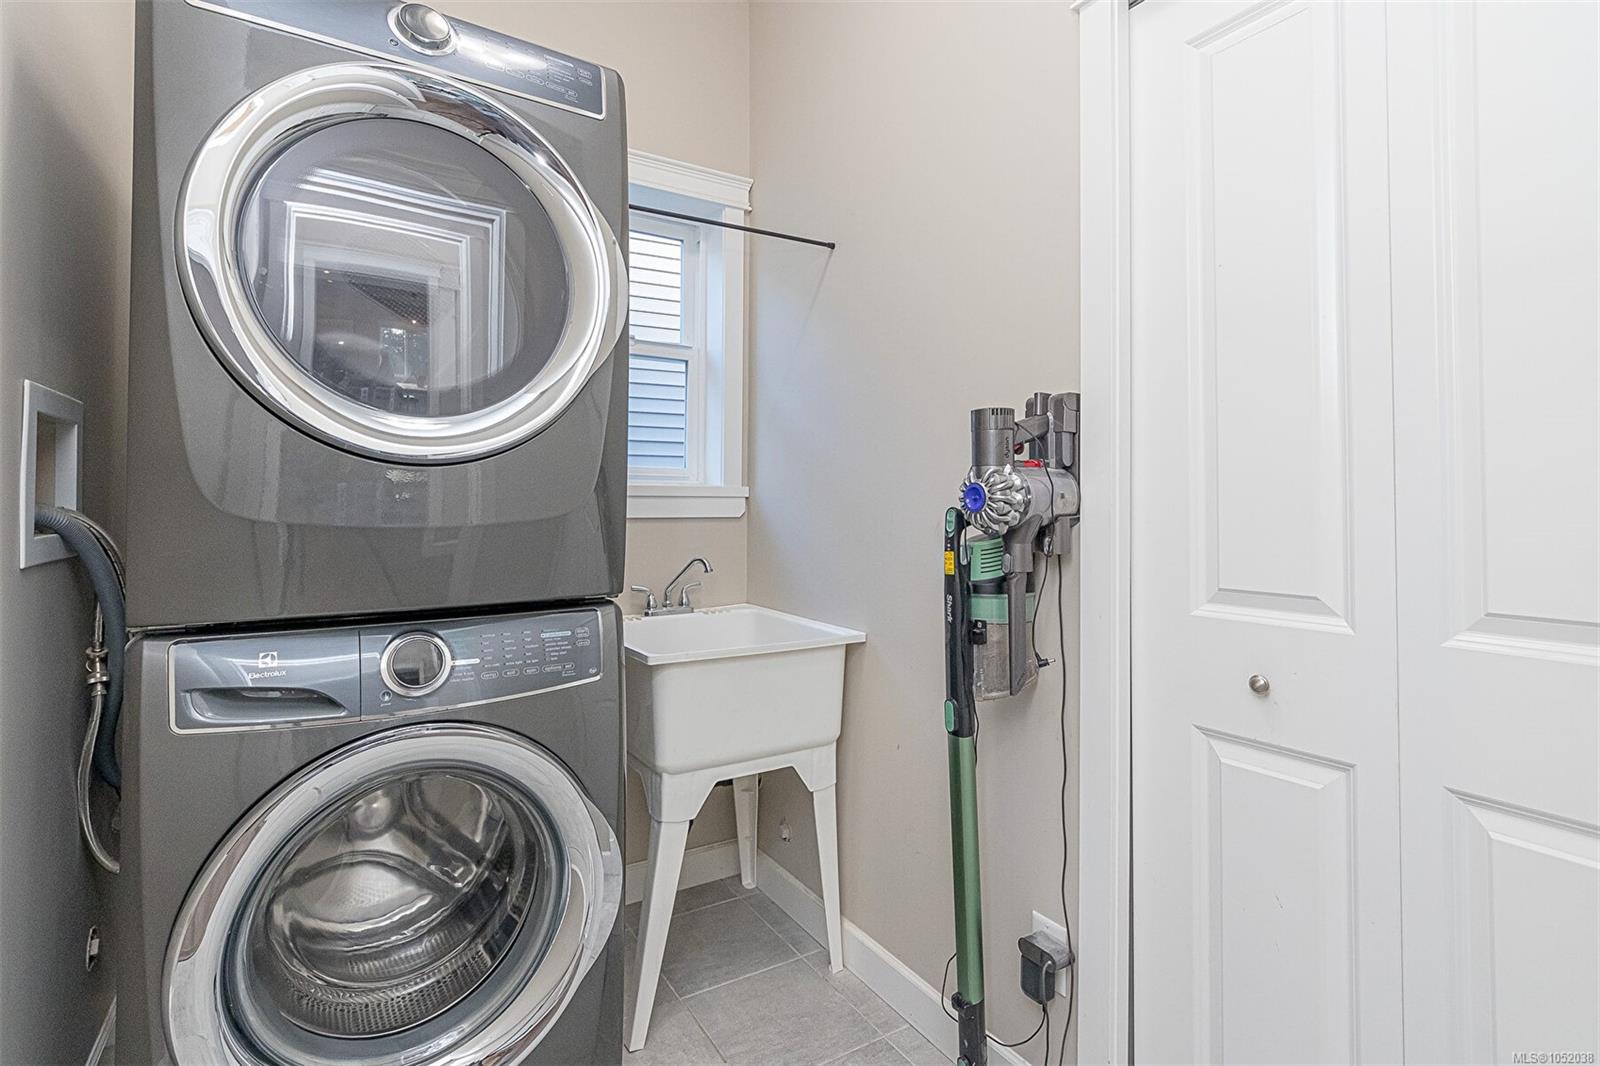
| Laundry room | Main level | 6\'9 x 4\'10 | |
| Living room | Main level | 16\'6 x 18\'10 | |
| Primary Bedroom | Main level | 17\'8 x 13\'3 |
Building Details
| Heating | Baseboard heaters, Forced air |
| Heating Fuel | Electric, Natural gas |
| Stories | -1 |
Parking
| Type | Spaces |
|---|---|
| Street |
Additional Information
| Land Size | 5384 sqft |
| Building Type | House |
| Interior Size | 2437 sqft |
| Transaction | For sale |