
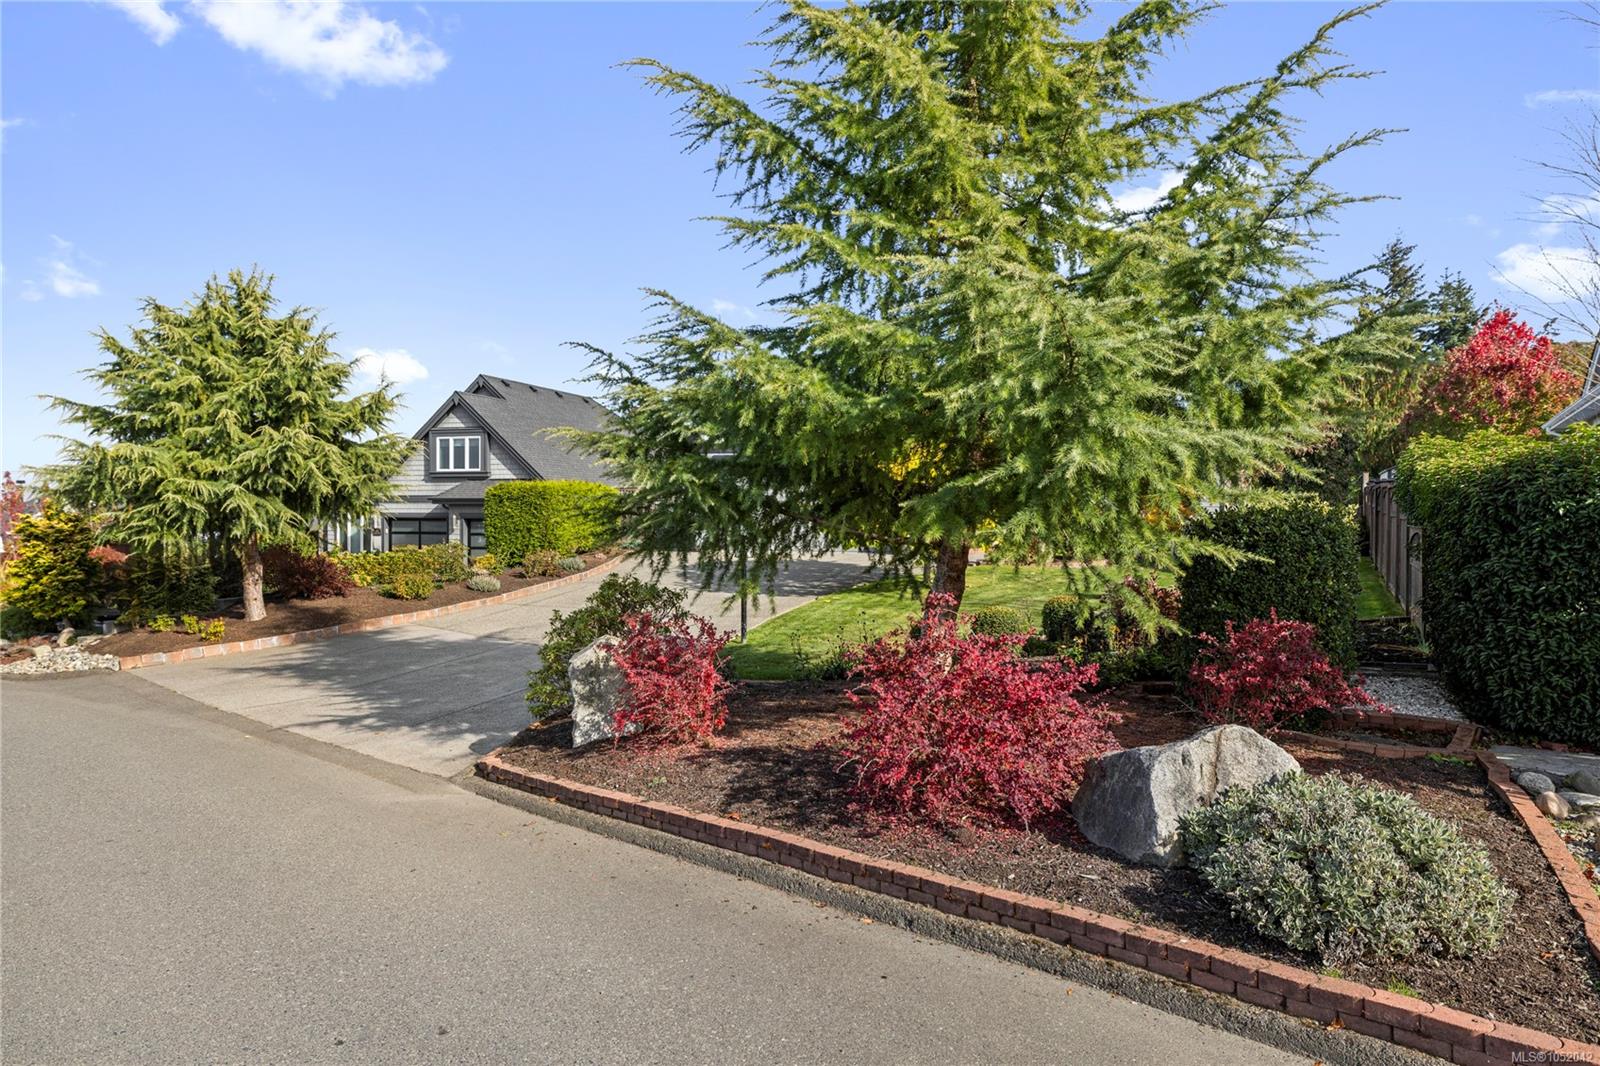
Description
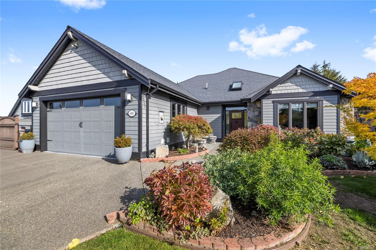
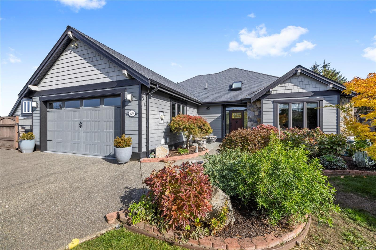
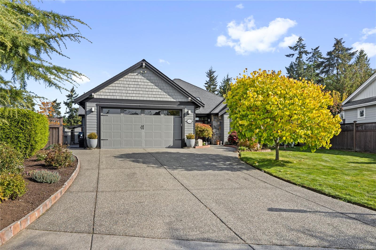
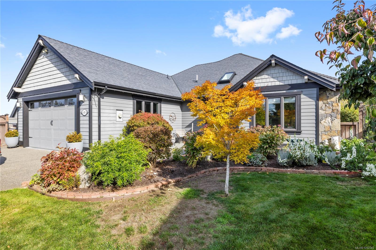
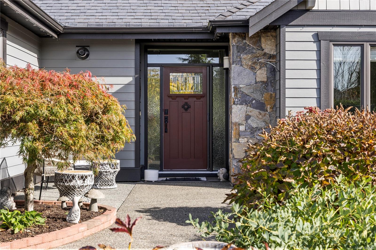
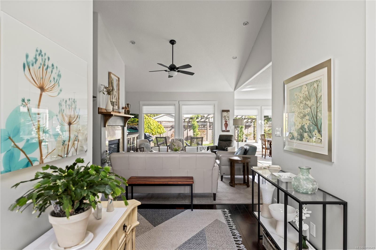
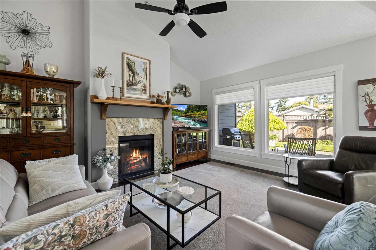
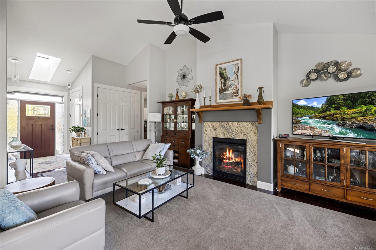
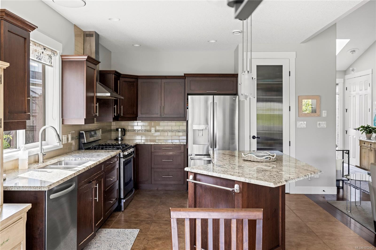
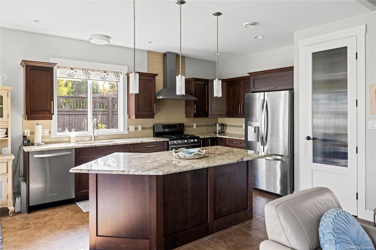
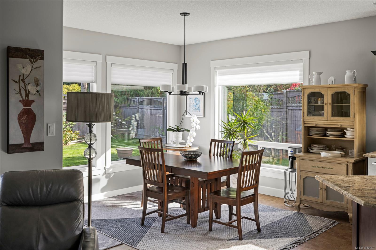
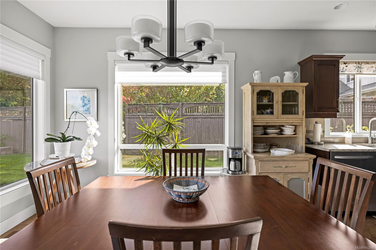
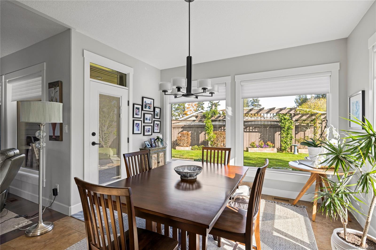
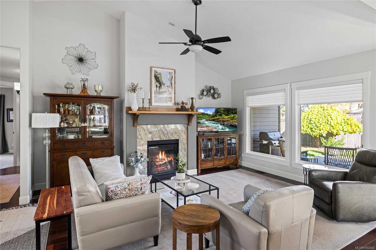
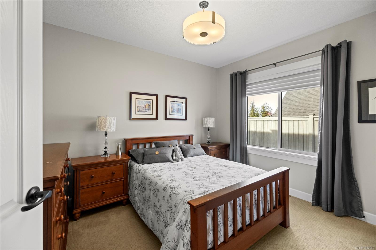
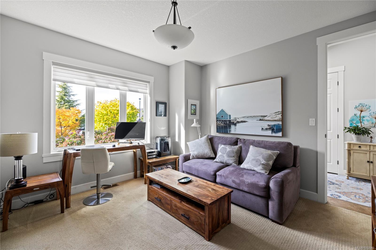
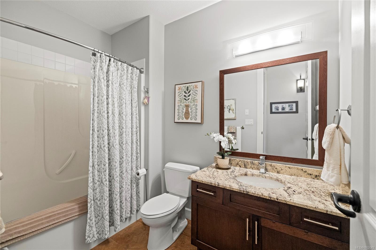
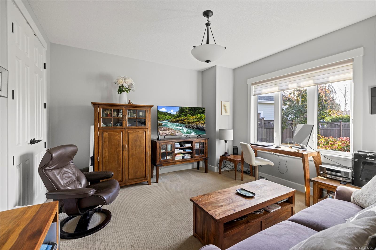
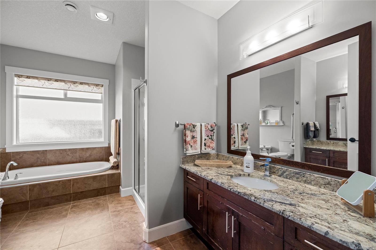
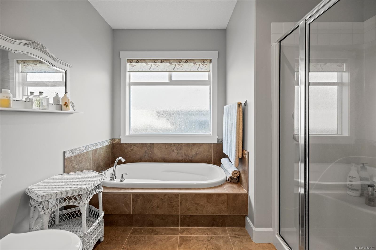
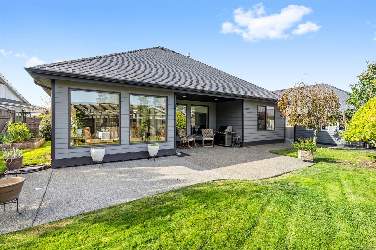
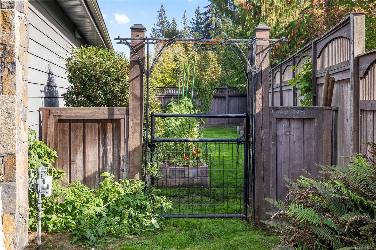
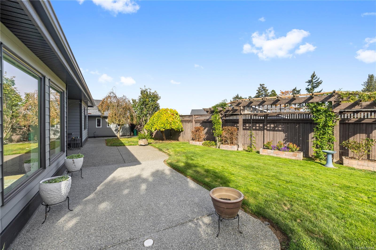
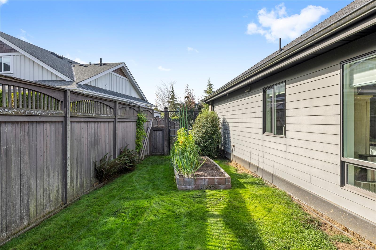
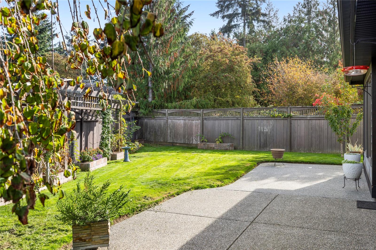
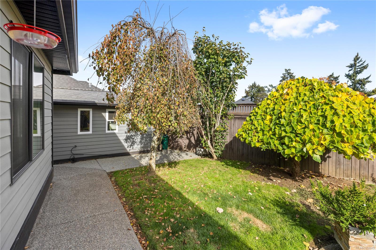
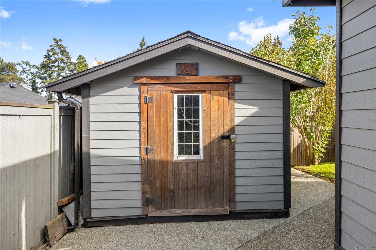
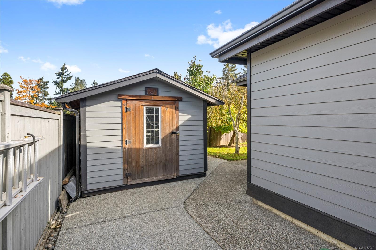
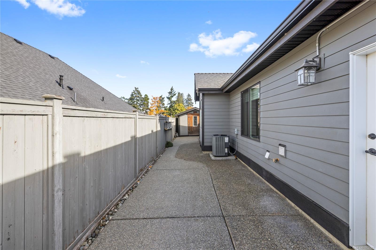
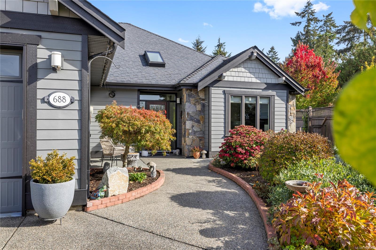
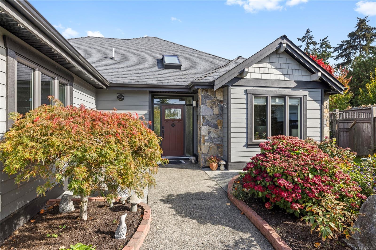
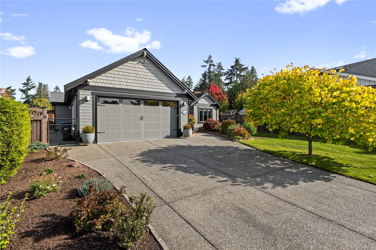
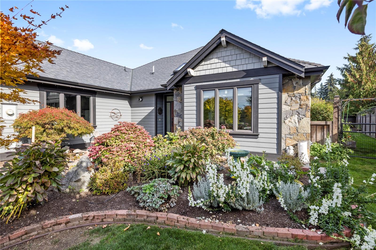
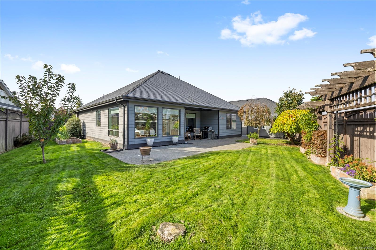
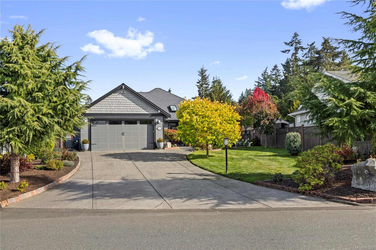
Beautifully maintained Windward-built rancher in the desirable French Creek area, offering exceptional craftsmanship, quality finishes, and a thoughtfully designed floor plan. The spacious open-concept great room features a beautiful kitchen with rich maple cabinetry, granite countertops, and tile backsplash. The adjoining living room boasts vaulted ceilings, expansive picture windows, and a striking gas fireplace with granite surround. The generous primary suite offers a walk-in closet and 5-pc ensuite, while two additional bedrooms provide flexibility for guests or a home office. Additional highlights include granite countertops in the bathrooms, Low-E windows, hot water on demand, natural rock accents, and a newer A/C unit for year-round comfort. Conveniently located just minutes from Morningstar Golf Course, Oceanside Elementary, French Creek Marina, and a variety of nearby amenities. A wonderful combination of quality construction, timeless design, & comfortable one-level living!
Property Details
| Property Type | Residential |
| Property Sub Type | Single Family Detached |
| Listing ID | 1052042 |
| Status | Active |
| City | French Creek |
| Area | Parksville/Qualicum |
| Sub-Area | PQ French Creek |
| Postal Code | V9P 2N9 |
| Property Taxes | $4,877.00 (2026) |
| Garage Spaces | 2 |
| Parking Total | 4 |
| Facing | West |
| Water | Municipal |
| Sewer | Sewer Connected |
| Heating | Forced Air,Natural Gas |
| Cooling | Air Conditioning |
| Fireplaces | 1 |
| Fireplace Type | Gas |
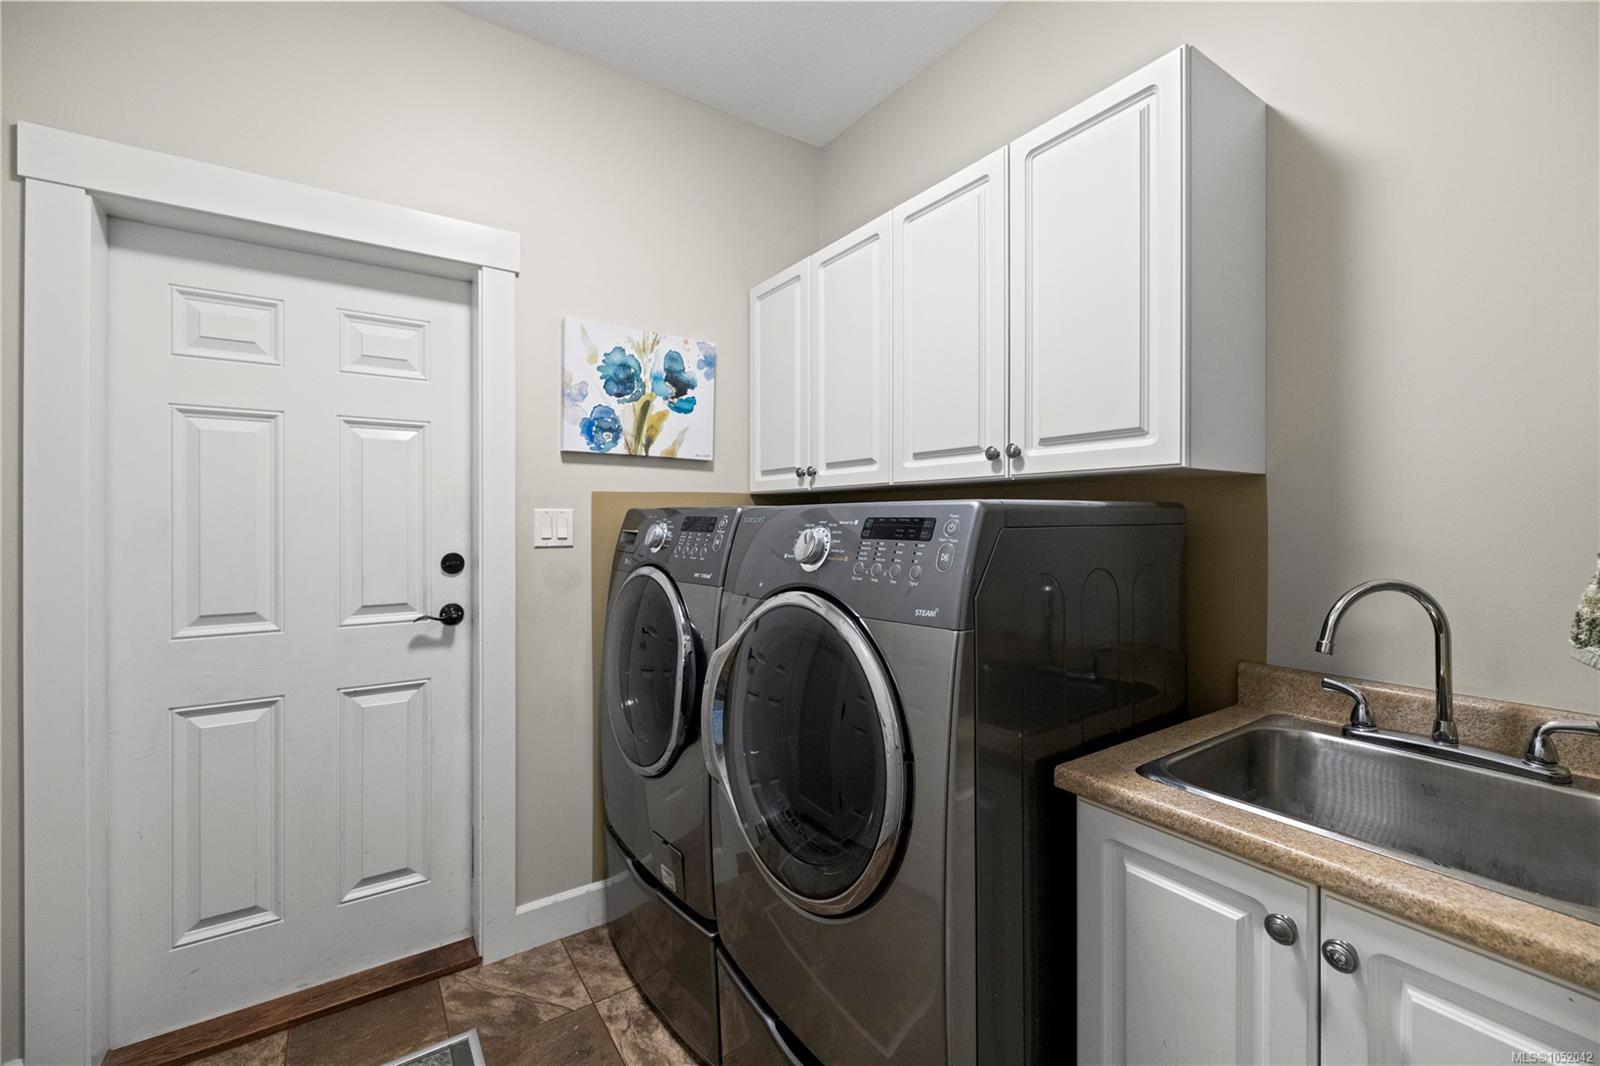
| Appliances | Dishwasher,Dryer,Oven/Range Gas,Refrigerator,Washer |
| Construction | Cement Fibre,Frame Wood,Insulation: Ceiling,Insulation: Walls |
| Roof | Fibreglass Shingle |
| Foundation | Poured Concrete |
| Basement | Crawl Space |
| Laundry | In House |
| Listed Date | Oct 9, 2026 |
| Ownership | Freehold |
| Lot Size | 0.21 acres |
Rooms
| Room | Level | Dimensions | Description |
|---|---|---|---|
| Bathroom | Main level | 6\'0 x 9\'5 | |
| Bedroom | Main level | 13\'9 x 13\'3 | |
| Bedroom | Main level | 12\'5 x 13\'0 | |
| Dining room | Main level | 12\'2 x 12\'6 | |
| Ensuite | Main level | 13\'10 x 9\'10 | |
| Entrance | Main level | 6\'2 x 7\'2 | |
| Kitchen | Main level | 12\'2 x 14\'6 | |
| Laundry room | Main level | 7\'2 x 7\'0 | |
| Living room | Main level | 14\'6 x 17\'4 | |
| Pantry | Main level | 6\'6 x 4\'4 | |
| Primary Bedroom | Main level | 13\'0 x 14\'10 | |
| Storage | Main level | 9\'2 x 11\'8 |
Building Details
Parking
| Type | Spaces |
|---|---|
| Garage |
Additional Information
| Features | Private setting, Other, Marine Oriented |
| Land Size | 9060 sqft |
| Building Type | House |
| Interior Size | 1792 sqft |
| Transaction | For sale |