
Description
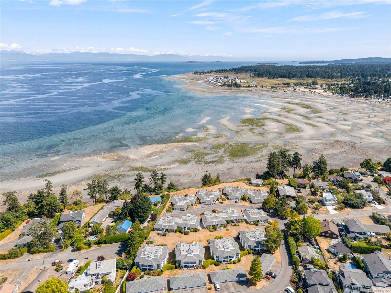
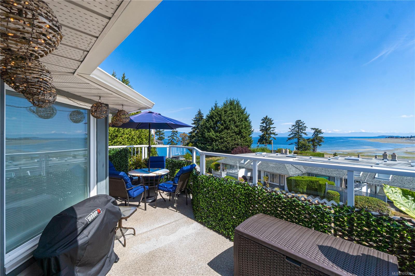
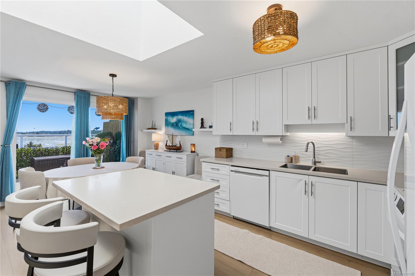
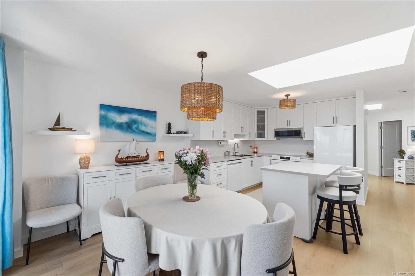
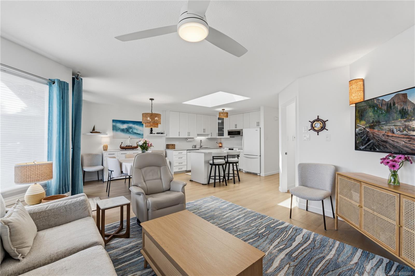
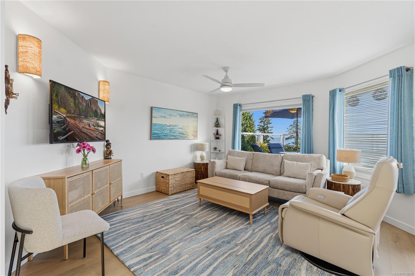
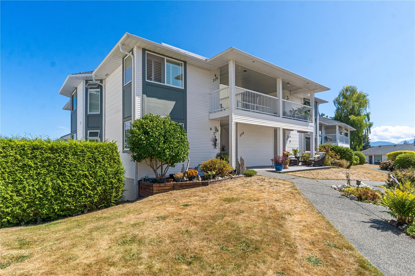
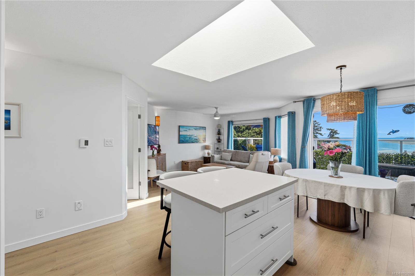
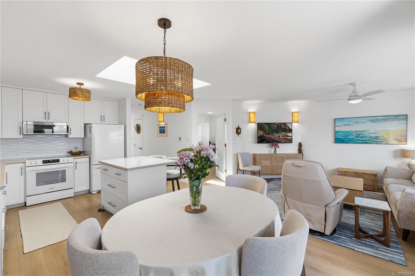
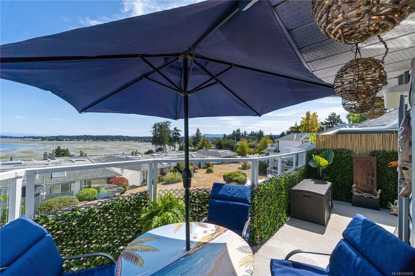
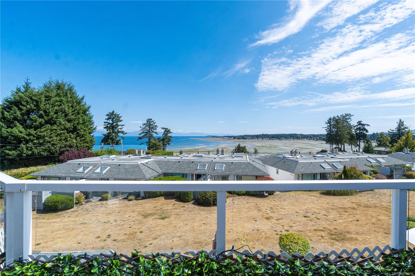
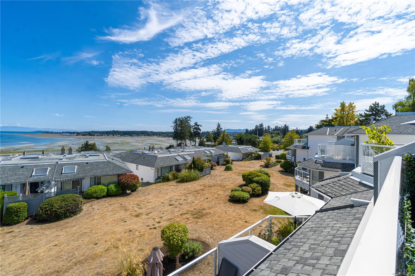
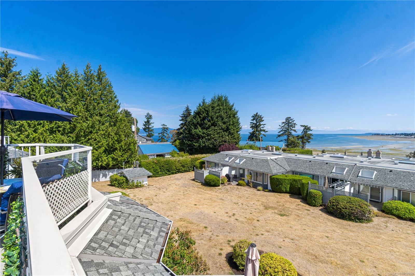
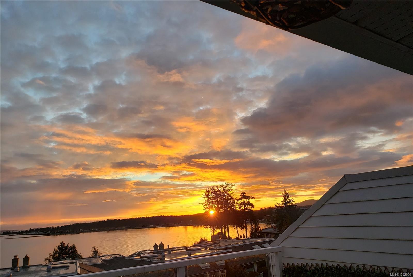
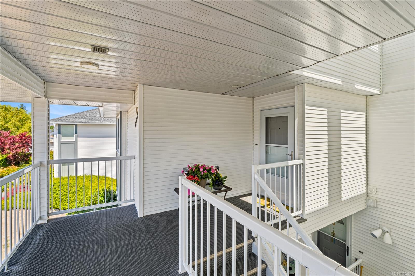
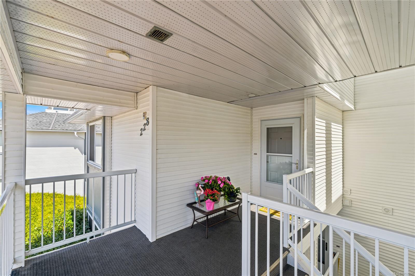
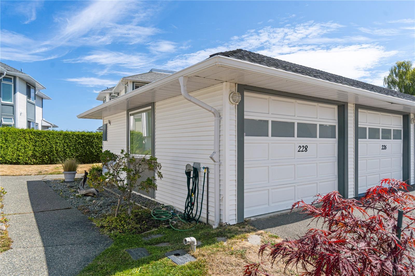
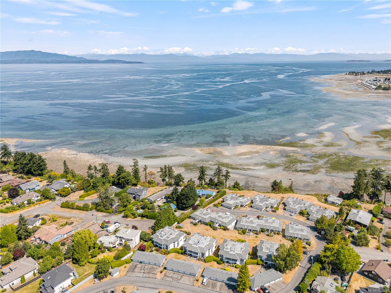
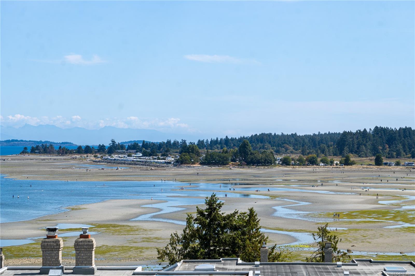
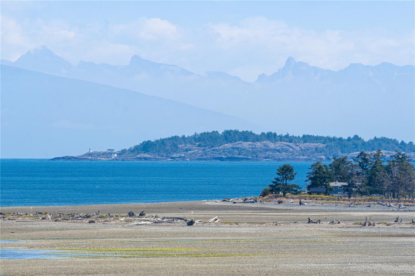
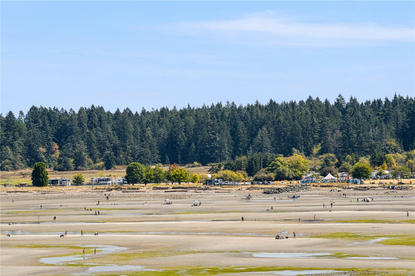
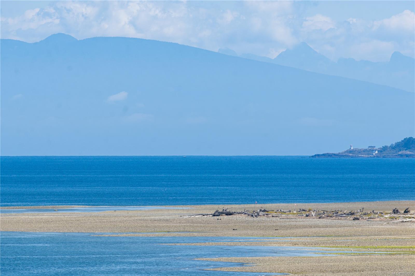
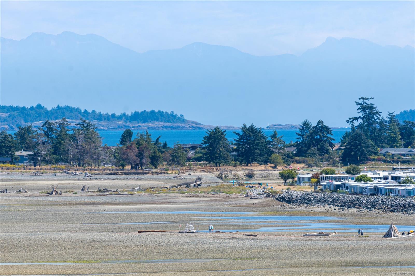
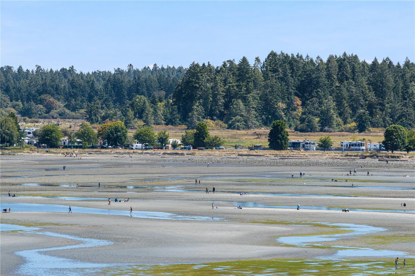
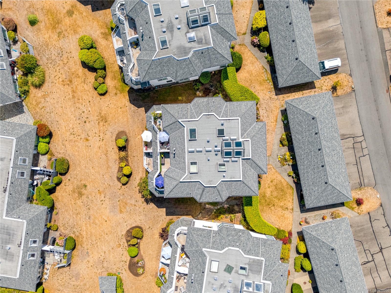
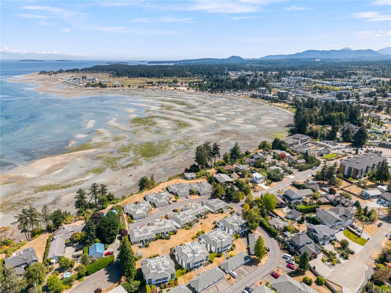
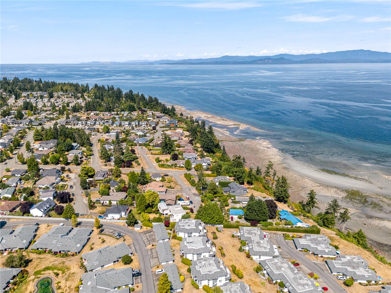
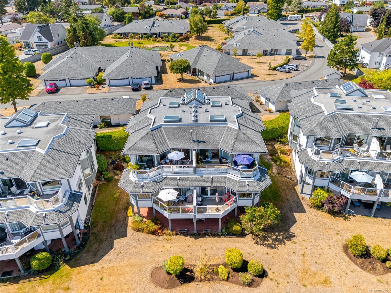
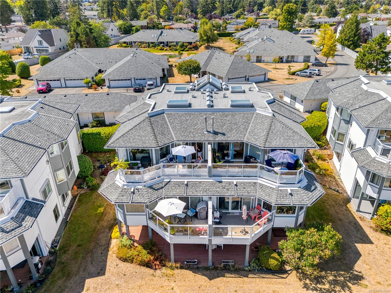
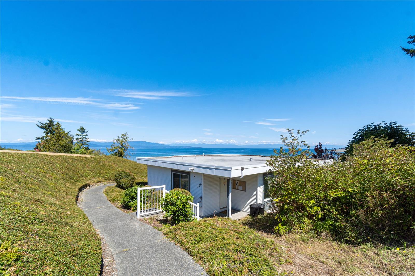
You came to Parksville for the ocean, and ocean views at this price are hard to find. This top floor condo at Shoreline Estates delivers the view you have been looking for. Open ocean views are exactly what people dream of when they move here. Wake to sunrises over the water and end each day with sunsets from your own windows. Move-in ready and turnkey, in condition that is rare to find with views like these. No renovations, no projects, no waiting. Everything you love is close: short walks to the beach, mini golf and championship golf courses nearby for a round, and the marina for a day of fishing. A single garage gives you room for parking and extra storage, and an oversized storage unit adds even more. Just bring your belongings and start living the very best of Parksville. Ocean view homes in this condition and at this price do not last, and waiting could mean watching someone else enjoy the view. Just imagine evenings on this deck with a front row seat to the fireworks.
Property Details
| Property Type | Residential |
| Property Sub Type | Condo Apartment |
| Listing ID | 1052050 |
| Status | Active |
| City | Parksville |
| Area | Parksville/Qualicum |
| Sub-Area | PQ Parksville |
| Postal Code | V9P 1P7 |
| Property Taxes | $3,710.60 (2026) |
| Strata/Maintenance Fee | $423.00 / Monthly |
| Garage Spaces | 1 |
| Parking Total | 1 |
| Zoning | CD-1 |
| Facing | Northeast |
| Water | Municipal |
| Sewer | Sewer Connected |
| Heating | Baseboard,Electric |
| Appliances | Dishwasher,Dryer,Microwave,Oven/Range Electric,Refrigerator,Washer |
| Interior Features | Storage |
| Exterior Features | Balcony/Deck |
| Construction | Insulation: Ceiling,Insulation: Walls,Vinyl Siding |
| Roof | Asphalt Shingle |
| Foundation | Poured Concrete |
| Basement | None |
| Laundry | In Unit |
| Listed Date | Oct 10, 2026 |
| Ownership | Strata |
| Lot Size | 0.00 acres |
Rooms
| Room | Level | Dimensions | Description |
|---|---|---|---|
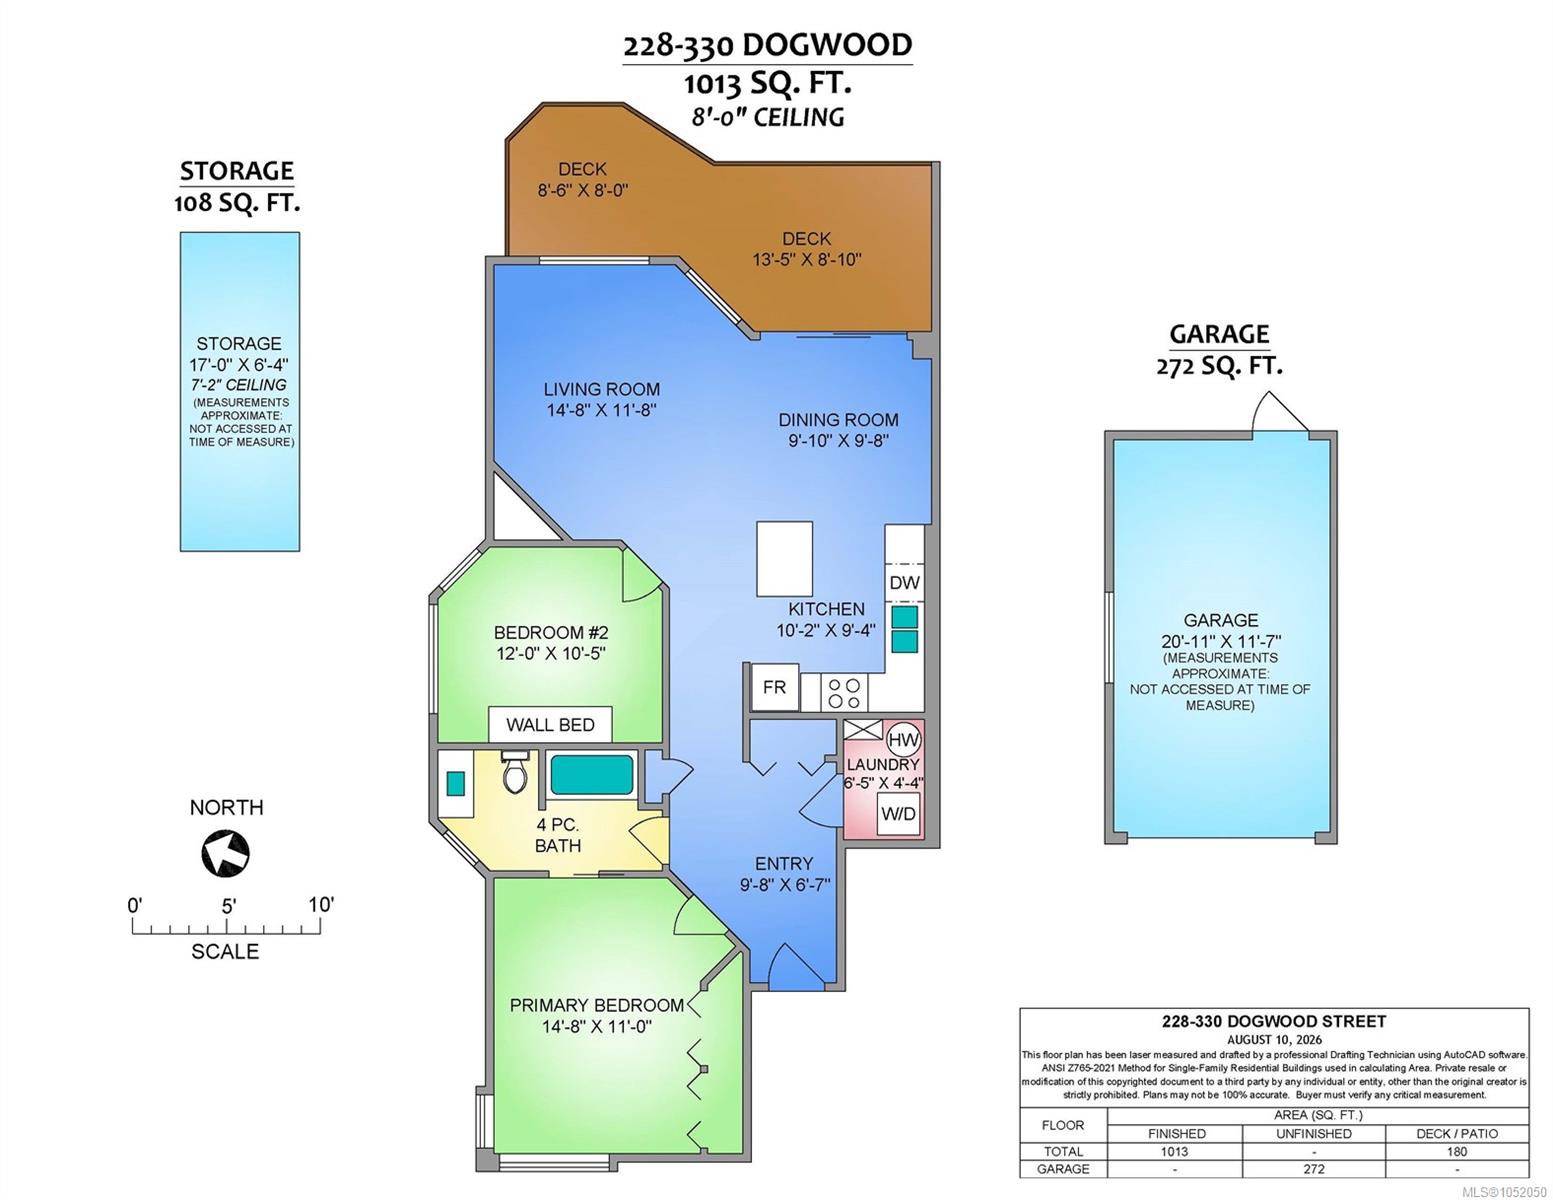
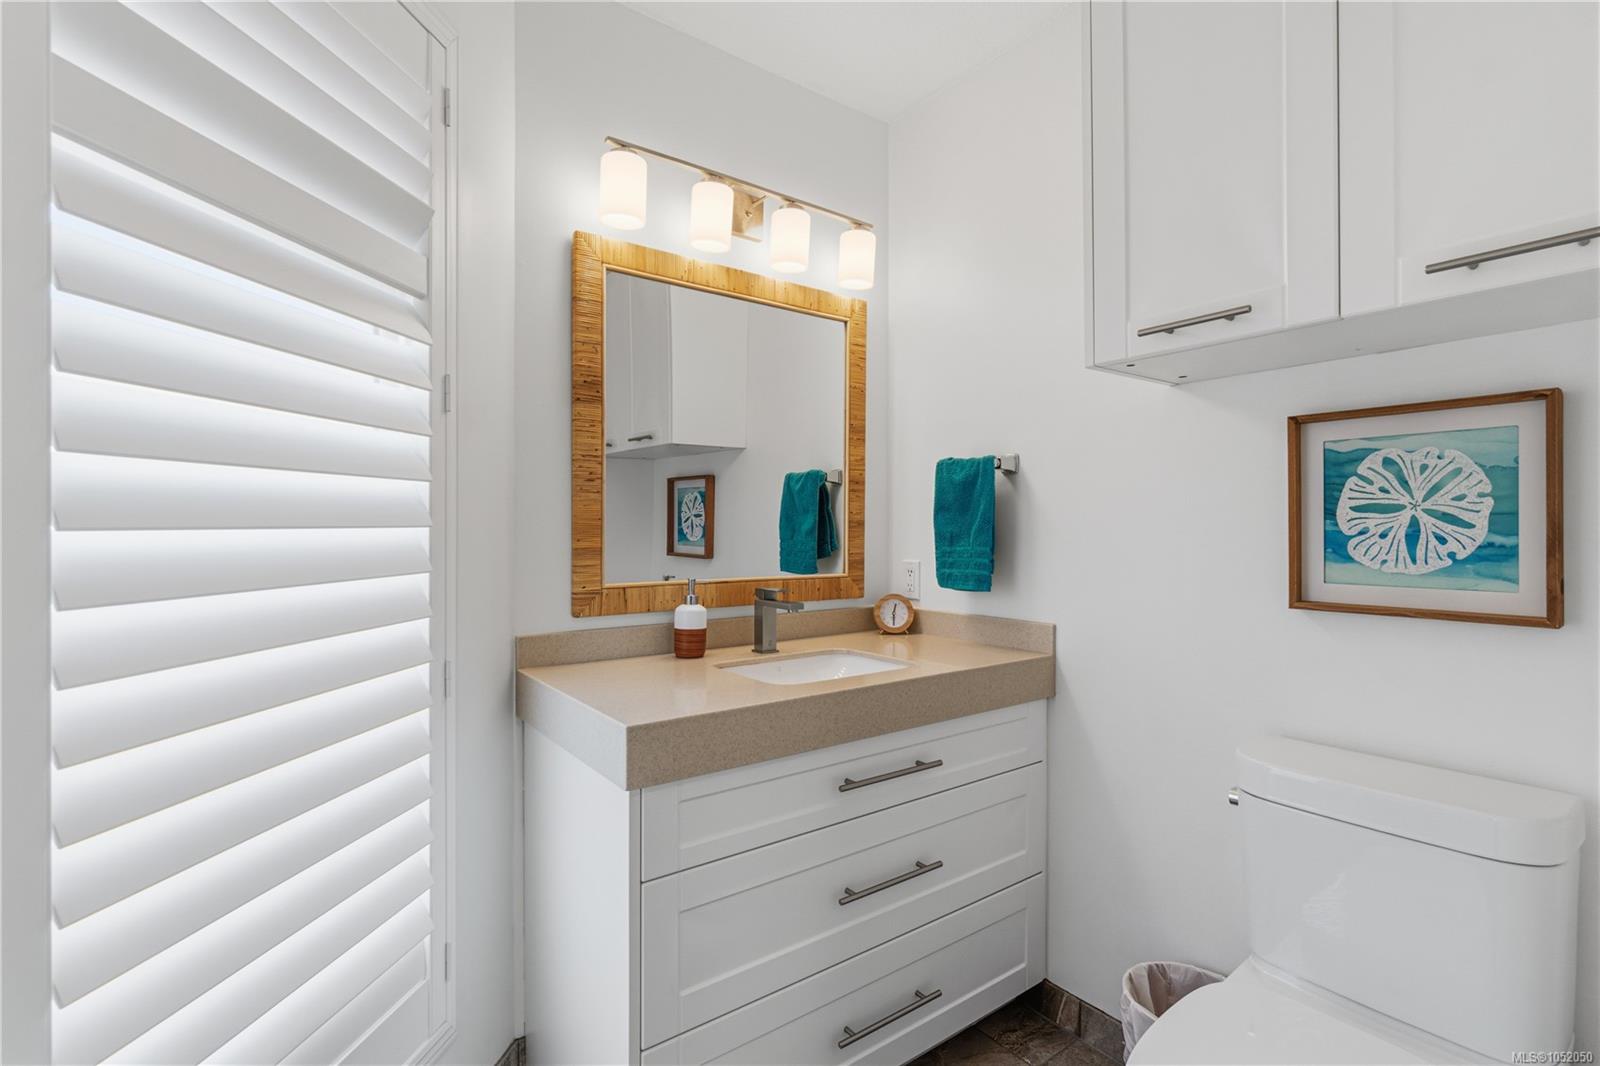
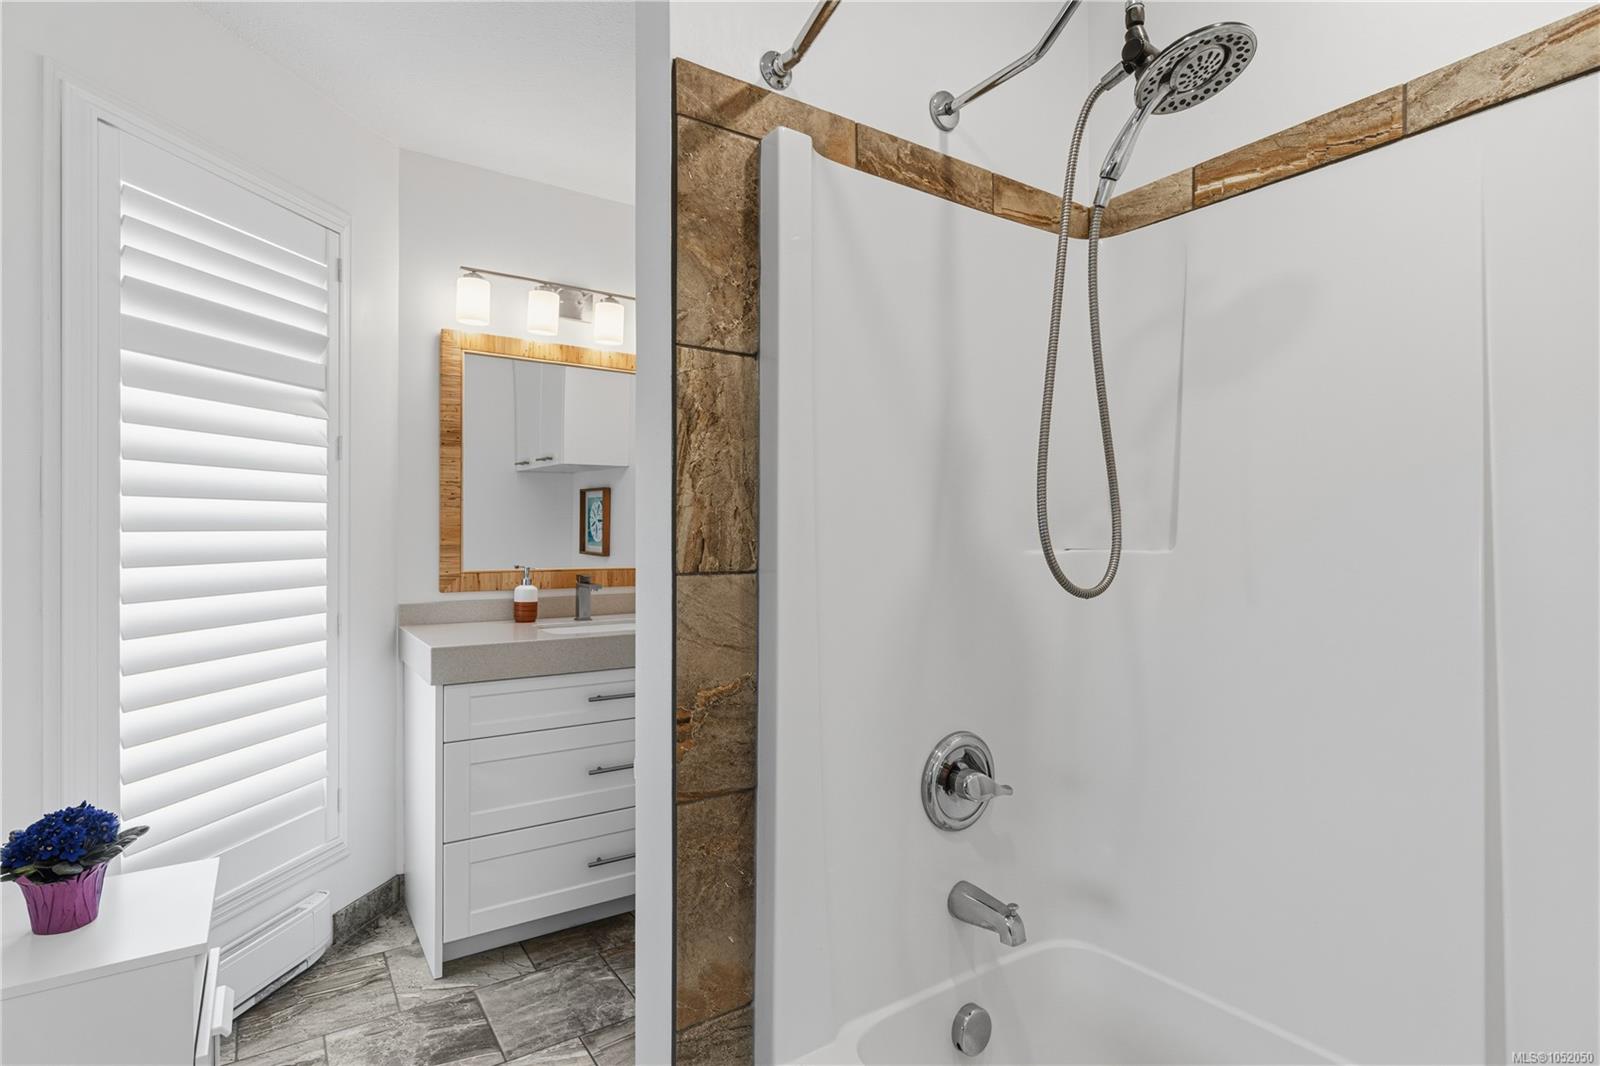
| Bathroom | Main level | 4-Piece | |
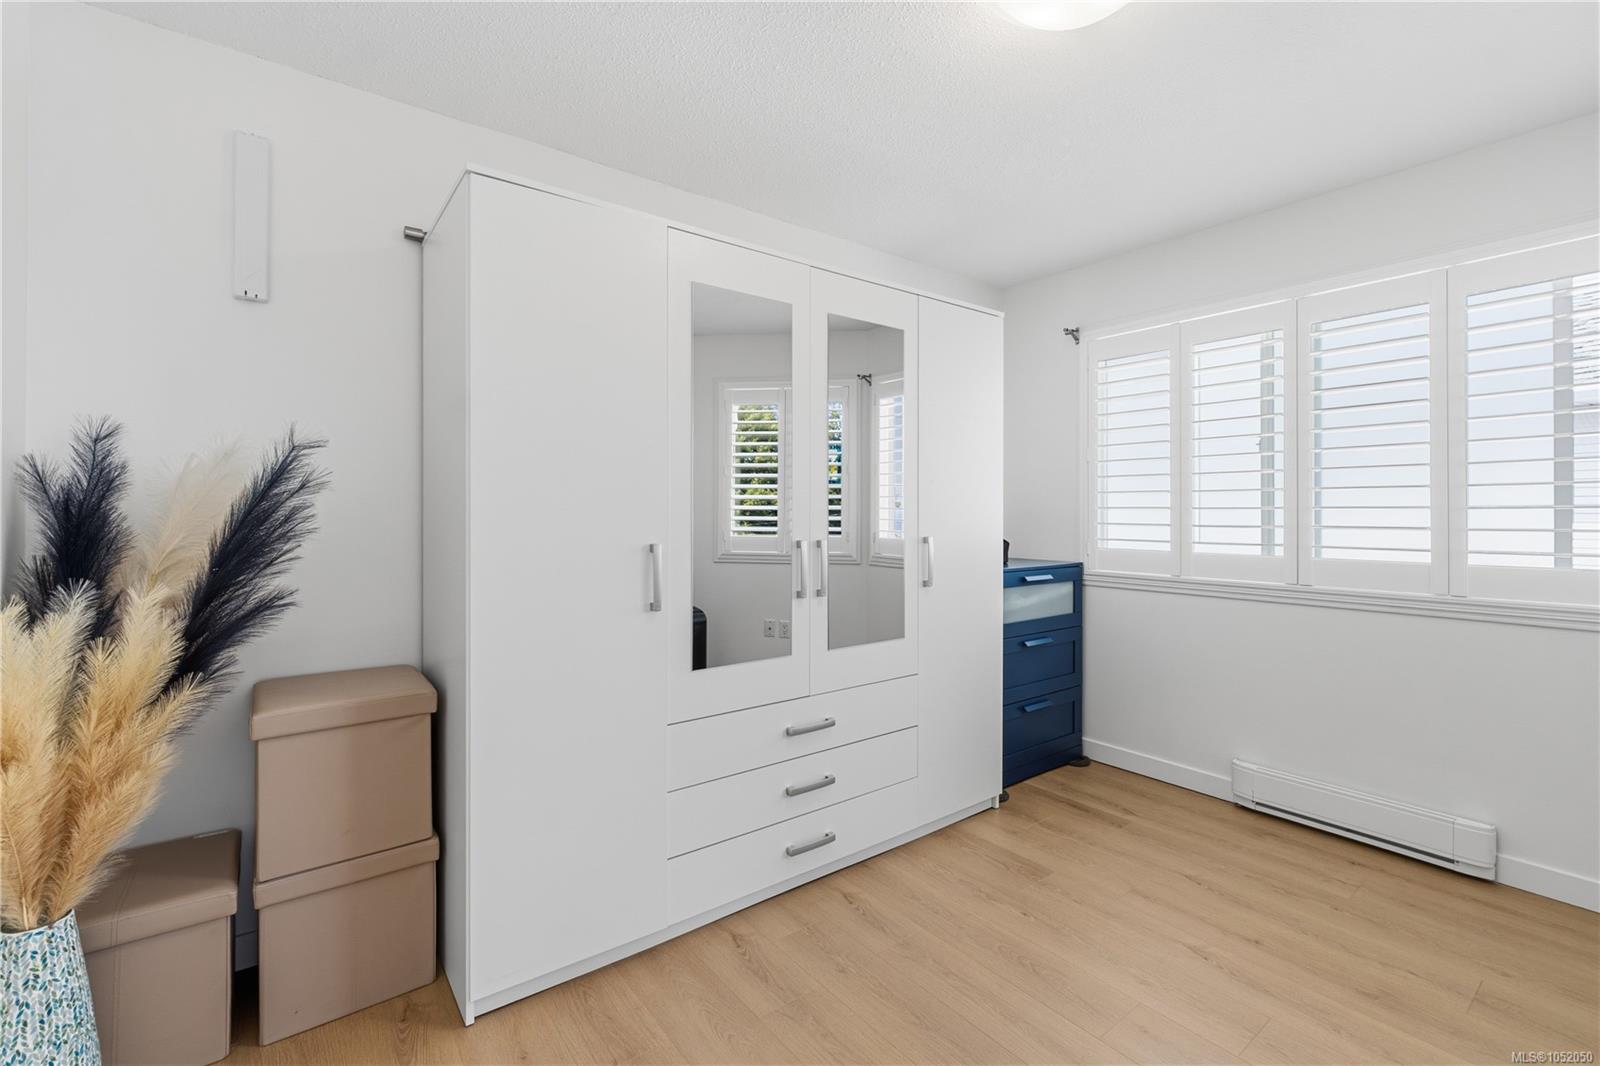
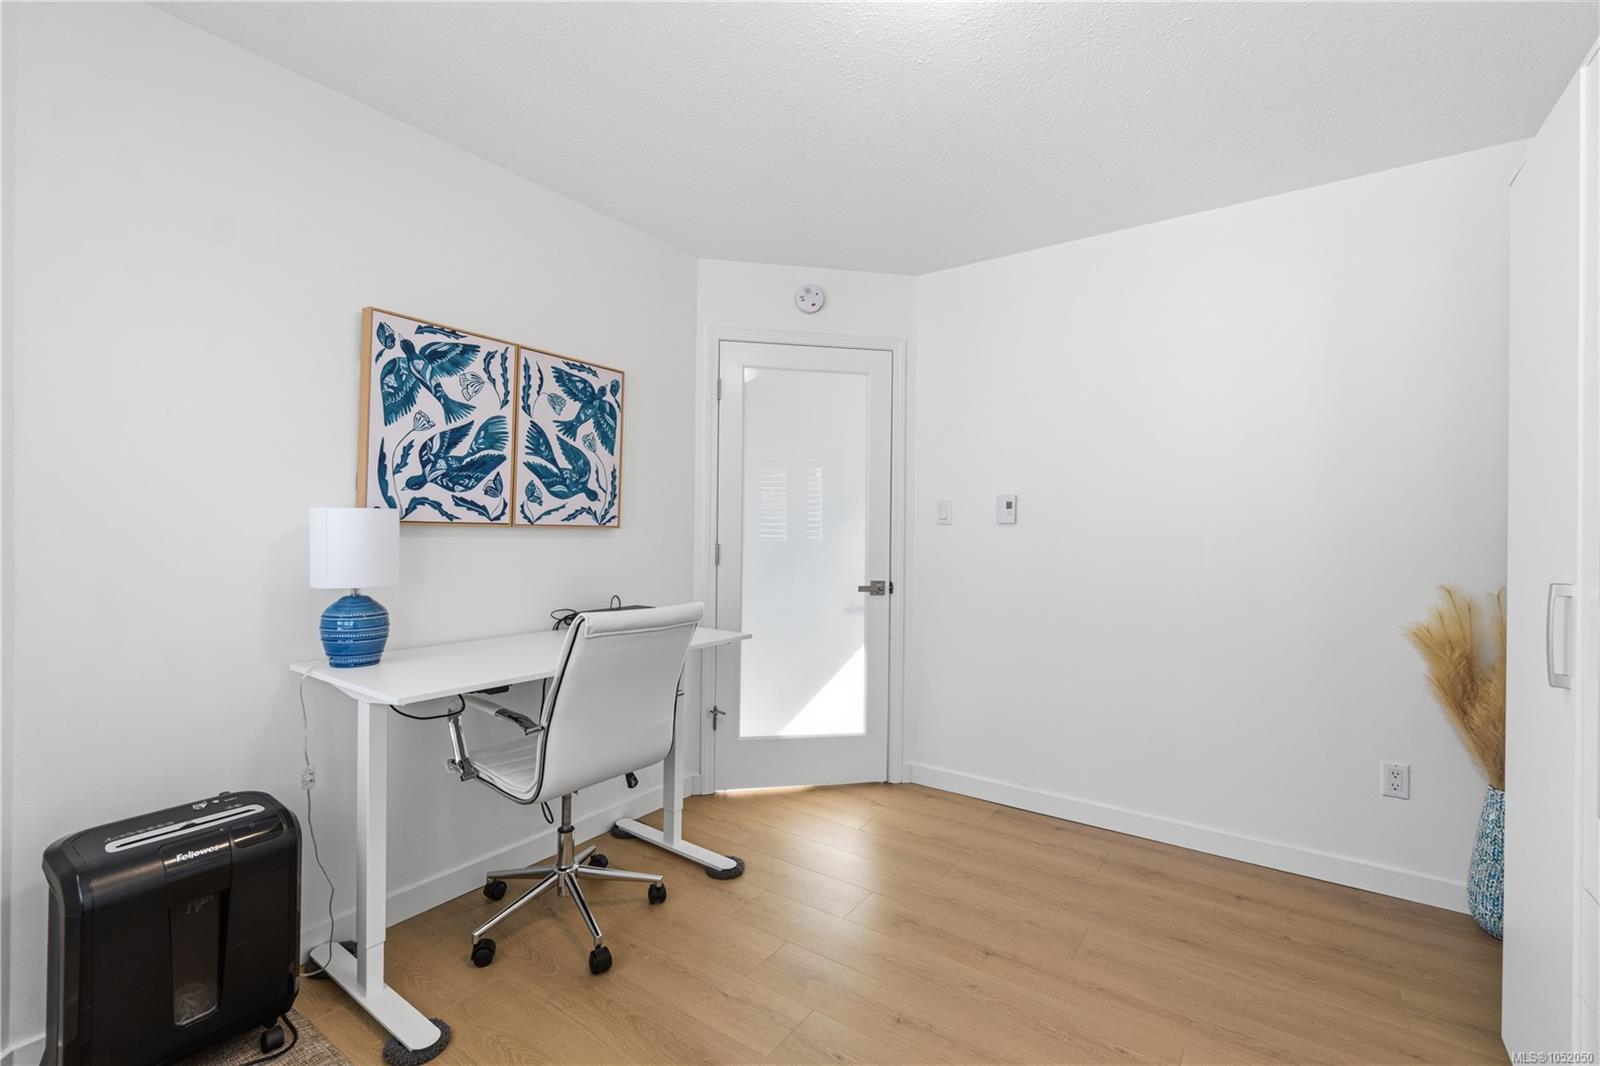
| Bedroom | Main level | 12\'0 x 10\'5 | |
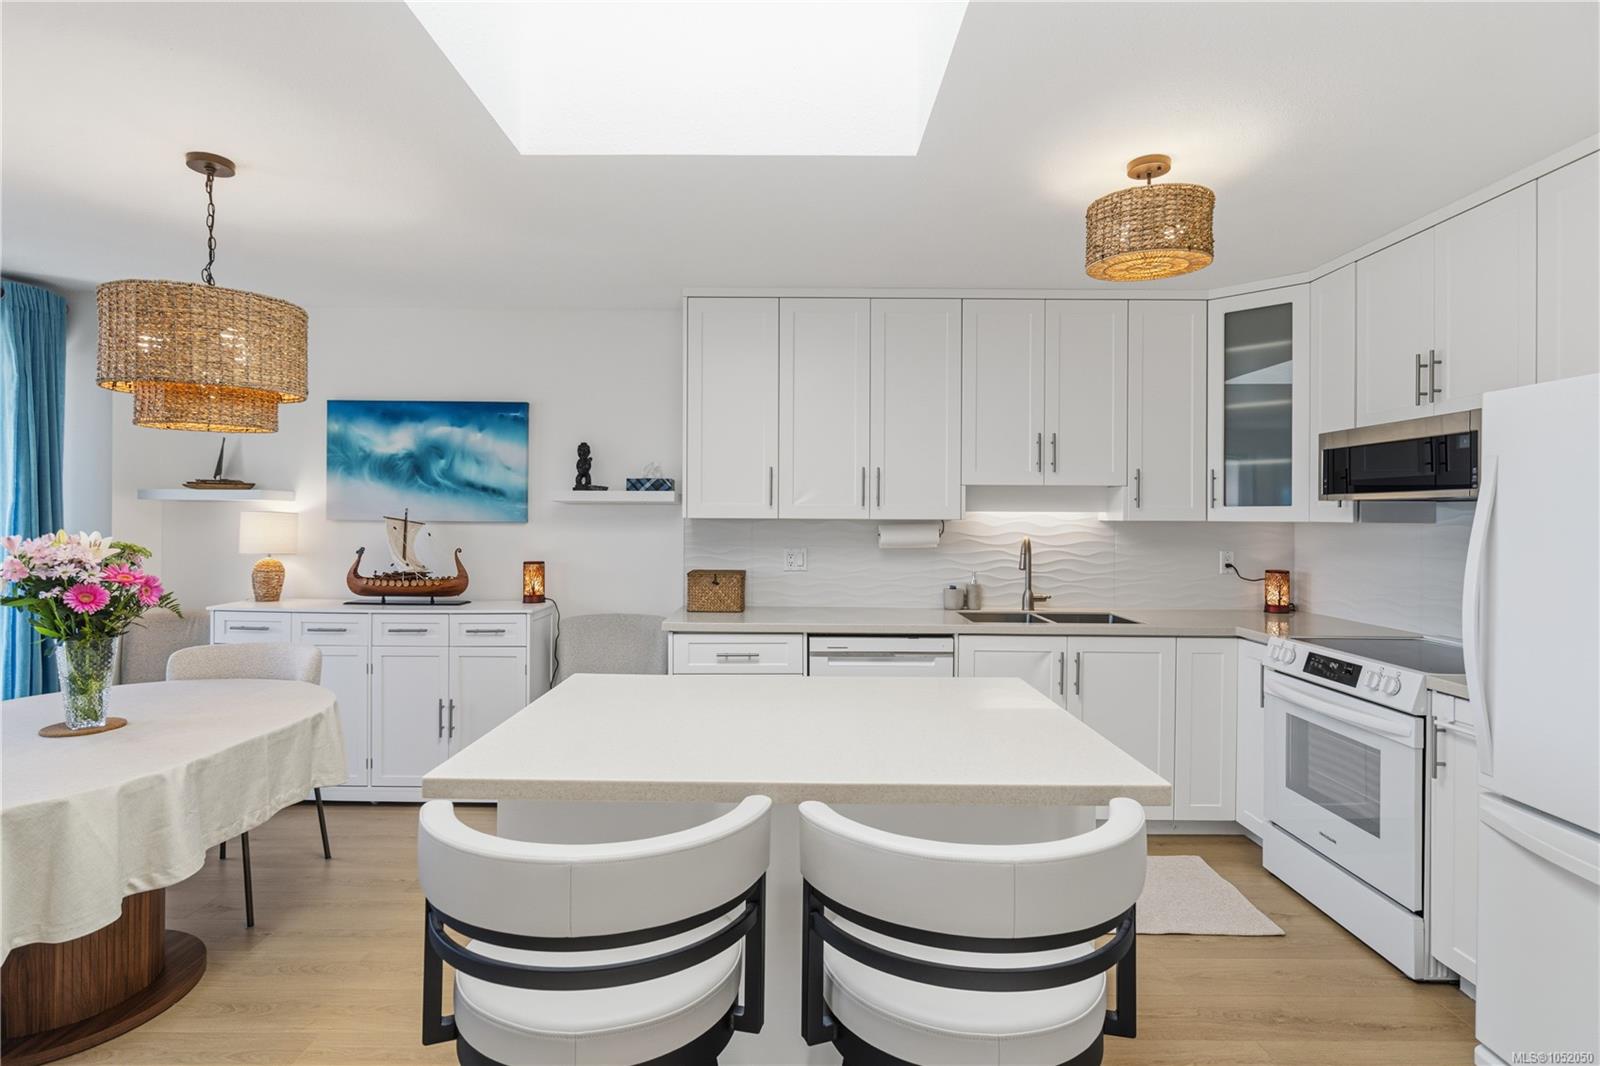
| Dining room | Main level | 9\'10 x 9\'8 | |
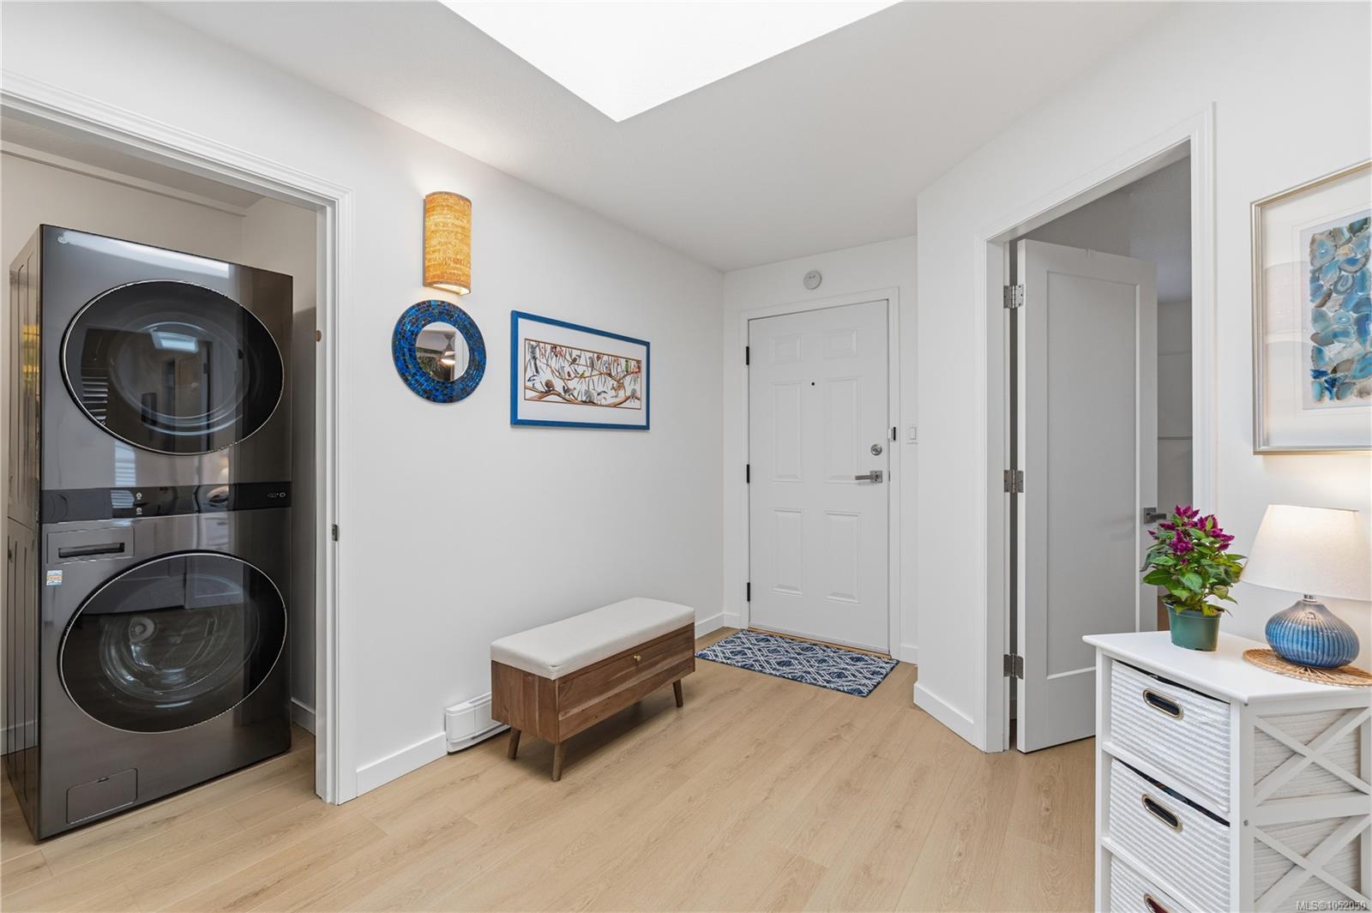
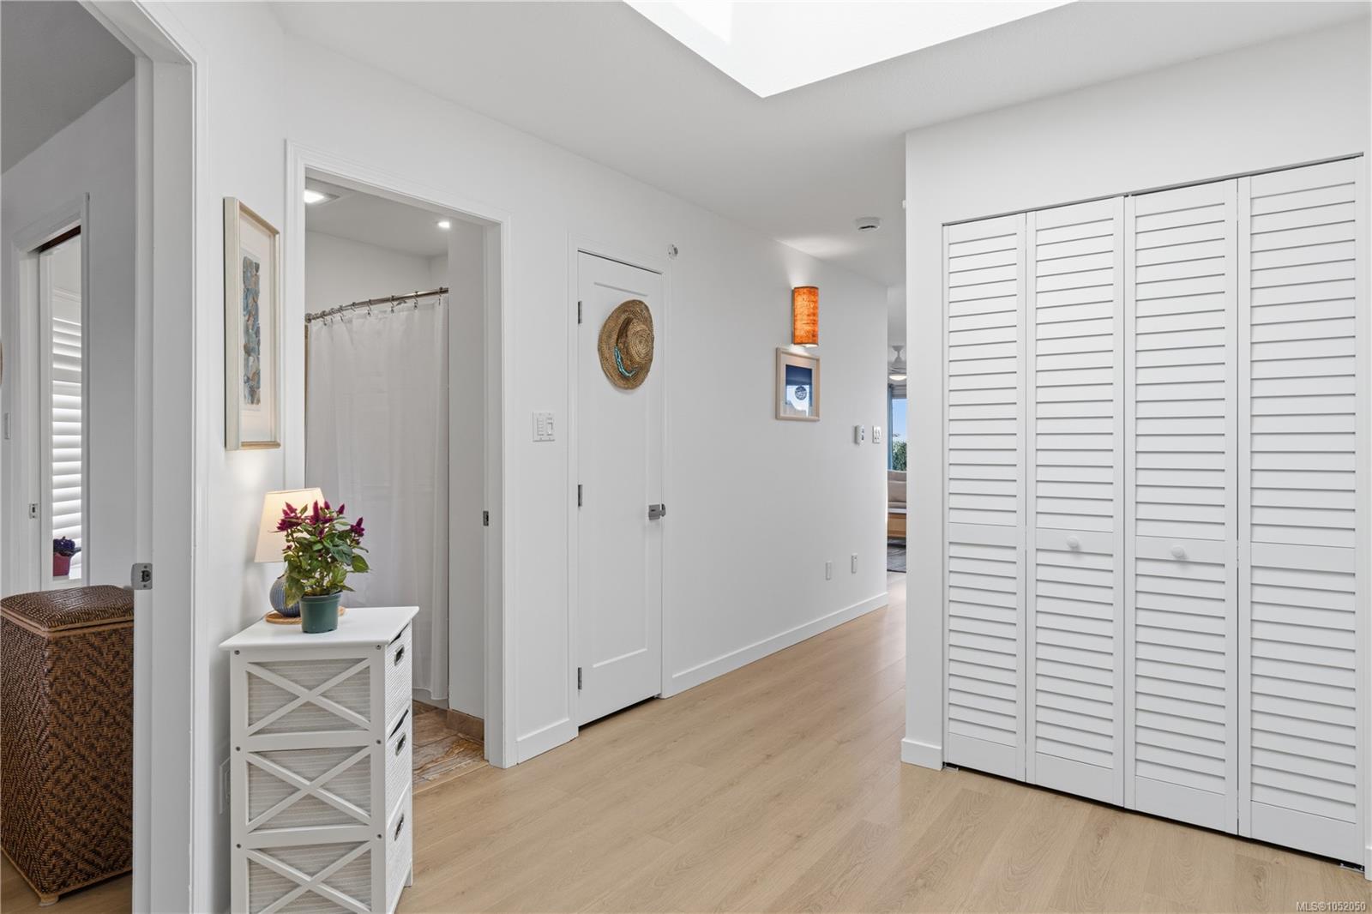
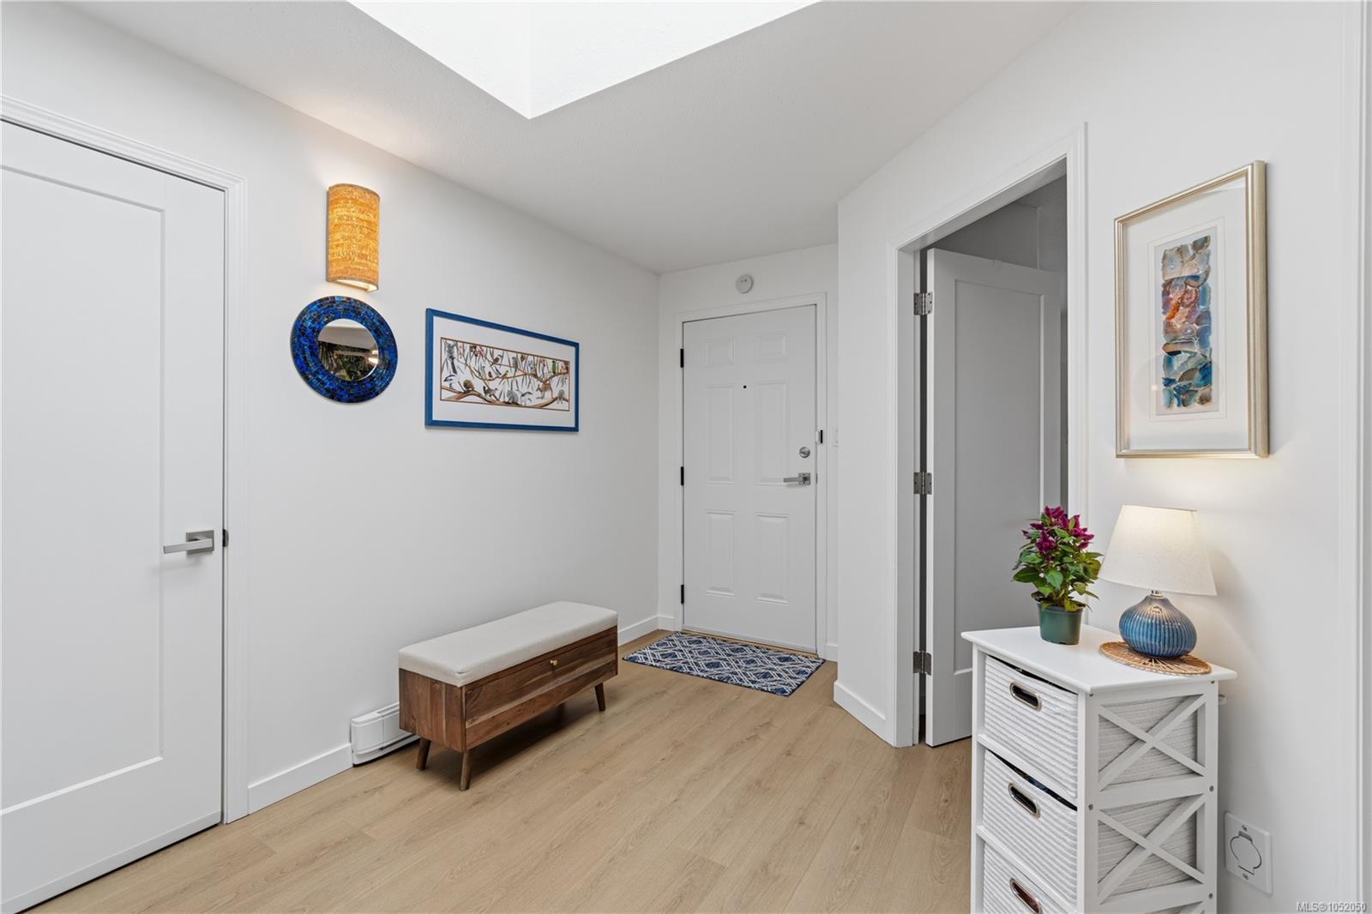
| Entrance | Main level | 9\'8 x 6\'7 | |
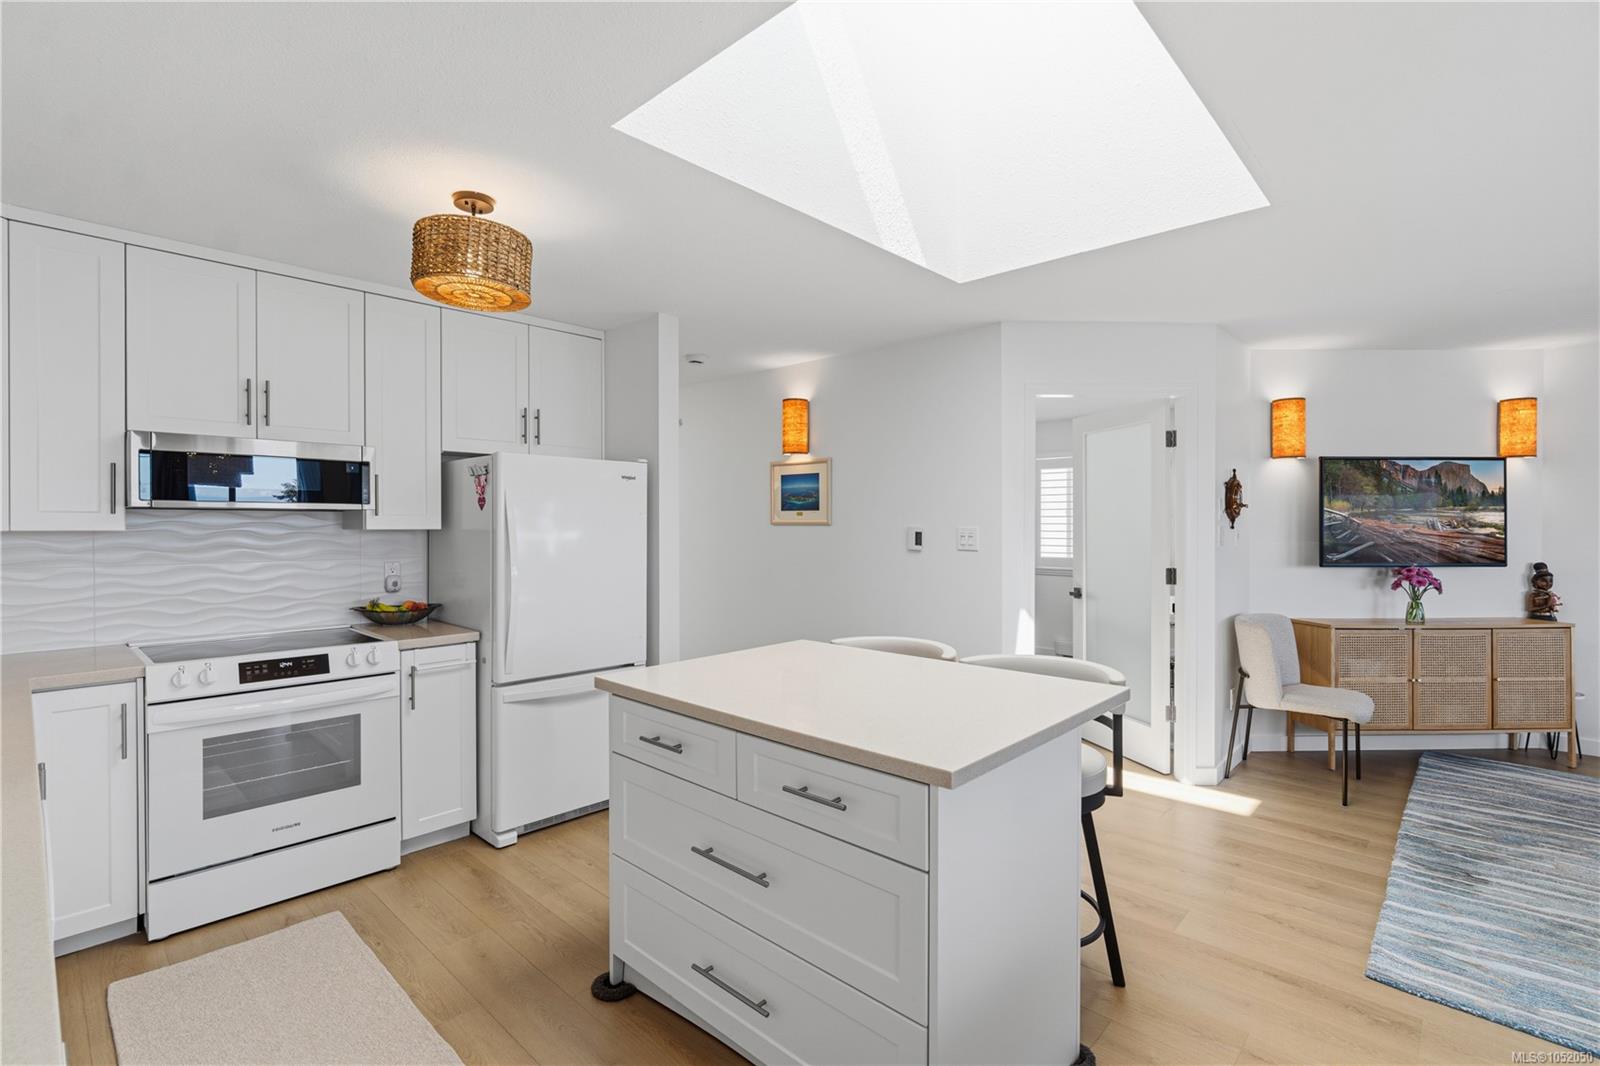
| Kitchen | Main level | 10\'2 x 9\'4 | |
| Laundry room | Main level | 6\'5 x 4\'4 | |
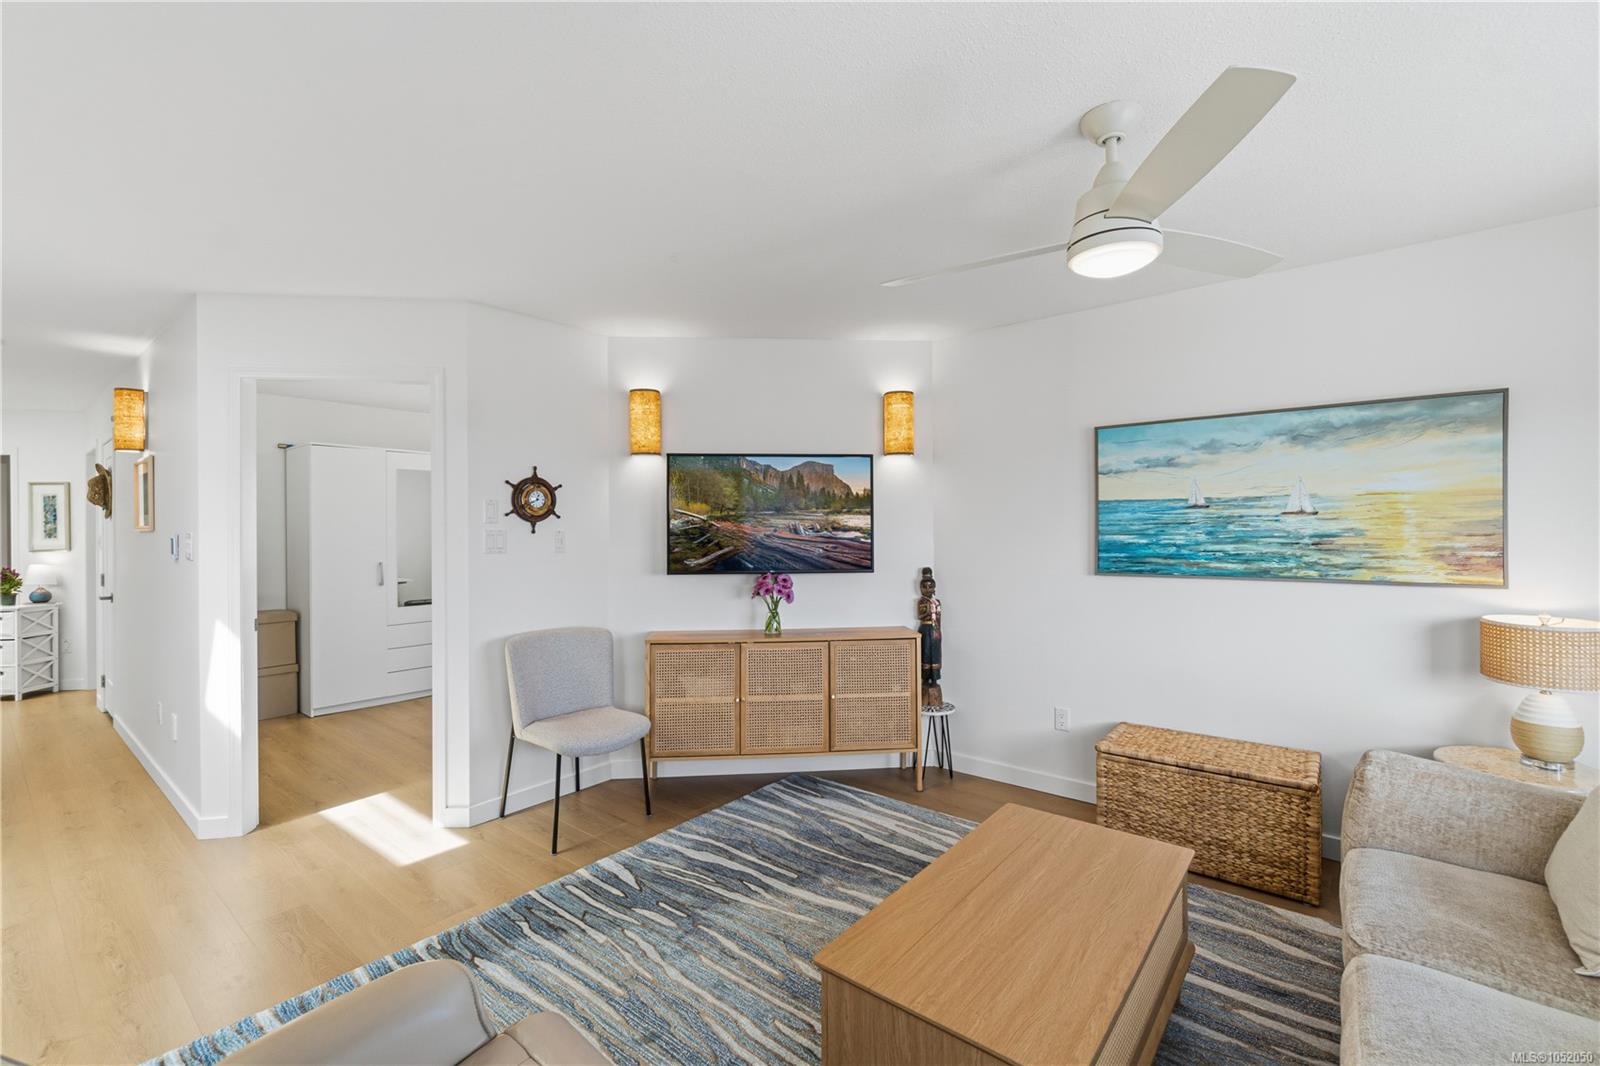
| Living room | Main level | 14\'8 x 11\'8 | |
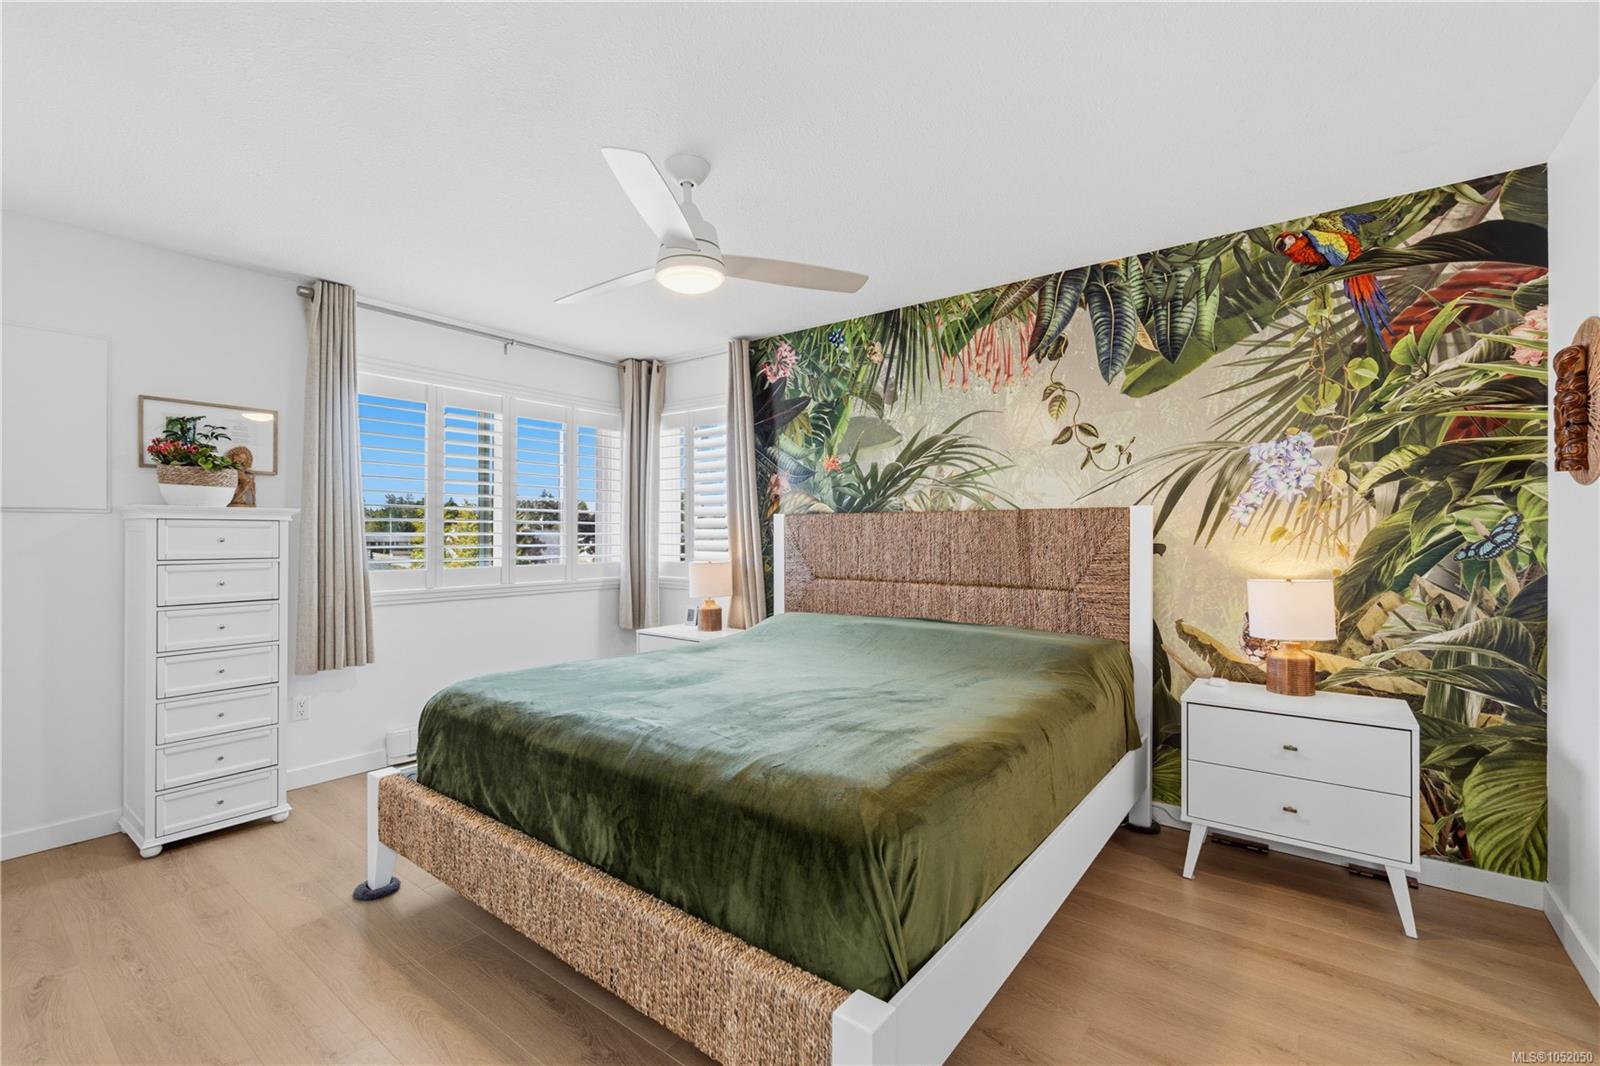
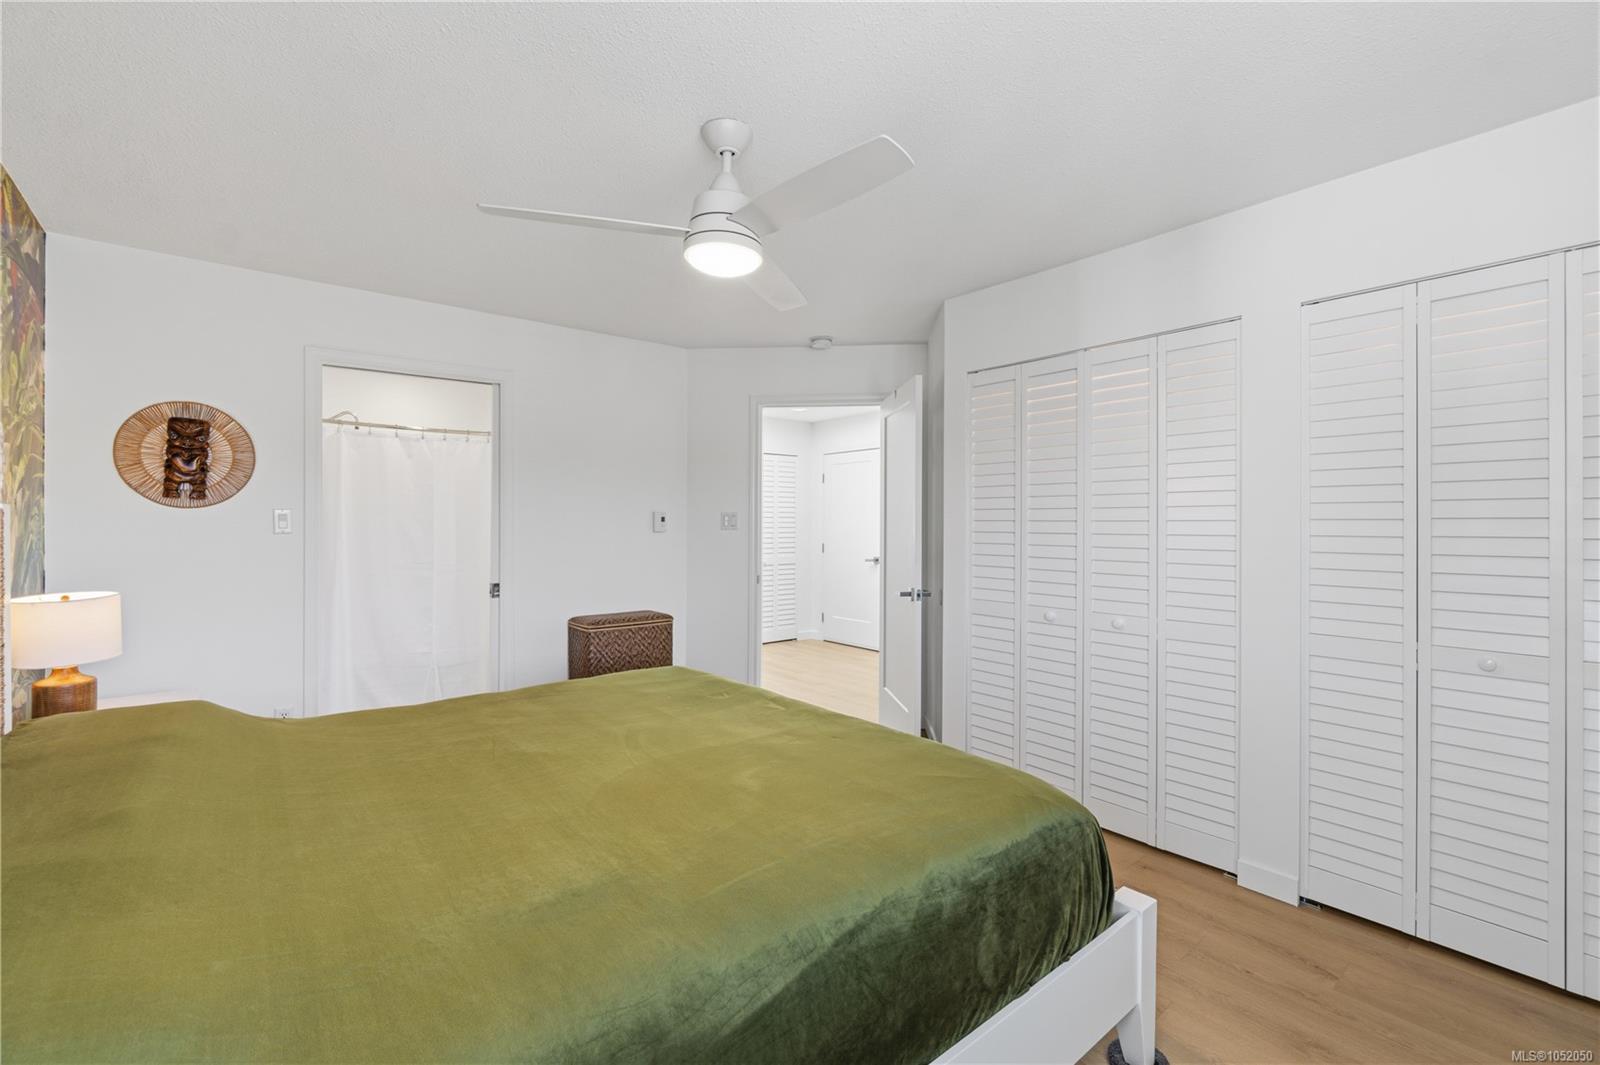
| Primary Bedroom | Main level | 14\'8 x 11\'0 | |
| Storage | Other | 17\'0 x 6\'4 |
Building Details
Parking
| Type | Spaces |
|---|---|
| Garage |
Additional Information
| Features | Other |
| Community | Pets Allowed With Restrictions, Family Oriented |
| View | Mountain view, Ocean view |
| Waterfront | Waterfront on ocean |
| Land Access | Road access |
| Building Type | Apartment |
| Interior Size | 1013 sqft |
| Transaction | For sale |