Description
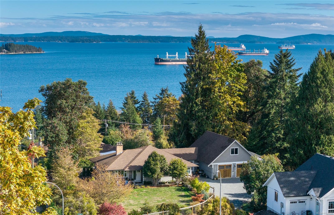
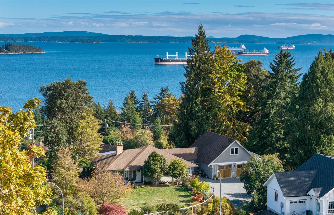
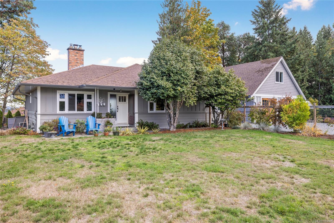
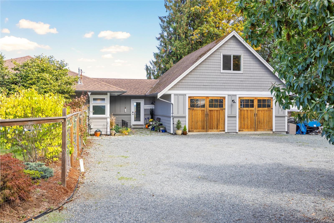
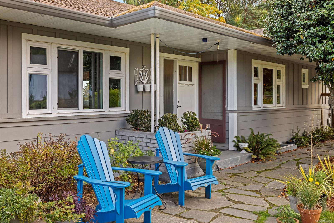
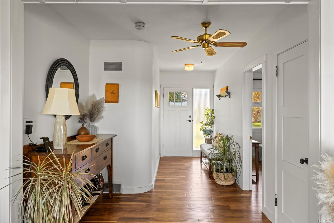
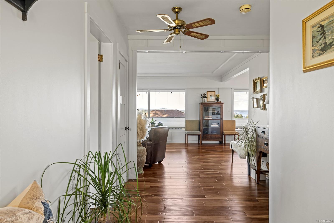
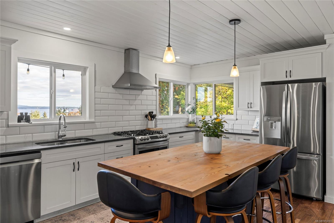
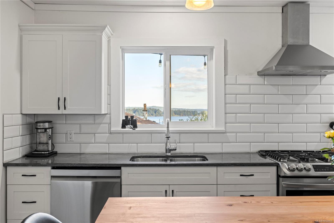
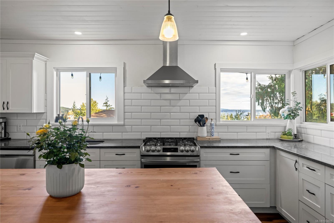
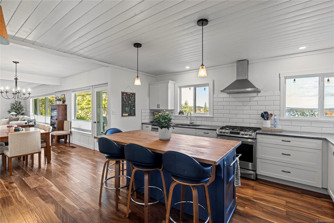
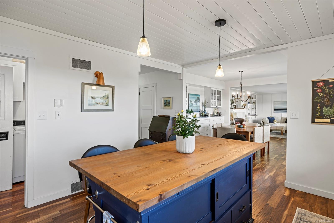
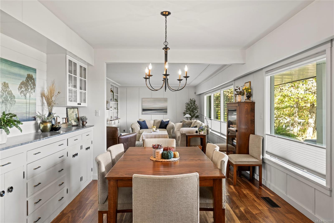
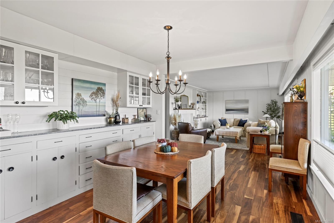
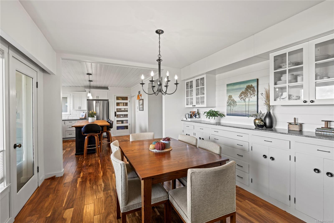
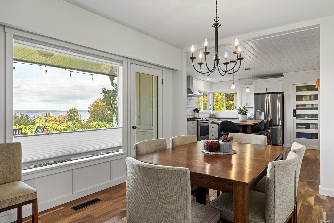
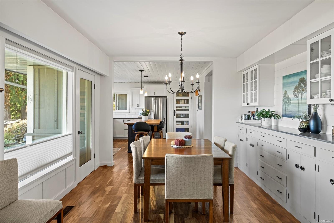
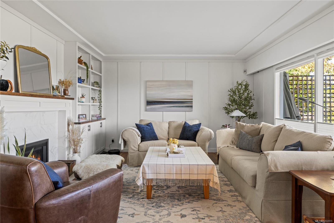
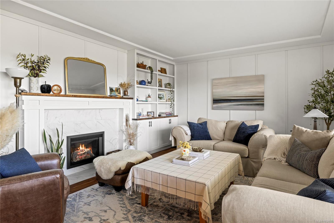
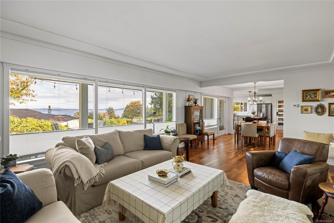
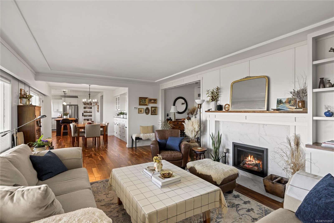
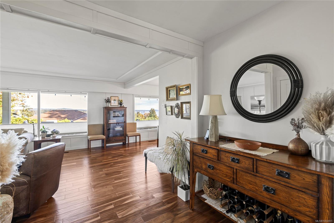
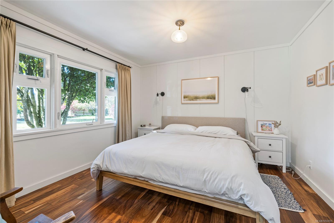
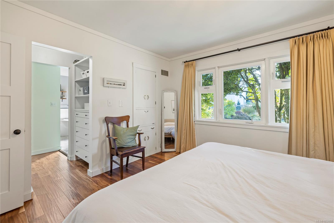
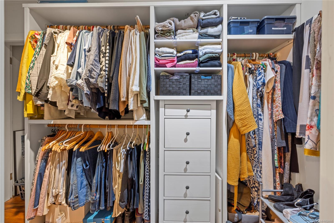
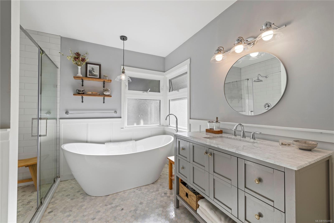
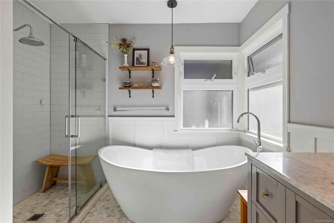
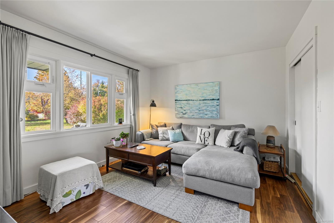
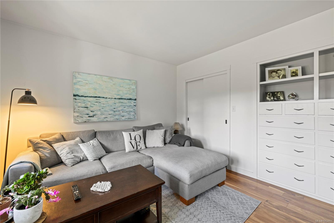
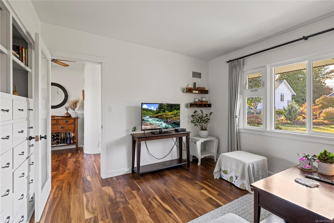
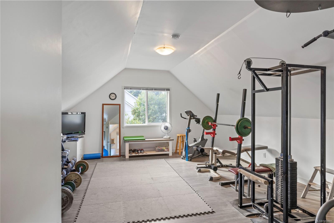
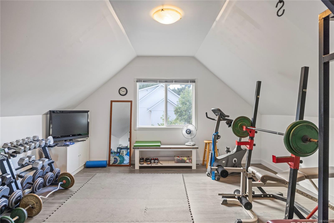
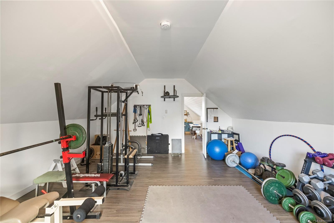
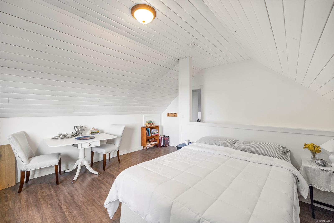
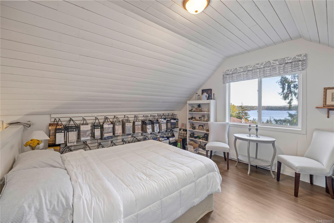
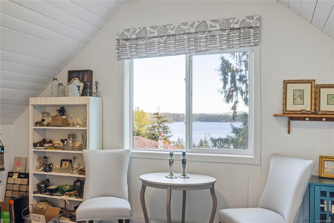
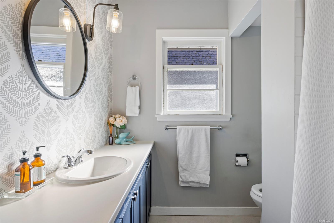
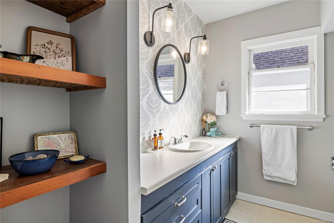
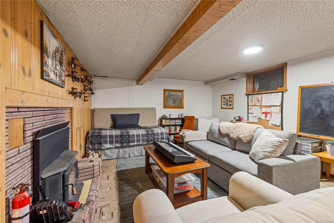
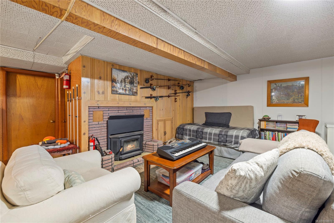
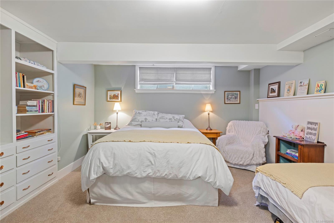
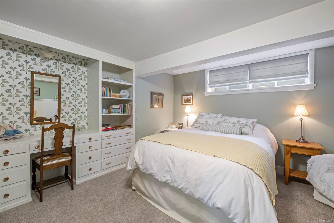
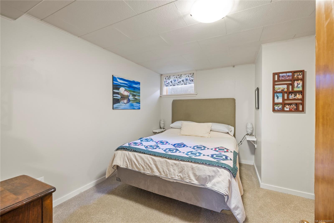
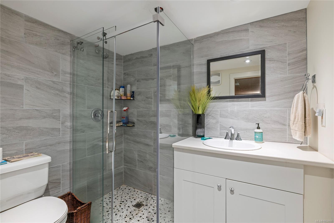
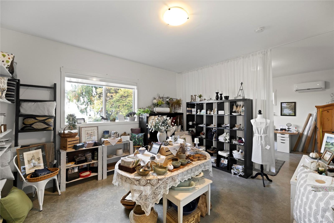
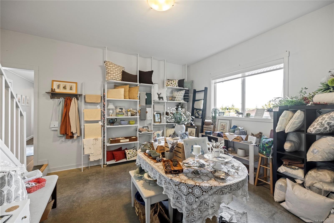
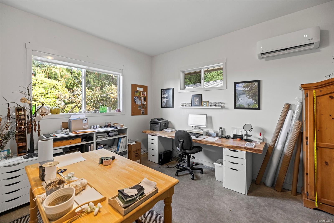
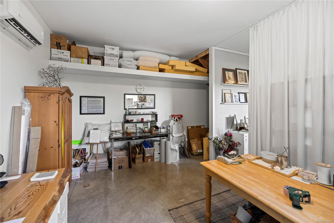
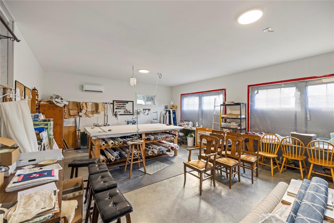
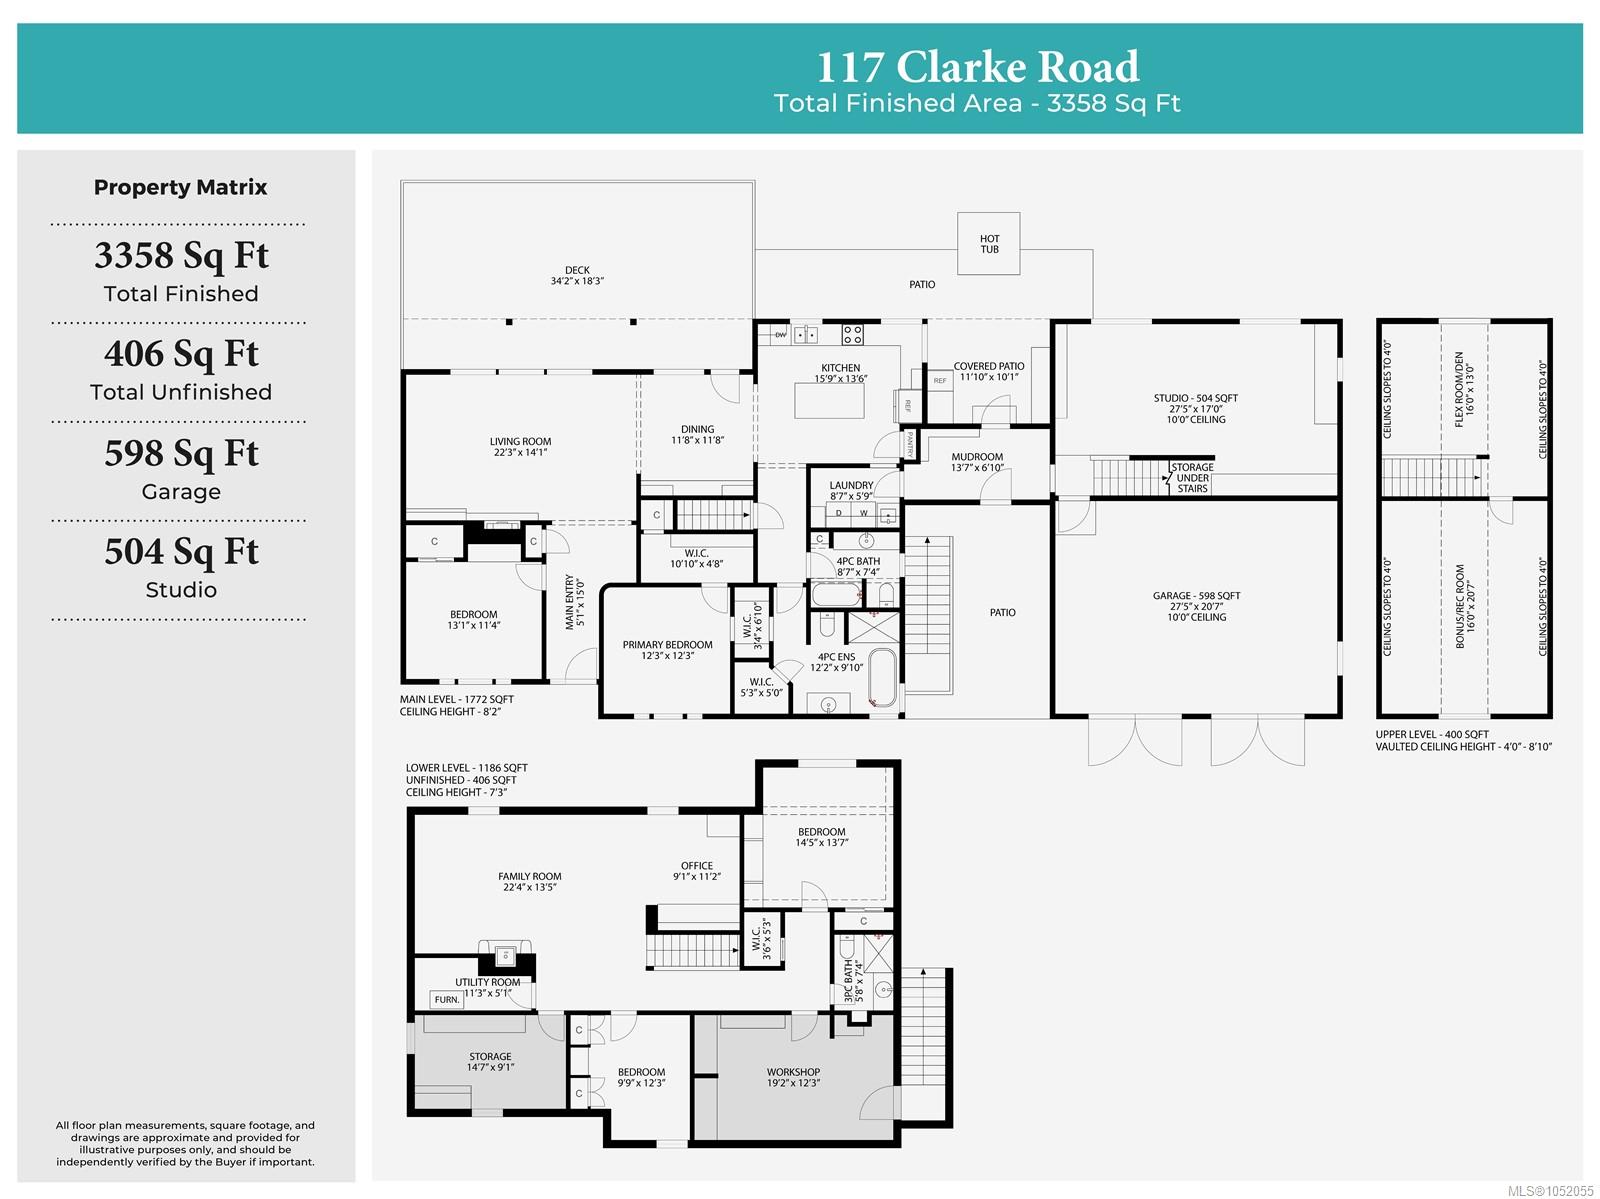
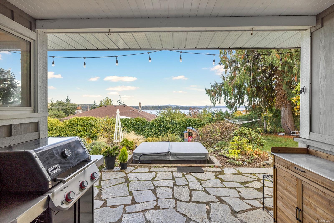
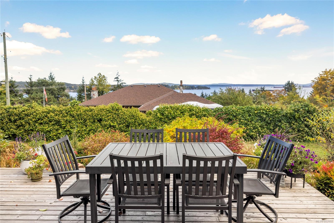
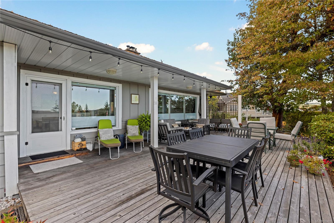
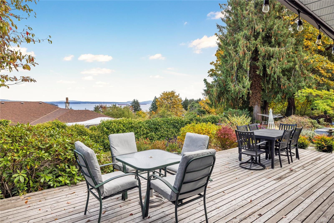
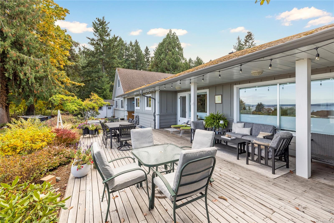
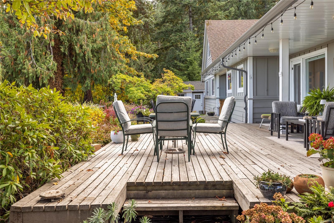
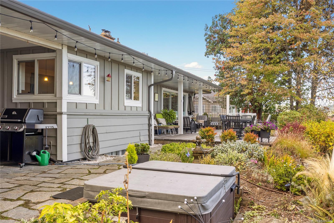
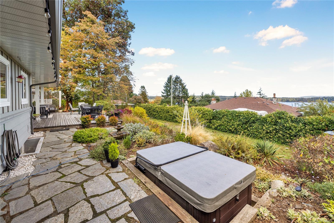
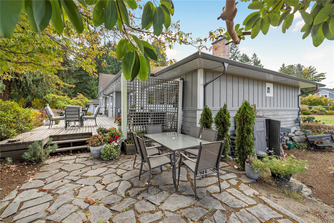
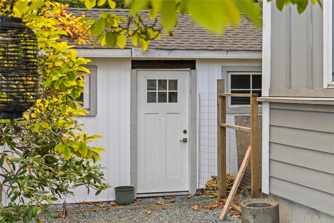
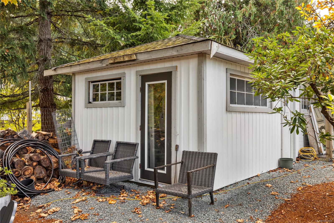
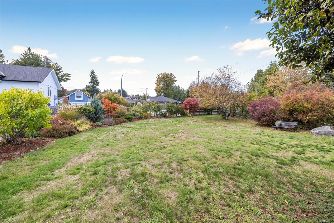
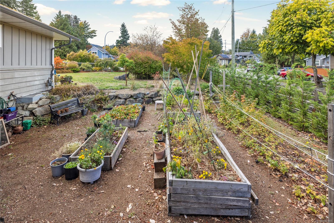
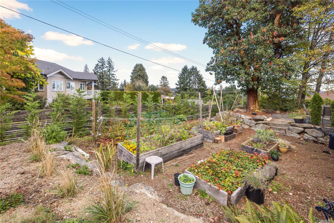
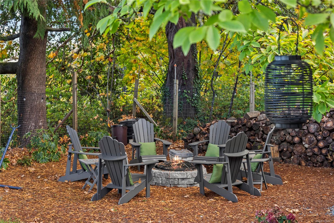
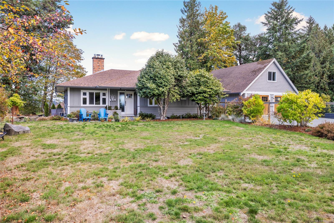
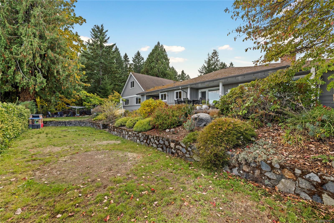
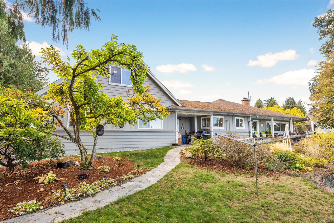
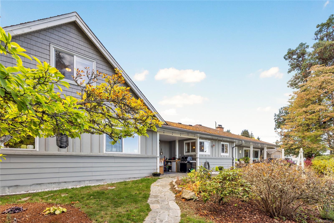
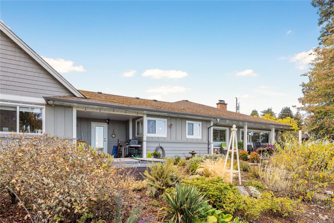
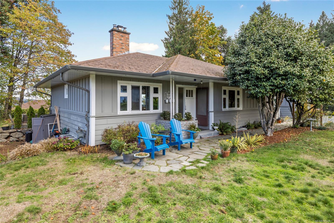
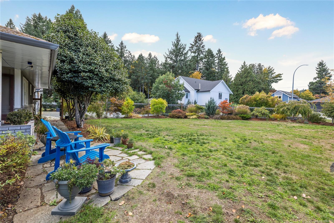
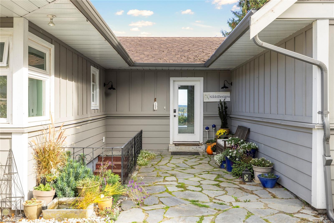
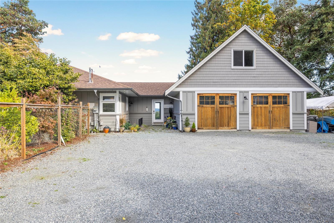
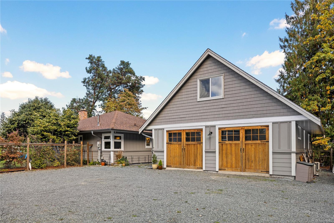
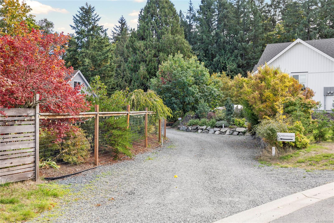
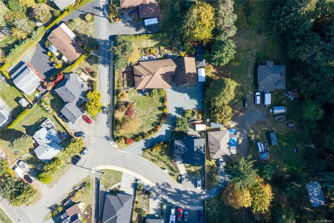
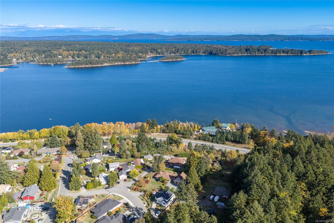
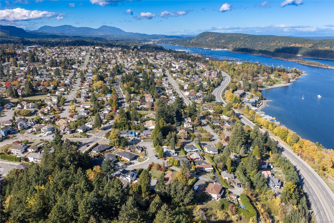
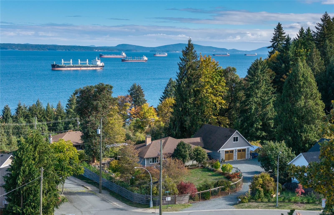
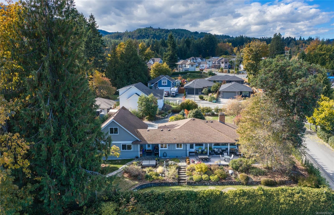
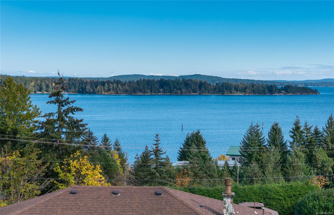
A rare opportunity in the heart of Ladysmith! Set on half an acre with beautiful ocean views, this 4-bedroom, 3-bathroom home offers exceptional privacy on a quiet no-through road. Enjoy the ease of rancher-style living with a full basement for family, guests or extra living space. Ocean views enhance the open-concept kitchen, dining and living area, featuring Vancouver Island marble countertops and acacia engineered hardwood flooring. The spacious primary suite features a 4-piece ensuite with heated marble floors, a soaker tub, and walk-through and walk-in closets. An oversized garage, studio and upper bonus space offer flexibility for hobbies, a home-based business, creative pursuits or suite potential. Outside, unwind on the covered deck overlooking beautifully landscaped gardens, a tranquil water feature, hot tub and fire pit. An already subdivided lot is included, adding additional future potential. A unique blend of space, privacy and coastal living in the heart of town!
Property Details
| Property Type | Residential |
| Property Sub Type | Single Family Detached |
| Listing ID | 1052055 |
| Status | Active |
| City | Ladysmith |
| Area | Duncan |
| Sub-Area | Du Ladysmith |
| Postal Code | V9G 1T6 |
| Property Taxes | $7,666.00 (2026) |
| Garage Spaces | 2 |
| Parking Total | 4 |
| Zoning | R-1 |
| Facing | East |
| Water | Municipal |
| Sewer | Sewer Connected |
| Heating | Electric,Forced Air,Heat Pump,Natural Gas |
| Cooling | Air Conditioning |
| Fireplaces | 1 |
| Fireplace Type | Gas |
| Appliances | Hot Tub |
| Interior Features | Dining/Living Combo,Soaker Tub,Workshop |
| Exterior Features | Garden,Low Maintenance Yard |
| Construction | Frame Wood,Wood |
| Roof | Asphalt Shingle |
| Foundation | Poured Concrete |
| Basement | Finished |
| Laundry | In House |
| Listed Date | Oct 14, 2026 |
| Ownership | Freehold |
| Lot Size | 0.50 acres |
Open Houses
Rooms
| Room | Level | Dimensions | Description |
|---|---|---|---|
| Bathroom | Main level | 8\'7 x 7\'4 | |
| Bedroom | Main level | 13\'0 x 11\'4 | |
| Dining room | Main level | 11\'8 x 11\'8 | |
| Ensuite | Main level | 12\'2 x 9\'10 | |
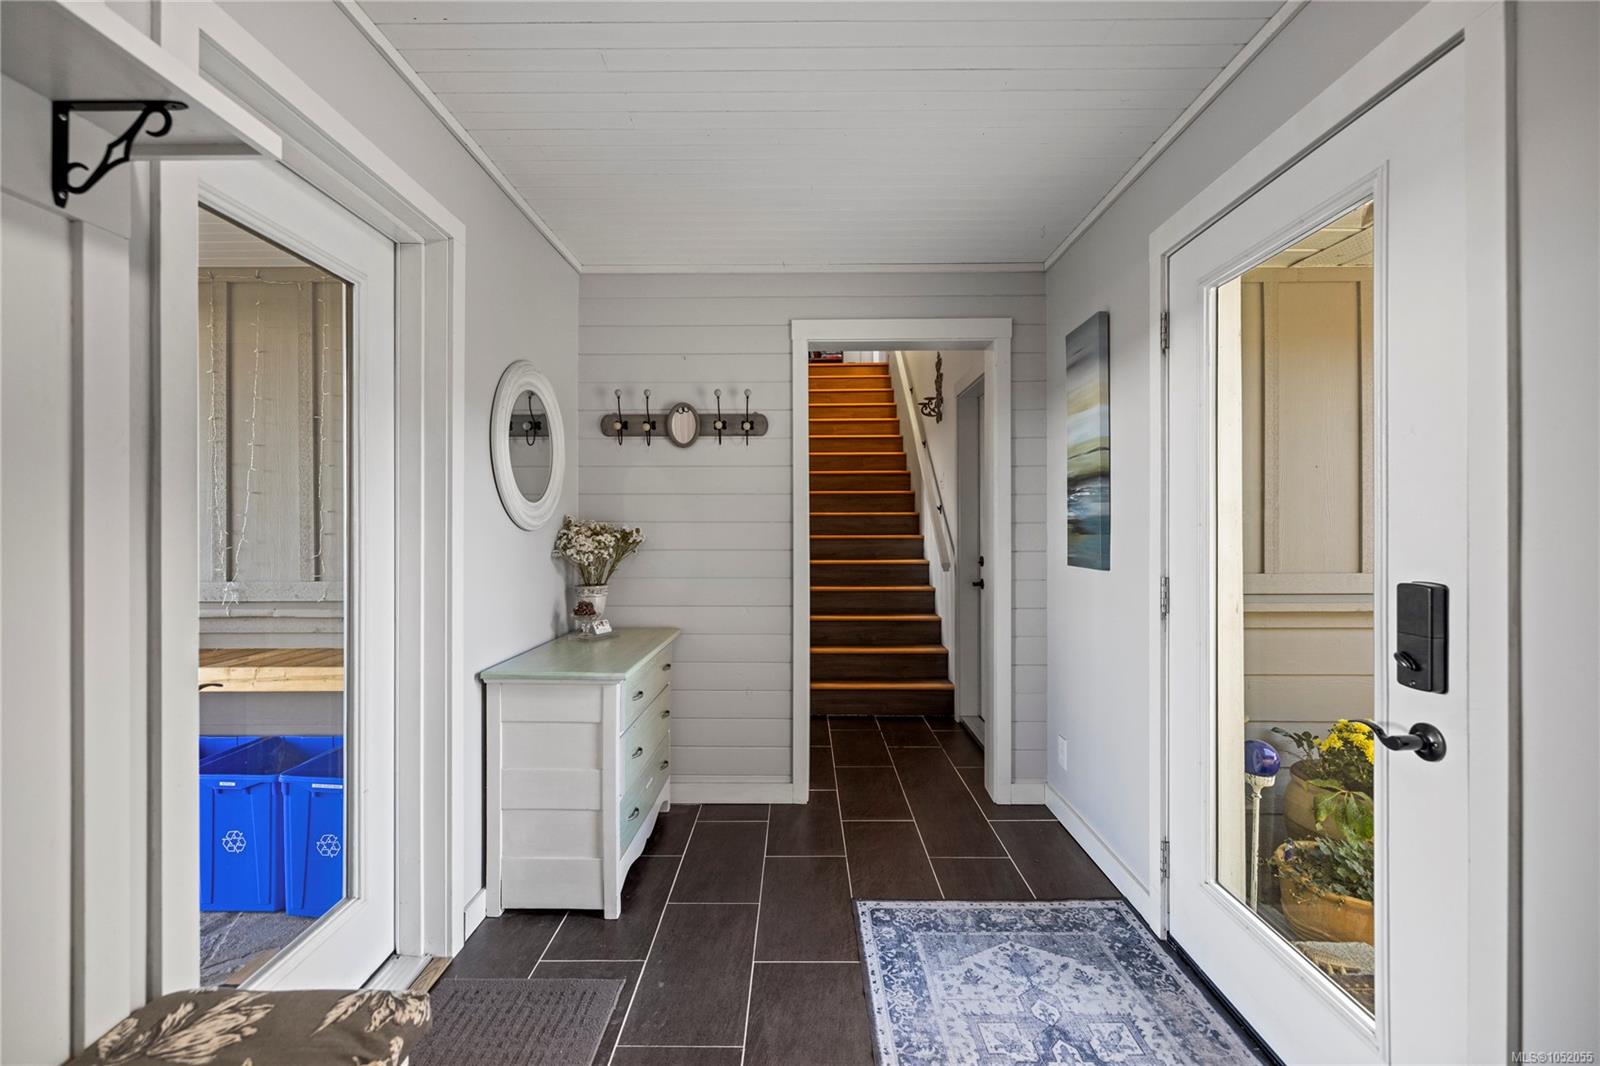
| Entrance | Main level | 5\'1 x 15\'0 | |
| Kitchen | Main level | 15\'9 x 13\'6 | |
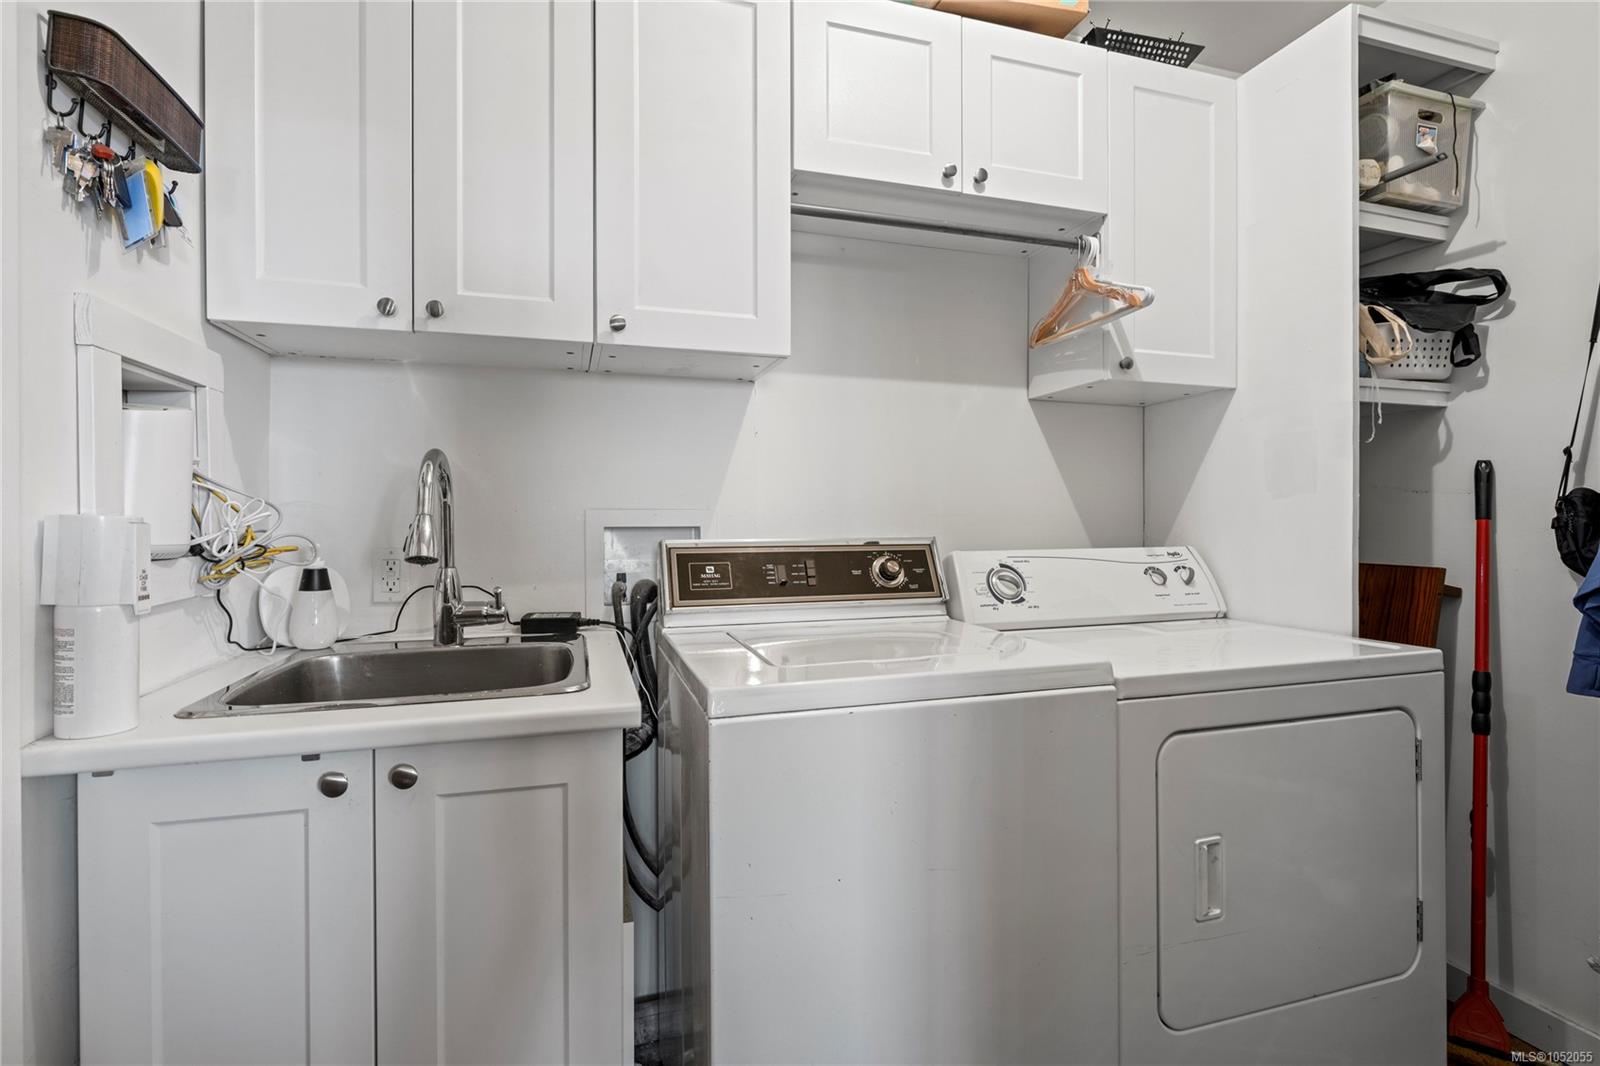
| Laundry room | Main level | 8\'7 x 5\'9 | |
| Living room | Main level | 22\'3 x 14\'1 | |
| Mud room | Main level | 13\'7 x 6\'10 | |
| Patio | Main level | 11\'10 x 10\'1 | |
| Primary Bedroom | Main level | 12\'3 x 12\'3 | |
| Studio | Main level | 27\'5 x 17\'0 |
Building Details
| Heating | Forced air, Heat Pump |
| Heating Fuel | Electric, Natural gas |
| Stories | -1 |
| Appliances | Hot Tub |
Parking
| Type | Spaces |
|---|---|
| Garage |
Additional Information
| Features | Central location, Private setting, Other |
| View | Mountain view, Ocean view |
| Land Size | 21617 sqft |
| Land Access | Road access |
| Building Type | House |
| Interior Size | 3358 sqft |
| Transaction | For sale |