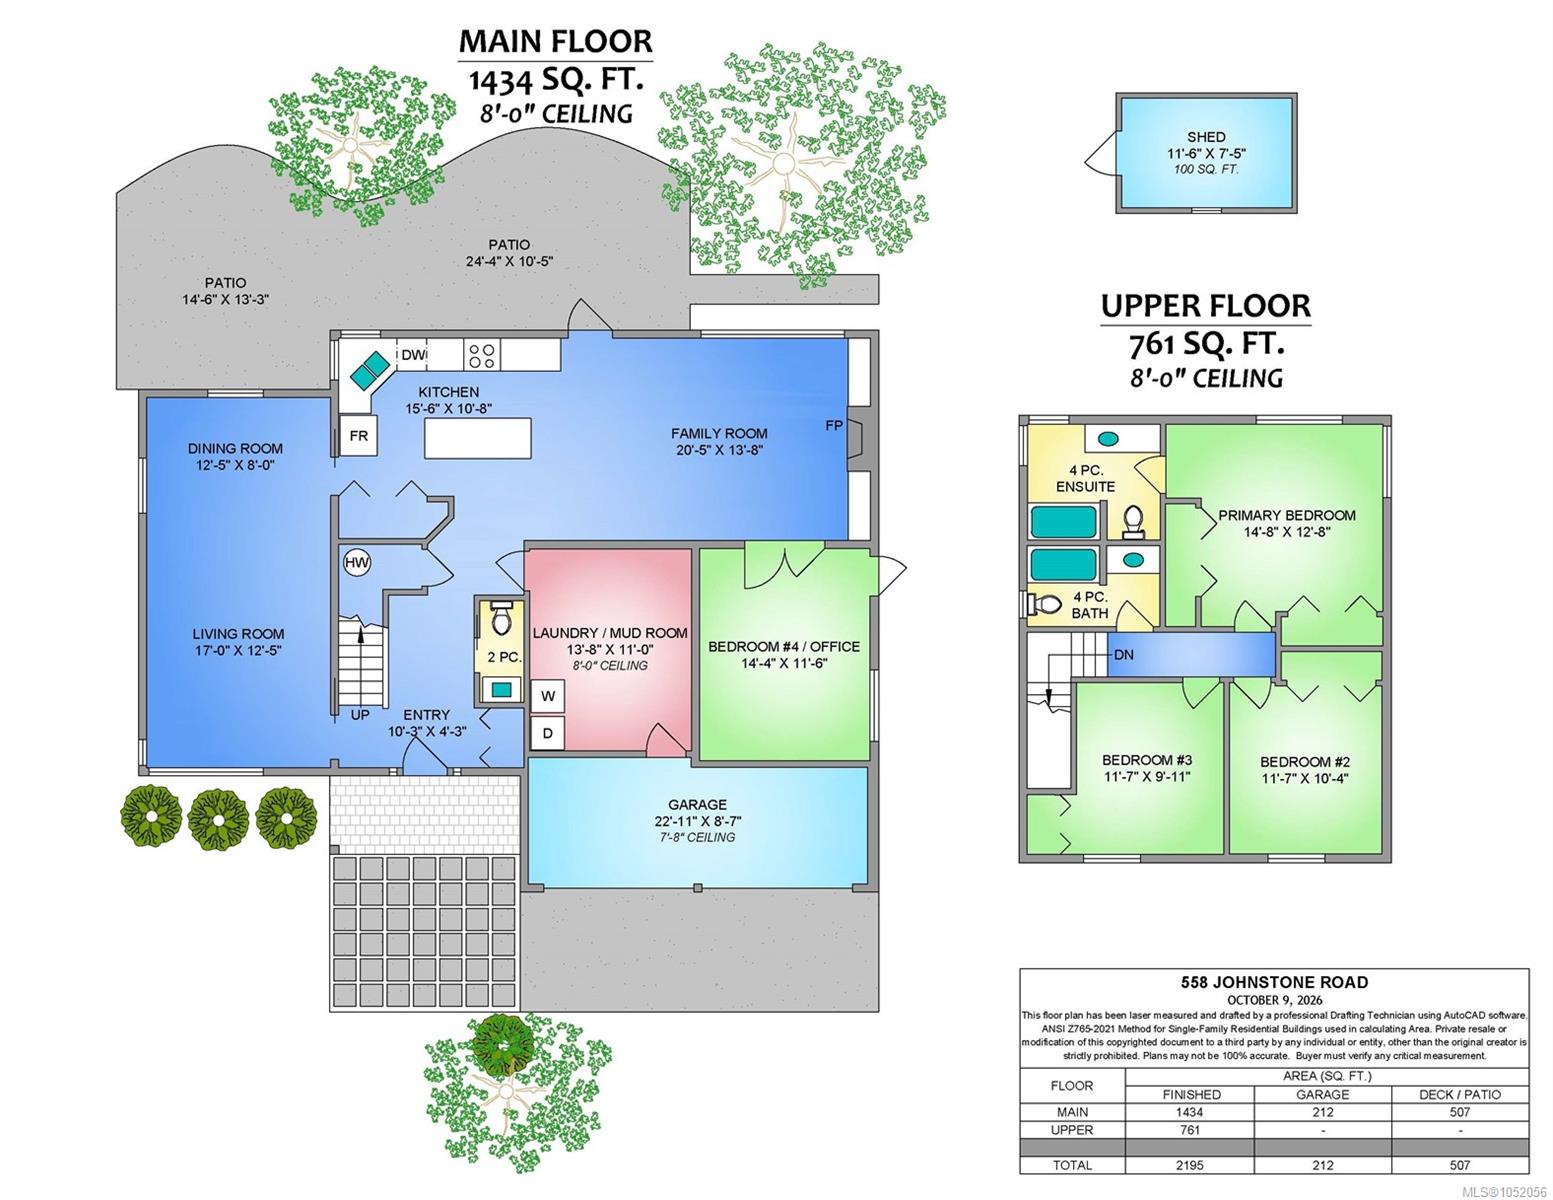
Description
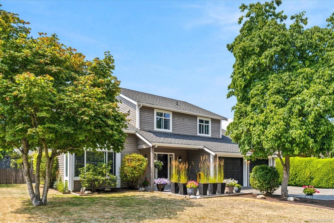
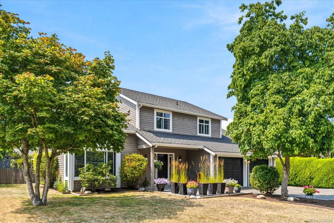
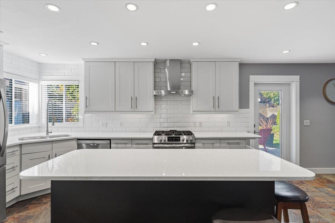
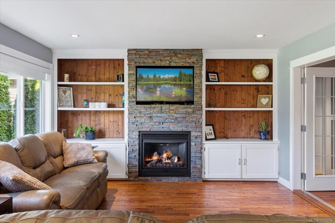
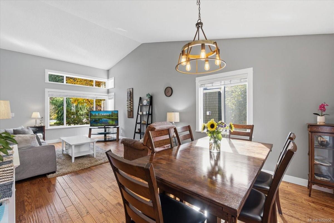
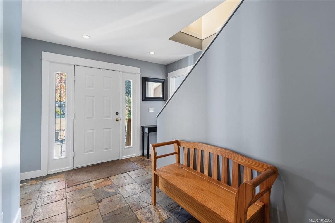
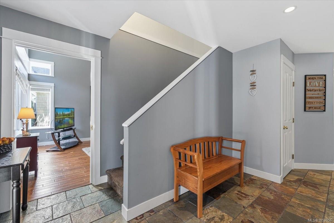
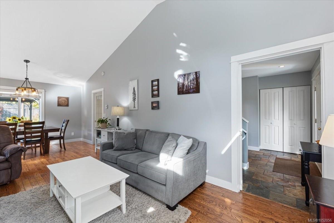
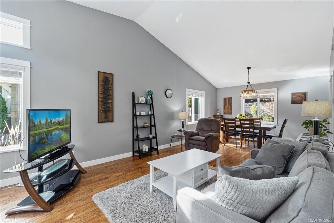
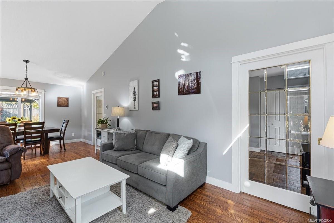
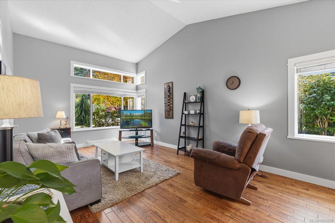
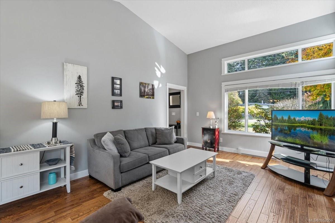
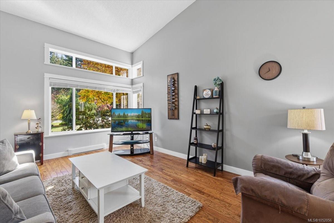
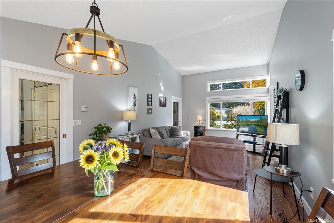
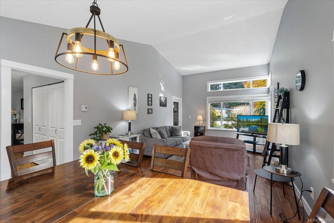
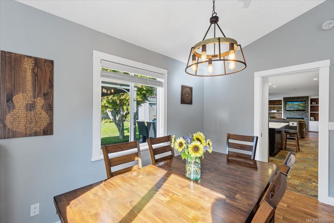
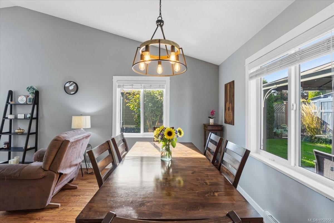
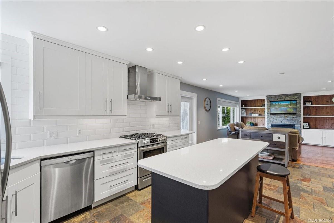
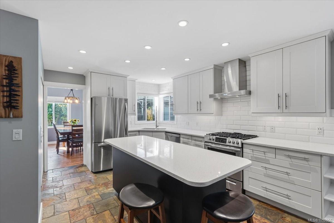
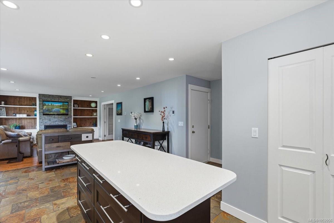
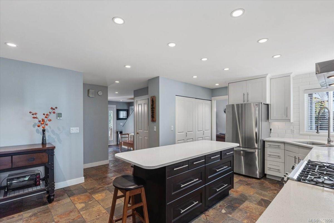
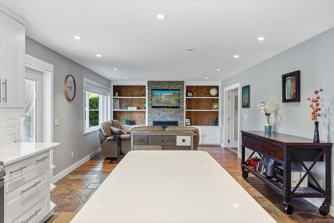
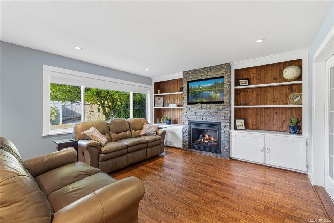
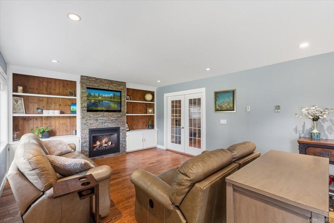
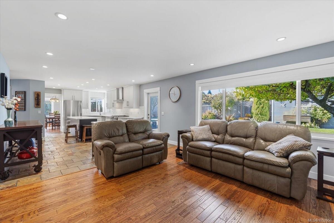
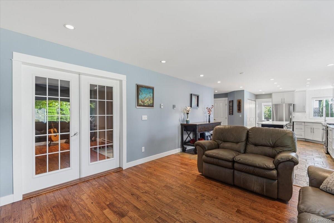
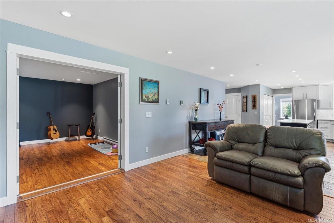
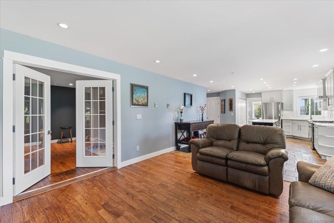
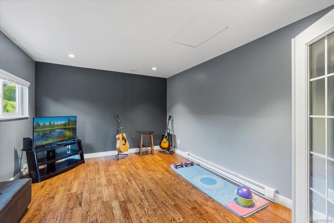
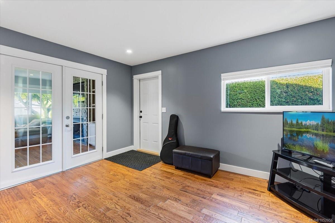
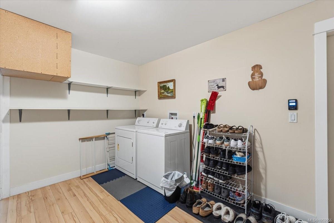
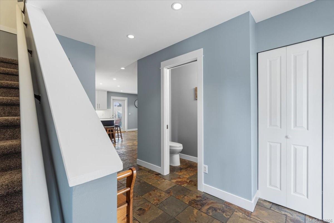
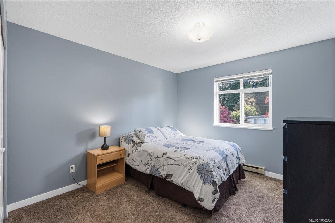
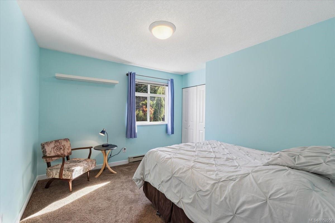
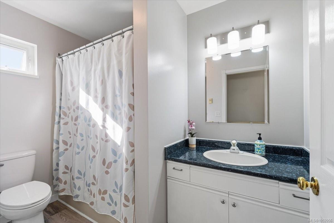
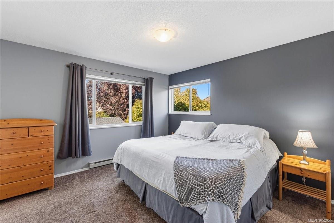
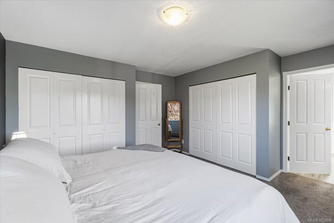
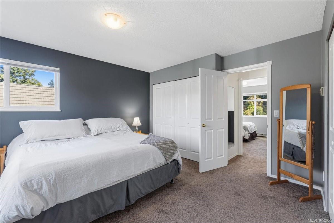
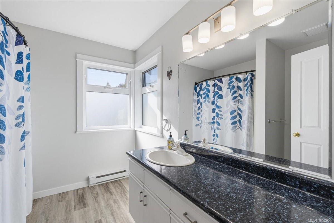
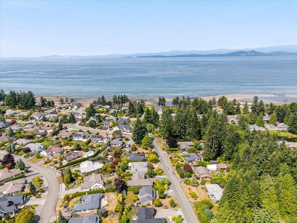
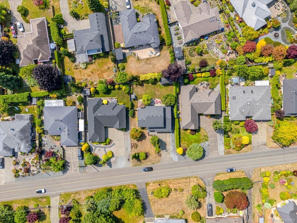
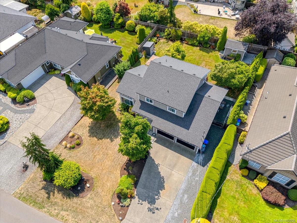
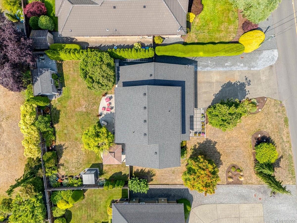
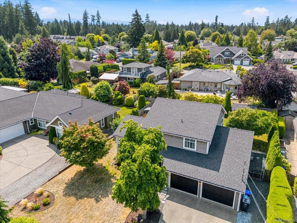
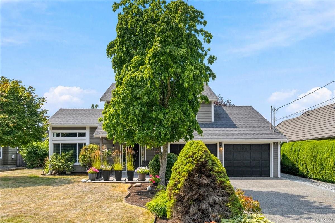
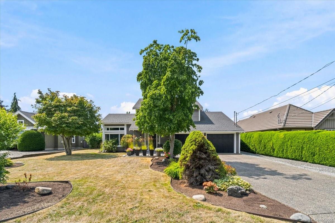
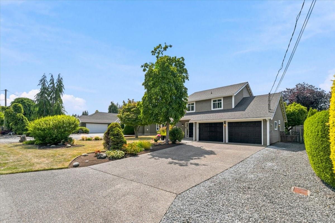
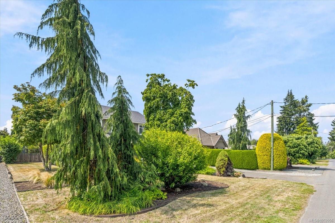
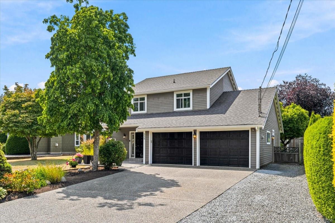
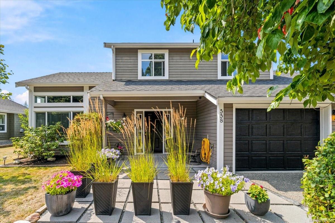
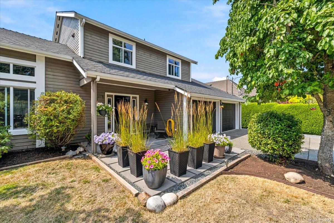
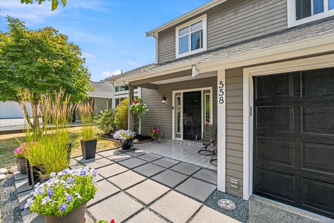
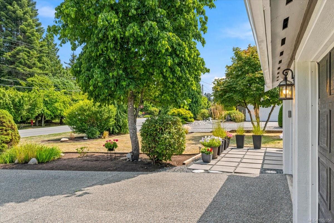
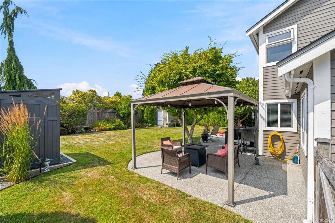
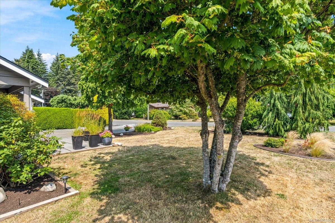
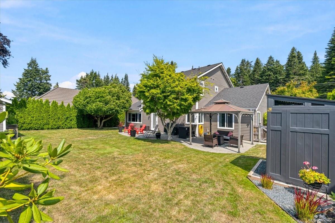
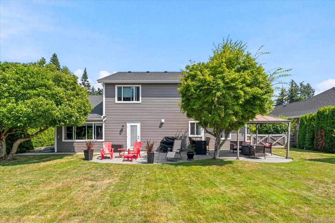
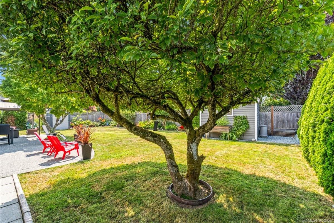
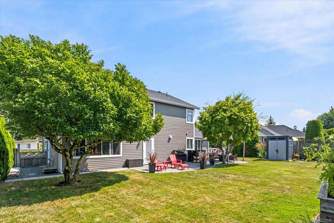
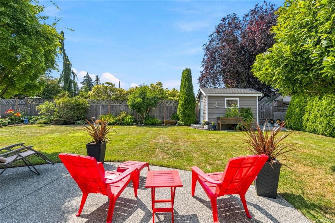
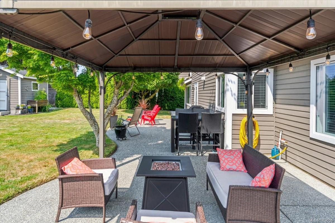
Enjoy entertaining family and friends in the wonderful backyard of this inviting home! Offering two separate family living spaces and mountain glimpses from the primary bedroom, this property combines comfort, functionality, and an exceptional location in a desirable neighbourhood, just a 5 minute walk to the beach. Designed for year round comfort, the home features radiant in floor heating on the main level and a gas fireplace with fan for cozy evenings. Numerous updates provide added value and peace of mind, including new windows, casings, and trim (2017); exterior doors (2018); a hot water tank (2020); luxury vinyl tile in the upstairs bathrooms and quartz kitchen countertops (2016); and recent interior and exterior paint. A new side gate added in 2026...to name a few. With its inviting living spaces, thoughtful updates, and convenient proximity to the beach, schools, and several golf courses, this home presents a wonderful opportunity to embrace the best of coastal living!
Property Details
| Property Type | Residential |
| Property Sub Type | Single Family Detached |
| Listing ID | 1052056 |
| Status | Active |
| City | French Creek |
| Area | Parksville/Qualicum |
| Sub-Area | PQ French Creek |
| Postal Code | V9P 2A5 |
| Property Taxes | $4,530.00 (2025) |
| Parking Total | 4 |
| Facing | East |
| Water | Municipal |
| Sewer | Sewer Connected |
| Heating | Baseboard,Electric,Radiant Floor |
| Fireplaces | 1 |
| Fireplace Type | Gas |
| Appliances | Dishwasher,Dryer,Oven/Range Gas,Range Hood,Refrigerator,Washer |
| Interior Features | Dining/Living Combo,French Doors,Storage |
| Exterior Features | Balcony/Patio,Fenced,Fencing: Full,Garden,Low Maintenance Yard |
| Construction | Frame Wood,Insulation: Ceiling,Insulation: Walls,Wood |
| Roof | Asphalt Shingle |
| Foundation | Poured Concrete |
| Basement | None |
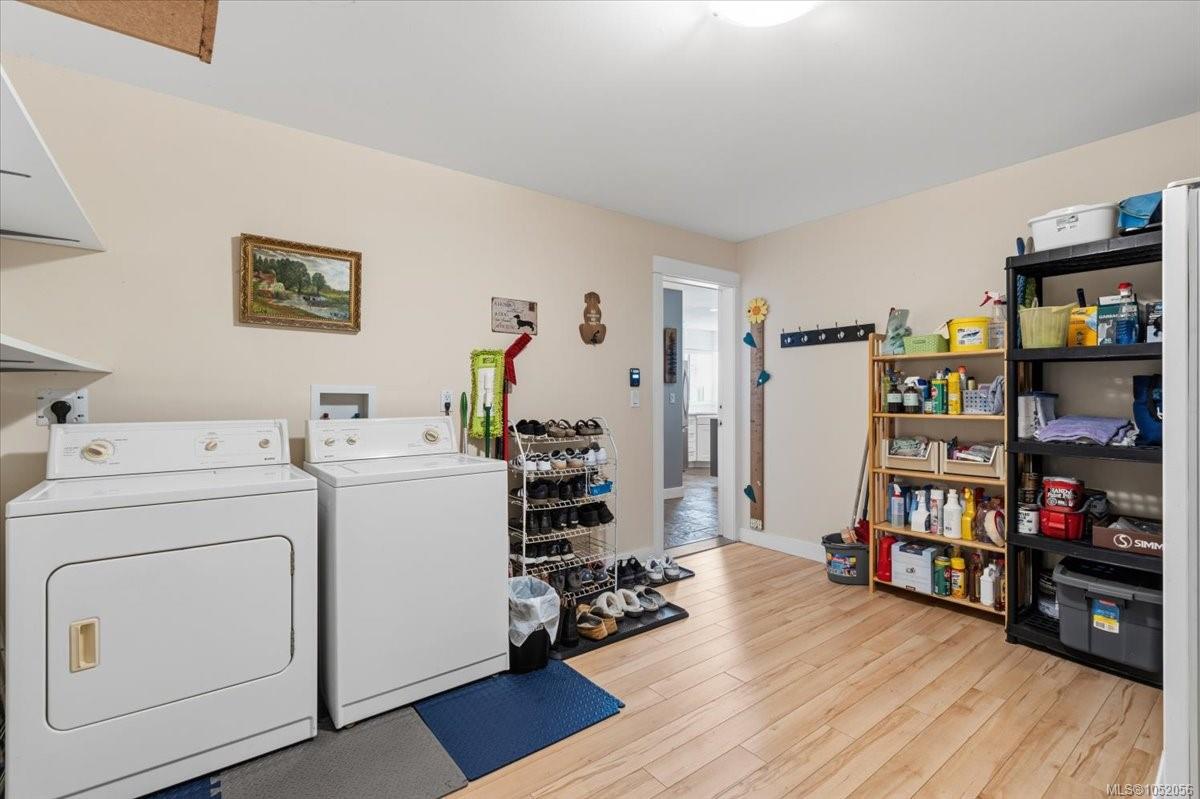
| Laundry | In House |
| Listed Date | Oct 13, 2026 |
| Ownership | Freehold |
| Lot Size | 0.19 acres |
Rooms
| Room | Level | Dimensions | Description |
|---|---|---|---|
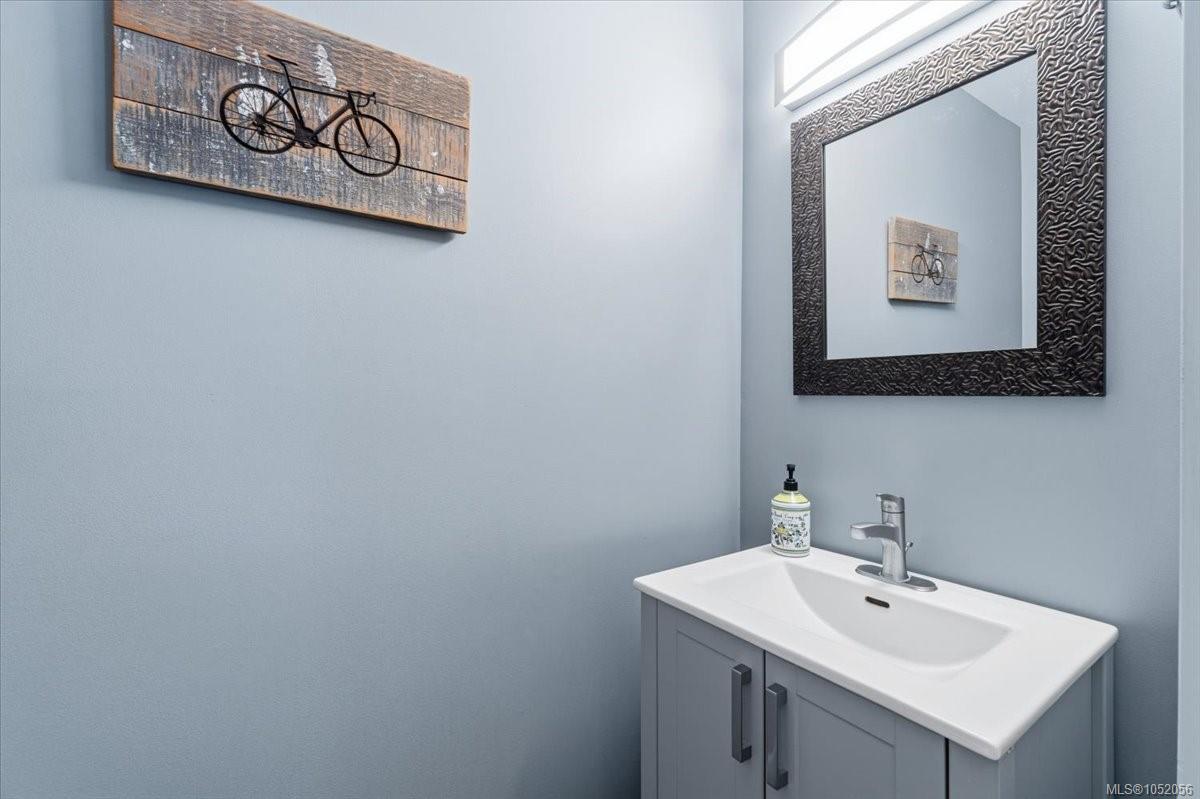
| Bathroom | Main level | 2-Piece | |
| Bedroom | Main level | 14\'4 x 11\'6 | |
| Dining room | Main level | Measurements not available x 8 ft | |
| Entrance | Main level | 10\'3 x 4\'3 | |
| Family room | Main level | 20\'5 x 13\'8 | |
| Kitchen | Main level | 15\'6 x 10\'8 | |
| Laundry room | Main level | Measurements not available x 11 ft | |
| Living room | Main level | 17 ft x Measurements not available | |
| Patio | Main level | 24\'4 x 10\'5 | |
| Patio | Main level | 14\'6 x 13\'3 | |
| Storage | Main level | 11\'6 x 7\'5 |
Building Details
Additional Information
| Features | Central location, Partially cleared, Other, Marine Oriented |
| View | Mountain view |
| Land Size | 8276 sqft |
| Land Access | Road access |
| Building Type | House |
| Interior Size | 2195 sqft |
| Transaction | For sale |