Description
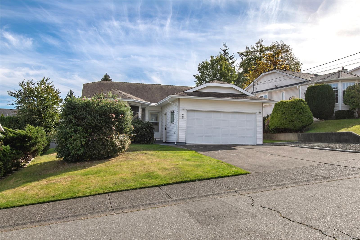
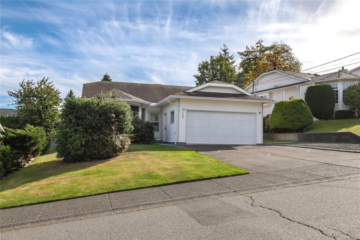
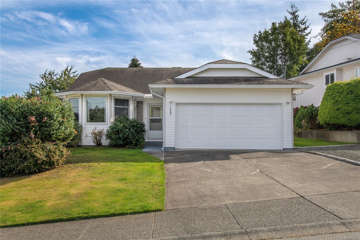
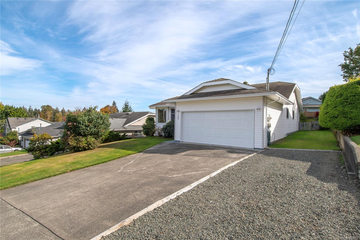
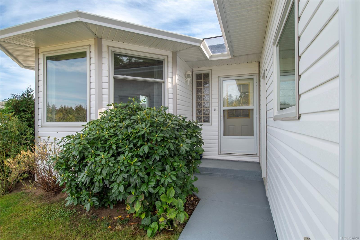
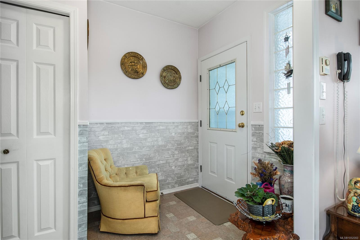
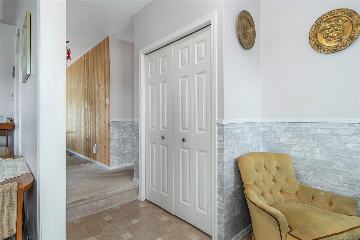
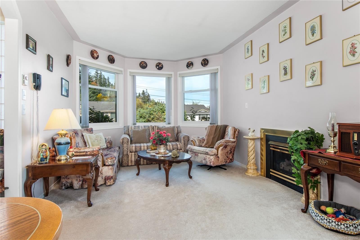
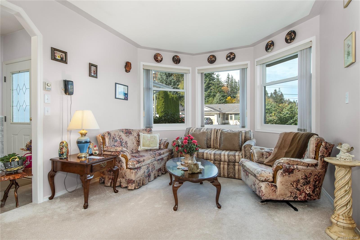
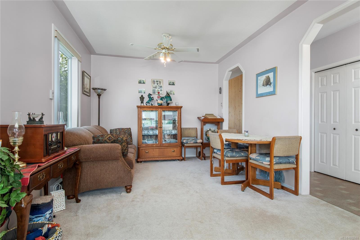
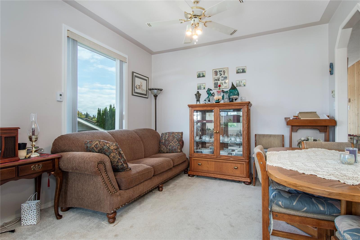
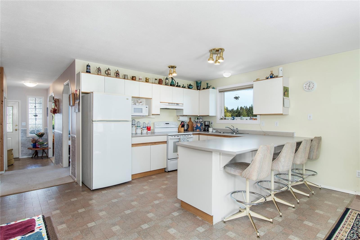
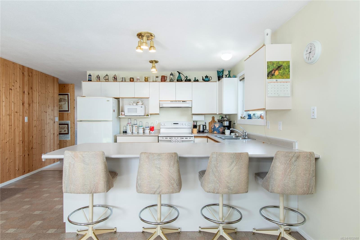
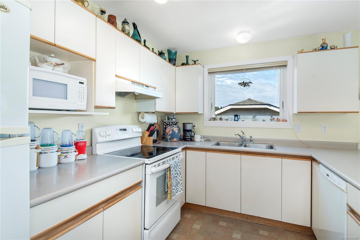
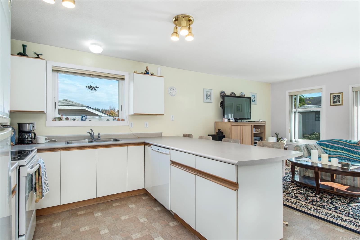
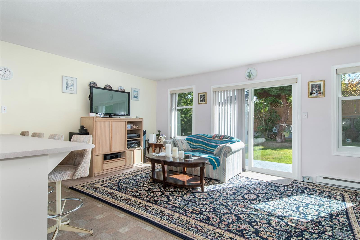
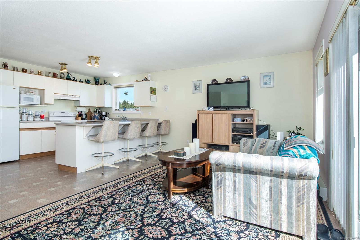
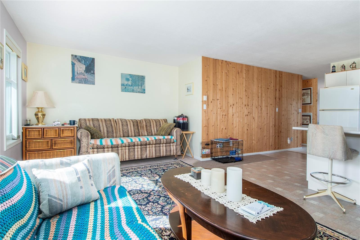
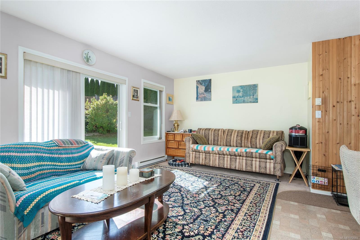
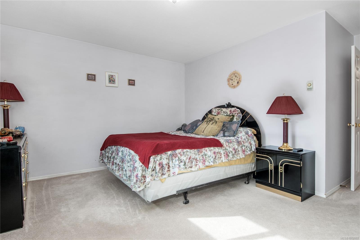
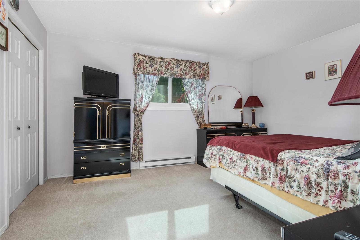
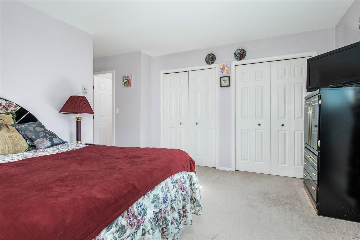
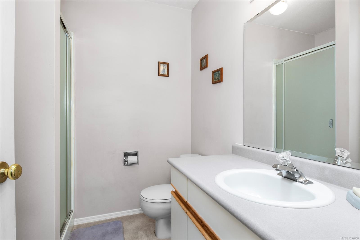
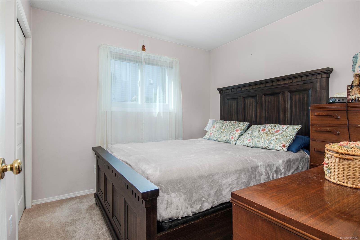
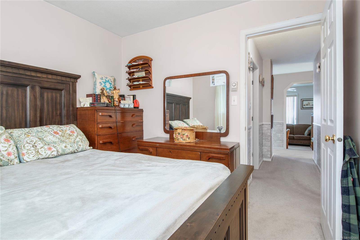
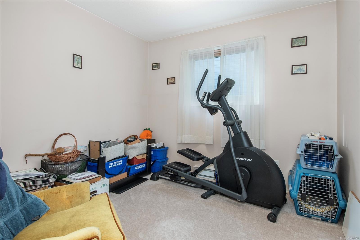
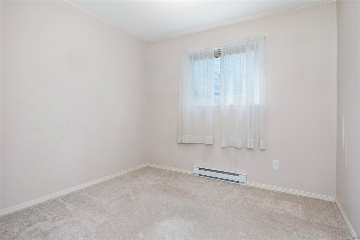
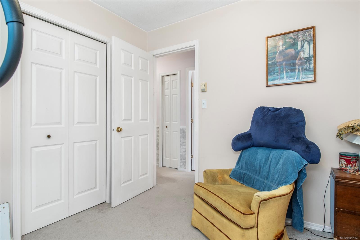
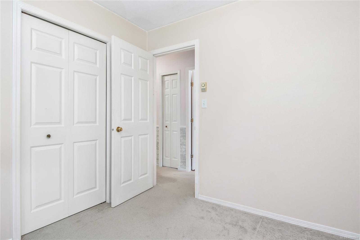
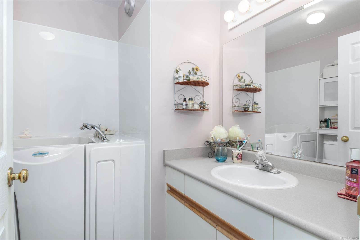
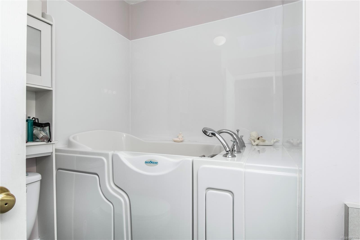
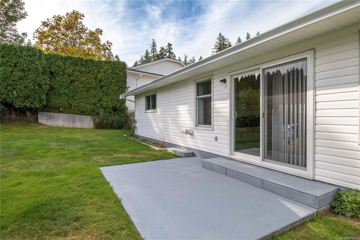
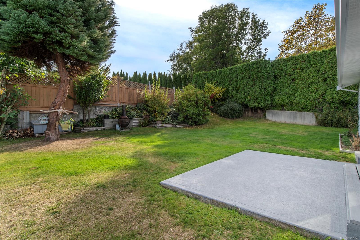
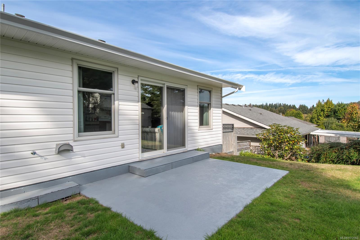
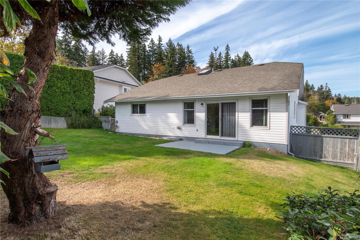
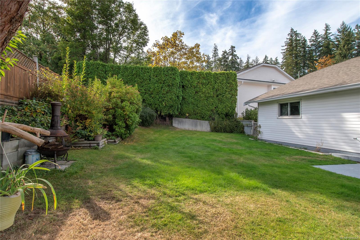
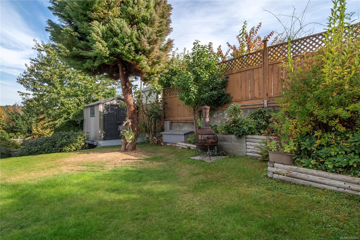
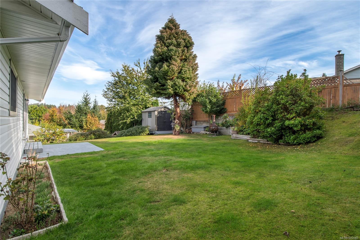
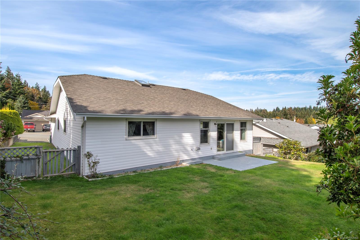
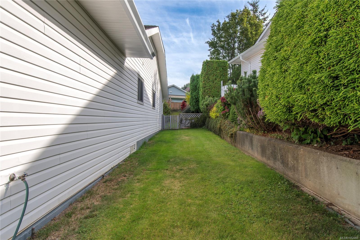
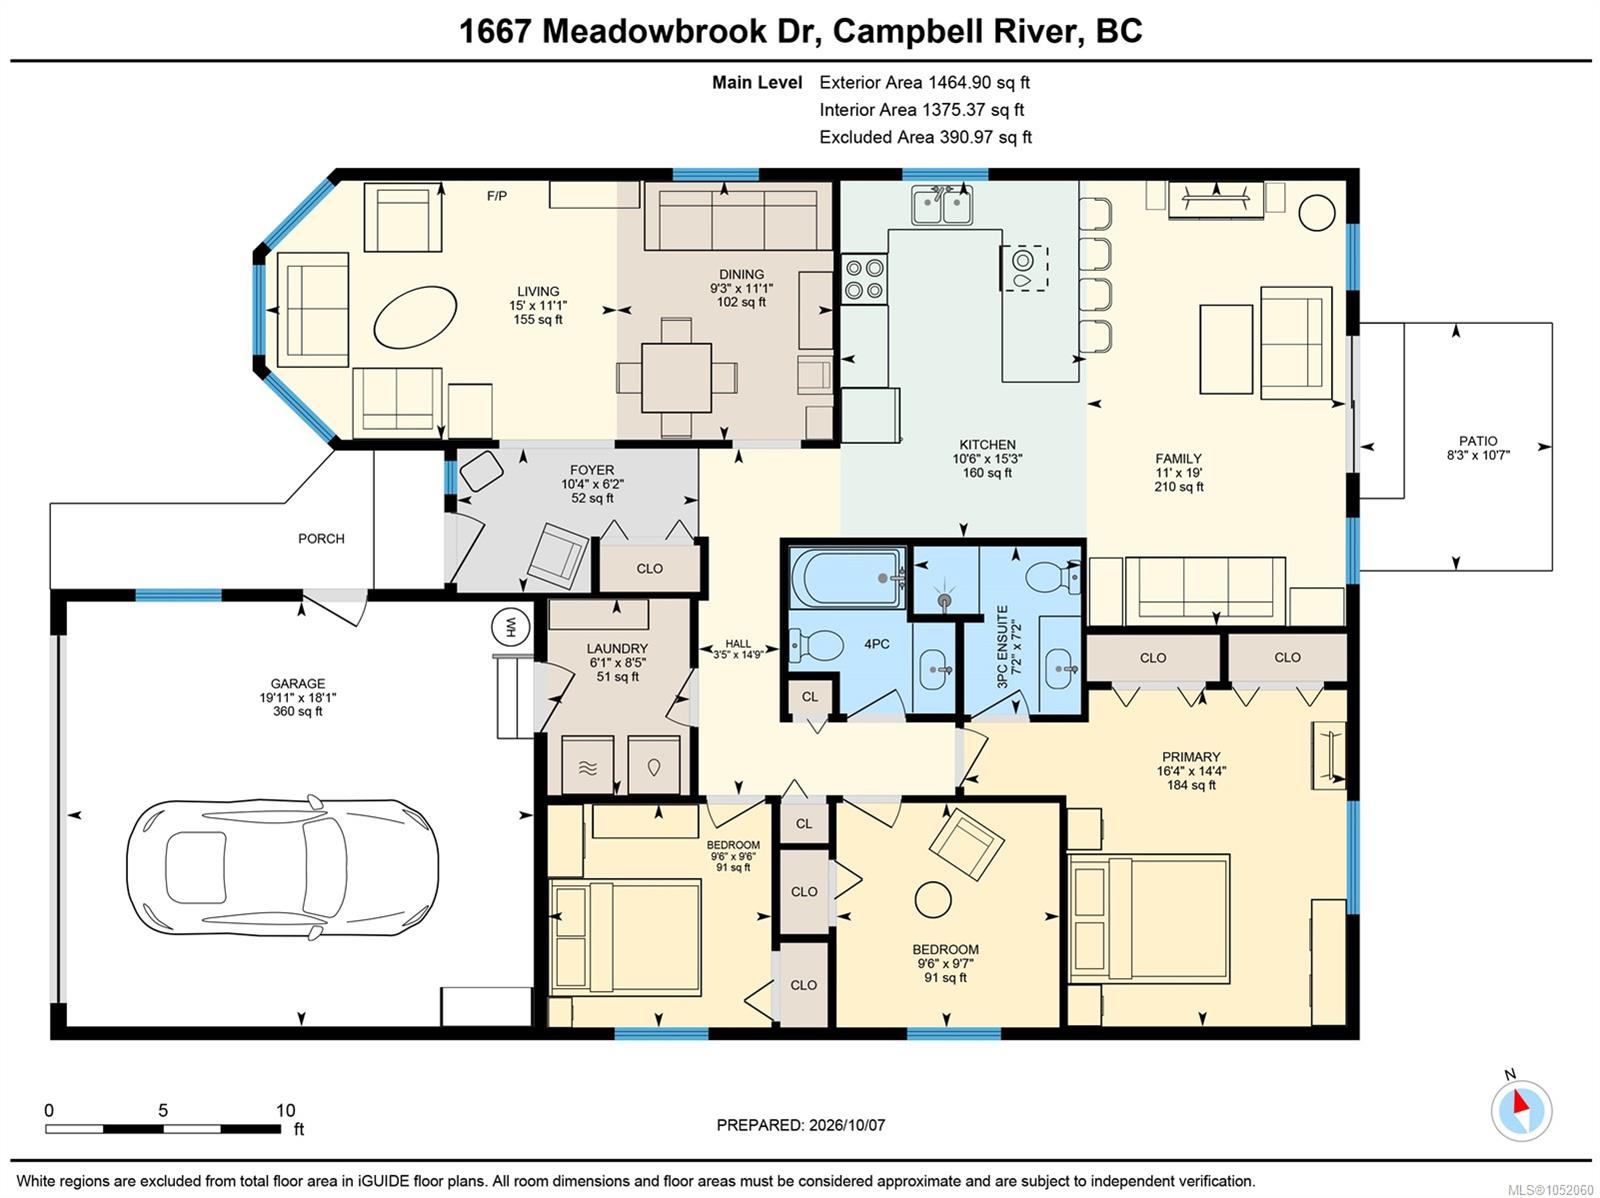
Welcome to this well-maintained 1,465 sqft has a layout that makes sense, with bright, comfortable spaces and just enough separation where you want it. The living and dining room feature 9 ft ceilings and a gas fireplace, creating an inviting setting for both everyday living and entertaining, while the kitchen and family room create the everyday hub of the home, opening directly to the patio and backyard. Down the hall, a 3pc bathroom, 3 bedrooms including a spacious primary with its own ensuite and two closets. Outside, the backyard offers a private space to enjoy morning coffee, summer barbecues, or evenings with peace and quiet. The home is set in a convenient, family-oriented neighbourhood just a few blocks from the Sportsplex, with everyday amenities and recreation close at hand. Comfortable, convenient, and quietly charming.
Property Details
| Property Type | Residential |
| Property Sub Type | Single Family Detached |
| Listing ID | 1052060 |
| Status | Active |
| City | Campbell River |
| Area | Campbell River |
| Sub-Area | CR Willow Point |
| Postal Code | V9W 7E7 |
| Property Taxes | $5,348.57 (2026) |
| Garage Spaces | 2 |
| Parking Total | 4 |
| Facing | North |
| Water | Municipal |
| Sewer | Sewer Connected |
| Heating | Baseboard,Electric,Wood |
| Fireplaces | 1 |
| Fireplace Type | Gas,Living Room |
| Exterior Features | Balcony/Deck,Fencing: Full,Garden,Low Maintenance Yard |
| Construction | Frame Wood,Insulation All,Vinyl Siding |
| Roof | Asphalt Shingle |
| Foundation | Poured Concrete |
| Basement | Crawl Space,Not Full Height,Unfinished |
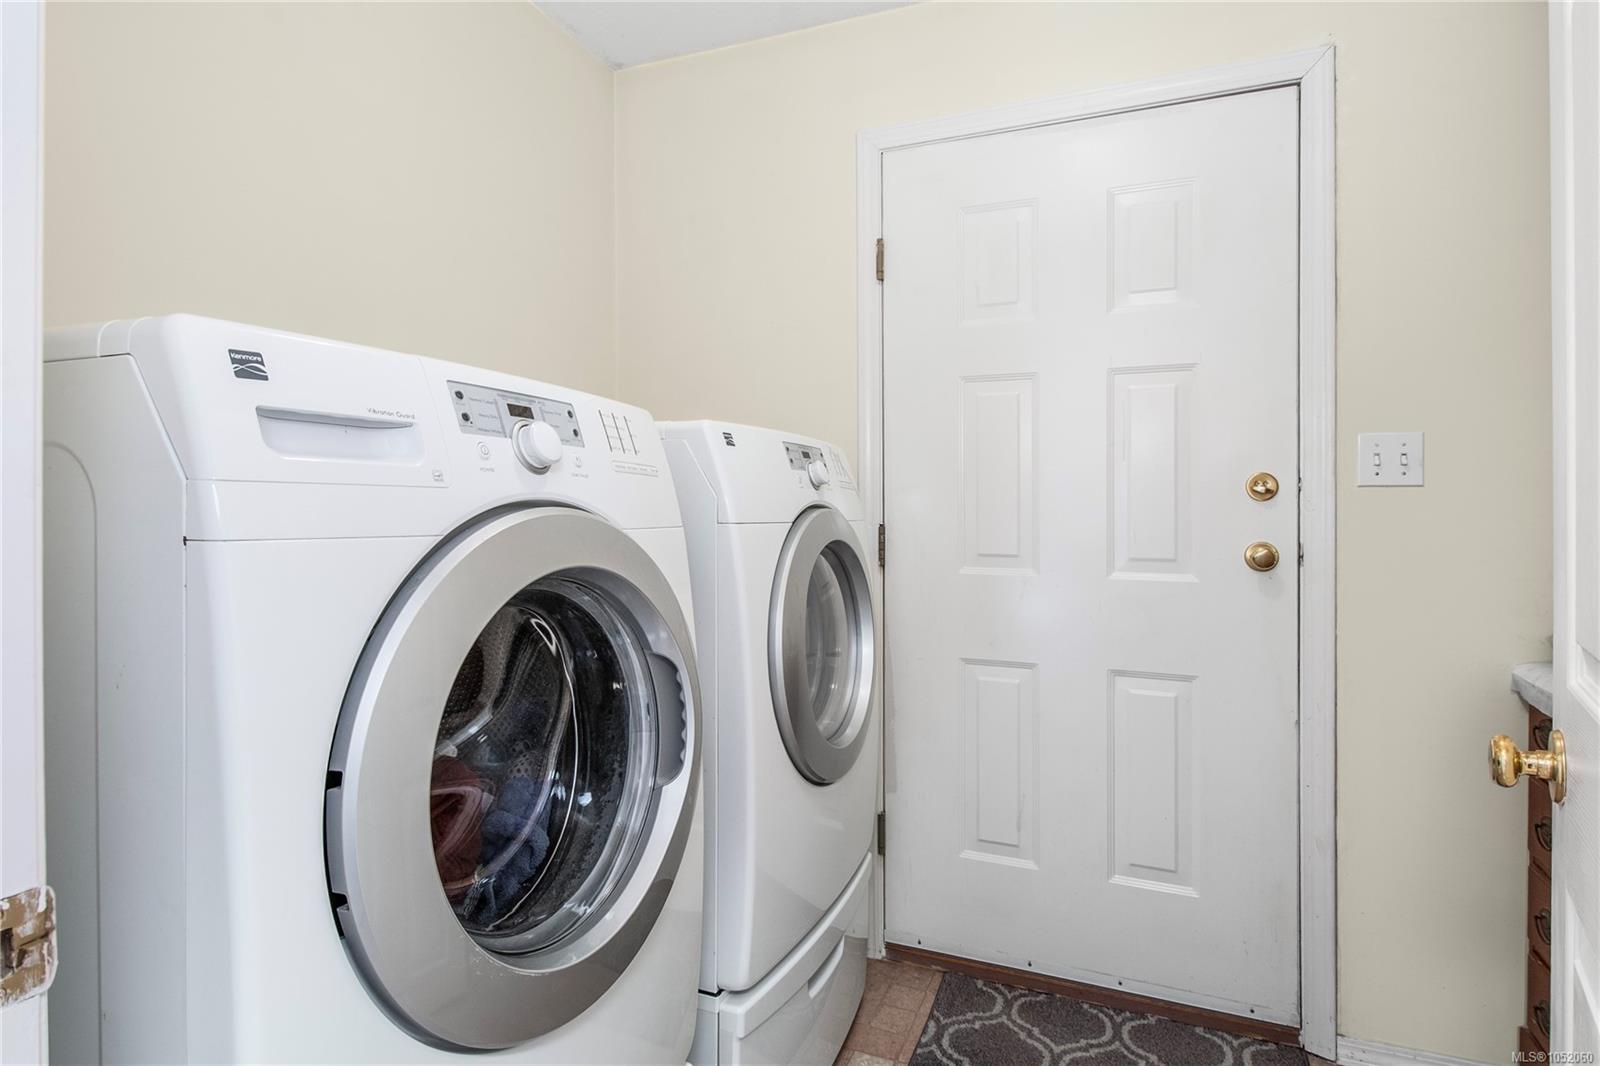
| Laundry | In House |
| Listed Date | Oct 13, 2026 |
| Ownership | Freehold |
| Lot Size | 0.16 acres |
Rooms
| Room | Level | Dimensions | Description |
|---|---|---|---|
| Bathroom | Main level | 4-Piece | |
| Bedroom | Main level | 9\'6 x 9\'7 | |
| Bedroom | Main level | 9\'6 x 9\'6 | |
| Dining room | Main level | 9\'3 x 11\'1 | |
| Ensuite | Main level | 3-Piece | |
| Family room | Main level | 11\' x 19\' | |
| Kitchen | Main level | 10\'6 x 15\'3 | |
| Laundry room | Main level | 6\'1 x 8\'5 | |
| Living room | Main level | 15\'0 x 11\'1 | |
| Primary Bedroom | Main level | 16\'4 x 14\'4 |
Building Details
| Heating | Baseboard heaters |
| Heating Fuel | Electric, Wood |
| Stories | -1 |
Parking
| Type | Spaces |
|---|---|
| RV |
Additional Information
| Features | Central location, Other |
| View | Mountain view |
| Land Size | 6838 sqft |
| Land Access | Road access |
| Building Type | House |
| Interior Size | 1375 sqft |
| Transaction | For sale |