Description
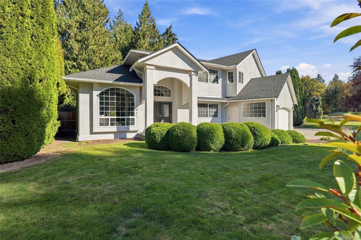
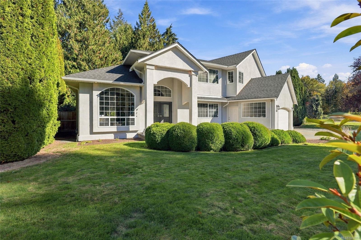
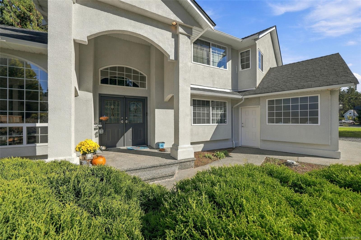
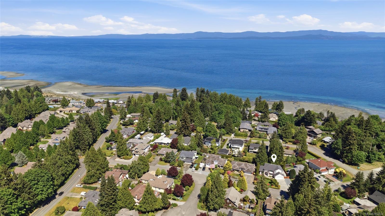
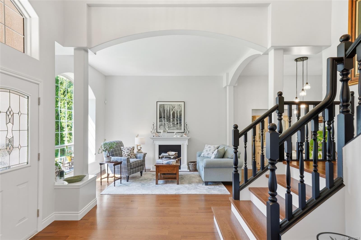
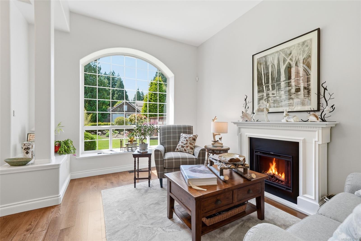
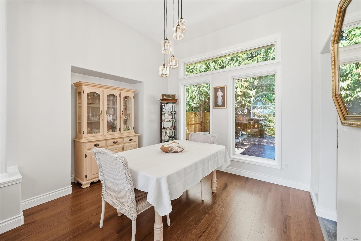
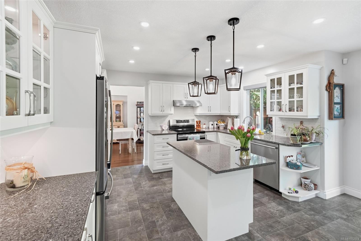
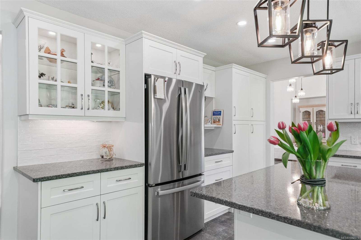
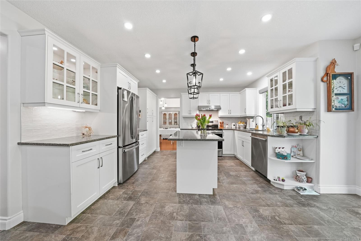
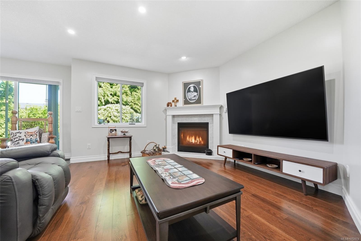
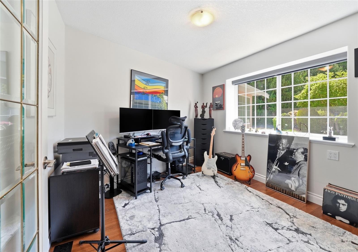
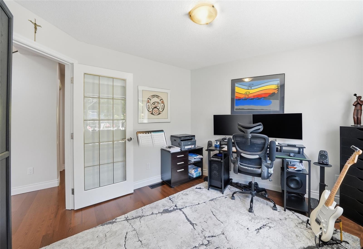
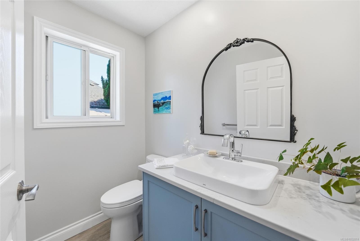
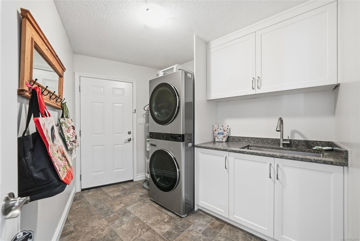
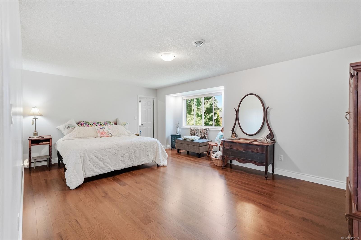
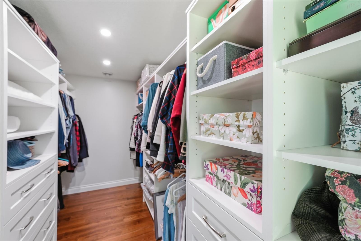
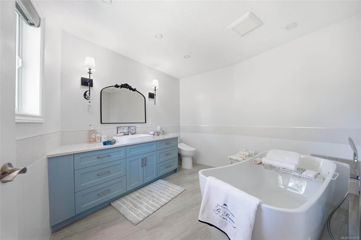
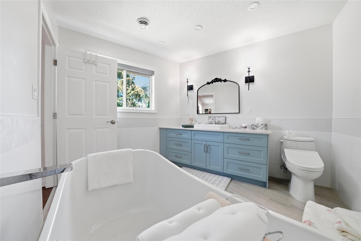
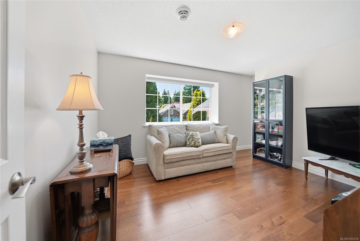
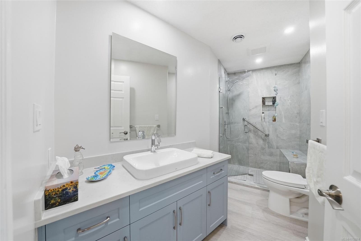
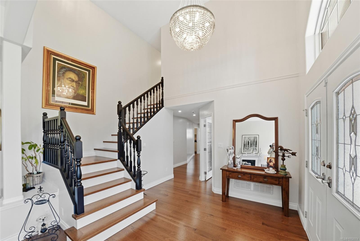
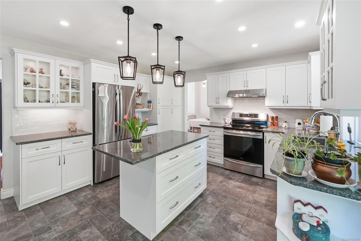
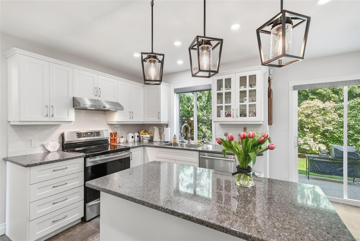
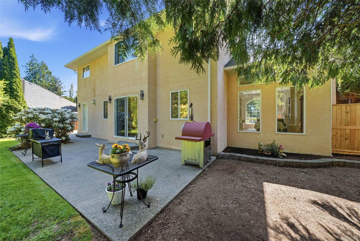
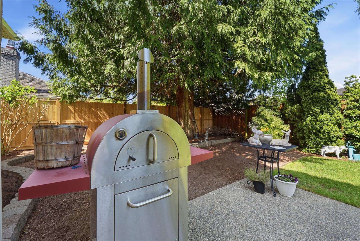
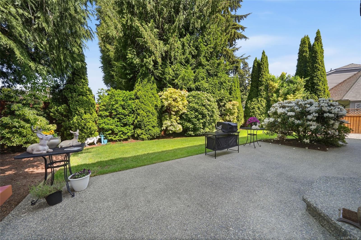
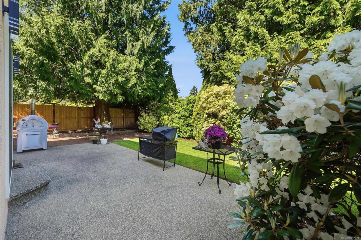
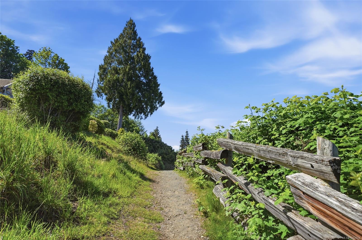
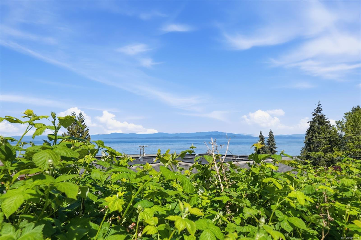
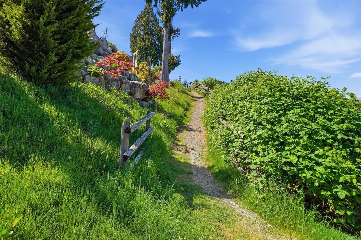
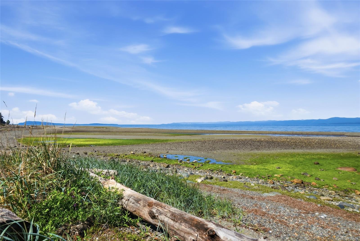
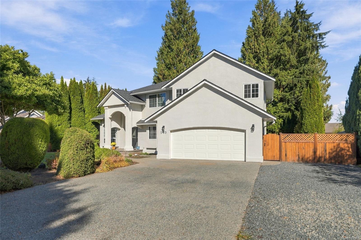
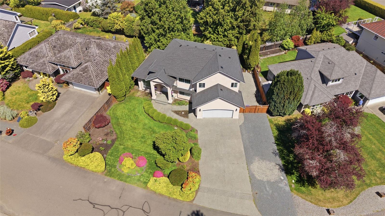
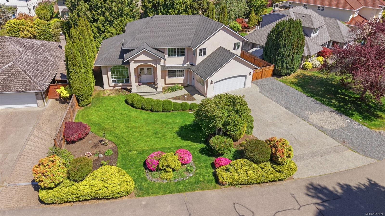
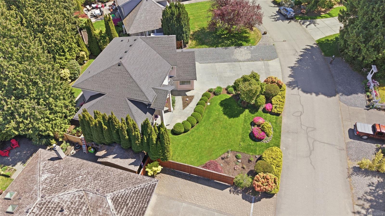
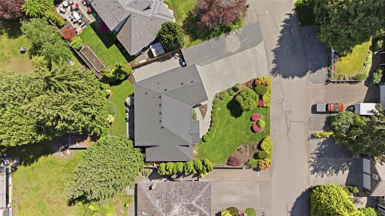
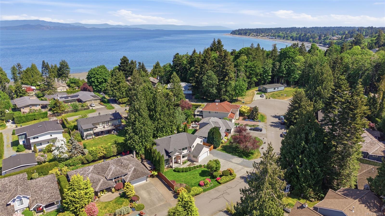
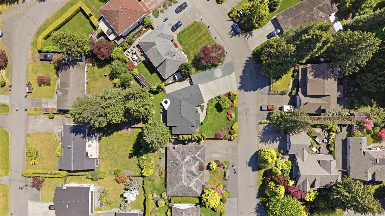
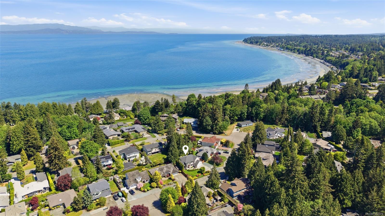
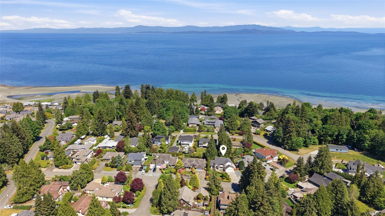
Move-in ready & beautifully updated, this Qualicum Beach home makes it easy to arrive & enjoy. In a sought-after neighbourhood, it’s steps to scenic trails and walkways and a short stroll to the waterfront. A grand vaulted entry and striking staircase welcome you into this bright two-storey home. Extensive updates include engineered hardwood, refreshed flooring inside and out, updated lighting and hardware, plus a redesigned kitchen with new cabinetry, quartz counters, backsplash and appliances. The bathrooms feature custom tile, and the spacious primary suite has a refreshed ensuite and walk-in closet. A new mini-split provides year-round comfort. Outside, a brand-new rock pit for the perimeter drain, leaf-guard gutters, exterior lighting, irrigation and a fenced private yard add peace of mind. Heated double garage and generous parking for your RV or boat. Thoughtfully improved inside and out, close to trails and the ocean—enjoy the Qualicum Beach lifestyle.
Property Details
| Property Type | Residential |
| Property Sub Type | Single Family Detached |
| Listing ID | 1052074 |
| Status | Active |
| City | Qualicum Beach |
| Area | Parksville/Qualicum |
| Sub-Area | PQ Qualicum Beach |
| Postal Code | V9K 1H3 |
| Property Taxes | $6,462.00 (2026) |
| Garage Spaces | 2 |
| Parking Total | 6 |
| Zoning | R1 |
| Facing | South |
| Water | Municipal |
| Sewer | Sewer Connected |
| Heating | Heat Pump |
| Cooling | Air Conditioning,HVAC |
| Fireplaces | 1 |
| Fireplace Type | Gas |
| Appliances | Dishwasher,Dryer,Freezer,Oven/Range Electric,Refrigerator,Washer |
| Interior Features | Cathedral Entry,Dining/Living Combo,Soaker Tub,Vaulted Ceiling(s) |
| Exterior Features | Fenced,Low Maintenance Yard,Sprinkler System |
| Construction | Frame Wood,Insulation All,Stucco |
| Roof | Asphalt Shingle |
| Foundation | Poured Concrete |
| Basement | Crawl Space |
| Laundry | In House |
| Listed Date | Oct 14, 2026 |
| Ownership | Freehold |
| Lot Size | 0.18 acres |
Rooms
| Room | Level | Dimensions | Description |
|---|---|---|---|
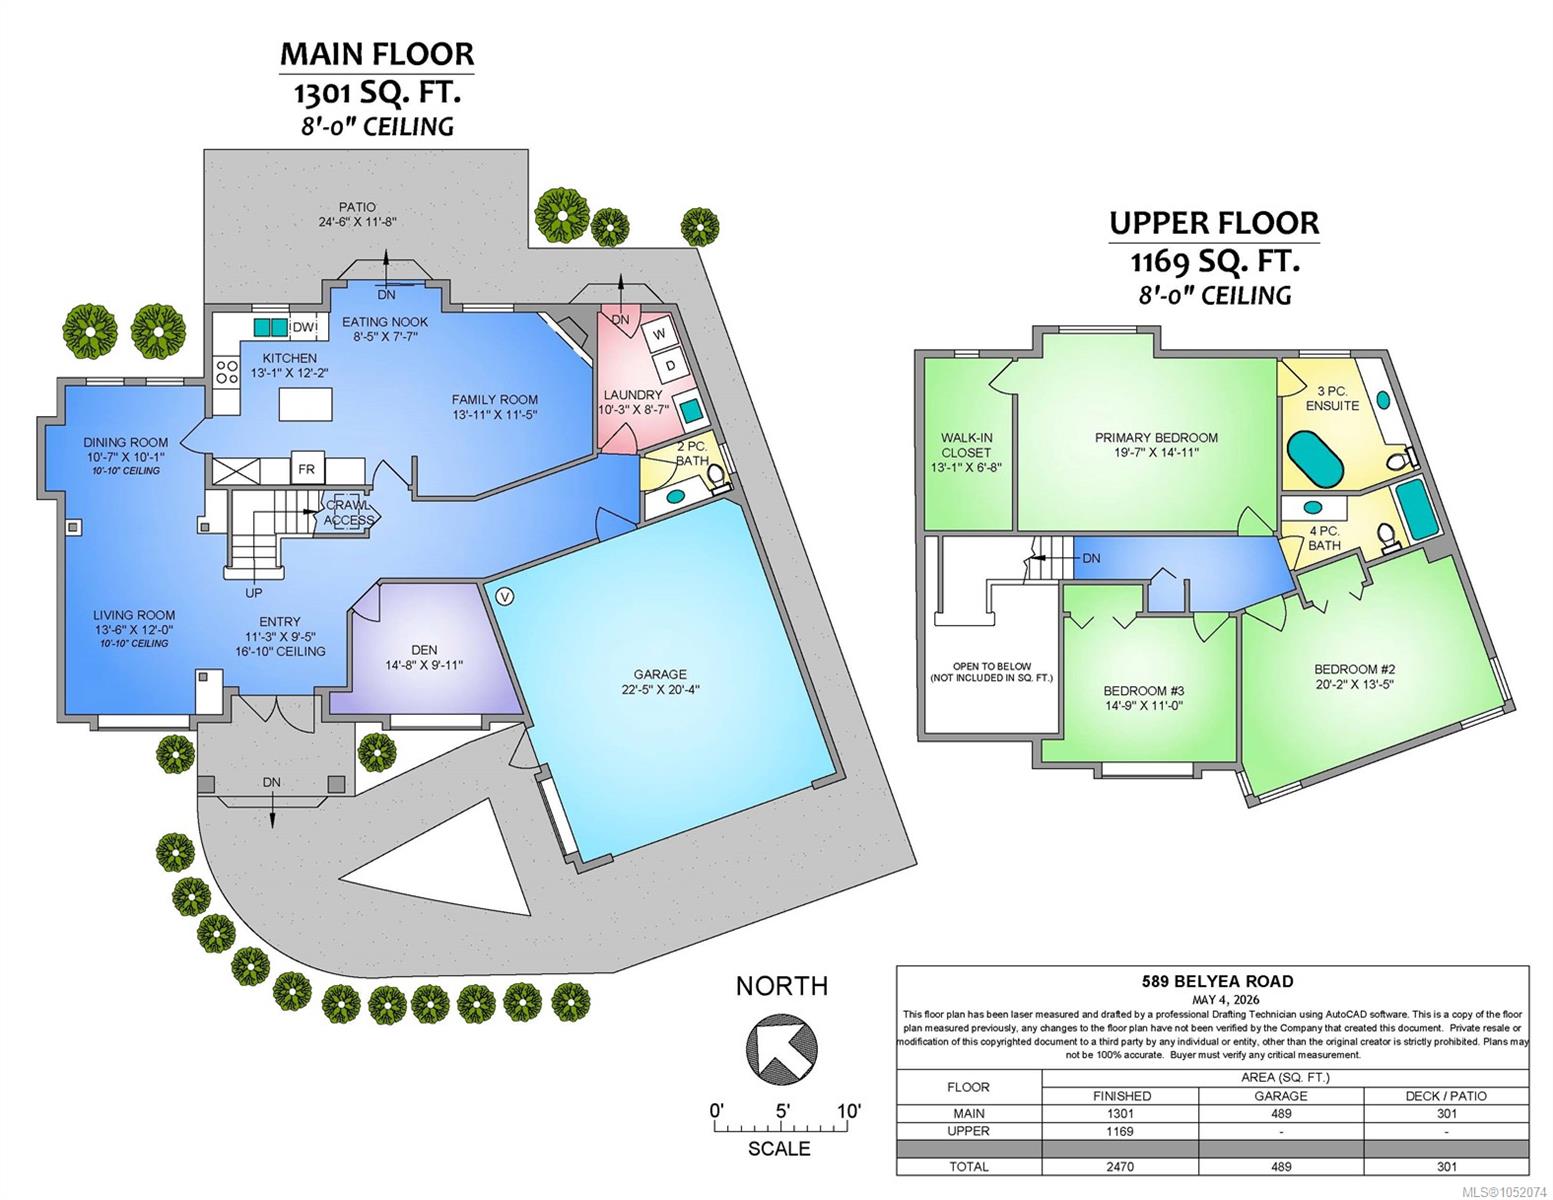
| Bathroom | Main level | 2-Piece | |
| Den | Main level | 14\'8 x 9\'11 | |
| Dining nook | Main level | 8\'5 x 7\'7 | |
| Dining room | Main level | 10\'7 x 10\'1 | |
| Family room | Main level | 13\'11 x 11\'5 | |
| Kitchen | Main level | 13\'1 x 12\'2 | |
| Laundry room | Main level | 10\'3 x 8\'7 | |
| Living room | Main level | Measurements not available x 12 ft | |
| Patio | Main level | 24\'6 x 11\'8 | |
| Storage | Other | 12\'2 x 8\'2 |
Building Details
Parking
| Type | Spaces |
|---|---|
| RV |
Additional Information
| Features | Private setting, Other |
| Land Size | 7841 sqft |
| Land Access | Road access |
| Building Type | House |
| Interior Size | 2470 sqft |
| Transaction | For sale |