Description
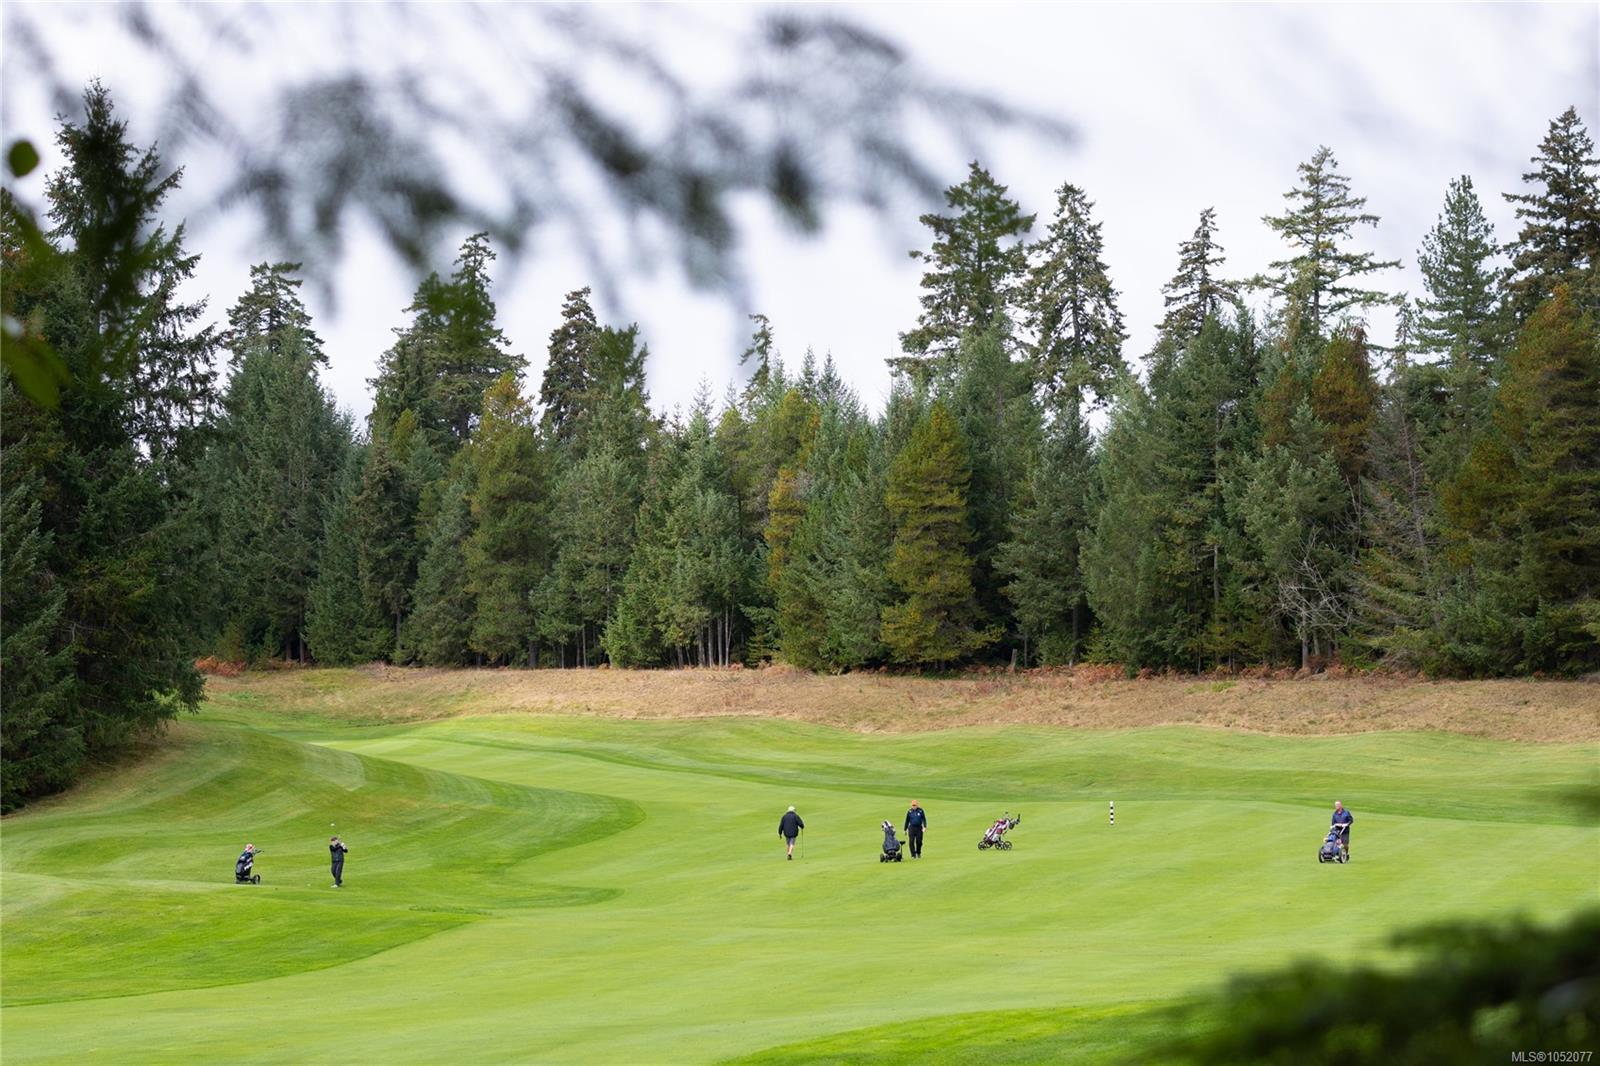
A refined West Coast retreat, with Pheasant Glen at your doorstep.
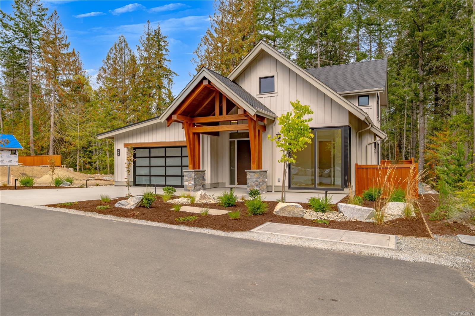
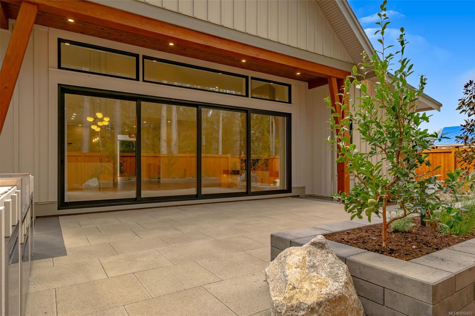
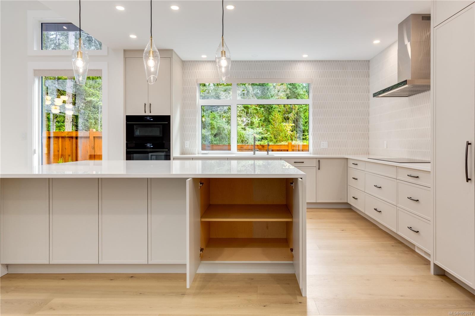
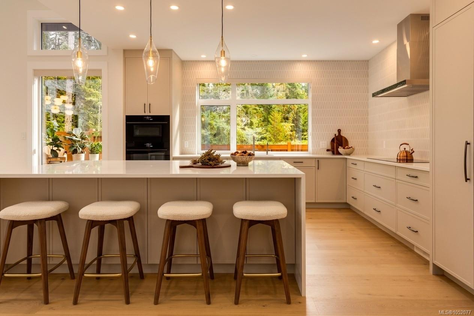
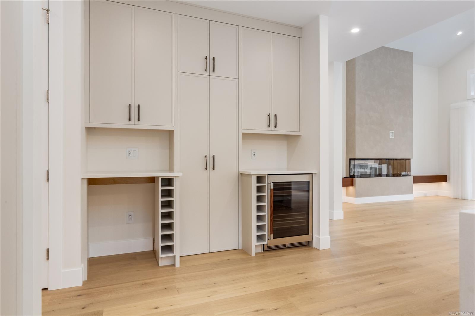
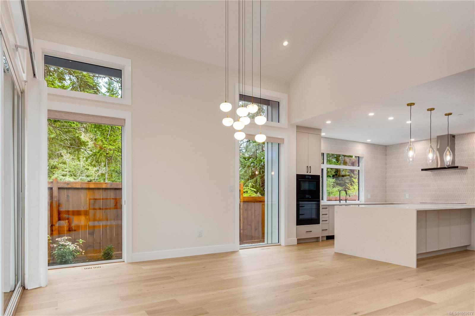
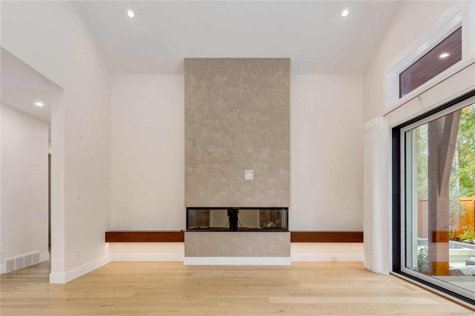
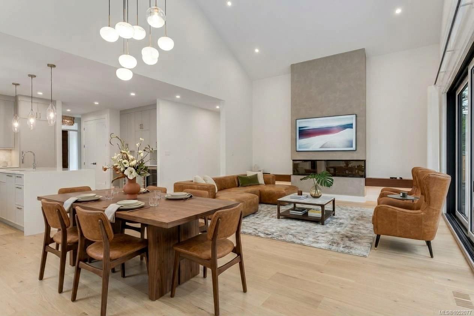
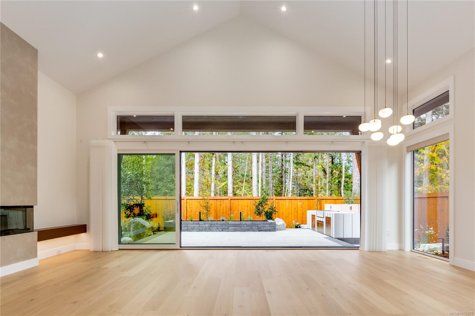
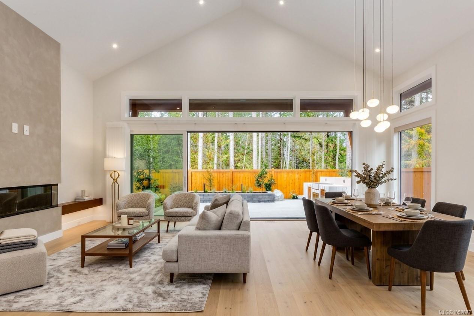
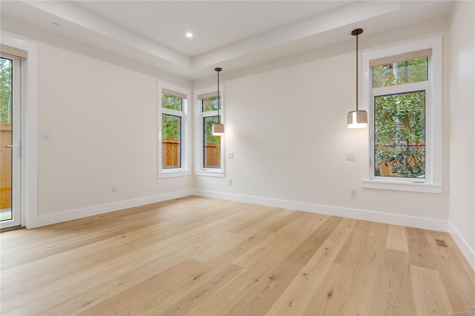
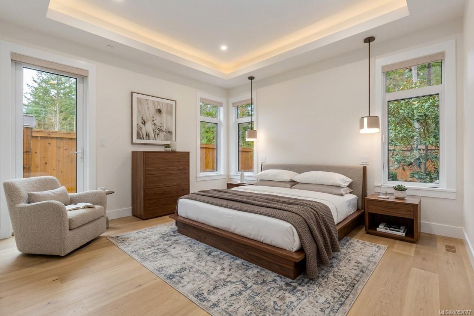
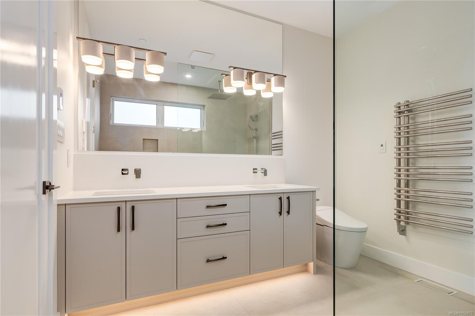
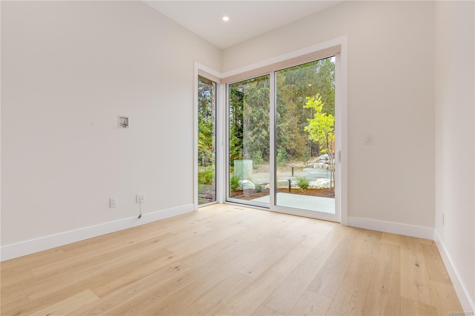
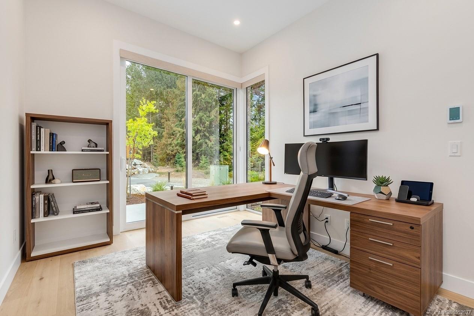
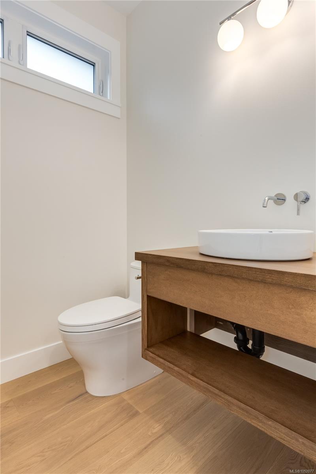
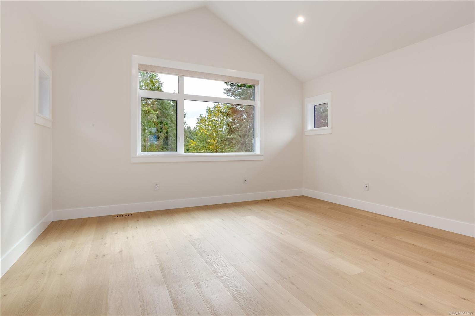
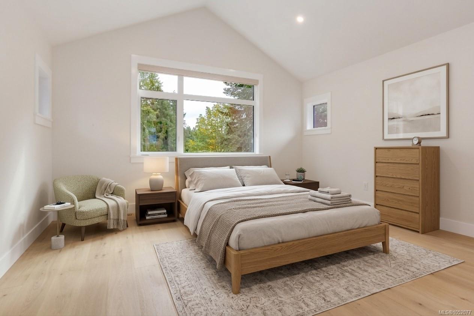
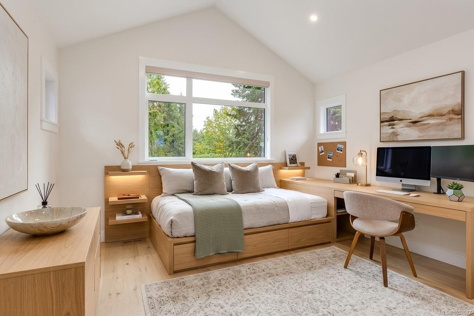
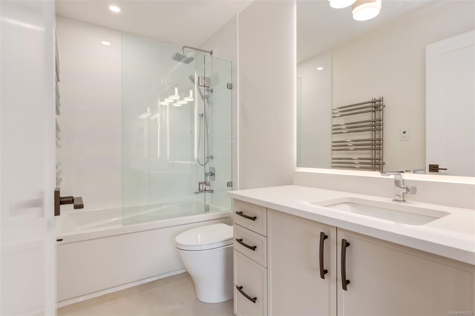
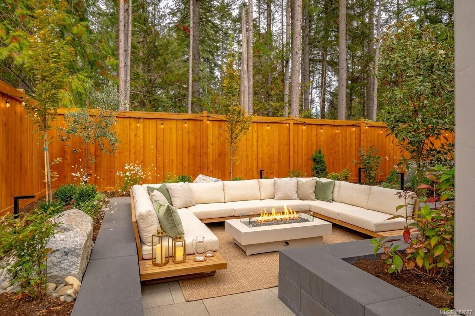
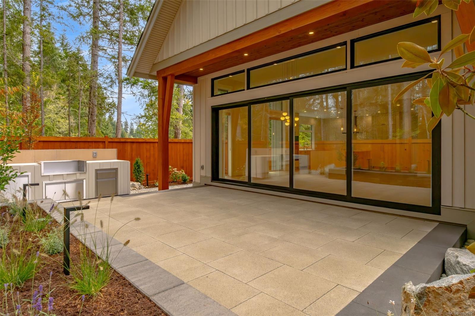
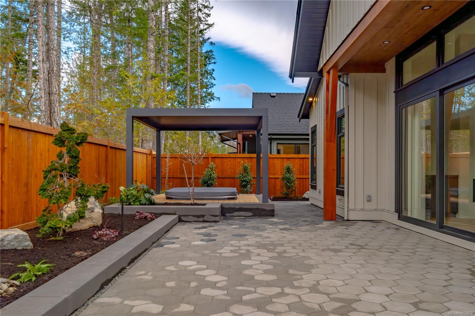
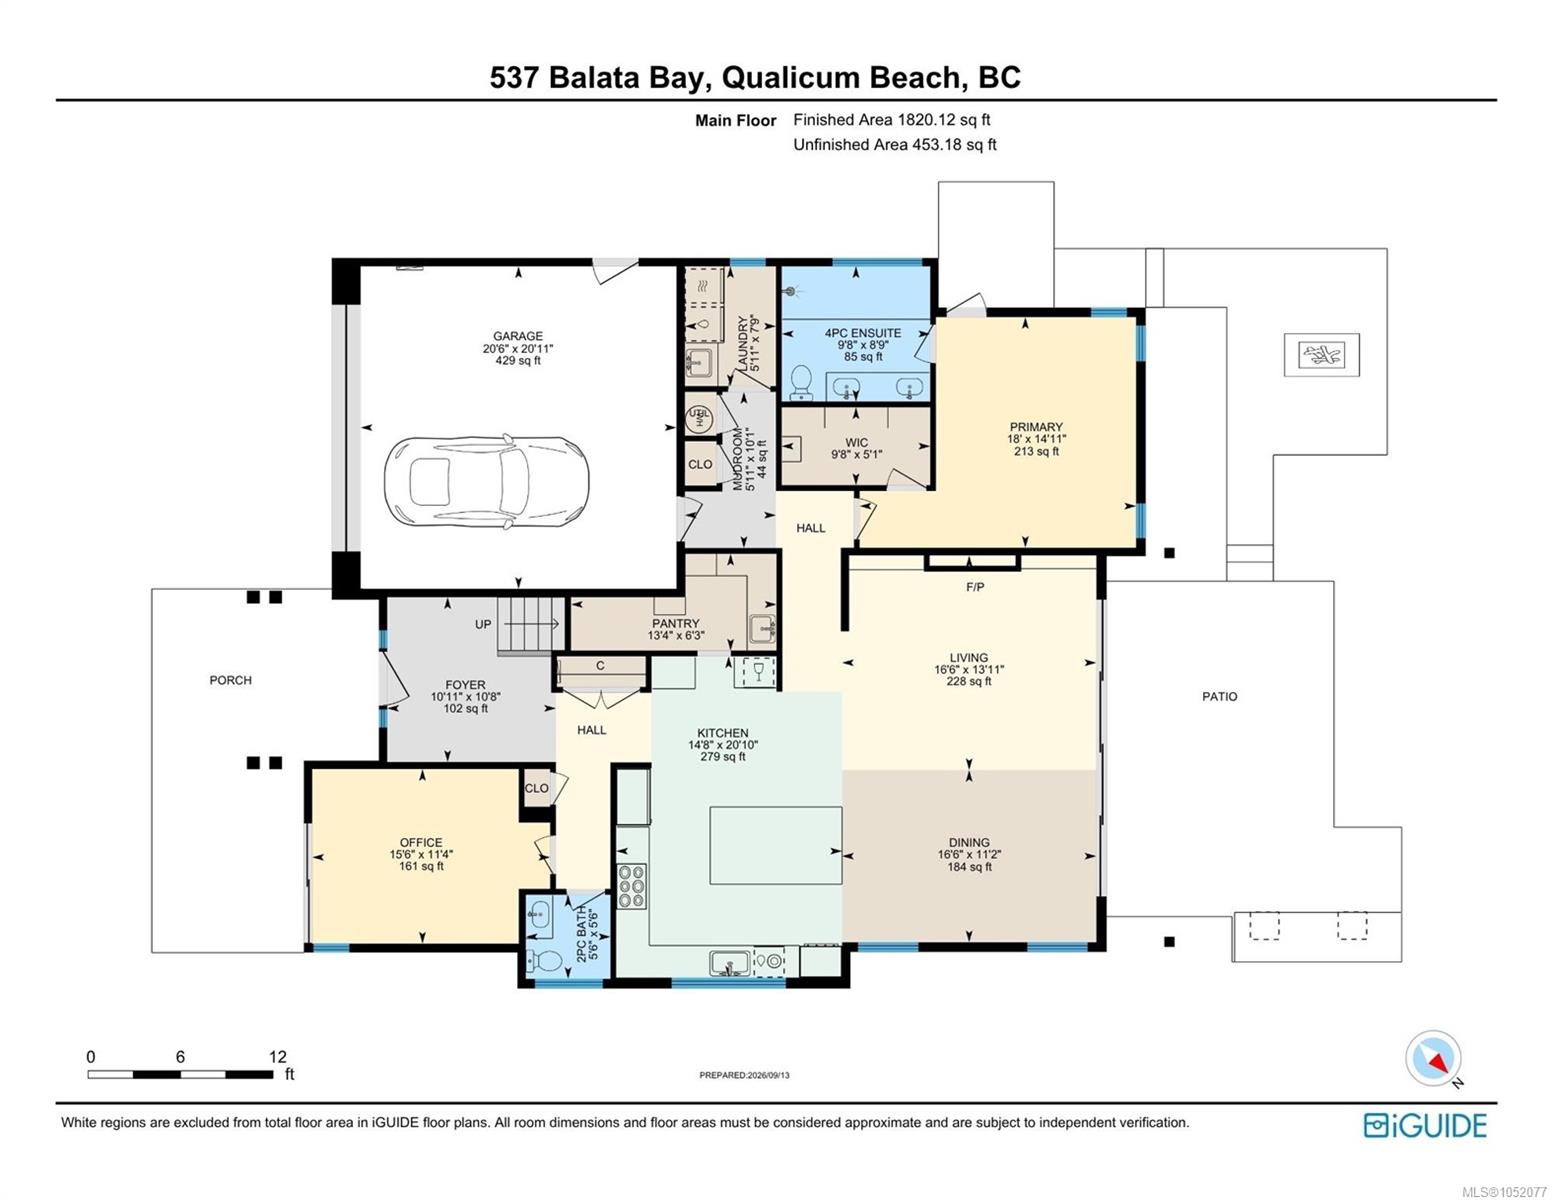
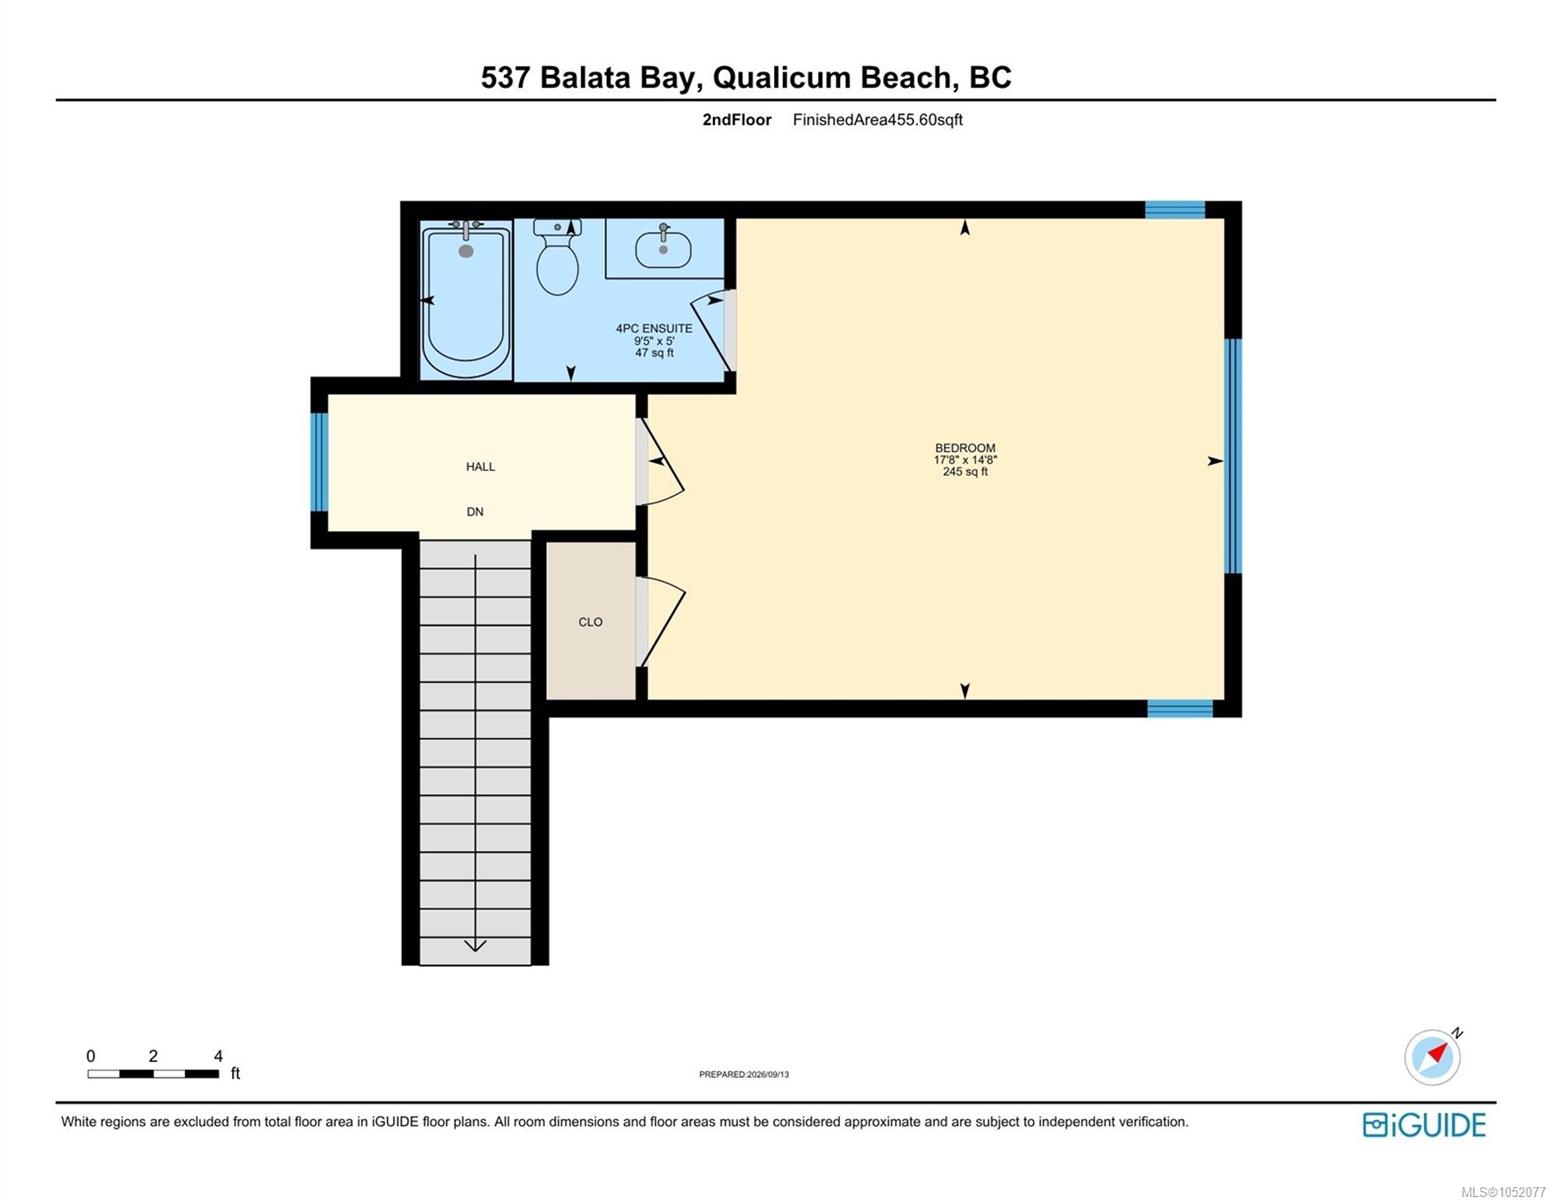
Welcome to the Bandon, a beautifully designed 3-bedroom, 3-bathroom villa with more than 2,200 sq. ft. of light-filled living. Soaring vaulted ceilings and a wall of glass bring an airy sense of space to the open kitchen, dining, and living areas. The main-level primary suite offers a spa-inspired ensuite, while the upstairs flex room is ideal for guests, a home office, or a media retreat. Built by Bayshore Construction, this home pairs modern comfort with considered craftsmanship.
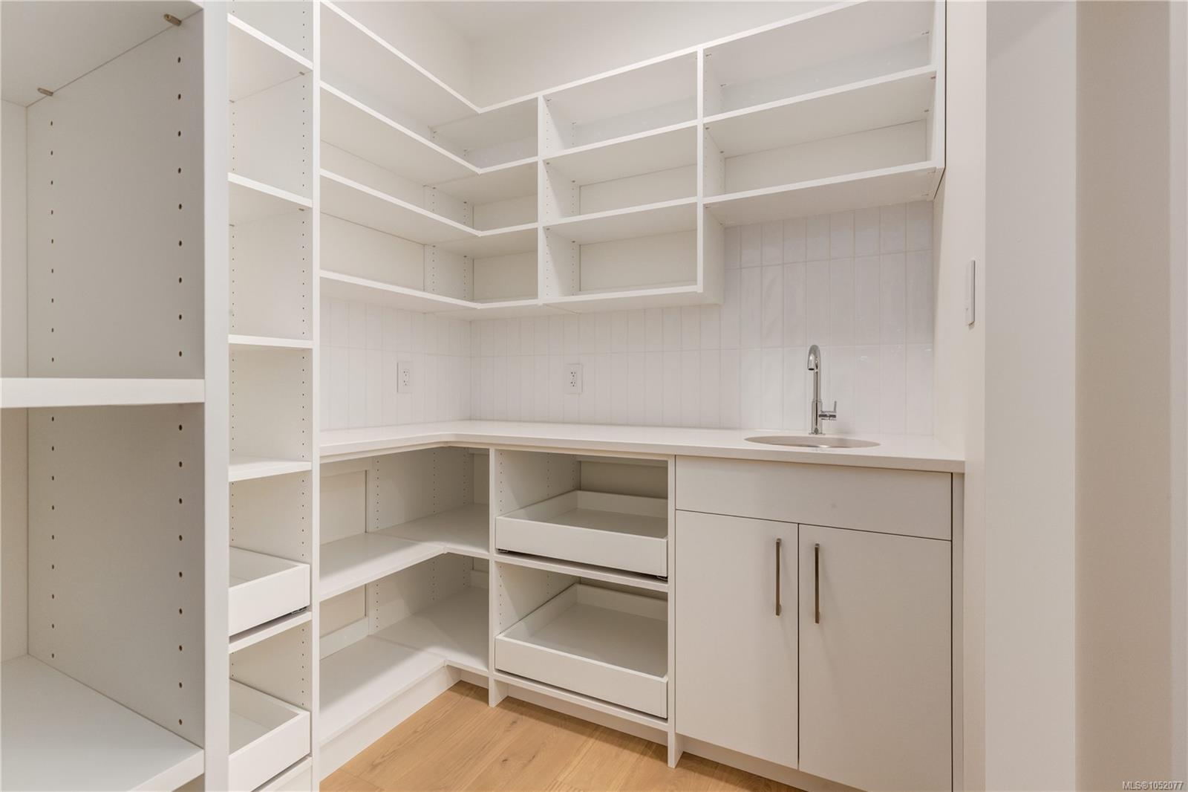
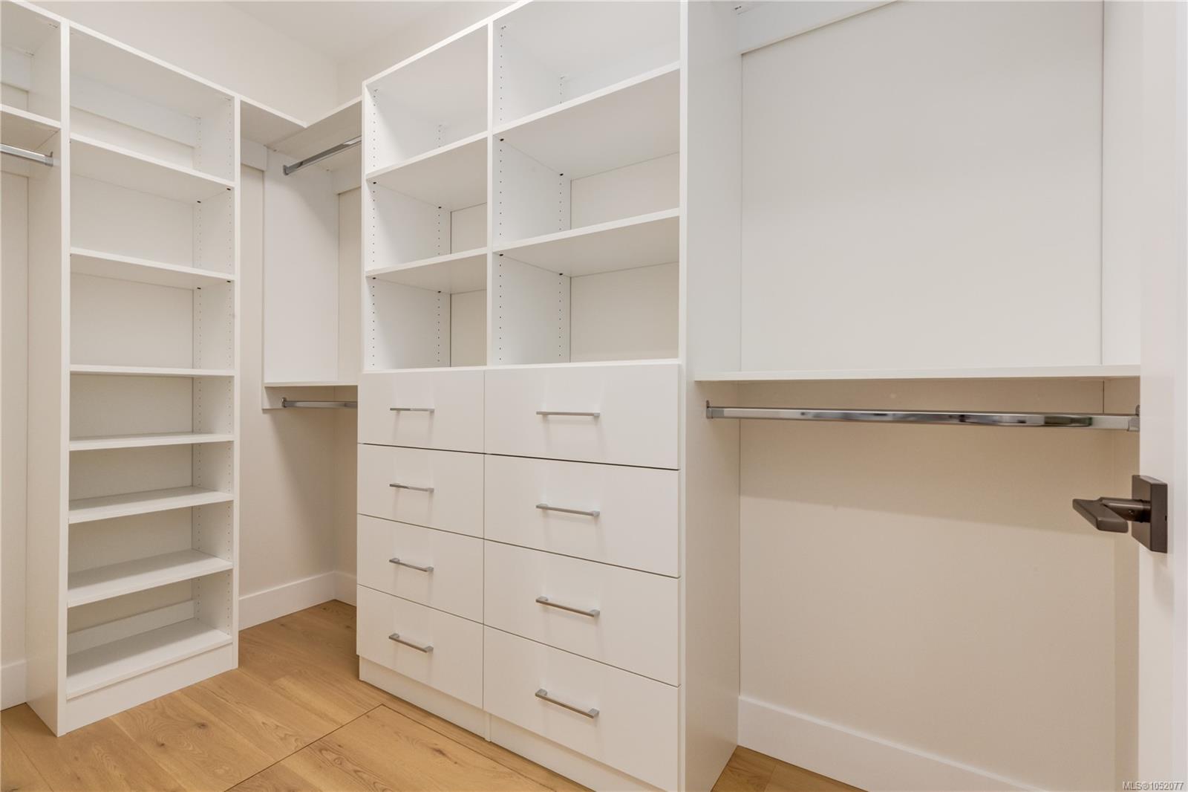
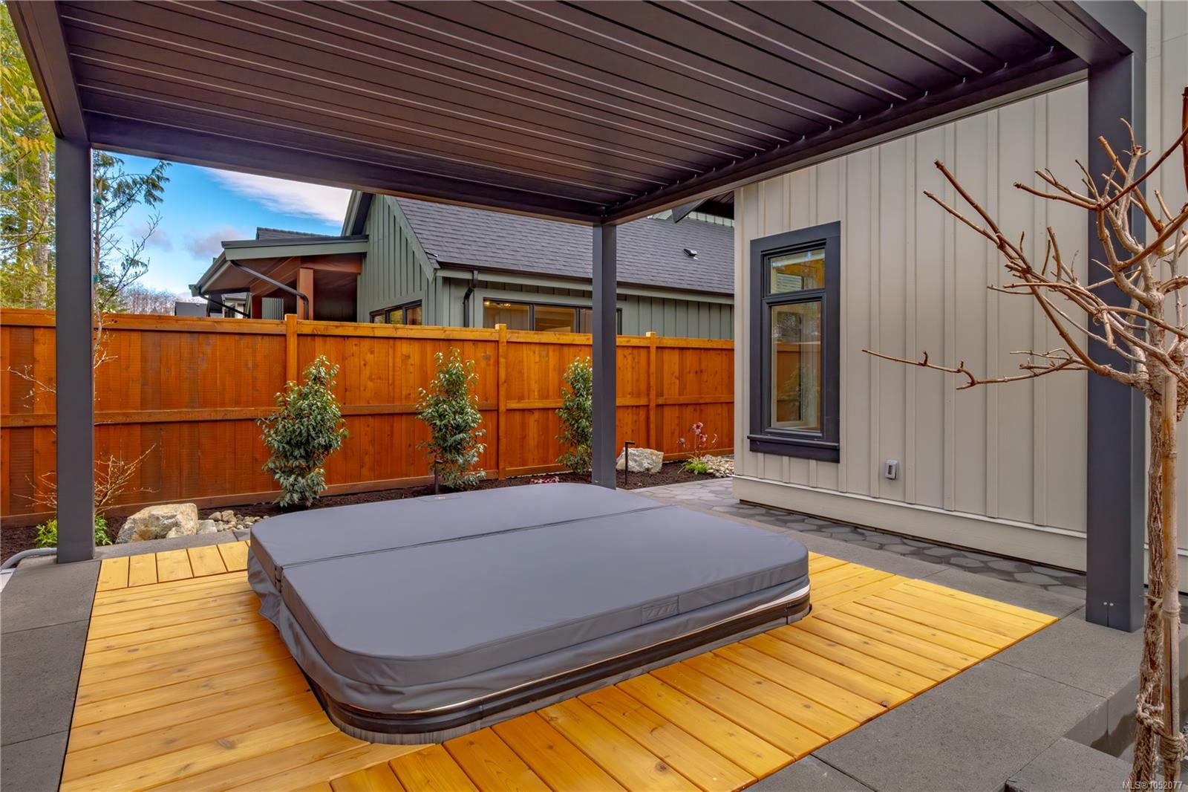
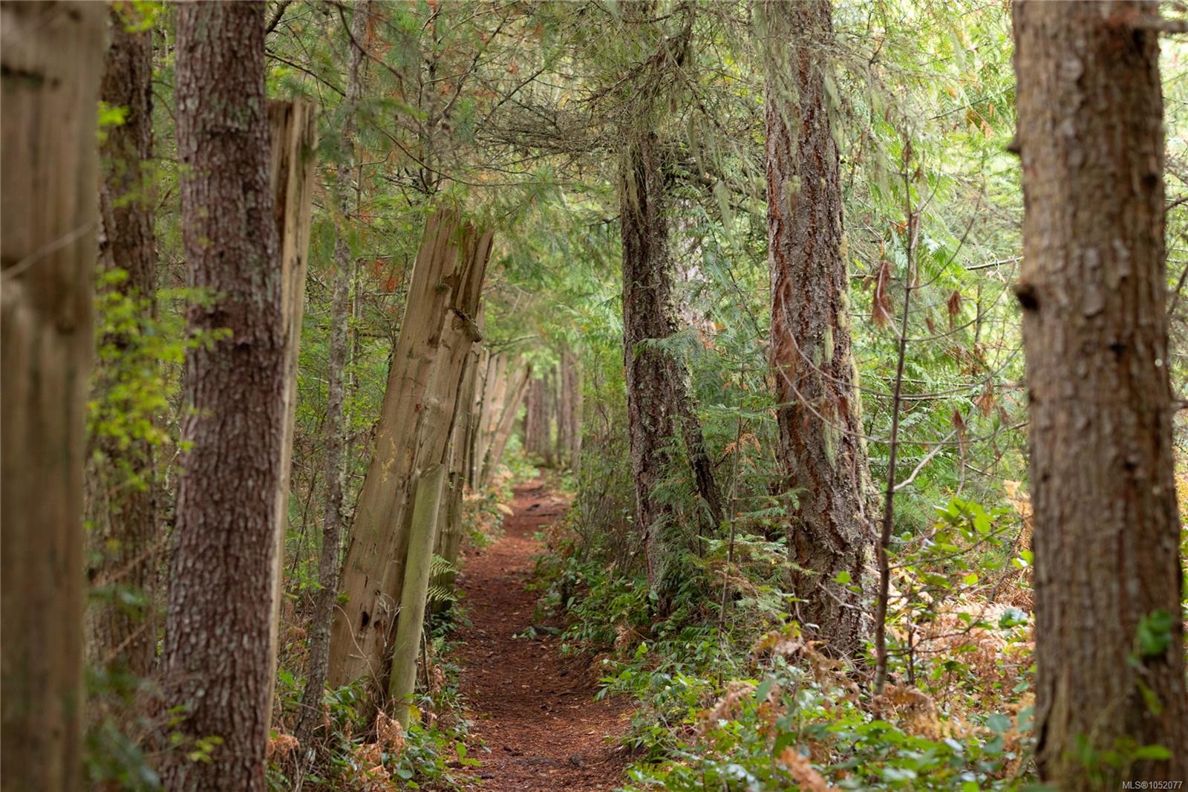
Enjoy golf, nearby hiking and biking trails, and golf-cart-friendly living. The new clubhouse is taking shape, with a restaurant, golf shop, and generous decks to take in the mountain views. Buyers may be eligible for a golf course incentive; ask for details. Scheduled for completion in mid-February. Photos show a similar home with the same floor plan.
Property Details
| Property Type | Residential |
| Property Sub Type | Single Family Detached |
| Listing ID | 1052077 |
| Status | Active |
| City | Qualicum Beach |
| Area | Parksville/Qualicum |
| Sub-Area | PQ Qualicum Beach |
| Postal Code | V9K 0B9 |
| Property Taxes | $3,019.43 (2026) |
| Strata/Maintenance Fee | $73.00 / Monthly |
| Garage Spaces | 2 |
| Parking Total | 4 |
| Facing | South |
| Water | Municipal |
| Sewer | Sewer To Lot |
| Heating | Heat Pump |
| Cooling | Air Conditioning,HVAC |
| Fireplaces | 1 |
| Fireplace Type | Gas |
| Appliances | Dishwasher,Oven/Range Gas,Range Hood,Refrigerator |
| Interior Features | Vaulted Ceiling(s) |
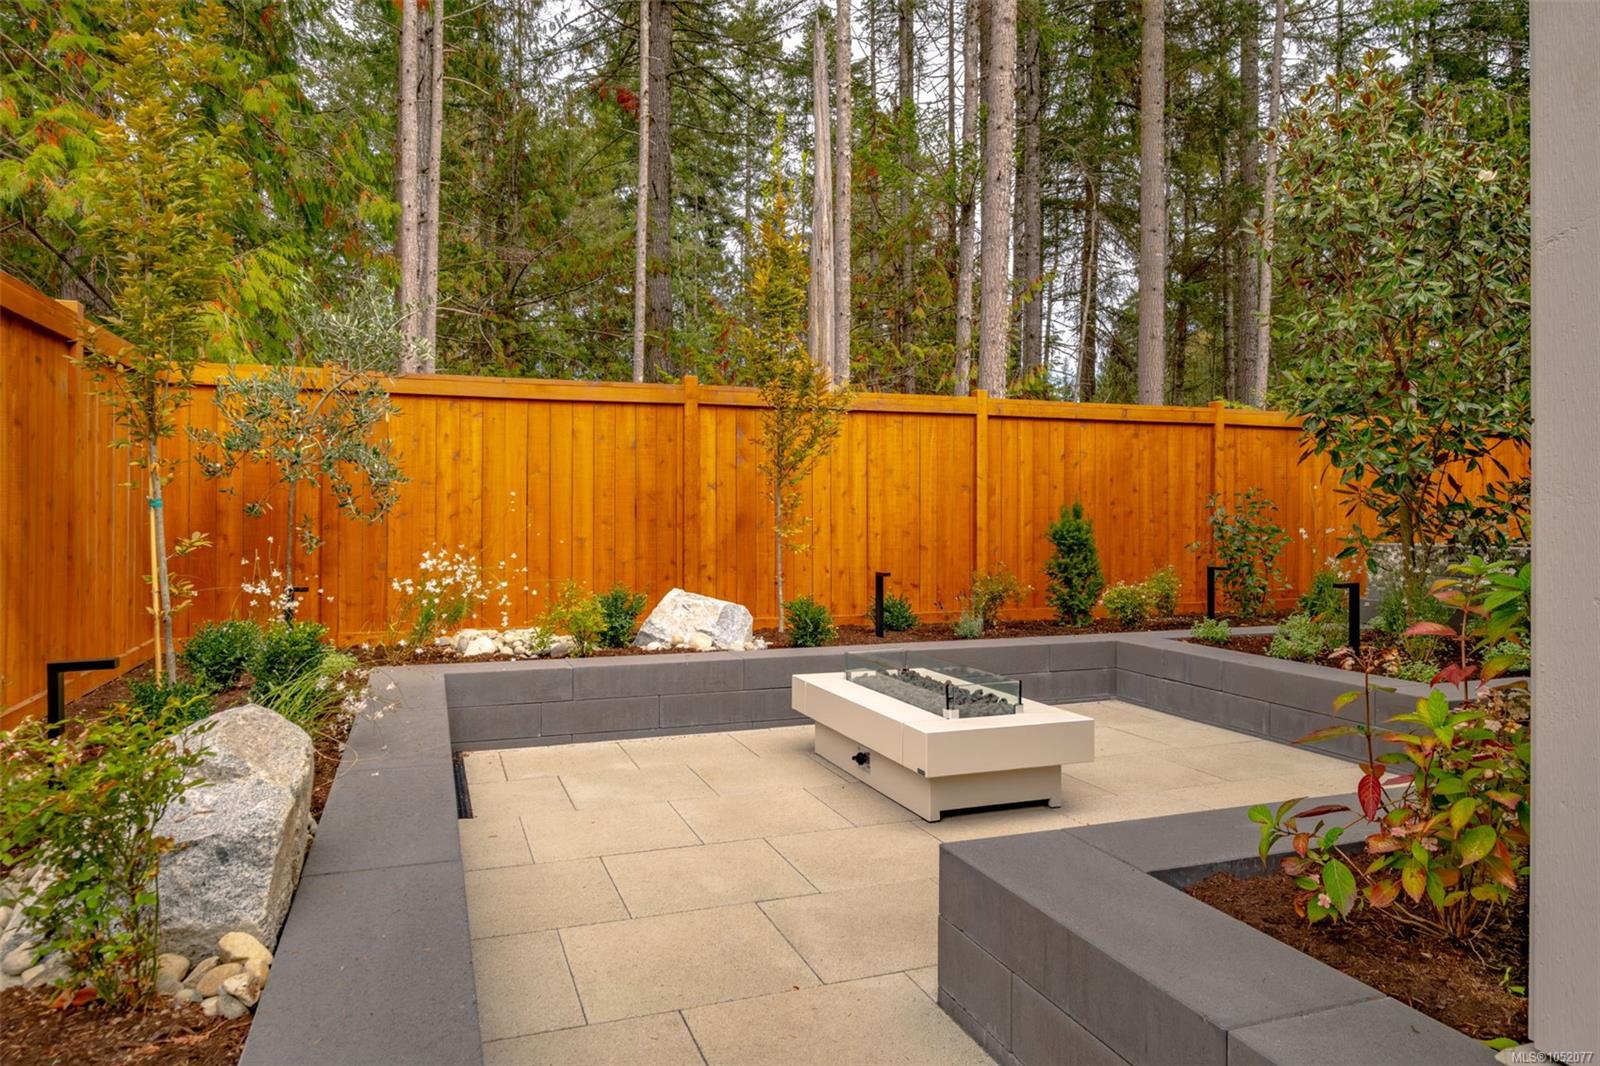
| Exterior Features | Fencing: Full,Low Maintenance Yard,Sprinkler System |
| Construction | Cement Fibre |
| Roof | Asphalt Shingle,Metal |
| Foundation | Poured Concrete |
| Basement | Crawl Space |
| Laundry | In House |
| Listed Date | Oct 12, 2026 |
| Ownership | Freehold |
| Lot Size | 0.14 acres |
Rooms
| Room | Level | Dimensions | Description |
|---|---|---|---|
| Bathroom | Main level | 9\'8 x 5\'6 | |
| Bedroom | Main level | Measurements not available x 11 ft | |
| Dining room | Main level | 10 ft x 16 ft | |
| Ensuite | Main level | 8\'10 x 9\'8 | |
| Entrance | Main level | 10\'8 x 8\'8 | |
| Great room | Main level | 15 ft x 16 ft | |
| Kitchen | Main level | 18\'10 x 14\'8 | |
| Laundry room | Main level | Measurements not available x 6 ft | |
| Pantry | Main level | Measurements not available x 6 ft | |
| Primary Bedroom | Main level | 15 ft x 13 ft |
Building Details
| Heating | Heat Pump |
| Stories | -1 |
| Appliances | Dishwasher, Range - Gas, Refrigerator |
Parking
| Type | Spaces |
|---|---|
| Garage |
Additional Information
| Features | Level lot, Park setting, Private setting, Southern exposure, Other, Marine Oriented |
| View | Mountain view |
| Land Size | 5995 sqft |
| Building Type | House |
| Interior Size | 2208 sqft |
| Transaction | For sale |