Description
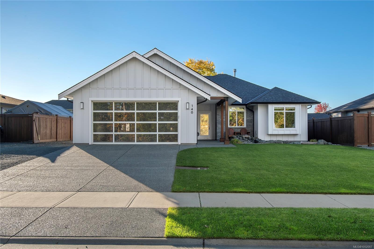
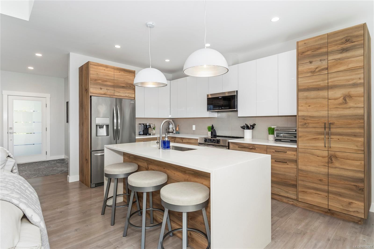
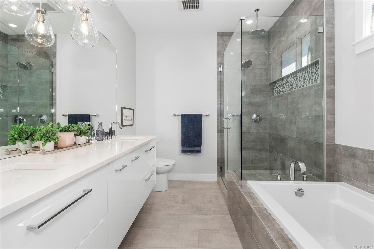
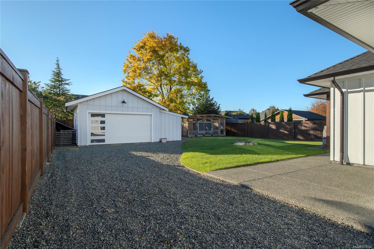
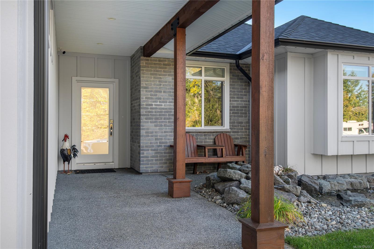
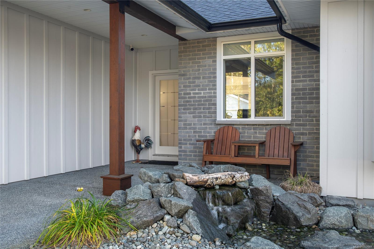
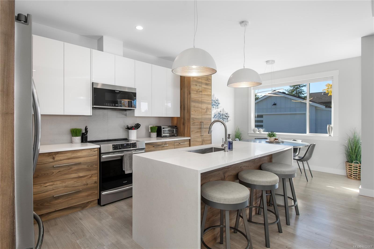
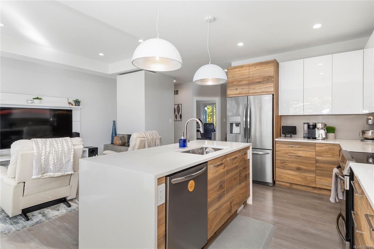
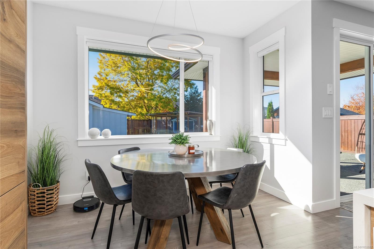
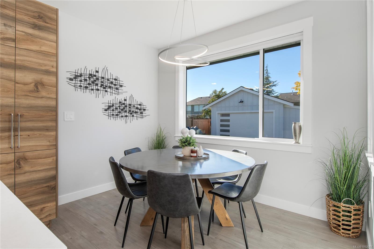
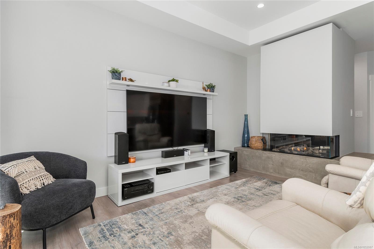
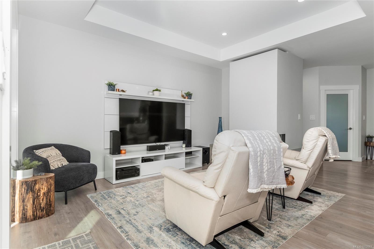
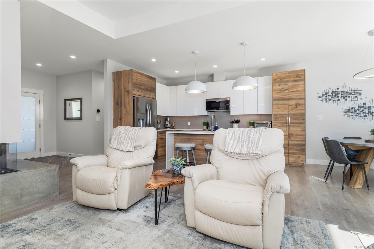
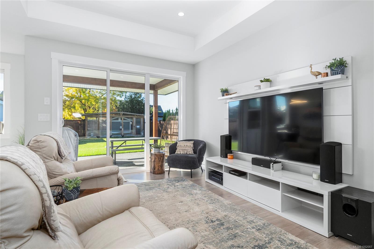
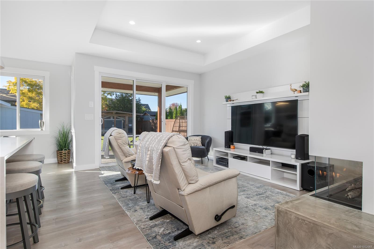
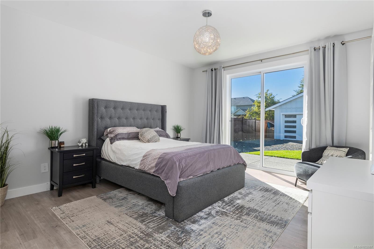
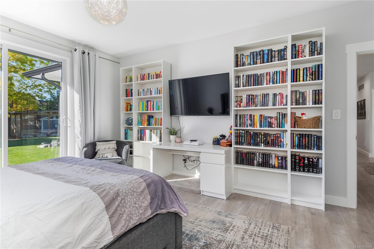
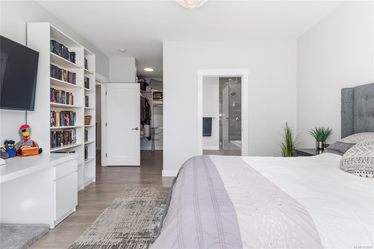
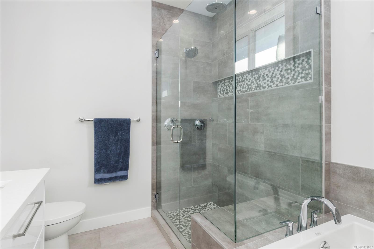
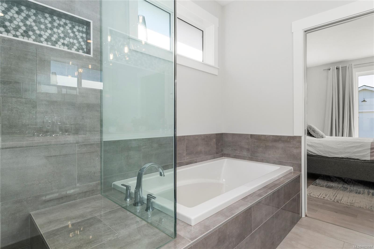
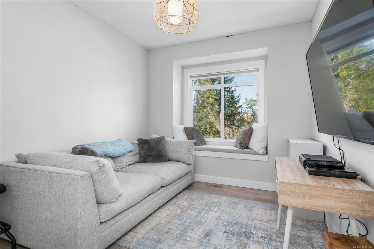
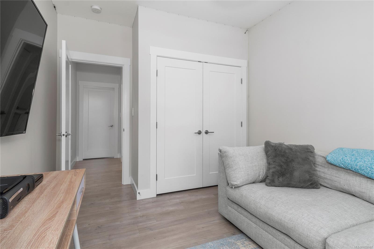
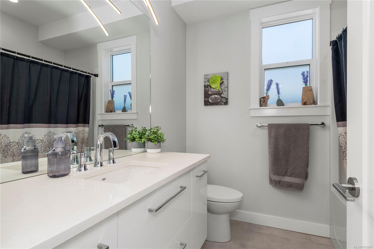
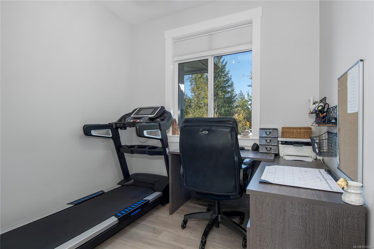
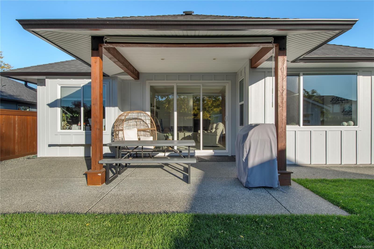
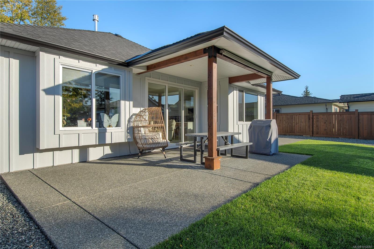
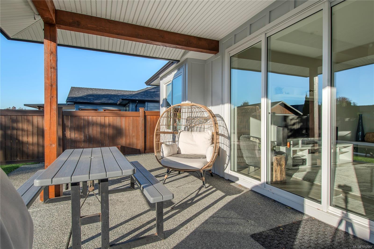
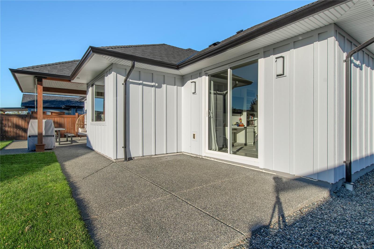
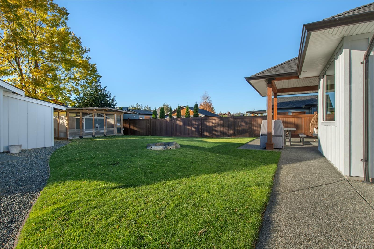
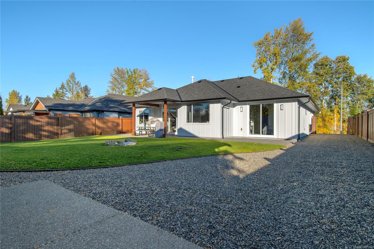
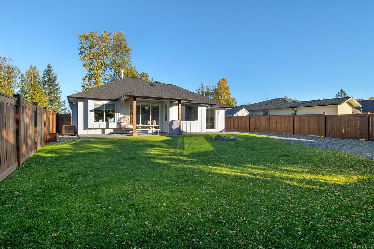
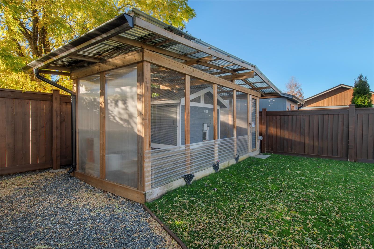
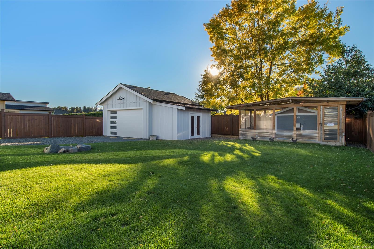
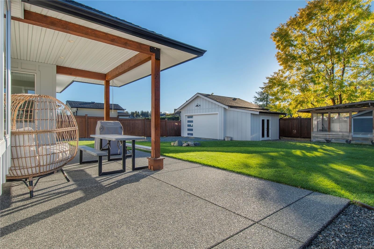
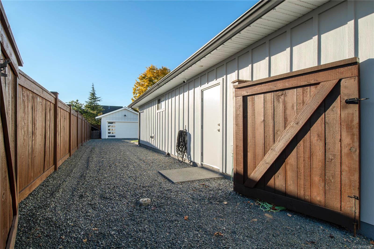
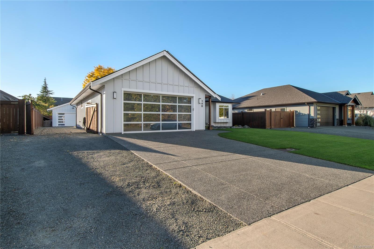
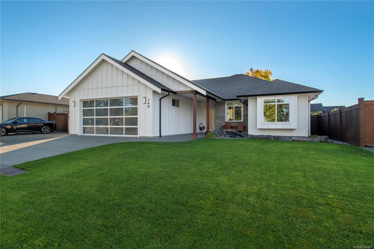
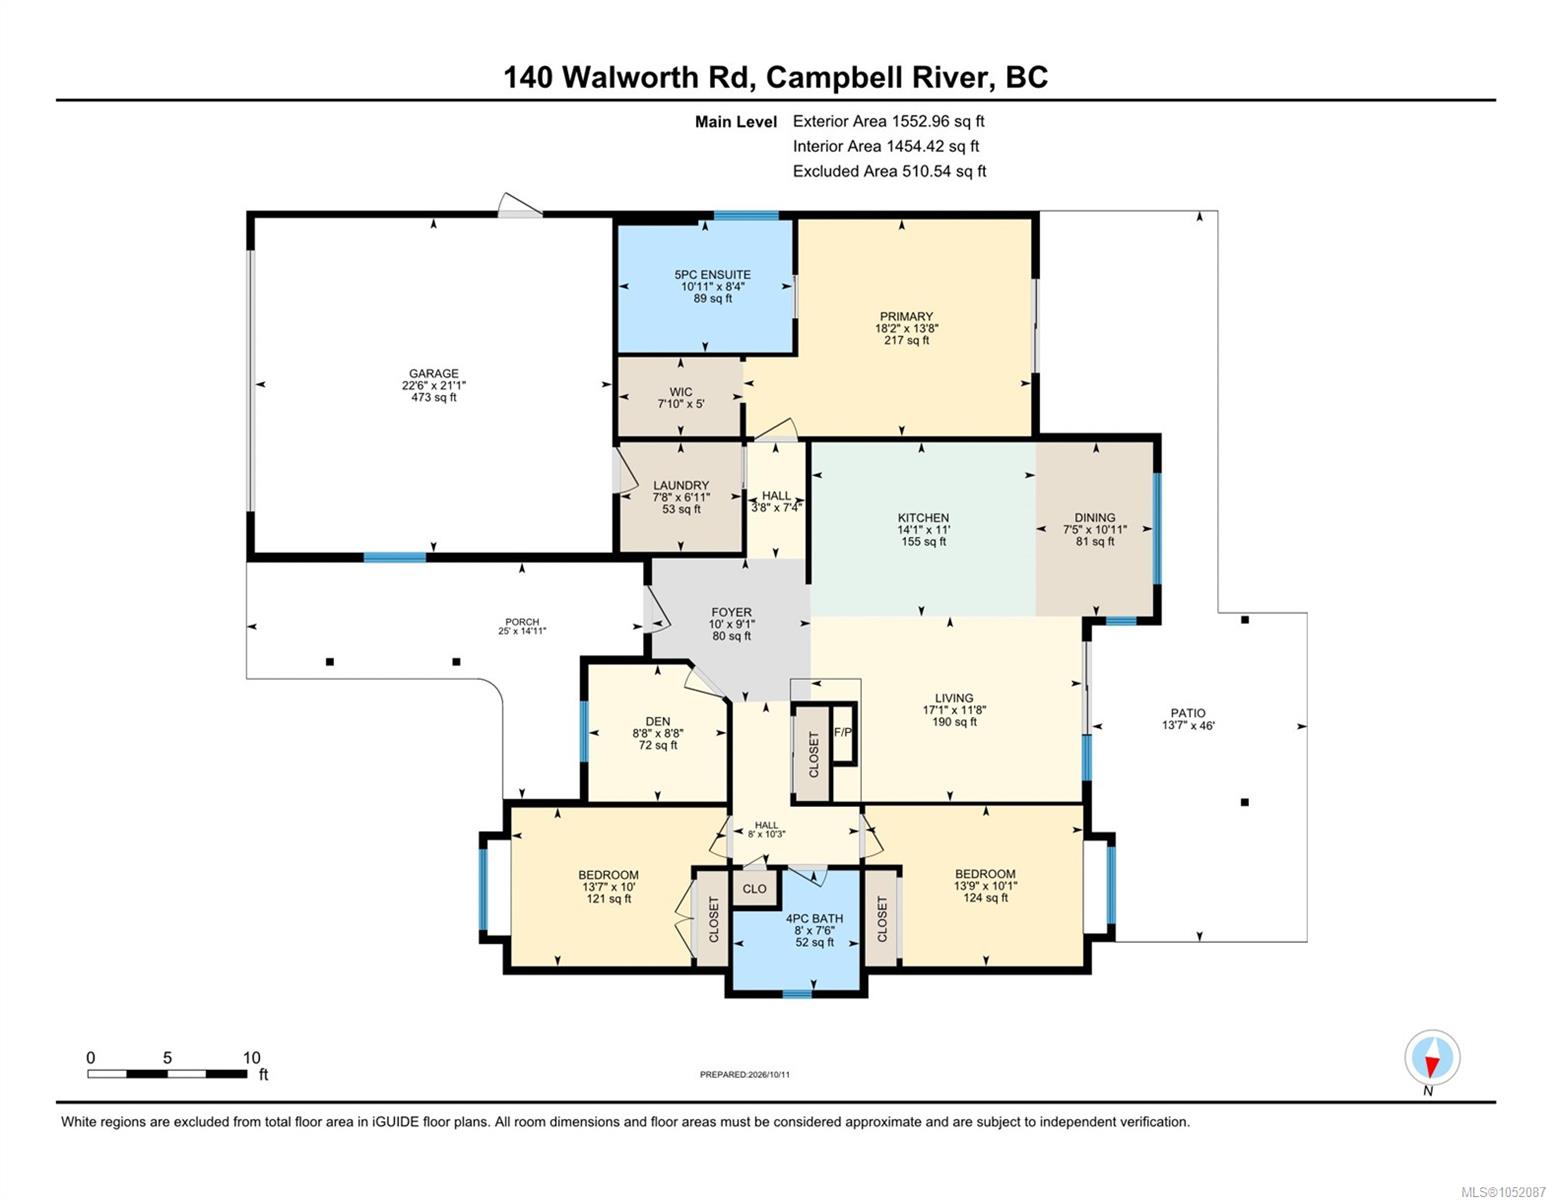
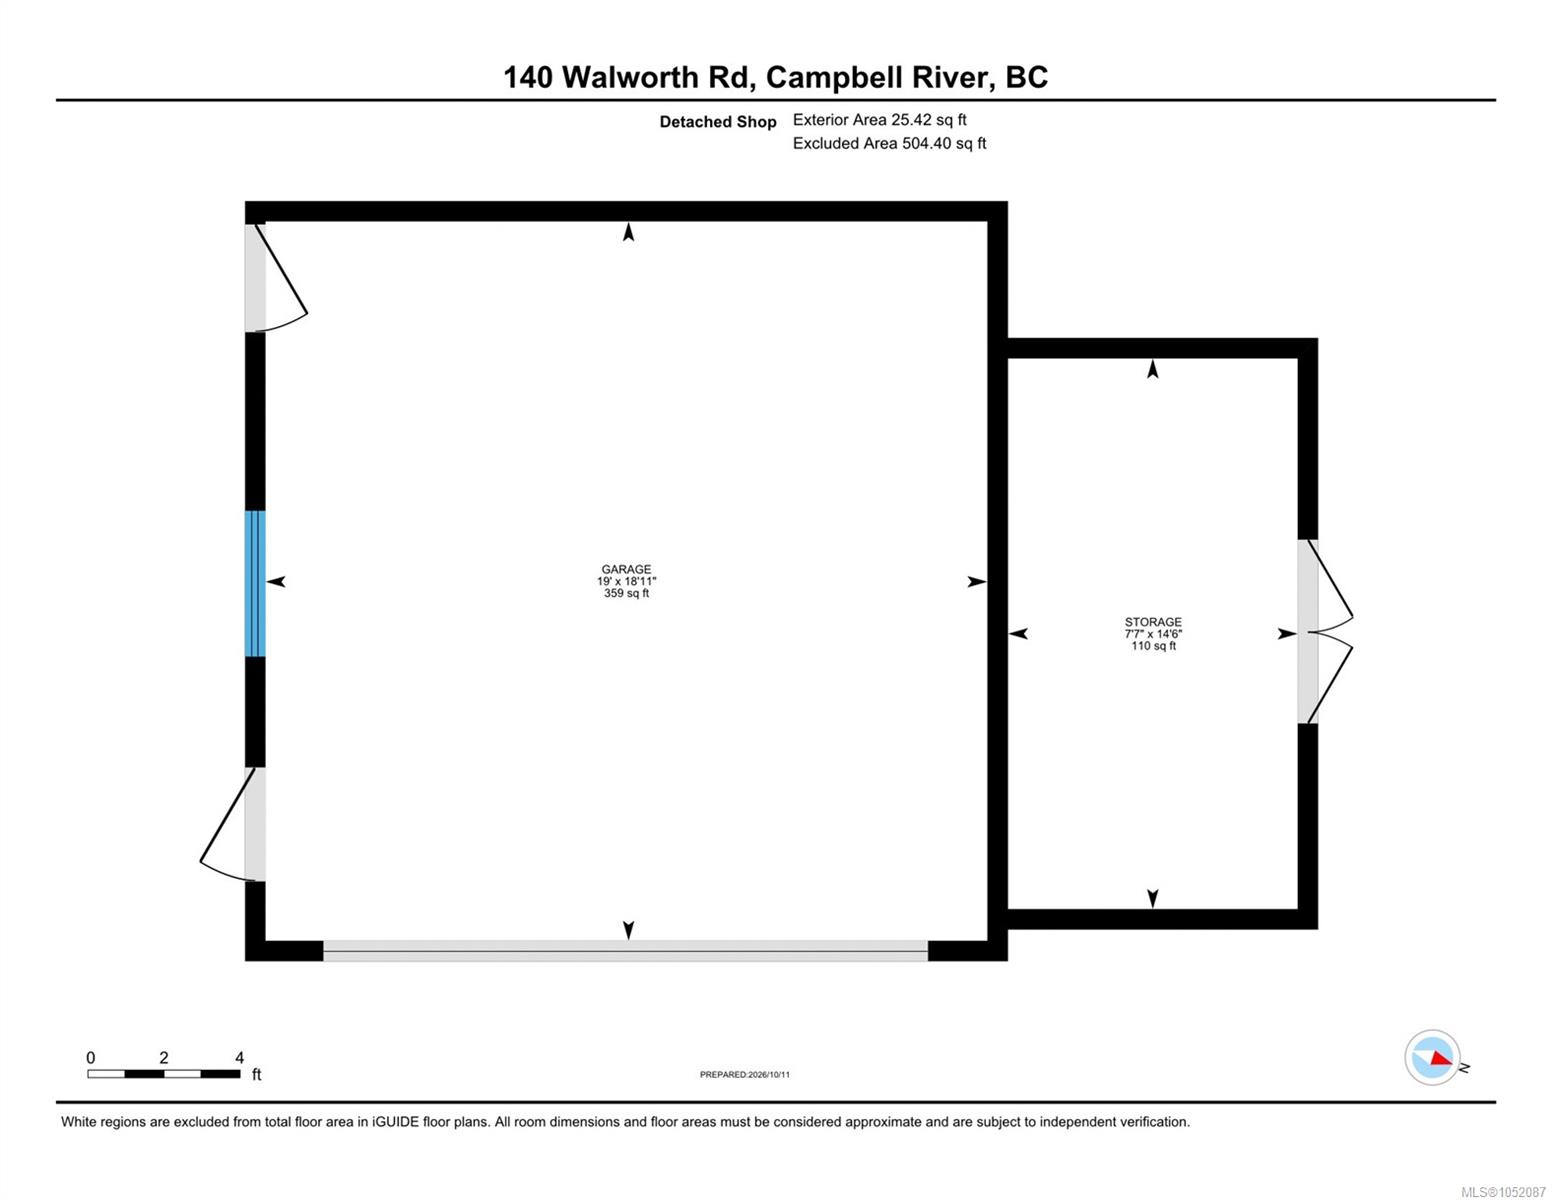
Seize the moment! Includes a SHOP! This warm, contemporary design pairs exceptional functionality with a 2021-built, 1,535 sq ft rancher on a .22-acre lot. With standout curb appeal, this 3-bedroom + den, 2-bath home features an open-concept layout, tray ceilings, a stunning kitchen with waterfall solid-surface counters, an oversized island, an induction range, upgraded cabinetry, and under-cabinet lighting. A striking linear fireplace with a micro-cement hearth anchors the living area, and full-wall patio doors lead to the fenced yard. The primary retreat offers patio access and a spa-inspired ensuite with heated tile, a soaker tub, and a seamless glass shower with a tiled niche, walls and floor. It also includes a double garage, a 4' ICF crawl space, on-demand HW, two-zone irrigation, new Gemstone lighting, and driveway access to the heated 19' x 18'11 shop, plus a welding plug and a 15' x 8' storage extension. Situated on a quiet no-through road. You just found your next home!
Property Details
| Property Type | Residential |
| Property Sub Type | Single Family Detached |
| Listing ID | 1052087 |
| Status | Active |
| City | Campbell River |
| Area | Campbell River |
| Sub-Area | CR Campbell River West |
| Postal Code | V9W 0C8 |
| Property Taxes | $6,992.00 (2026) |
| Garage Spaces | 2 |
| Parking Total | 6 |
| Facing | East |
| Water | Municipal |
| Sewer | Sewer Connected |
| Heating | Baseboard,Electric,Heat Pump |
| Cooling | Central Air |
| Fireplaces | 1 |
| Fireplace Type | Gas,Living Room |
| Appliances | Dishwasher,Dryer,Microwave,Oven/Range Induction,Refrigerator,Washer |
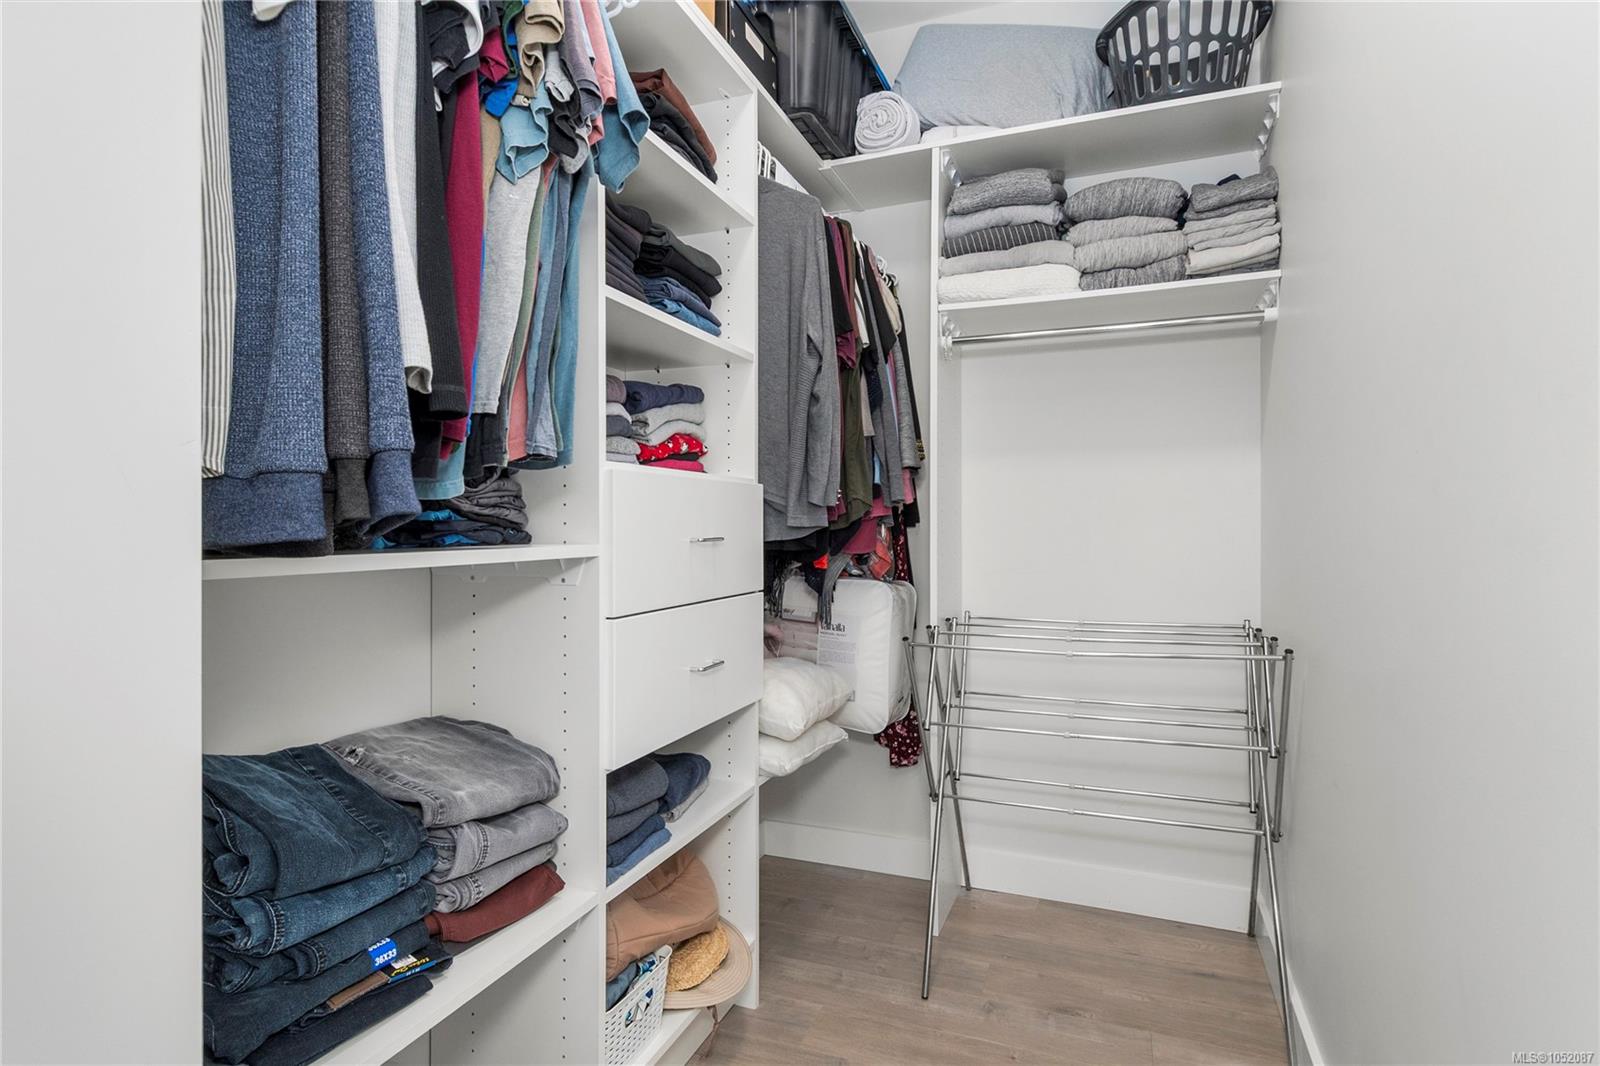
| Interior Features | Closet Organizer,Dining/Living Combo,Eating Area,Soaker Tub,Storage,Workshop |
| Exterior Features | Fenced,Fencing: Full,Low Maintenance Yard,Sprinkler System |
| Construction | Brick & Siding,Cement Fibre,Frame Wood,Insulation All |
| Roof | Asphalt Shingle |
| Foundation | Poured Concrete |
| Basement | Crawl Space |
| Laundry | In House |
| Listed Date | Oct 13, 2026 |
| Ownership | Freehold |
| Lot Size | 0.21 acres |
Rooms
| Room | Level | Dimensions | Description |
|---|---|---|---|
| Bathroom | Main level | Measurements not available x 8 ft | |
| Bedroom | Main level | 10 ft x Measurements not available | |
| Bedroom | Main level | 10\'1 x 13\'9 | |
| Den | Main level | 8\'8 x 8\'8 | |
| Dining room | Main level | 10\'11 x 7\'5 | |
| Ensuite | Main level | 8\'4 x 10\'11 | |
| Entrance | Main level | Measurements not available x 10 ft | |
| Kitchen | Main level | 11 ft x Measurements not available | |
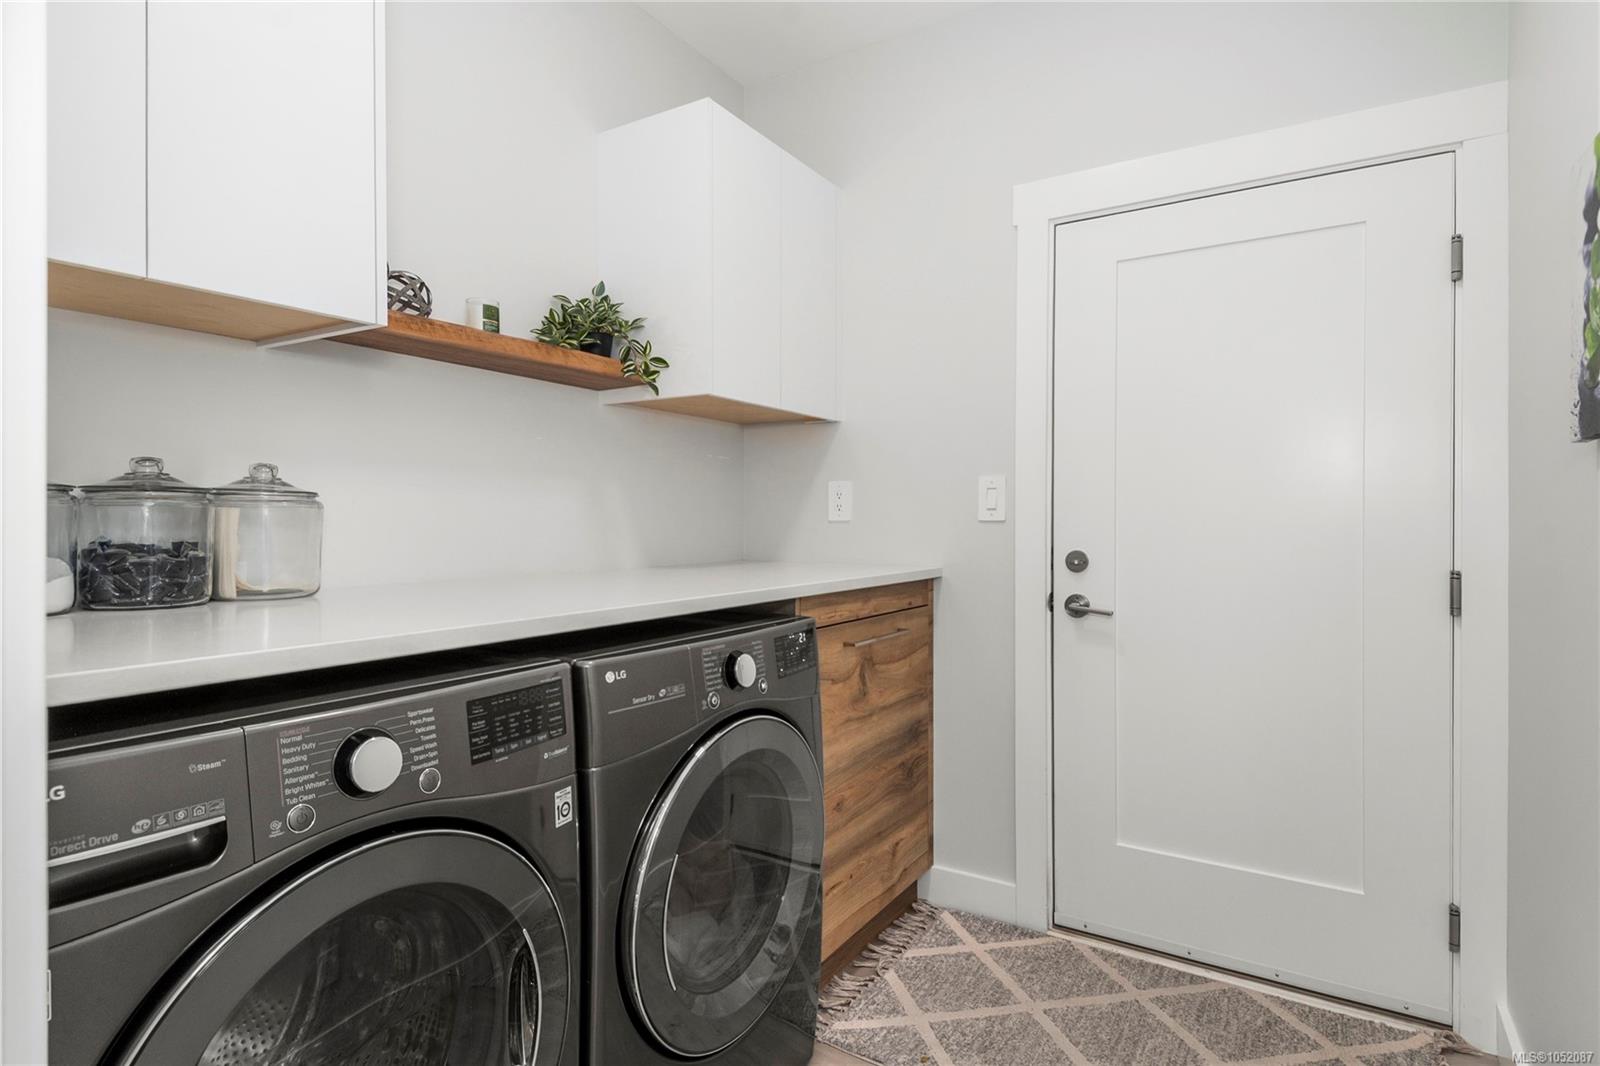
| Laundry room | Main level | 6\'11 x 7\'8 | |
| Living room | Main level | 11\'8 x 17\'1 | |
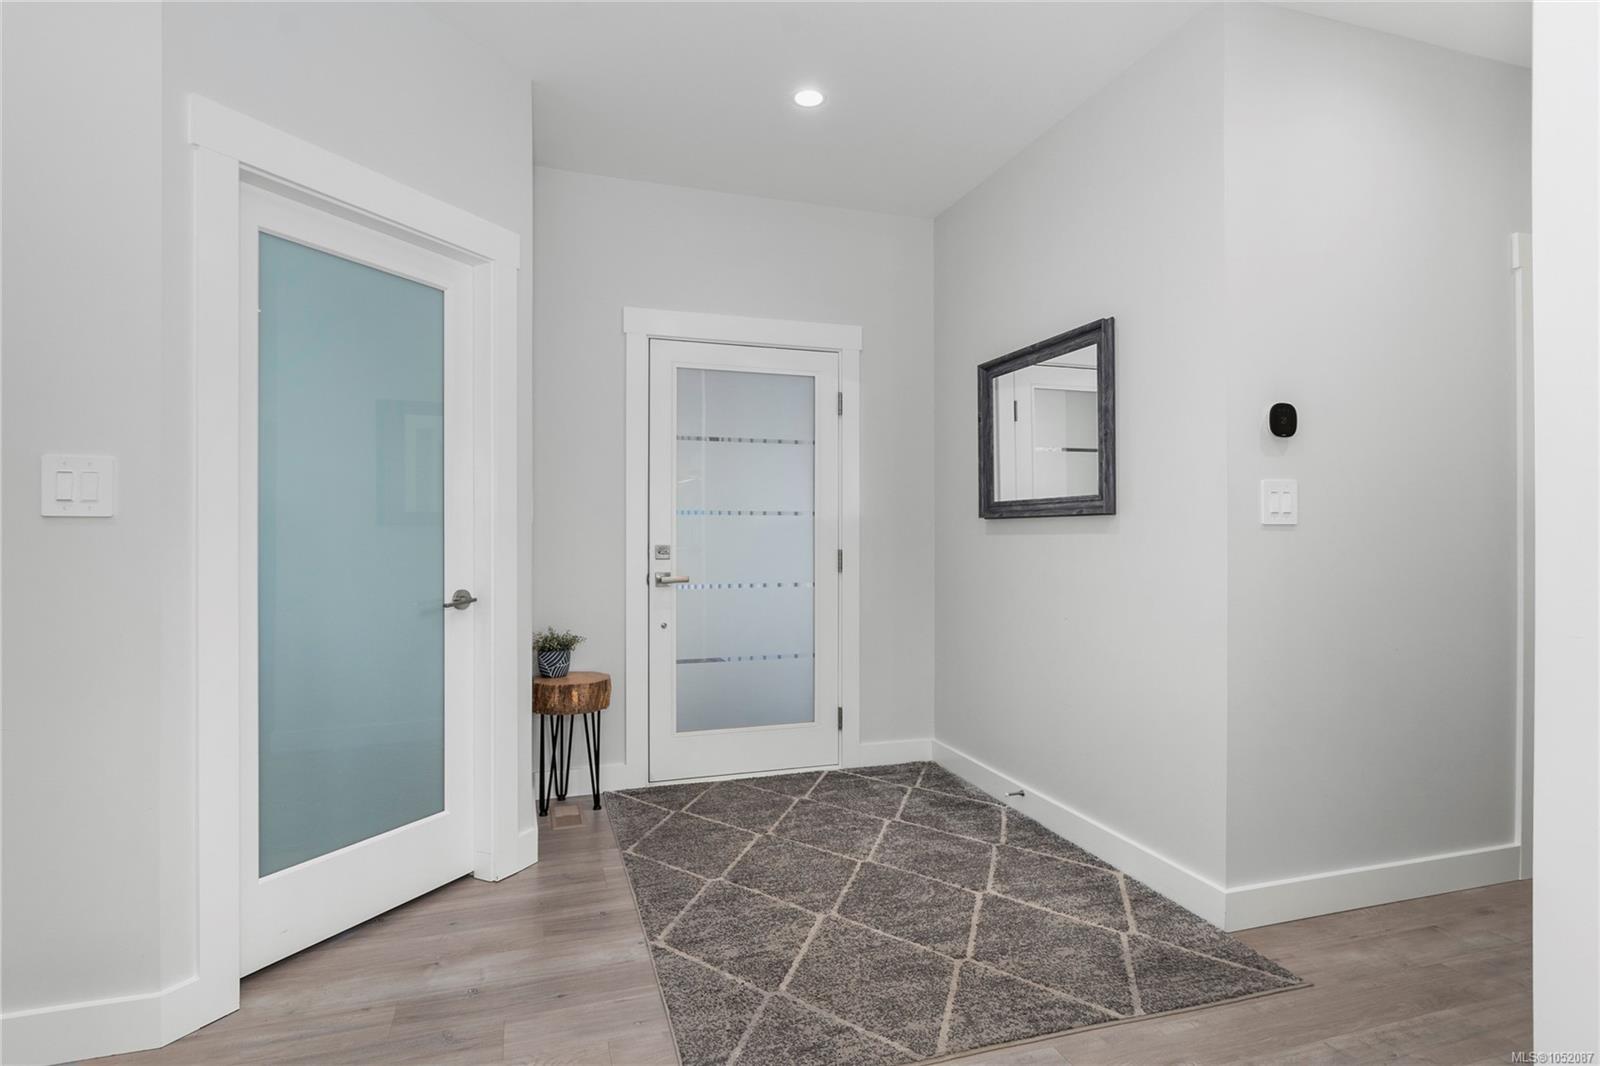
| Primary Bedroom | Main level | 13\'8 x 18\'2 |
Building Details
Parking
| Type | Spaces |
|---|---|
| RV |
Additional Information
| Features | Level lot, Southern exposure, Other, Rectangular |
| Land Size | 9453 sqft |
| Land Access | Road access |
| Building Type | House |
| Interior Size | 1552 sqft |
| Transaction | For sale |