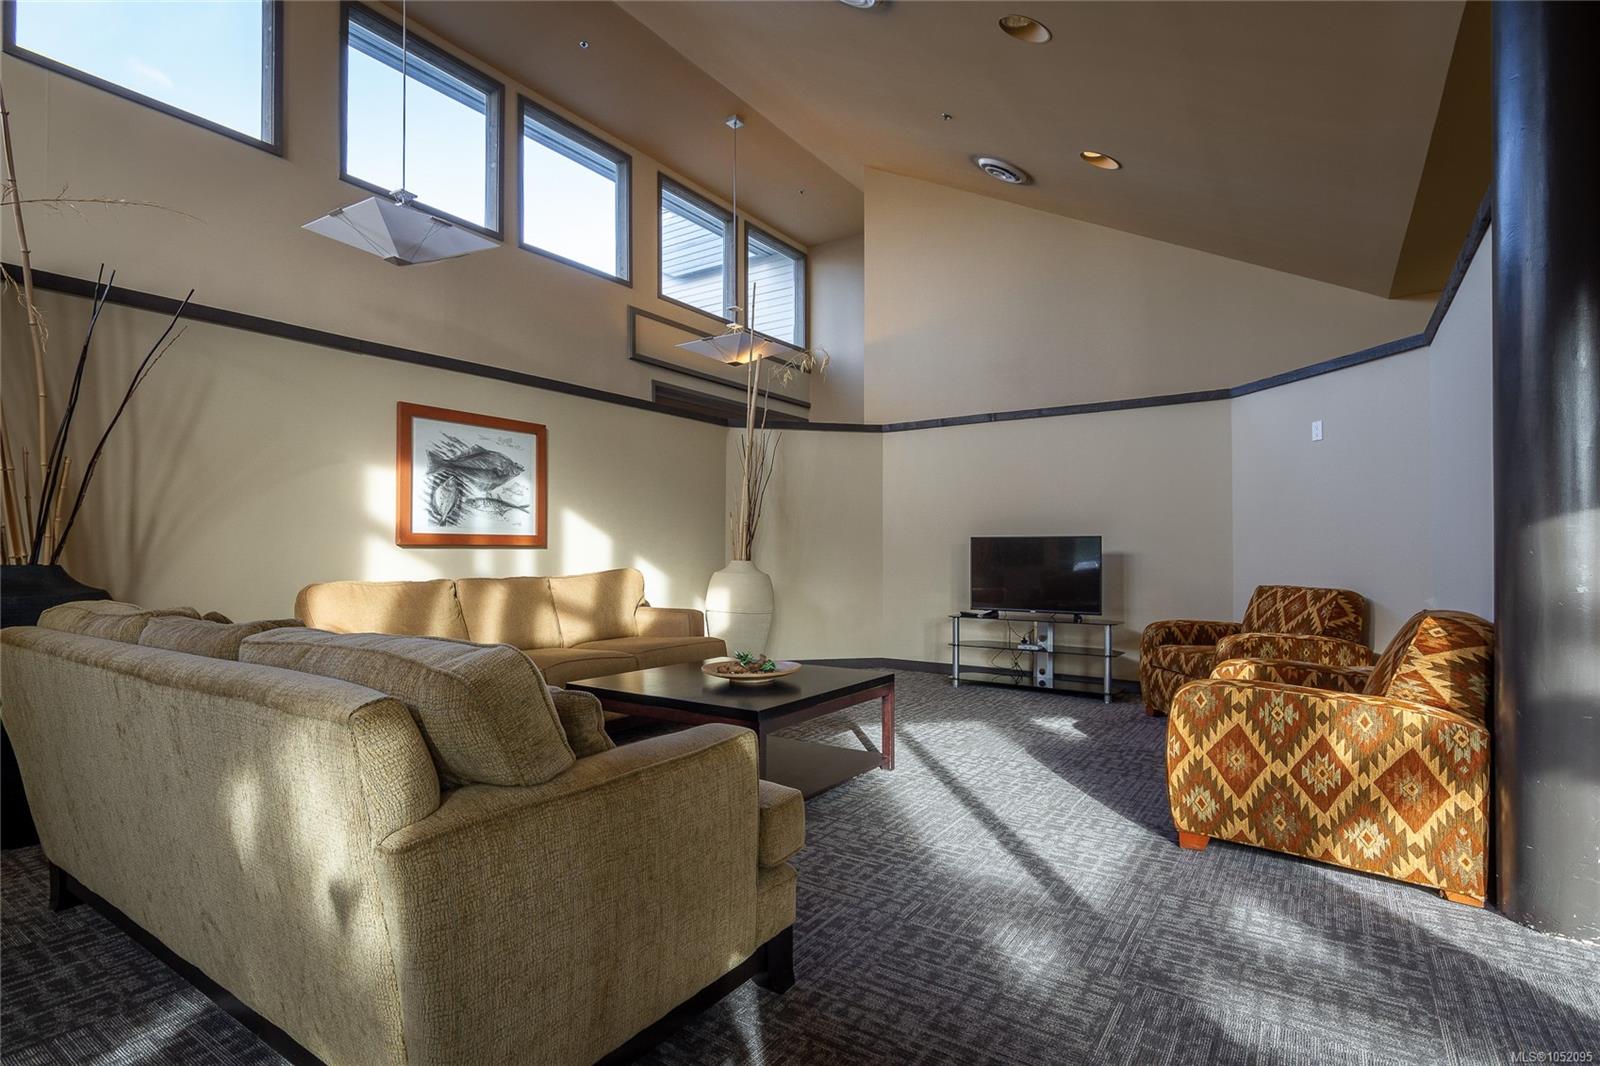
Description
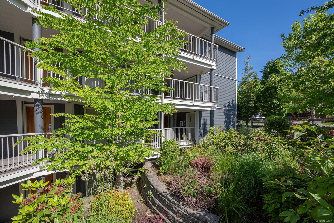
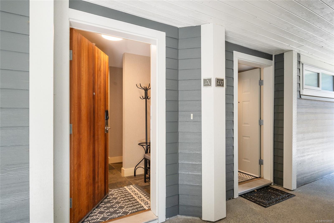
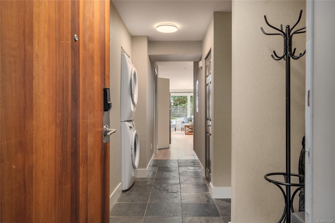
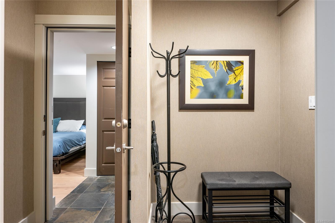
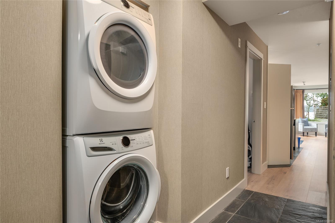
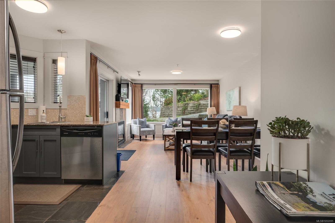
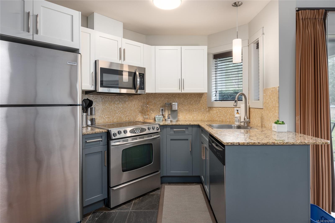
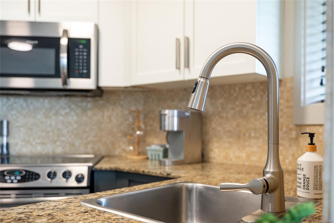
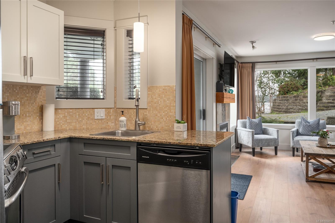
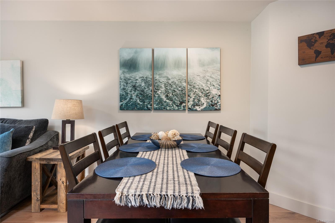
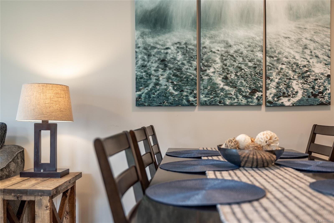
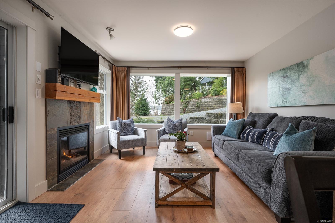
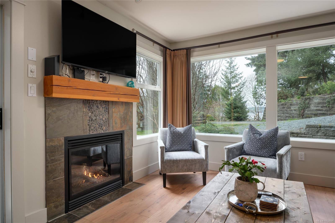
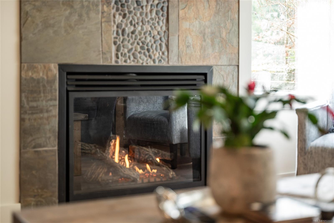
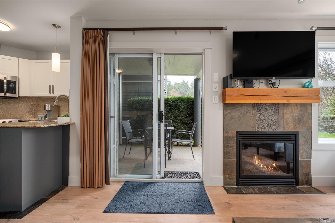
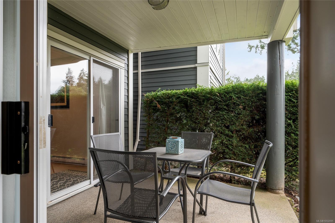
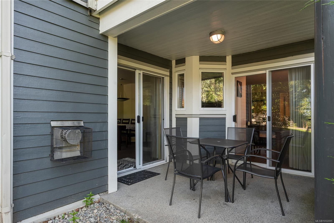
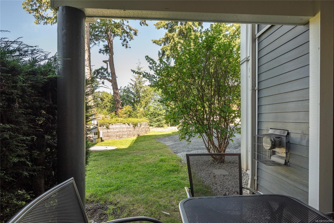
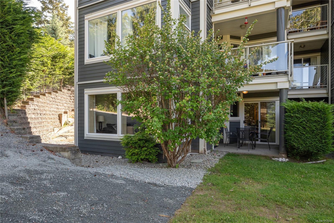
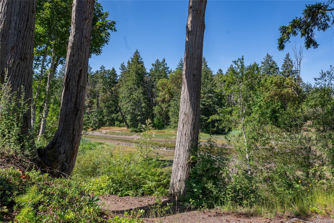
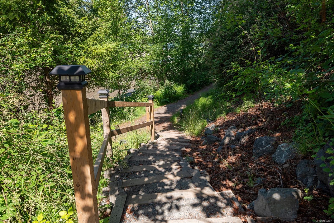
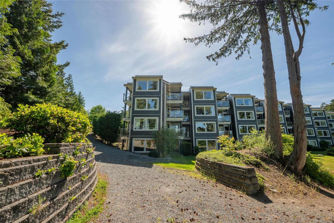
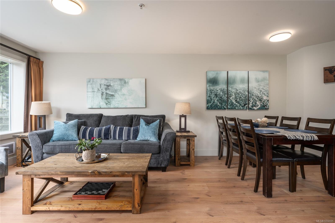
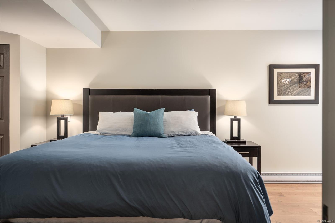
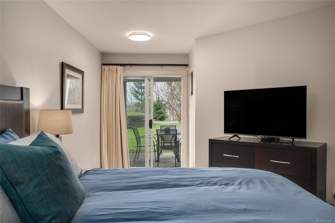
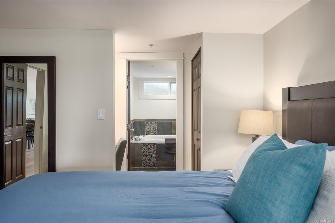
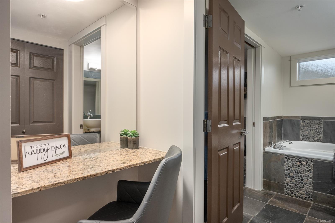
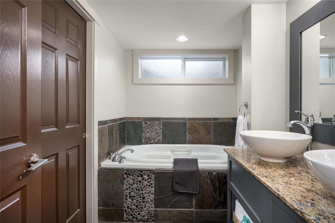
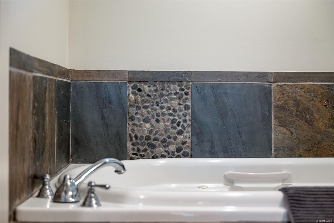
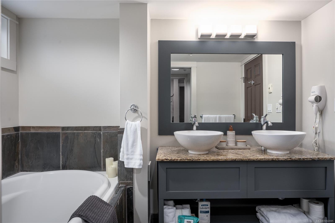
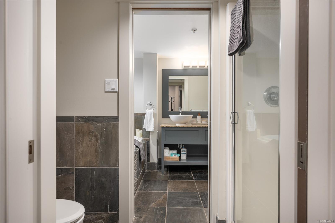
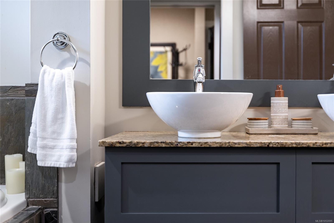
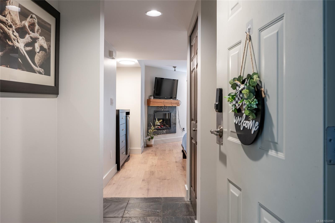
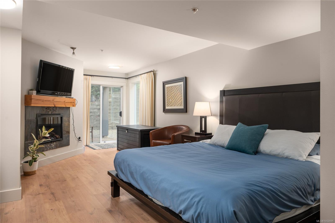
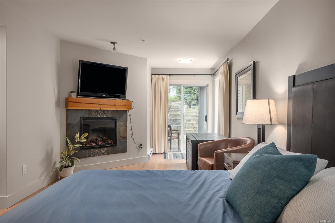
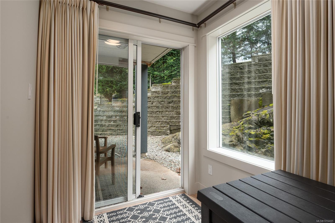
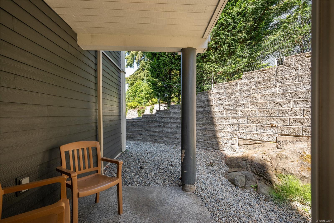
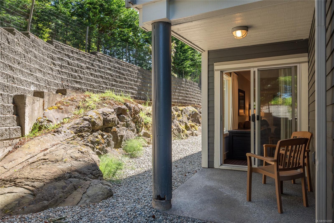
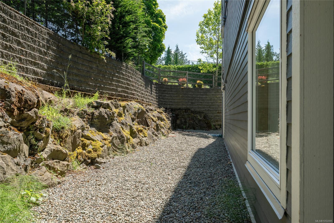
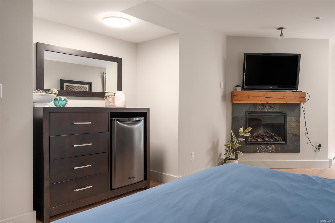
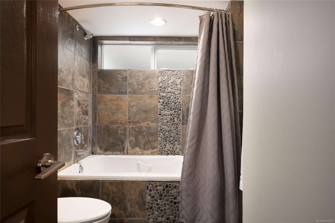
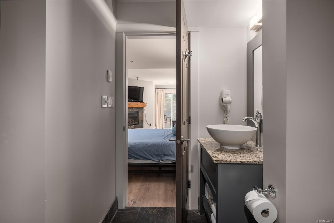
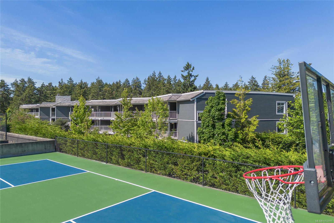
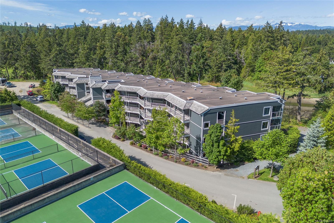
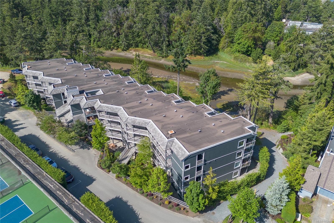
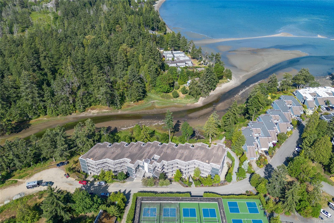
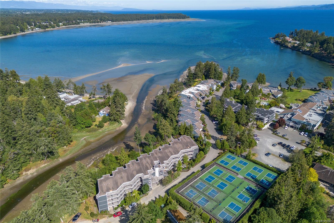
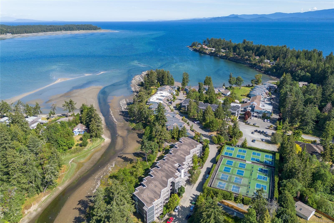
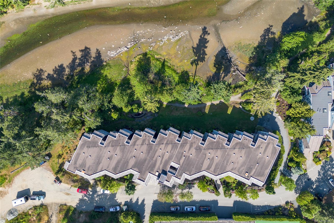
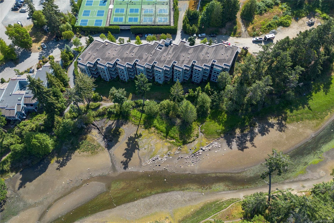
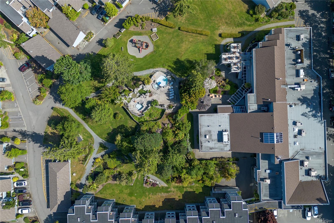
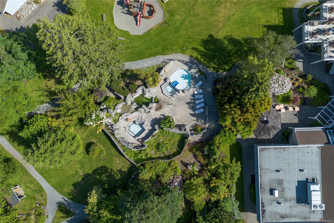
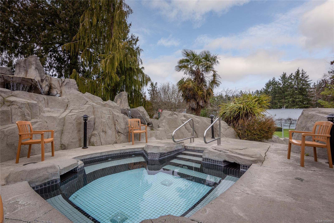
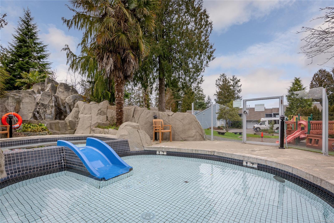
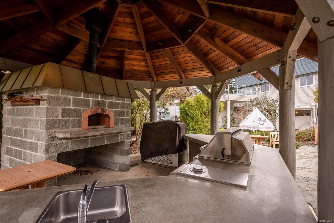
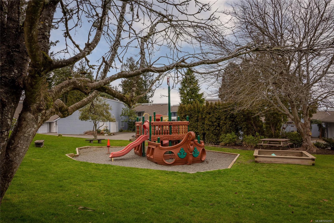
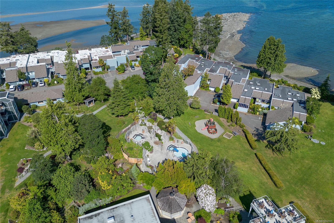
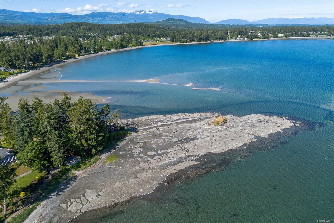
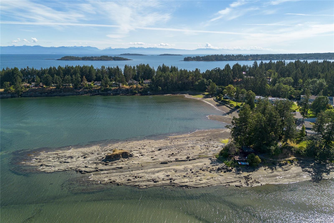
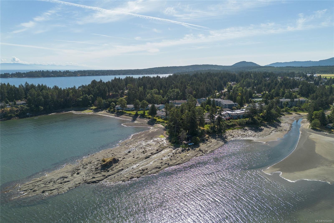
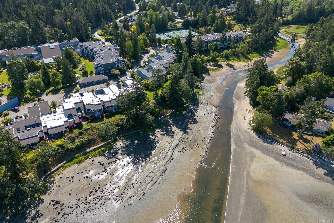
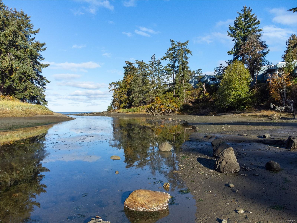
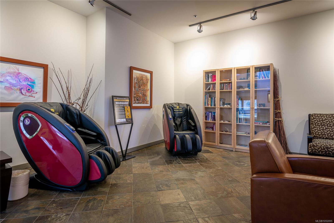
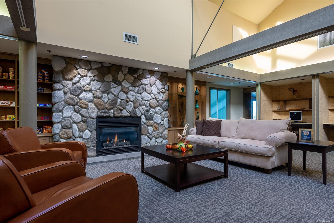
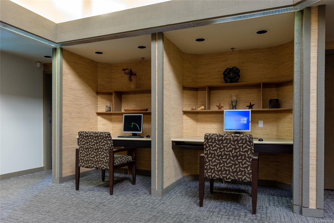
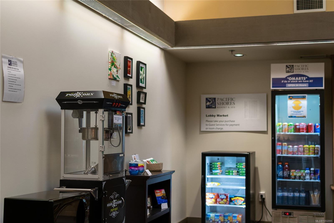
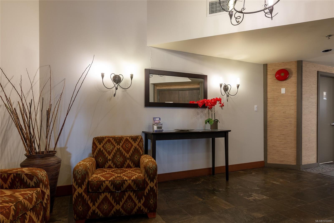
Walk-out oceanfront living! This bottom-floor corner unit has 2 spacious bedrooms, 2 bathrooms and a lock-off option for added flexibility. It comes fully furnished and turnkey, so it works for personal use or for long-term or short-term rentals. It’s currently run as a highly successful Airbnb. The kitchen is fully equipped with granite counters, a dishwasher and a built-in microwave. You also get in-suite laundry, gas firepits and covered parking. Owners can opt into the resort amenities, which are not included in strata fees: indoor and outdoor pools, hot tubs, pickleball courts with basketball hoops, a kids’ playground and BBQ areas. Spend your days on the walking trails, kayaking, swimming and bird watching, then settle in for the sunset. It’s just minutes to Parksville and about 15 minutes to North Nanaimo. Measurements are approximate; verify if important.
Property Details
| Property Type | Residential |
| Property Sub Type | Condo Apartment |
| Listing ID | 1052095 |
| Status | Active |
| City | Nanoose Bay |
| Area | Parksville/Qualicum |
| Sub-Area | PQ Nanoose |
| Postal Code | V9P 9B7 |
| Property Taxes | $4,893.37 (2025) |
| Strata/Maintenance Fee | $695.00 / Monthly |
| Facing | Southeast |
| Water | Municipal |
| Sewer | Septic System |
| Heating | Baseboard |
| Fireplaces | 2 |
| Fireplace Type | Electric,Gas |
| Appliances | Dishwasher,Dryer,Microwave,Refrigerator,Washer |
| Interior Features | Closet Organizer,Dining/Living Combo,Furnished |
| Exterior Features | Balcony/Patio,Playground,Swimming Pool,Tennis Court(s),Water Feature |
| Construction | Cement Fibre,Insulation All,Insulation: Ceiling,Insulation: Walls |
| Roof | Metal |
| Foundation | Poured Concrete |
| Basement | None |
| Laundry | In Unit |
| Listed Date | Oct 13, 2026 |
| Ownership | Strata |
| Lot Size | 0.03 acres |
Rooms
| Room | Level | Dimensions | Description |
|---|---|---|---|
| Bathroom | Main level | 9\'6 x 10\'1 | |
| Bedroom | Main level | 23\'2 x 13\'2 | |
| Dining room | Main level | 6\'10 x 9\'4 | |
| Ensuite | Main level | 9\'3 x 5\'10 | |
| Entrance | Main level | 8\'7 x 4\'11 | |
| Entrance | Main level | 8\'7 x 6\'0 | |
| Kitchen | Main level | 10\'8 x 6\'6 | |
| Living room | Main level | 15\'3 x 13\'6 | |
| Primary Bedroom | Main level | 21\'9 x 11\'1 |
Building Details
| Heating | Baseboard heaters |
| Stories | -1 |
| Appliances | Dishwasher, Dryer, Microwave, Refrigerator, Washer |
Parking
| Type | Spaces |
|---|---|
| Underground |
Additional Information
| Features | Central location, Level lot, Private setting, Southern exposure, Wooded area, Other, Marine Oriented |
| Community | Pets Allowed, Family Oriented |
| View | Mountain view, Ocean view |
| Waterfront | Waterfront on ocean |
| Land Size | 1175 sqft |
| Land Access | Road access |
| Building Type | Apartment |
| Interior Size | 1209 sqft |
| Transaction | For sale |