Description
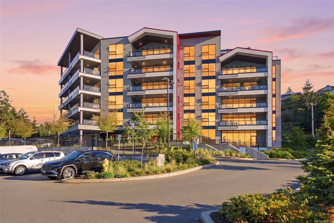
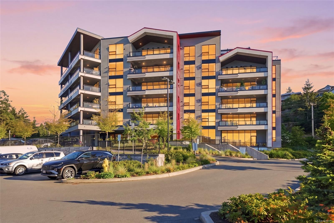
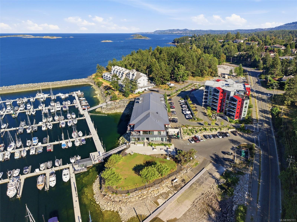
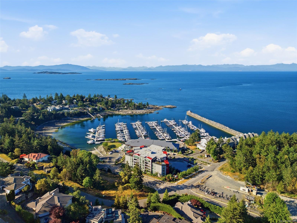
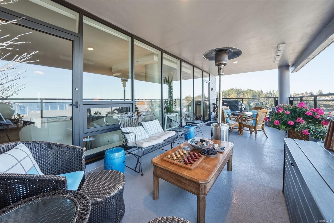
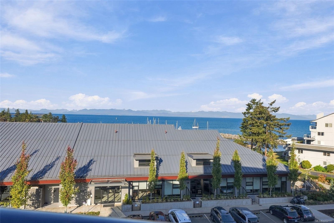
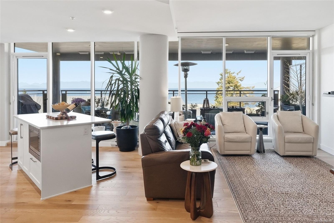
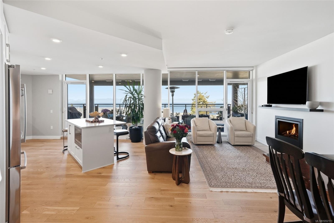
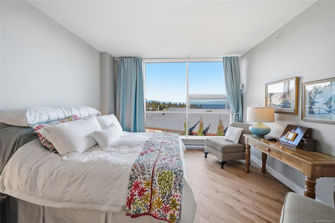
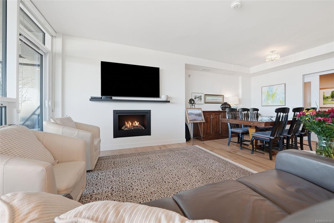
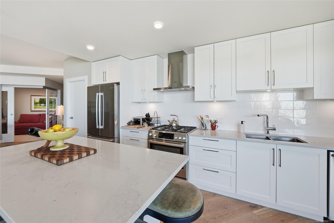
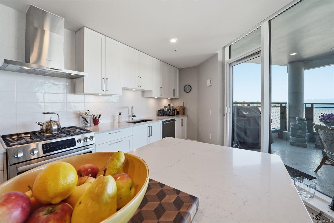
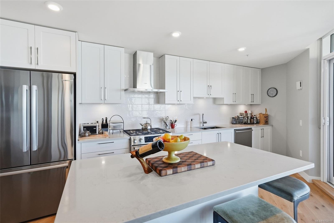
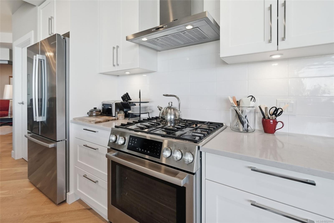
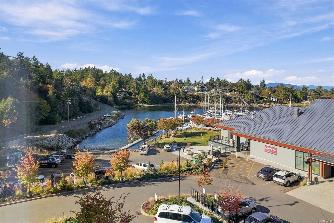
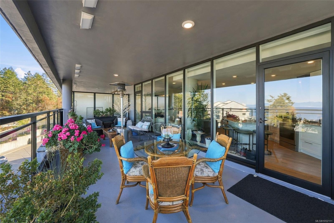
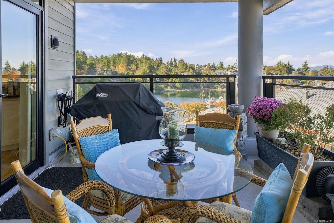
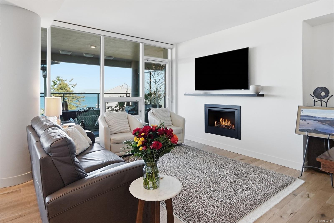
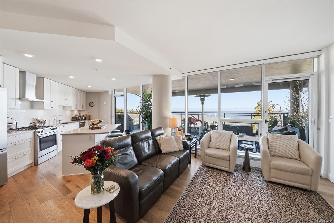
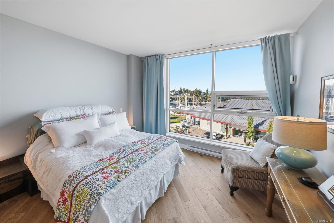
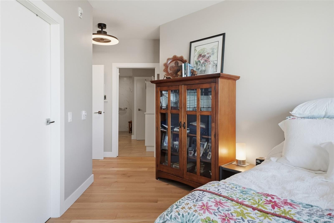
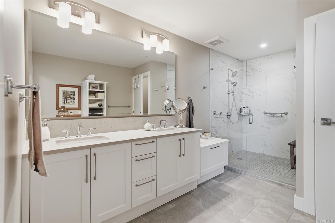
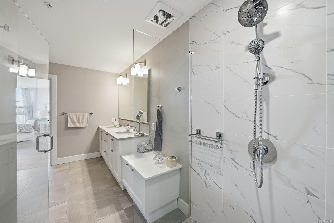
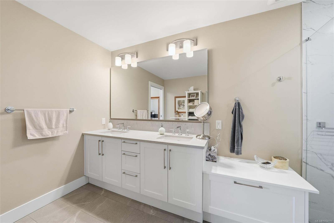
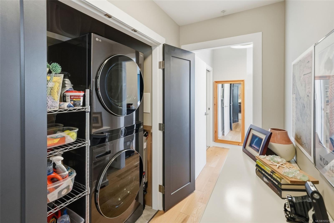
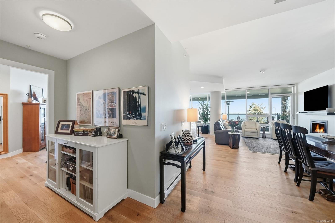
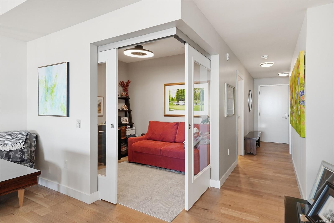
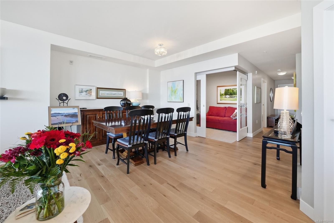
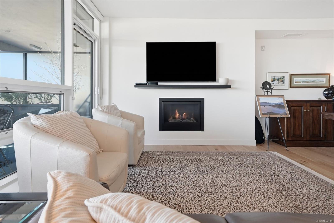
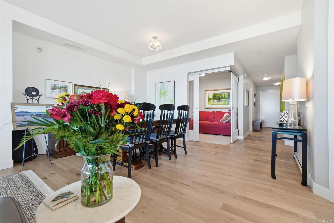
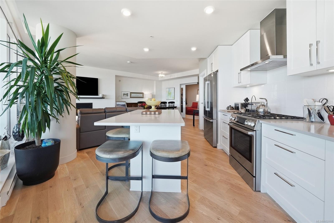
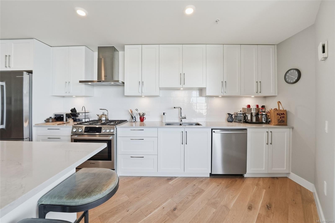
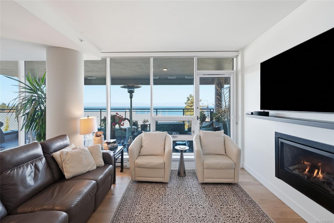
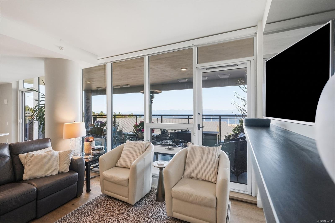
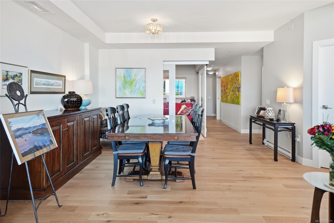
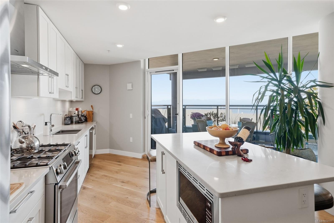
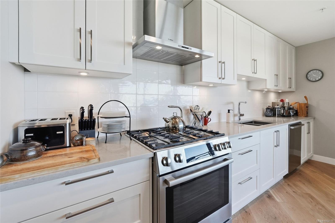
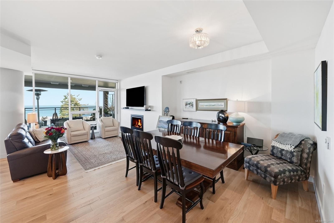
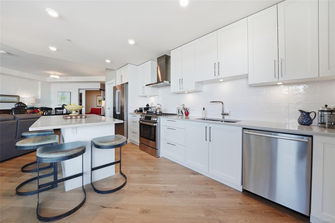
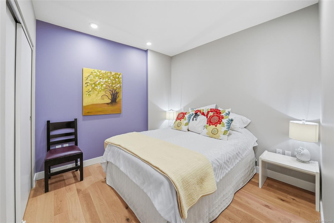
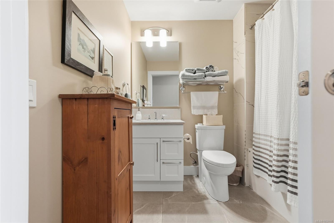
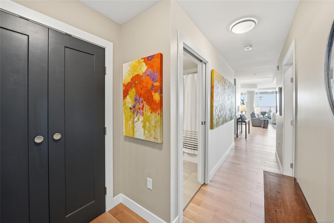
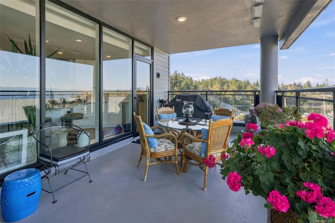
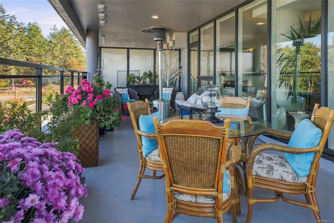
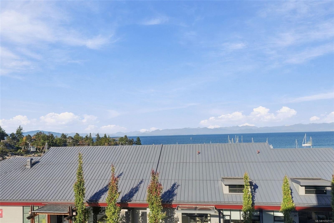
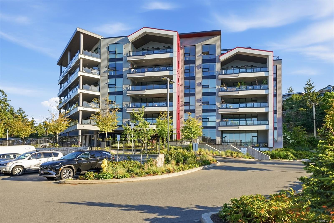
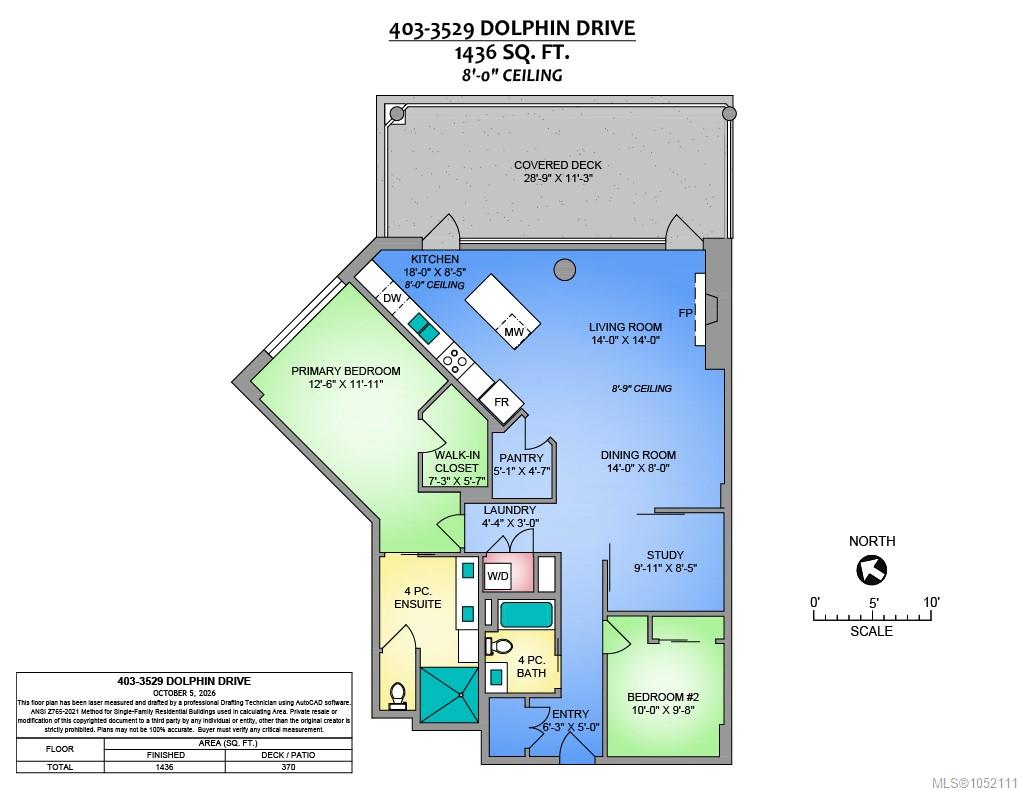
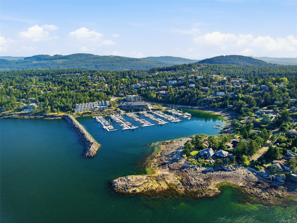
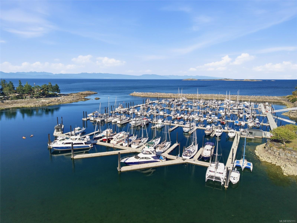
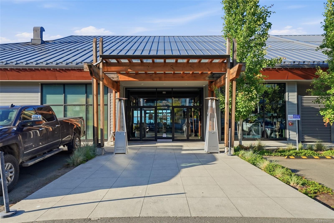
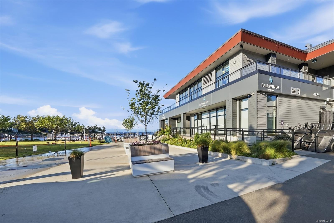
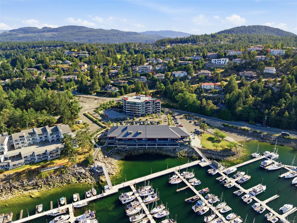
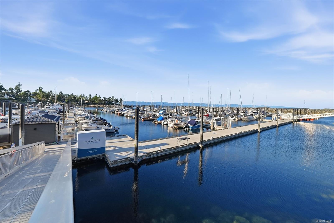
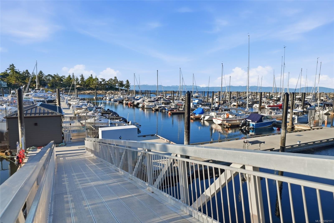
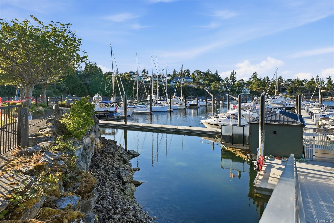
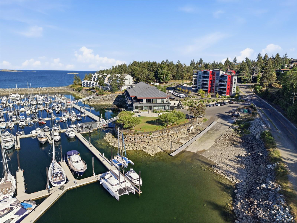
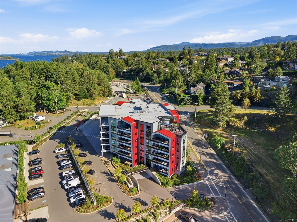
Sweeping ocean views of Georgia Strait & mainland mountains create an ever-changing backdrop to everyday life. This beautiful 2 bed and den residence is full ocean-facing with expansive views of the water & Coastal Mountains. Watch colourful sunrises & sunsets, cruise ships passing in the distance & boats coming & going from the marina. Extend your living outdoors onto the extra-large 28'x11' covered deck with Nat Gas hookup/water & power. Inside, a thoughtful floorplan features open-concept living, a spacious primary suite w walk in closet & ensuite, 2nd bedroom + den. Features include Bosch appliances, gas stove, quartz counter, pantry, nat gas fireplace, hardwood & tile flooring plus double storage unit. New hardwood & additional custom cabinetry finish this beautiful home. Steps to the waterfront, Nanoose Bay Café and marina, beaches, golf, wellness club and plenty of nature trails nearby. With your boat in the Marina, enjoy this ultimate lock-and-go Vancouver Island lifestyle.
Property Details
| Property Type | Residential |
| Property Sub Type | Condo Apartment |
| Listing ID | 1052111 |
| Status | Active |
| City | Nanoose Bay |
| Area | Parksville/Qualicum |
| Sub-Area | PQ Fairwinds |
| Postal Code | V9P 9J7 |
| Property Taxes | $5,784.00 (2025) |
| Strata/Maintenance Fee | $613.01 / Monthly |
| Parking Total | 1 |
| Zoning | CD15-MU |
| Facing | North |
| Water | Regional/Improvement District |
| Sewer | Sewer Connected |
| Heating | Baseboard,Electric |
| Fireplaces | 1 |
| Fireplace Type | Gas,Living Room |
| Appliances | Dishwasher,Dryer,Oven/Range Gas,Refrigerator,Washer |
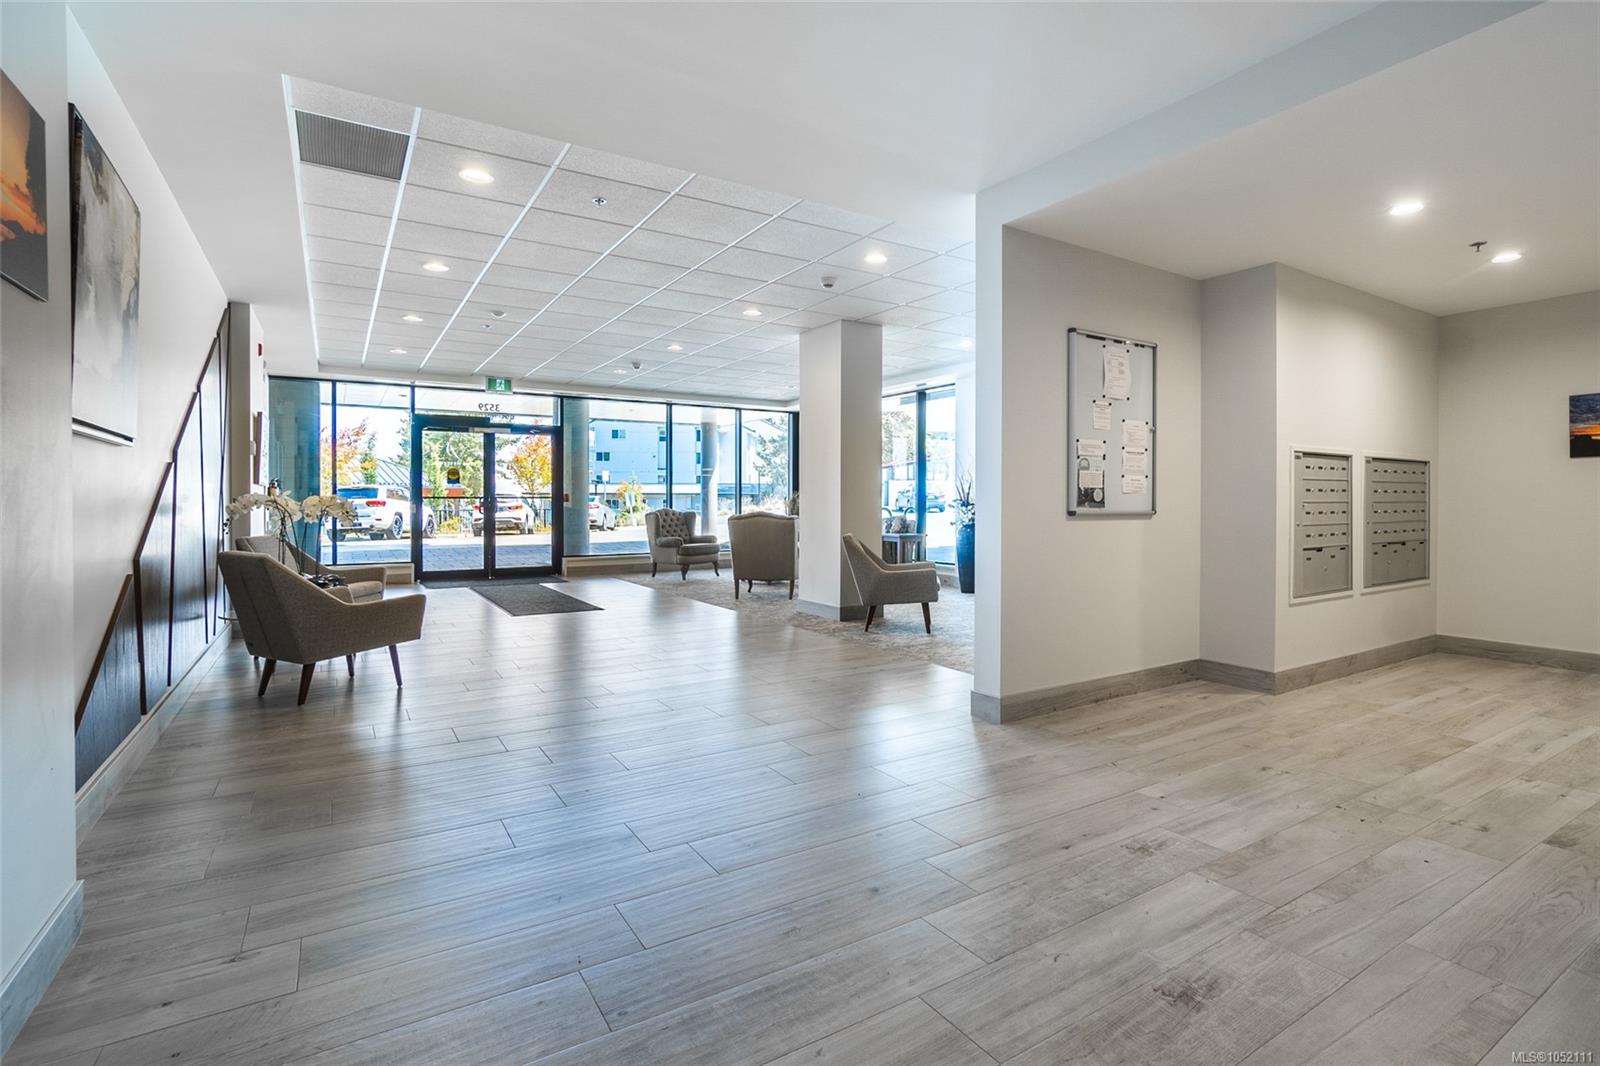
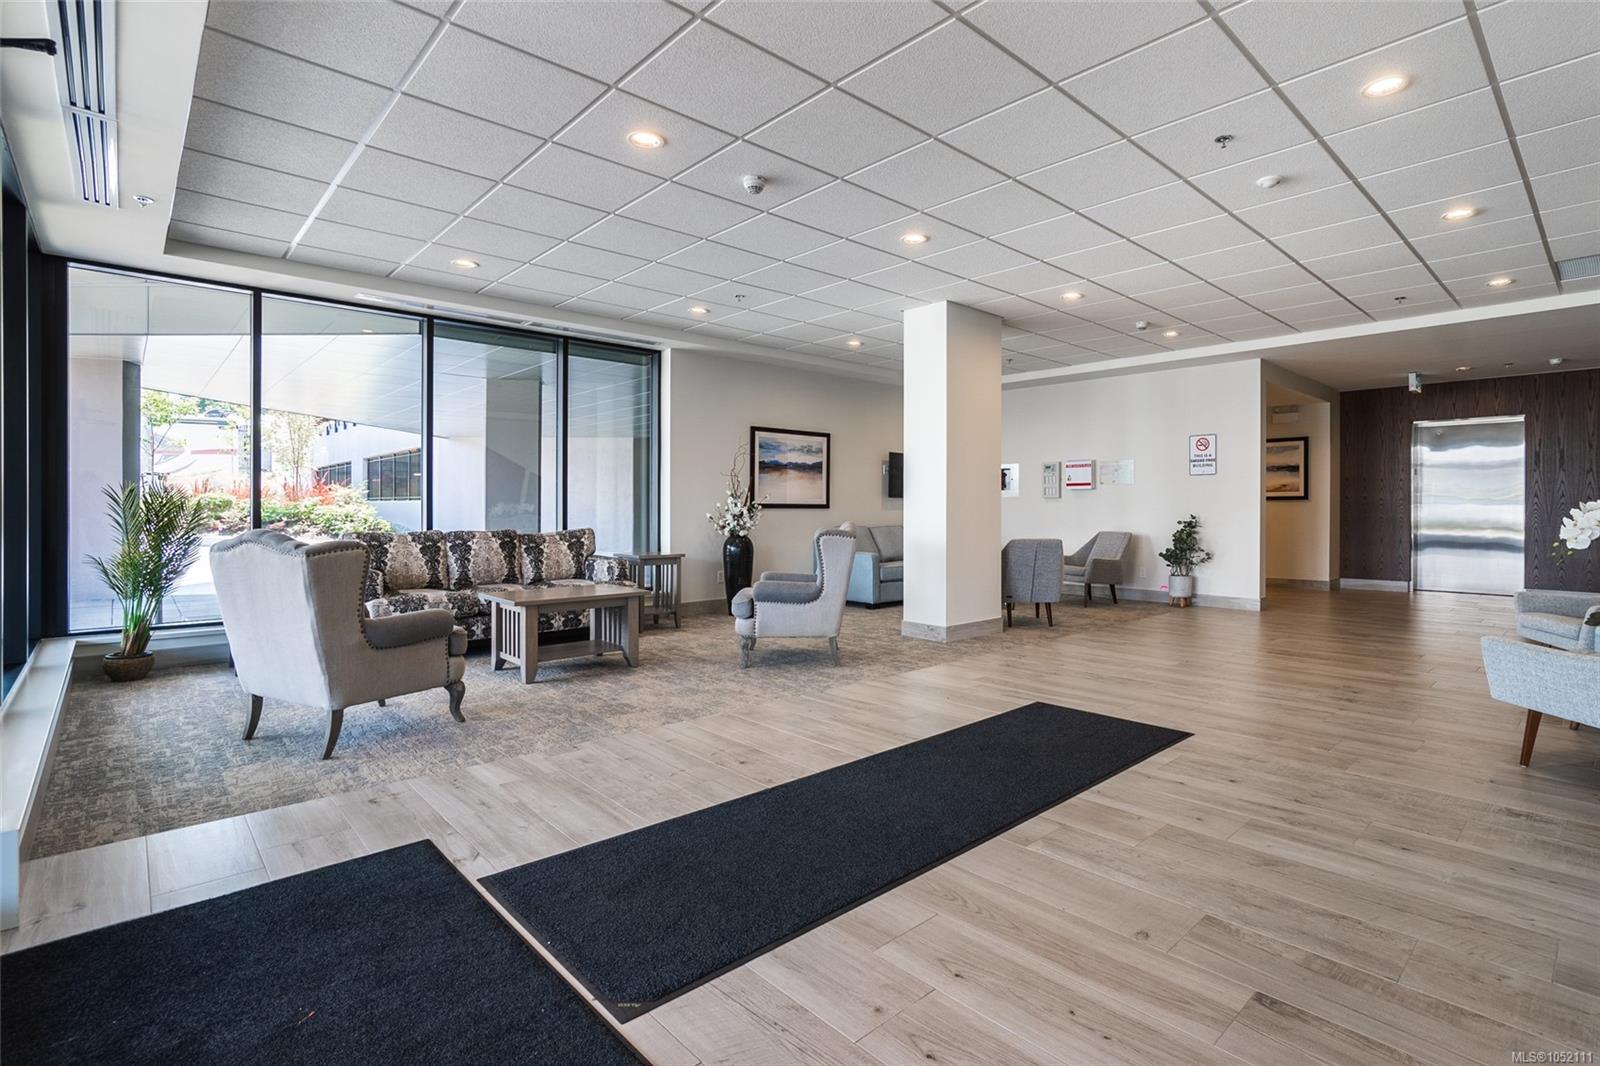
| Interior Features | Closet Organizer,Controlled Entry,Dining/Living Combo |
| Exterior Features | Balcony/Deck |
| Construction | Cement Fibre,Steel and Concrete |
| Roof | Membrane |
| Foundation | Poured Concrete |
| Basement | None |
| Laundry | In Unit |
| Listed Date | Oct 13, 2026 |
| Ownership | Strata |
| Lot Size | 0.00 acres |
Rooms
| Room | Level | Dimensions | Description |
|---|---|---|---|
| Bathroom | Main level | 4-Piece | |
| Bedroom | Main level | 10\'0 x 9\'8 | |
| Dining room | Main level | 14\'0 x 8\'0 | |
| Ensuite | Main level | 4-Piece | |
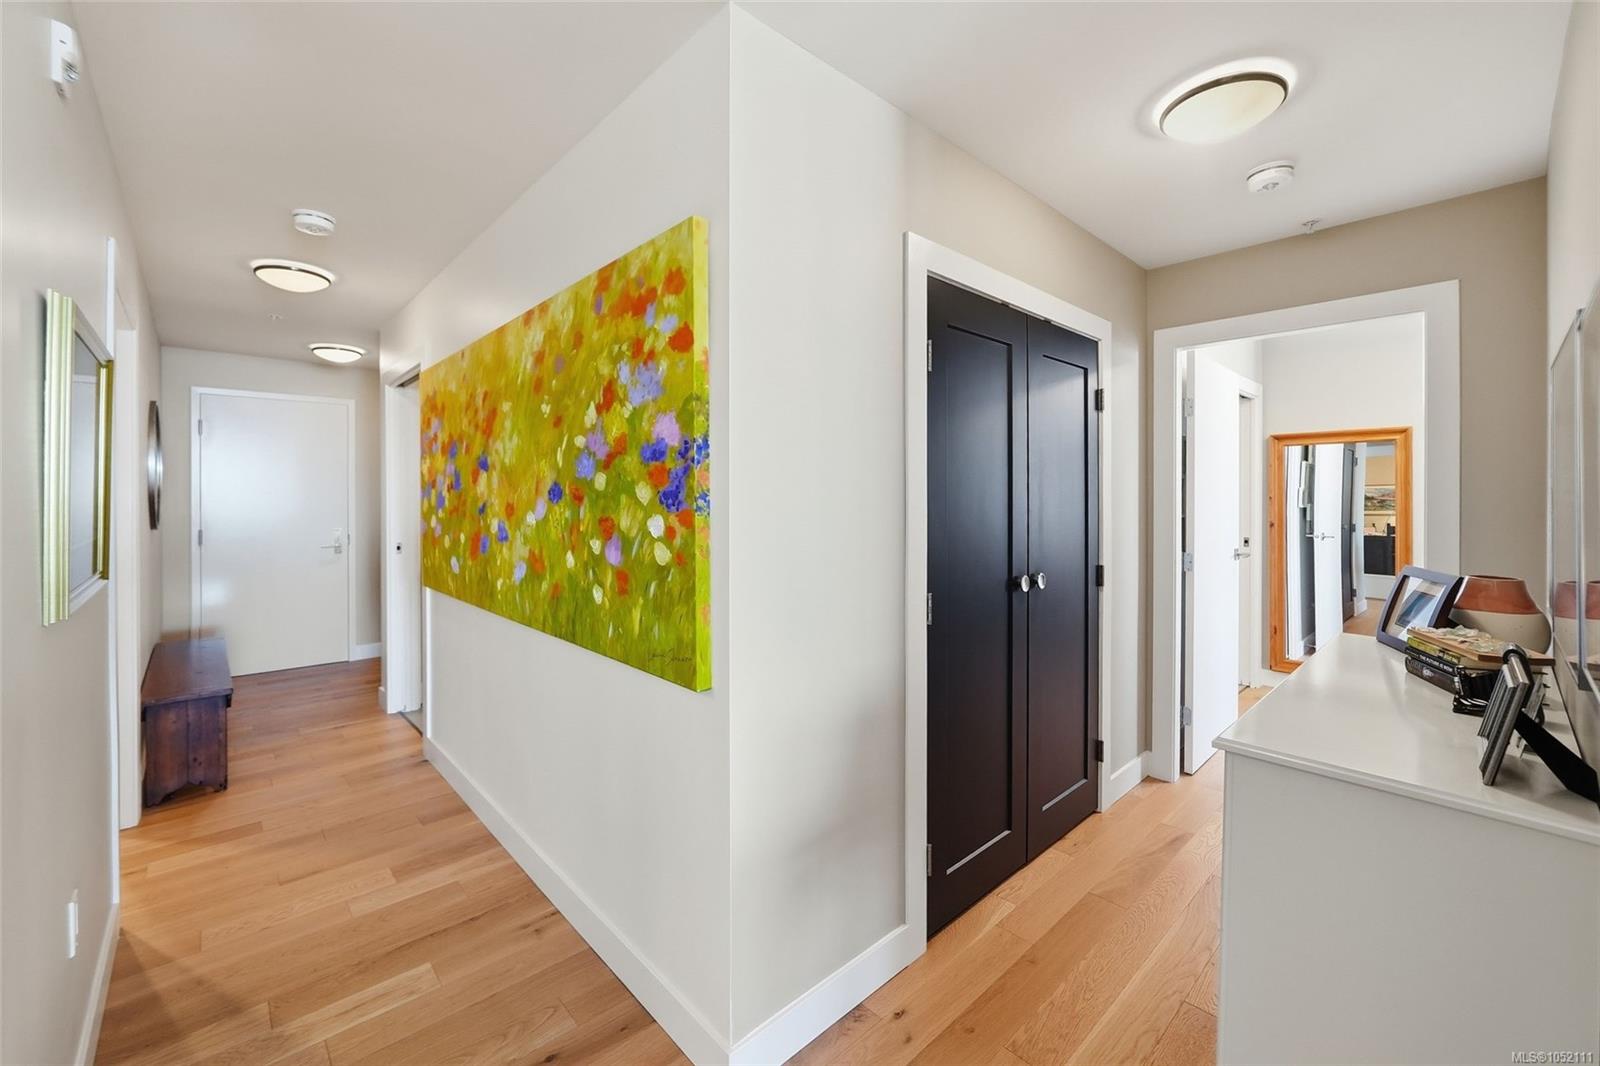
| Entrance | Main level | 6\'3 x 5\'0 | |
| Kitchen | Main level | 18\'0 x 18\'5 | |
| Laundry room | Main level | 4\'4 x 3\'0 | |
| Living room | Main level | 14\'0 x 14\'0 | |
| Office | Main level | 9\'11 x 8\'5 | |
| Pantry | Main level | 5\'1 x 4\'7 | |
| Primary Bedroom | Main level | 12\'6 x 11\'11 |
Building Details
Parking
| Type | Spaces |
|---|---|
| Underground |
Additional Information
| Community | Pets Allowed With Restrictions, Family Oriented |
| View | Mountain view, Ocean view |
| Waterfront | Waterfront on ocean |
| Land Access | Road access |
| Building Type | Apartment |
| Interior Size | 1436 sqft |
| Transaction | For sale |