Description
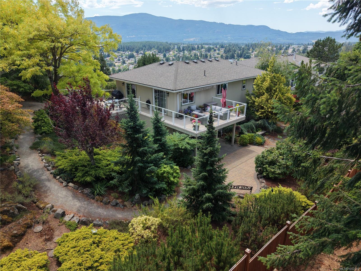
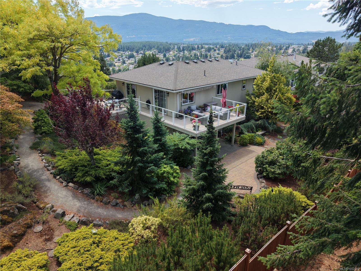
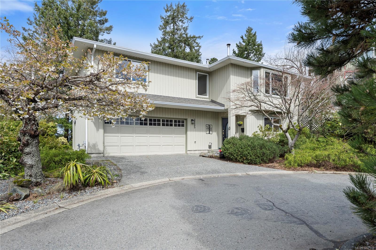
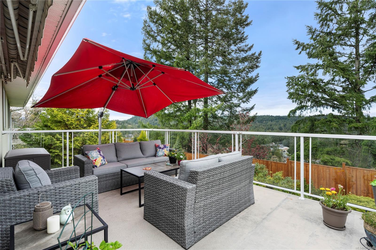
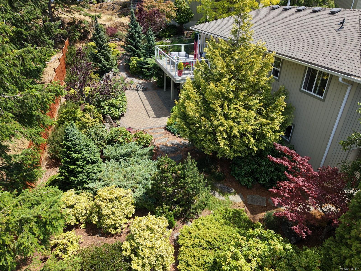
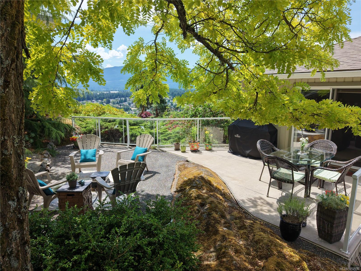
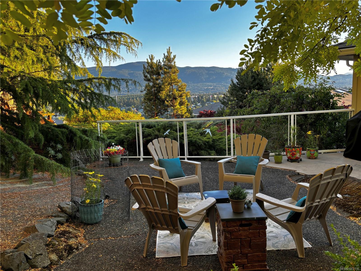
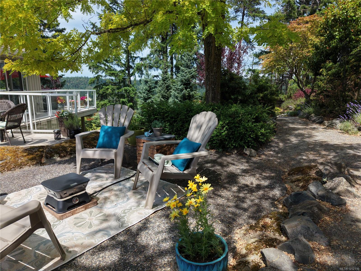
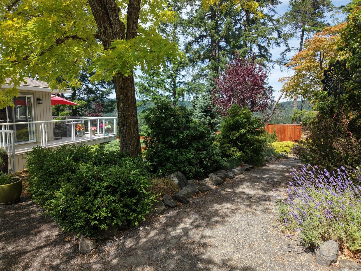
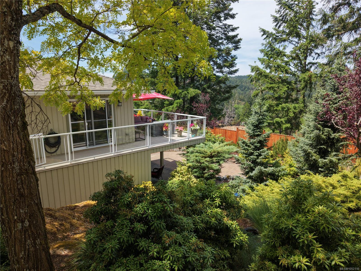
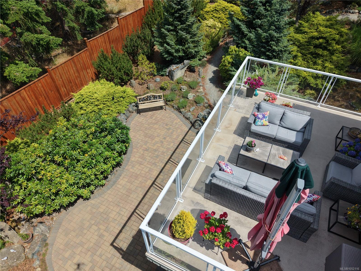
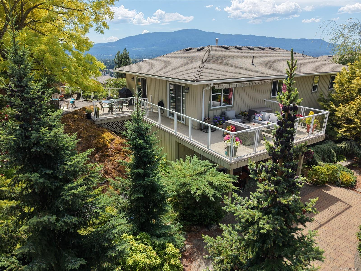
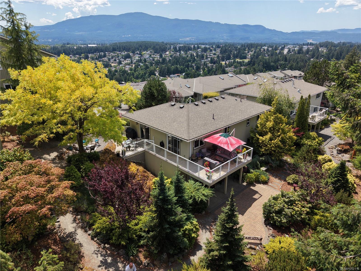
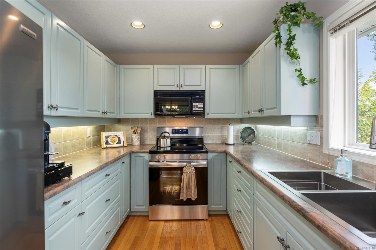
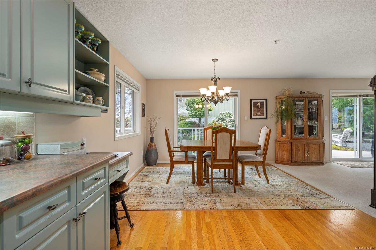
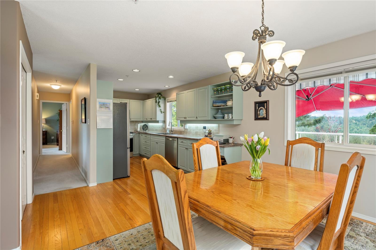
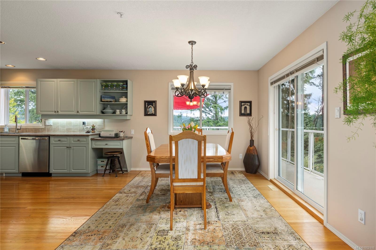
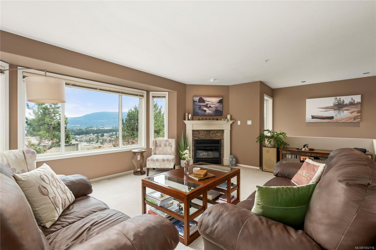
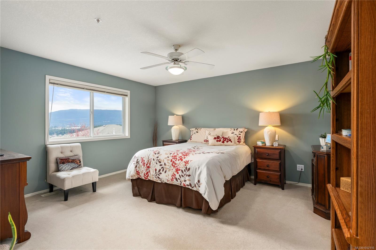
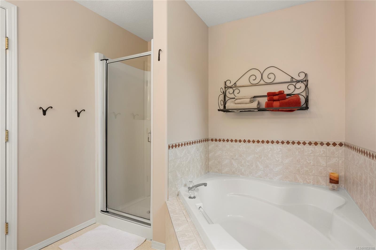
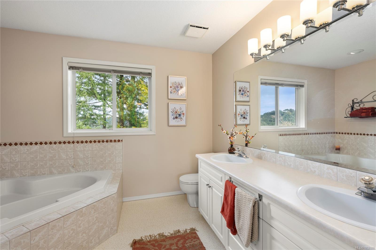
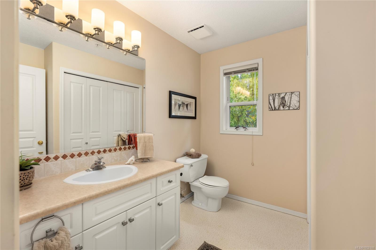
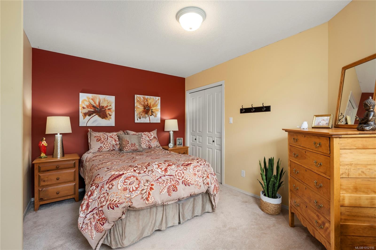
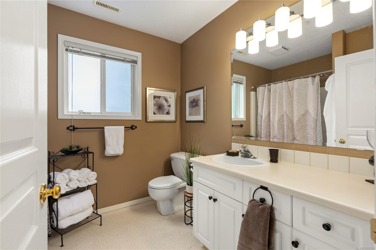
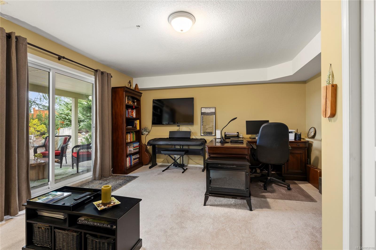
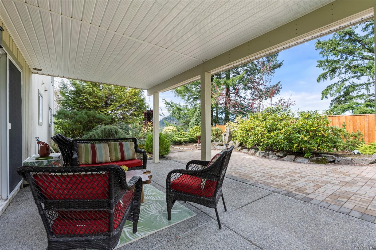
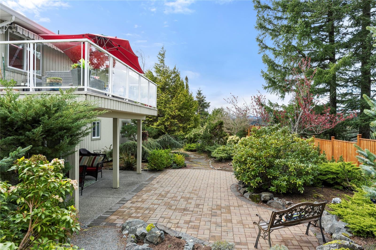
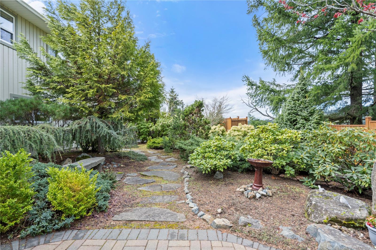
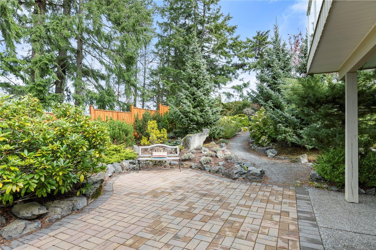
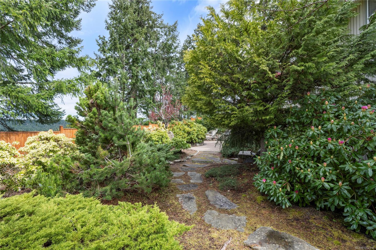
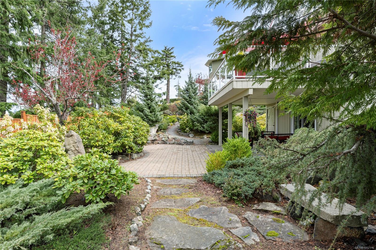
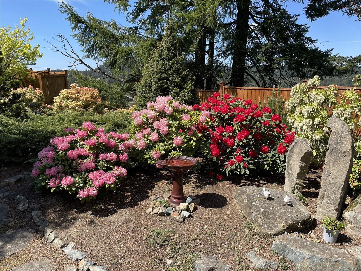
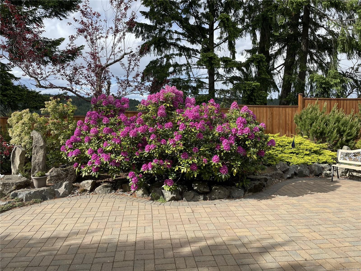
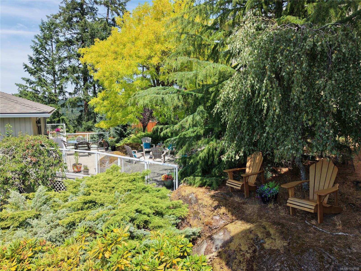
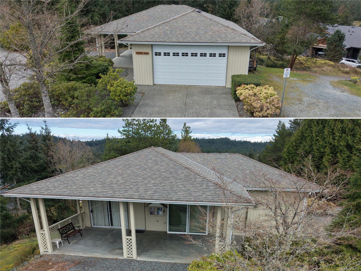
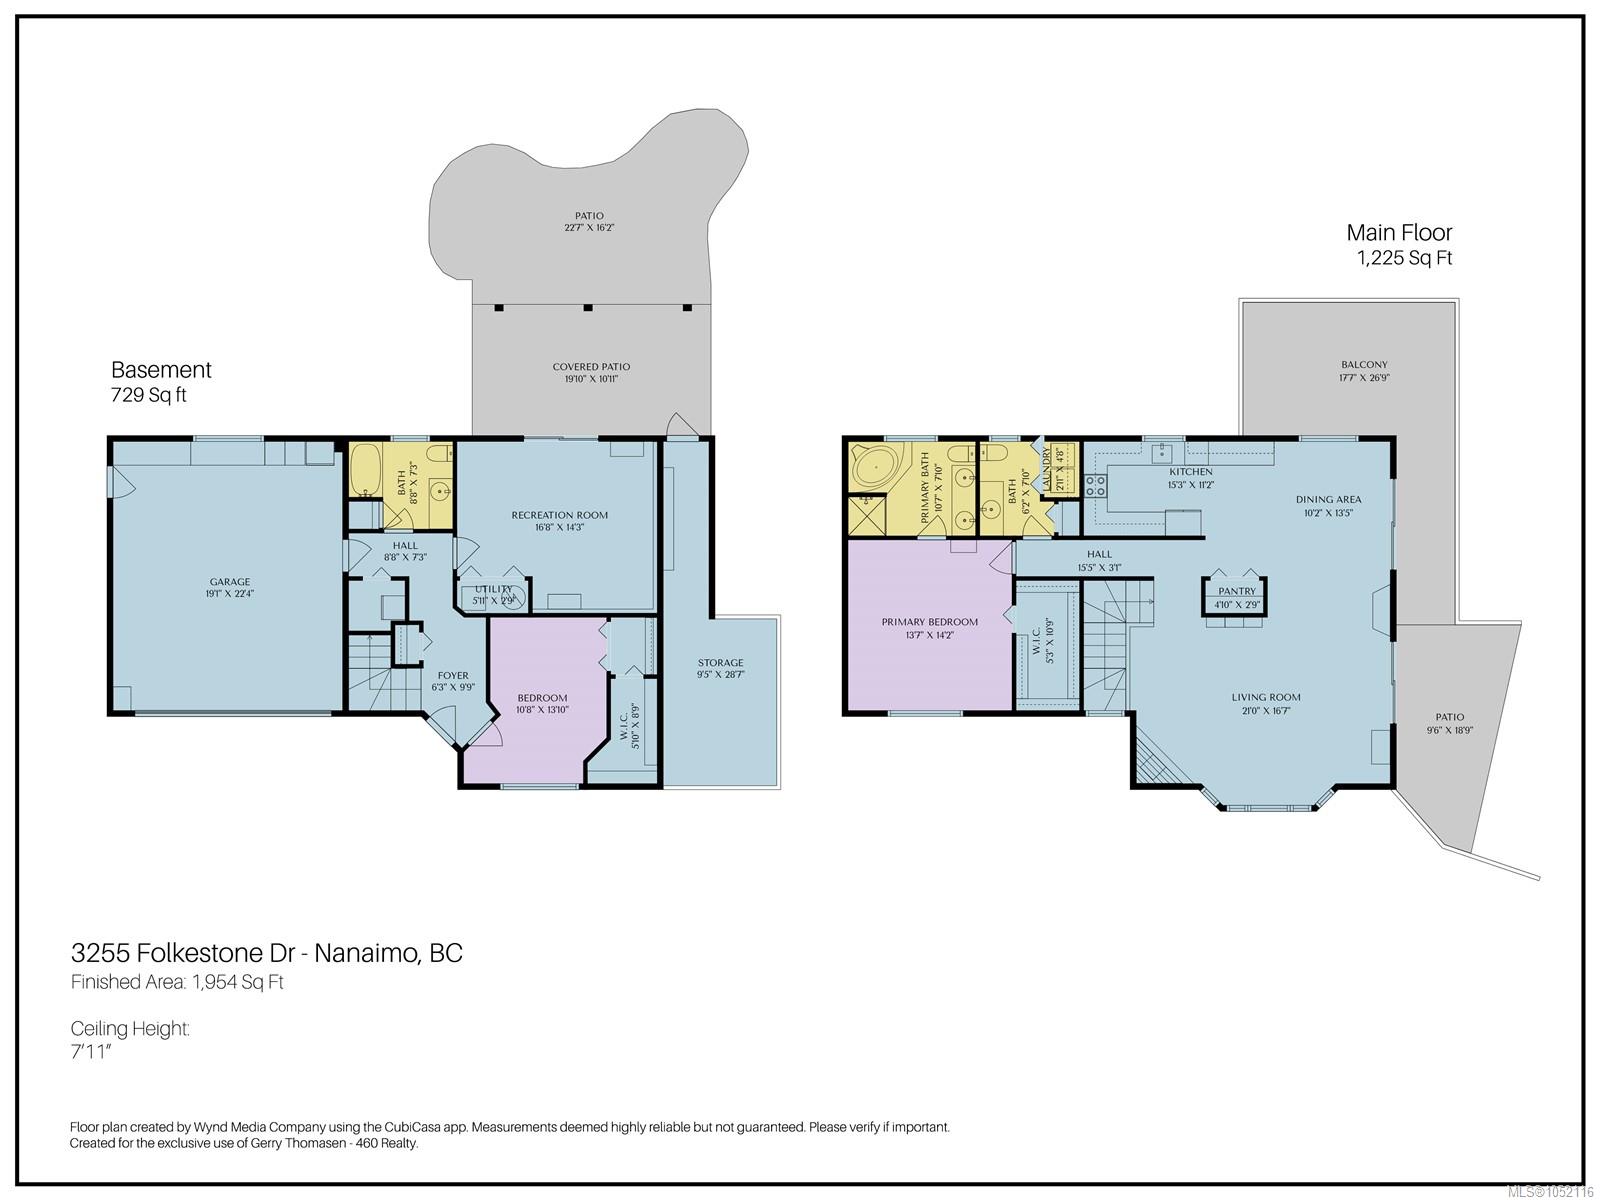
That's right – it really is just $675k for this updated DETACHED house in a sheltered hilltop location with views, in a high-end strata neighbourhood. The catch? The strata faces some maintenance items and everyone decided it's better to fund them slowly each month with higher strata fees instead of all at once with levies. So the price on this property is LOW to subsidize the buyer's monthly fees moving forward. And WHAT a property it is, high above Departure Bay in the desirable, tidy Edgewood community. Most units share walls and have no yards, but this home is detached w/ a large private YARD and it has BIG VIEWS to the north and south. Downstairs, a guestroom & 4-pc bath, den/family room, & covered patio. Upstairs bedroom has walk-in closet and big 5-pc ensuite; bright living area w/ gas fireplace, kitchen overlooking Linley Valley. The building envelope is strata, and your water/sewer costs are covered along w/ building insurance. Edgewood's 55+ but a spouse can be younger.
Property Details
| Property Type | Residential |
| Property Sub Type | Row/Townhouse |
| Listing ID | 1052116 |
| Status | Active |
| City | Nanaimo |
| Area | Nanaimo |
| Sub-Area | Na Departure Bay |
| Postal Code | V9T 5V2 |
| Property Taxes | $4,733.00 (2025) |
| Strata/Maintenance Fee | $973.75 / Monthly |
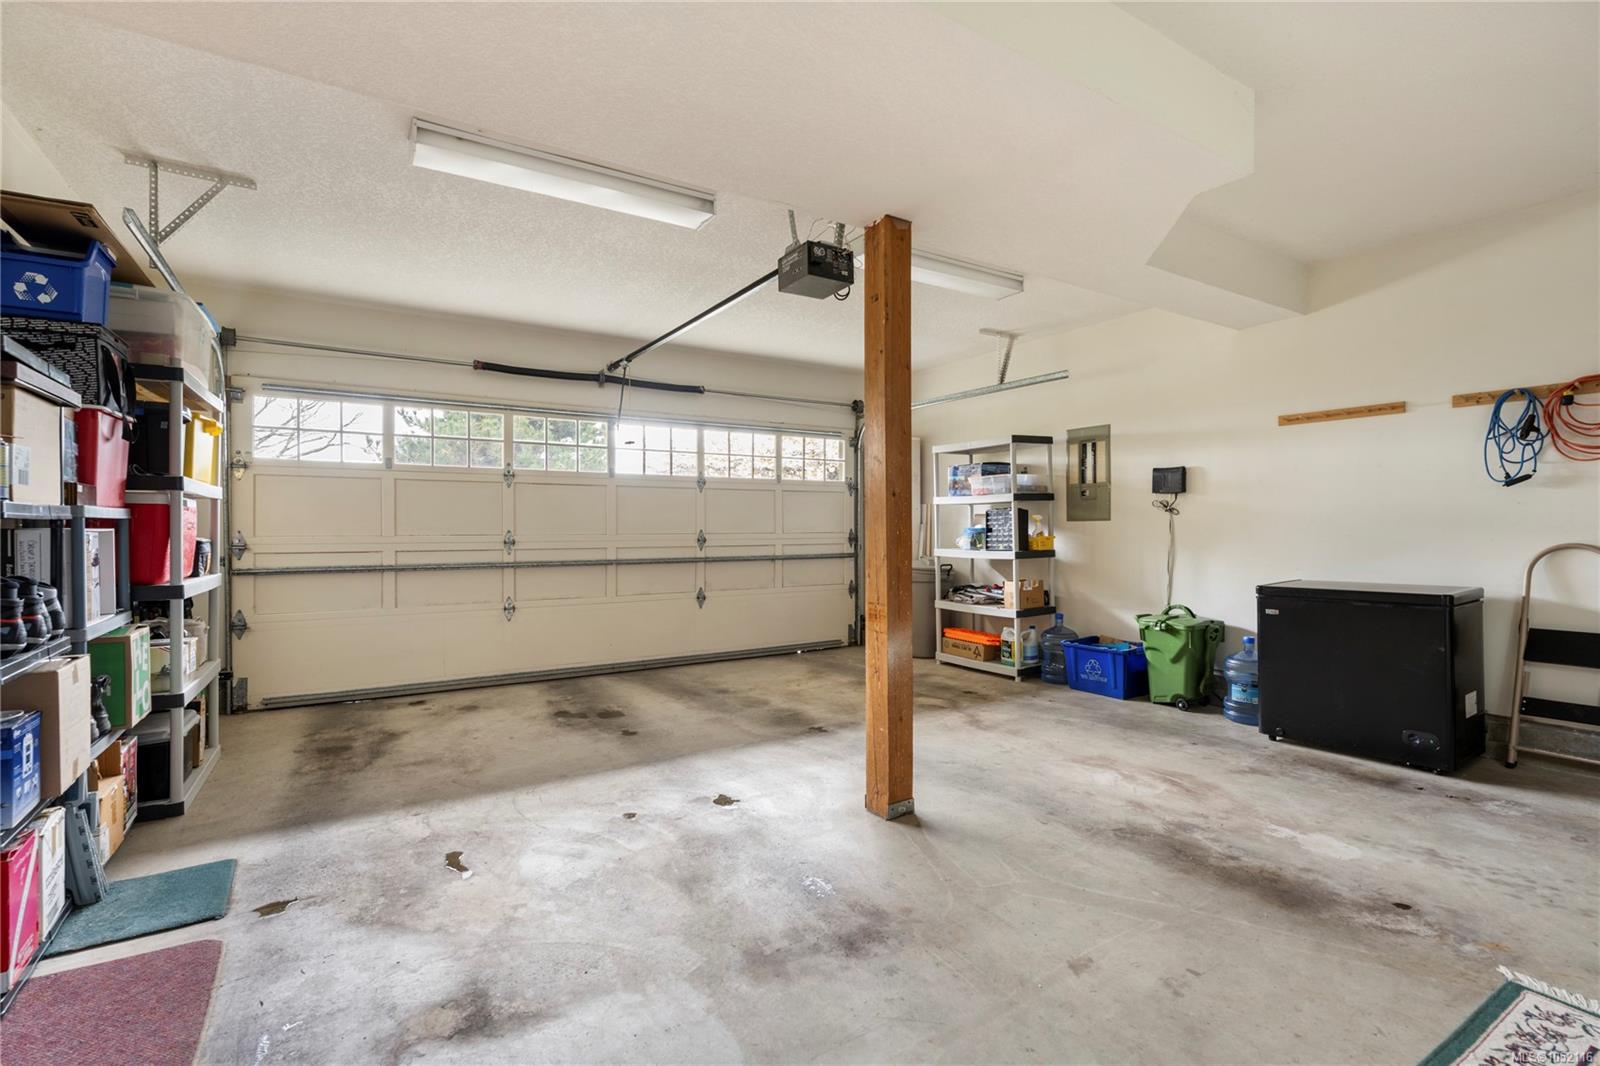
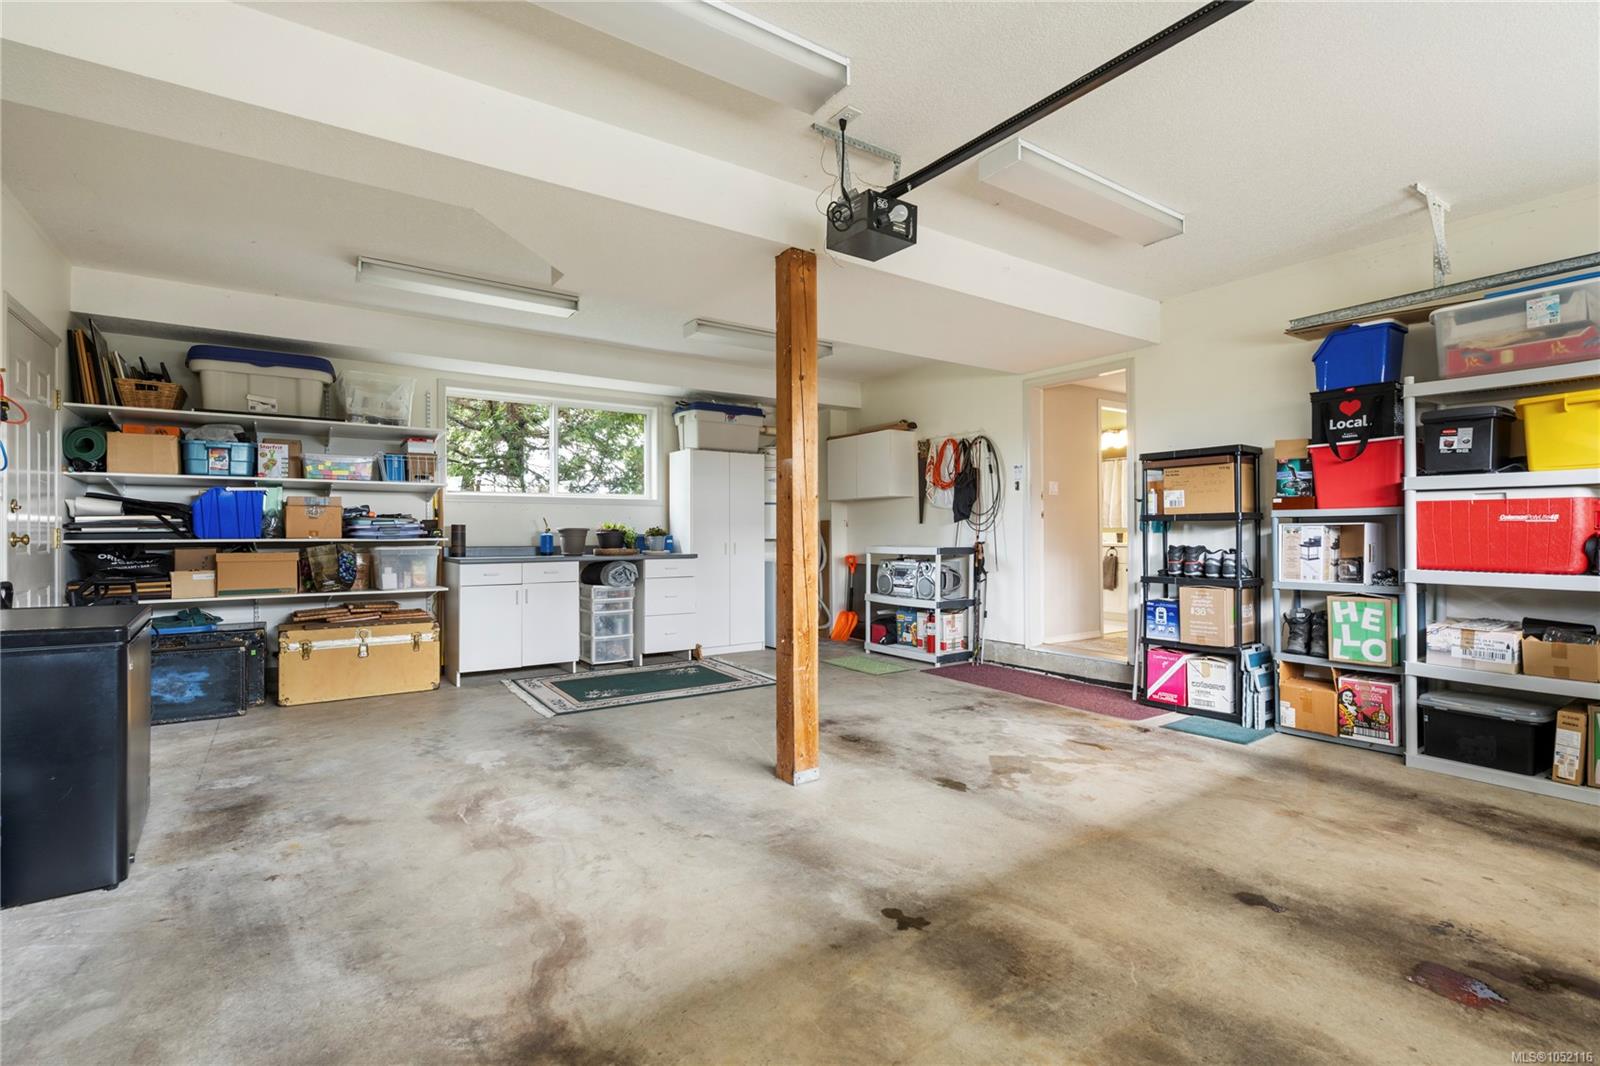
| Garage Spaces | 2 |
| Parking Total | 2 |
| Zoning | R6 |
| Facing | South |
| Water | Municipal |
| Sewer | Sewer Connected |
| Heating | Forced Air,Natural Gas |
| Fireplaces | 1 |
| Fireplace Type | Gas |
| Appliances | Dishwasher,Dryer,Oven/Range Electric,Refrigerator,Washer |
| Interior Features | Ceiling Fan(s),Soaker Tub |
| Exterior Features | Balcony/Patio,Garden,Sprinkler System |
| Construction | Insulation: Ceiling,Insulation: Walls,Wood |
| Roof | Asphalt Shingle,Fibreglass Shingle |
| Foundation | Slab |
| Basement | None |
| Laundry | In Unit |
| Listed Date | Oct 13, 2026 |
| Ownership | Strata |
| Lot Size | 0.10 acres |
Rooms
| Room | Level | Dimensions | Description |
|---|---|---|---|
| Bathroom | Main level | 2-Piece | |
| Dining room | Main level | 13\'5 x 10\'2 | |
| Ensuite | Main level | 10\'7 x 7\'10 | |
| Kitchen | Main level | 15\'3 x 11\'2 | |
| Living room | Main level | 21\'0 x 16\'7 | |
| Primary Bedroom | Main level | 13\'7 x 14\'2 |
Building Details
Parking
| Type | Spaces |
|---|---|
| Visitor Parking |
Additional Information
| Features | Private setting, Rocky, Other |
| Community | Pets Allowed, Family Oriented |
| View | City view, Mountain view, Valley view |
| Land Size | 4576 sqft |
| Land Access | Road access |
| Building Type | Row / Townhouse |
| Interior Size | 1954 sqft |
| Transaction | For sale |