Description
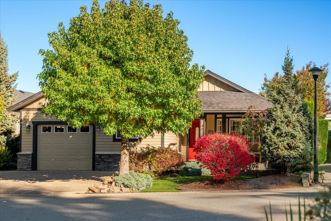
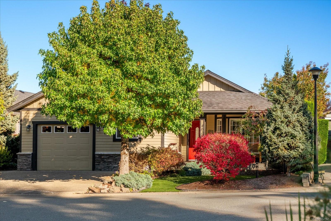
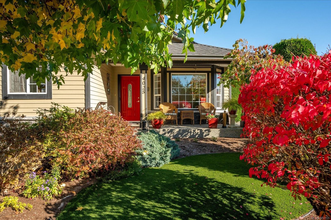
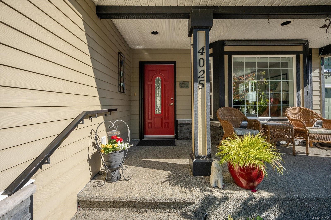
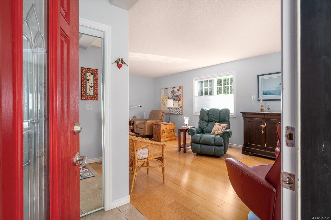
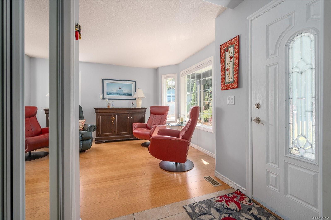
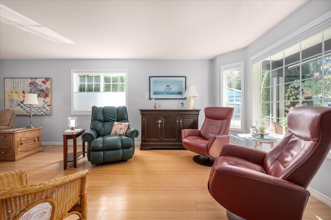
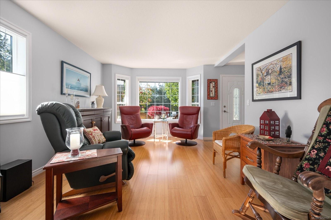
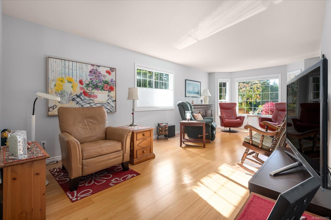
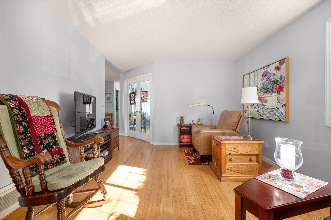
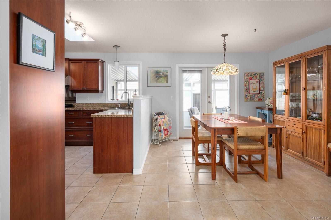
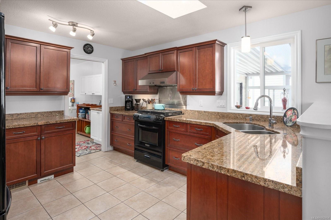
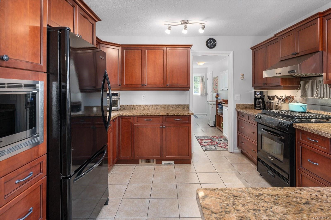
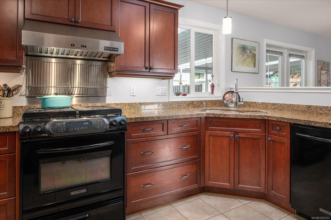
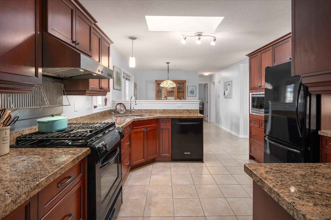
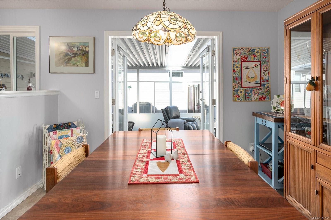
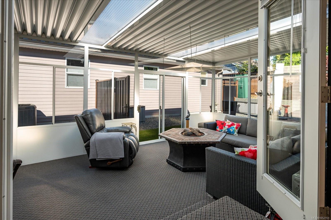
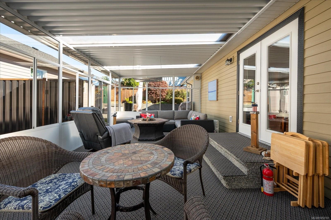
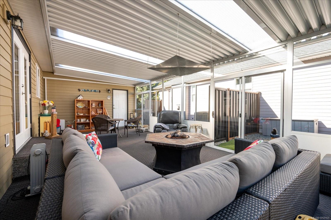
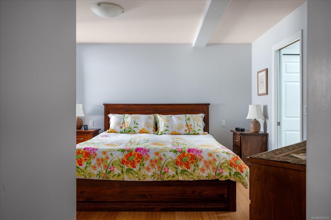
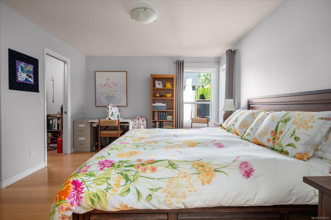
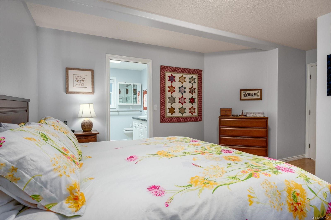
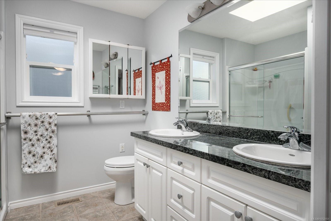
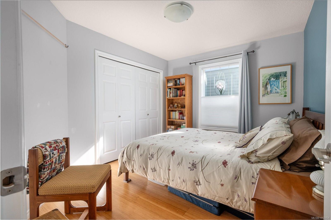
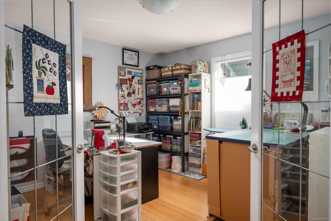
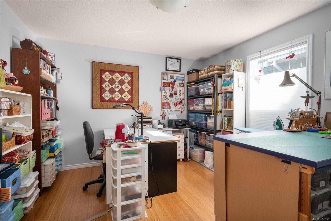
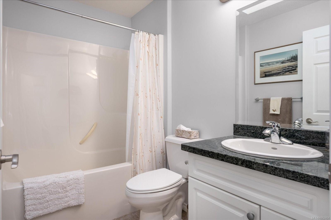
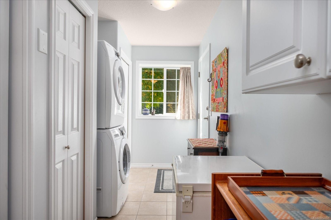
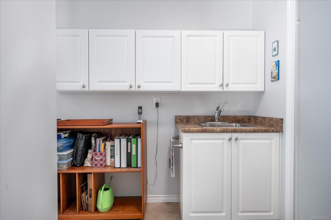
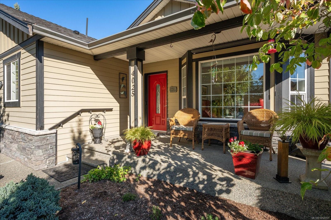
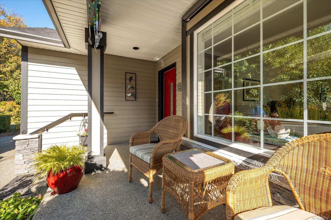
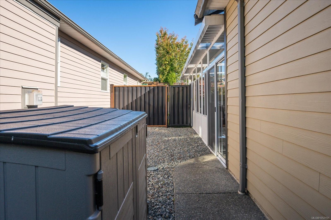
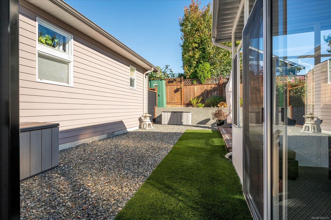
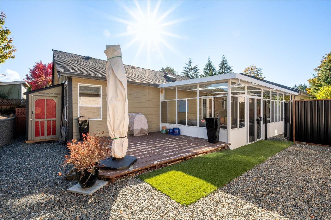
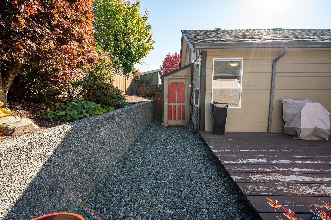
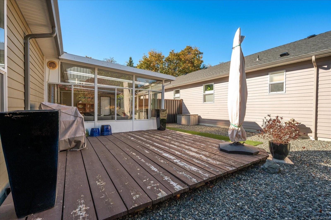
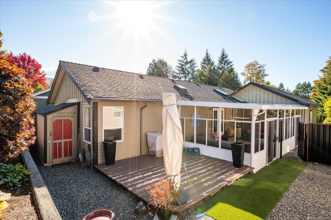
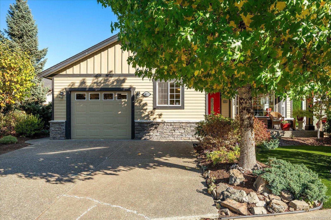
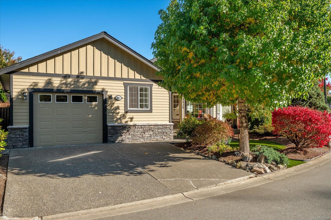
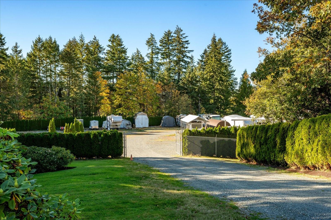
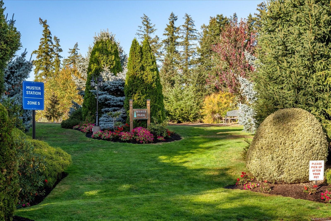
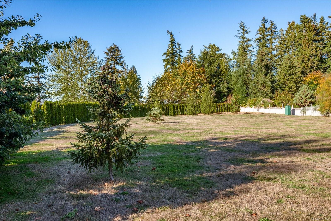
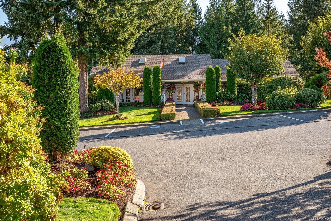
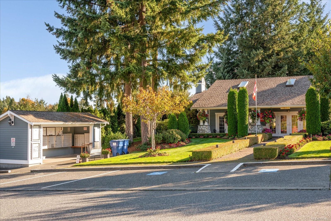
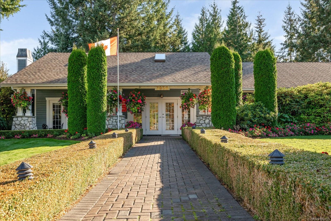
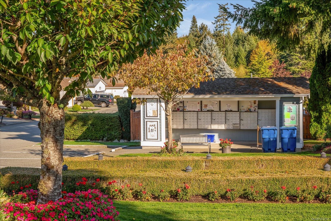
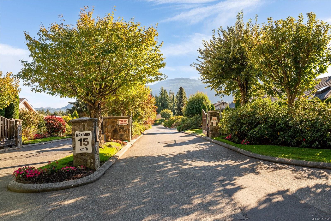
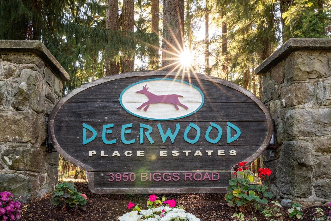
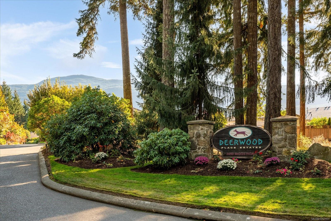
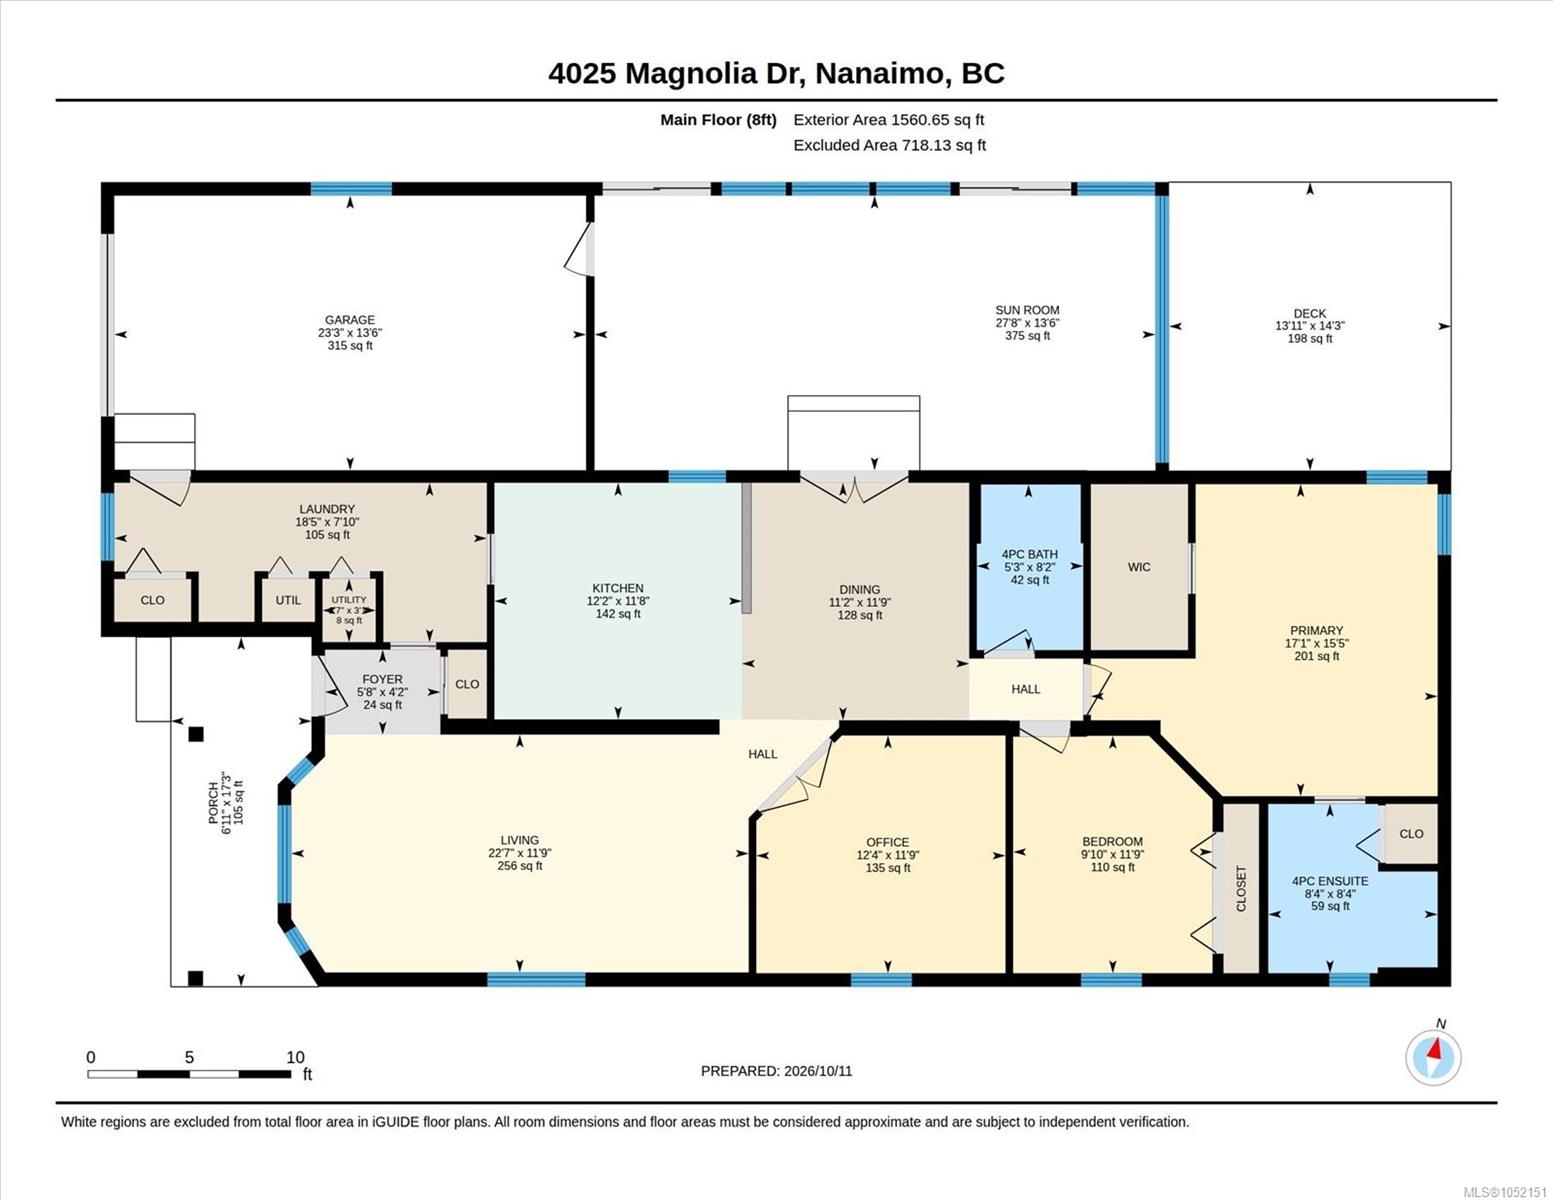
This immaculate 2 bedroom, plus den, 2 bathroom, 1560 sq. ft. home is located in the beautiful gated community of Deerwood Place Estates. The 55+ park offers one of Nanaimo's most desirable lifestyle communities. Walk through the front door & you are greeted with a welcoming place to call home. The spacious kitchen has lots of cabinets & counter area providing plenty of workspace. The dining room is a nice size & gives access to the glass sunroom with a gas fire pit giving you the perfect outdoor space for you to enjoy all year long. The living room has an abundance of windows offering natural light for a bright & airy ambience. The primary bedroom has a walk in closet & 4 piece ensuite. Having an additional bedroom, den, 4 piece bath & laundry room with sink, cabinets & pantry, make this such a well thought out plan. The grounds are impeccable & you can enjoy care free strolling along the streets of this gated park. Deerwood also has its own community clubhouse & RV storage area.
Property Details
| Property Type | Residential |
| Property Sub Type | Manufactured Home |
| Listing ID | 1052151 |
| Status | Active |
| City | Nanaimo |
| Area | Nanaimo |
| Sub-Area | Na North Jingle Pot |
| Postal Code | V9T 6B9 |
| Property Taxes | $4,650.00 (2026) |
| Strata/Maintenance Fee | $628.00 / Monthly |
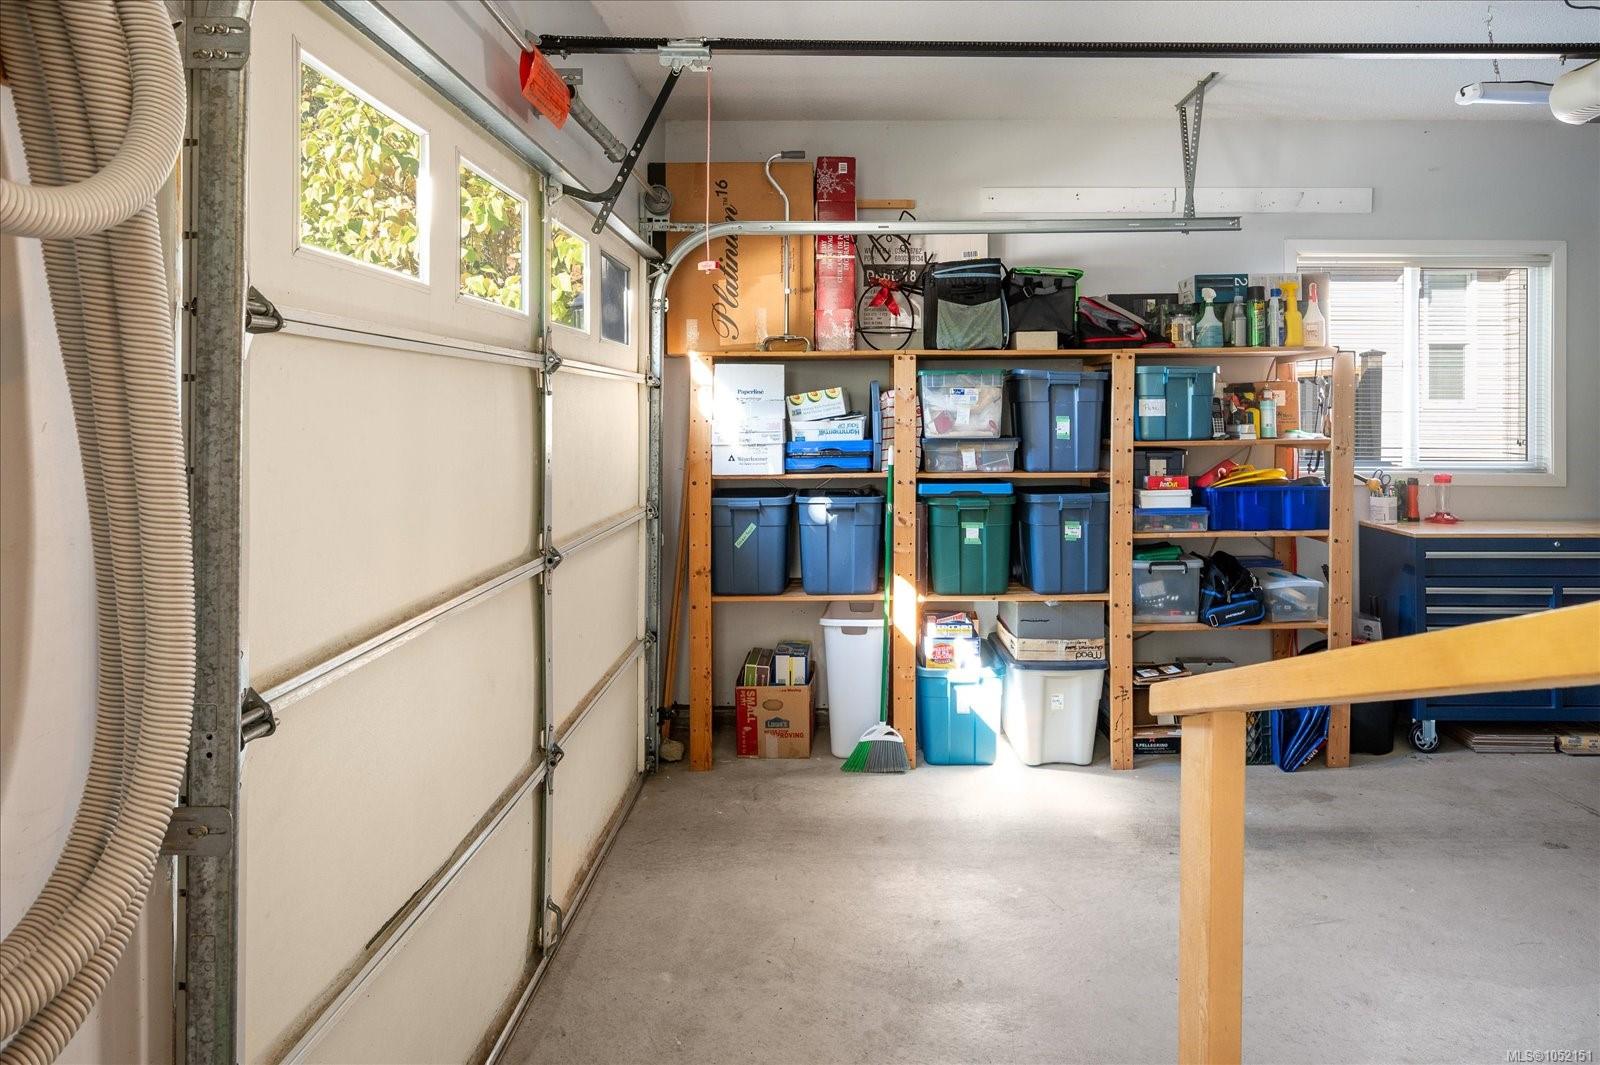
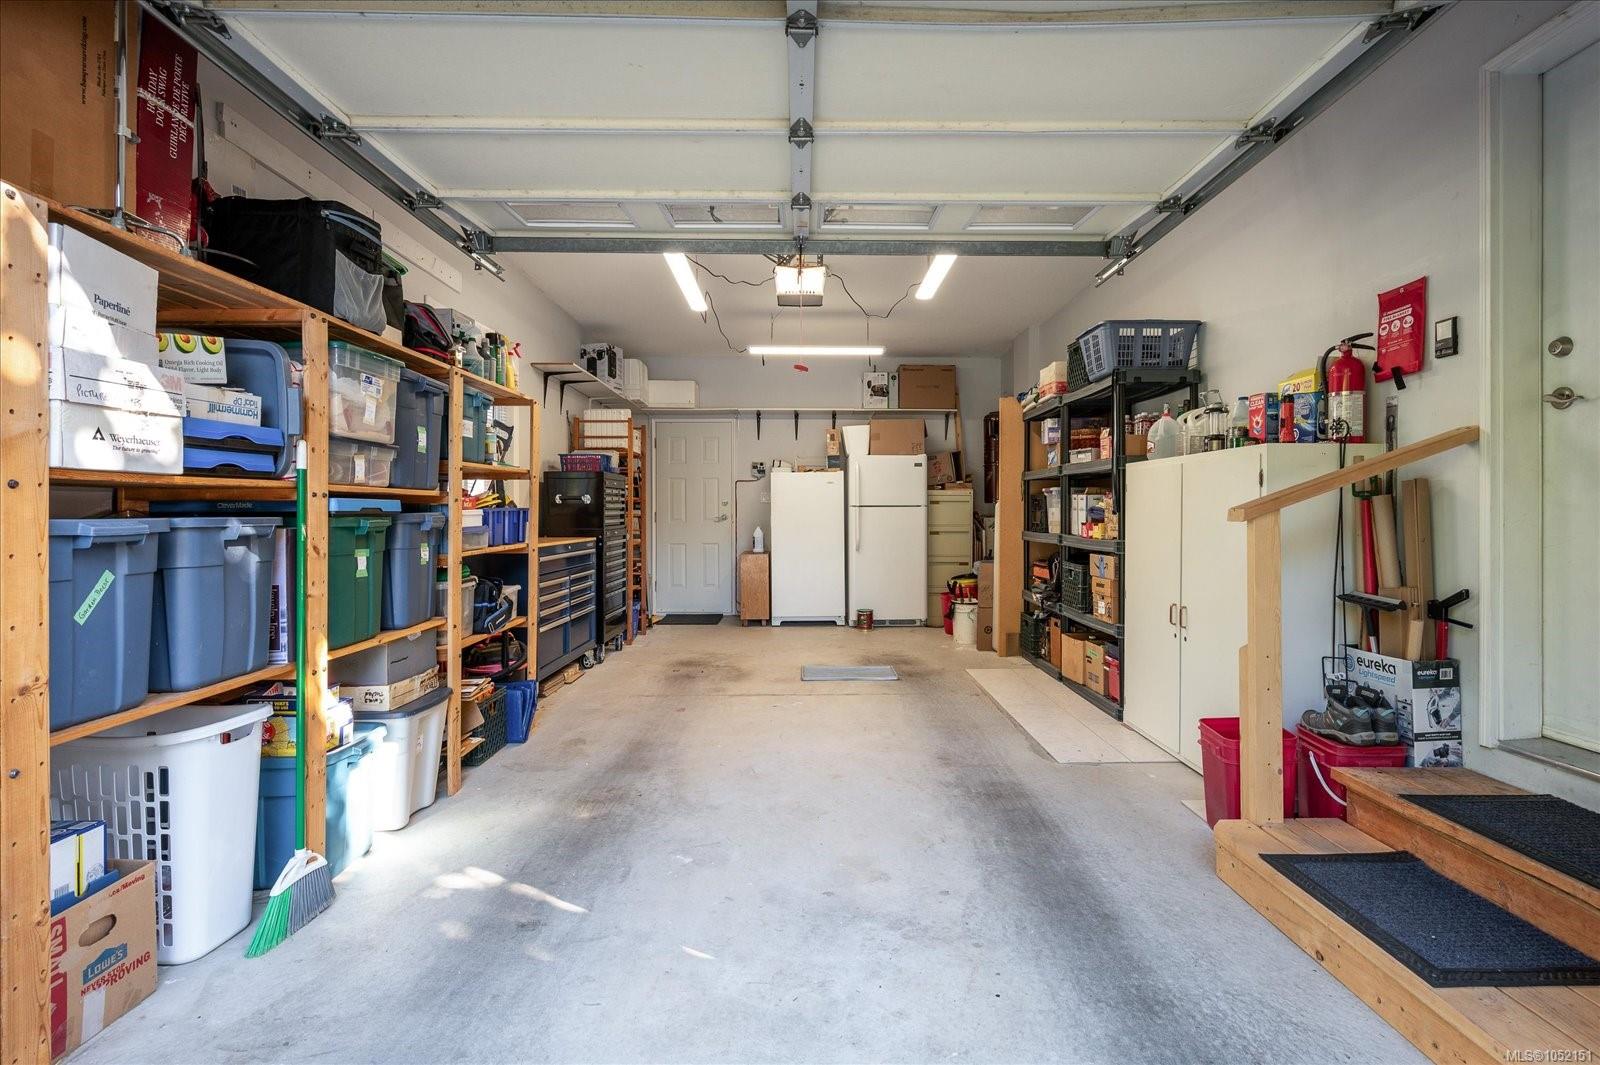
| Garage Spaces | 1 |
| Parking Total | 3 |
| Facing | West |
| Water | Municipal |
| Sewer | Sewer Connected |
| Heating | Forced Air,Heat Pump |
| Cooling | Air Conditioning |
| Exterior Features | Fencing: Full,Garden,Low Maintenance Yard,Sprinkler System |
| Construction | Cement Fibre |
| Roof | Asphalt Shingle |
| Foundation | Poured Concrete |
| Basement | Crawl Space |
| Laundry | In House |
| Listed Date | Oct 13, 2026 |
| Ownership | Leasehold |
| Lot Size | 0.00 acres |
Open Houses
Rooms
| Room | Level | Dimensions | Description |
|---|---|---|---|
| Bathroom | Main level | 4-Piece | |
| Bedroom | Main level | 11\'0 x 9\'10 | |
| Den | Main level | 11\'9 x 12\'4 | |
| Dining room | Main level | 11\'9 x 11\'2 | |
| Ensuite | Main level | 4-Piece | |
| Entrance | Main level | 4\'2 x 5\'8 | |
| Kitchen | Main level | 11\'8 x 12\'2 | |
| Laundry room | Main level | 7\'10 x 18\'5 | |
| Living room | Main level | 11\'9 x 22\'7 | |
| Primary Bedroom | Main level | 15\'5 x 17\'1 | |
| Sunroom | Main level | 13\'6 x 27\'8 |
Building Details
| Heating | Forced air, Heat Pump |
| Stories | -1 |
Parking
| Type | Spaces |
|---|---|
| Garage |
Additional Information
| Features | Central location, Level lot, Other, Gated community |
| Community | Pets Allowed With Restrictions, Age Restrictions |
| Land Access | Road access |
| Building Type | Manufactured Home |
| Interior Size | 1560 sqft |
| Transaction | For sale |