Description
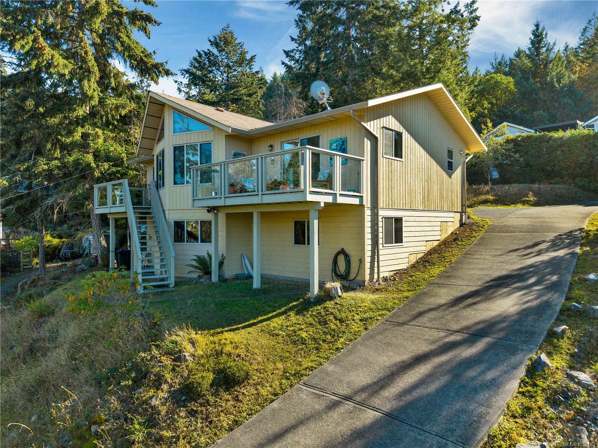
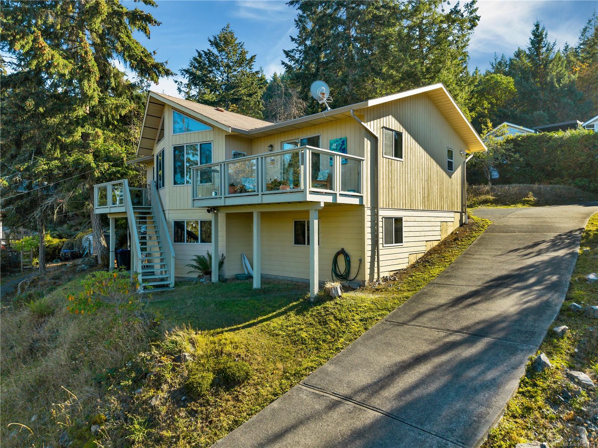
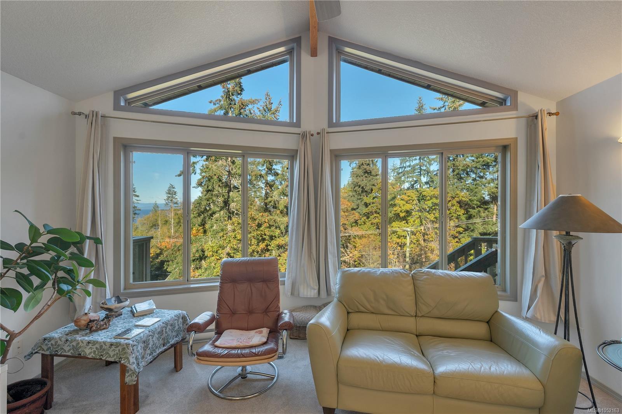
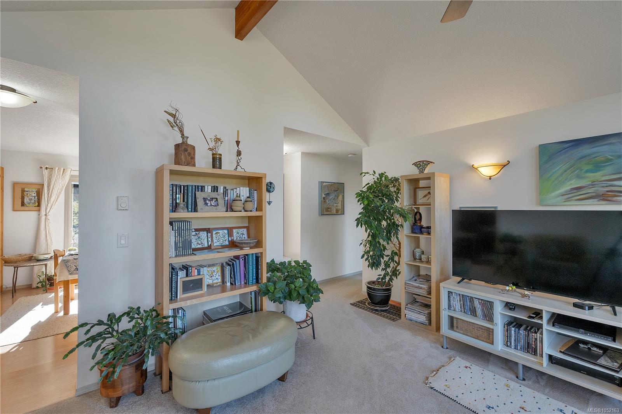
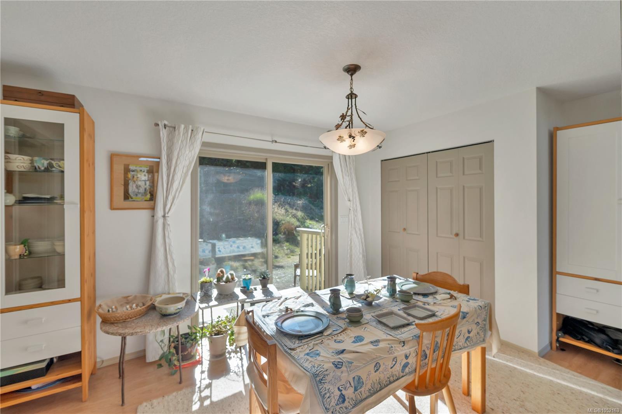
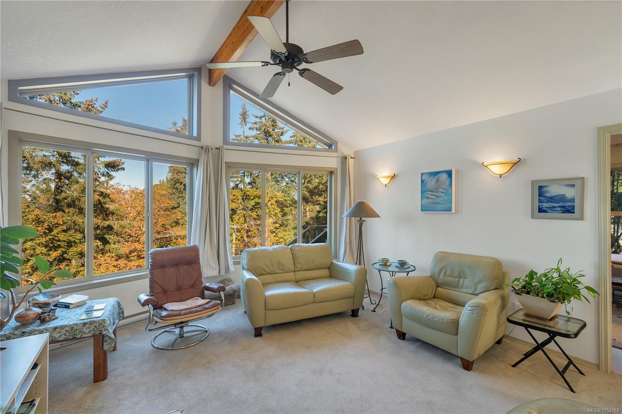
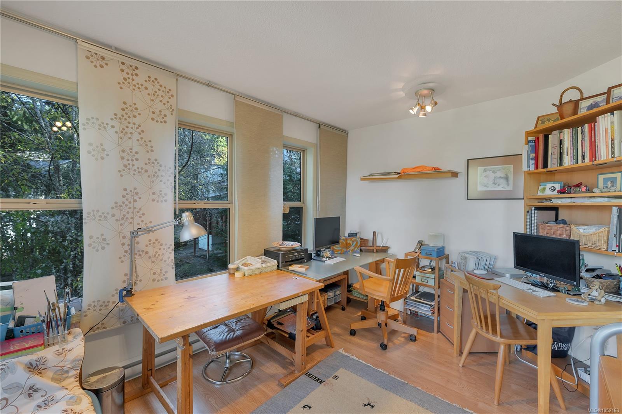
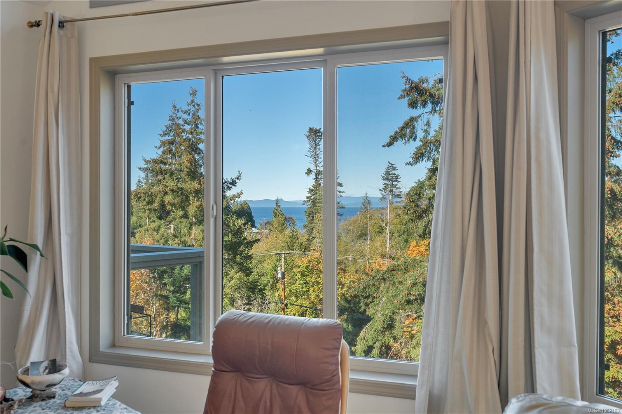
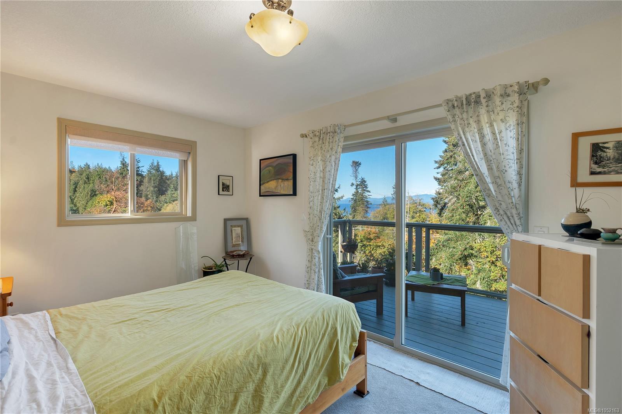
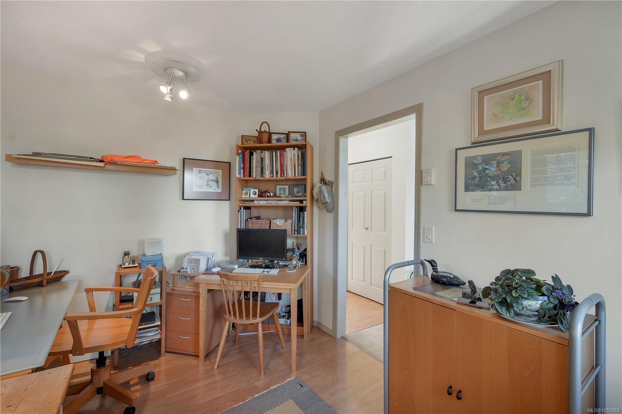
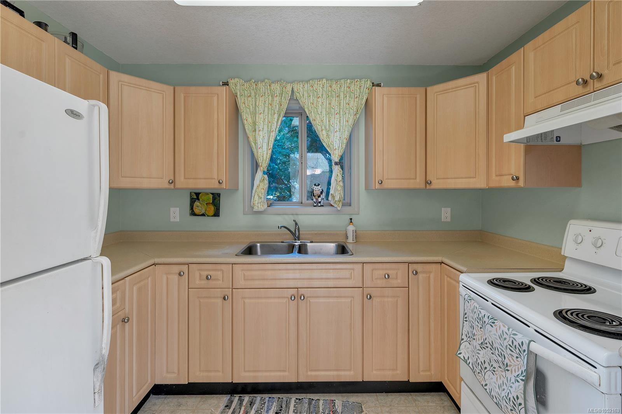
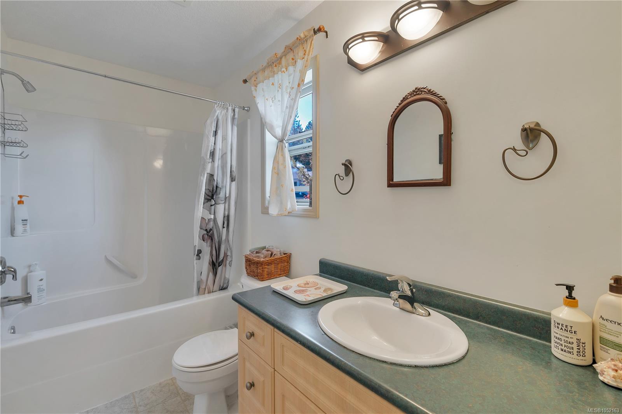
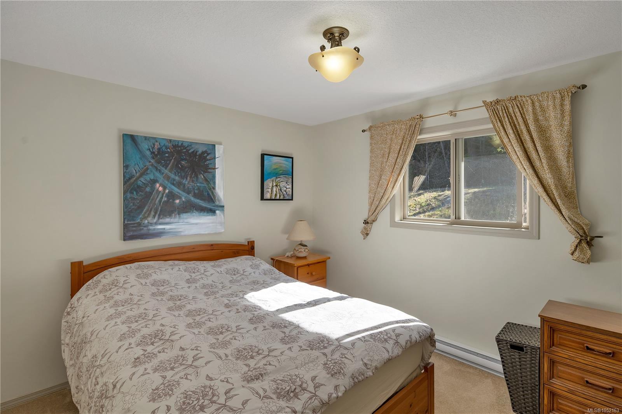
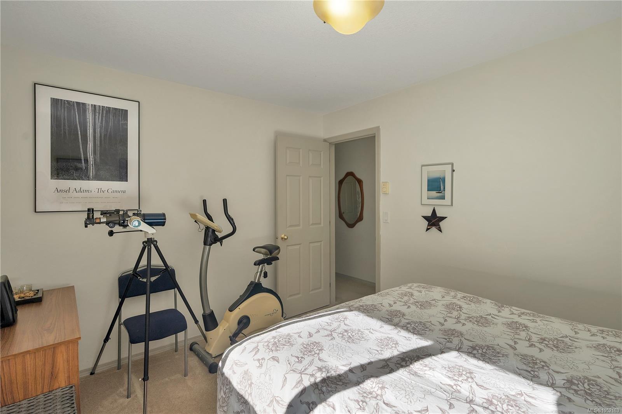
TOP OF THE HILL TO YA! In beautiful Nanoose Bay is where you will find this home waiting for you, semi waterfront overlooking a small treed park (with trail to the sandy beach) and the ocean. 1100 square ft with 2 bedrooms plus den, 1 bathroom, vaulted ceiling in the living room, open decks to enjoy your morning coffee and the view. The downstairs is wired and plumbed but is undeveloped, 1100 sq ft to turn into a B&B, workshop, office, suite or more bedrooms, etc.
This home was built in 2004 and has a complete septic system which has been always serviced and upgraded on a schedule. Not an inground sewage tank which needs to be pumped and hauled away when full which a lot of properties have in the area. A walk from Fairwinds Golf and CC, Enos lake and trails, Rec Centre and Schooner Cove Marina.
Steep driveway, approach from East, parking at top behind house.
Property Details
| Property Type | Residential |
| Property Sub Type | Single Family Detached |
| Listing ID | 1052163 |
| Status | Active |
| City | Nanoose Bay |
| Area | Parksville/Qualicum |
| Sub-Area | PQ Nanoose |
| Postal Code | V9P 932 |
| Property Taxes | $3,963.03 (2025) |
| Parking Total | 3 |
| Zoning | RS1 |
| Facing | East |
| Water | Municipal |
| Sewer | Septic System |
| Heating | Baseboard,Electric |
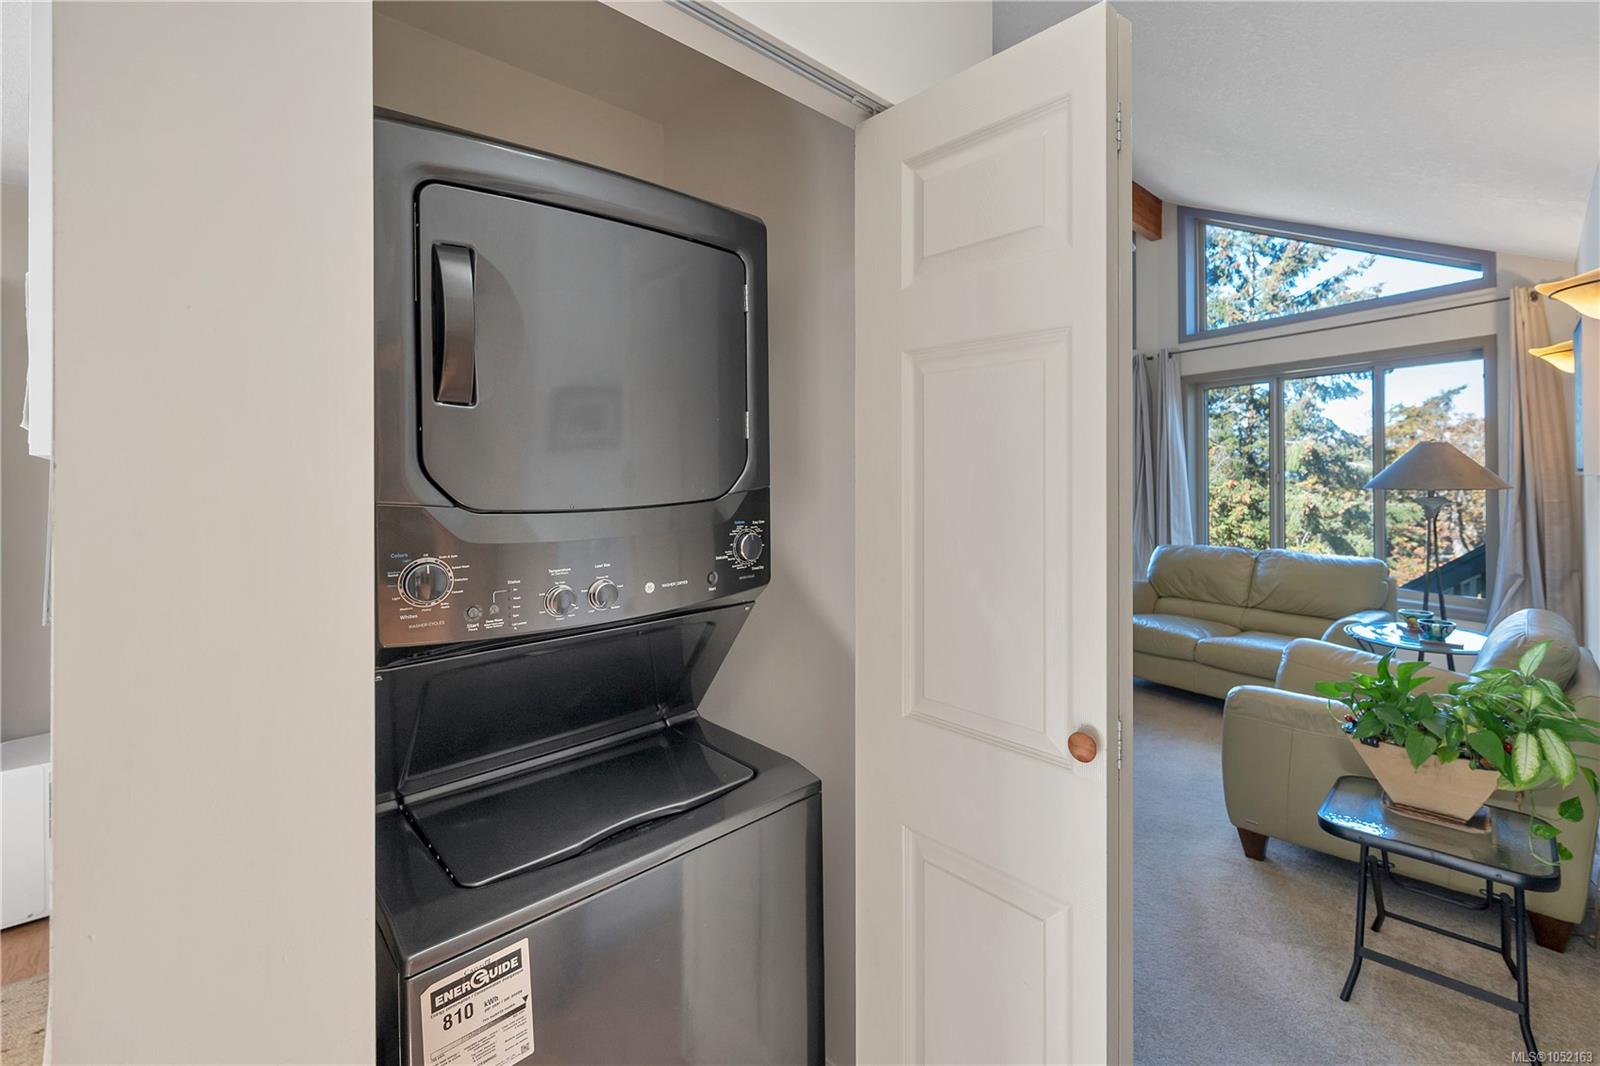
| Appliances | Dryer,Oven/Range Electric,Refrigerator,Washer |
| Interior Features | Swimming Pool,Vaulted Ceiling(s) |
| Exterior Features | Balcony/Deck,Garden,Low Maintenance Yard |
| Construction | Frame Wood |
| Roof | Asphalt Shingle |
| Foundation | Poured Concrete |
| Basement | Unfinished |
| Laundry | In House |
| Listed Date | Oct 13, 2026 |
| Ownership | Freehold |
| Lot Size | 0.27 acres |
Rooms
| Room | Level | Dimensions | Description |
|---|---|---|---|
| Bathroom | Main level | 4-Piece | |
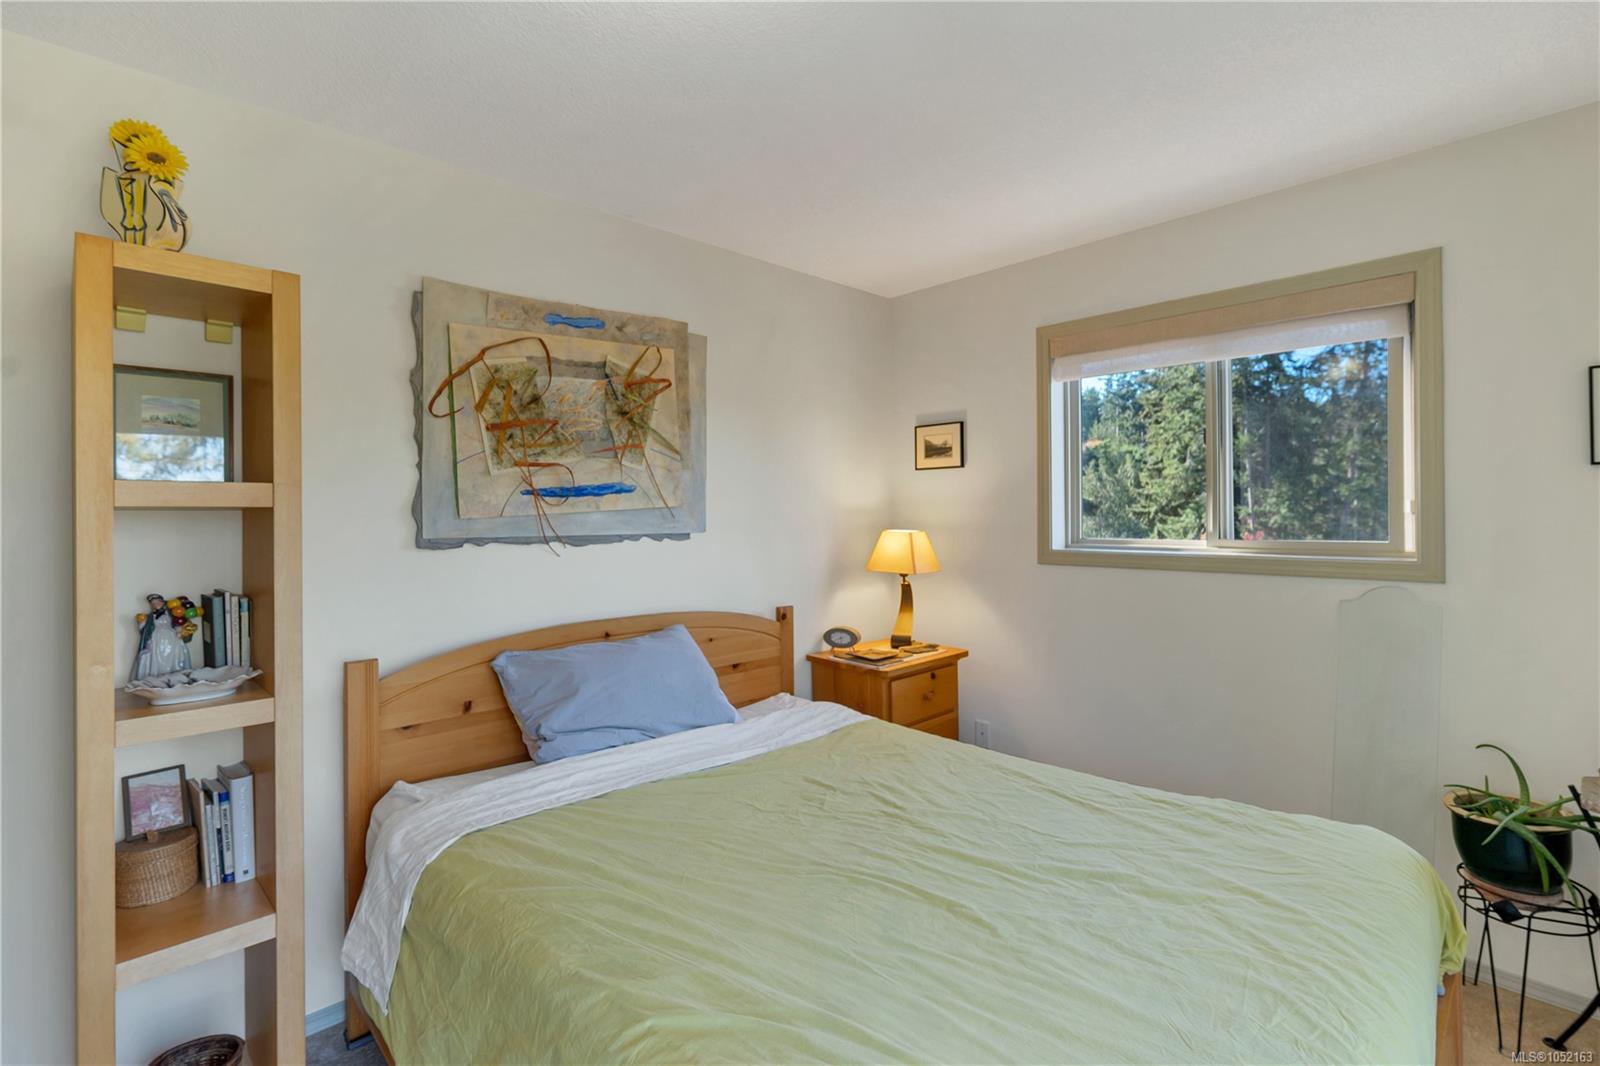
| Bedroom | Main level | 12\'8 x 10\'8 | |
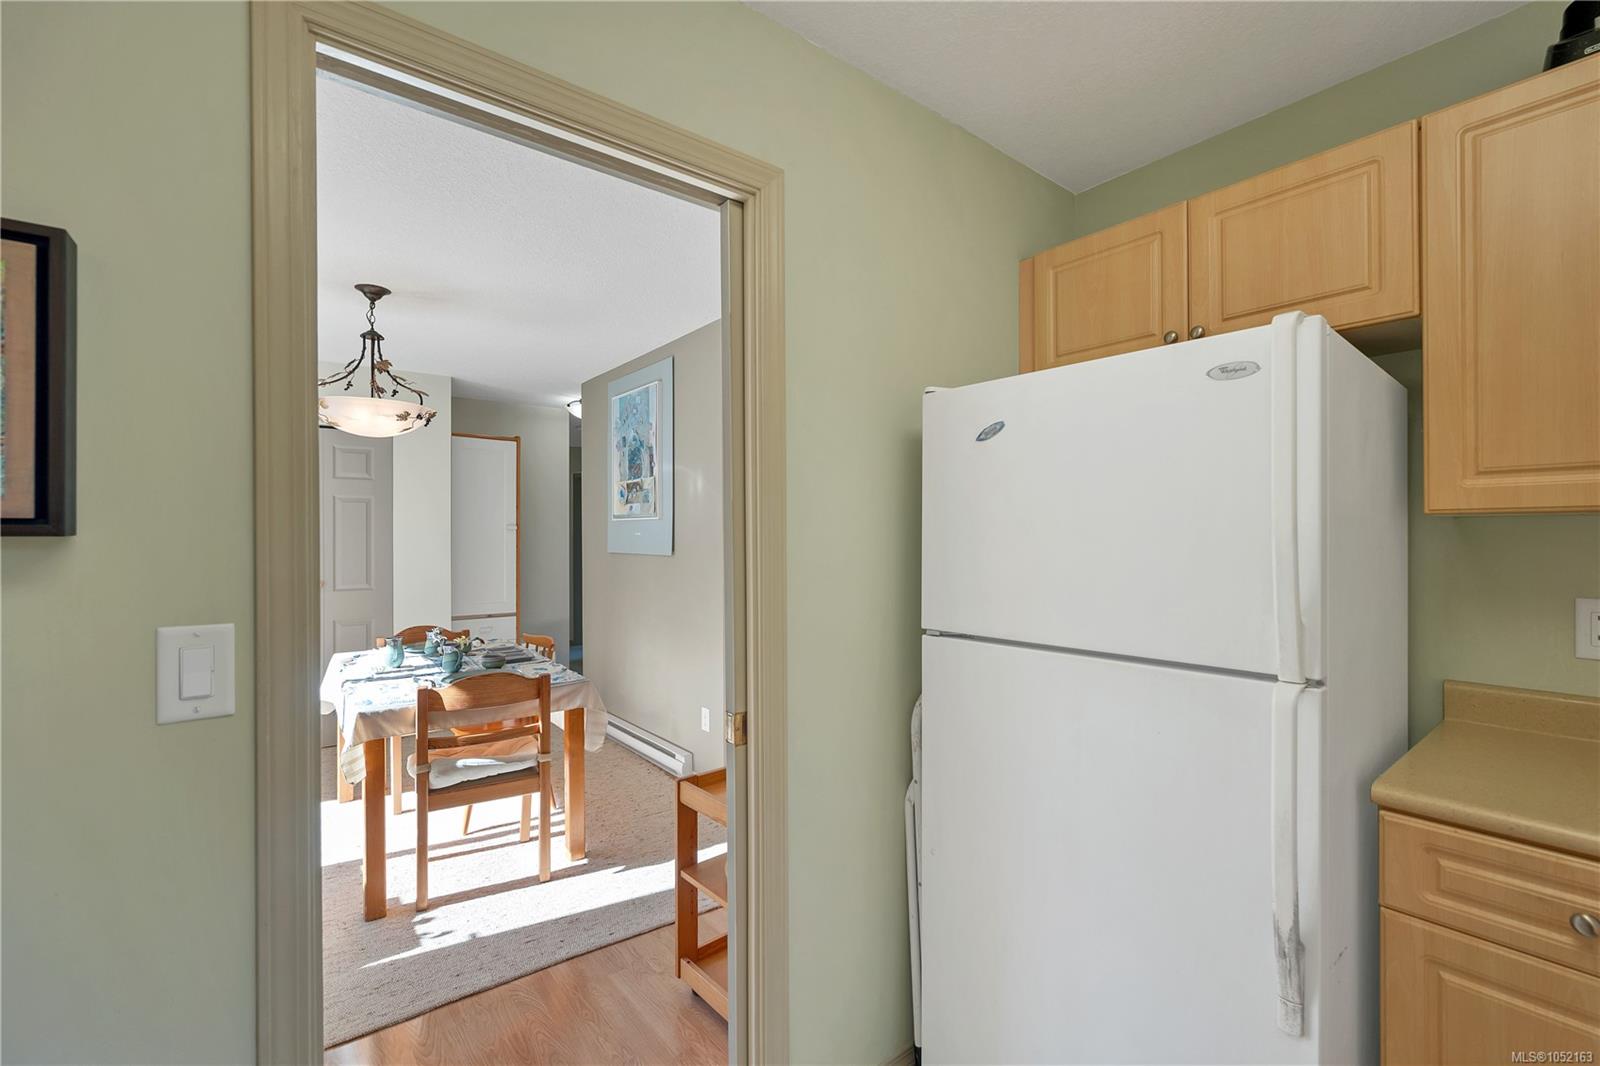
| Dining room | Main level | 10\'8 x 15\'6 | |
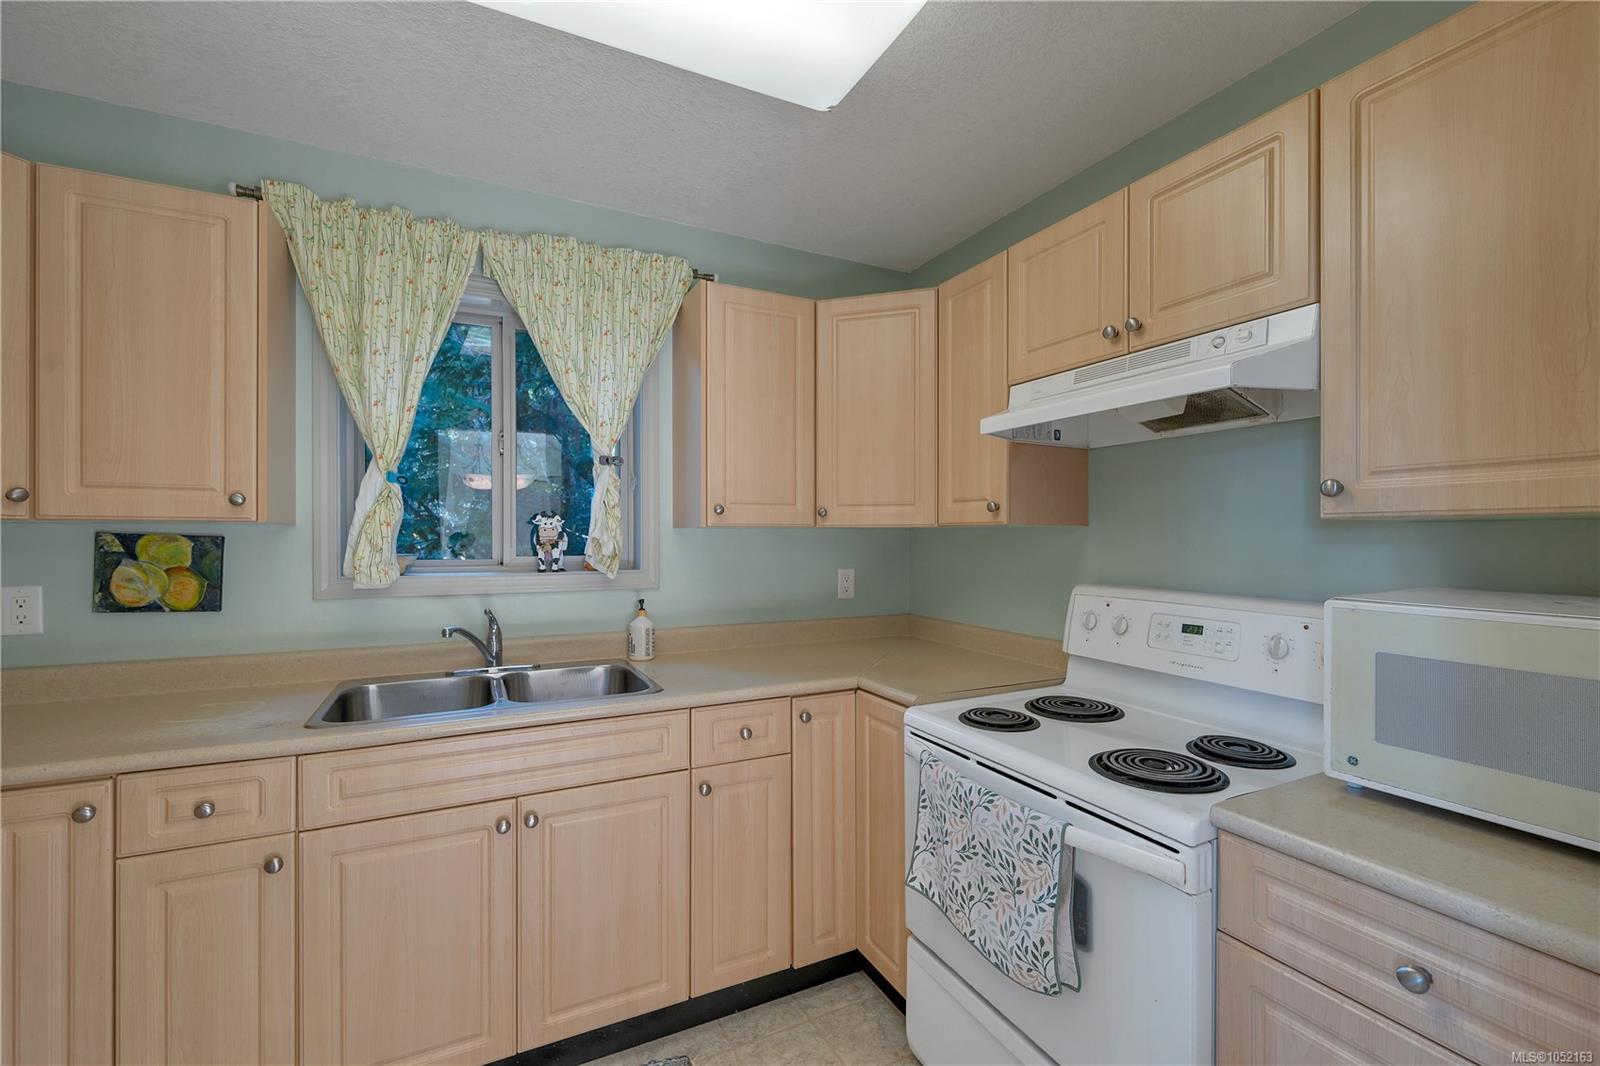
| Kitchen | Main level | 11 ft x 8 ft | |
| Living room | Main level | 16 ft x 14 ft | |
| Primary Bedroom | Main level | 14 ft x 10 ft | |
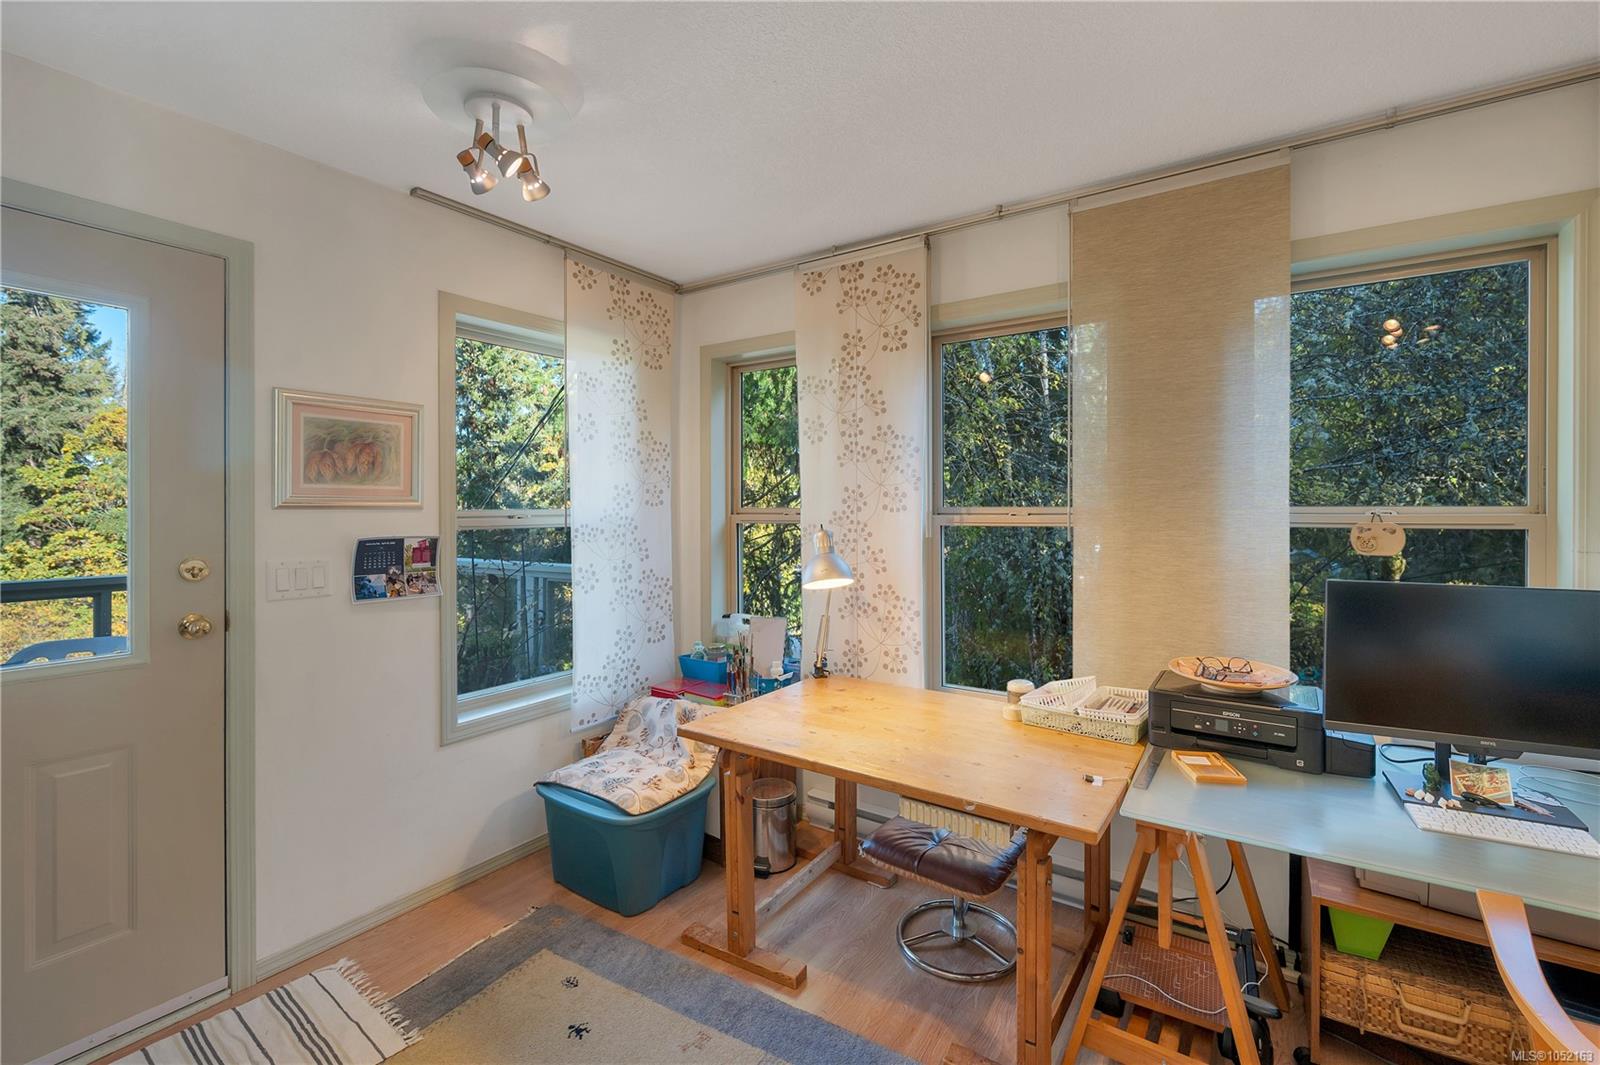
| Sunroom | Main level | 13 ft x 10 ft |
Building Details
| Architectural Style | Contemporary |
| Heating | Baseboard heaters |
| Heating Fuel | Electric |
| Stories | -1 |
| Appliances | Dryer, Range - Electric, Refrigerator, Washer |
Parking
| Type | Spaces |
|---|---|
| Open |
Additional Information
| Features | See remarks, Other |
| View | Mountain view, Ocean view |
| Land Size | 11761 sqft |
| Land Access | Road access |
| Building Type | House |
| Interior Size | 1096 sqft |
| Transaction | For sale |