Description
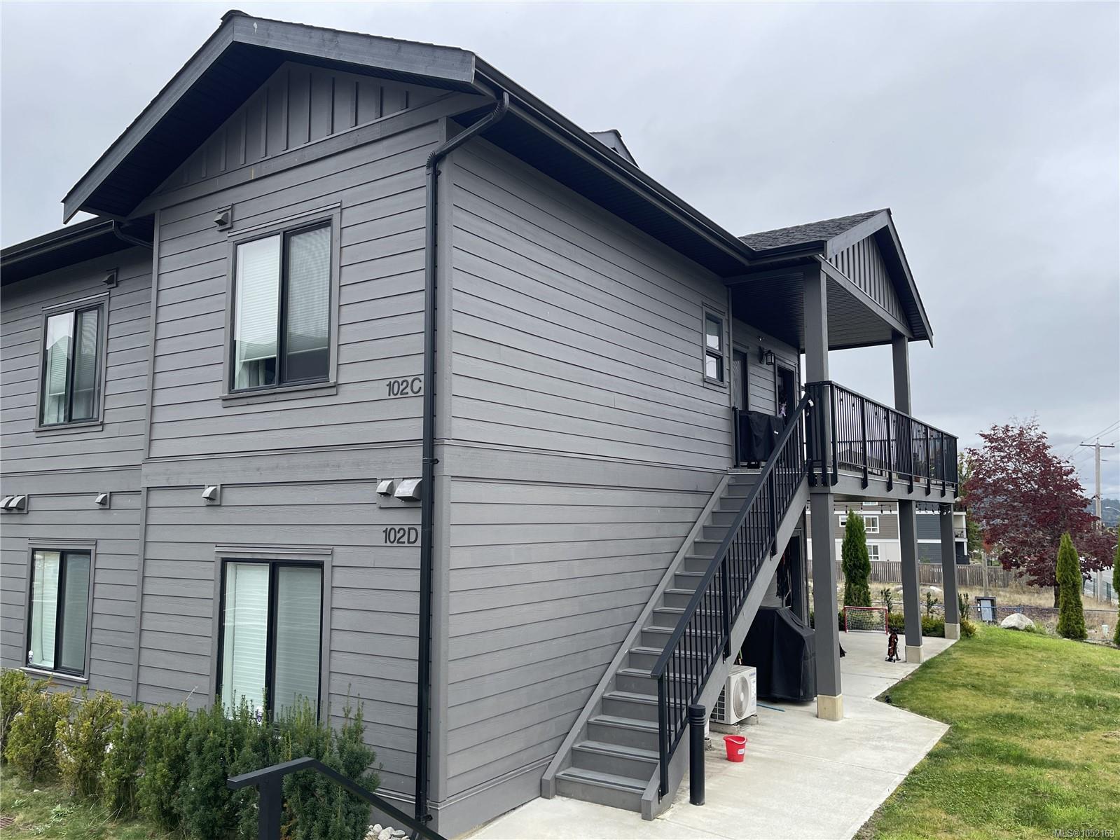
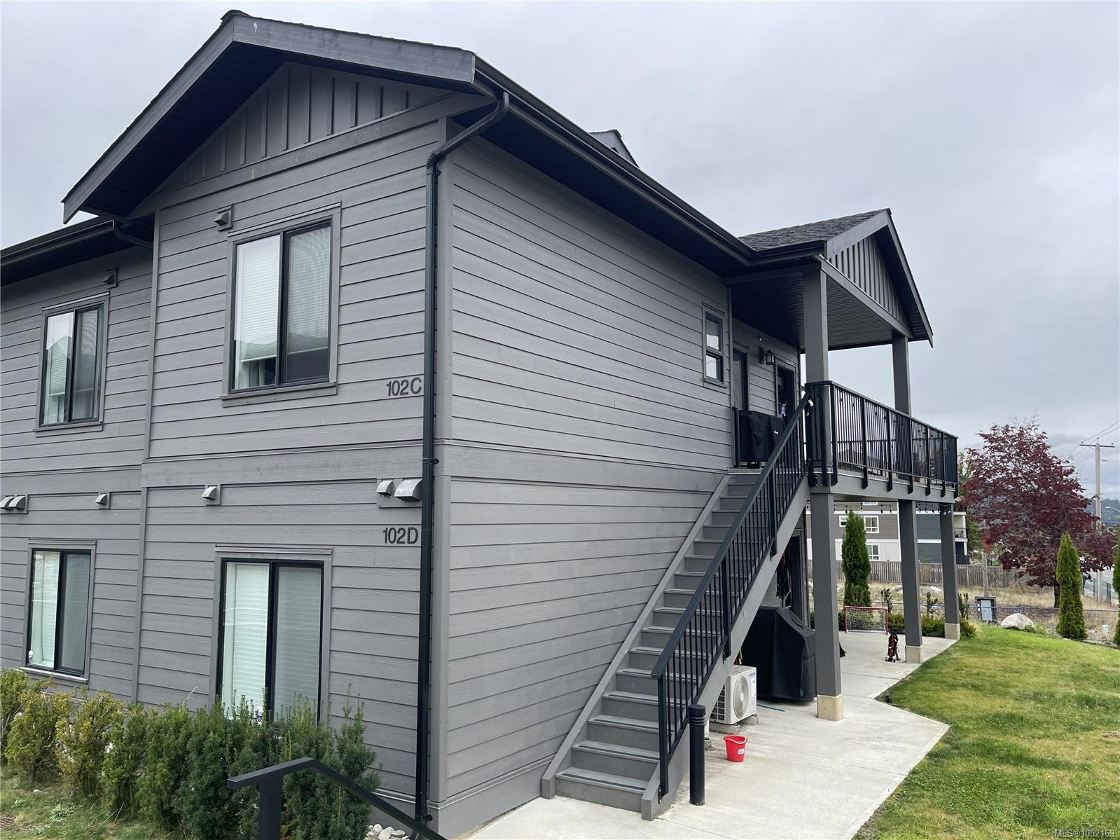
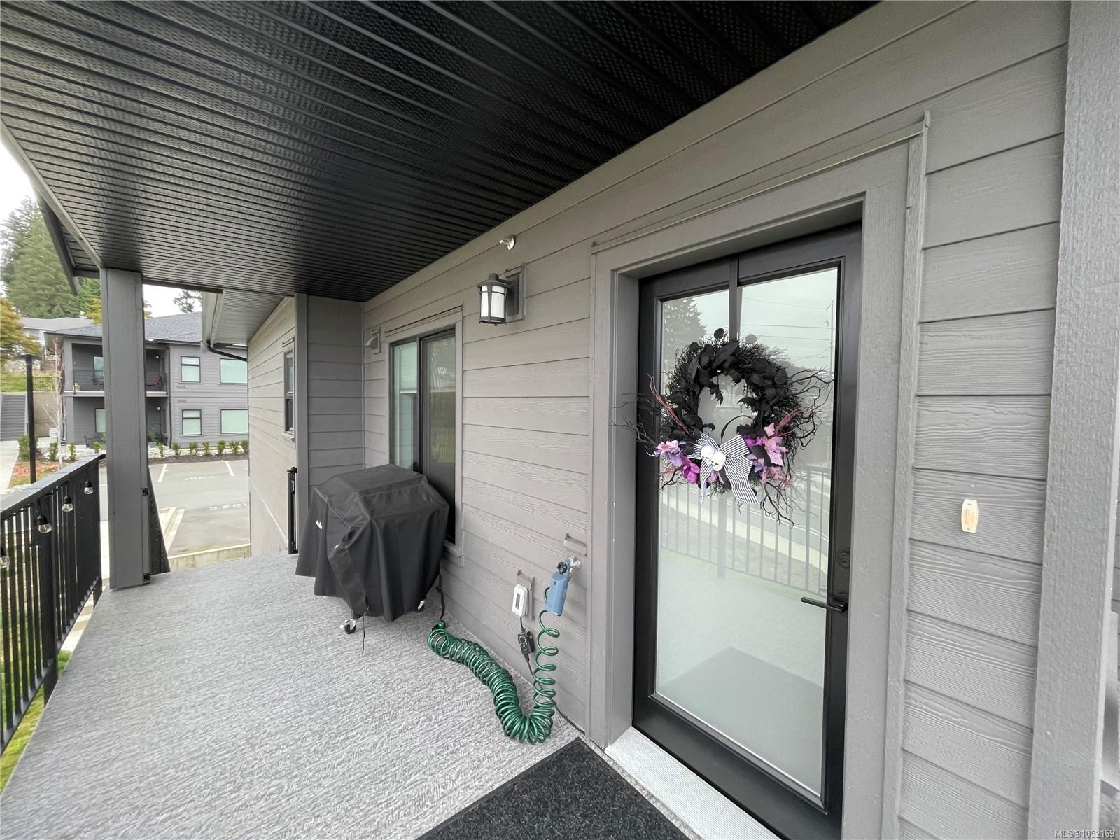
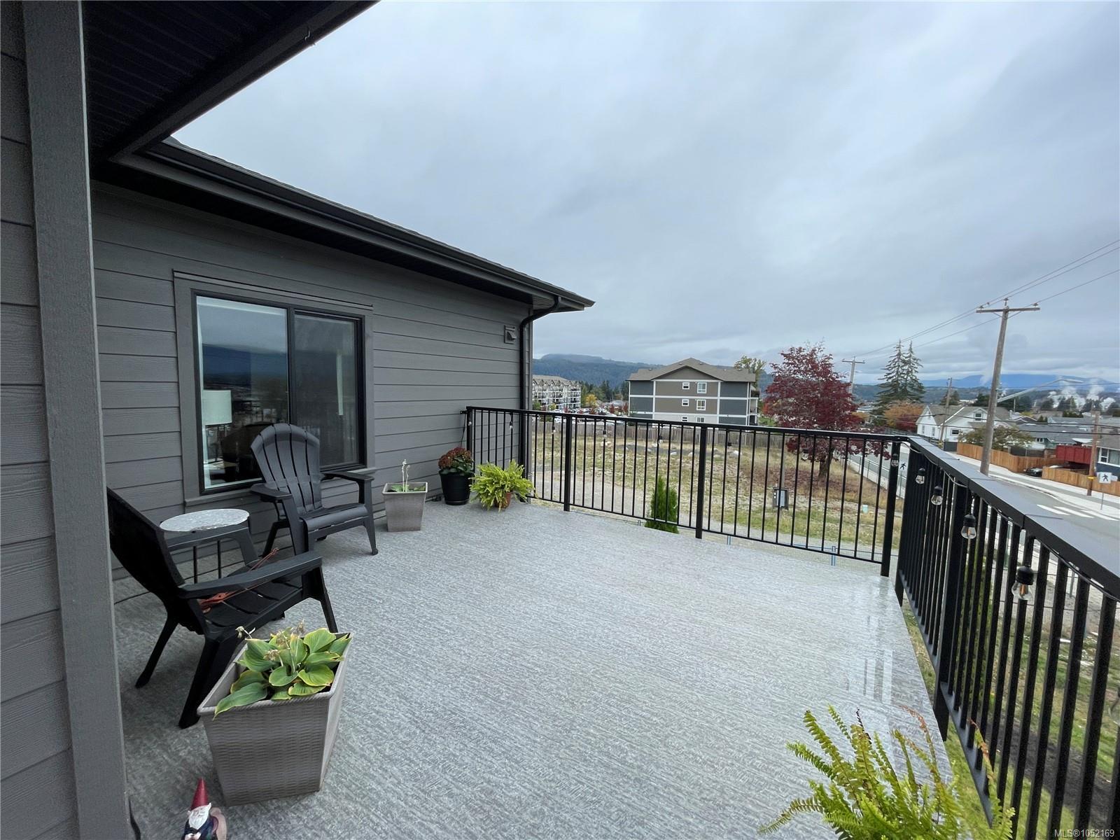
This beautifully maintained 3 bedroom, 2 bathroom upper-level condo in a fourplex offers a bright, spacious feel with 9-foot ceilings, an open-concept layout, and plenty of natural light. The inviting kitchen features a functional island, while the large deck provides the perfect place to relax, entertain, and enjoy the mountain views. Comfort and convenience come together with a heat pump, remote operated electric blinds, two parking spaces, and electrical roughed-in for a future EV charger. Hot water is included in the strata fees, adding extra value and ease of ownership .Ideally located close to shopping and an extensive network of walking and hiking trails, this is a wonderful opportunity to enjoy low-maintenance living with the best of nature and amenities close at hand.
All measurements are approximate and must be verified if important.
Property Details
| Property Type | Residential |
| Property Sub Type | Quadruplex |
| Listing ID | 1052169 |
| Status | Active |
| City | Port Alberni |
| Area | Port Alberni |
| Sub-Area | PA Port Alberni |
| Postal Code | V9Y 0E9 |
| Property Taxes | $3,755.00 (2026) |
| Strata/Maintenance Fee | $390.53 / Monthly |
| Parking Total | 2 |
| Facing | West |
| Water | Municipal |
| Sewer | Sewer Connected |
| Heating | Baseboard,Electric,Heat Pump |
| Cooling | Air Conditioning |
| Exterior Features | Balcony/Deck,Low Maintenance Yard |
| Construction | Cement Fibre,Frame Wood |
| Roof | Fibreglass Shingle |
| Foundation | Poured Concrete |
| Basement | None |
| Laundry | In Unit |
| Listed Date | Oct 13, 2026 |
| Ownership | Strata |
| Lot Size | 0.00 acres |
Rooms
| Room | Level | Dimensions | Description |
|---|---|---|---|
| Bathroom | Main level | 4-Piece | |
| Bathroom | Main level | 3-Piece | |
| Bedroom | Main level | Measurements not available x 10 ft | |
| Bedroom | Main level | 12\'4 x 9\'1 | |
| Dining room | Main level | Measurements not available x 16 ft | |
| Entrance | Main level | 4 ft x Measurements not available | |
| Kitchen | Main level | Measurements not available x 16 ft | |
| Primary Bedroom | Main level | 12\'8 x 11\'11 |
Building Details
| Heating | Baseboard heaters, Heat Pump |
| Heating Fuel | Electric |
| Stories | -1 |
Parking
| Type | Spaces |
|---|---|
| Open |
Additional Information
| Features | Central location, Other |
| Community | Pets Allowed, Family Oriented |
| View | Mountain view |
| Land Access | Road access |
| Building Type | Fourplex |
| Interior Size | 1127 sqft |
| Transaction | For sale |