Description
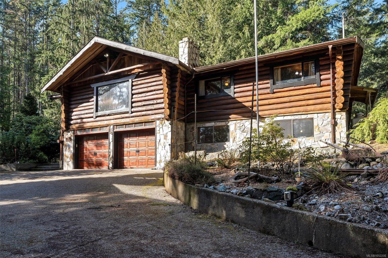
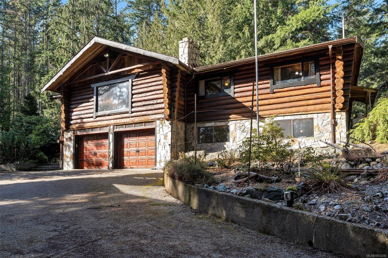
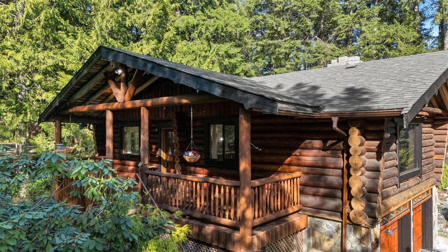
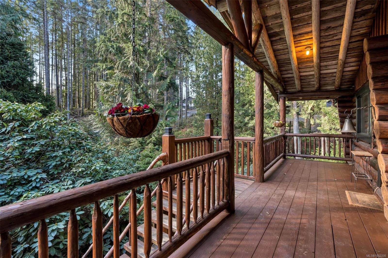
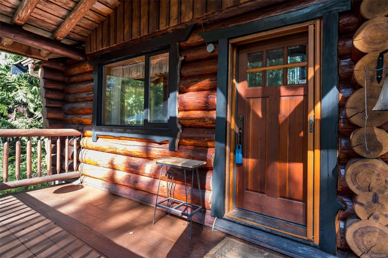
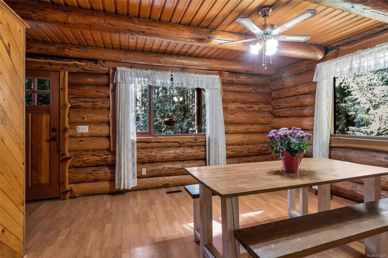
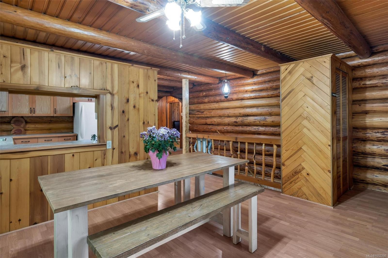
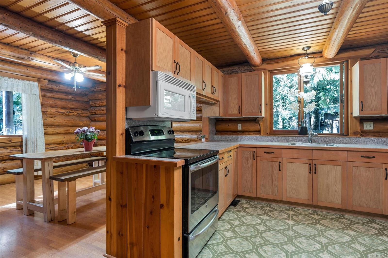
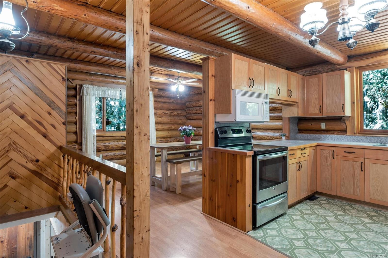
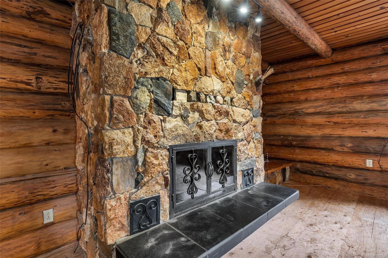
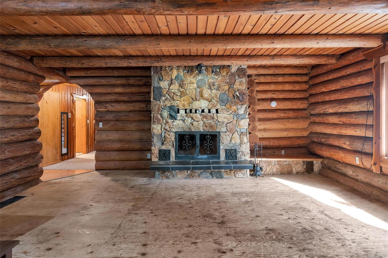
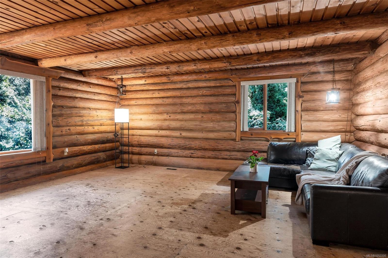
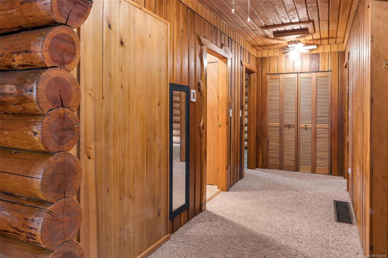
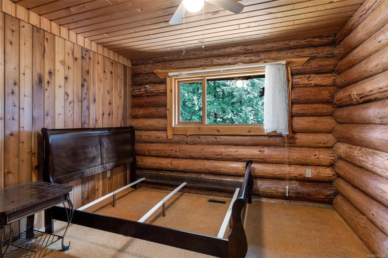
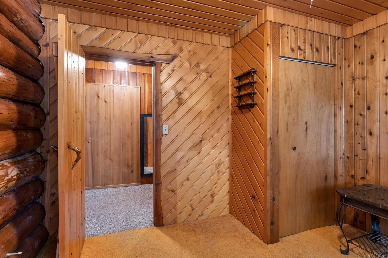
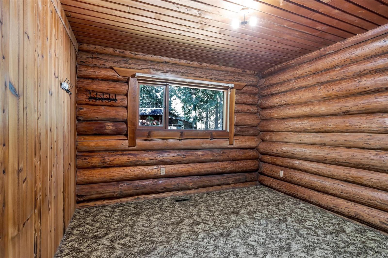
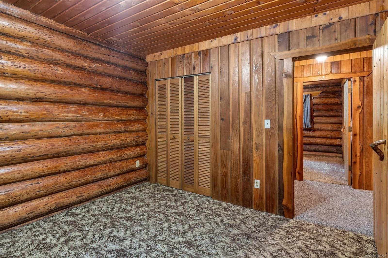
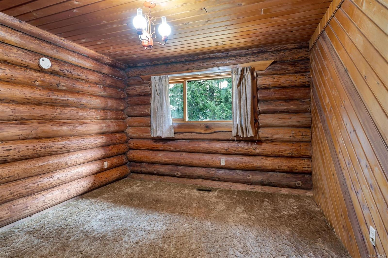
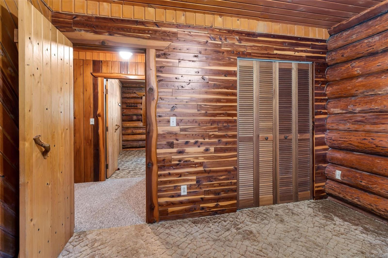
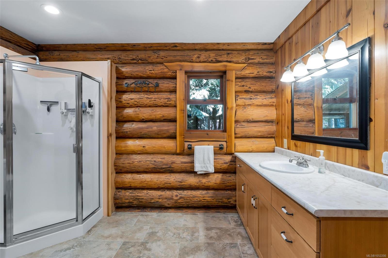
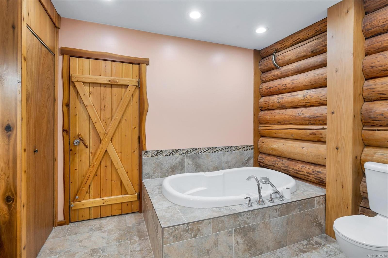
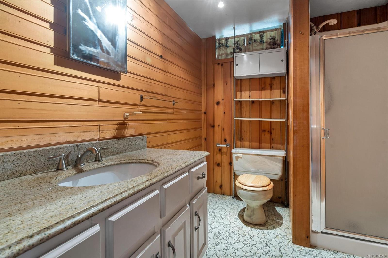
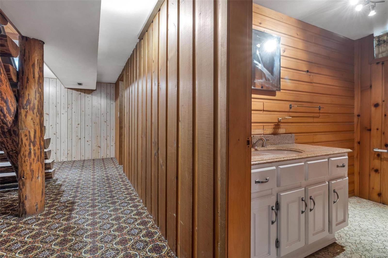
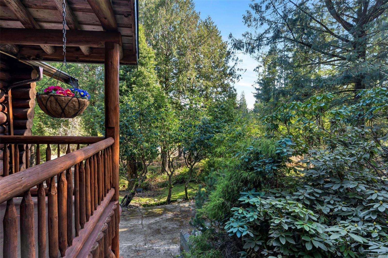
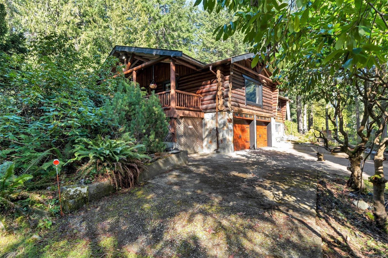
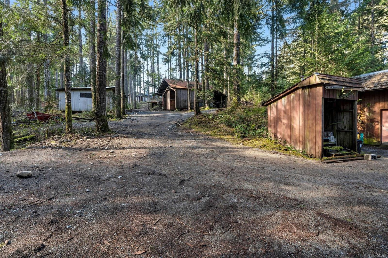
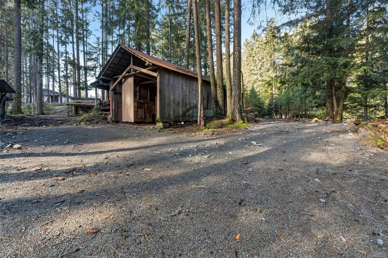
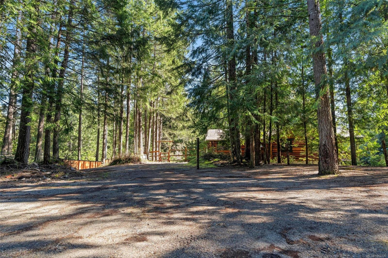
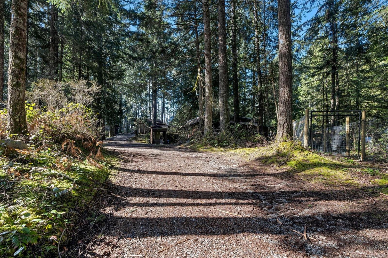
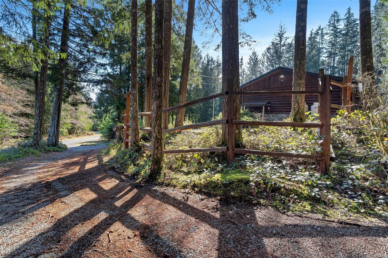
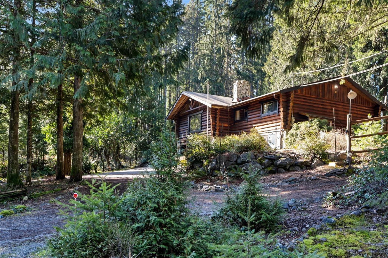
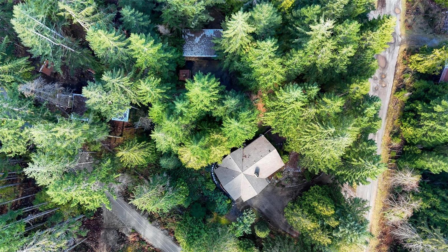
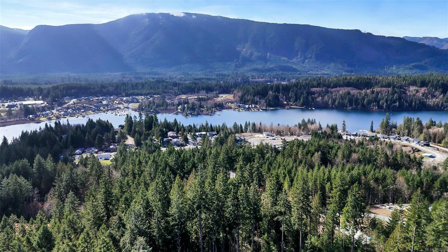
Enjoy the privacy of rural living without giving up convenience. Set on a private 2.67-acre property just 1 km from Lake Cowichan, this inviting log home offers the space and flexibility of country living, with 3 bedrooms, 2 bathrooms, vaulted ceilings, large windows, and a cozy fireplace.
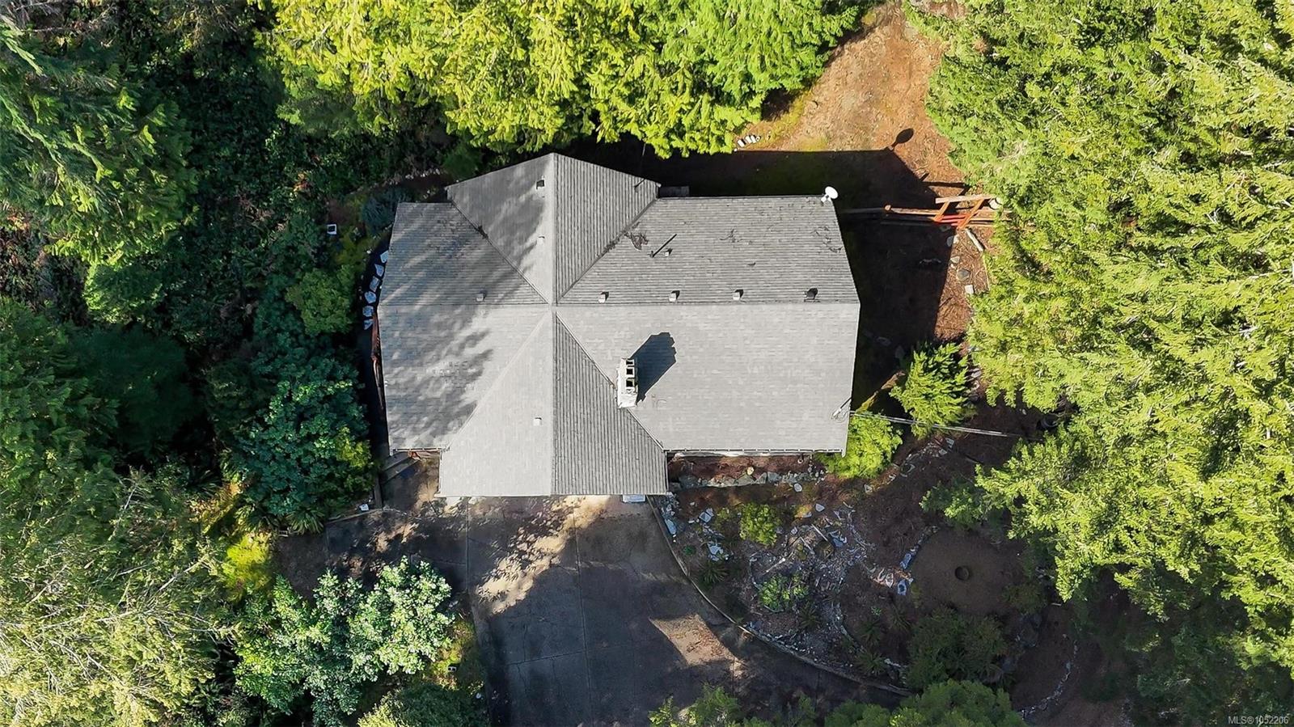
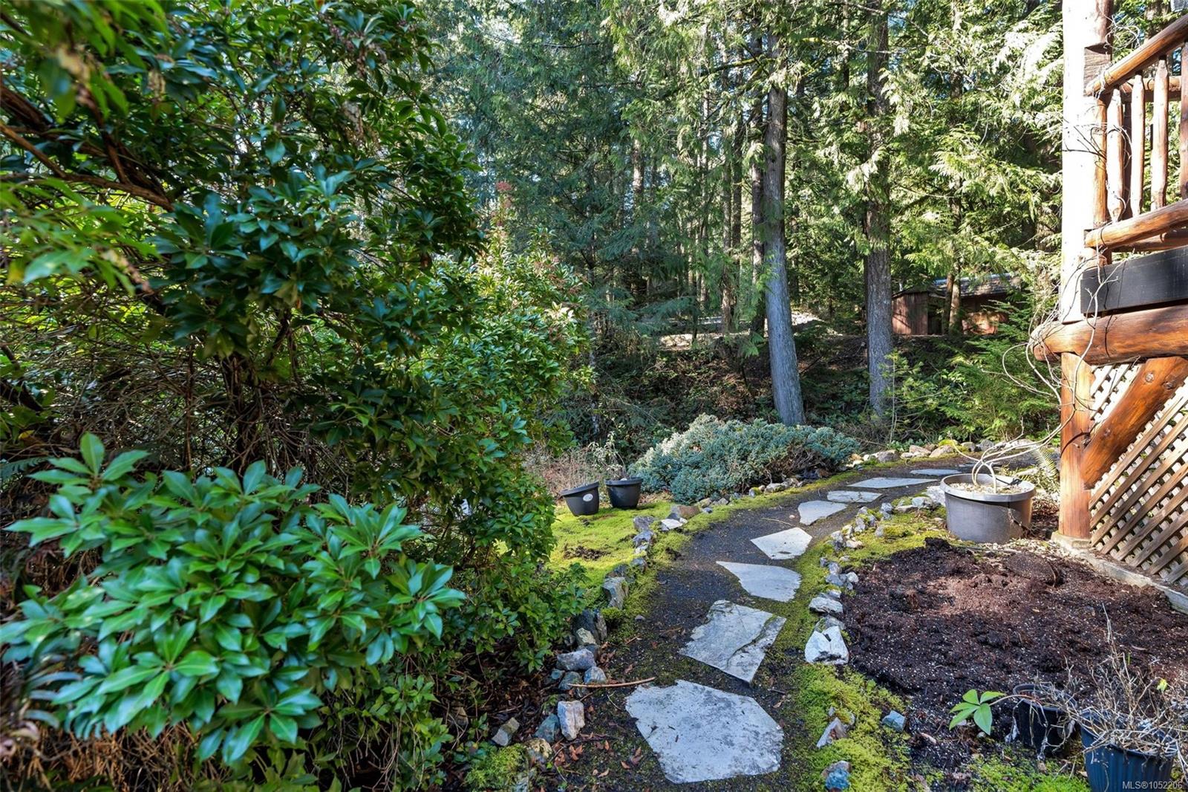
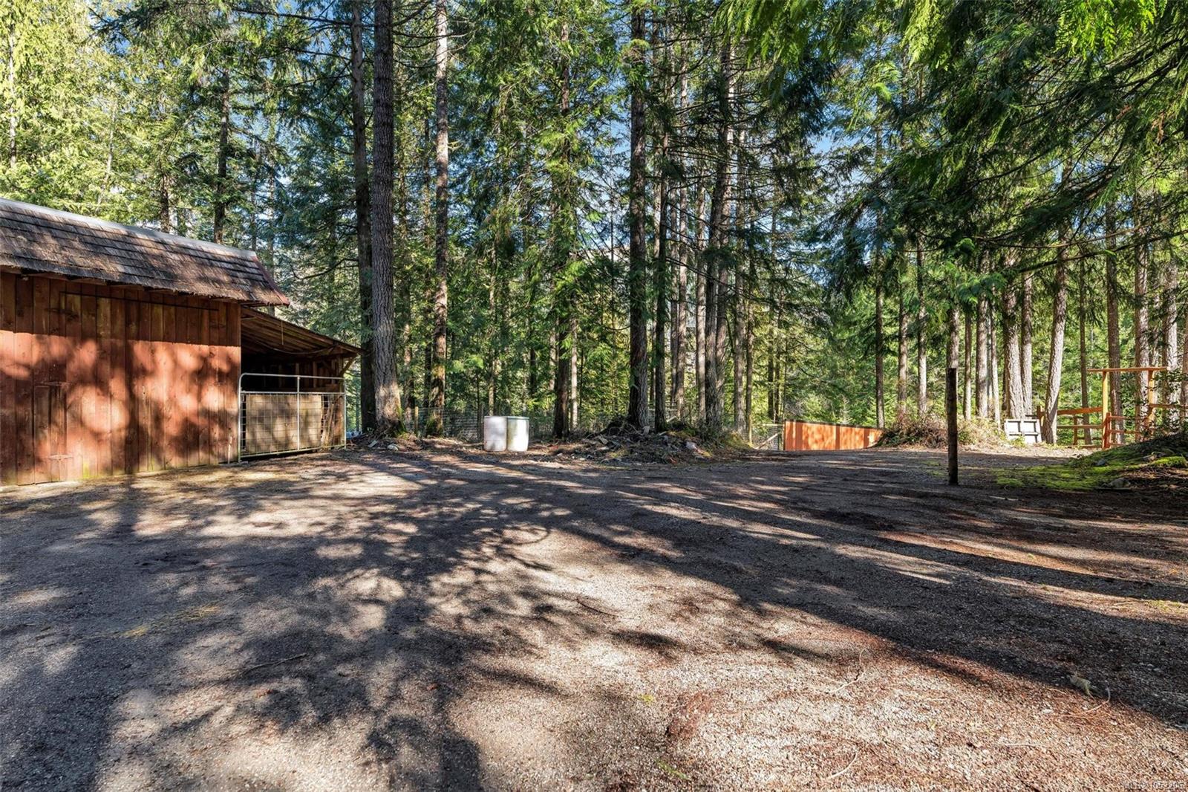
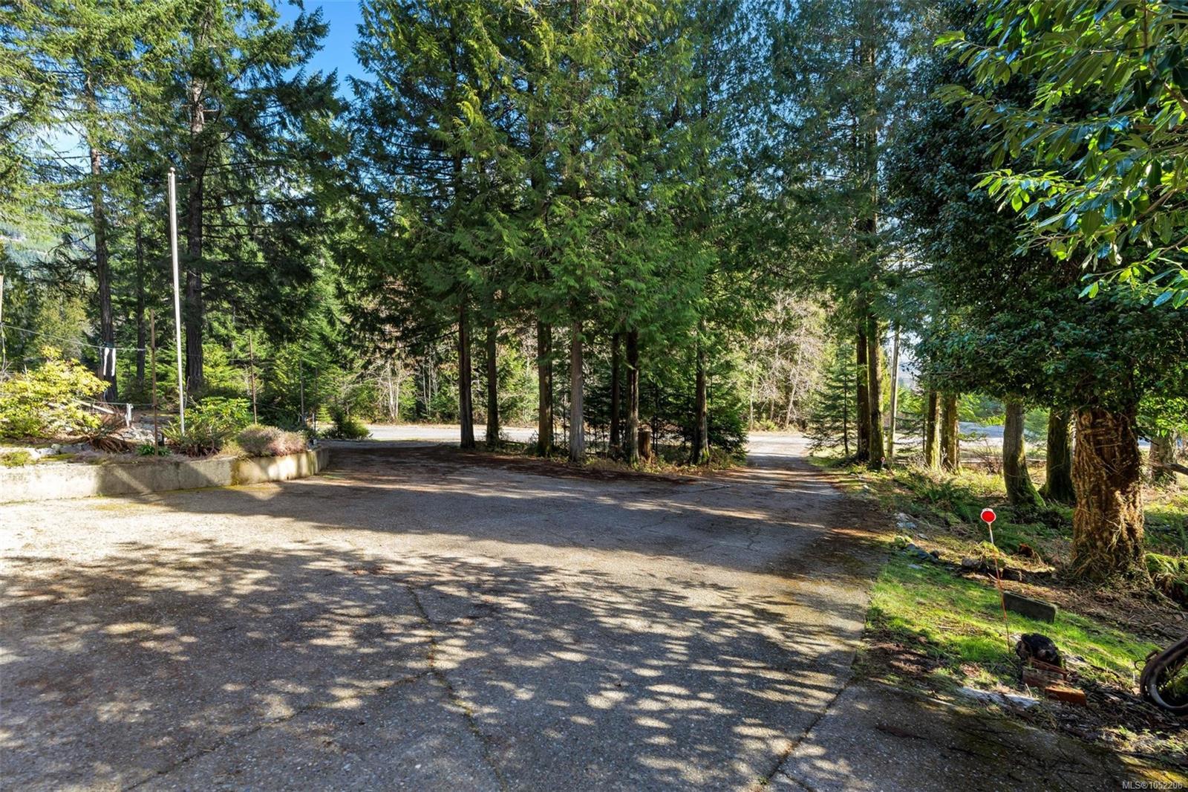
The fenced acreage is ready for your ideas, whether you're dreaming of a hobby farm, space for horses, goats, gardens, or simply room to enjoy the outdoors. A heat pump and automatic backup generator add year-round comfort and peace of mind.
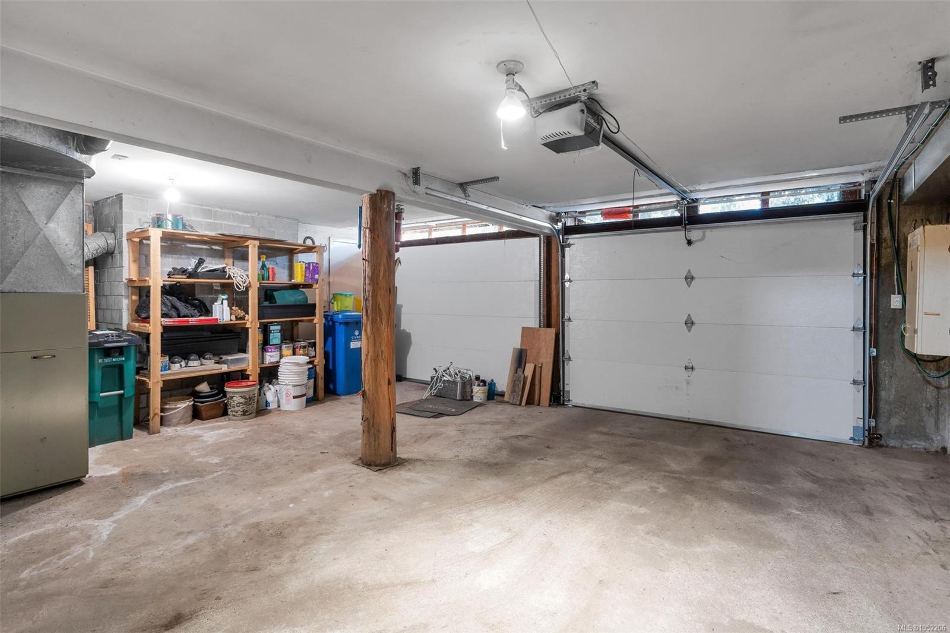
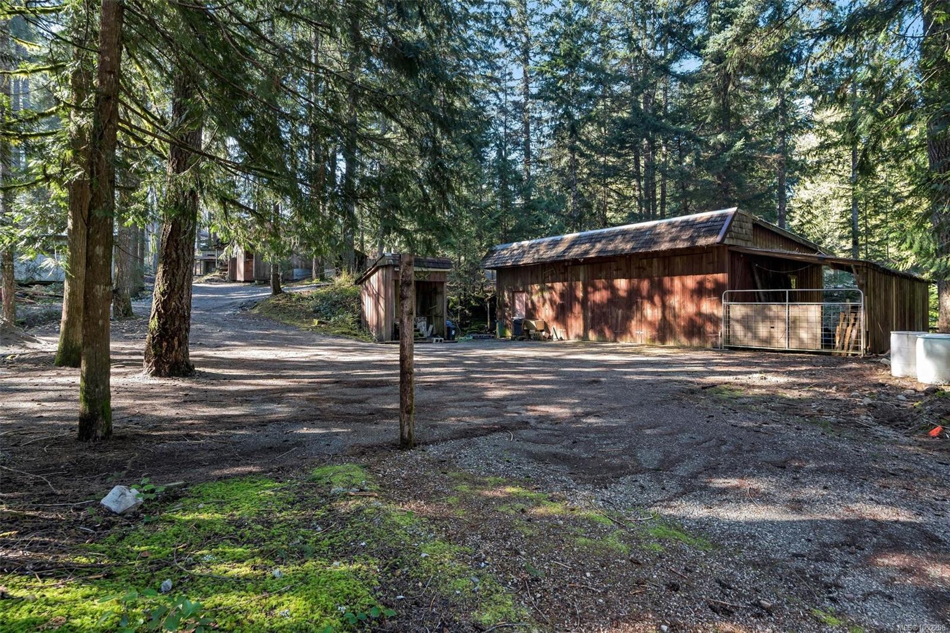
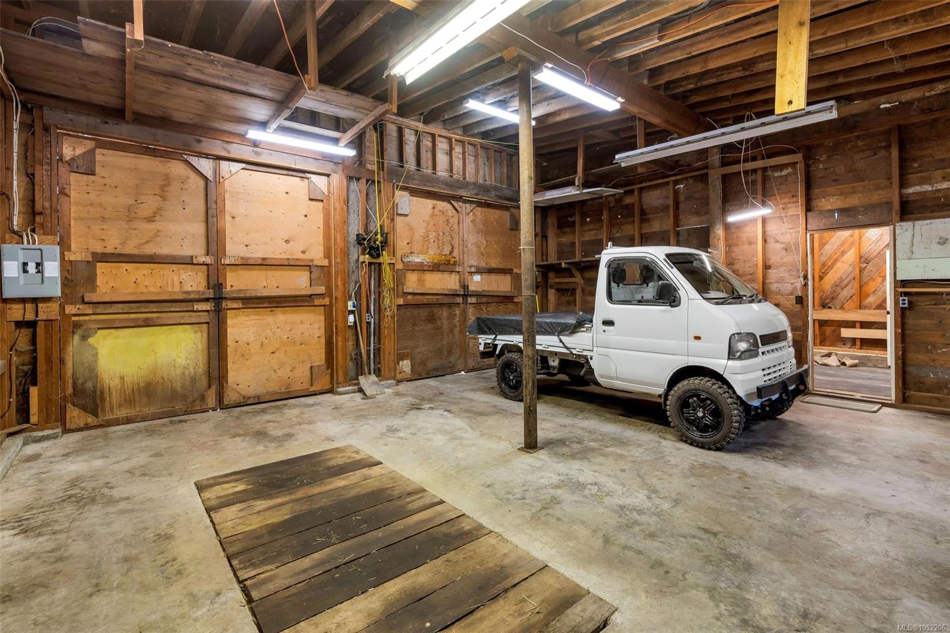
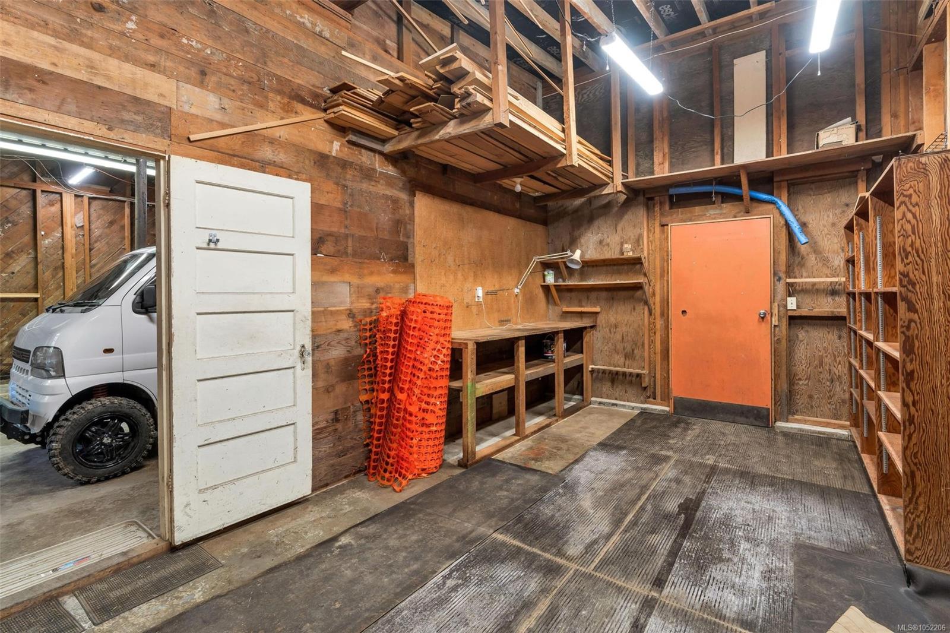
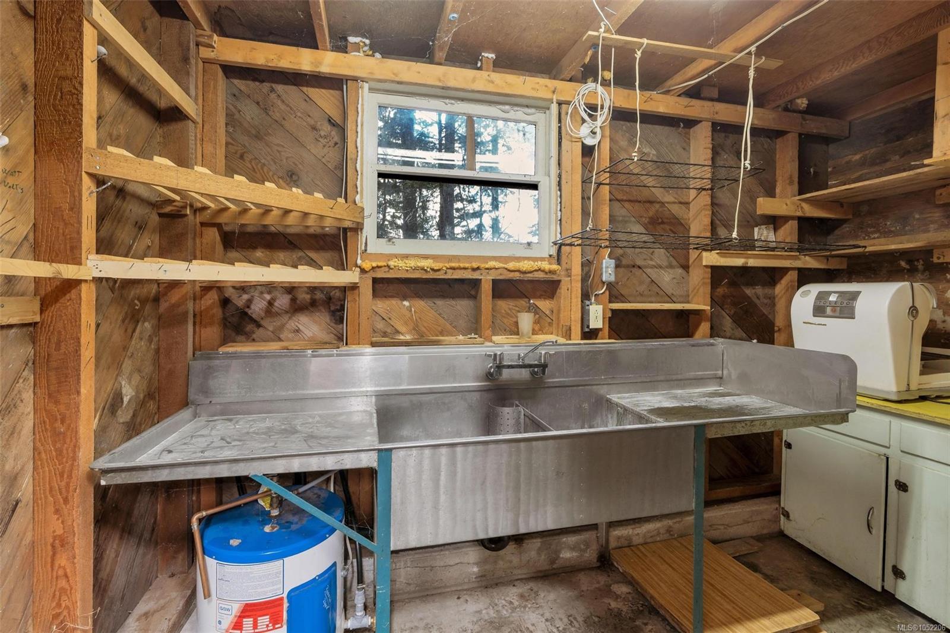
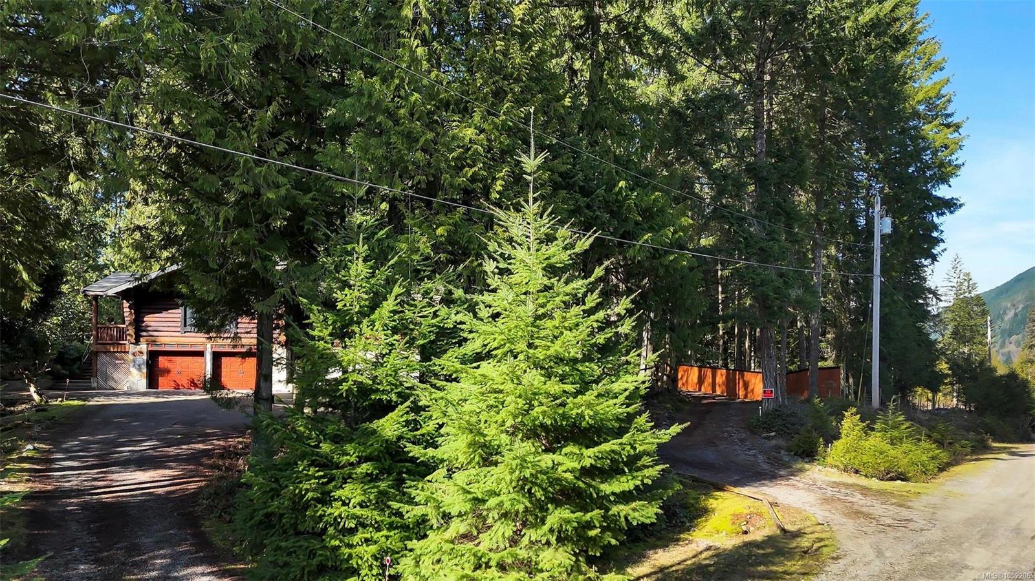
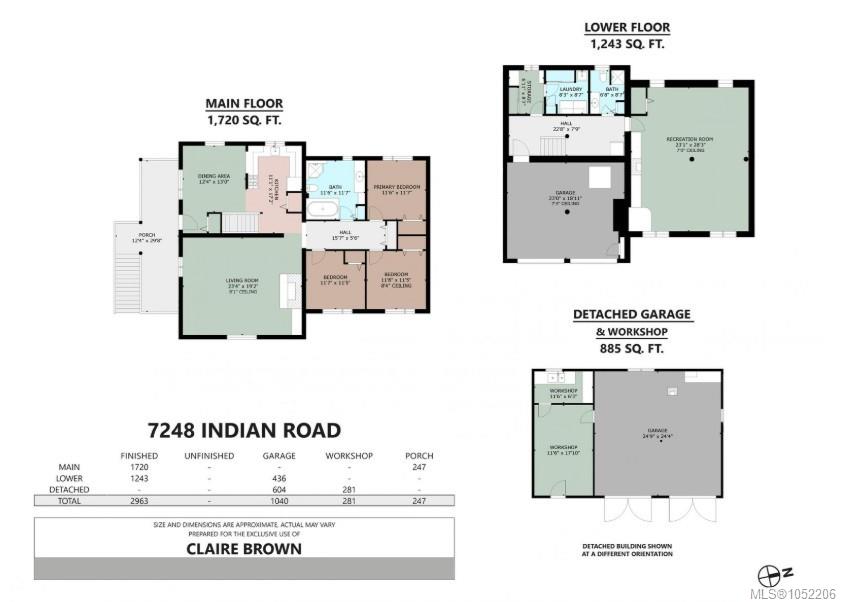
And then there's the shop! The detached 885 sq ft over-height garage and workshop features two bays, a mechanic's pit, and plenty of room for vehicles, equipment, storage, or your next project.
Lake Cowichan village, shopping, recreation, and endless outdoor adventures are all just minutes away. Come see the possibilities for yourself!
Measurements are approximate and should be verified if important.
Property Details
| Property Type | Residential |
| Property Sub Type | Single Family Detached |
| Listing ID | 1052206 |
| Status | Active |
| City | Lake Cowichan |
| Area | Duncan |
| Sub-Area | Du Lake Cowichan |
| Postal Code | V0R 2G0 |
| Property Taxes | $2,299.00 (2025) |
| Garage Spaces | 2 |
| Parking Total | 4 |
| Zoning | R-2 |
| Facing | South |
| Water | Well: Drilled |
| Sewer | Septic System |
| Heating | Heat Pump |
| Cooling | Central Air,None |
| Fireplaces | 1 |
| Fireplace Type | Family Room,Living Room,Wood Burning,Wood Stove |
| Appliances | Dryer,Oven/Range Electric,Refrigerator,Washer |
| Construction | Log |
| Roof | Asphalt Shingle |
| Foundation | Poured Concrete |
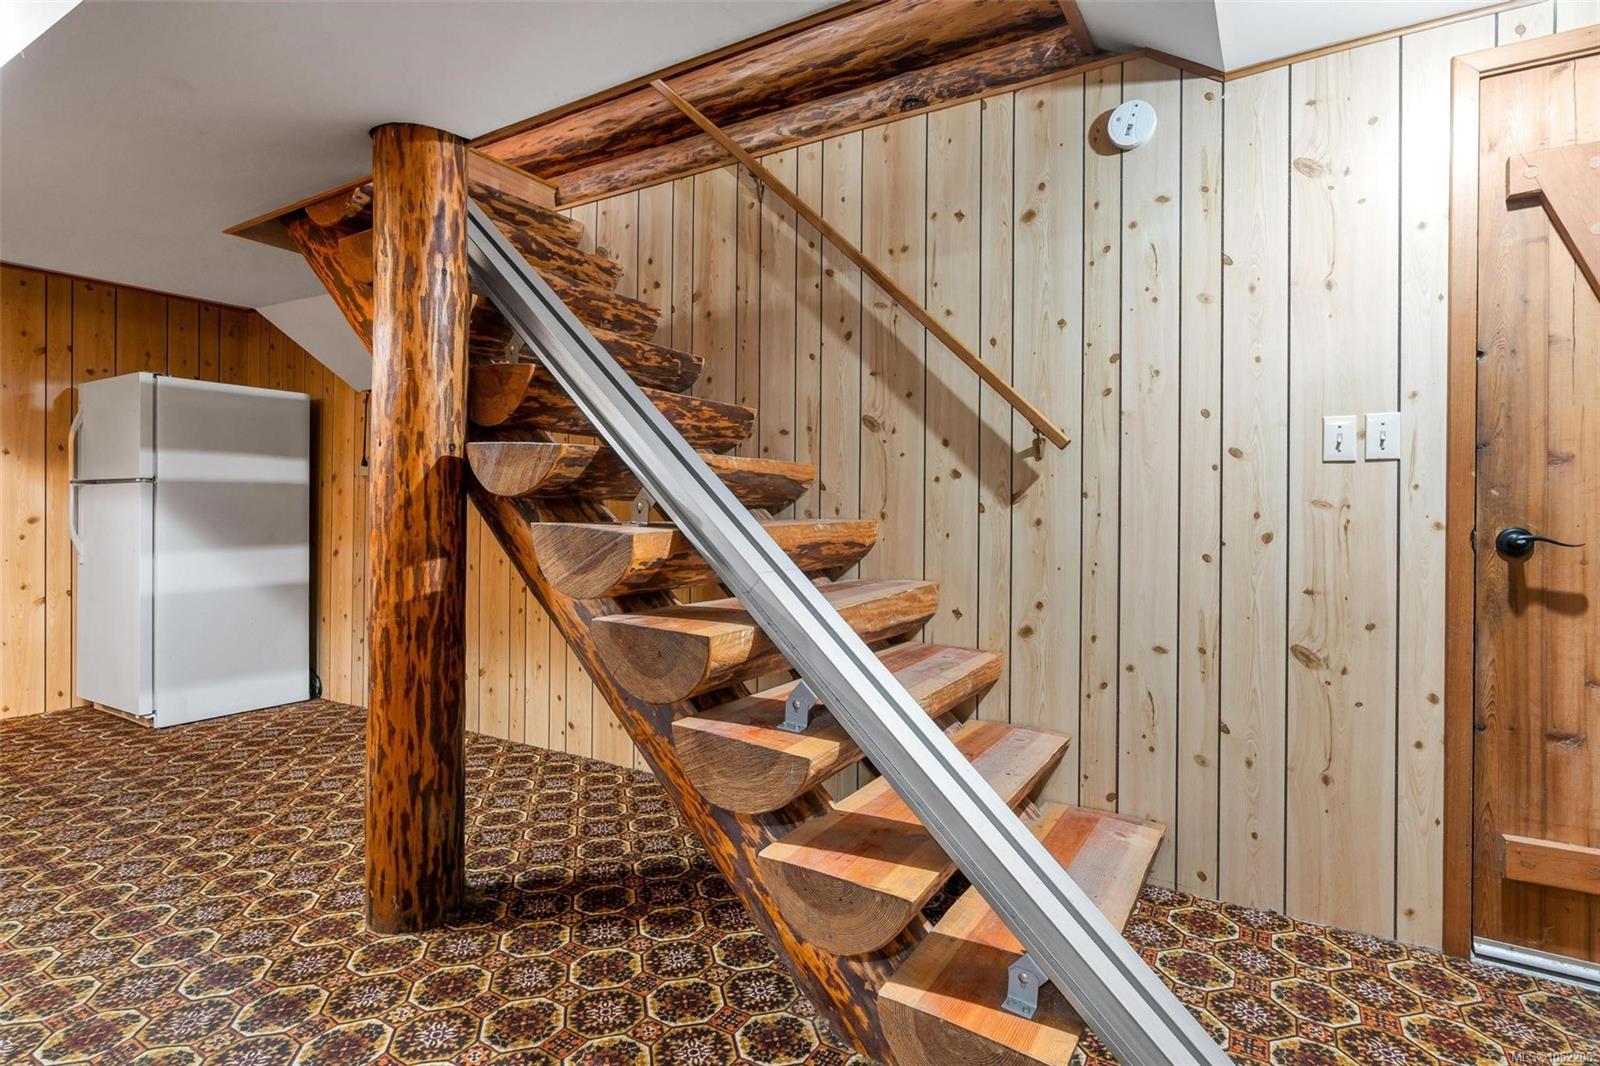
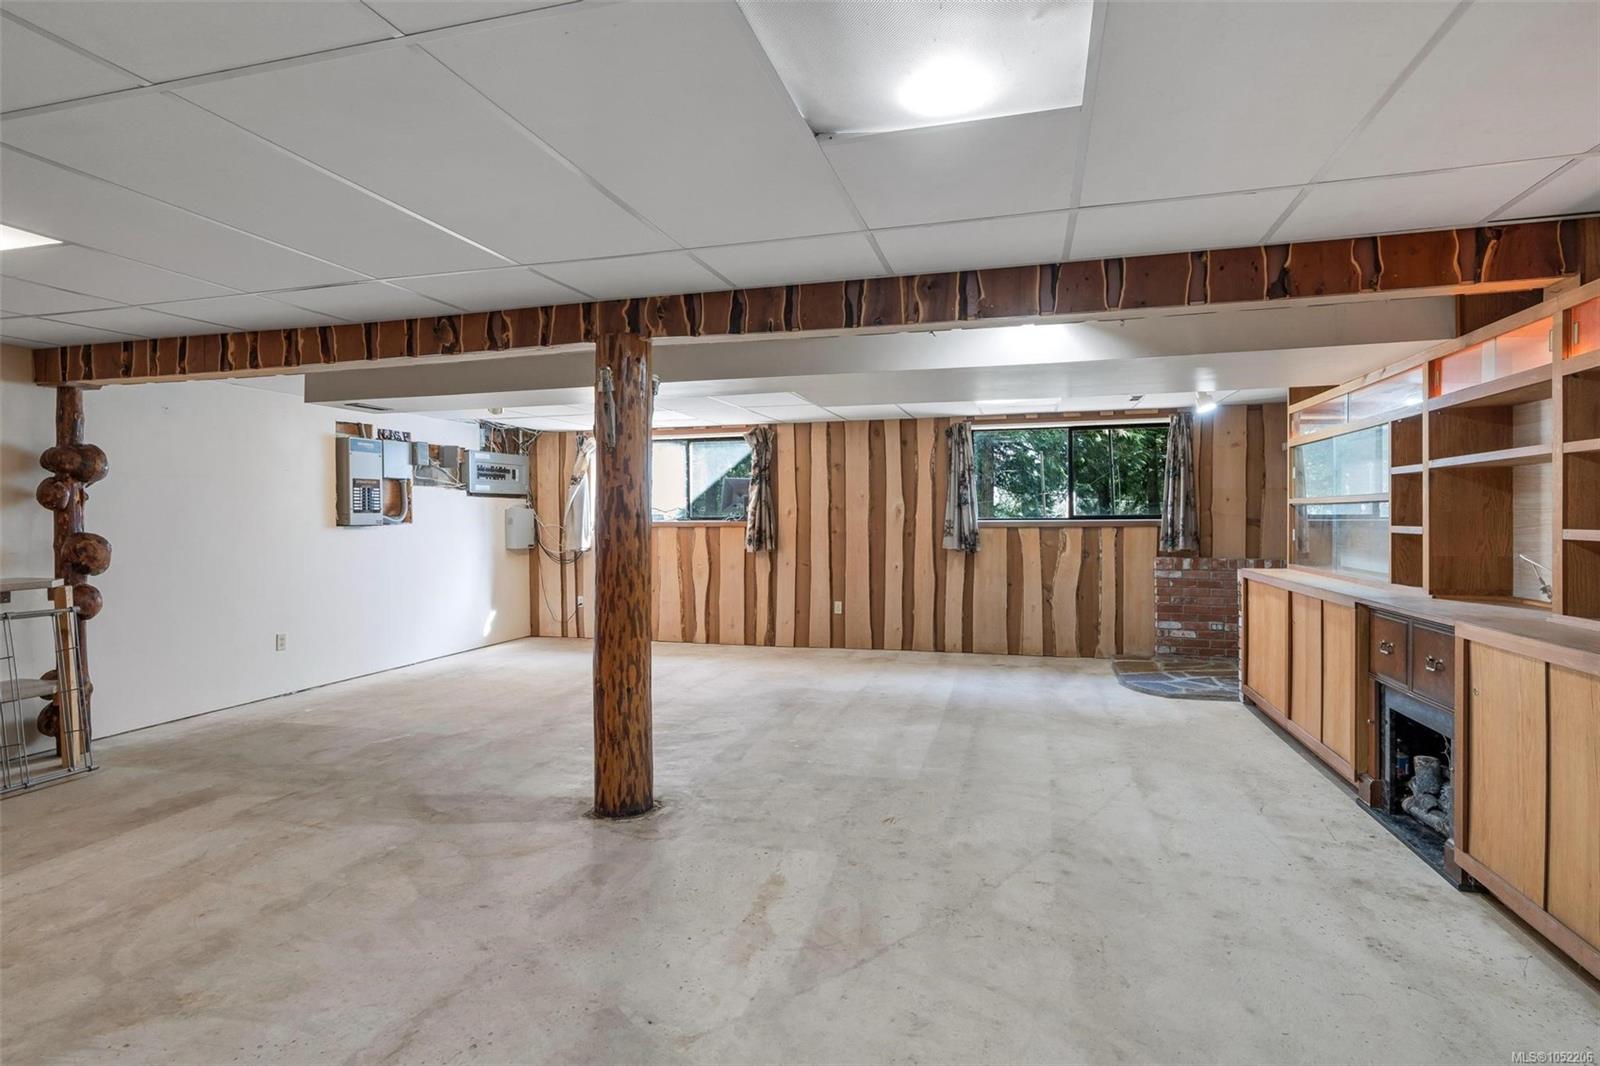
| Basement | Finished,Full |
| Laundry | In House |
| Listed Date | Oct 13, 2026 |
| Ownership | Freehold |
| Lot Size | 2.67 acres |
Rooms
| Room | Level | Dimensions | Description |
|---|---|---|---|
| Bathroom | Main level | 4-Piece | |
| Bedroom | Main level | 11\'5 x 11\'7 | |
| Bedroom | Main level | 11\'5 x 11\'8 | |
| Bedroom | Main level | 11\'6 x 11\'7 | |
| Dining room | Main level | 13\'0 x 12\'4 | |
| Kitchen | Main level | 17\'2 x 11\'1 | |
| Living room | Main level | 23\'4 x 19\'2 |
Building Details
| Architectural Style | Log house/cabin |
| Heating | Heat Pump |
| Stories | -1 |
| Appliances | Dryer, Range - Electric, Refrigerator, Washer |
Parking
| Type | Spaces |
|---|---|
| Garage |
Additional Information
| Features | Acreage, Other |
| View | Mountain view |
| Land Size | 2.67 ac |
| Land Access | Road access |
| Building Type | House |
| Interior Size | 2816 sqft |
| Transaction | For sale |