Description
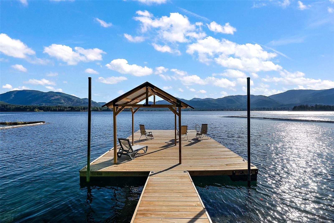
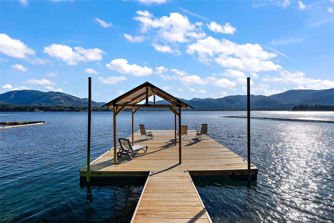
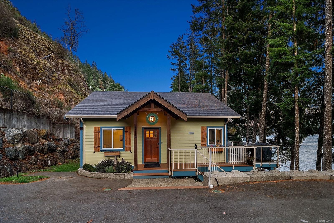
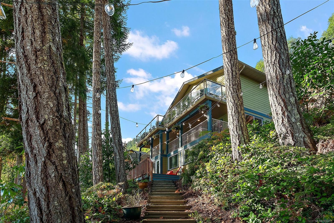
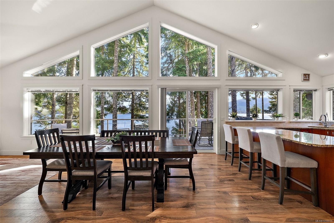
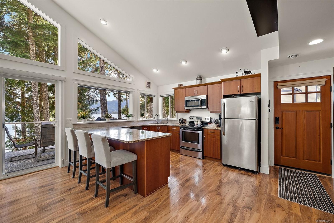
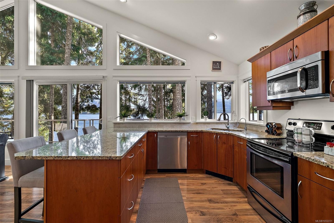
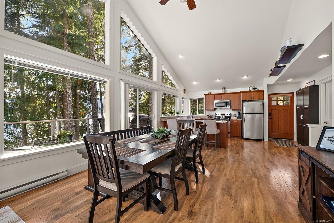
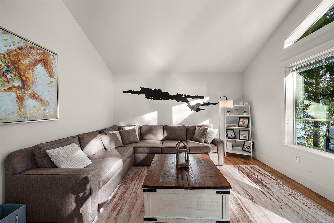
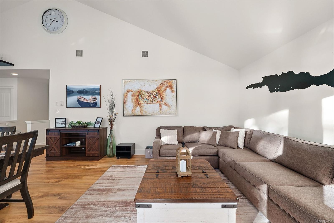
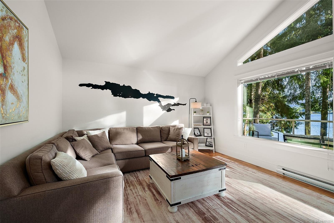
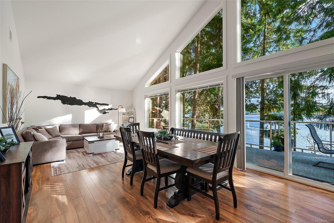
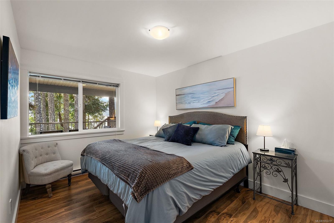
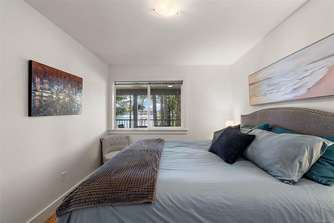
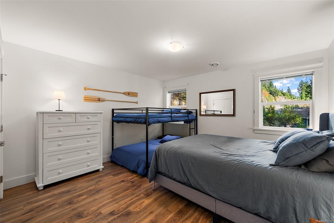
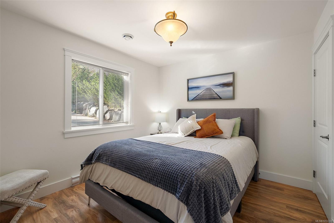
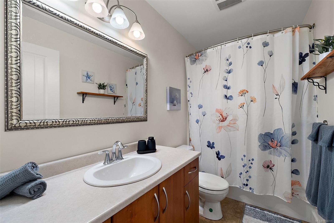
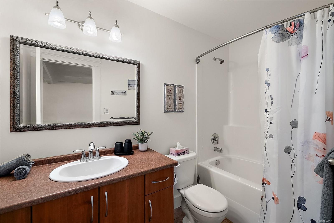
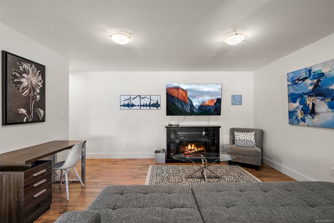
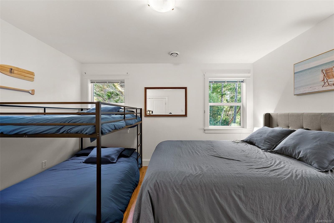
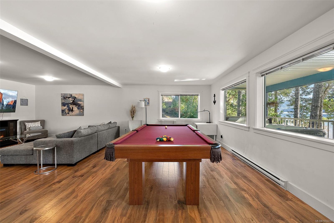
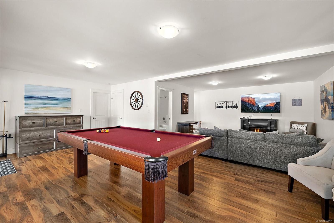
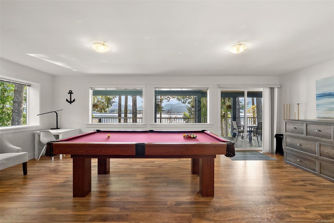
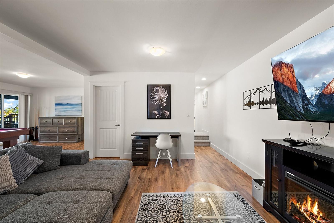
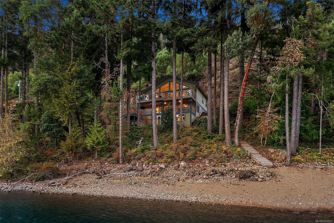
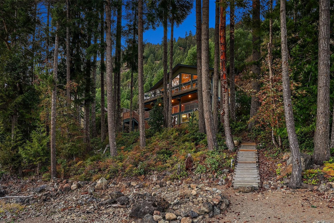
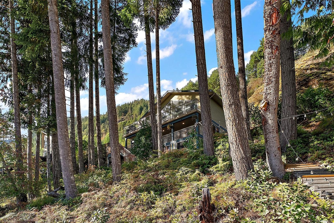
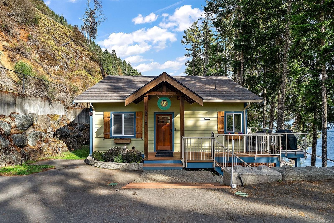
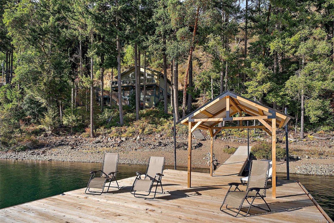
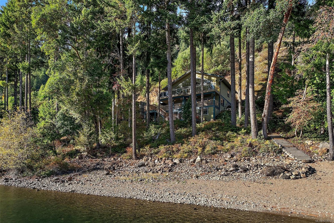
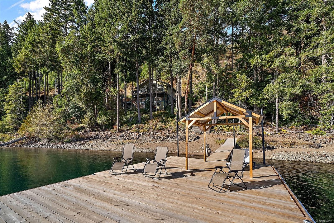
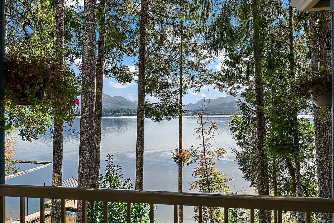
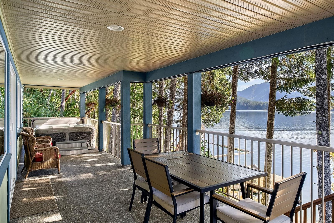
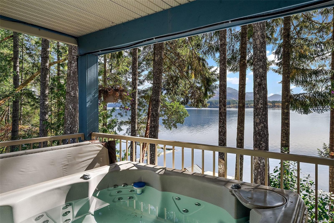
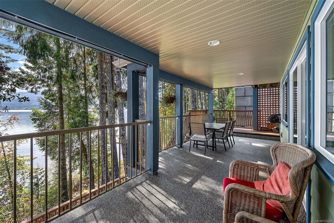
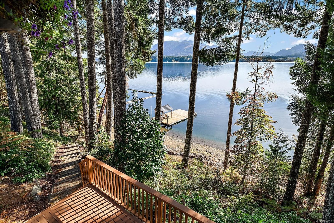
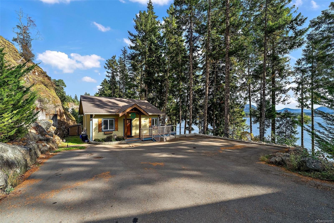
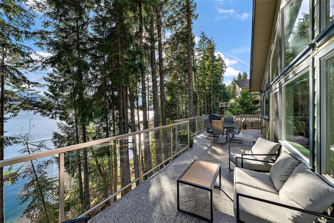
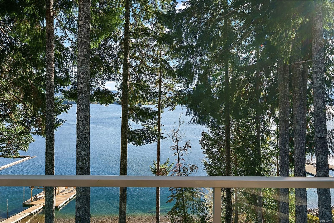
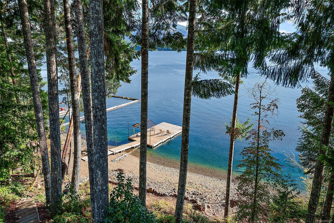
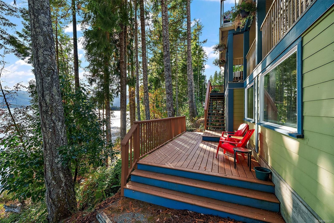
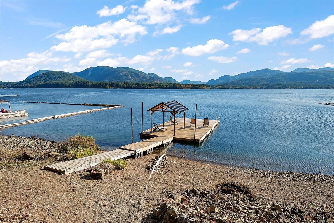
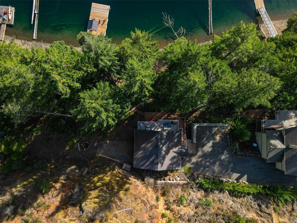
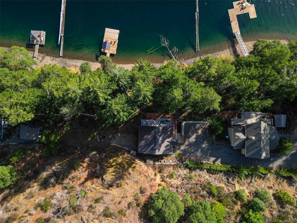
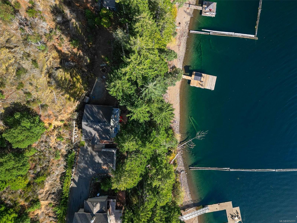
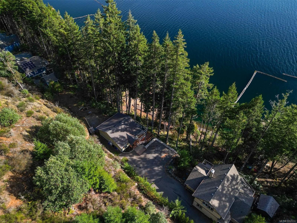
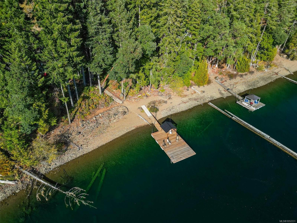
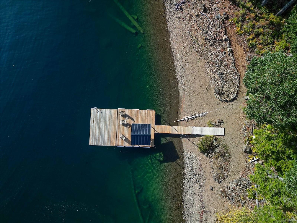
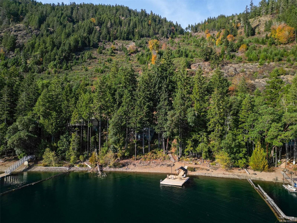
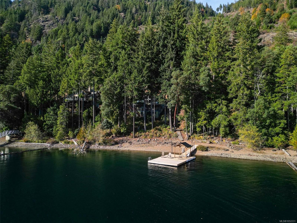
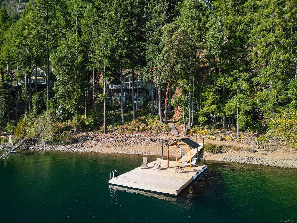
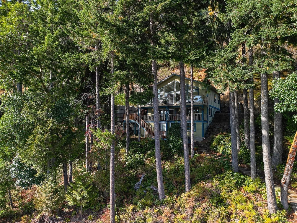
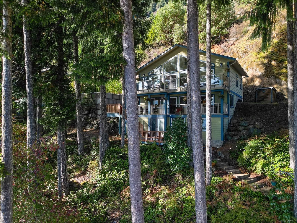
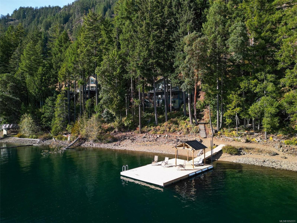
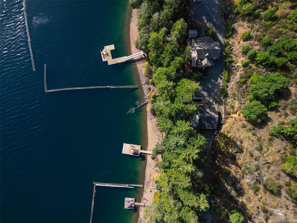
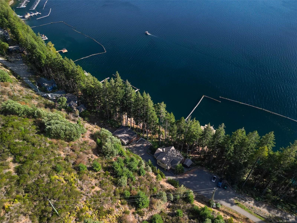
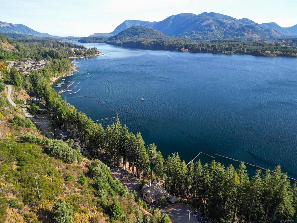
Welcome to 9712 Marble Bay Road, where lakefront living meets comfort, adventure, and unforgettable memories! Set on a private, sun-drenched half-acre with 175 feet of Cowichan Lake waterfront, this home is ideal for year-round living or the ultimate recreational retreat. Enjoy 3 spacious bedrooms, 2 full bathrooms, soaring vaulted ceilings, floor-to-ceiling windows, an open-concept kitchen, dining and living area, plus a grand family entertainment room. Expansive decks on all three levels capture lake views. The NEW entertainment-sized dock invites boating, swimming, waterskiing, Sea-Doo adventures and sunset gatherings. After a day on the water, unwind in the lakeside hot tub. A NEW heat pump keeps winters cozy and summer days cool. Southern exposure, exceptional privacy, RV parking with hookups and a versatile lower level with storage or potential guest space add to the appeal. Explore nearby backcountry trails, fishing and wilderness adventures. Life really is better at the lake!
Property Details
| Property Type | Residential |
| Property Sub Type | Single Family Detached |
| Listing ID | 1052231 |
| Status | Active |
| City | Lake Cowichan |
| Area | Duncan |
| Sub-Area | Du Lake Cowichan |
| Postal Code | V0R 2G0 |
| Property Taxes | $7,362.76 (2025) |
| Strata/Maintenance Fee | $150.00 / Monthly |
| Parking Total | 4 |
| Zoning | LR-6 |
| Facing | South |
| Water | Other |
| Sewer | Holding Tank,Septic System: Common |
| Heating | Baseboard,Electric |
| Construction | Cement Fibre |
| Roof | Asphalt Shingle |
| Foundation | Poured Concrete |
| Basement | Finished,Full |
| Laundry | In House |
| Listed Date | Oct 13, 2026 |
| Ownership | Strata |
| Lot Size | 0.42 acres |
Rooms
| Room | Level | Dimensions | Description |
|---|---|---|---|
| Bathroom | Main level | 5 ft x Measurements not available | |
| Bedroom | Main level | 10\'4 x 10\'9 | |
| Bedroom | Main level | 12\'5 x 13\'7 | |
| Dining room | Main level | 12 ft x Measurements not available | |
| Kitchen | Main level | 10\'6 x 16\'9 | |
| Living room | Main level | 12\'11 x 13\'4 | |
| Bathroom | Other | 5\'3 x 9\'9 | |
| Bedroom | Other | 10\'2 x 13\'7 | |
| Family room | Other | 23\'9 x 26\'3 | |
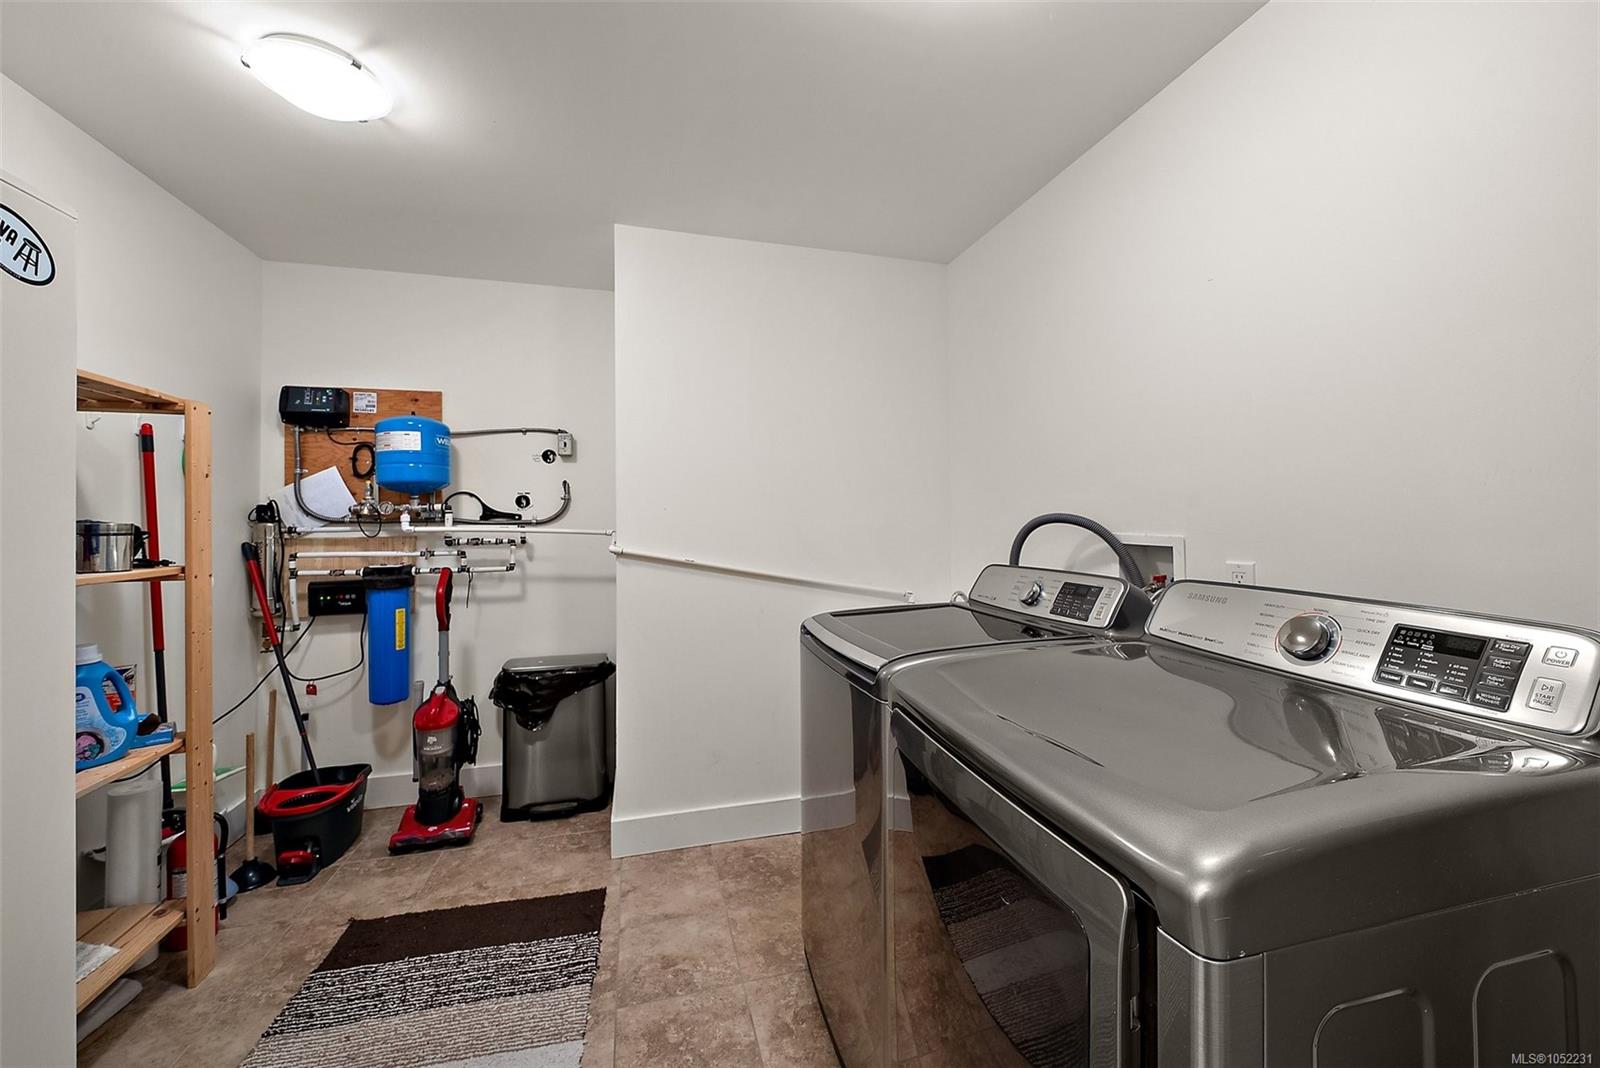
| Laundry room | Other | 10 ft x Measurements not available |
Building Details
| Heating | Baseboard heaters |
| Heating Fuel | Electric |
| Stories | -1 |
Additional Information
| Community | Pets Allowed, Family Oriented |
| View | Lake view, Mountain view |
| Waterfront | Waterfront on lake |
| Land Size | 18083 sqft |
| Land Access | Road access |
| Building Type | House |
| Interior Size | 2335 sqft |
| Transaction | For sale |