Description
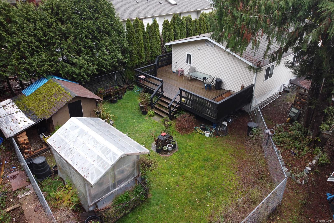
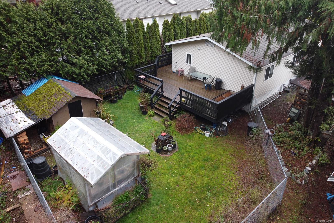
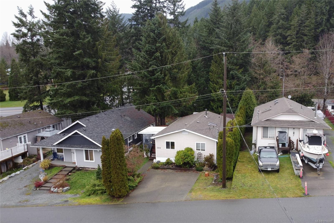
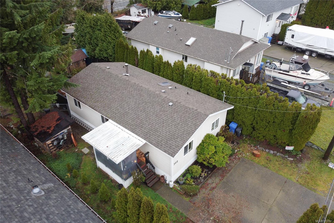
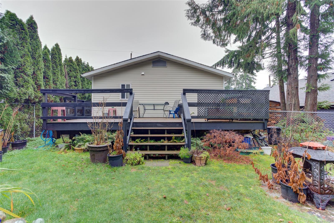
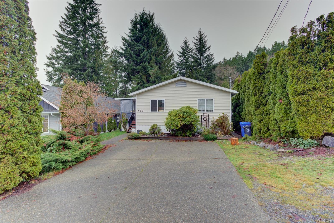
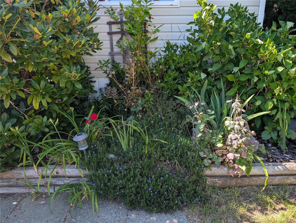
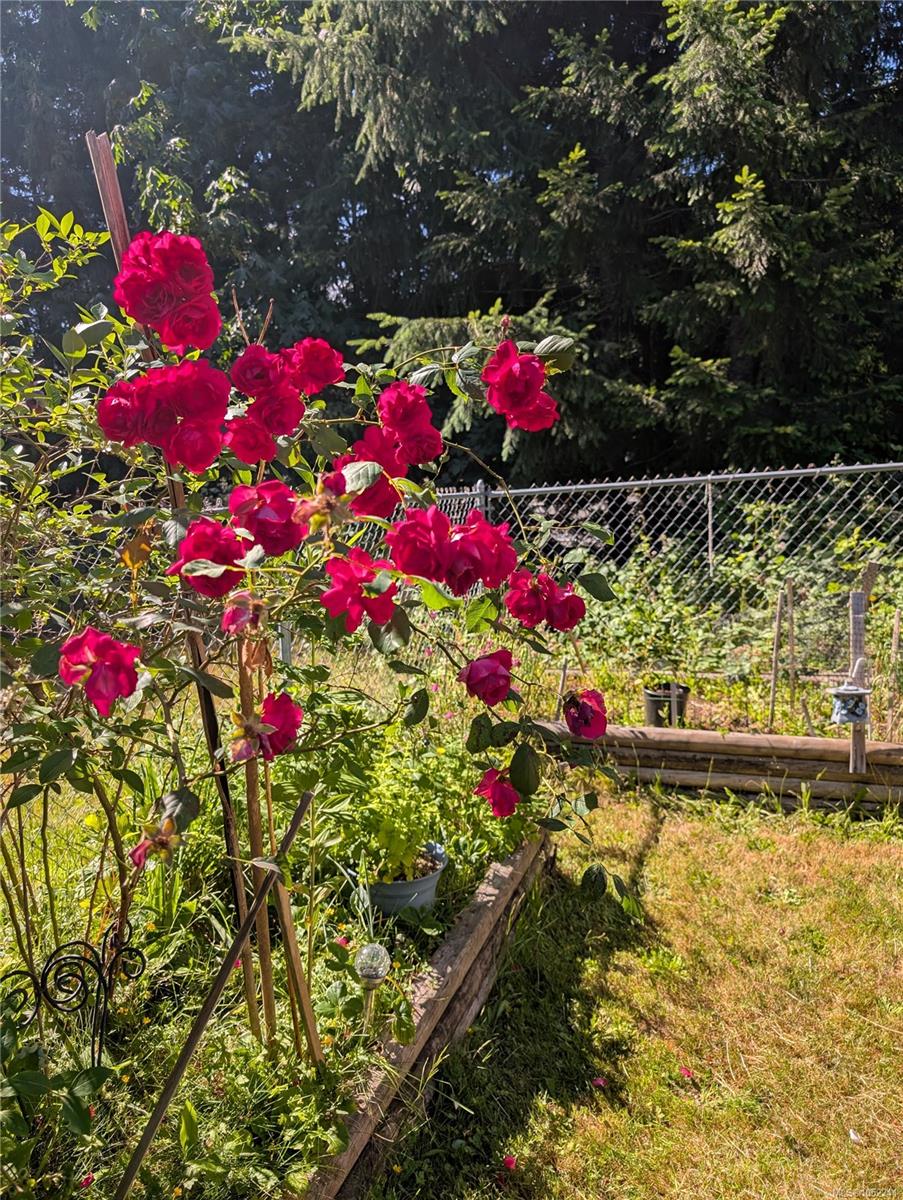
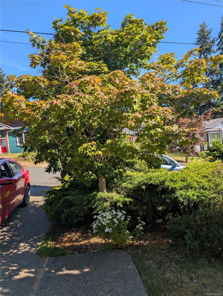
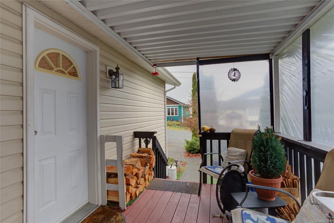
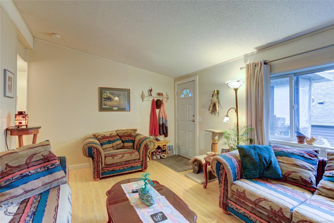
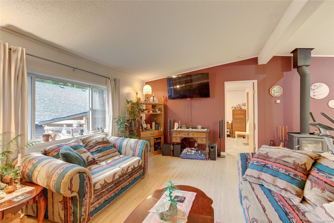
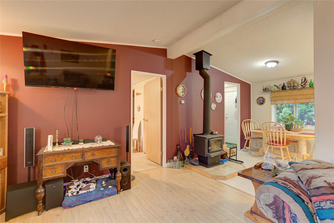
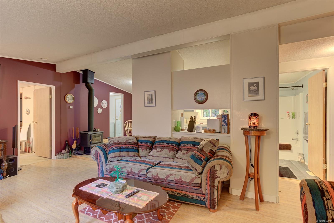
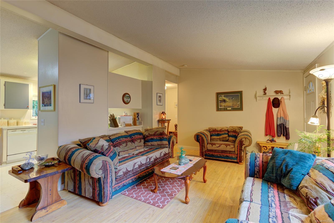
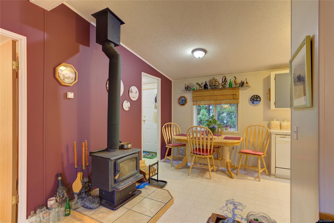
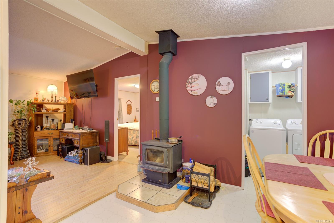
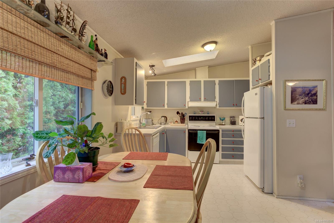
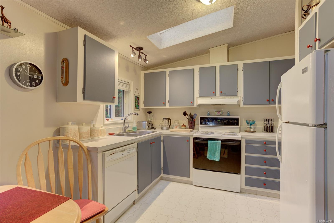
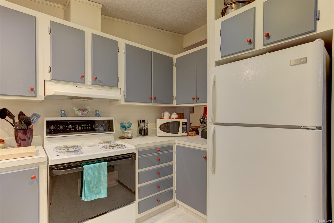
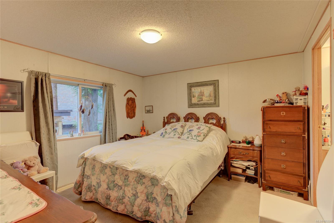
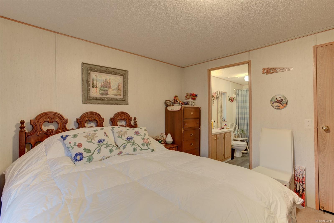
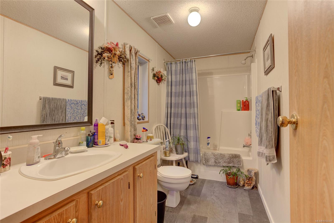
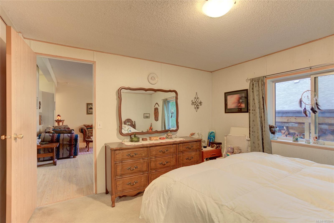
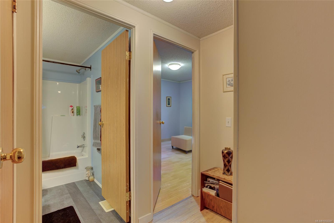
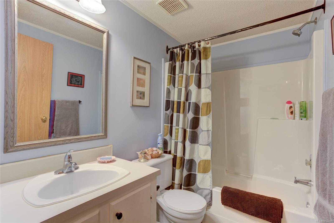
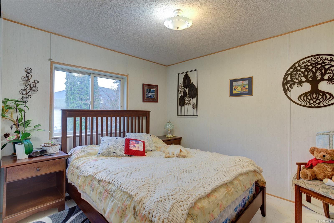
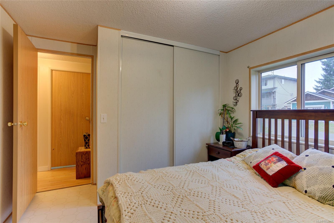
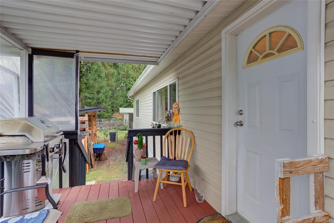
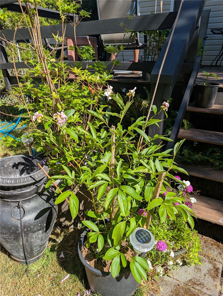
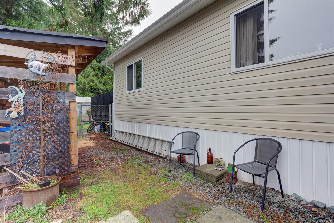
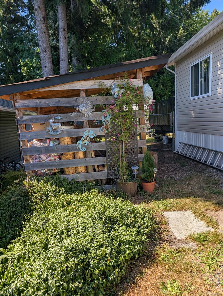
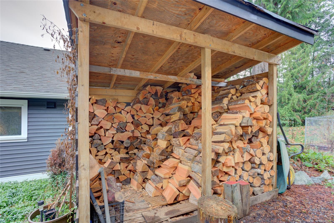
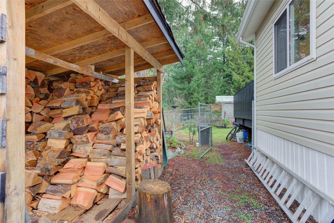
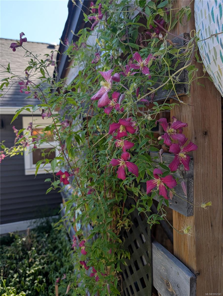
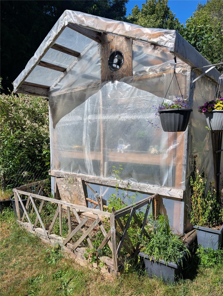
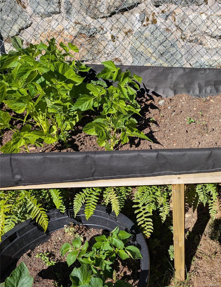
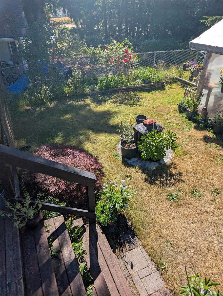
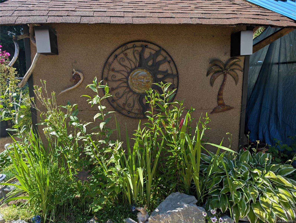
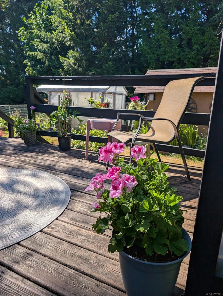
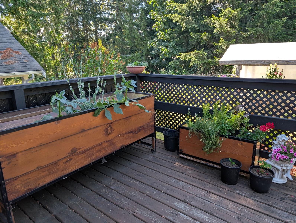
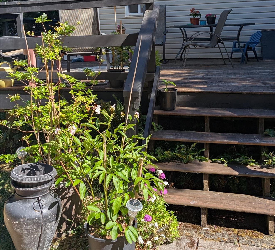
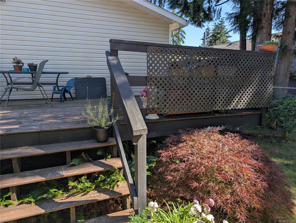
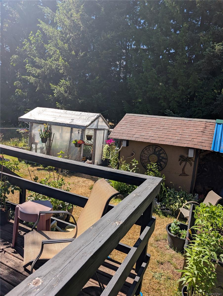
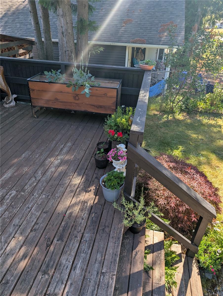
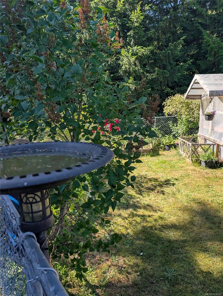
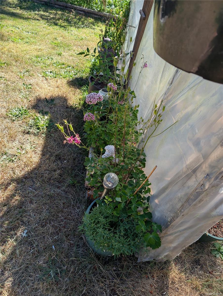
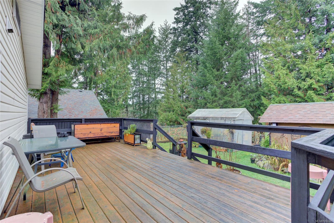
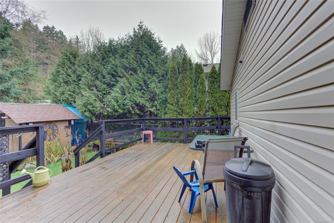
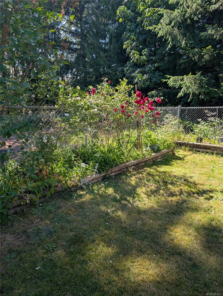
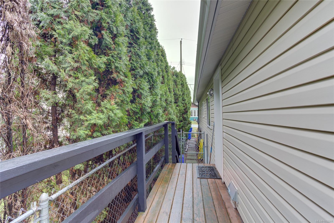
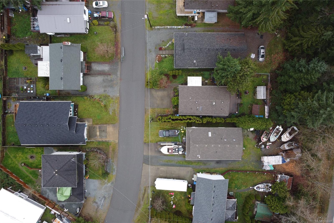
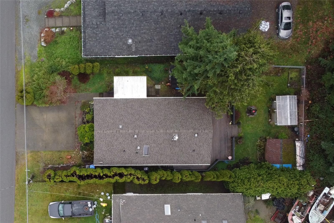
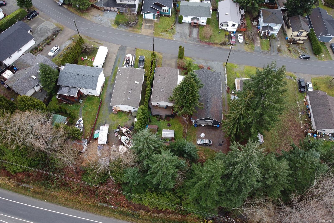
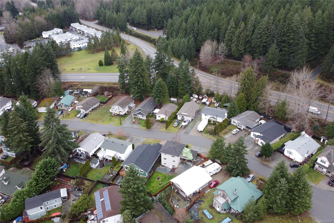
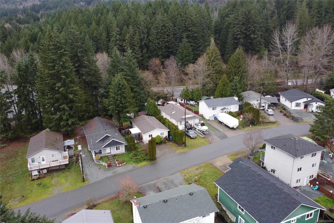
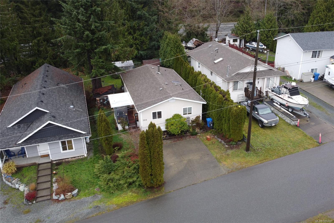
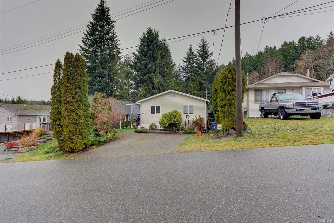
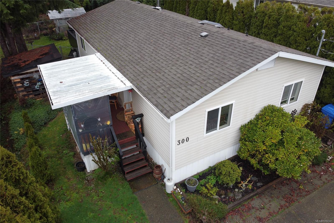
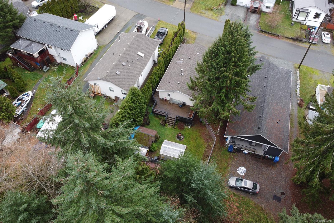
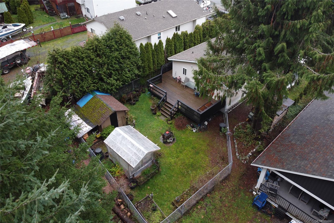
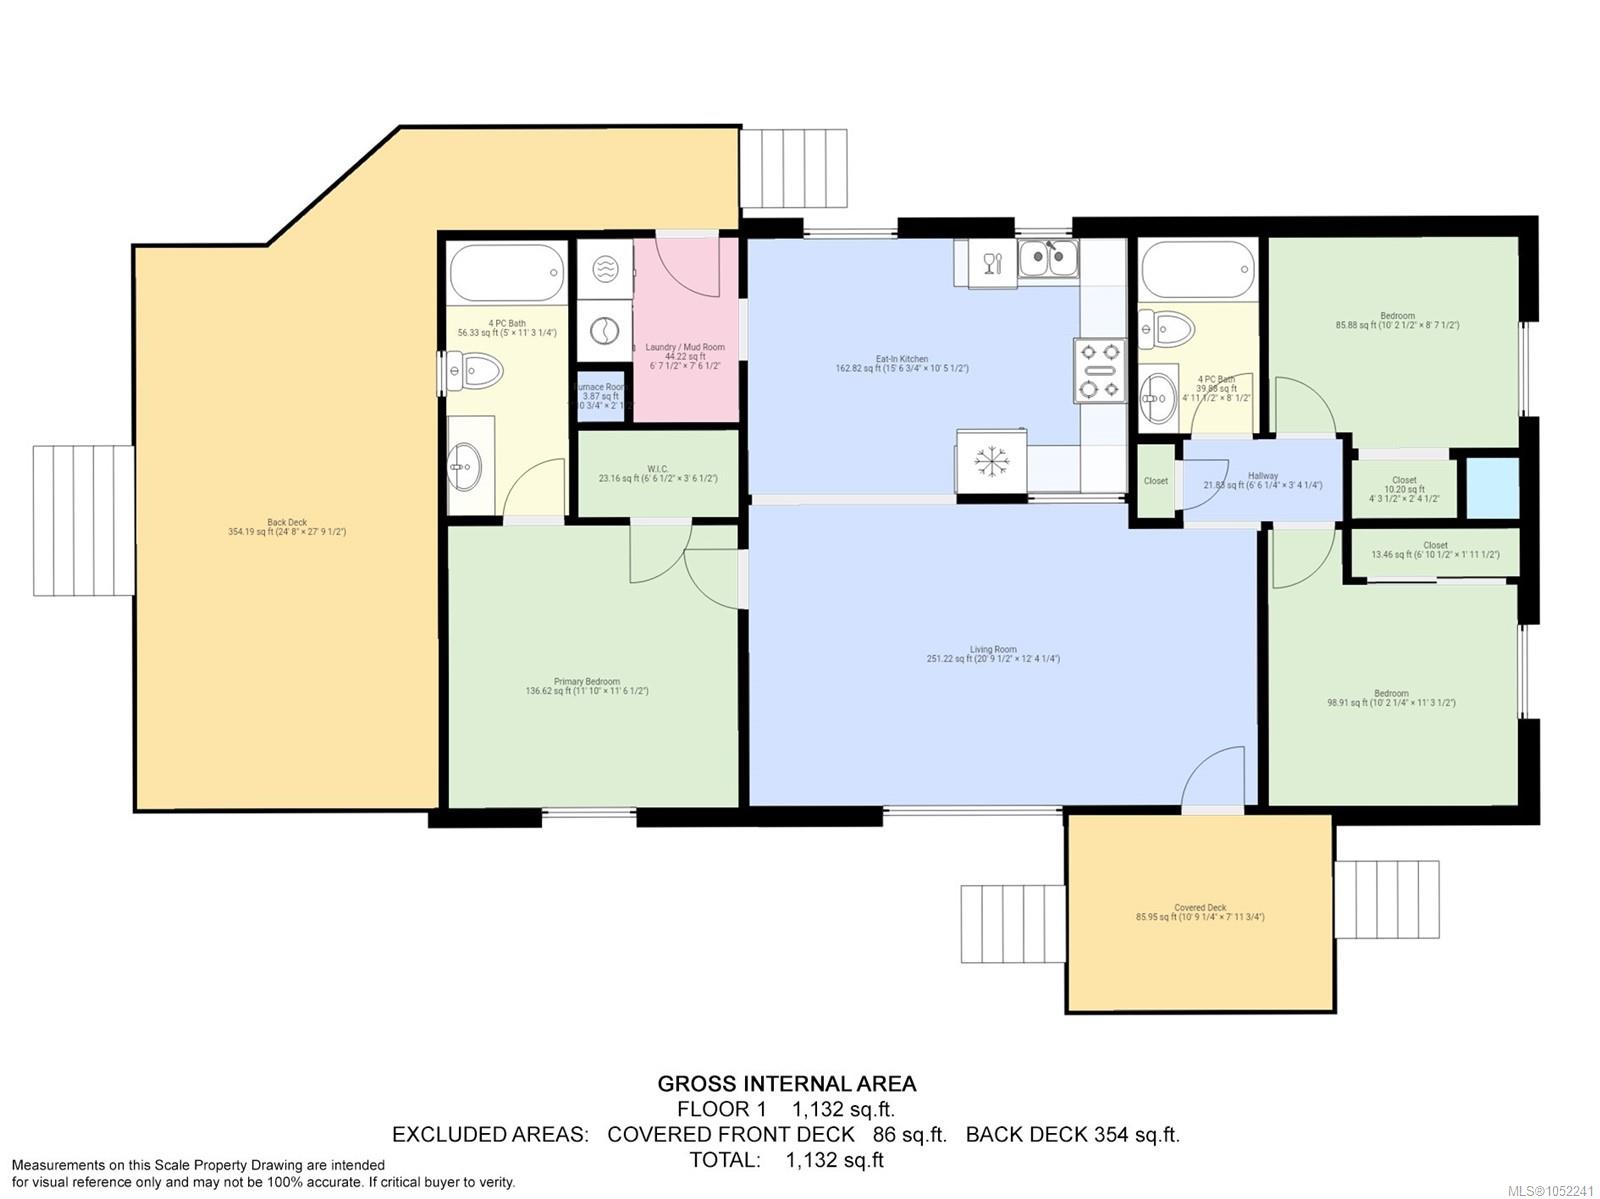
Your own little slice of paradise in Lake Park Estates! Whether you're dreaming of a garden, a fully fenced yard for your four-legged friends, or a place for the kids to play, this charming 3bdrm, 2bth rancher has so much to offer! Welcoming & well cared for, featuring a cozy woodstove, vaulted ceilings, and a primary bedroom with a walk-in closet and private ensuite. Step outside to enjoy the freshly painted back deck, garden space, greenhouse, storage shed and woodshed. Enjoy nearby walking trails and a local fav for swimming at Little Beach, for tubing and soaking up those Cowichan summers! Located in a bare land strata where the road is the only shared feature, you'll enjoy minimal restrictions and fees of just $50/month! 200-amp service, a newer hot water tank, a gravel-lined crawl space, highway access toward Duncan.
Affordable, inviting and packed with possibilities, this little gem is your chance to put down roots and make homeownership a reality.
Property Details
| Property Type | Residential |
| Property Sub Type | Manufactured Home |
| Listing ID | 1052241 |
| Status | Active |
| City | Lake Cowichan |
| Area | Duncan |
| Sub-Area | Du Lake Cowichan |
| Postal Code | V0R 2G0 |
| Property Taxes | $3,255.00 (2026) |
| Strata/Maintenance Fee | $50.00 / Monthly |
| Parking Total | 2 |
| Zoning | R4A |
| Facing | South |
| Water | Municipal |
| Sewer | Sewer Connected |
| Heating | Electric,Forced Air |
| Fireplaces | 1 |
| Fireplace Type | Wood Stove |
| Interior Features | Storage |
| Exterior Features | Fencing: Full,Low Maintenance Yard |
| Construction | Insulation: Ceiling,Insulation: Walls,Vinyl Siding |
| Roof | Asphalt Shingle |
| Foundation | None |
| Basement | Crawl Space |
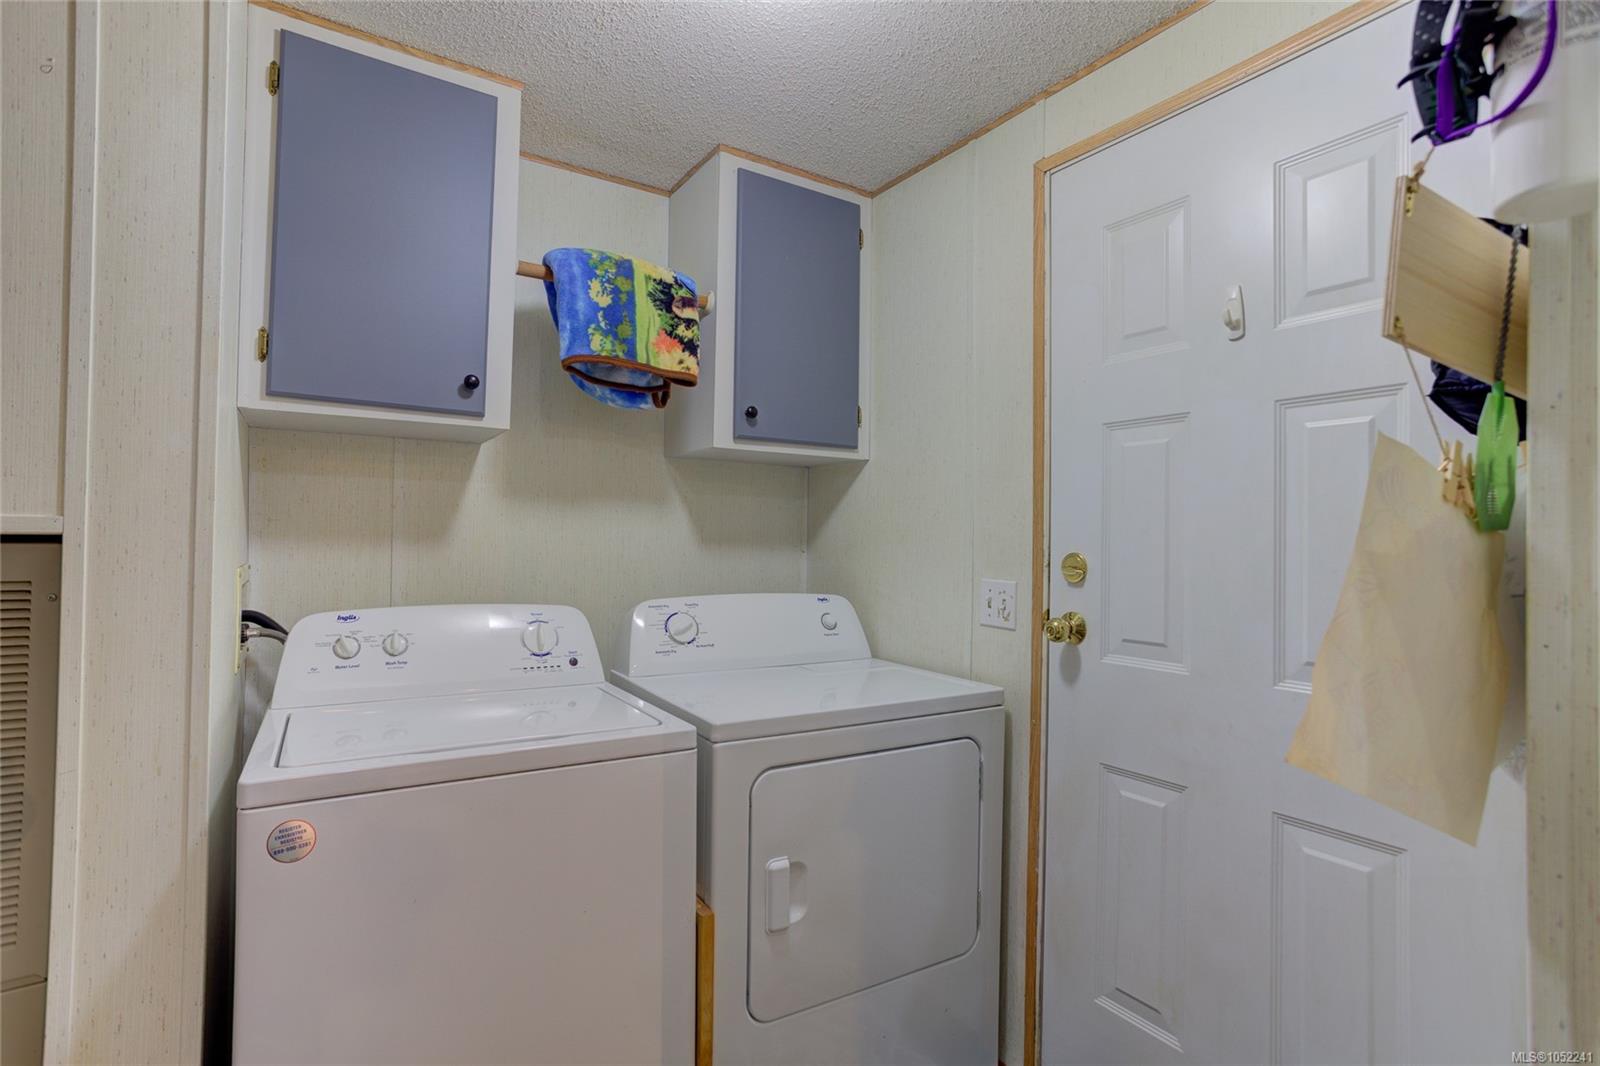
| Laundry | In House |
| Listed Date | Oct 14, 2026 |
| Ownership | Strata |
| Lot Size | 0.12 acres |
Rooms
| Room | Level | Dimensions | Description |
|---|---|---|---|
| Bathroom | Main level | 4-Piece | |
| Bedroom | Main level | 10\'2 x 11\'3 | |
| Bedroom | Main level | 10\'2 x 8\'8 | |
| Ensuite | Main level | 4-Piece | |
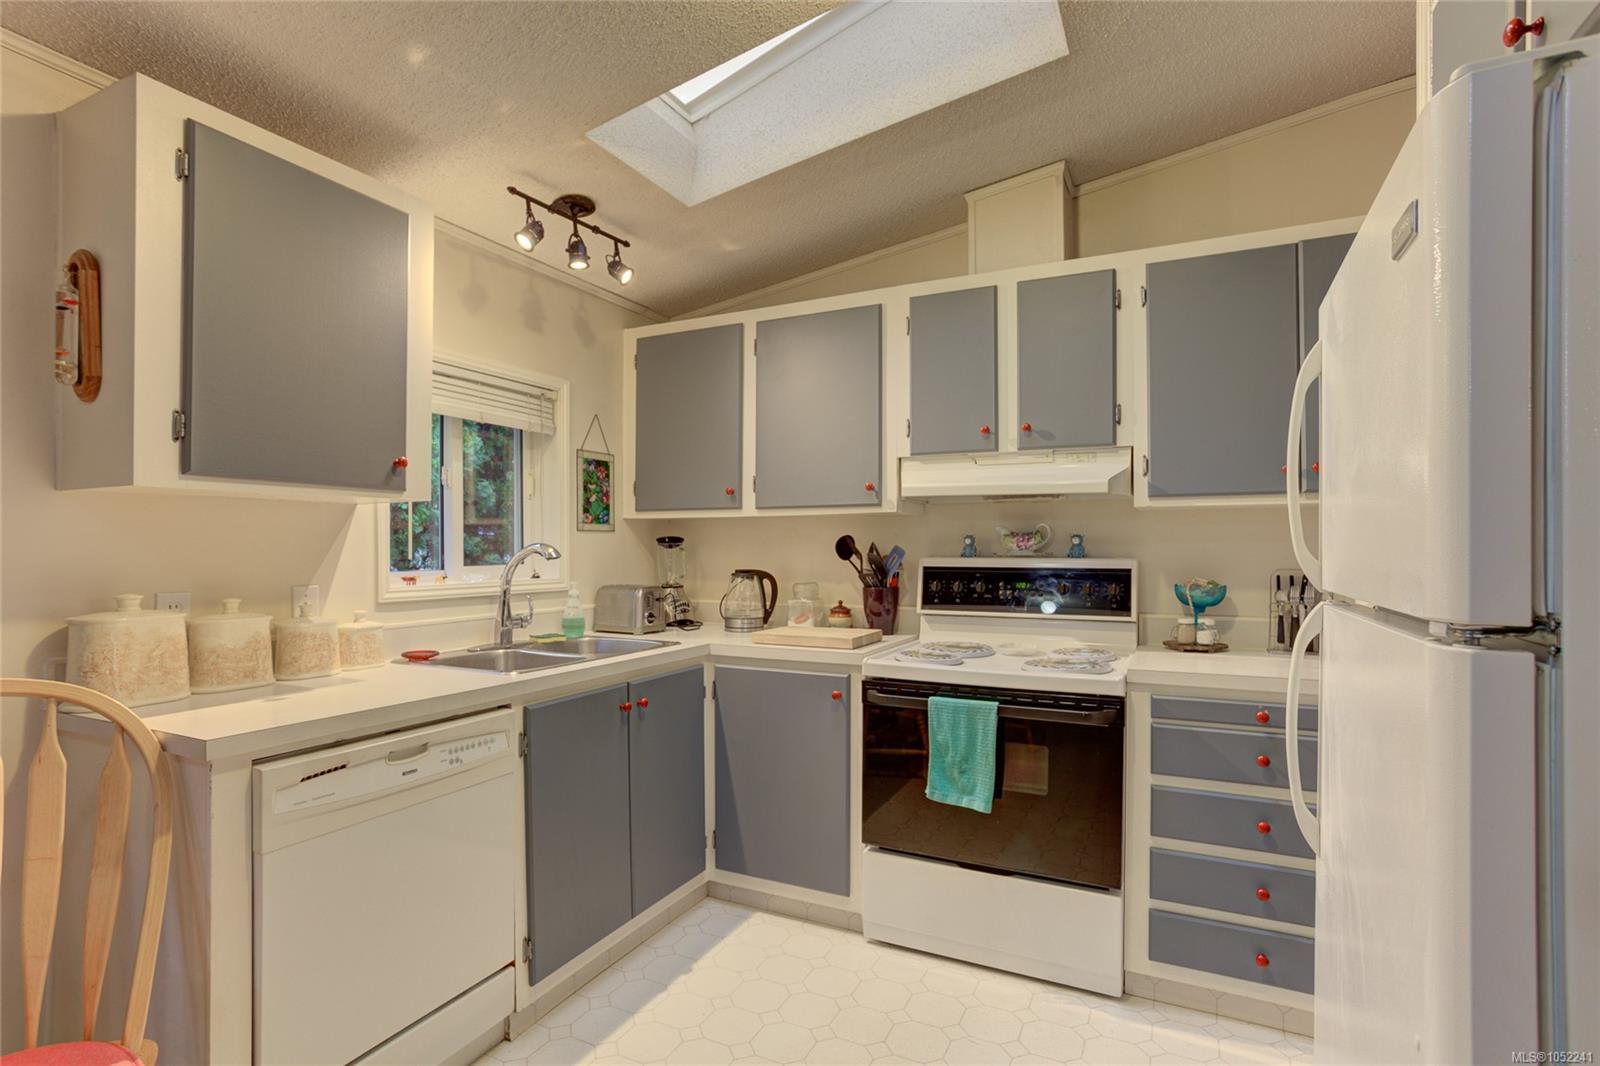
| Kitchen | Main level | 15\'7 x 10\'6 | |
| Laundry room | Main level | 7\'6 x 6\'8 | |
| Living room | Main level | 20\'10 x 12\'4 | |
| Primary Bedroom | Main level | 11\'10 x 11\'6 |
Building Details
| Heating | Forced air |
| Heating Fuel | Electric |
| Stories | -1 |
Parking
| Type | Spaces |
|---|---|
| Open |
Additional Information
| Features | Other |
| Community | Pets Allowed With Restrictions, Family Oriented |
| View | Mountain view |
| Land Size | 5227 sqft |
| Land Access | Highway access |
| Building Type | Manufactured Home |
| Interior Size | 1132 sqft |
| Transaction | For sale |