Description
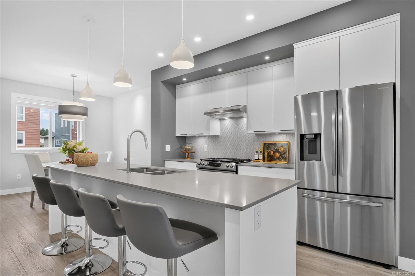
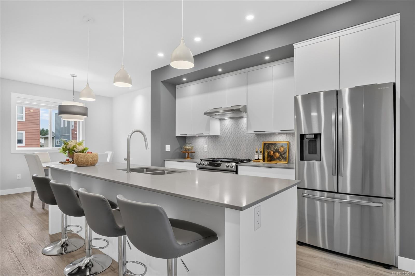
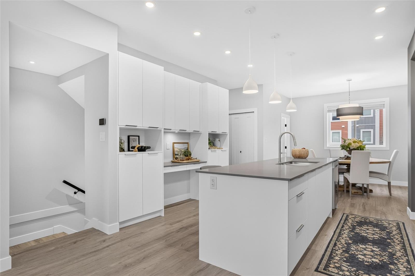
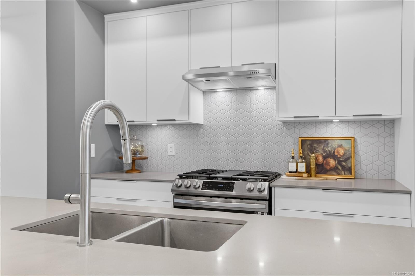
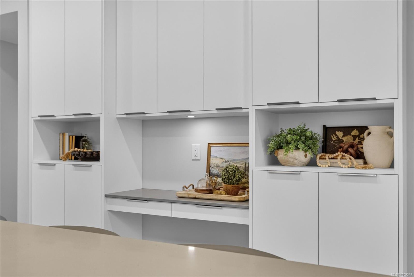
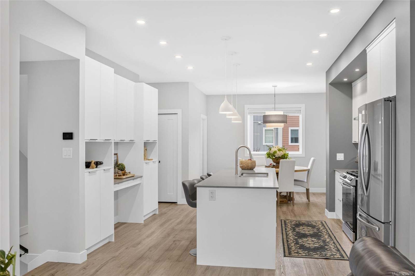
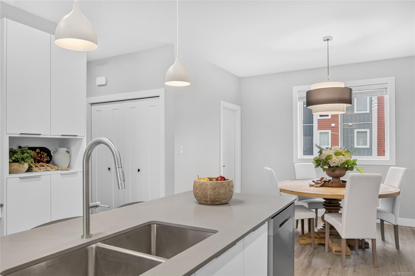
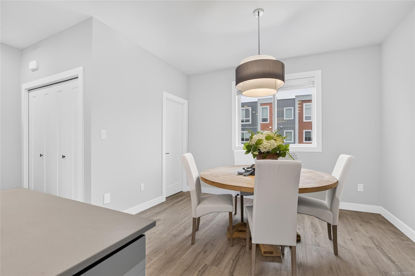
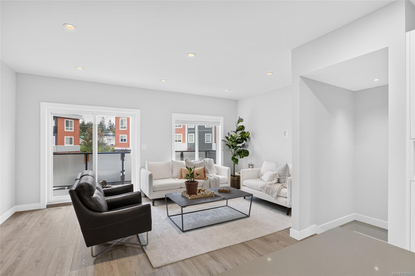
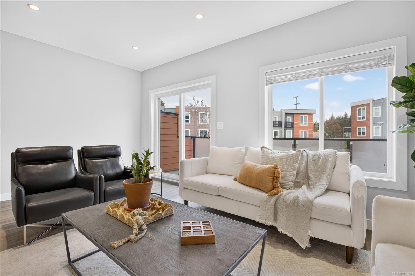
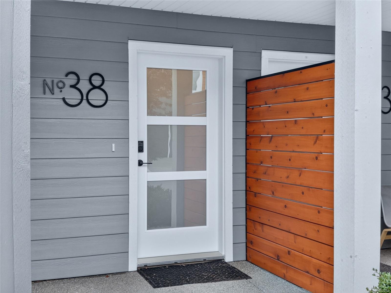
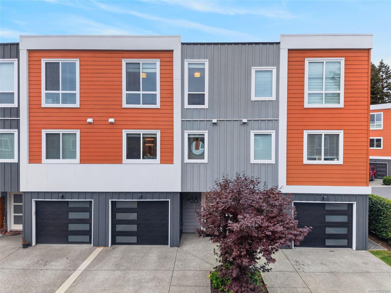
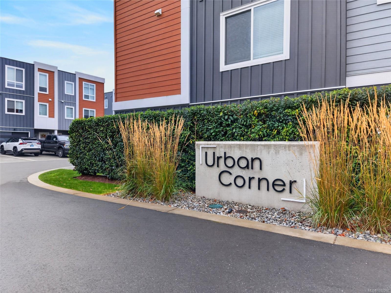
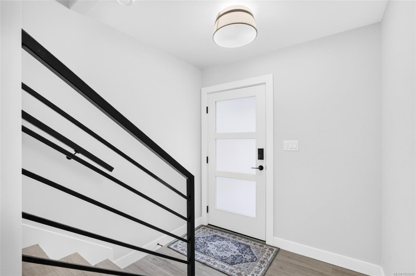
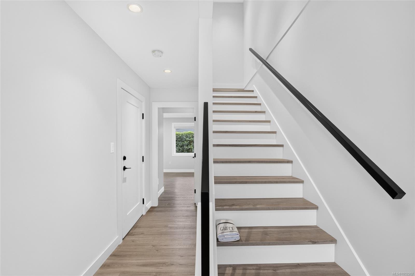
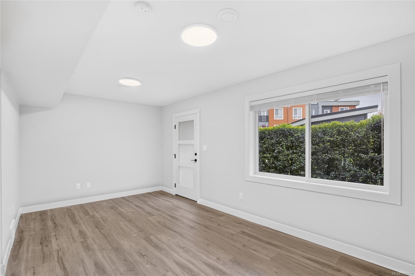
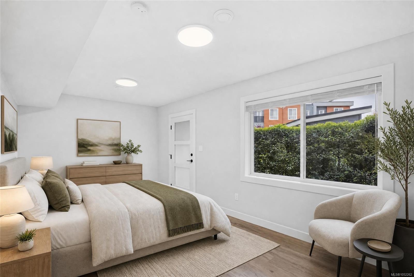
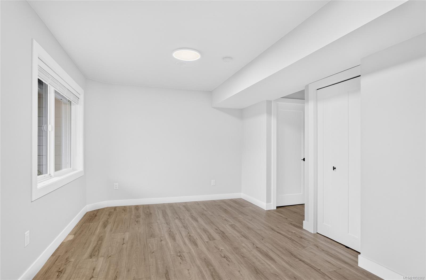
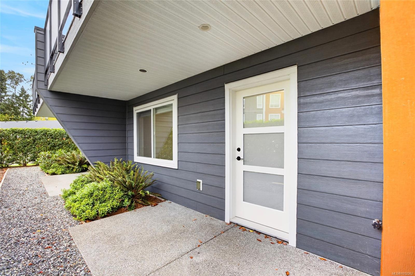
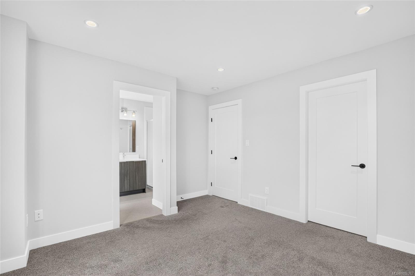
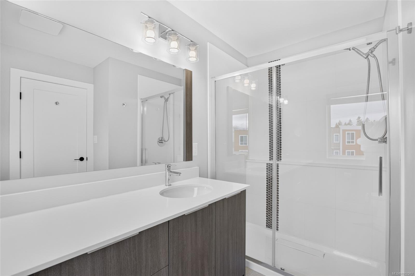
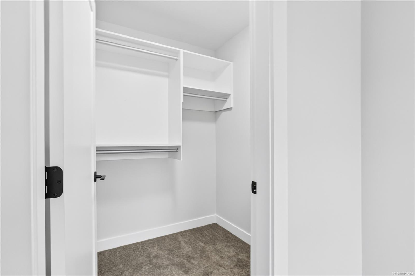
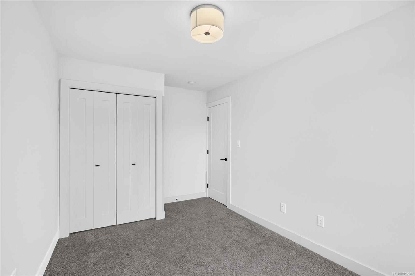
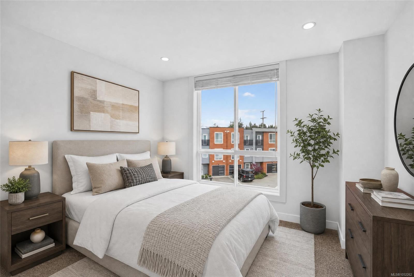
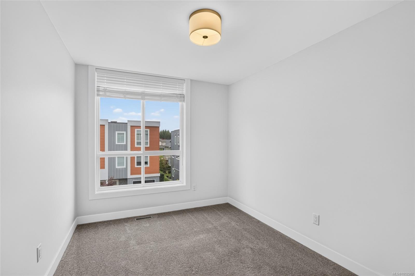
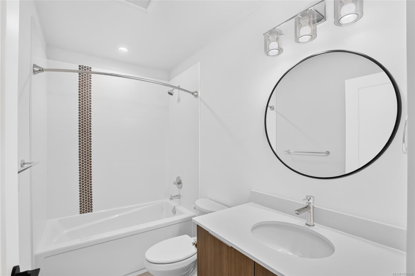
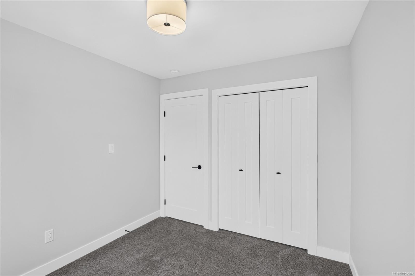
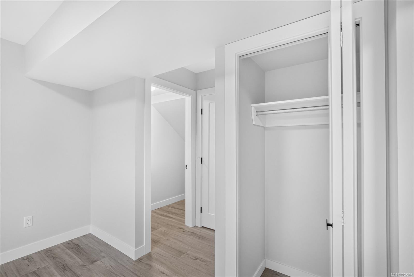
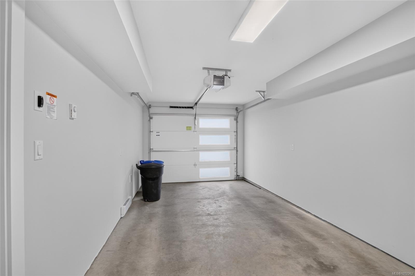
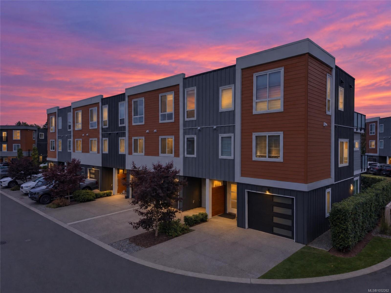
Welcome to Urban Corner! This beautifully designed, Benco-built townhome offers modern living, quality craftmanship, and a fantastic location. Featuring 3 bedrooms plus a versatile flex room, this home provides plenty of options for today's lifestyle. Whether you need a fourth bedroom, home office, workout space, or family room, the flexibility is yours. The bright, open-concept main living area is perfect for everyday living and entertaining. The stylish kitchen features expansive quartz countertops, a gas range, and plenty of space for cooking and gathering. Parking is another great feature, with a spacious driveway accommodating two vehicles plus additional parking in the garage. Conveniently located close to shopping, restaurants, recreation, schools, and everyday essentials. Urban Corner offers a fantastic combination of comfort, functionality, and low-maintenance living. A great opportunity to enjoy a modern home in a convenient location!
Property Details
| Property Type | Residential |
| Property Sub Type | Row/Townhouse |
| Listing ID | 1052262 |
| Status | Active |
| City | Comox |
| Area | Comox Valley |
| Sub-Area | CV Comox (Town of) |
| Postal Code | V9M 0C6 |
| Property Taxes | $3,649.77 (2026) |
| Strata/Maintenance Fee | $265.27 / Monthly |
| Parking Total | 15 |
| Zoning | CD-19 |
| Facing | Southeast |
| Water | Municipal |
| Sewer | Sewer Connected |
| Heating | Heat Pump,Natural Gas |
| Cooling | Air Conditioning |
| Fireplaces | 1 |
| Fireplace Type | Electric |
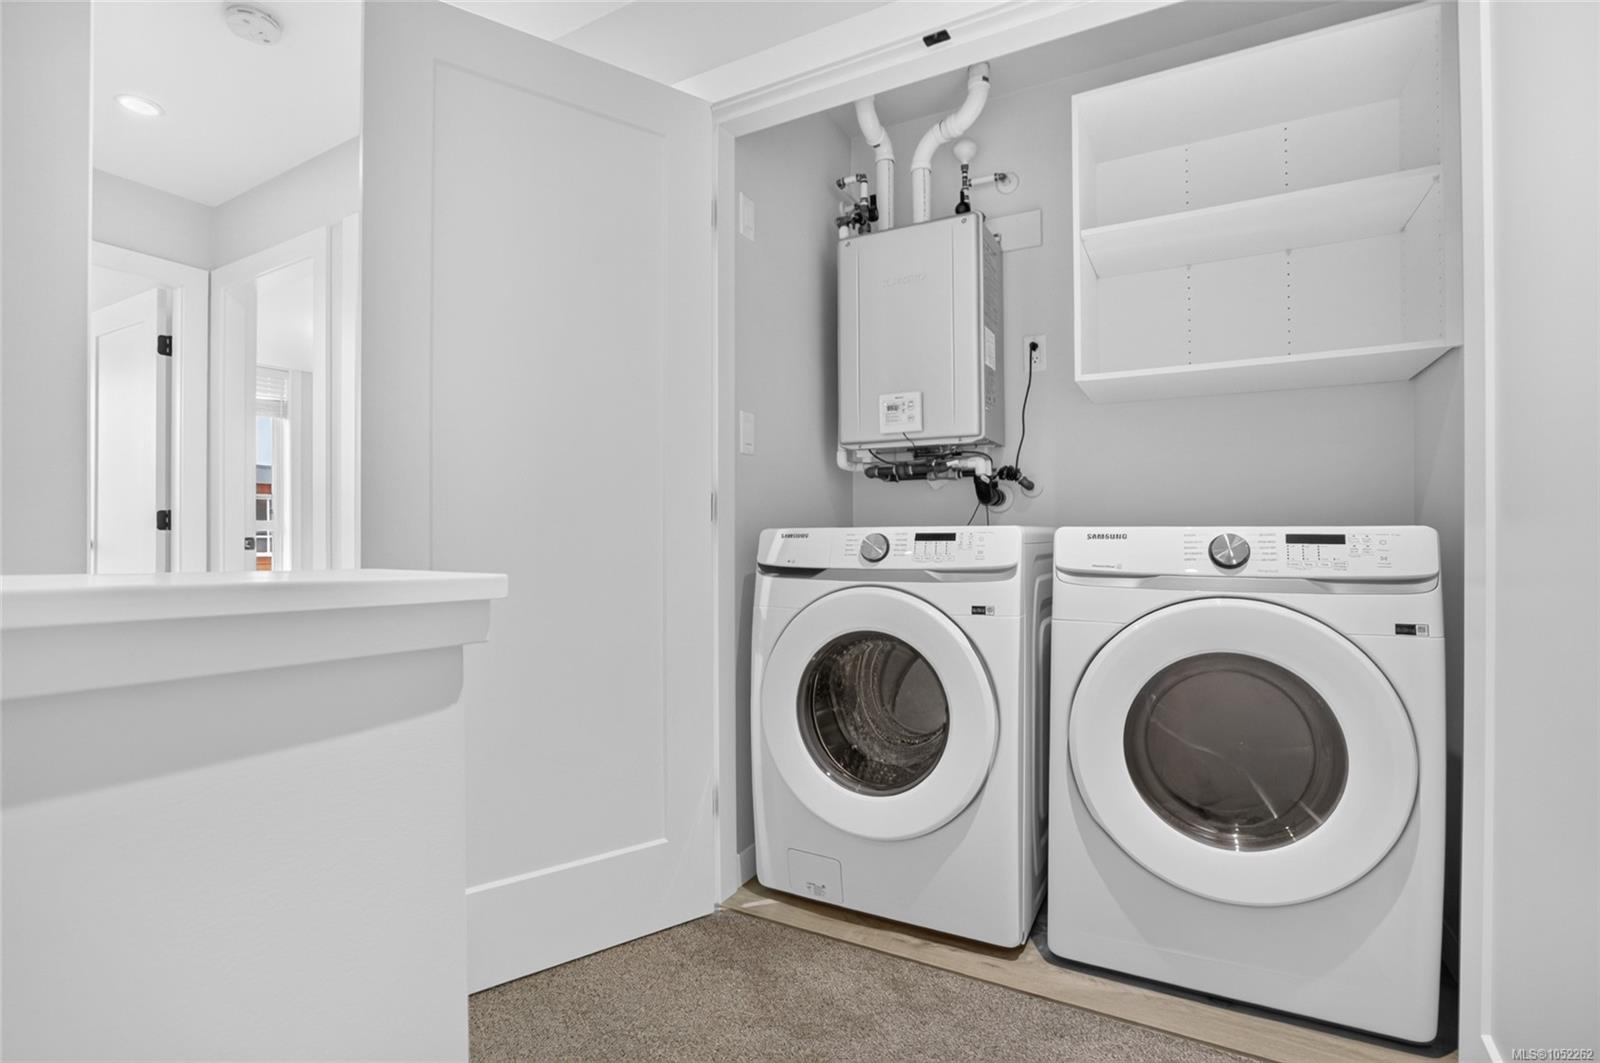
| Appliances | Dishwasher,Dryer,Oven/Range Gas,Refrigerator,Washer |
| Interior Features | Eating Area |
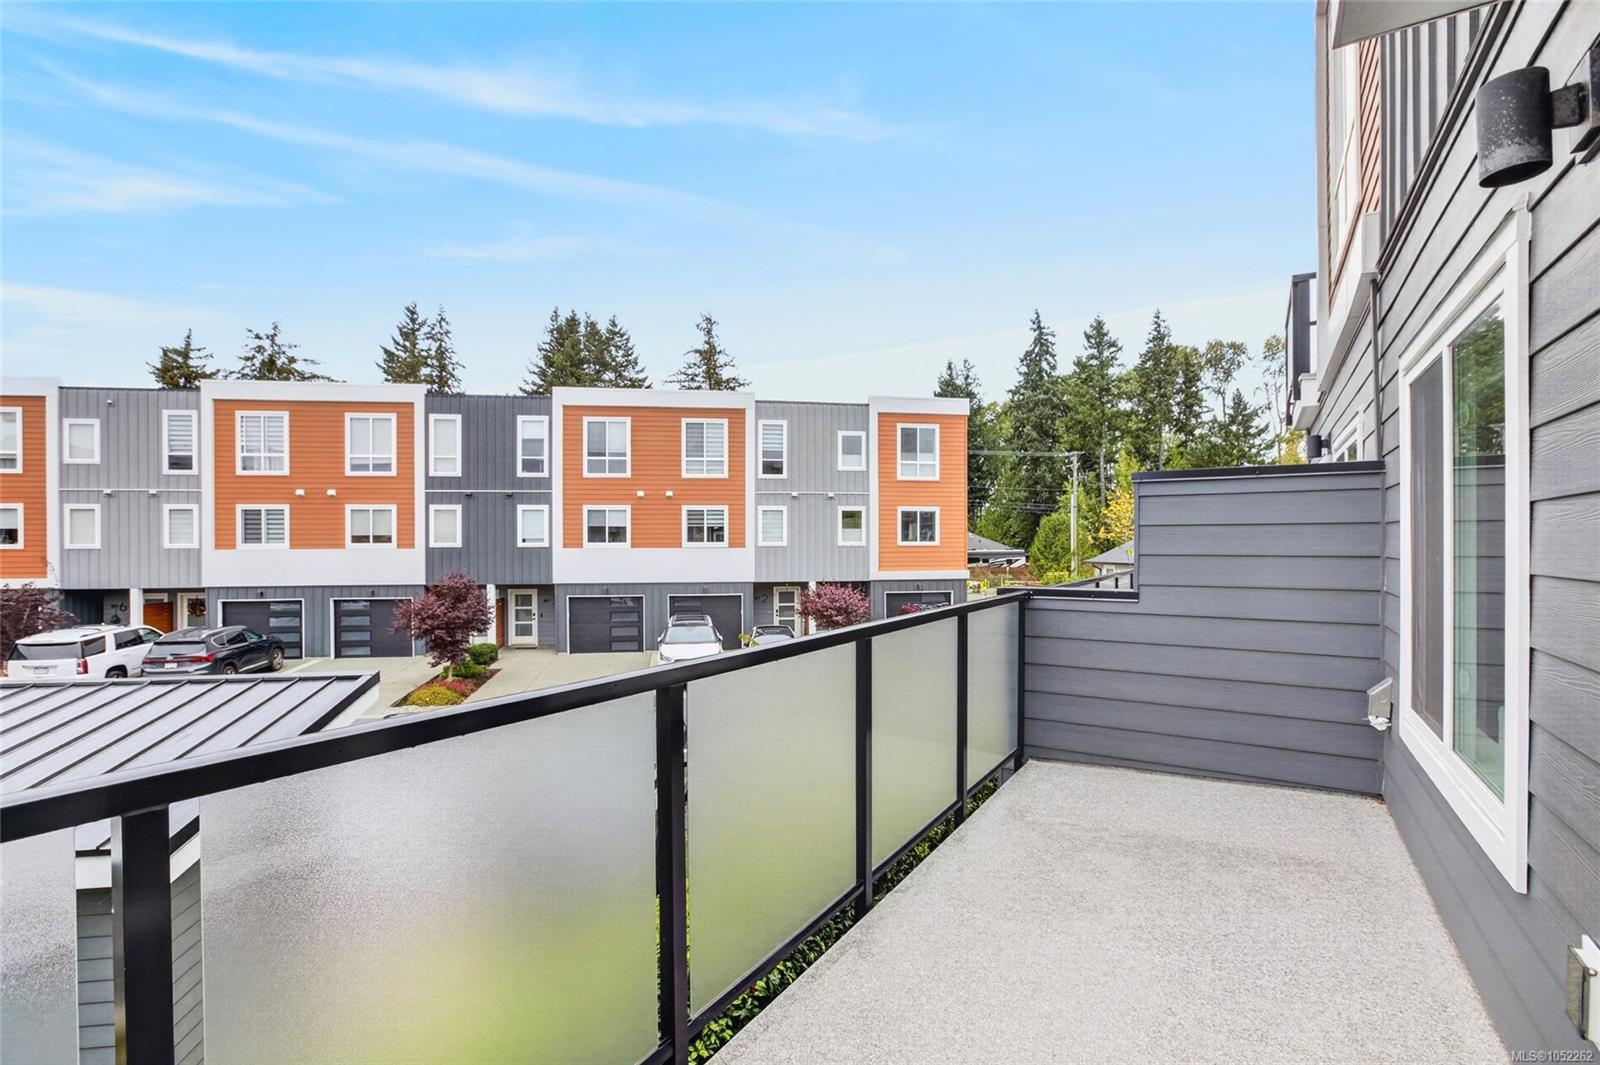
| Exterior Features | Balcony/Deck |
| Construction | Cement Fibre,Insulation: Walls |
| Roof | Asphalt Torch On |
| Foundation | Slab |
| Basement | None |
| Laundry | In House |
| Listed Date | Oct 14, 2026 |
| Ownership | Strata |
| Lot Size | 0.00 acres |
Rooms
| Room | Level | Dimensions | Description |
|---|---|---|---|
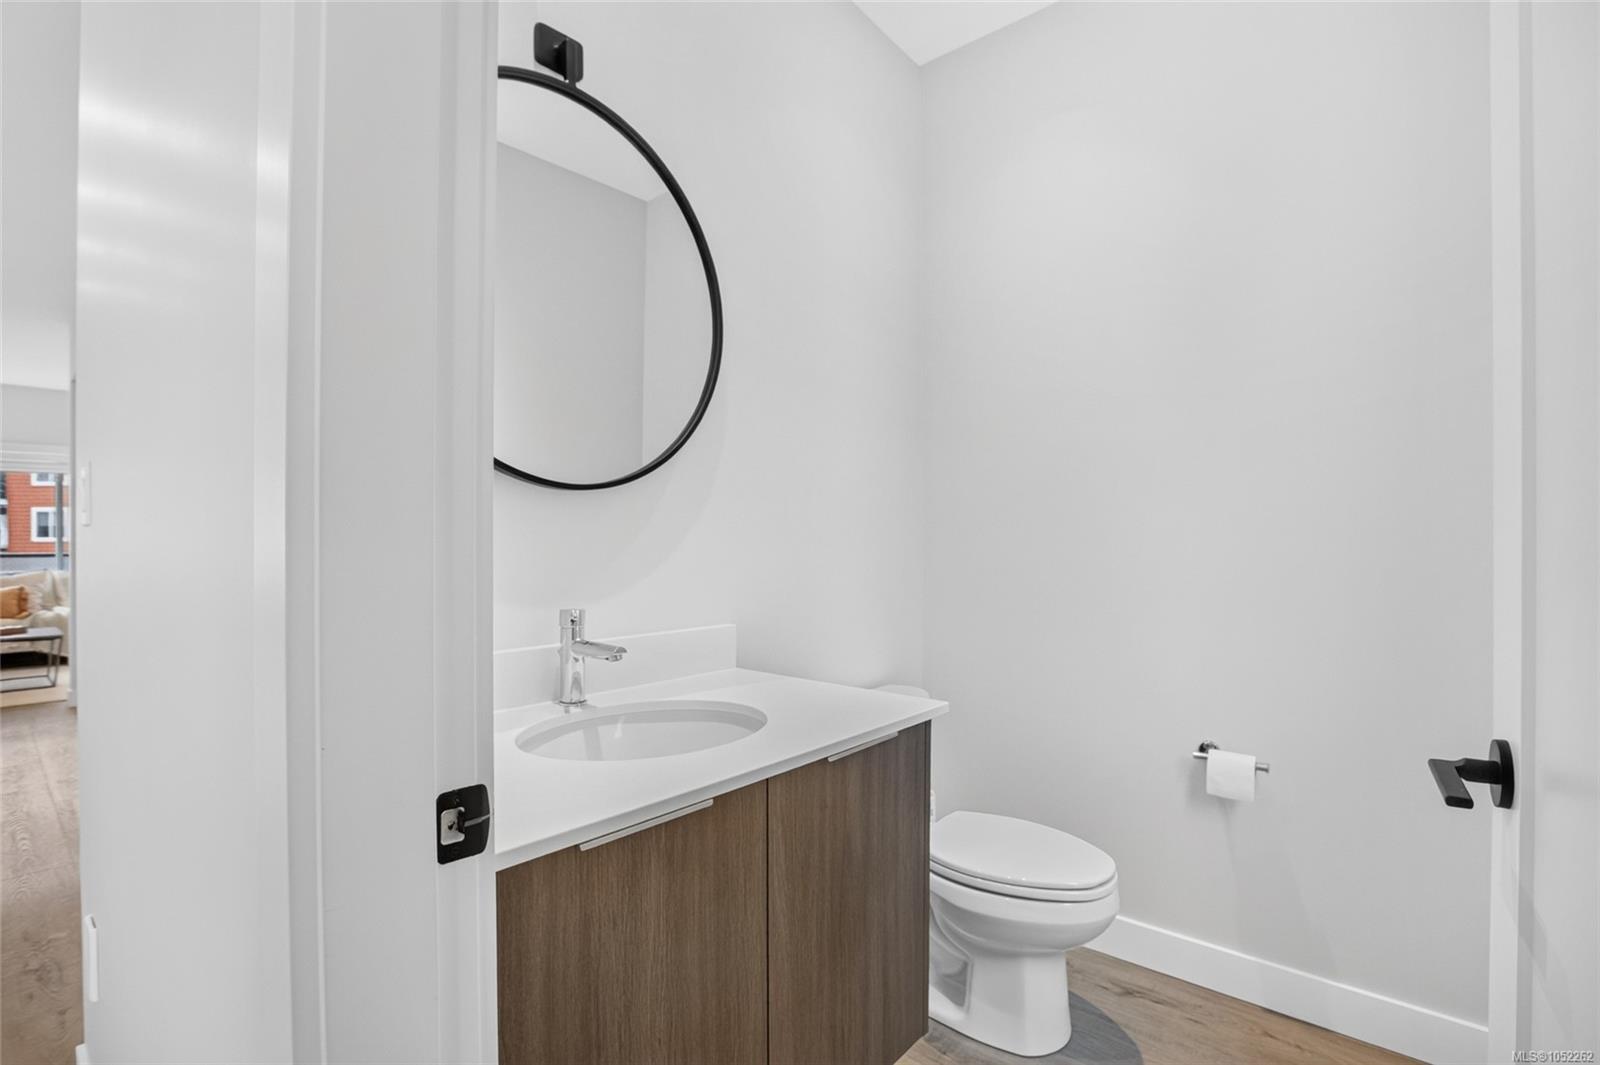
| Bathroom | Main level | Measurements not available x 5 ft | |
| Dining room | Main level | 11\'10 x 11\'2 | |
| Kitchen | Main level | 14\'5 x 13\'9 | |
| Living room | Main level | 17\'11 x 11\'8 |
Building Details
Parking
| Type | Spaces |
|---|---|
| Carport |
Additional Information
| Features | Other |
| Community | Pets Allowed With Restrictions, Family Oriented |
| Land Access | Road access |
| Building Type | Row / Townhouse |
| Interior Size | 1834 sqft |
| Transaction | For sale |