Description
Downsize your home, not your lifestyle!
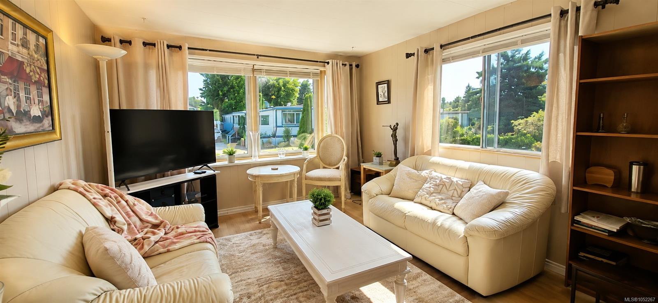
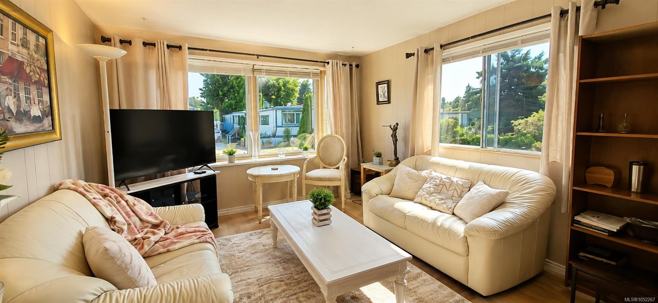
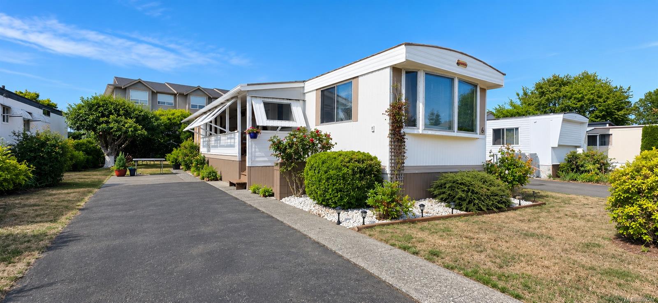
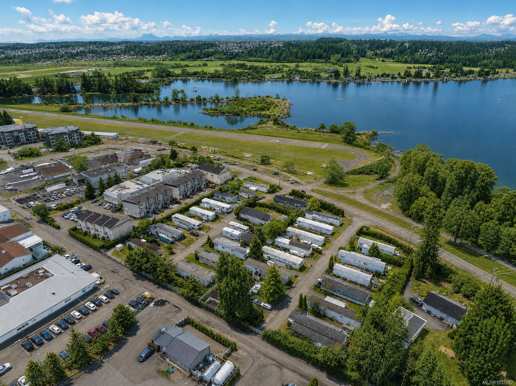
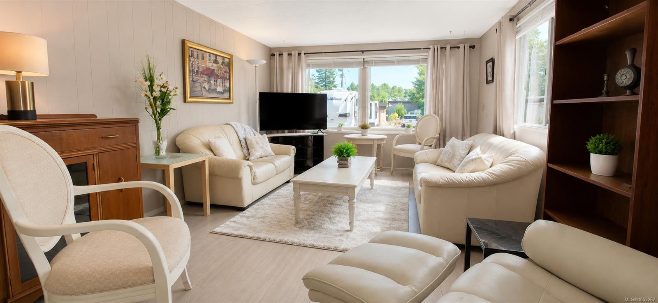
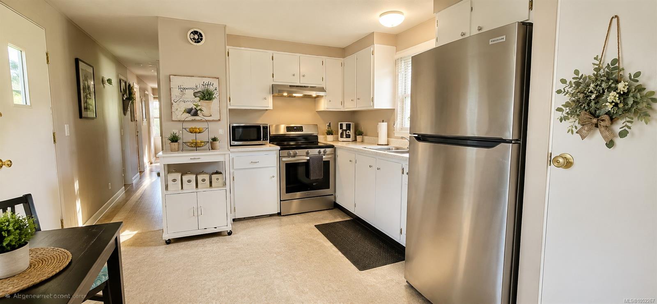
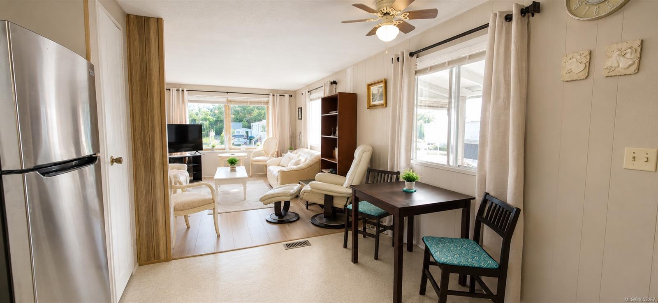
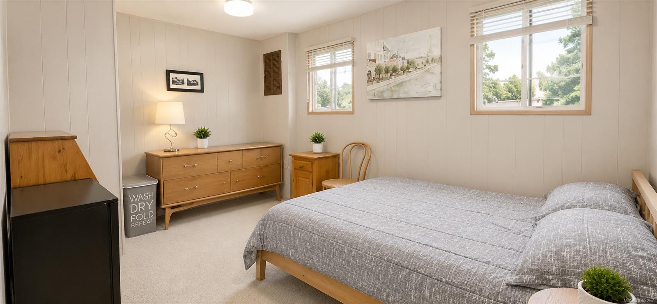
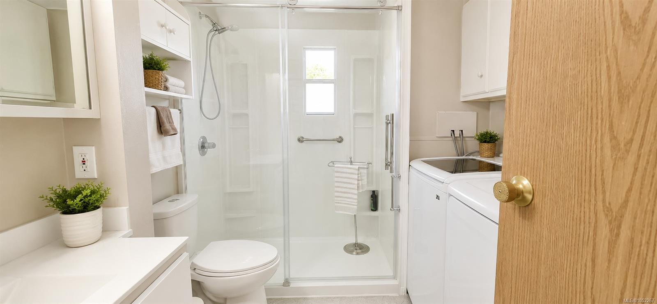
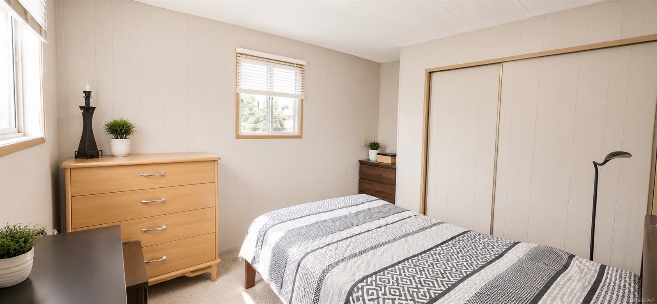
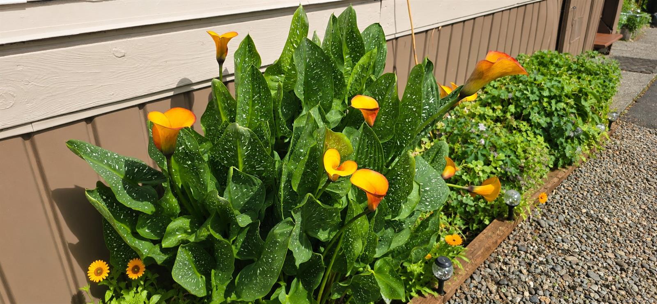
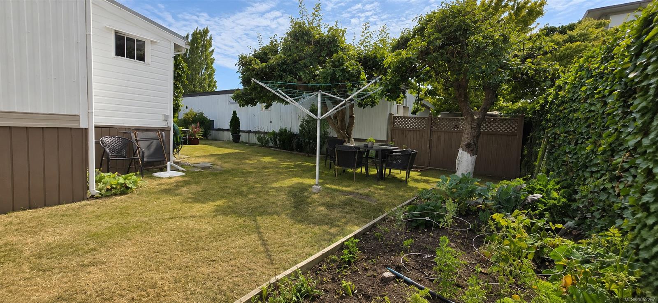
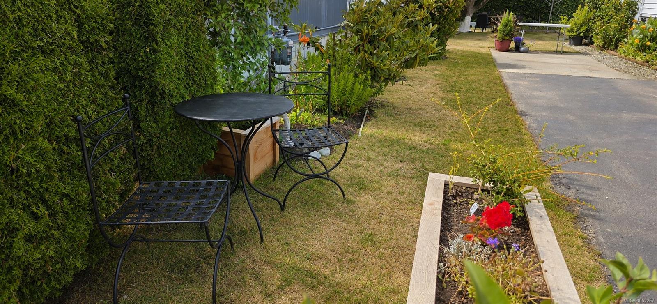
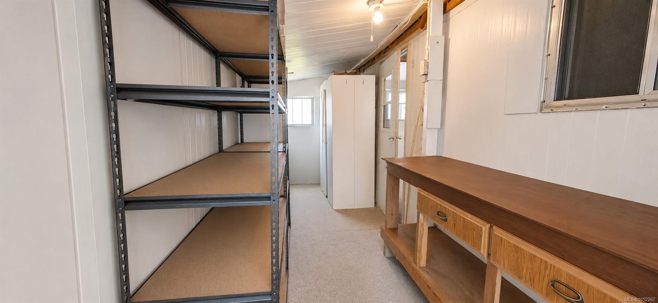
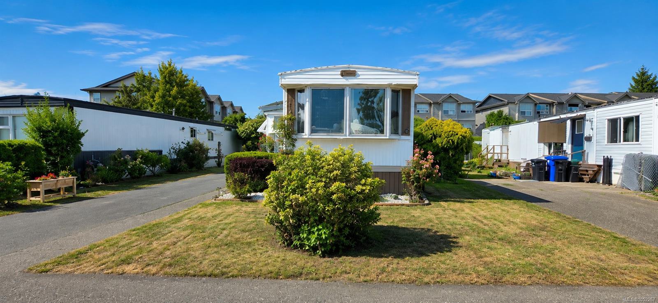
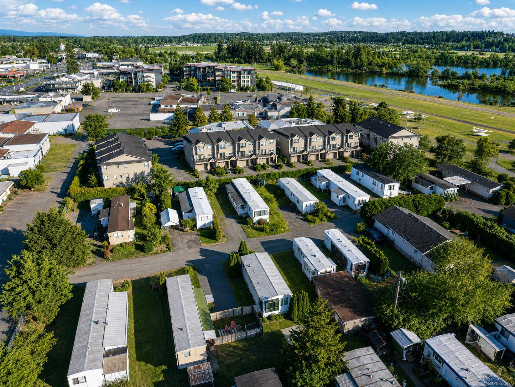
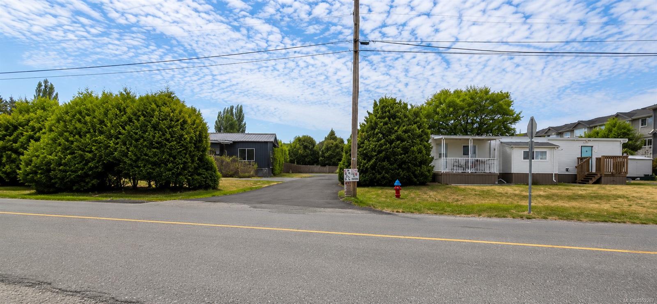
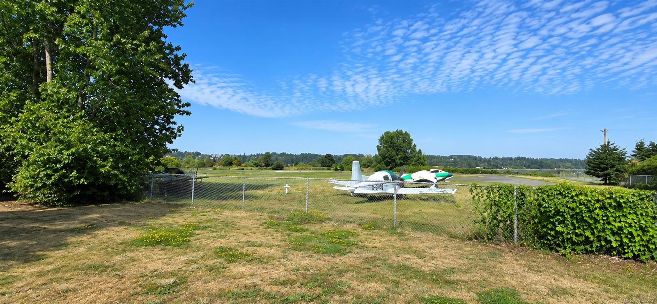
Enjoy easy, affordable living in this beautifully updated 2-bedroom home in a peaceful 55+ Courtenay community. Offering approx. 744 sq. ft., this move-in ready home features a renovated kitchen & bathroom, updated flooring, fresh paint, upgraded appliances & an efficient natural gas furnace. The real standout? One of the park's most appealing yard spaces! Enjoy your own private garden retreat with mature apple & peach trees, raspberry bushes, garden beds & a storage shed. Just across the street, the Courtenay Airpark & scenic waterfront trails offer beautiful walks, wildlife & sunsets. Groceries, cafés, restaurants & everyday amenities are all within walking distance. Located in the well-maintained Courtenay Mobile Home Park, this owner-occupied 55+ community welcomes small pets with approval. Perfect for retirement or downsizing without giving up the things you love. Less maintenance, more freedom & your own little garden paradise!
Property Details
| Property Type | Residential |
| Property Sub Type | Manufactured Home |
| Listing ID | 1052267 |
| Status | Active |
| City | Courtenay |
| Area | Comox Valley |
| Sub-Area | CV Courtenay City |
| Postal Code | V9N 2M2 |
| Property Taxes | $719.34 (2026) |
| Strata/Maintenance Fee | $780.00 / Monthly |
| Parking Total | 2 |
| Zoning | MHP |
| Facing | South |
| Water | Municipal |
| Sewer | Sewer Connected |
| Heating | Forced Air,Natural Gas |
| Appliances | Dishwasher,Dryer,Oven/Range Electric,Refrigerator,Washer |
| Interior Features | Eating Area,Storage |
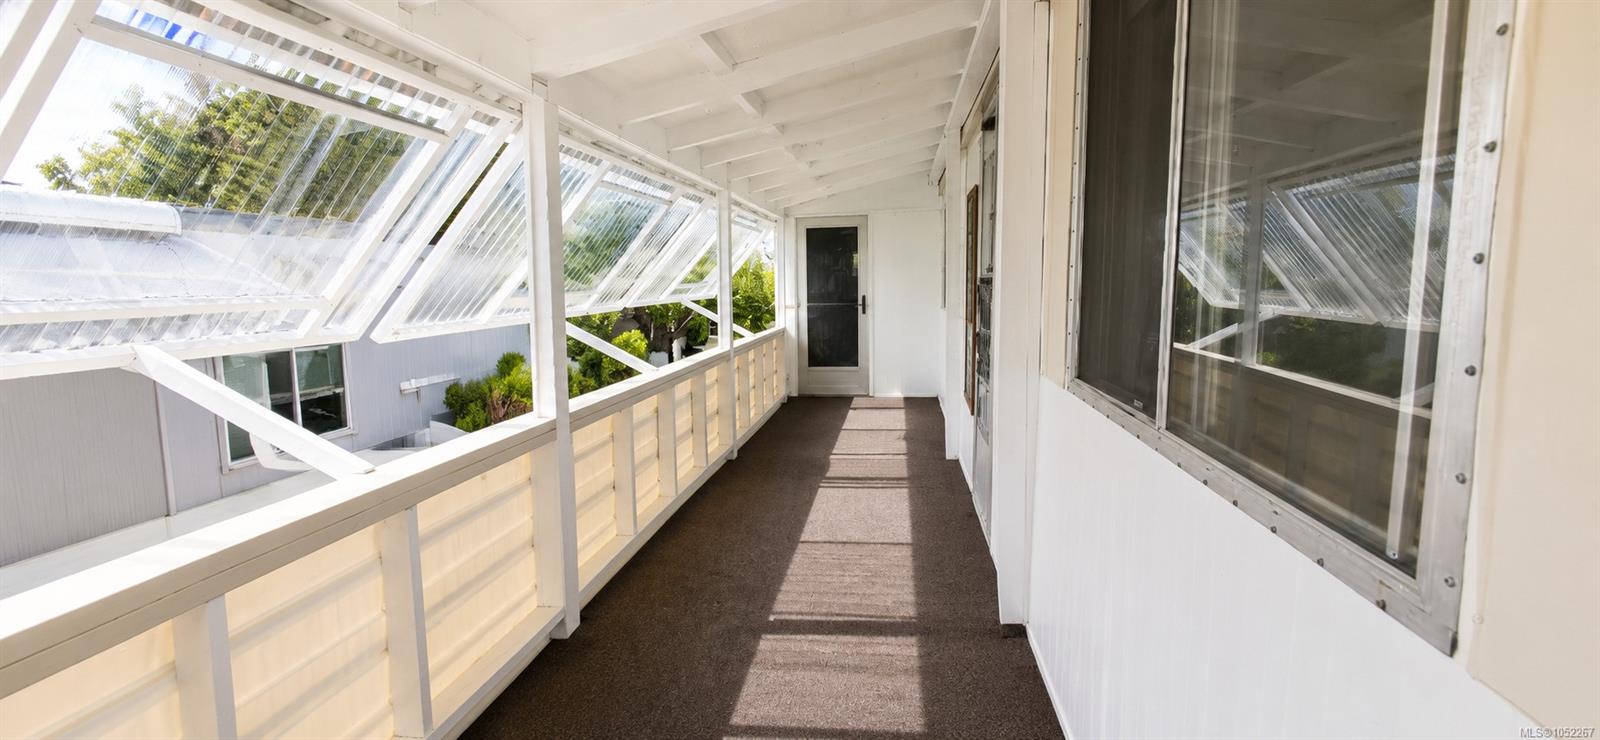
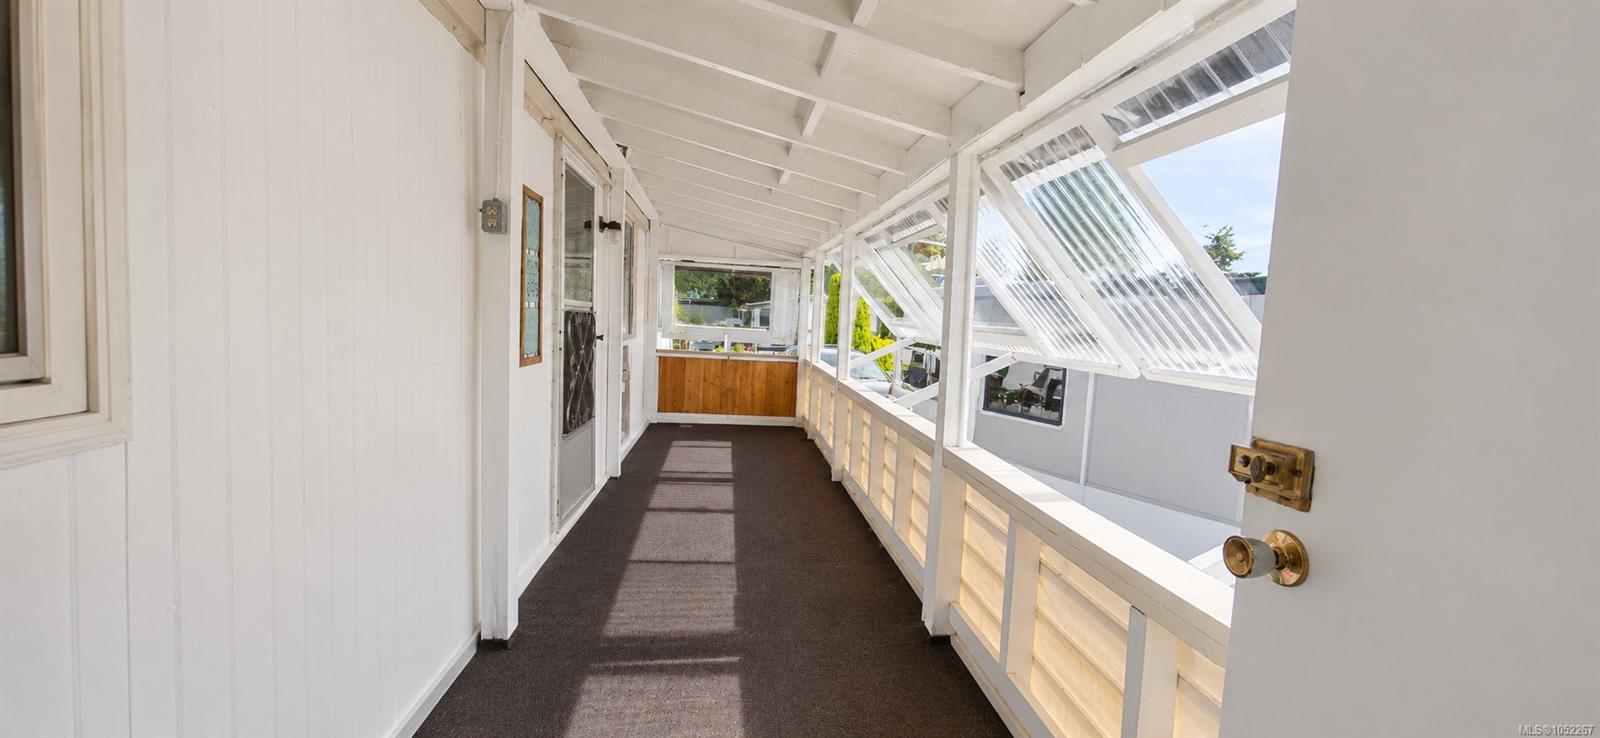
| Exterior Features | Balcony/Deck,Garden,Low Maintenance Yard |
| Construction | Aluminum Siding |
| Roof | Metal |
| Foundation | Pillar/Post/Pier |
| Basement | None |
| Laundry | In House |
| Listed Date | Oct 14, 2026 |
| Ownership | Leasehold |
| Lot Size | 0.02 acres |
Rooms
| Room | Level | Dimensions | Description |
|---|---|---|---|
| Bathroom | Main level | 3-Piece | |
| Bedroom | Main level | 9\'0 x 9\'6 | |
| Kitchen | Main level | 11\'7 x 13\'1 | |
| Living room | Main level | 14\'10 x 11\'6 | |
| Primary Bedroom | Main level | 13\'1 x 8\'7 | |
| Storage | Main level | 9\'6 x 5\'7 |
Building Details
Additional Information
| Features | Central location, Other |
| Community | Pets Allowed With Restrictions, Age Restrictions |
| Land Size | 871 sqft |
| Land Access | Road access |
| Building Type | Manufactured Home |
| Interior Size | 744 sqft |
| Transaction | For sale |