Description
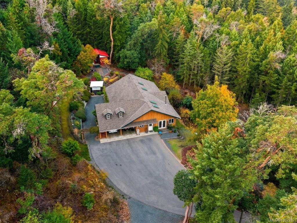
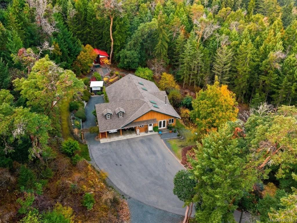
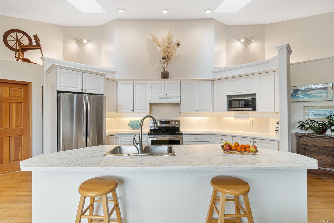
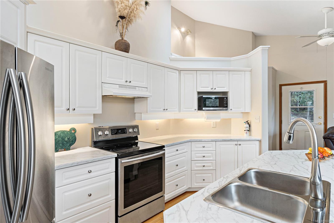
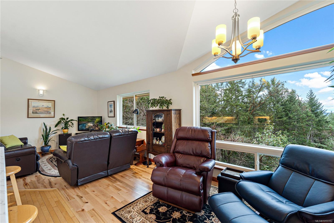
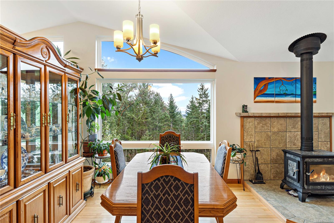
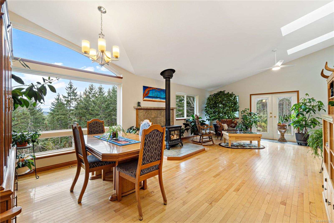
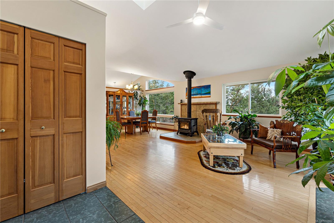
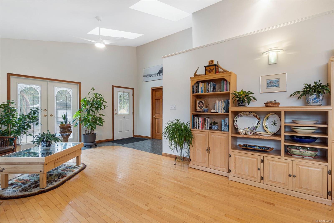
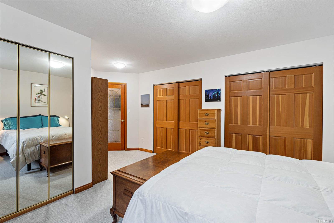
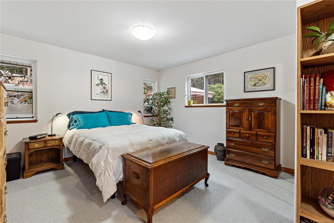
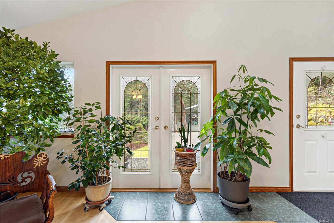
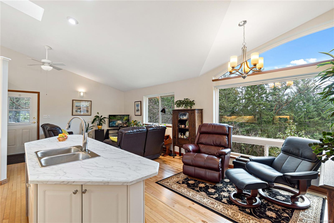
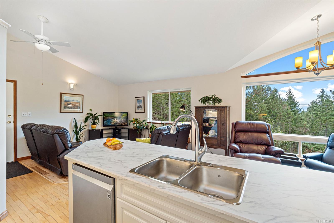
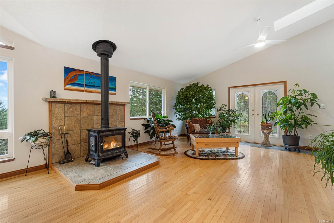
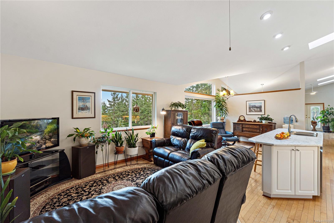
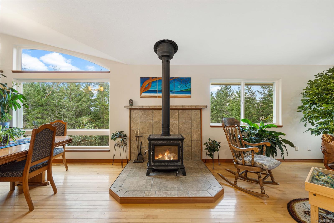
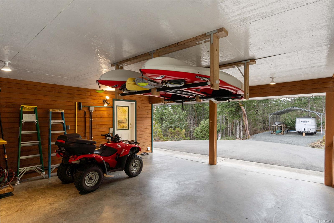
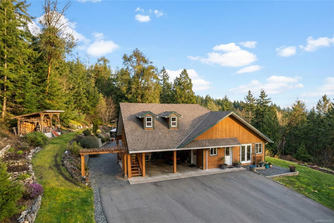
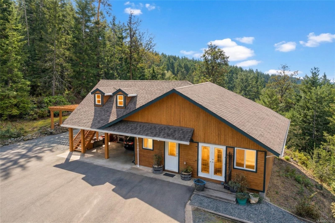
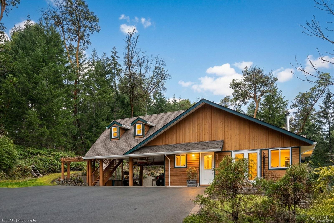
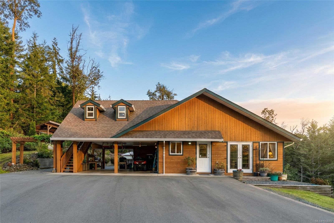
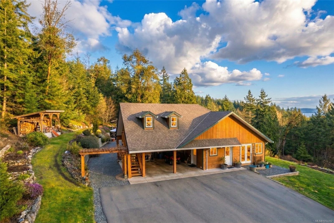
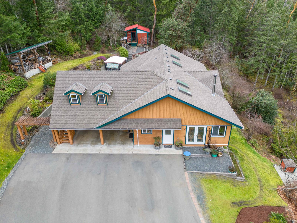
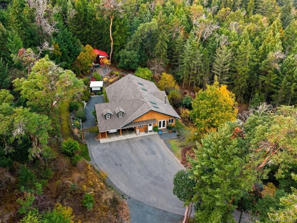
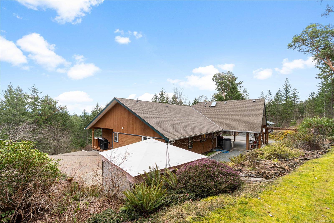
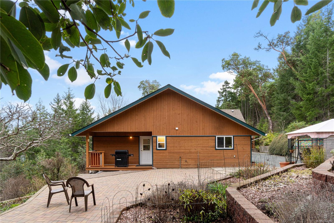
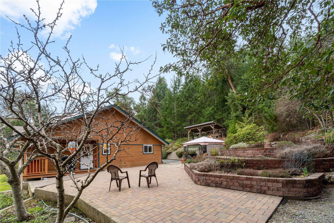
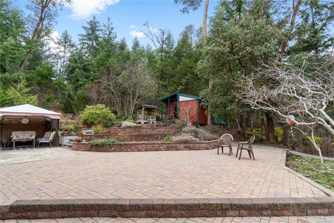
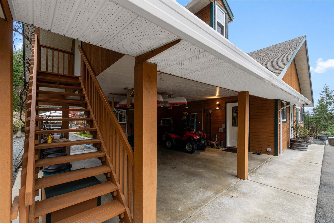
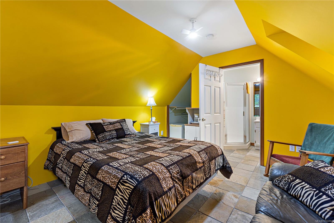
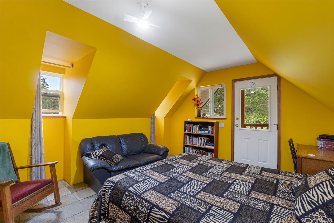
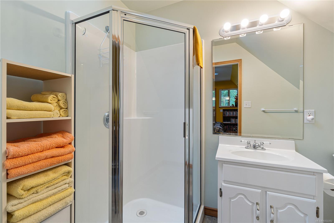
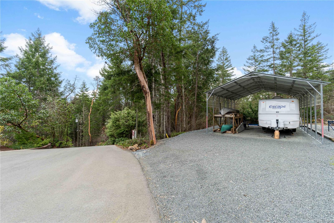
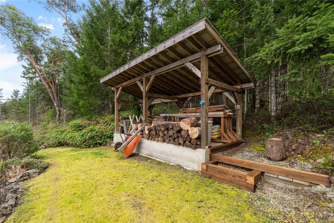
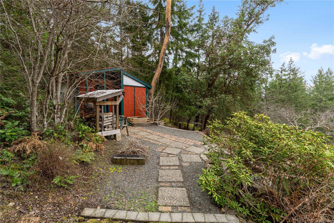
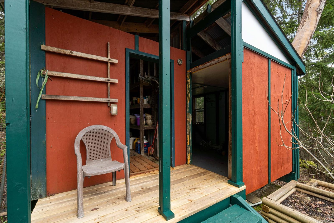
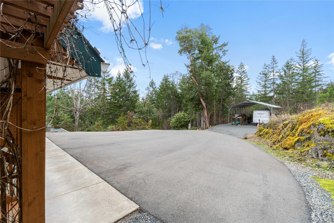
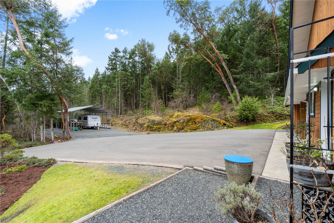
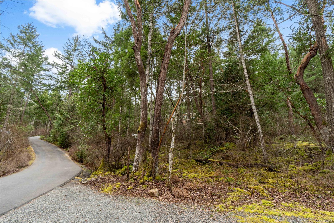
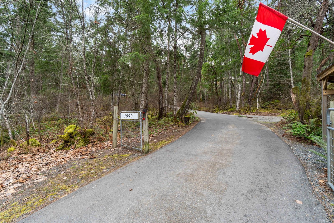
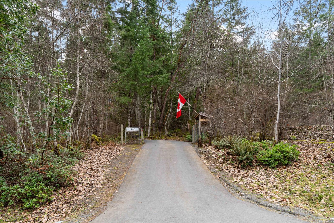
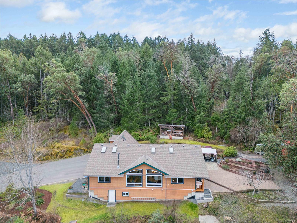
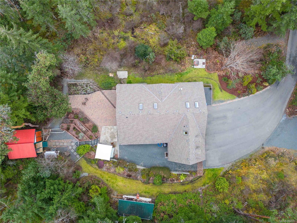
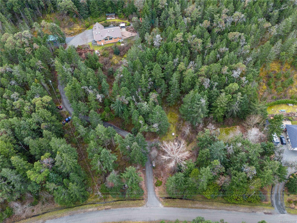
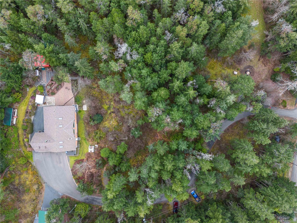
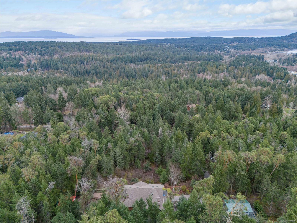
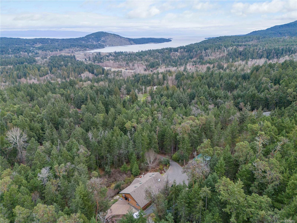
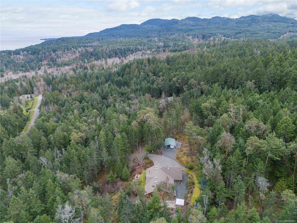
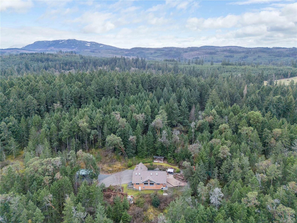
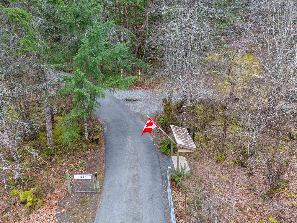
Discover privacy, forest views, and room to grow on 6.07 hillside acres. The sloping landscape creates a quiet setting with a sense of seclusion rarely found on flat acreage. Immaculate and move-in ready, this 4 bed, 3 bath home features vaulted ceilings, large windows, and an open layout that welcomes natural light throughout. Above the garage, a separate guest suite with its private entry offers space for visiting family, a home office, or rental income. Enjoy a wraparound patio and established, well-kept tiered gardens with producing grapes, blueberries, figs, and plums. Recent upgrades include a new roof, heat pump, paved driveway, and a 20 x 30 steel RV shelter, taking care of the big-ticket items. Zoned RR2 for two homes plus suites, the property has a second drilled well on the lower portion. A second home, manufactured or modular, is a option here, offering flexibility for multigenerational living or a growing family seeking space to spread out while staying together.
Property Details
| Property Type | Residential |
| Property Sub Type | Single Family Detached |
| Listing ID | 1052282 |
| Status | Active |
| City | Nanoose Bay |
| Area | Parksville/Qualicum |
| Sub-Area | PQ Nanoose |
| Postal Code | V9P 9B1 |
| Property Taxes | $4,421.12 (2025) |
| Parking Total | 2 |
| Zoning | RU5 |
| Facing | Northeast |
| Water | Well: Drilled |
| Sewer | Septic System |
| Heating | Heat Pump |
| Cooling | Air Conditioning |
| Fireplaces | 1 |
| Fireplace Type | Living Room,Wood Stove |
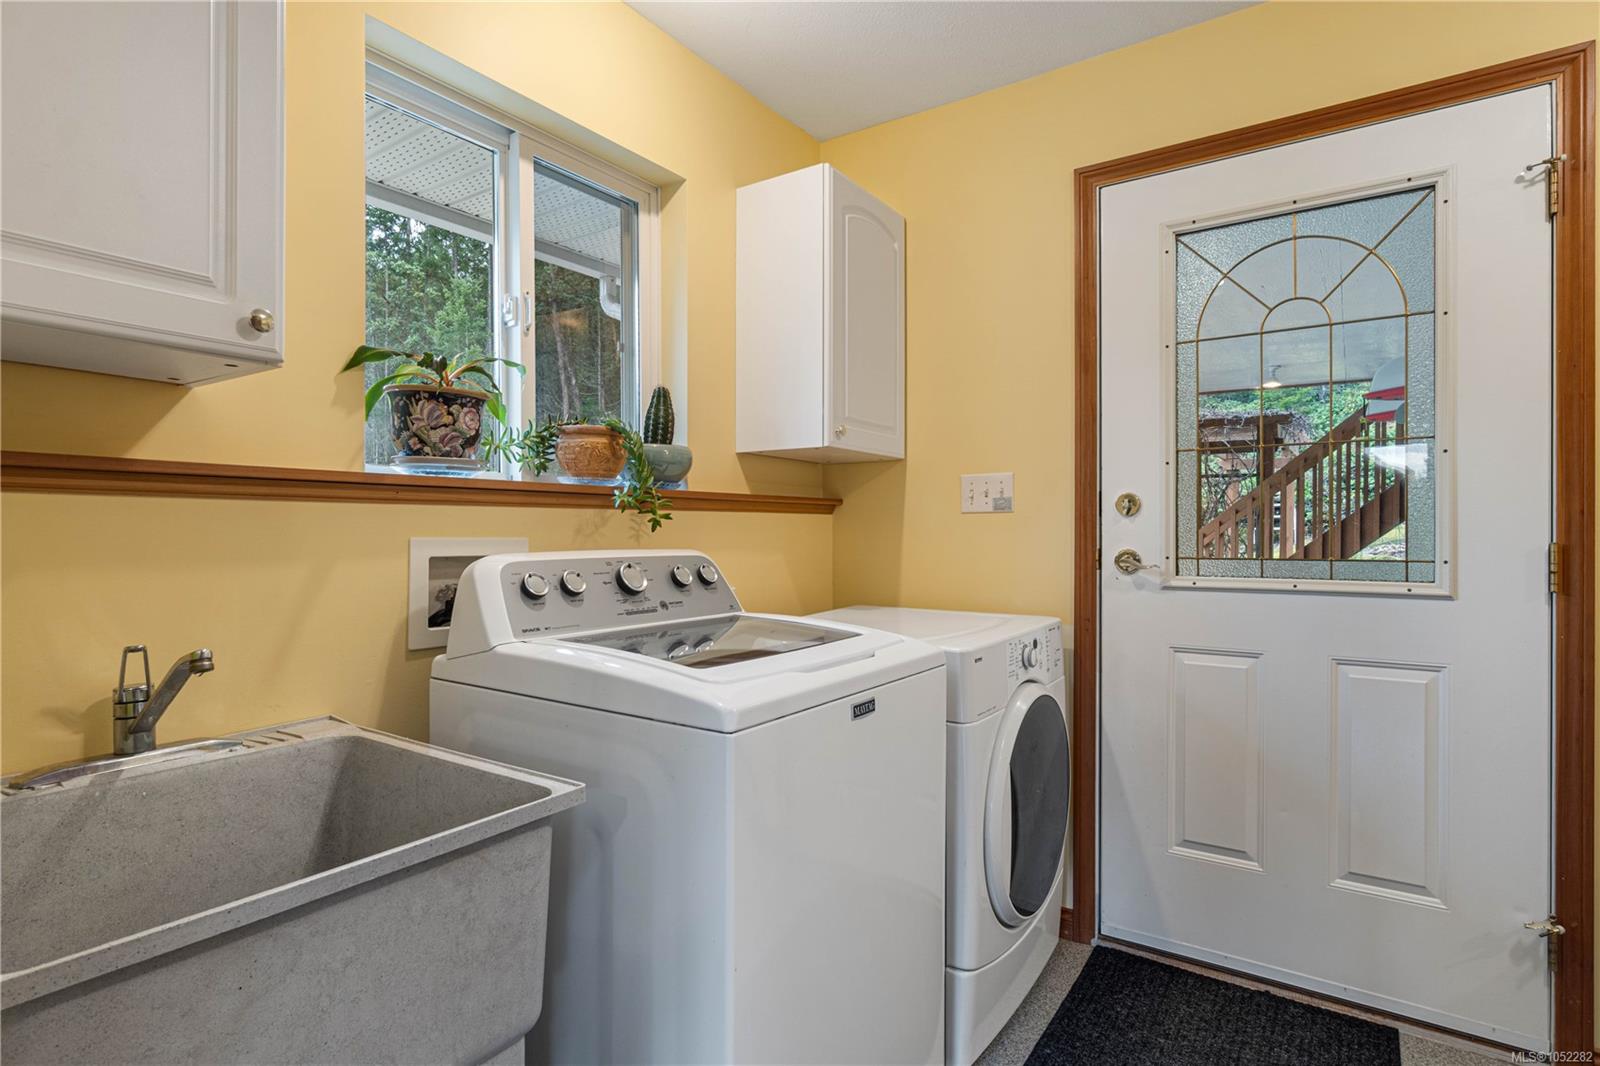
| Appliances | Dishwasher,Dryer,Refrigerator,Washer |
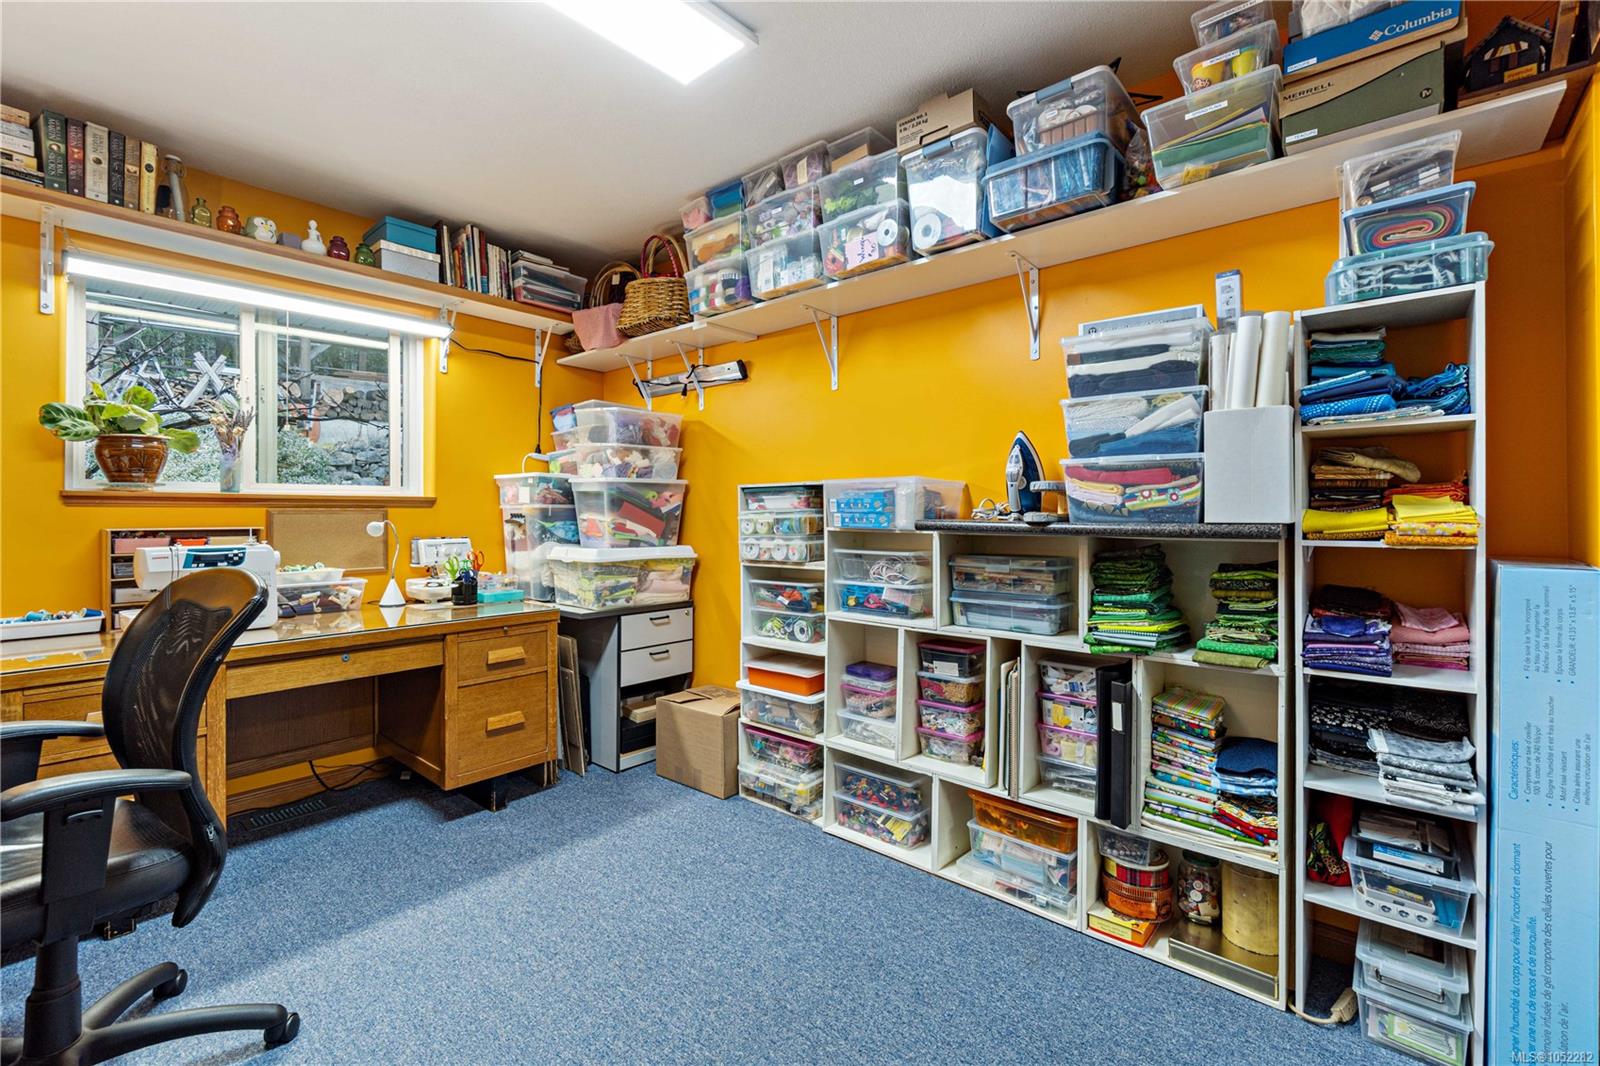
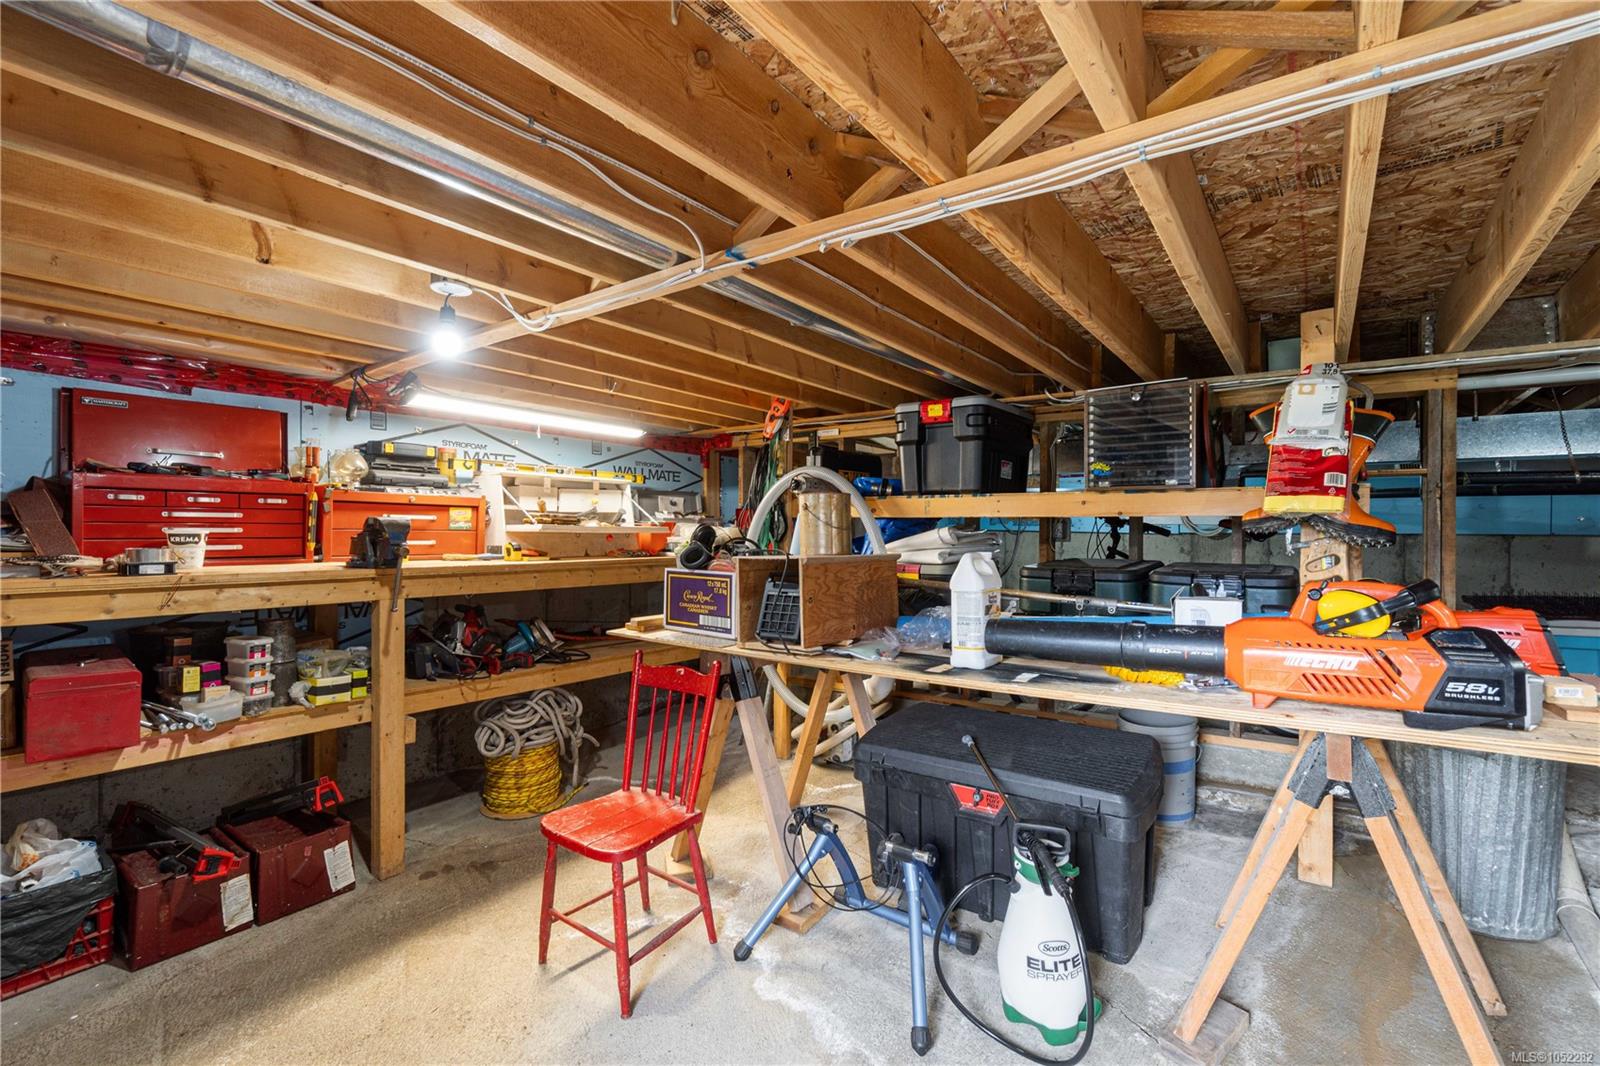
| Interior Features | Vaulted Ceiling(s),Workshop |
| Exterior Features | Balcony/Patio,Garden |
| Construction | Frame Wood,Wood |
| Roof | Asphalt Shingle |
| Foundation | Poured Concrete |
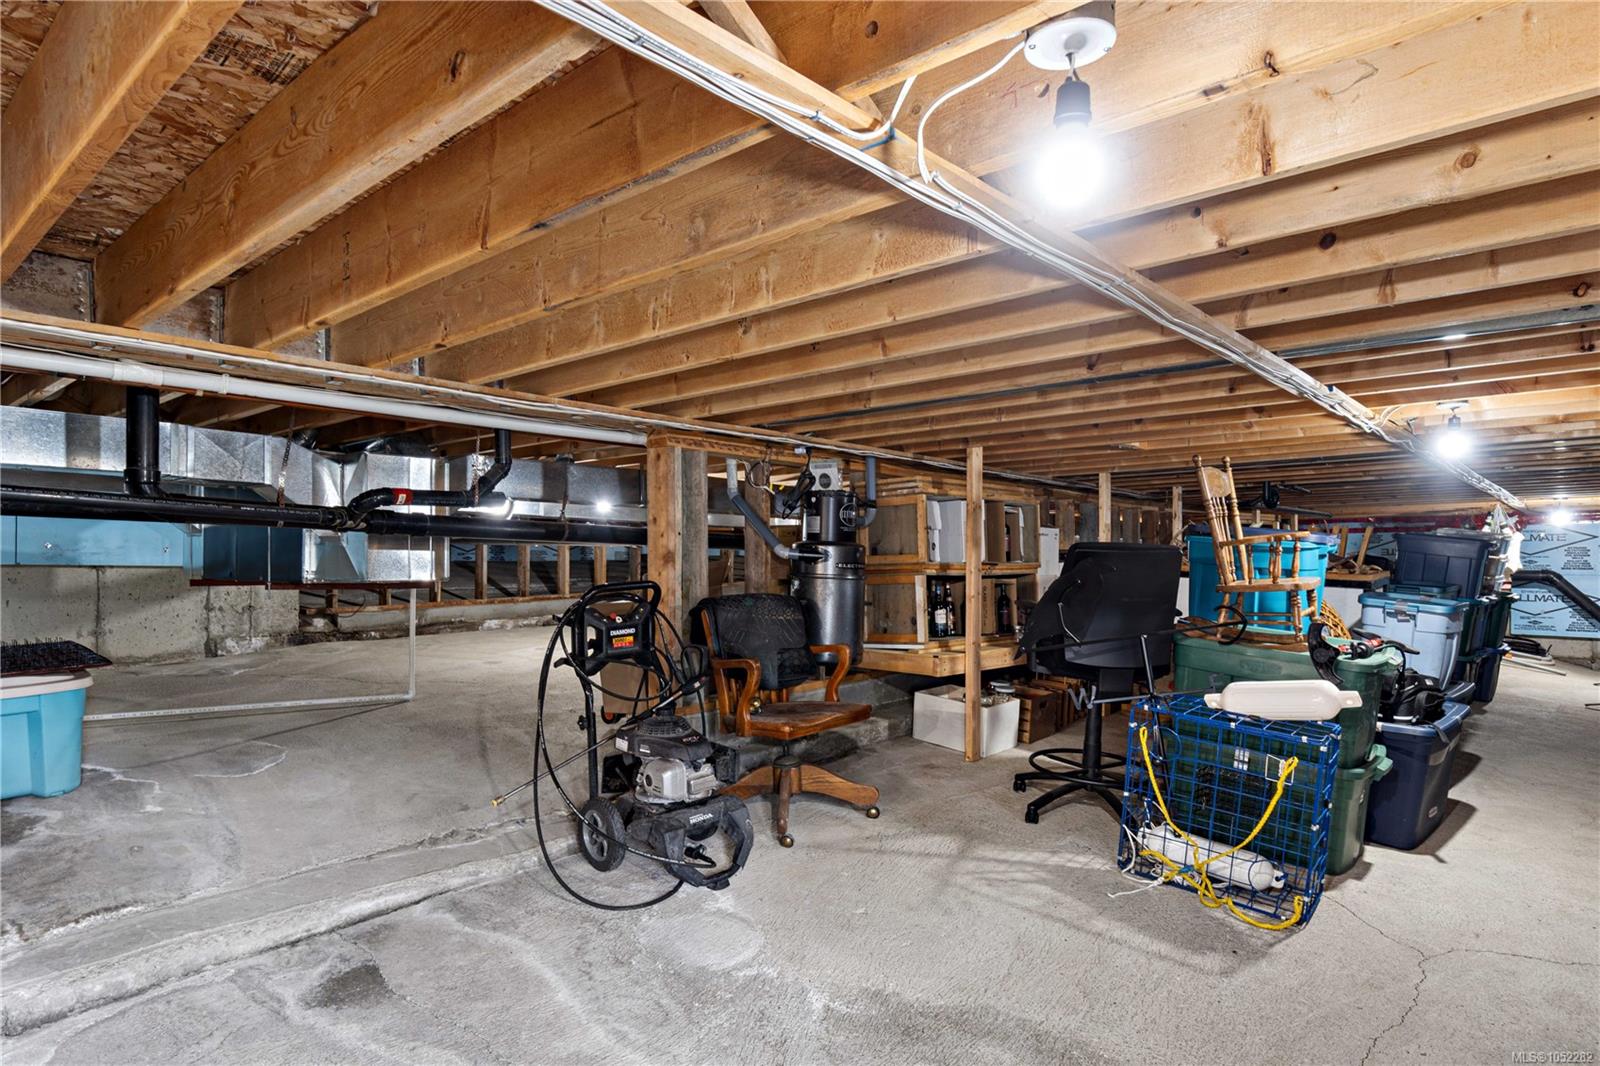
| Basement | Crawl Space,Not Full Height,Unfinished,Walk-Out Access |
| Laundry | In House |
| Listed Date | Oct 14, 2026 |
| Ownership | Freehold |
| Lot Size | 6.07 acres |
Rooms
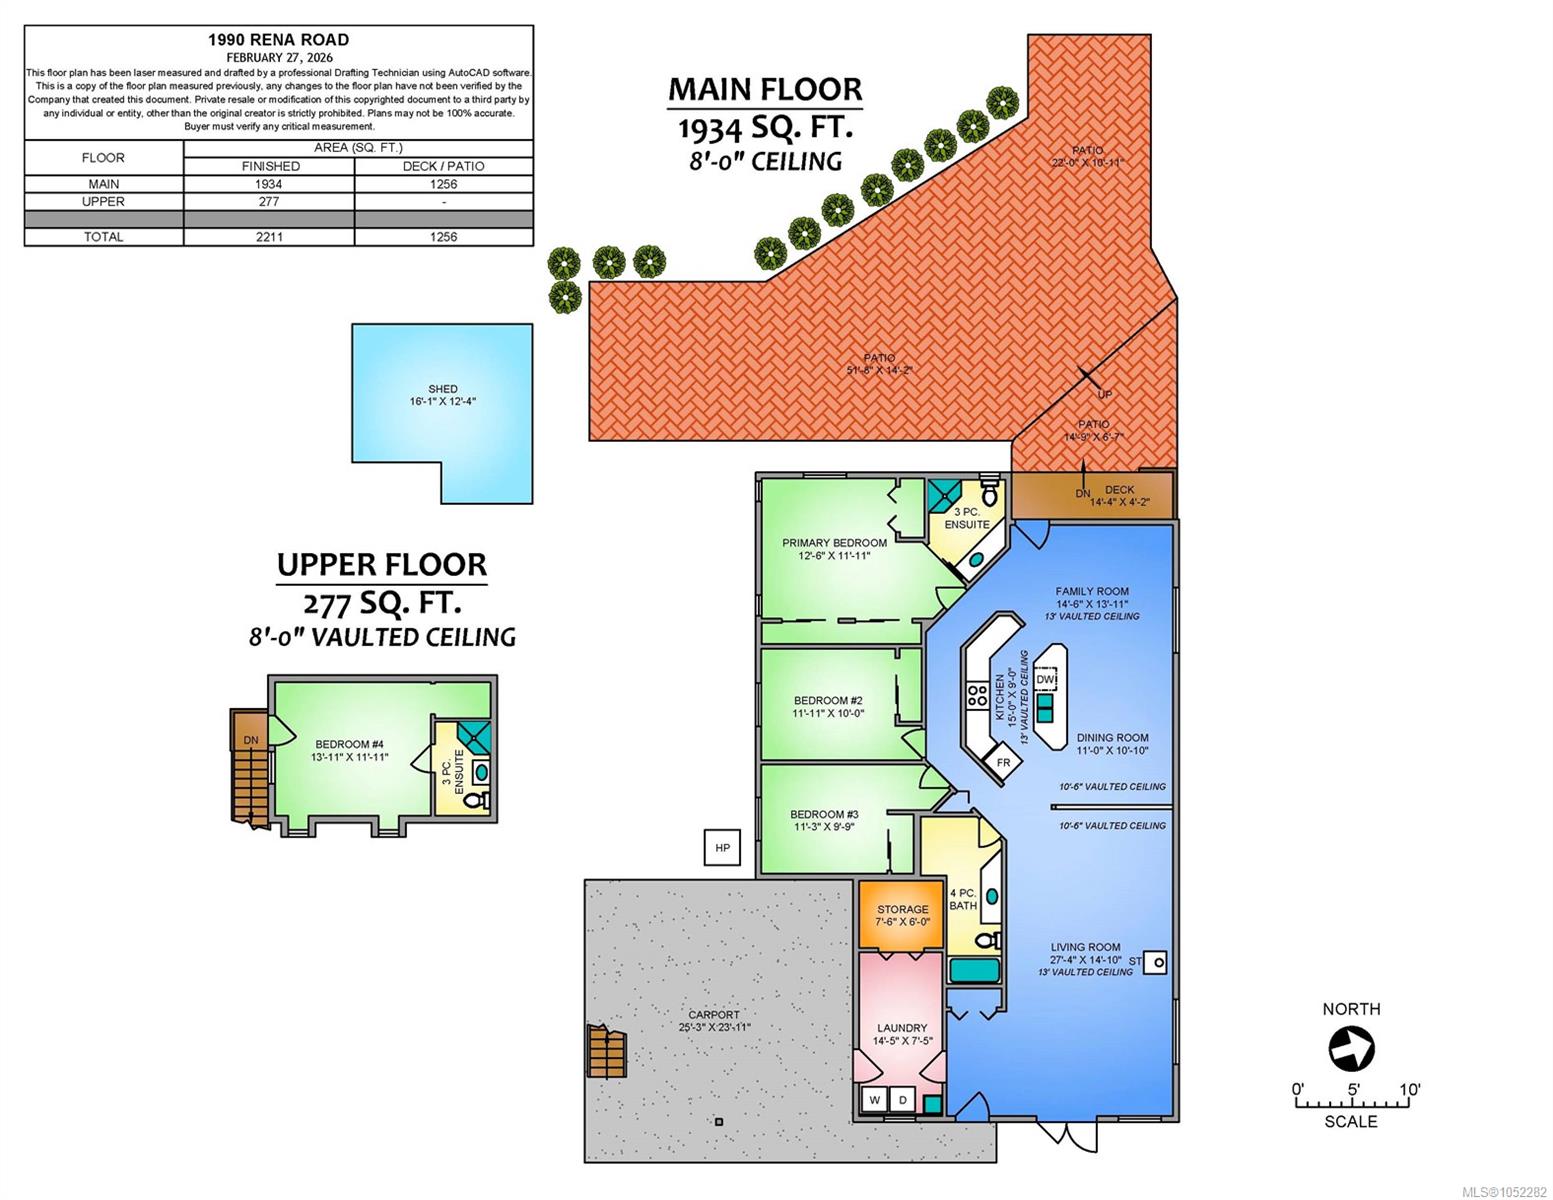
| Room | Level | Dimensions | Description |
|---|---|---|---|
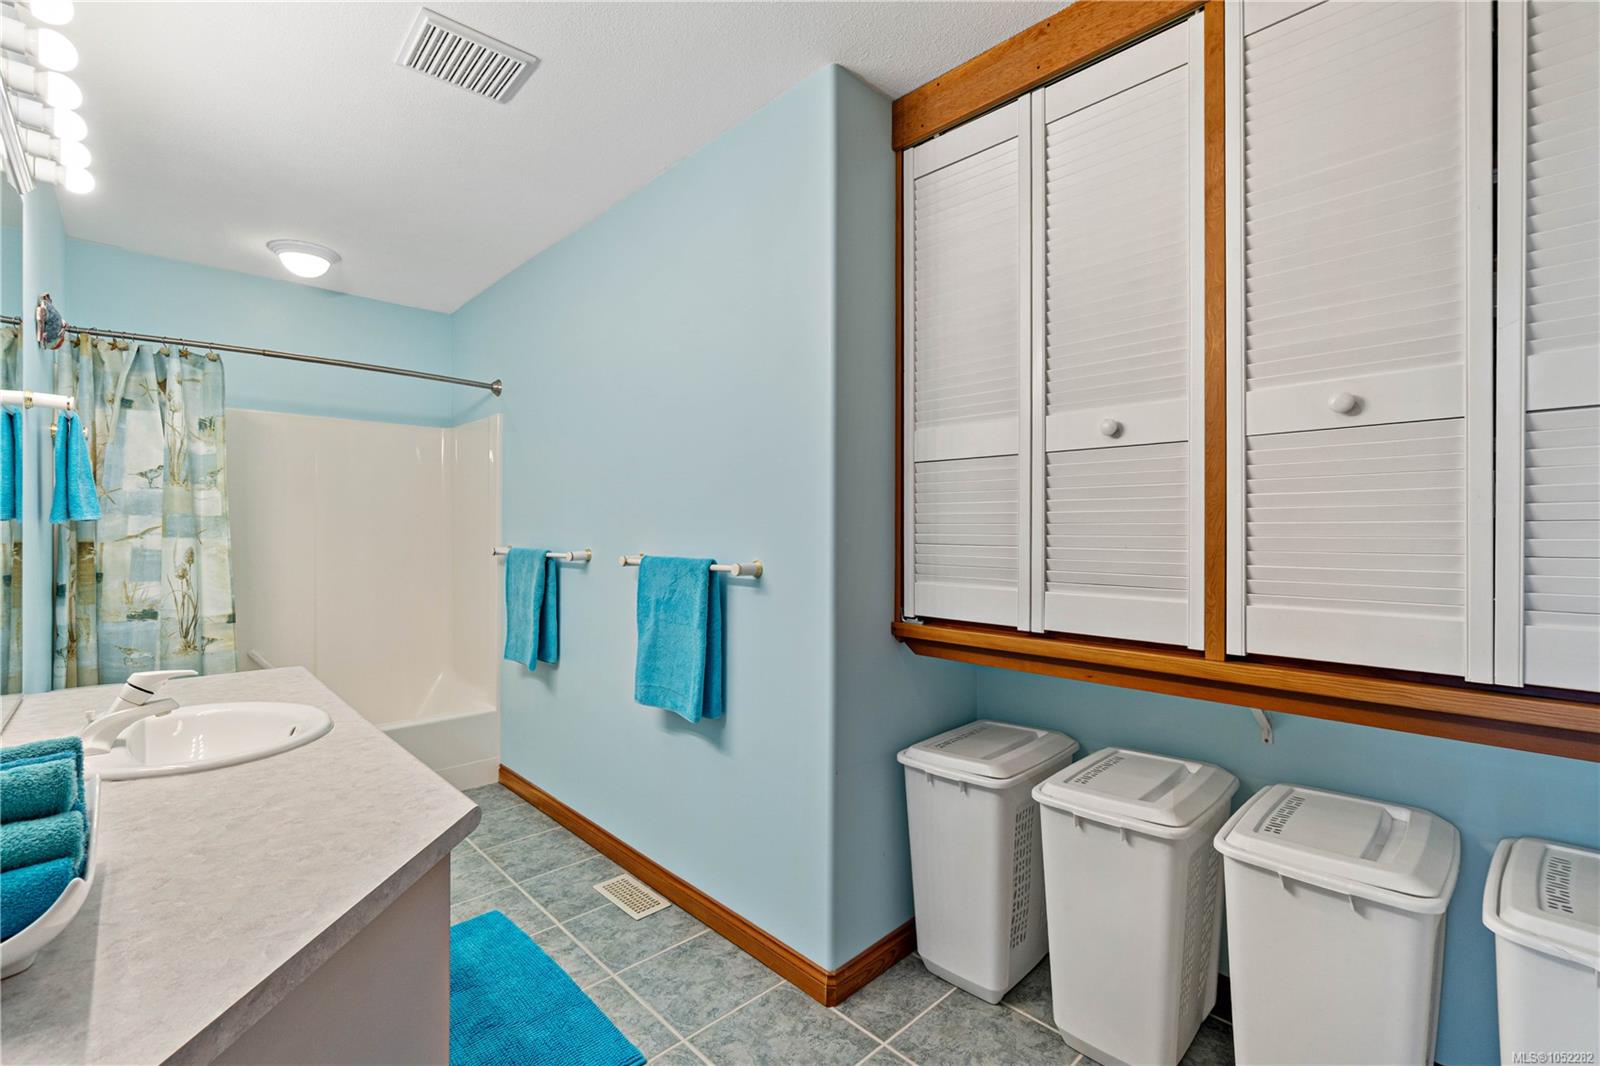
| Bathroom | Main level | 4-Piece | |
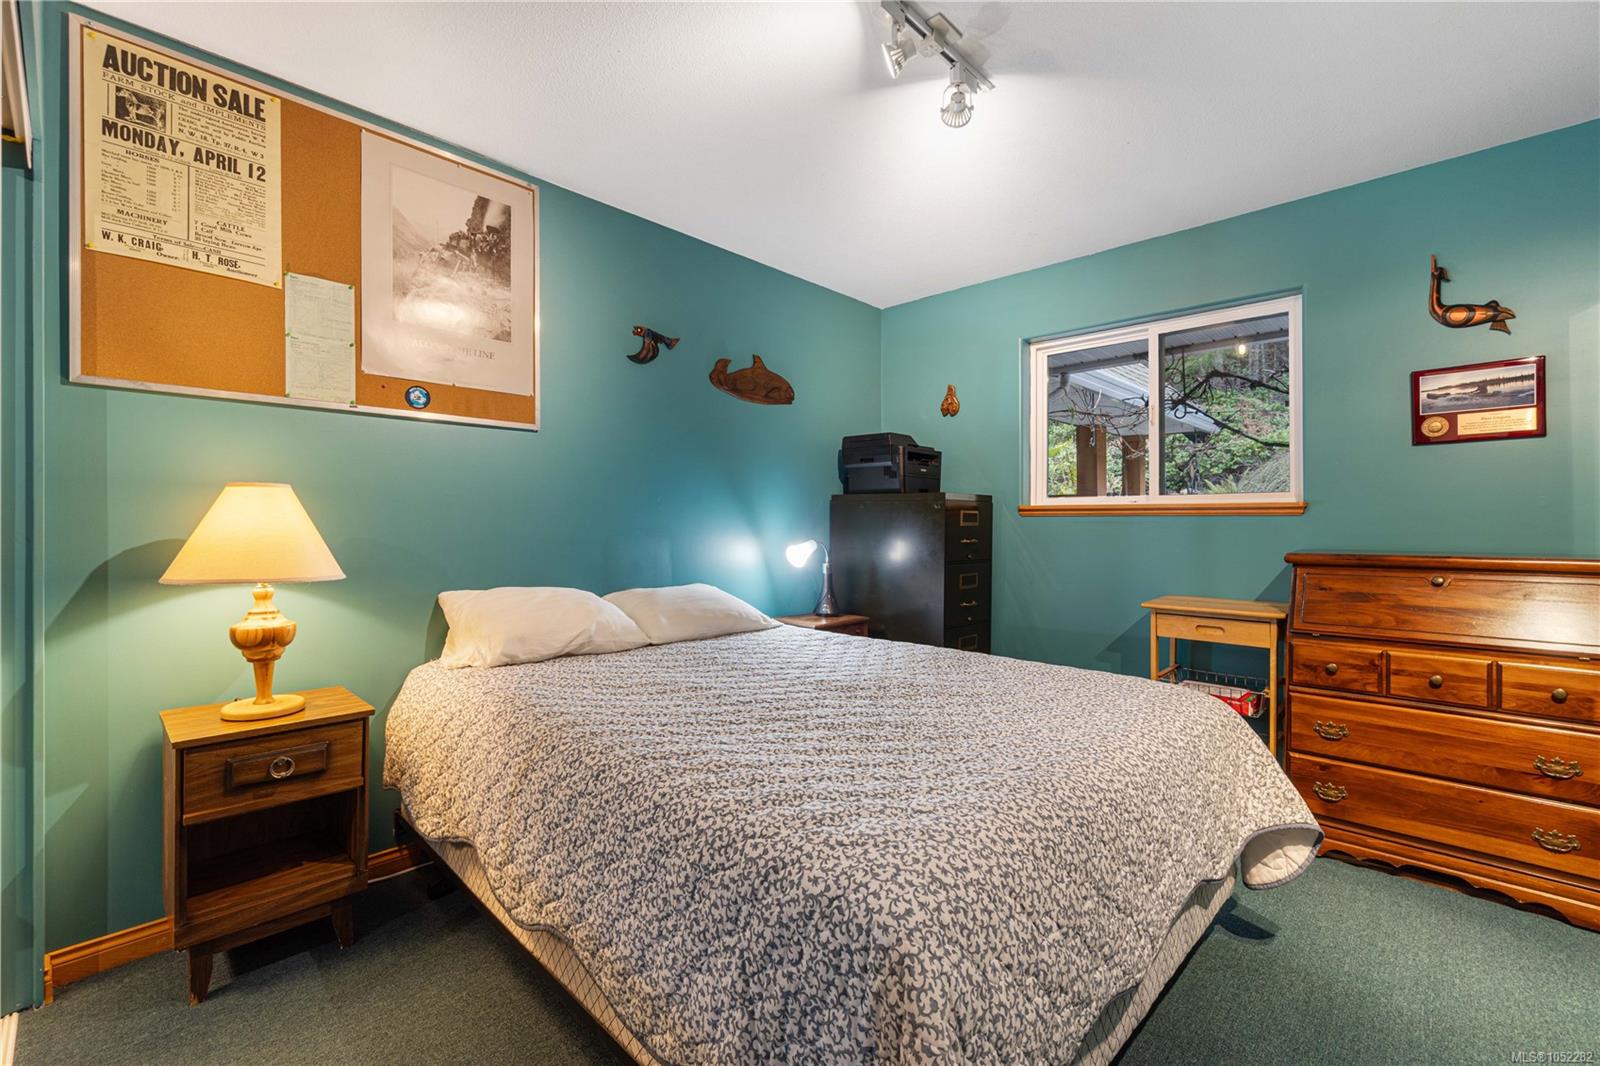
| Bedroom | Main level | 11\'3 x 9\'9 | |
| Bedroom | Main level | Measurements not available x 10 ft | |
| Dining room | Main level | 11 ft x Measurements not available | |
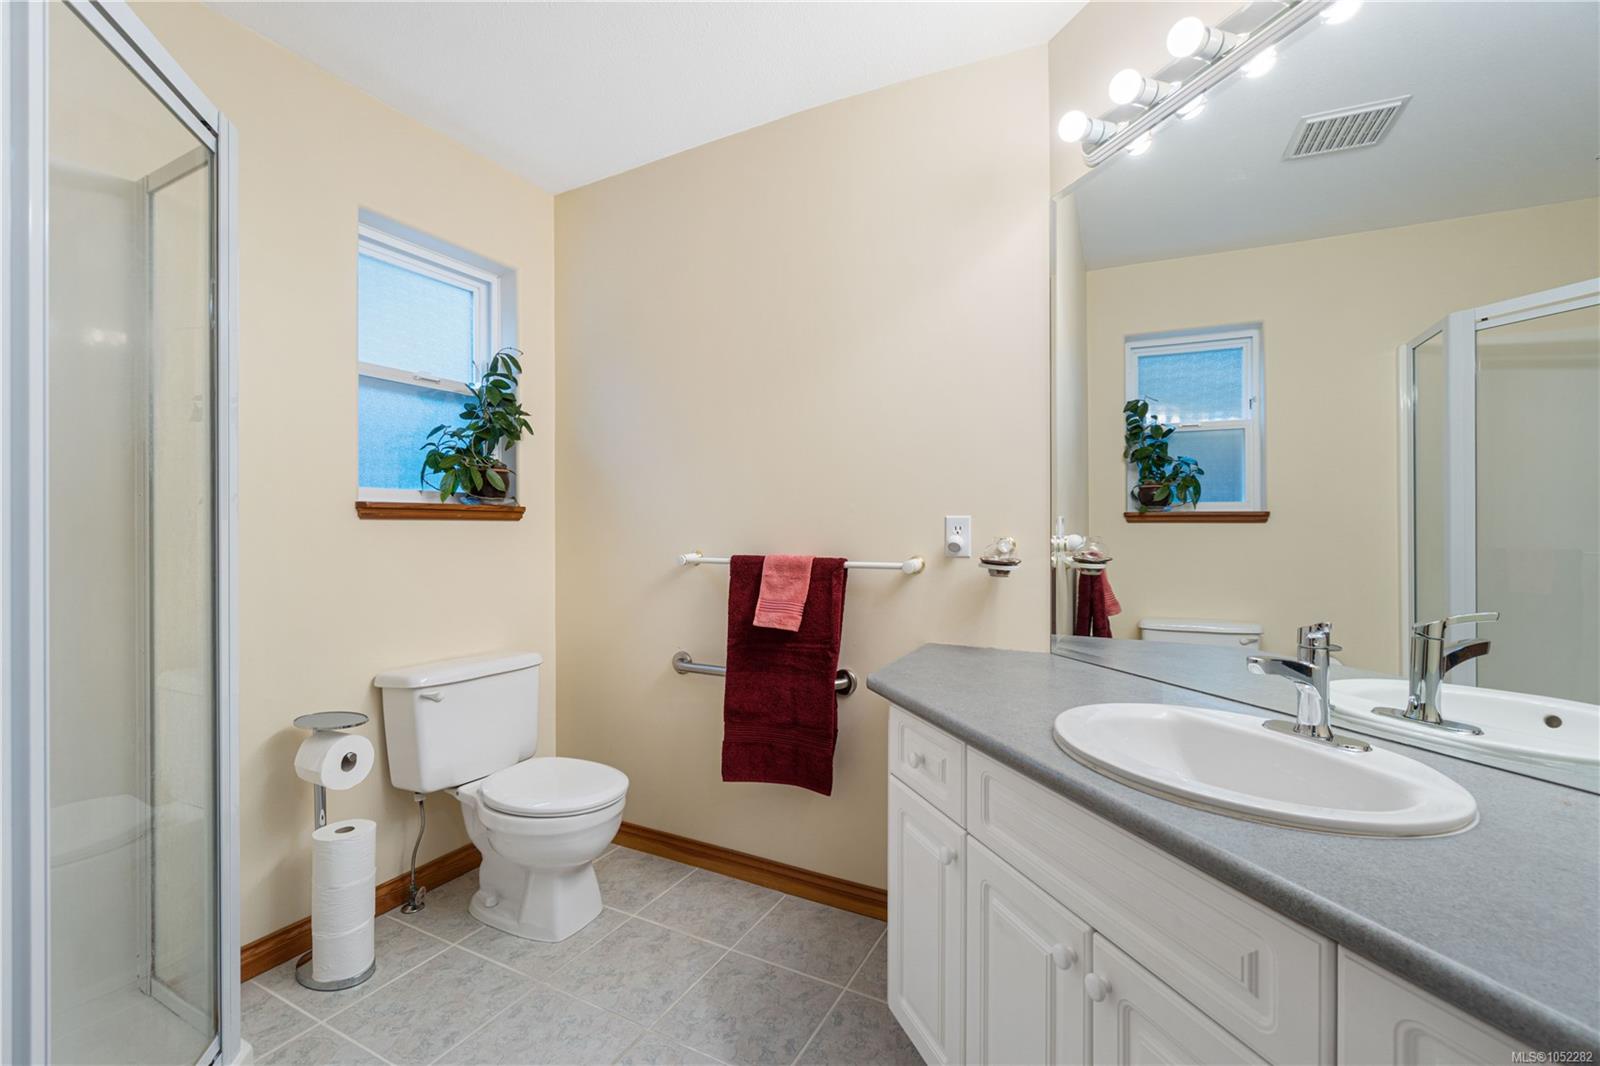
| Ensuite | Main level | 3-Piece | |
| Family room | Main level | 14\'6 x 13\'11 | |
| Kitchen | Main level | 15\'0 x 9\'0 | |
| Laundry room | Main level | 14\'5 x 7\'5 | |
| Living room | Main level | 27\'4 x 14\'10 | |
| Primary Bedroom | Main level | 12\'6 x 11\'11 | |
| Storage | Main level | 7\'6 x 6\'0 | |
| Patio | Other | 14\'9 x 6\'7 | |
| Patio | Other | 51\'8 x 14\'2 | |
| Patio | Other | 22\'0 x 10\'11 | |
| Storage | Other | 16\'1 x 12\'4 |
Building Details
| Architectural Style | Westcoast |
| Heating | Heat Pump |
| Stories | -1 |
| Appliances | Dishwasher, Dryer, Refrigerator, Washer |
Parking
| Type | Spaces |
|---|---|
| RV |
Additional Information
| Features | Acreage, Central location, Hillside, Park setting, Private setting, Other |
| View | Mountain view |
| Land Size | 6.07 ac |
| Land Access | Road access |
| Building Type | House |
| Interior Size | 2211 sqft |
| Transaction | For sale |