Description
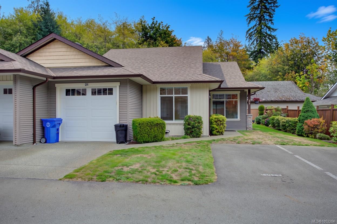
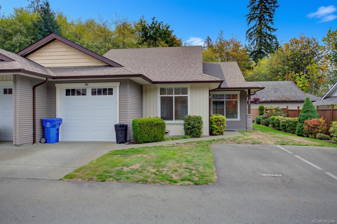
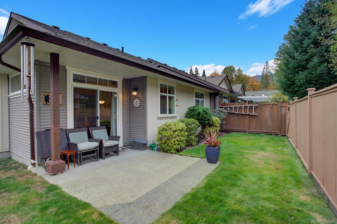
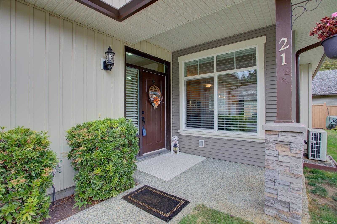
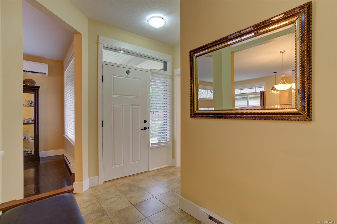
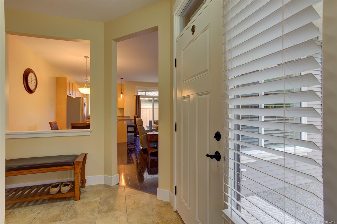
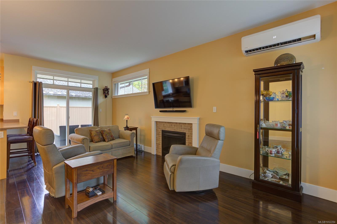
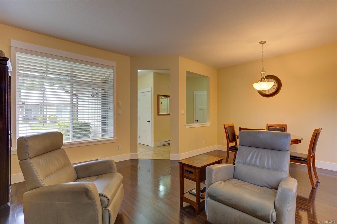
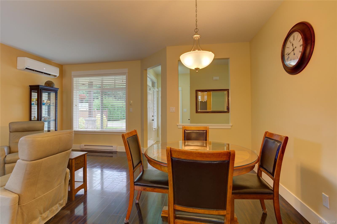
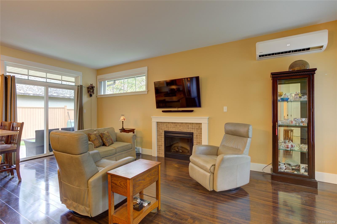
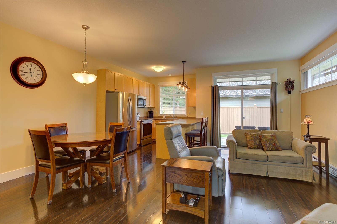
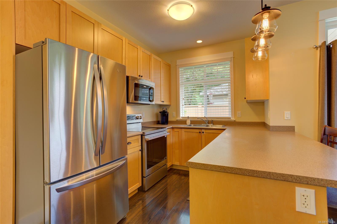
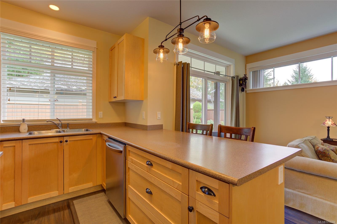
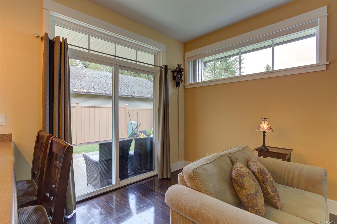
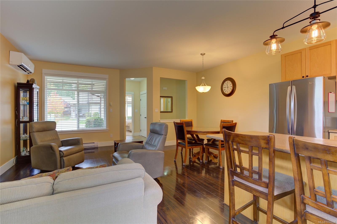
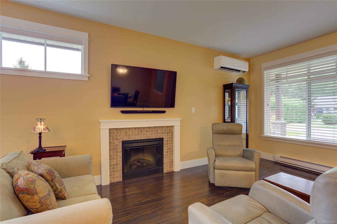
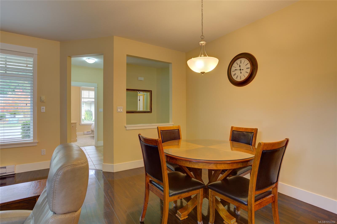
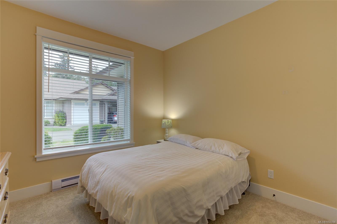
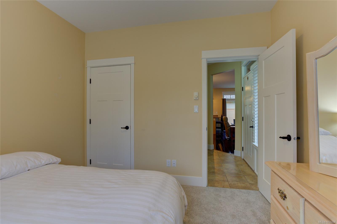
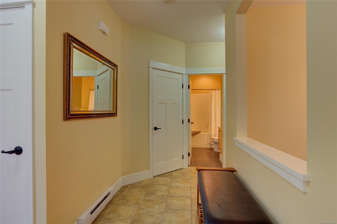
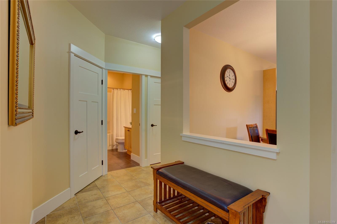
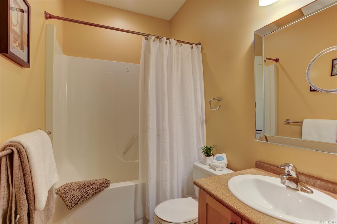
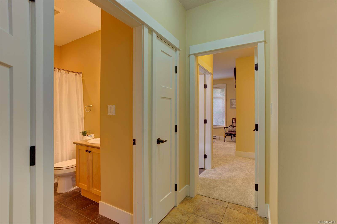
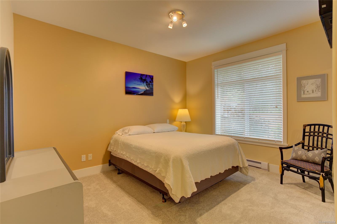
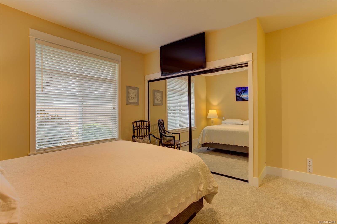
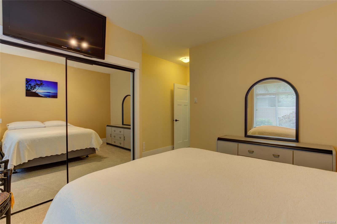
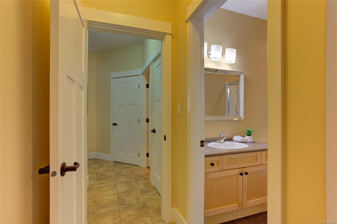
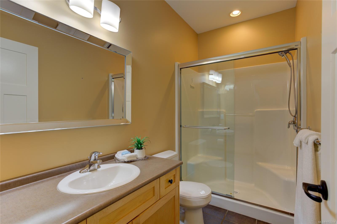
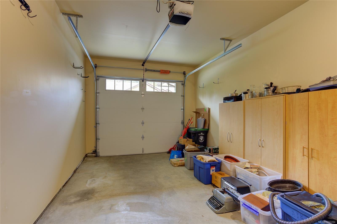
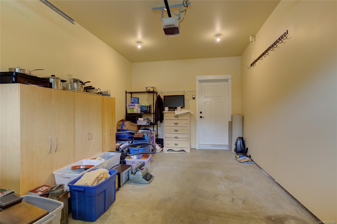
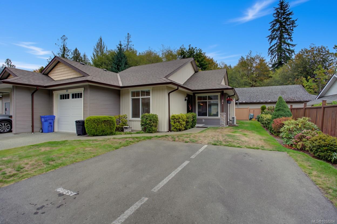
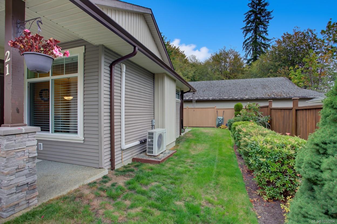
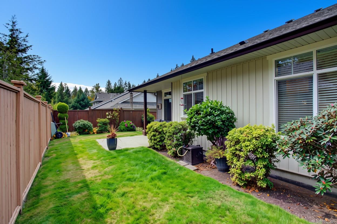
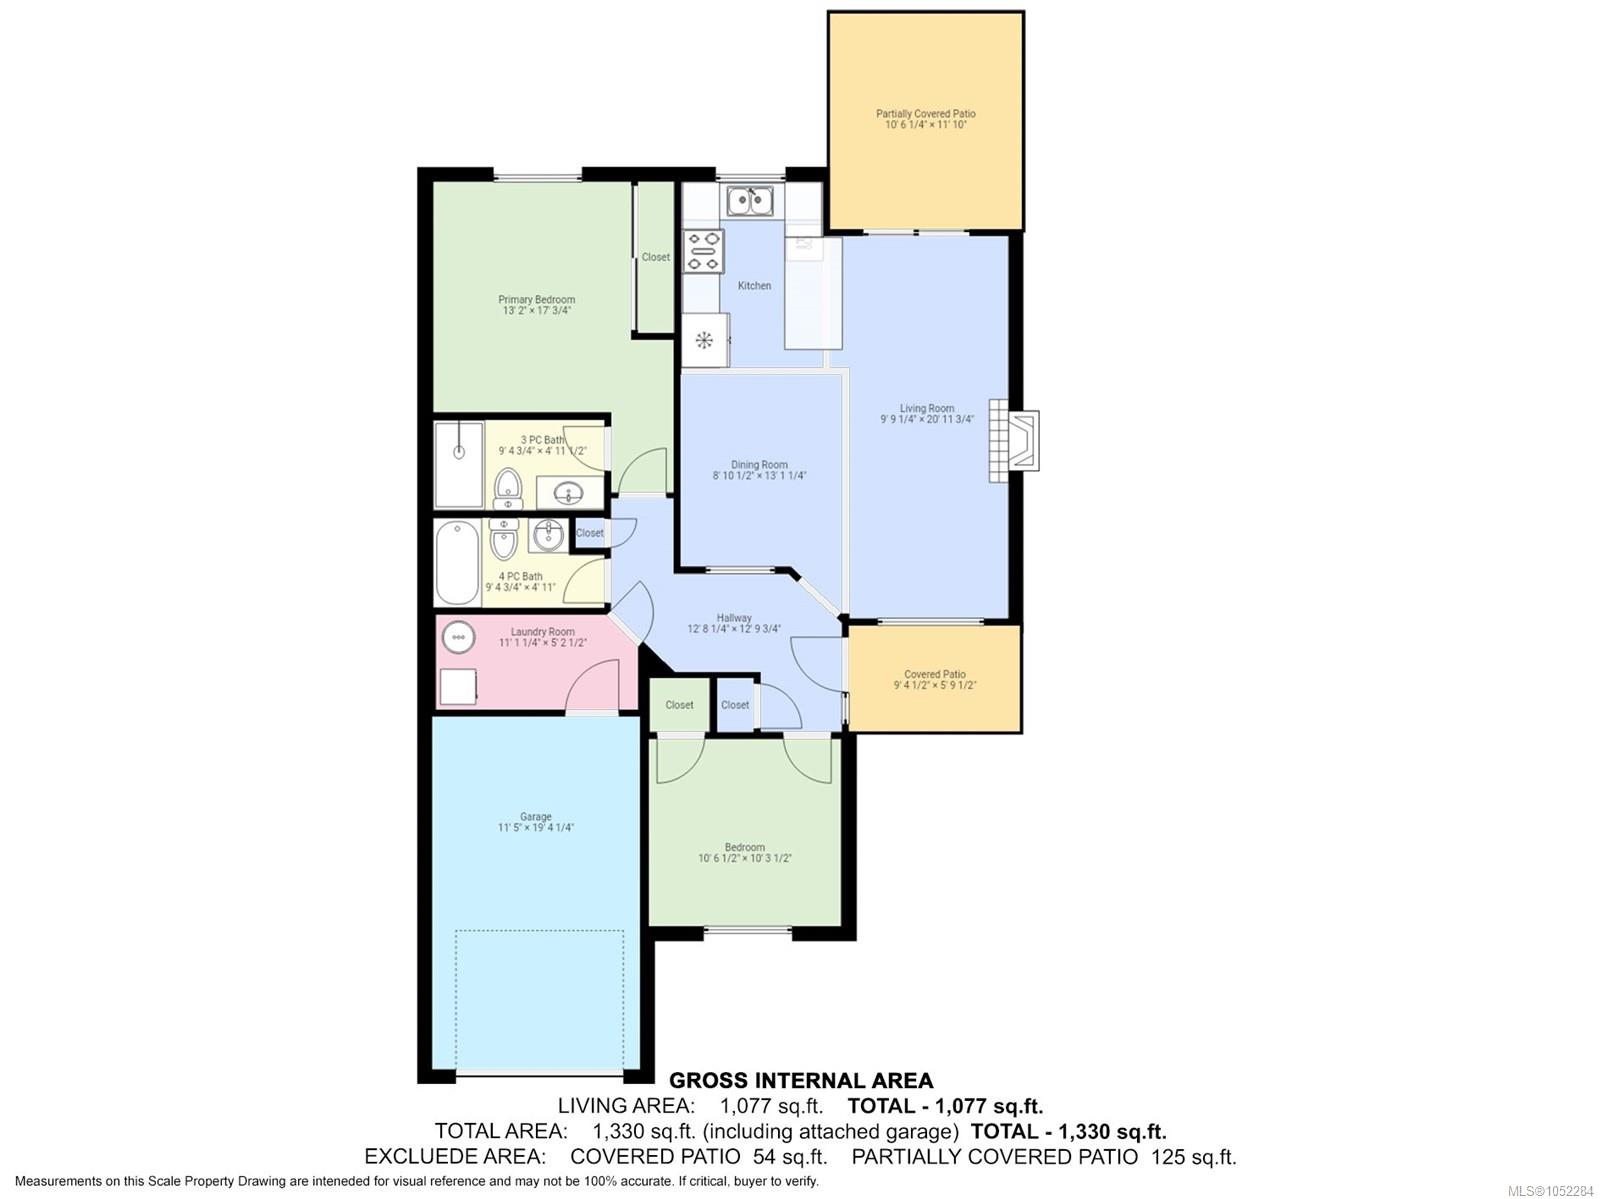
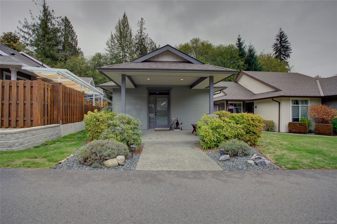
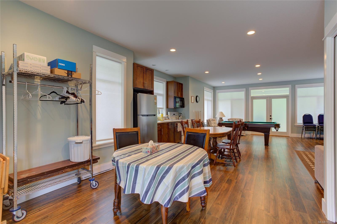
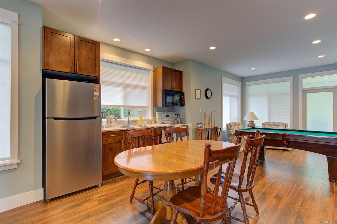
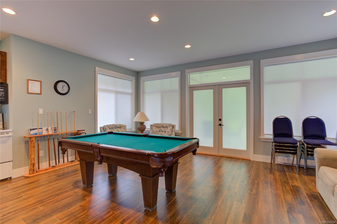
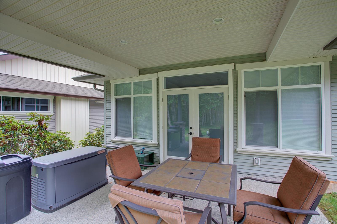
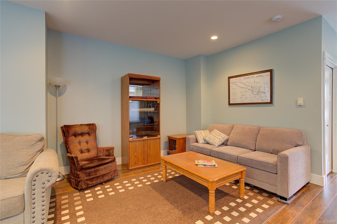
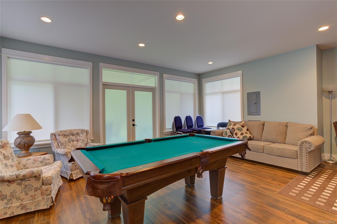
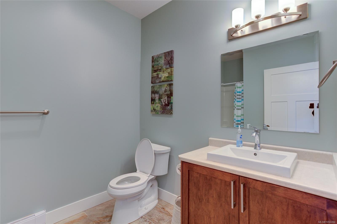
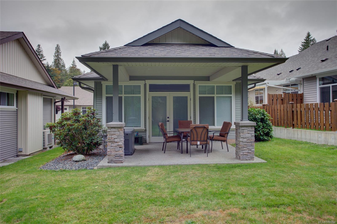
Retiring or downsizing? Don’t miss this meticulously maintained end unit townhome in Brookside Village! Enjoy easy one-level living with 2 bedrooms (both featuring new carpet), 2 bathrooms, and quality finishing throughout. Features include an efficient heat pump, electric fireplace, hardwood floors, single garage, and 2 guest parking spaces right out front. The fully fenced backyard offers a partially covered patio and backs onto greenspace, creating a lovely setting for relaxing and enjoying the outdoors. Located in a friendly, welcoming 55+ community, this home is just a short walk to town and the lake, with the City of Duncan just a 20 minute drive away. Pets and rentals are permitted with some restrictions (see strata bylaws for details). Enjoy the charm of small-town living with easy access to recreation, dining, and local amenities. Discover active retirement living in beautiful Lake Cowichan!
Property Details
| Property Type | Residential |
| Property Sub Type | Row/Townhouse |
| Listing ID | 1052284 |
| Status | Active |
| City | Lake Cowichan |
| Area | Duncan |
| Sub-Area | Du Lake Cowichan |
| Postal Code | V0R 2G0 |
| Property Taxes | $3,842.00 (2026) |
| Strata/Maintenance Fee | $335.00 / Monthly |
| Garage Spaces | 1 |
| Parking Total | 1 |
| Zoning | R7 |
| Facing | West |
| Water | Municipal |
| Sewer | Sewer Connected |
| Heating | Heat Pump |
| Cooling | Air Conditioning |
| Fireplaces | 1 |
| Fireplace Type | Electric |
| Appliances | Dishwasher,Dryer,Oven/Range Electric,Refrigerator,Washer |
| Interior Features | Controlled Entry,Dining/Living Combo,Vaulted Ceiling(s) |
| Exterior Features | Balcony/Patio,Low Maintenance Yard |
| Construction | Frame Wood,Vinyl Siding |
| Roof | Asphalt Shingle |
| Foundation | Poured Concrete |
| Basement | Crawl Space |
| Laundry | In Unit |
| Listed Date | Oct 14, 2026 |
| Ownership | Strata |
| Lot Size | 0.00 acres |
Rooms
| Room | Level | Dimensions | Description |
|---|---|---|---|
| Bathroom | Main level | 9\'5 x 4\'11 | |
| Bedroom | Main level | 10\'6 x 10\'3 | |
| Dining room | Main level | 8\'10 x 13\'1 | |
| Ensuite | Main level | 9\'5 x 4\'11 | |
| Entrance | Main level | 12\'8 x 12\'10 | |
| Kitchen | Main level | 7\'9 x 10\'3 | |
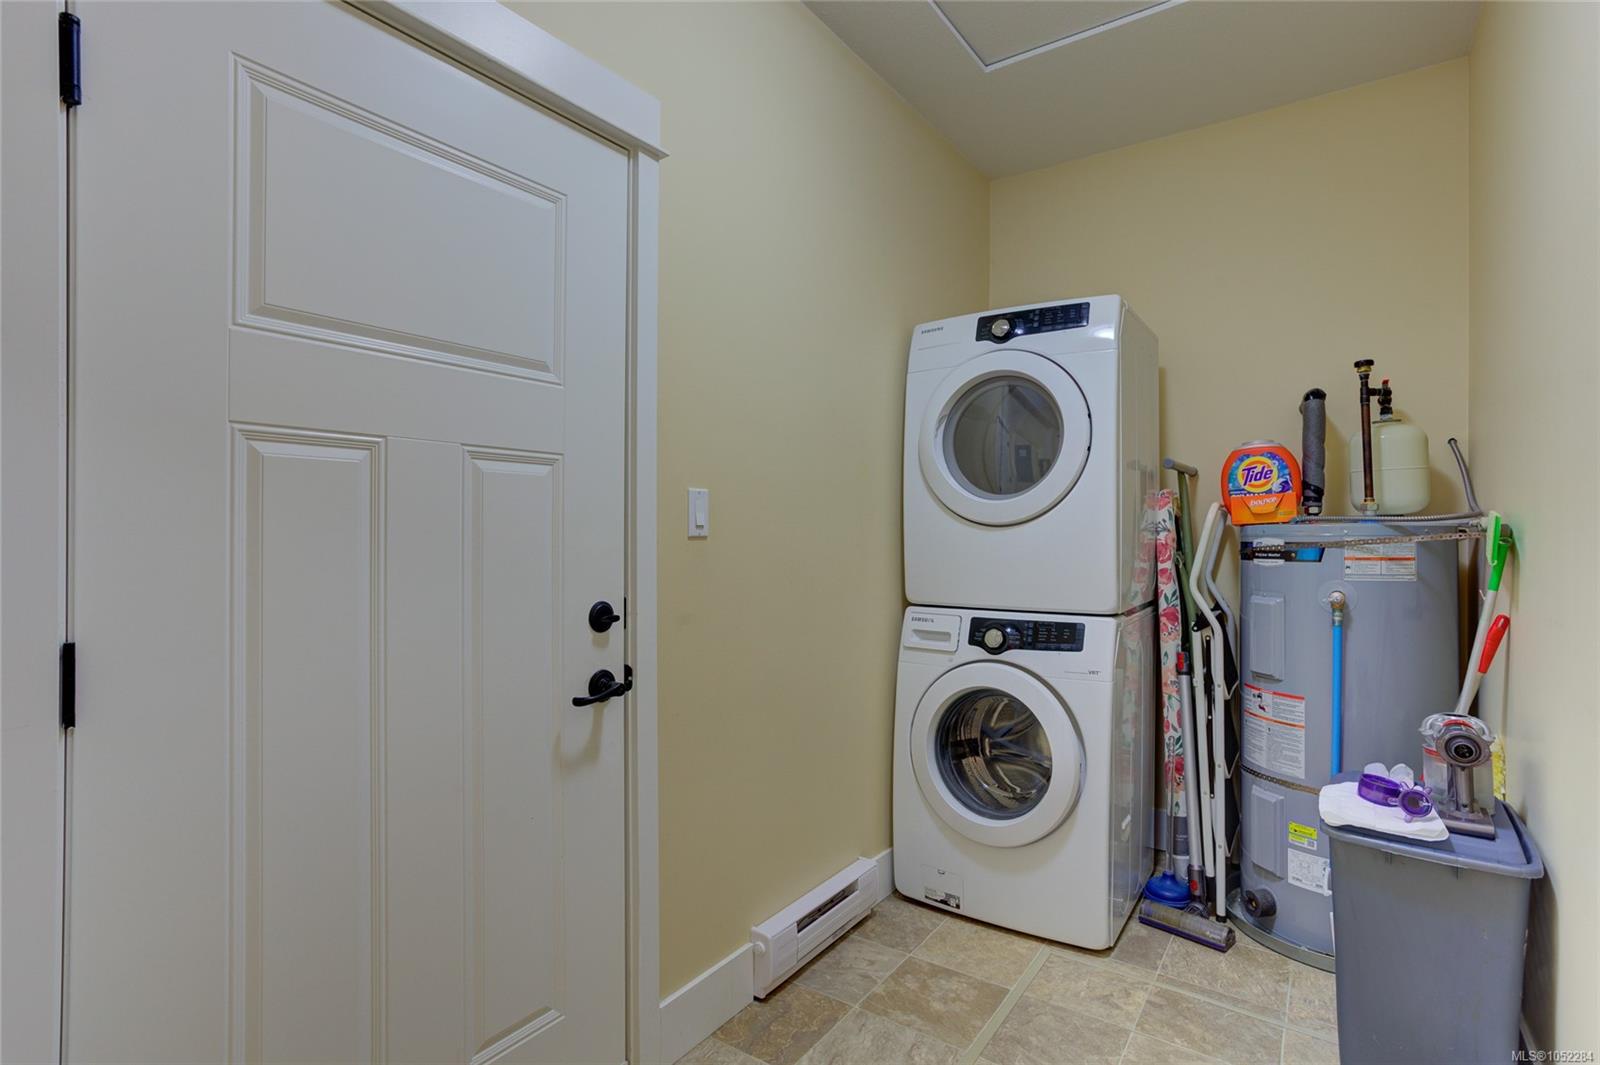
| Laundry room | Main level | 11\'1 x 5\'2 | |
| Living room | Main level | Measurements not available x 21 ft | |
| Patio | Main level | 10\'6 x 11\'10 | |
| Primary Bedroom | Main level | 13\'2 x 17\'1 |
Building Details
Parking
| Type | Spaces |
|---|---|
| Visitor Parking |
Additional Information
| Features | Level lot, Southern exposure, Corner Site, Other, Marine Oriented |
| Community | Pets Allowed, Age Restrictions |
| View | Mountain view |
| Land Access | Road access |
| Building Type | Row / Townhouse |
| Interior Size | 1077 sqft |
| Transaction | For sale |